1/14
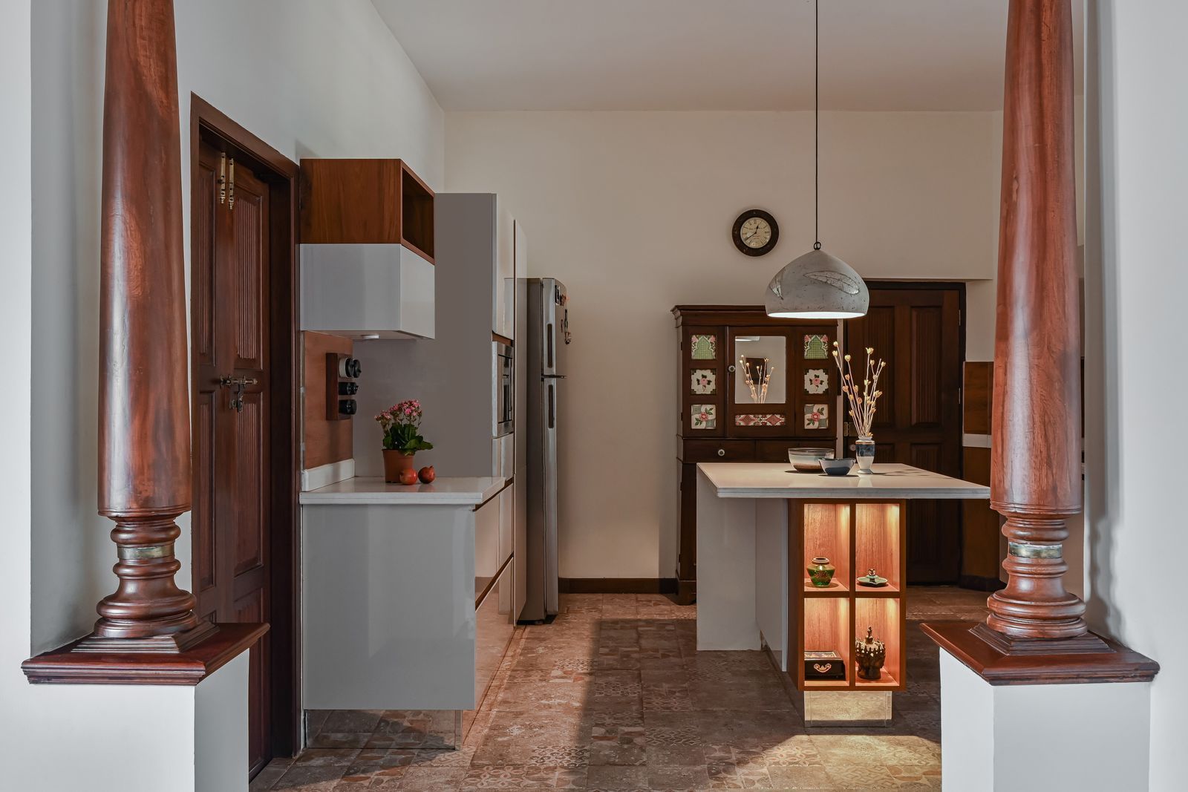
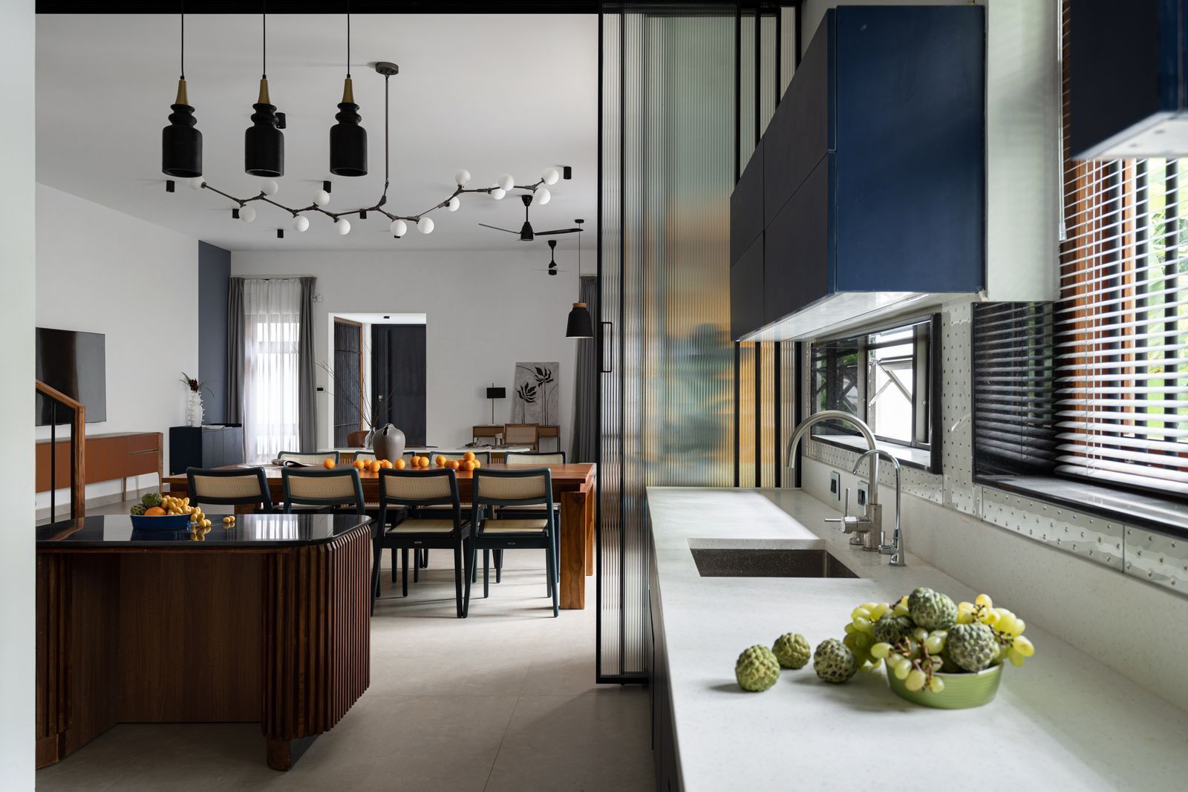
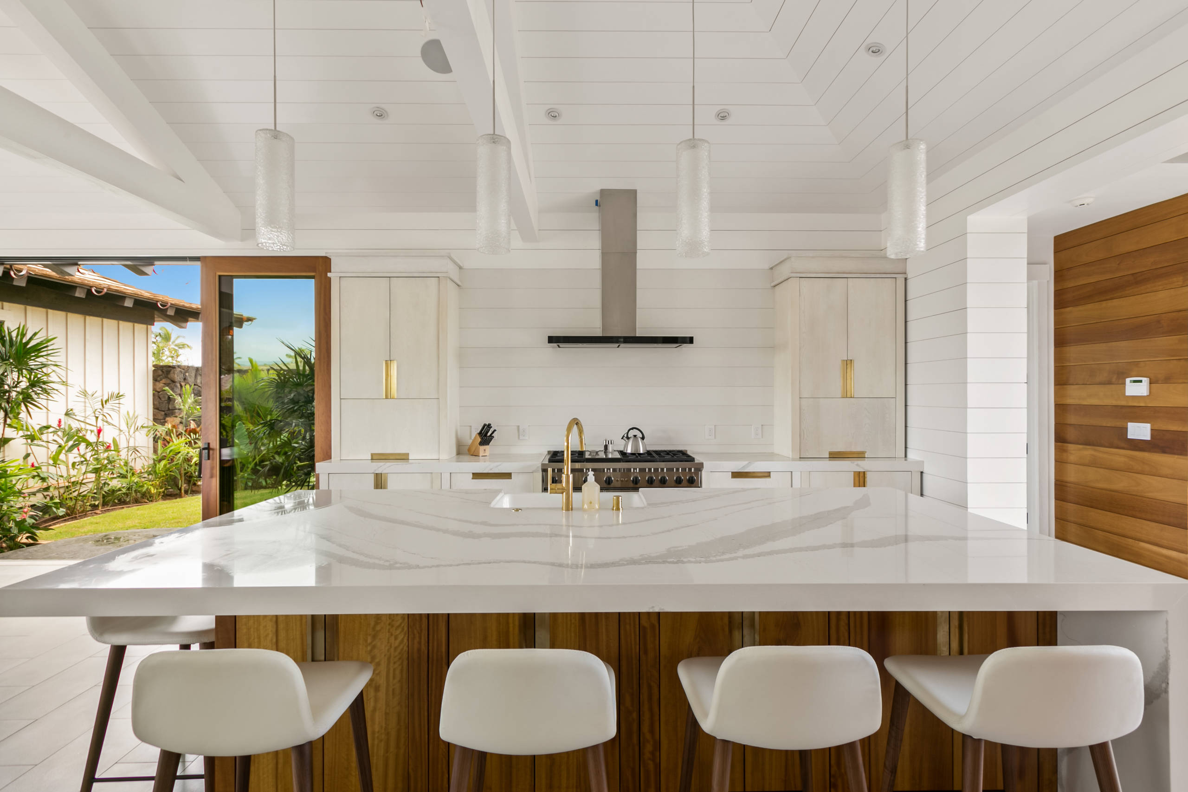
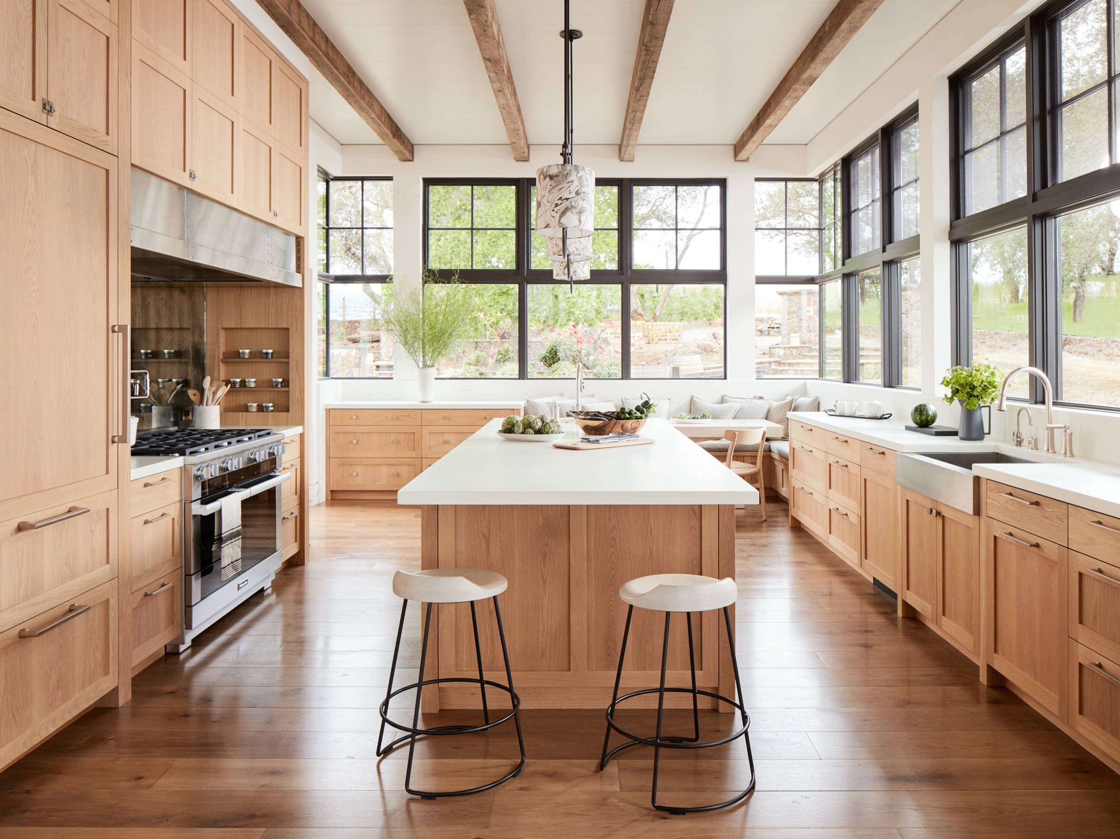
5 aging-in-place remodeling ideas for the kitchen
Renovating a kitchen for aging in place involves implementing various modifications to enhance safety and accessibility for seniors and individuals with disabilities. These renovations can range from minor adjustments to comprehensive overhauls, allowing individuals to maintain independence in their homes.
One crucial aspect of an aging-in-place kitchen is optimized lighting. Strategic placement of task lighting, particularly under cabinets and within pantries, is vital for improving visibility during food preparation and preventing accidents like slips and falls on potentially slick surfaces. Katie Finn of Patrick A. Finn Custom Homes and Remodeling emphasizes the importance of spotlighting every kitchen area, especially naturally dim zones. Danise Levine, a certified aging-in-place architect, further advocates for installing task lighting beneath upper cabinets and utilizing floor-to-ceiling pantry cabinets to ensure all items are easily reachable, preventing over-extension, back issues, or reliance on step stools.
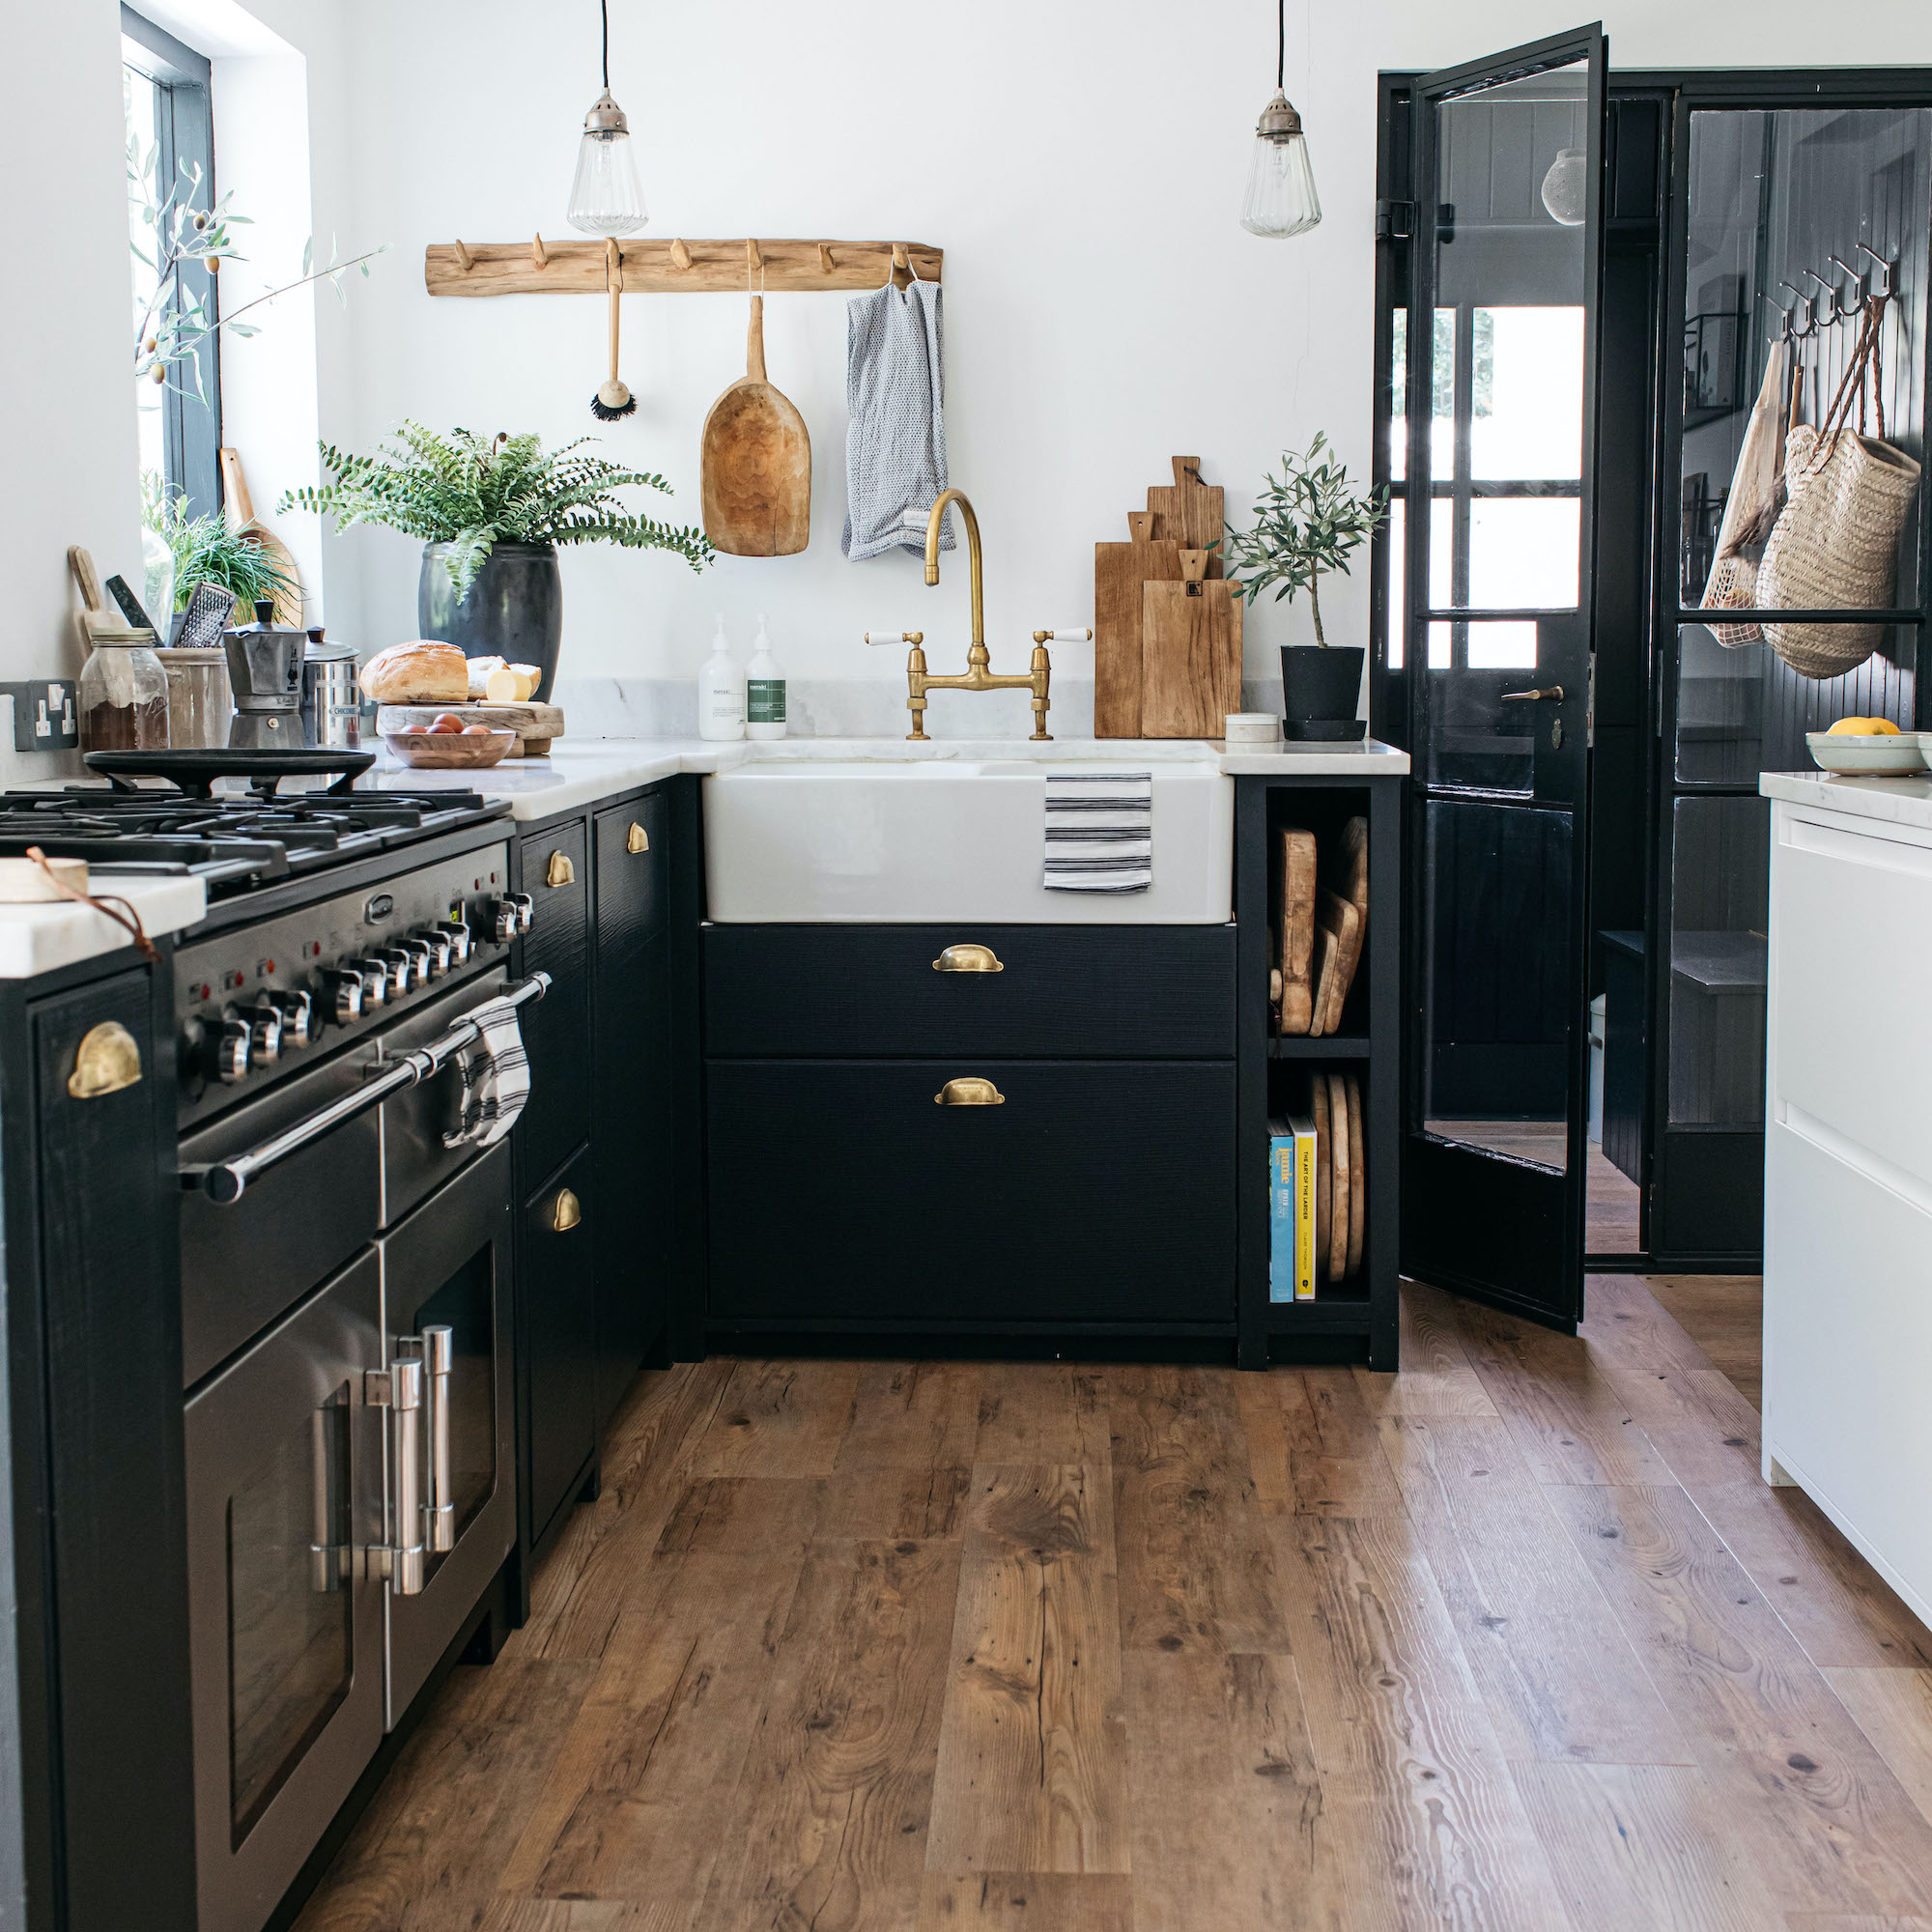
Flooring choices also play a significant role in kitchen safety. Finn recommends low-gloss floors to reduce glare, especially with hardwood, and highlights the benefit of ADA-compliant flooring options that offer durability while minimizing impact on joints. Part of her recommendations includes leveling floors by removing thresholds between rooms and eliminating throw rugs, which pose tripping hazards.

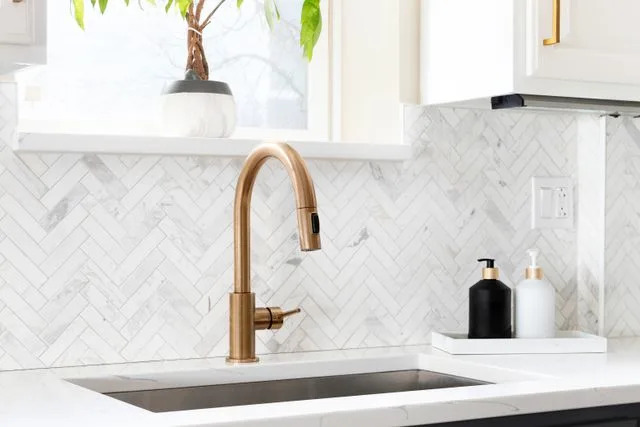
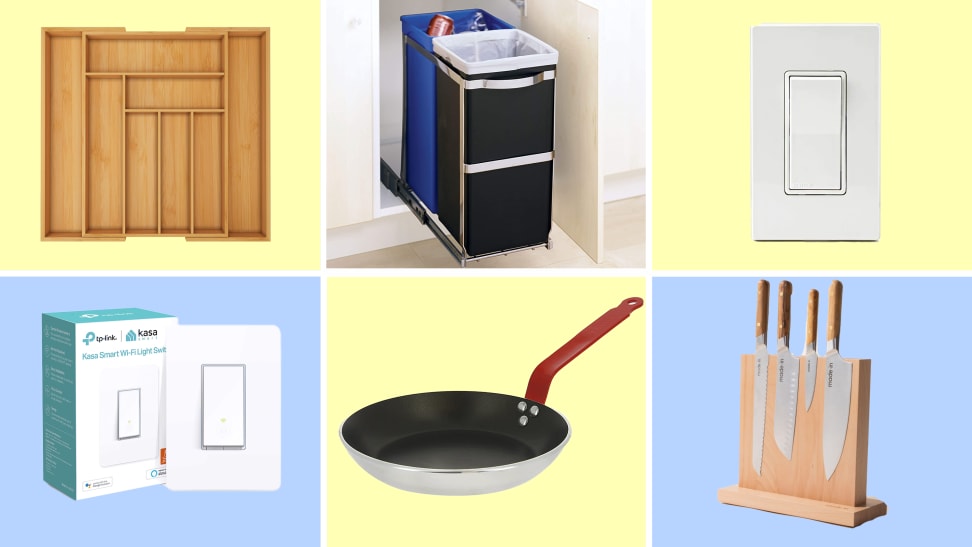
Maximizing dexterity in switches and handles is another key improvement. Replacing traditional light switches with rocker switches, which require less grip strength, and installing drawer pulls with wide, soft, and curved edges are simple yet effective modifications. Automated motion-sensor lighting systems can also enhance convenience and safety by illuminating spaces automatically. For the sink area, hands-free faucets with anti-scald devices and automated soap dispensers are suggested, along with shallower basins to reduce the need for excessive leaning, thereby preventing back pain. Regarding cookware, lightweight yet durable options with easy-to-grip, stay-cool handles are beneficial for those with diminished strength or arthritis. Stackable cookware is also recommended for efficient storage, reducing the need for awkward bending and reaching.
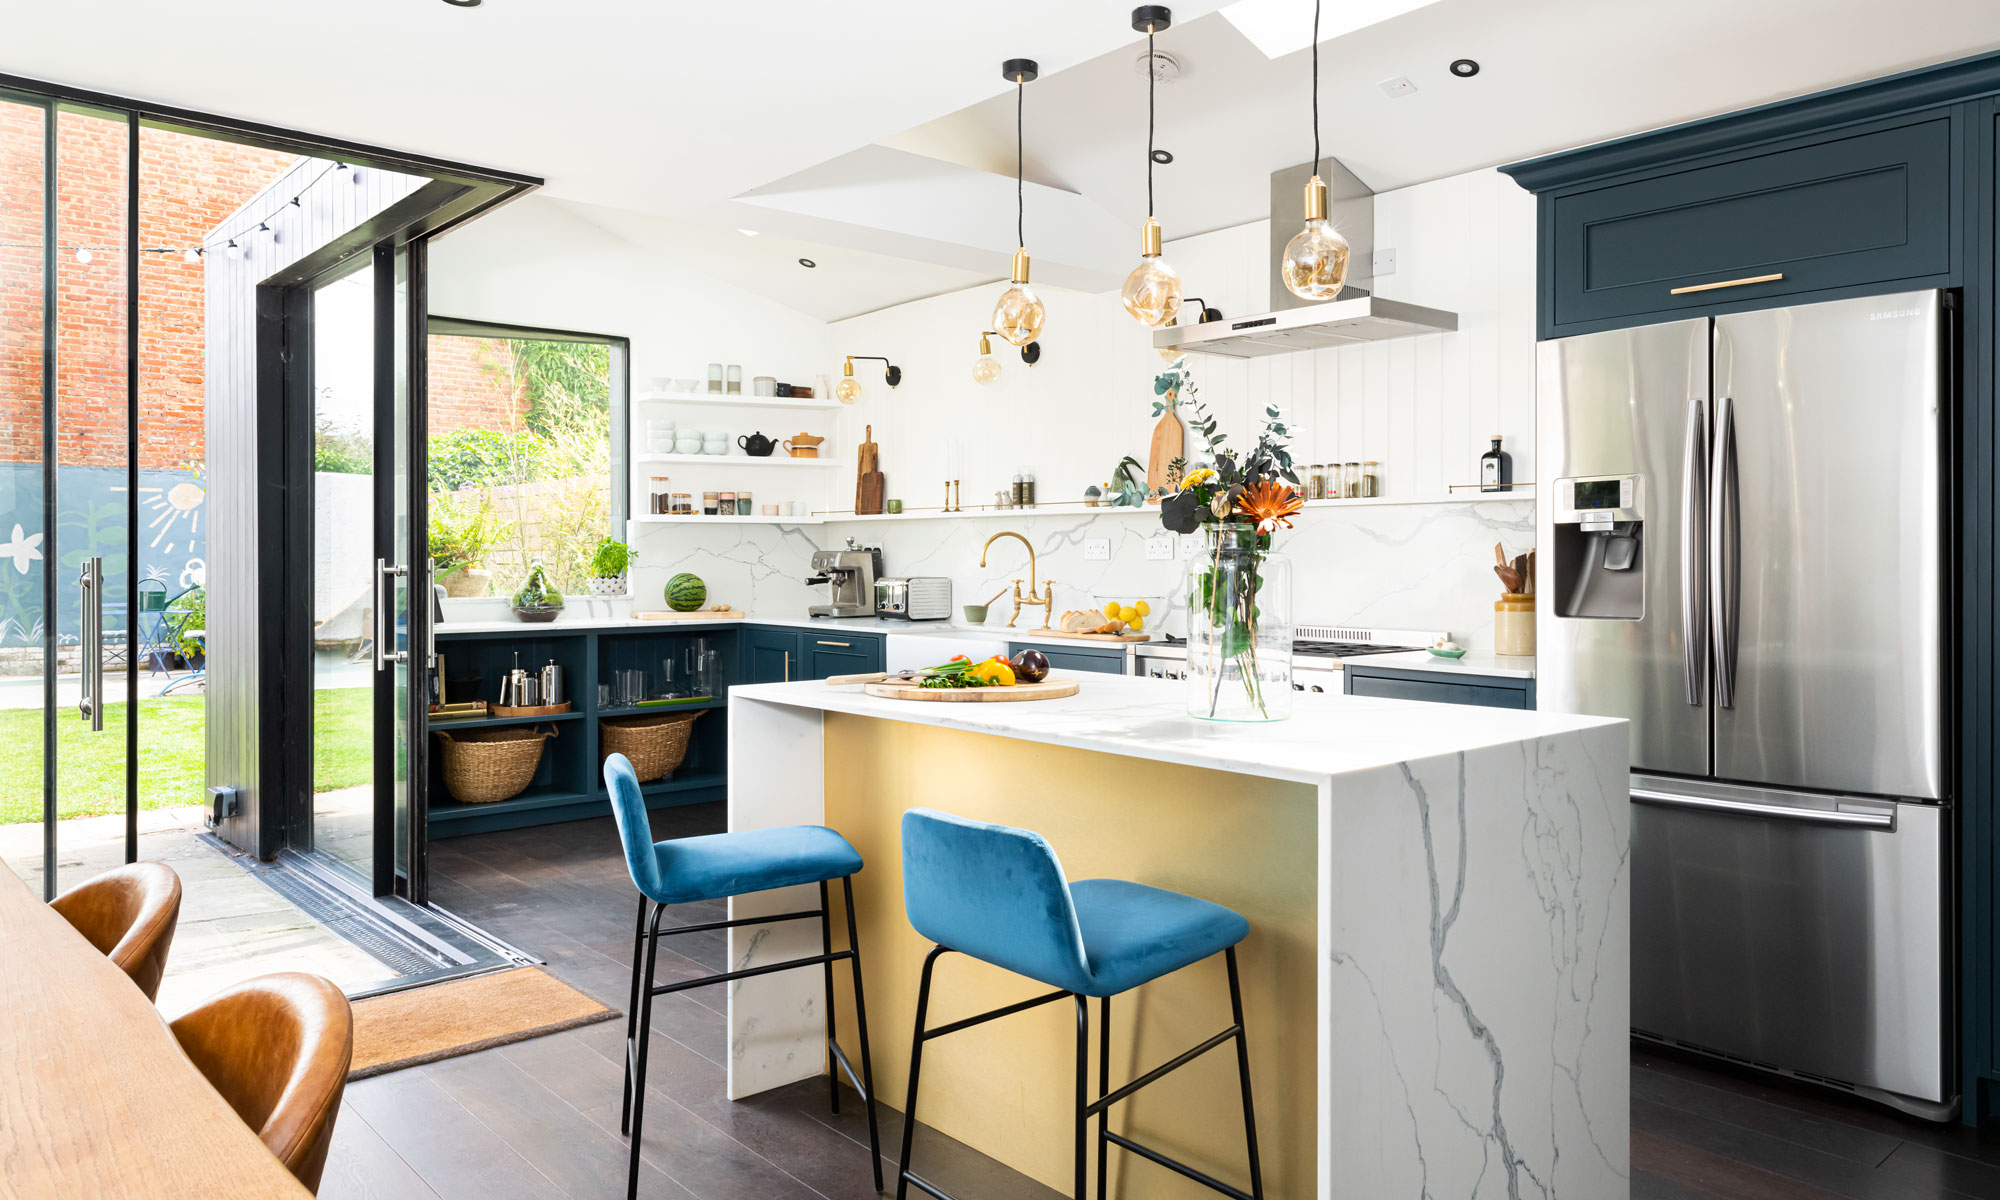
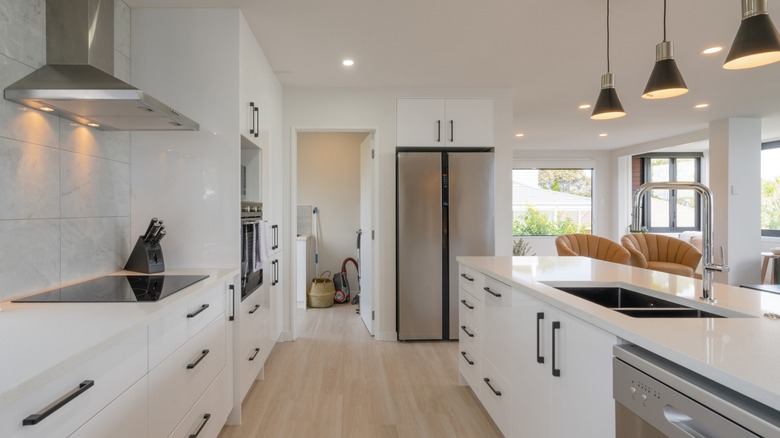
For more extensive renovations, a full kitchen remodel focusing on the “work triangle” layout can significantly improve functionality. This design principle suggests that the refrigerator, sink, and stove should be positioned in close proximity, with each leg of the triangle measuring between 4 to 9 feet and the total perimeter not exceeding 26 feet. Finn advises adhering to ADA guidelines for countertop heights, recommending that all or a portion of countertops be set at 28 or 30 inches to accommodate wheelchair users. Wider doorways, slip-resistant floor mats, and smart light switches further contribute to an accessible kitchen environment.

Finally, respecting small details can make a substantial difference. Locating trash and recycling bins conveniently near the sink and cooking areas, preferably as pull-out units within lower cabinets, simplifies waste management. For organizational purposes and safety, drawer organizers with dividers and storing knives in a butcher block are recommended to prevent accidental injuries from loose utensils.
#AgingInPlace #KitchenRemodeling #HomeAccessibility #SeniorLiving #AccessibleDesign #SmartHome #KitchenSafety #UniversalDesign #AgingInPlace #KitchenRemodeling #HomeAccessibility #SeniorLiving #AccessibleDesign #SmartHome #KitchenSafety #UniversalDesign
0 comment in total
 No comments yet
You may also like
5 Great Kitchen-Design Ideas That Will Transform Your Home

Look Through These Distinct Kitchen Renovations to Get the Style You Want

7 Kitchen Renovation Trends to Watch
6 Kitchen Design Styles That Are No Longer Trendy, Designers Share


12 "Outdated" Kitchen Trends You Should Ditch In 2025 (But You Probably Have)

Before and After: These 5 Redos Make Dated Wood Kitchens Look Modern — Without Refinishing the Cabinets
Get a Glimpse Inside 5 Stunning Kitchen Makeovers
22 Outdated Things You Should Avoid in Your Kitchen, According to Designers

I’ve renovated four kitchens - these are the 7 trends I regret falling for, and what I'd now do instead
Fun Tips for an Amazing Kitchen Remodel
5 Outdated Kitchen Tile Trends to Retire, According to Interior Designers

How To Design A Kitchen That Won't Look Dated Down The Line – An Expert Guide

5 Kitchen Styles That Are Definitely Out of Style, Designers Say

10 Kitchen Design Trends Going Out Of Style In 2025


5 Dream Kitchens To Inspire Your Next Redesign


DeVol’s Creative Director Dishes on How to Get the Brand’s Covetable Old-New Look
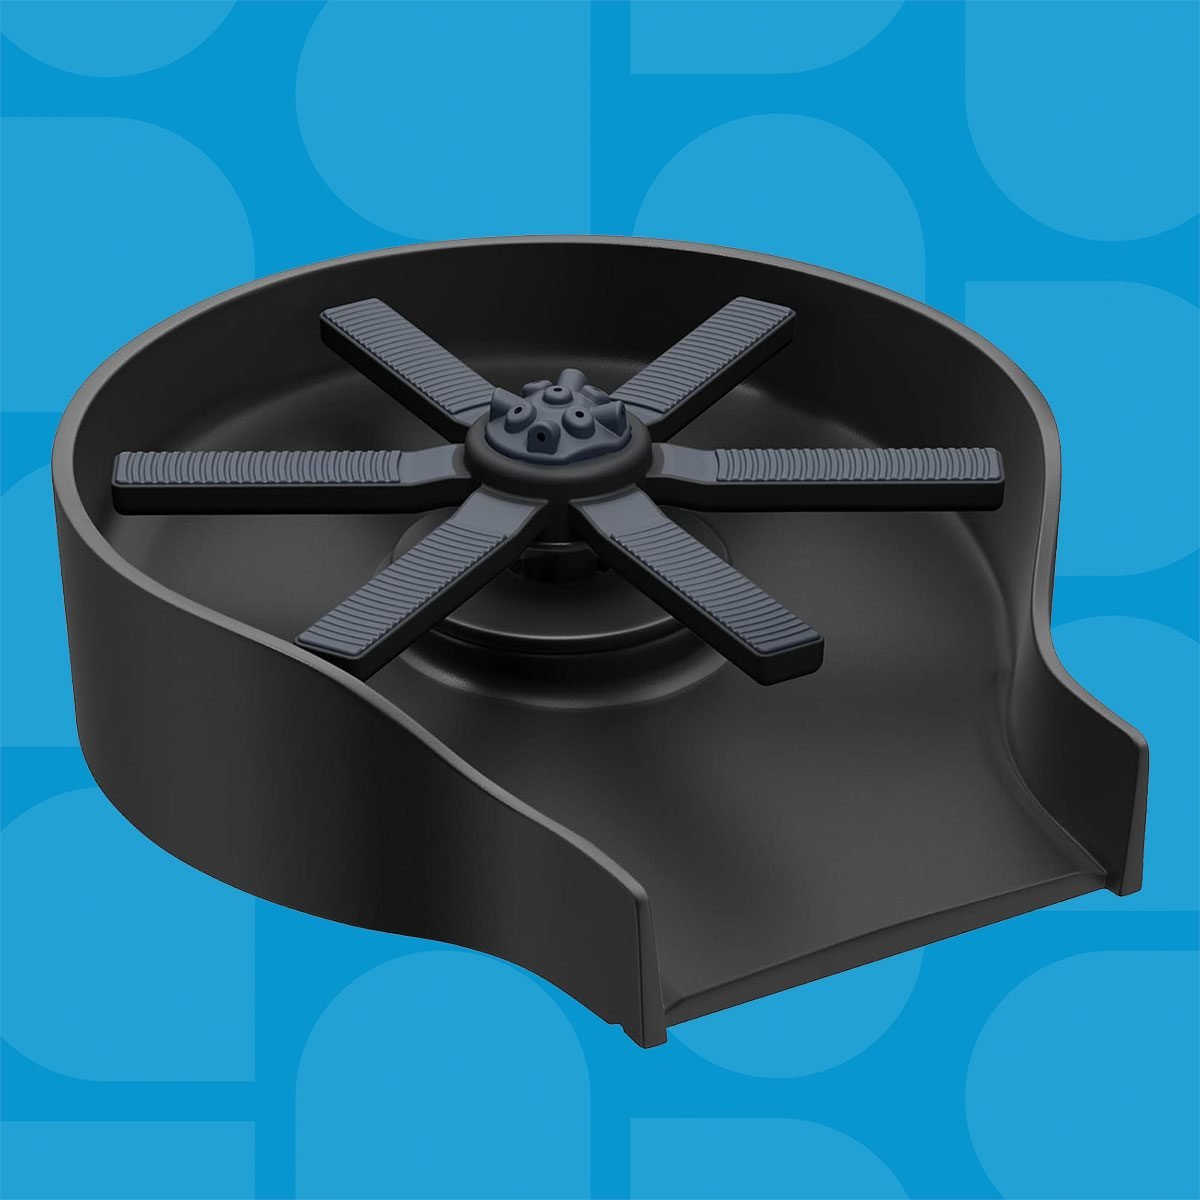
Kitchen Ideas, Designs and Repair

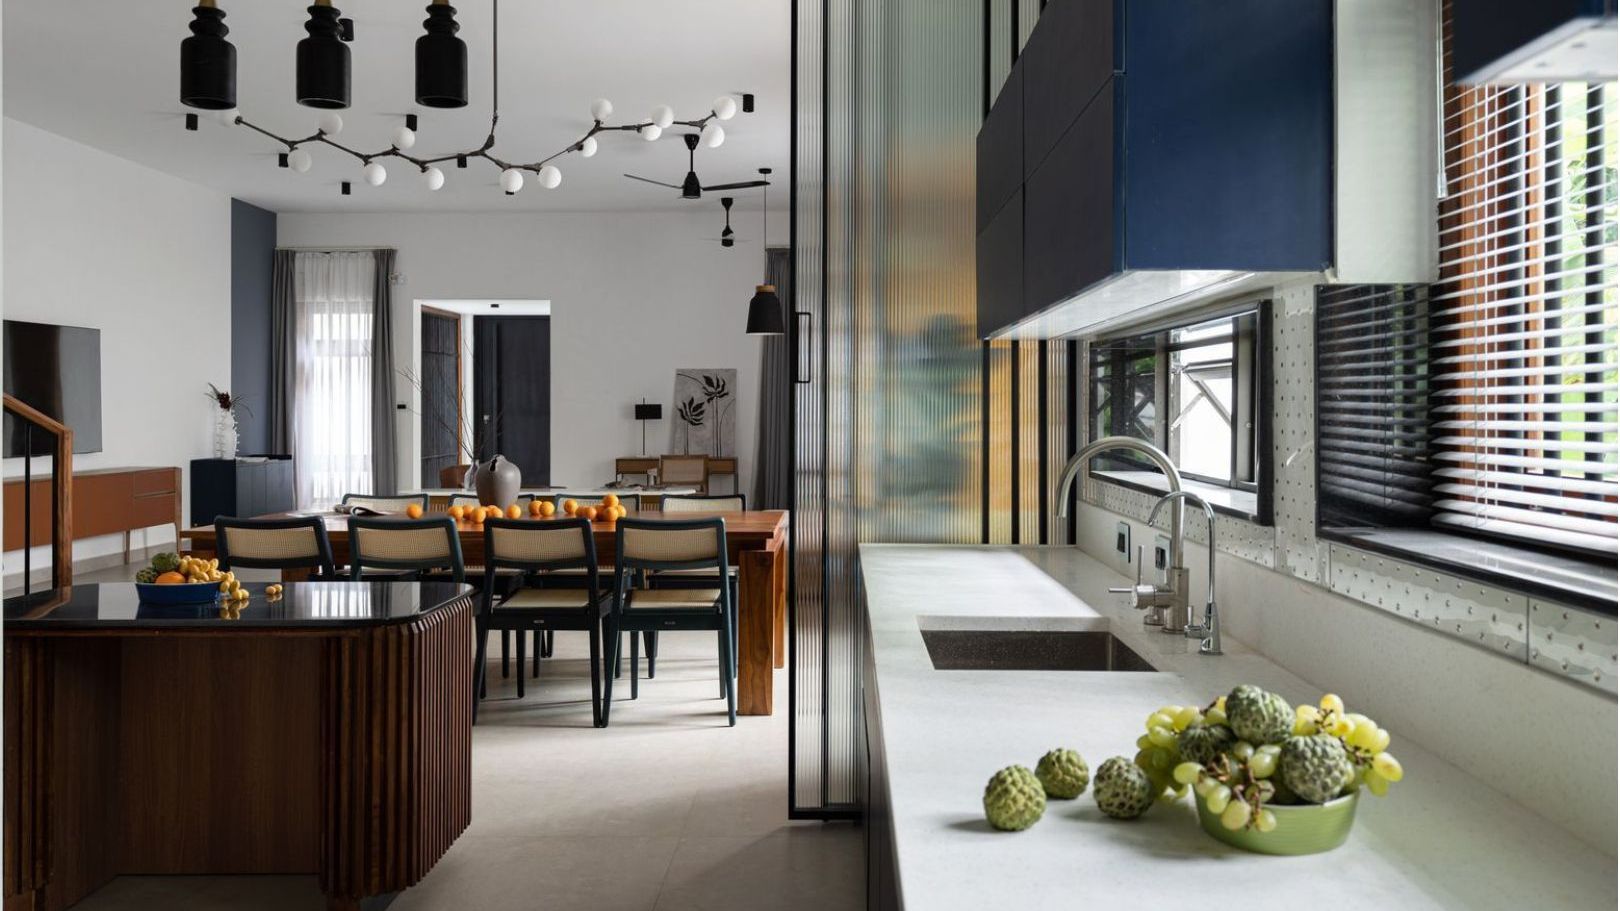
5 kitchen design ideas that will completely transform the heart of your home

15 Outdated Things You Should Avoid In Your Kitchen, According To Designers
6 Kitchen Design Styles That Are No Longer Trendy, Designers Share