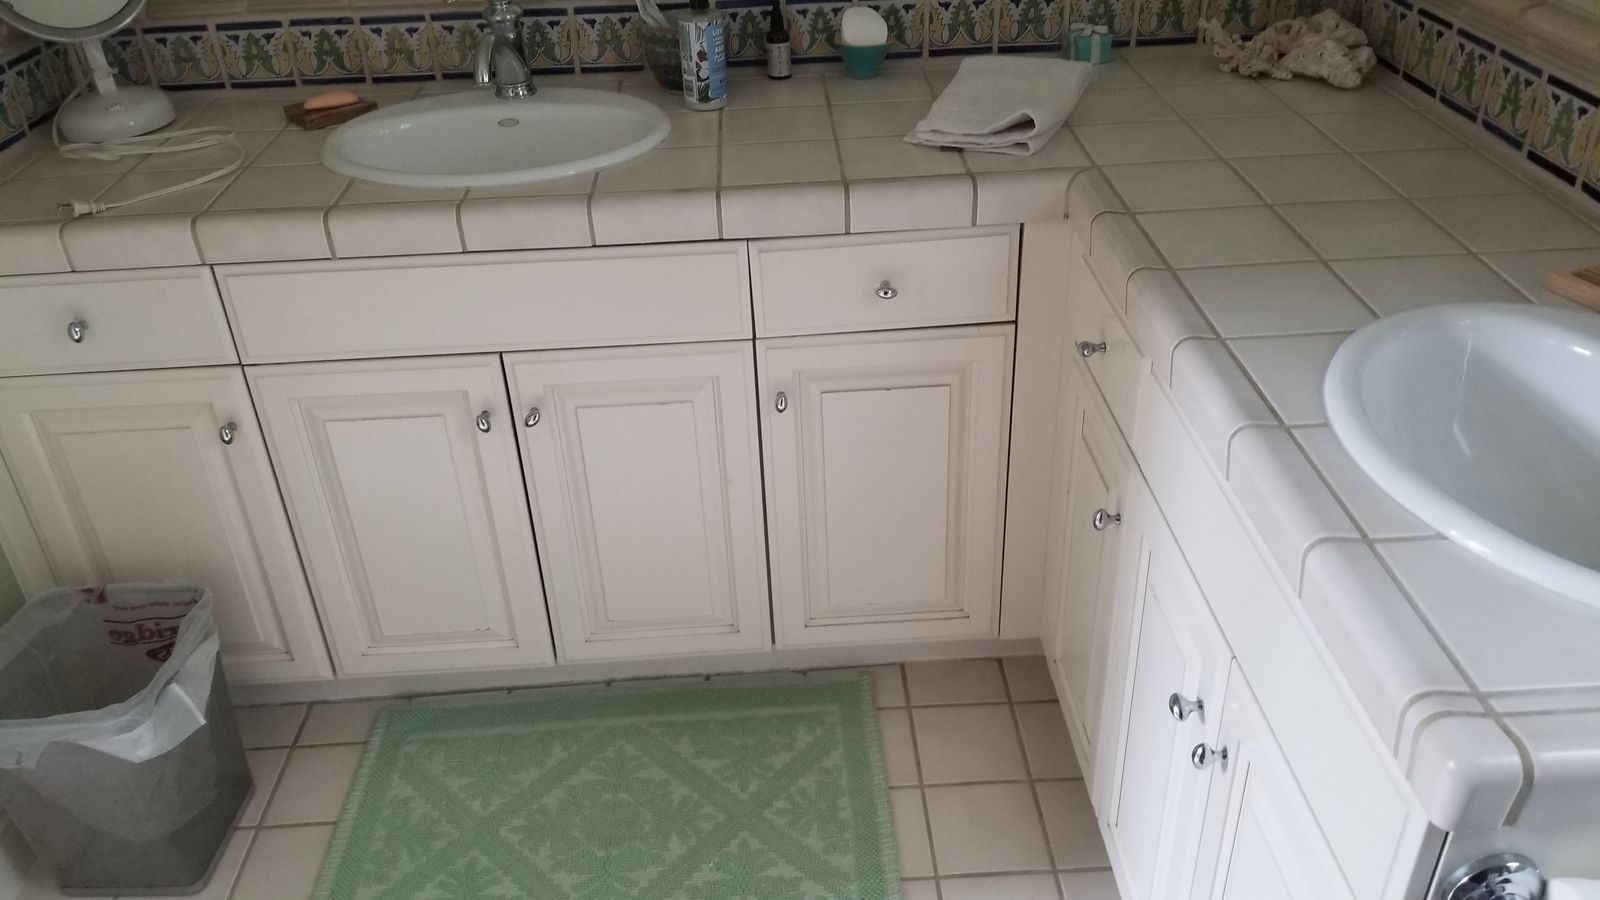
Space in a bathroom partition wall results in an unexpected focal point for makeover
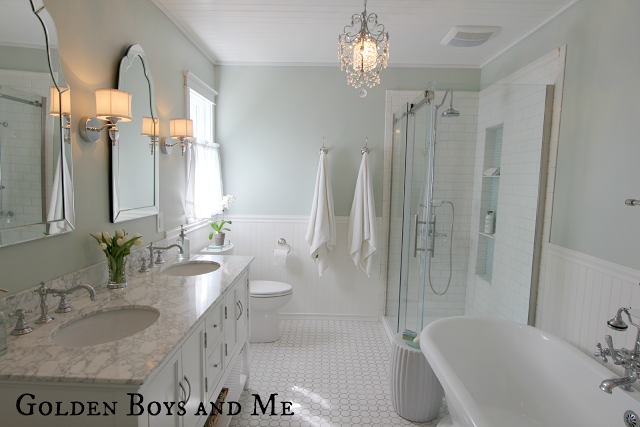
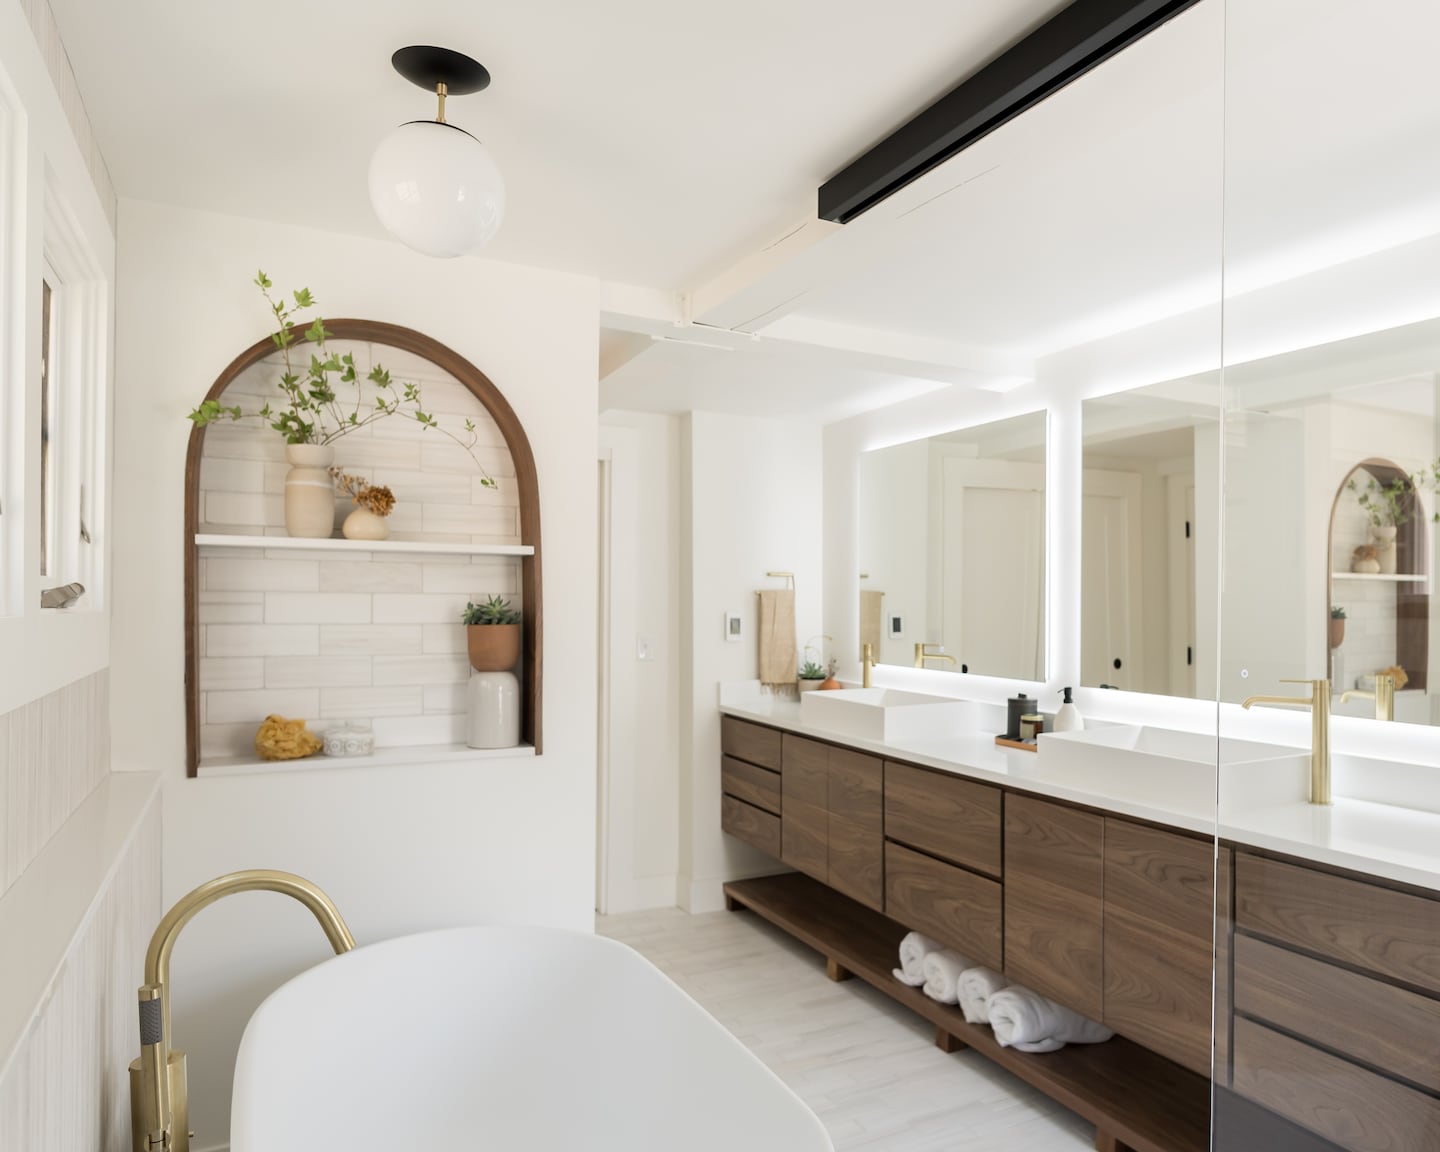
The primary bathroom renovation in a Manchester-by-the-Sea home prioritized the clients' desires for an extra-long soaking tub and a spacious walk-in shower. Designer Jordan Cashman, cofounder of Sage, faced the challenge of incorporating these elements within the existing space. A key design solution involved strategically paring back an existing partition wall. While the lower section of this wall was necessary to house mechanical systems, the design team successfully carved out additional inches in the upper portion to create a functional and aesthetically pleasing arched display.
This newly created arched niche became an unexpected focal point, showcasing thoughtful design details. A brass gooseneck tub spout was installed, its pleasing silhouette complemented by a convenient pony wall ledge. The lighting fixture, a Cedar & Moss globe light, further enhanced the room's harmonious blend of simple geometric forms. To ensure a cohesive and luxurious finish, Todd Francis of TF WoodWorks meticulously bent American black walnut to trim the arch, providing a rich, natural contrast to the porcelain tile from Genrose Stone and Tile in Ipswich that lined the back of the niche. Cashman noted that these soft tones harmoniously blend with the warm wood accents.
Several other design choices contributed to the bathroom's spa-like ambiance and practical functionality. To create an illusion of higher ceilings, the natural wood beams were painted in Benjamin Moore's Chantilly Lace, matching the walls and visually expanding the space. A clever solution was devised for the shower area, which lacked sufficient space for a hinged door. Instead, a track for a sliding glass panel was mounted on the ceiling behind a beam. This allowed the panel to slide out of the way, preventing the circulation from becoming too tight between the tub and the shower, a potential issue with a fixed glass panel.


Vessel sinks were chosen to reinforce the spa-like feel, and their faucets were mounted on the side at an angle, which not only added visual appeal but also enabled the use of deeper sinks. Enhancing user comfort and convenience, the mirrors were wired to recessed outlet boxes, allowing them to illuminate and defog with a simple tap. Finally, an 11-foot-long custom black walnut vanity was installed, extending seamlessly from wall to wall. A separate shelf beneath the vanity was incorporated for towel storage, offering an elegant alternative to traditional baskets and further contributing to the bathroom's refined and organized aesthetic.
#BathroomRenovation #HomeDesign #InteriorDesign #SpaBathroom #CustomWoodwork #SpaceOptimization #LuxuryFixtures #DesignSolutions #BathroomRenovation #HomeDesign #InteriorDesign #SpaBathroom #CustomWoodwork #SpaceOptimization #LuxuryFixtures #DesignSolutions
0 comment in total
 No comments yet
You may also like
Fluid forms, fine materials and a tailored design reshape the bathroom
The bathroom wall panelling you should be adding, according to design pros
9 clever and stylish ways to make your bijou bathroom feel bigger than it is
Bathroom Decor Ideas
A Daring Bathroom Makeover Where Bold Paint Choices Pay Off


How to transform your bathroom in a day
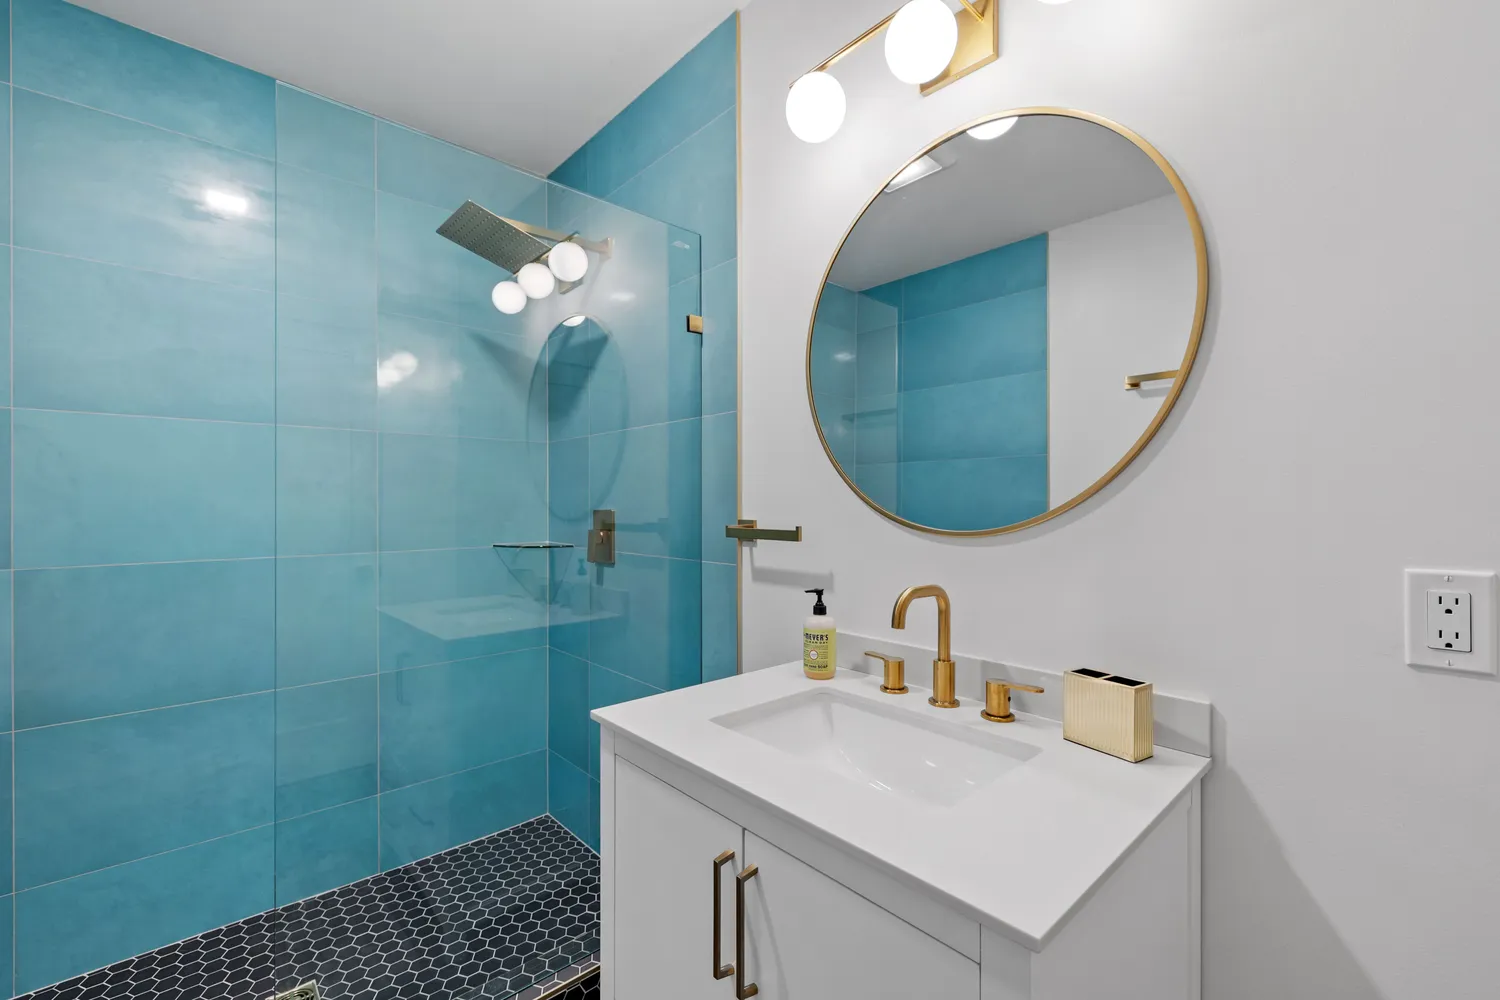
From Accent Walls to Wet Rooms, These Are the Major Bathroom Renovation Trends Right Now

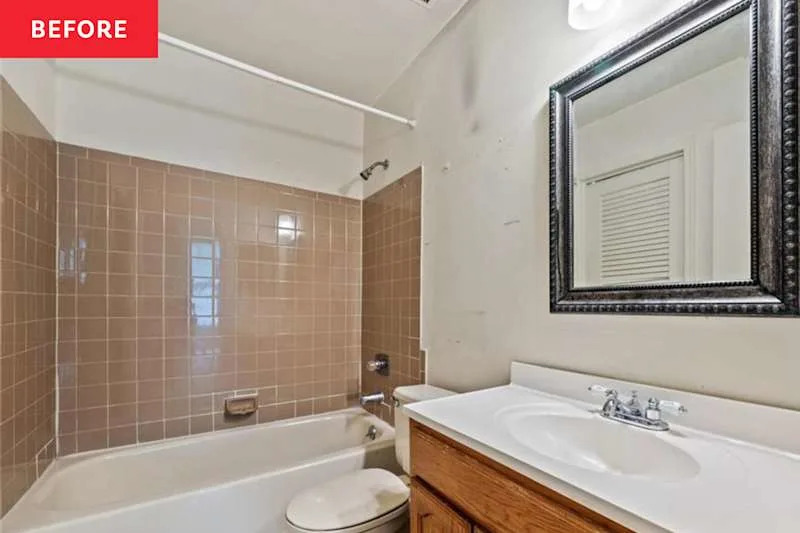
An ’80s Bathroom with “Yellow Undertones” Gets the Most Stunning Makeover

Geometric Wainscotting and Floral Wallpaper Amp Up a Previously Boring Bathroom
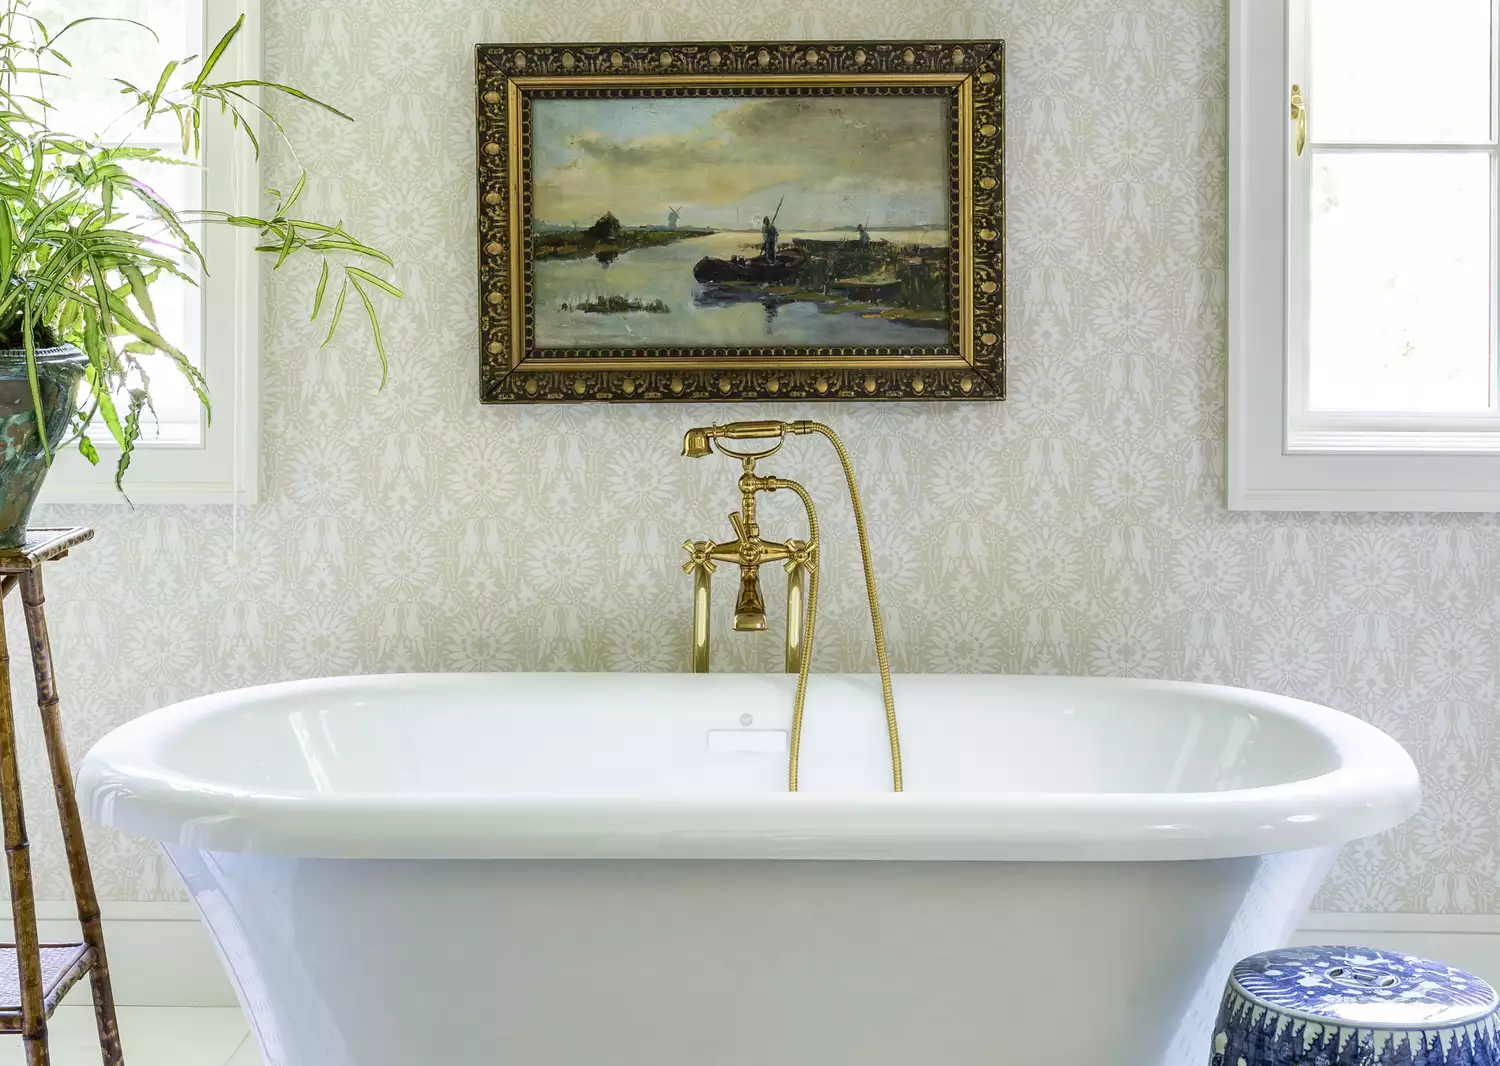
21 Beautiful Ways to Decorate Your Bathroom Walls, From Vintage Art to Statement Mirrors

27 small things you can do to spruce up your bathroom, according to an interior designer

Neutrals and organic decor have transformed a small bathroom
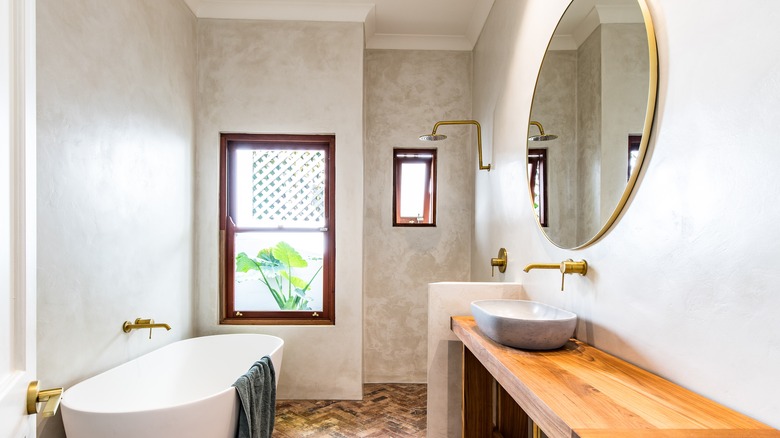
The Bathroom Wall Design That's Completely Changing Showers


Should you display art in a bathroom? Here are some things to consider first

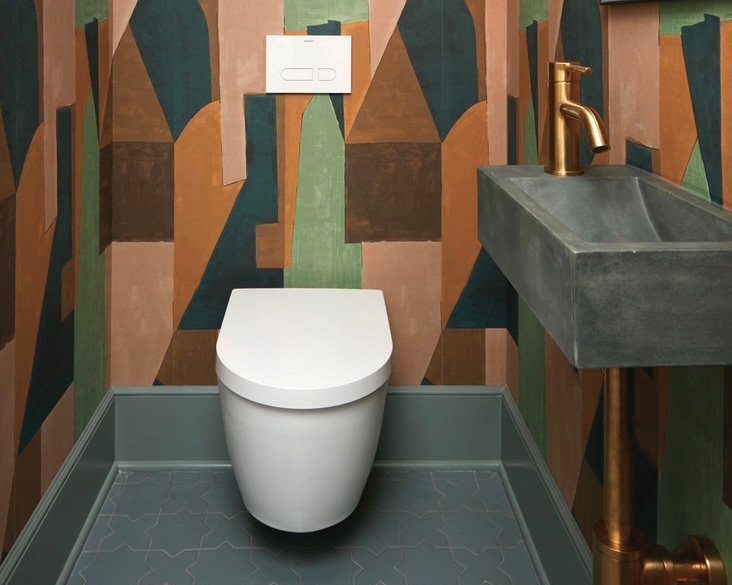
Powder Rooms: Small Yet Mighty

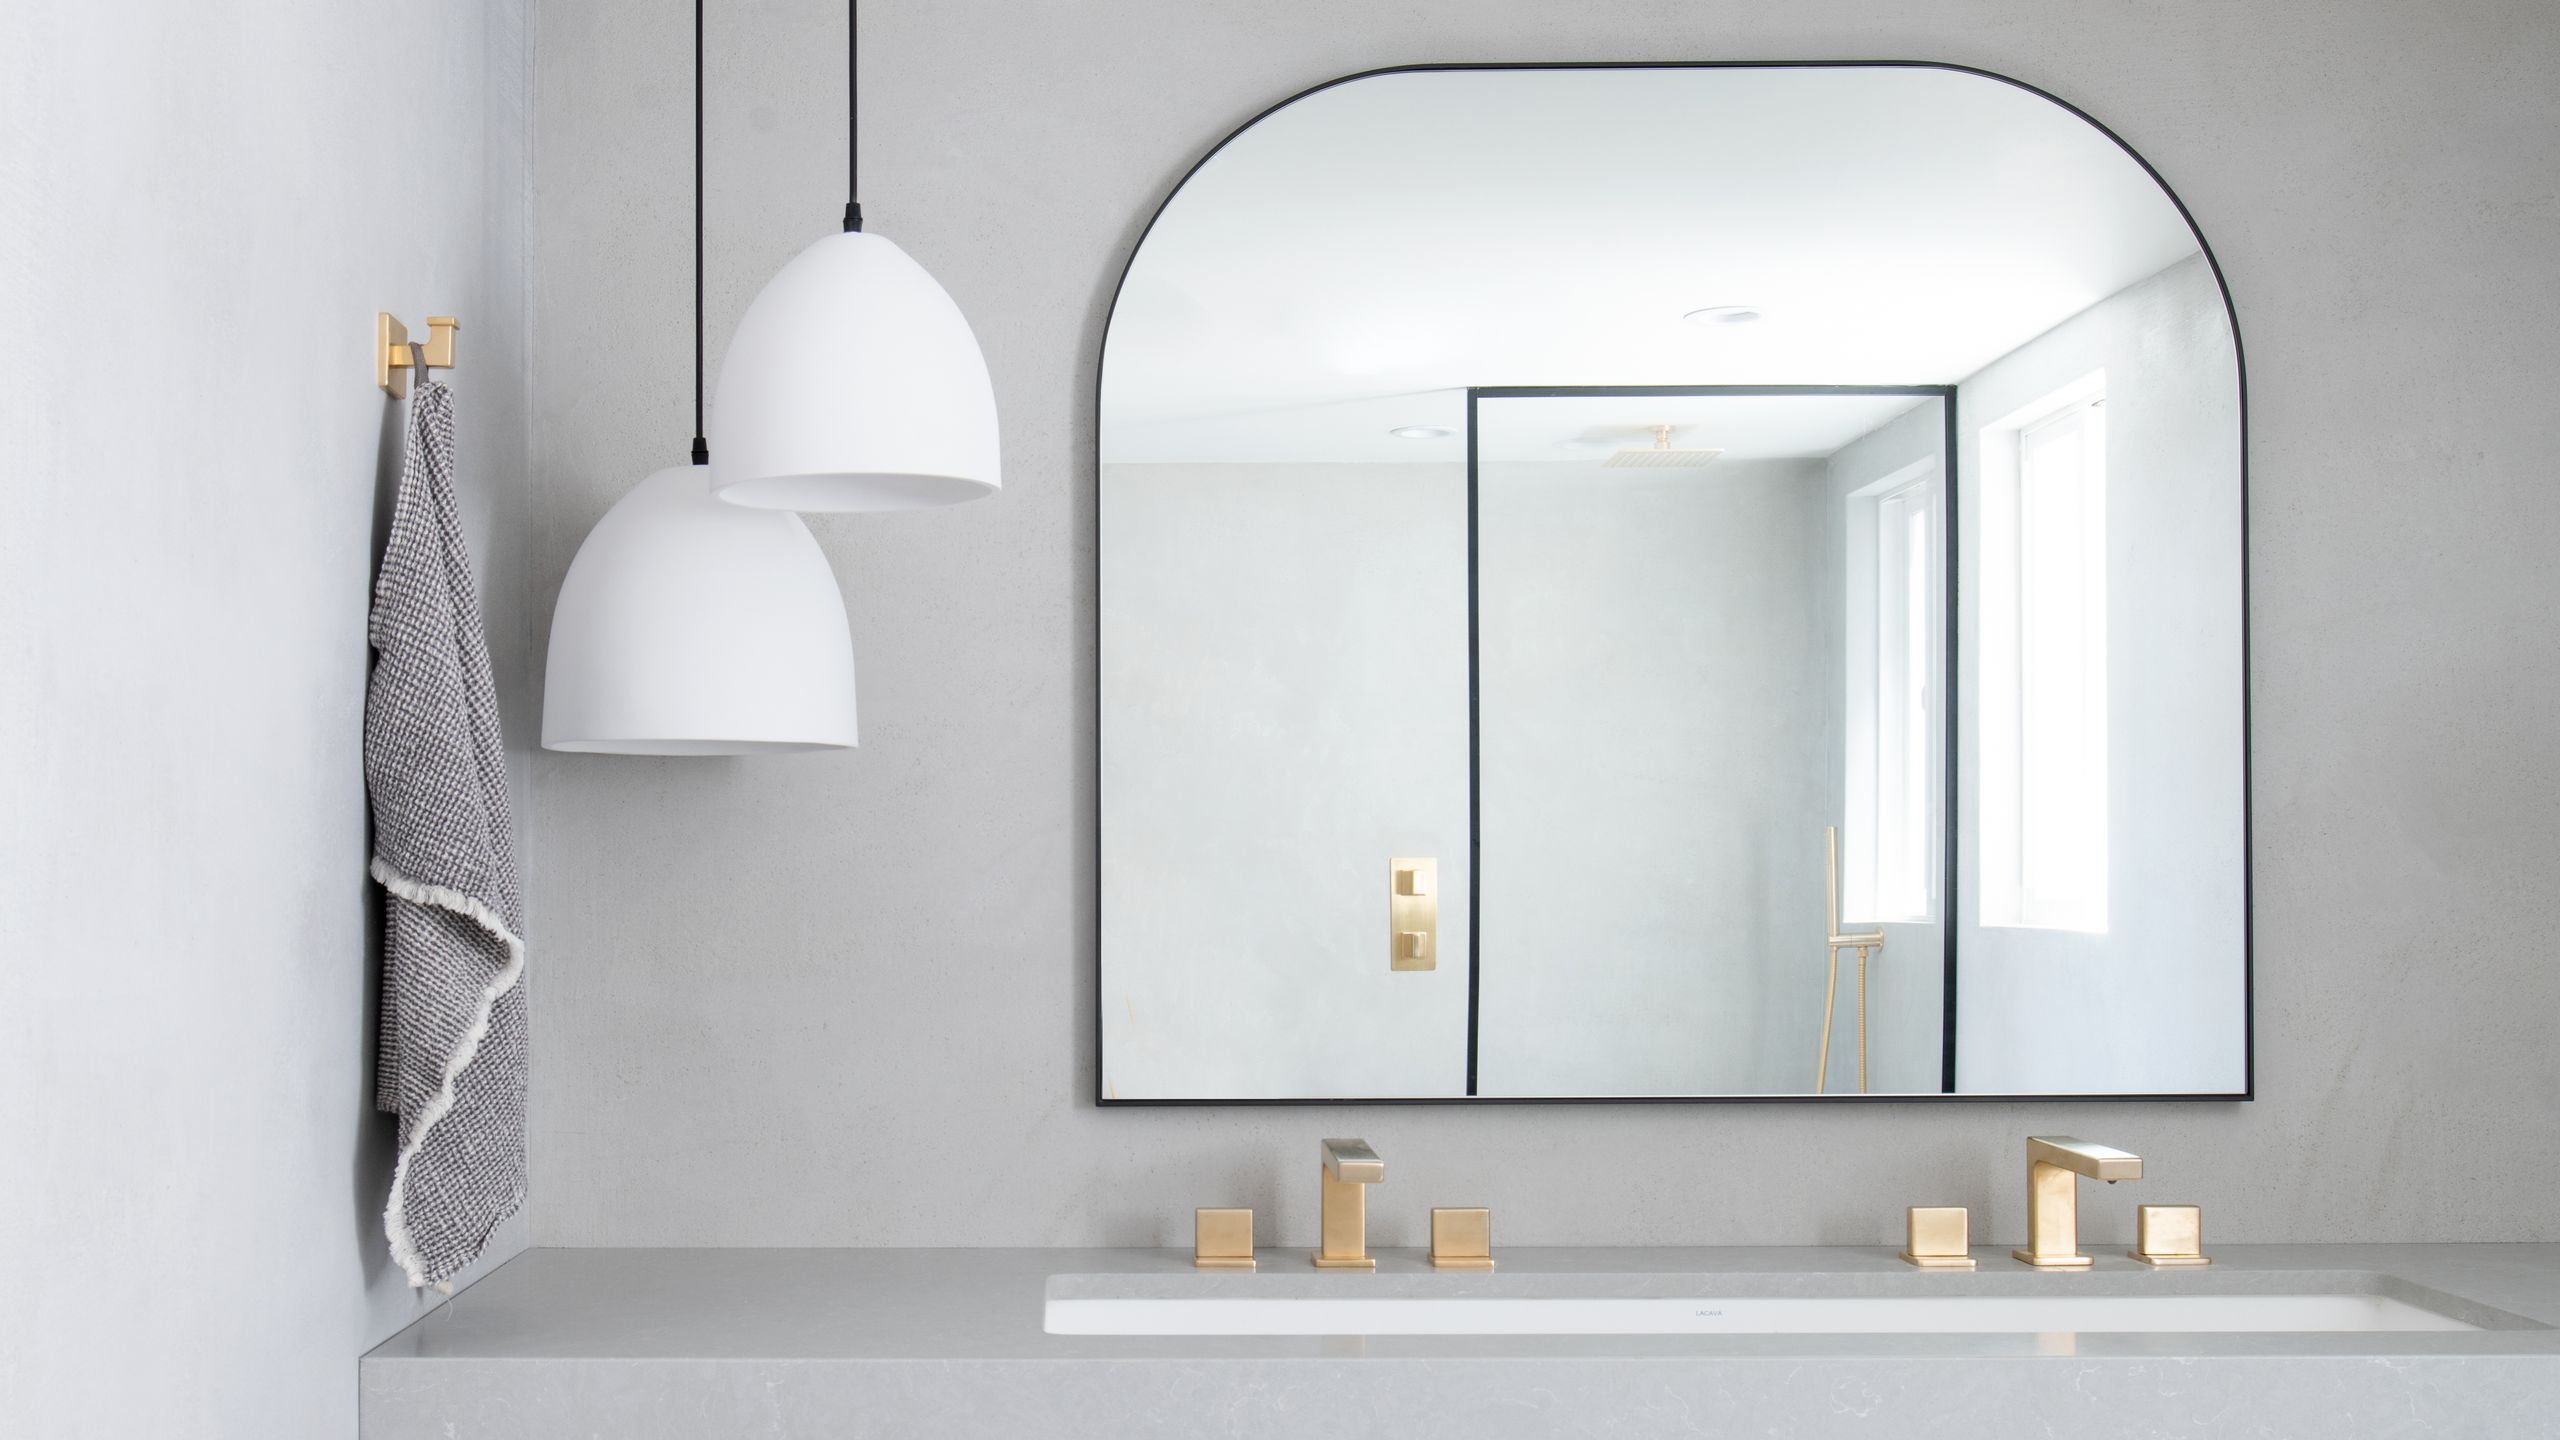
Plaster Walls Are the Secret to This Sleek Bathroom Transformation

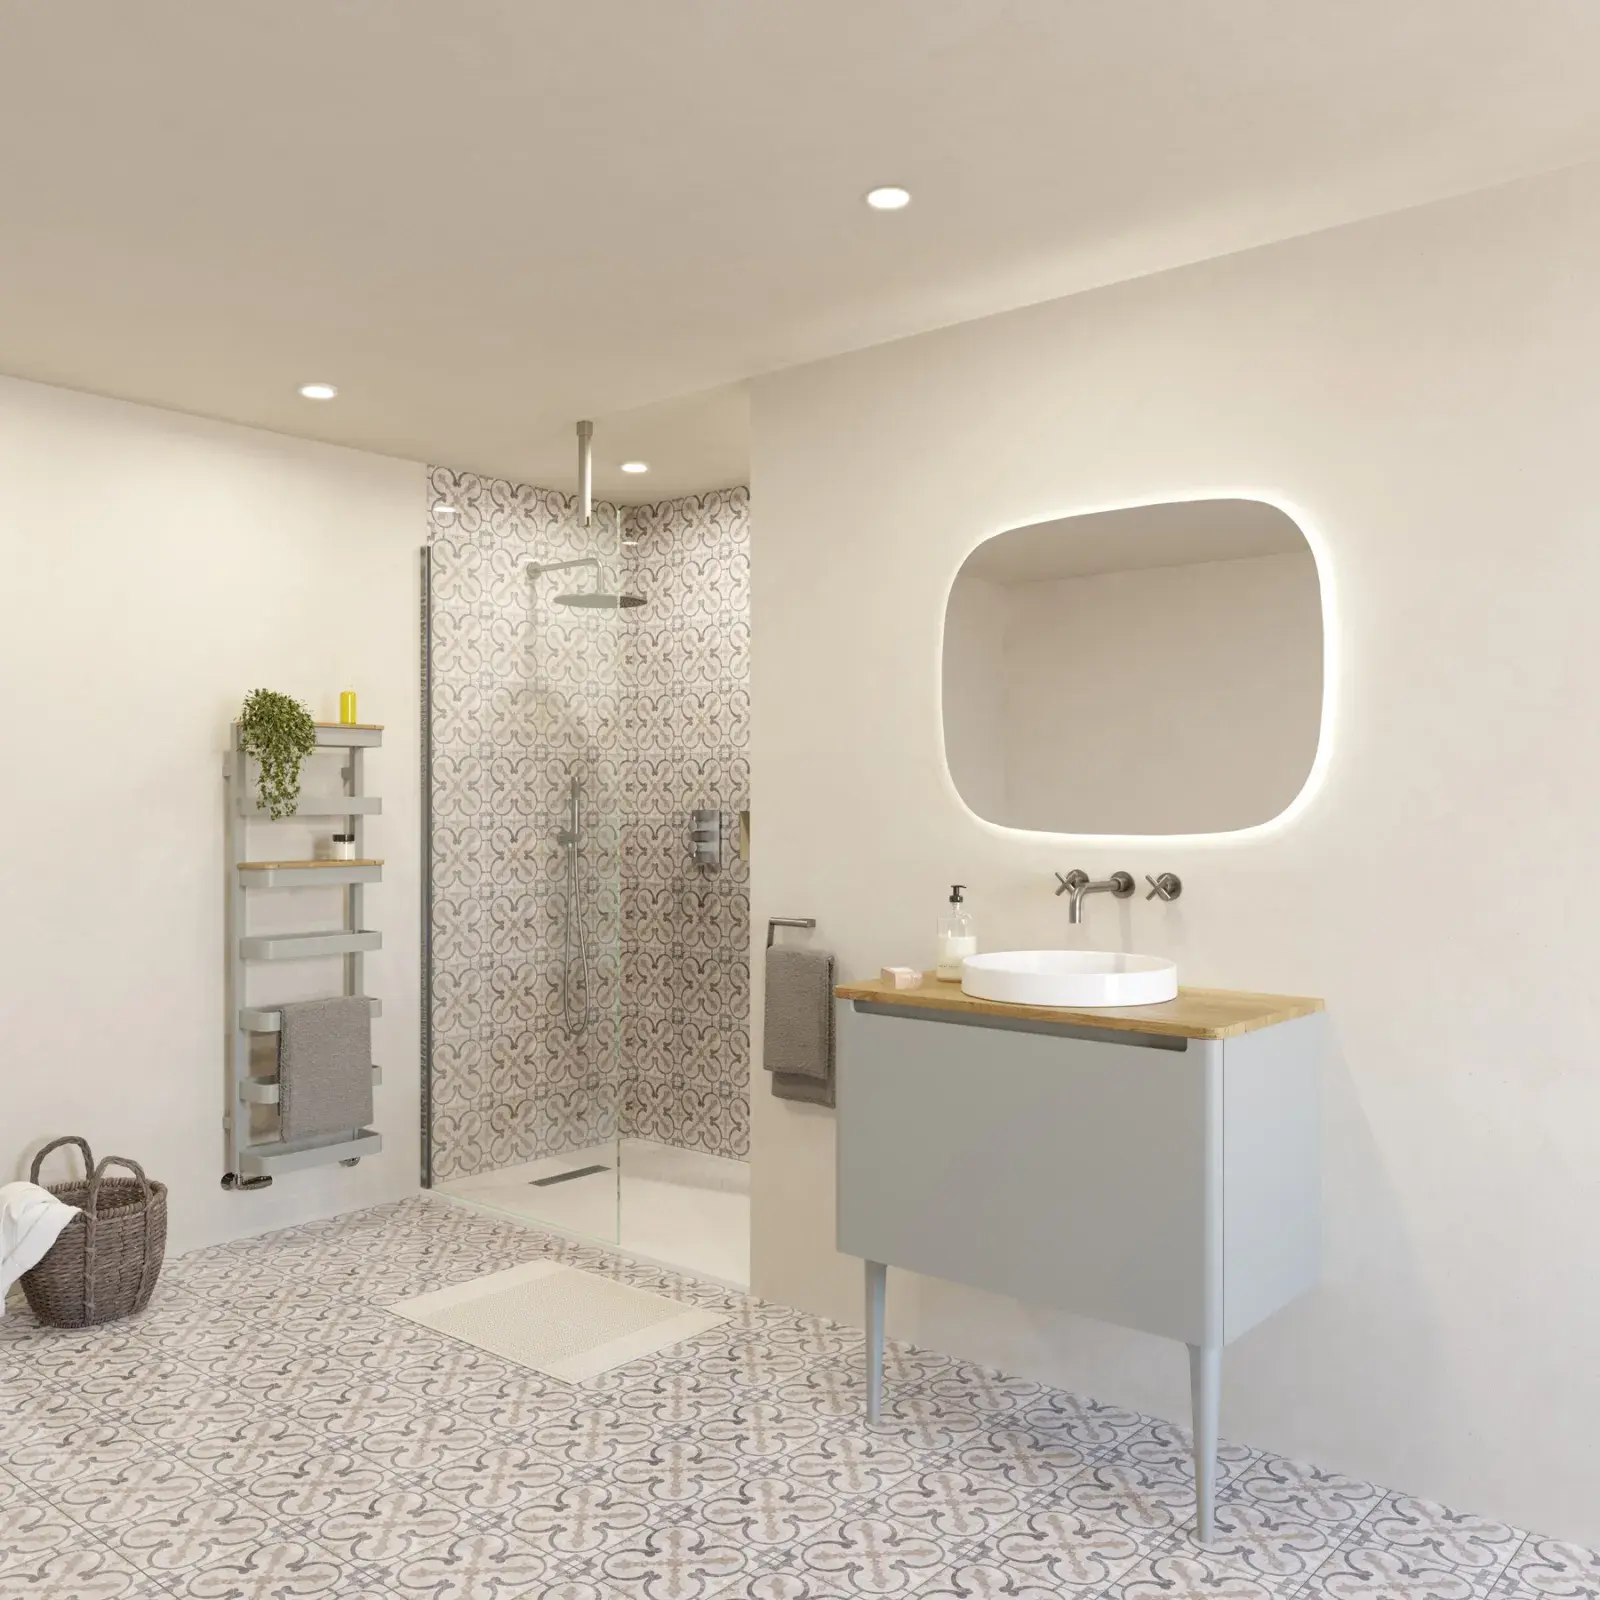
Bathroom Wall Decor Ideas to Transform Your Home

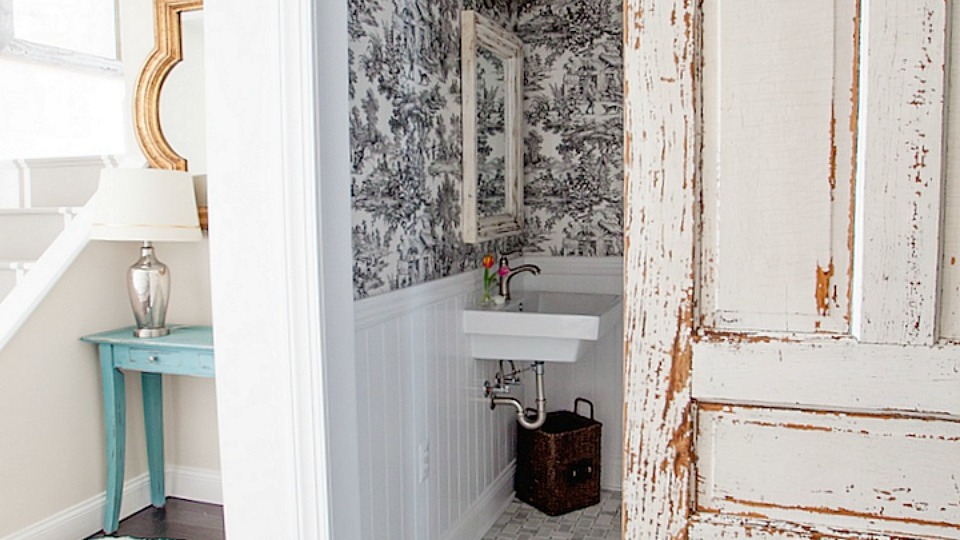
Add some character to your bathroom with these budget-friendly design ideas

There’s an art to bathroom art: Anything goes, except potty humor


28 Tasteful Bathroom Decor Ideas, From Quick Fixes to Major Makeovers