How To Plan For A Curbless Shower Installation
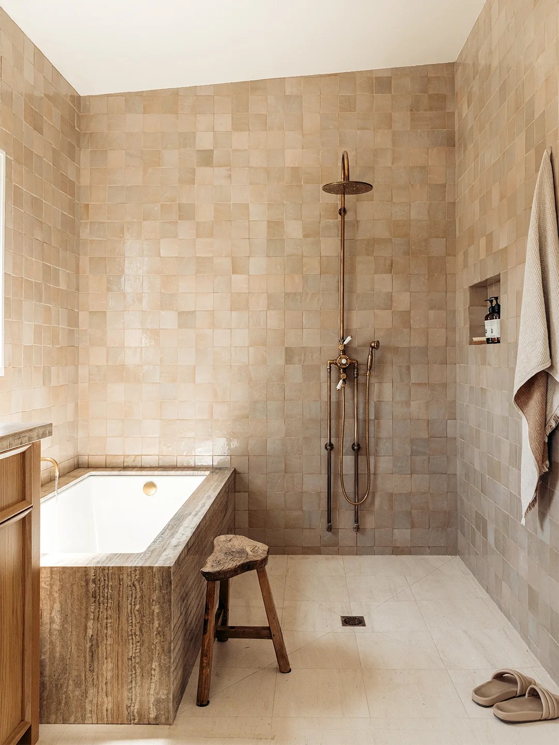
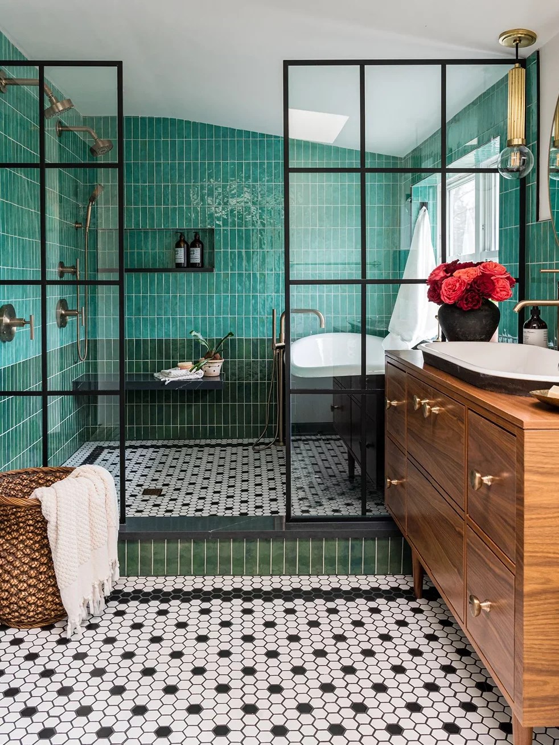
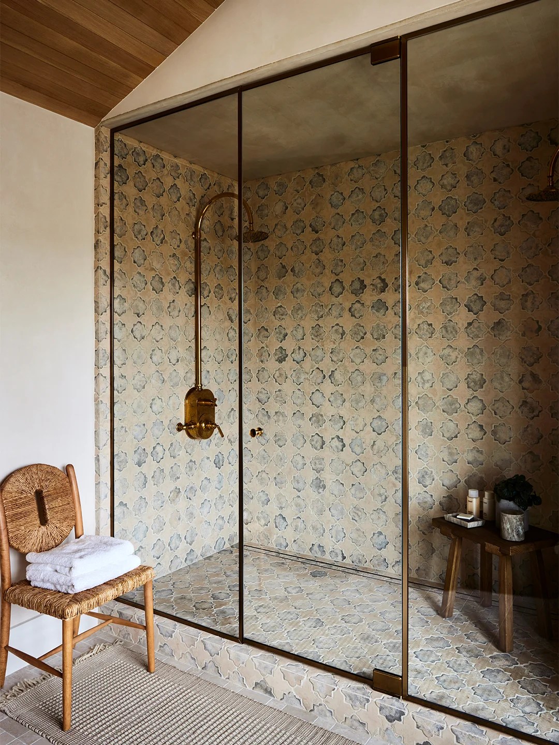
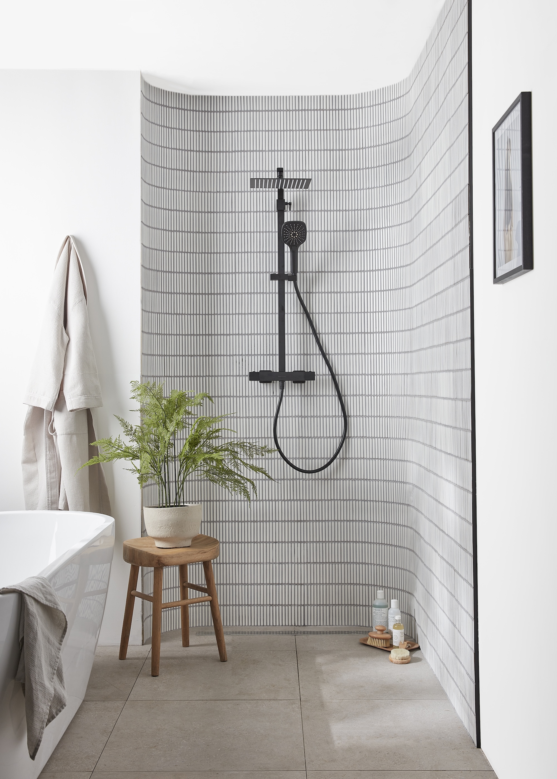
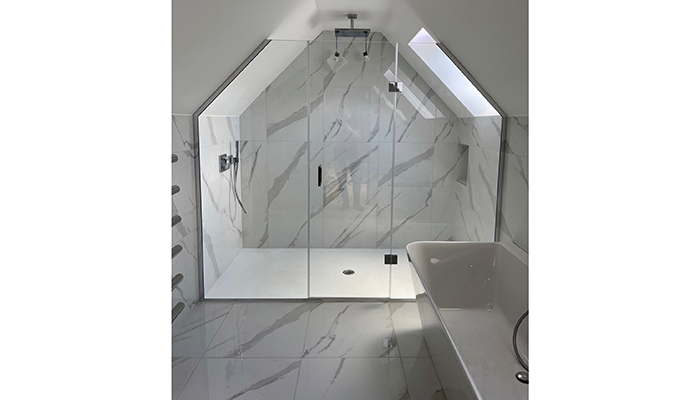
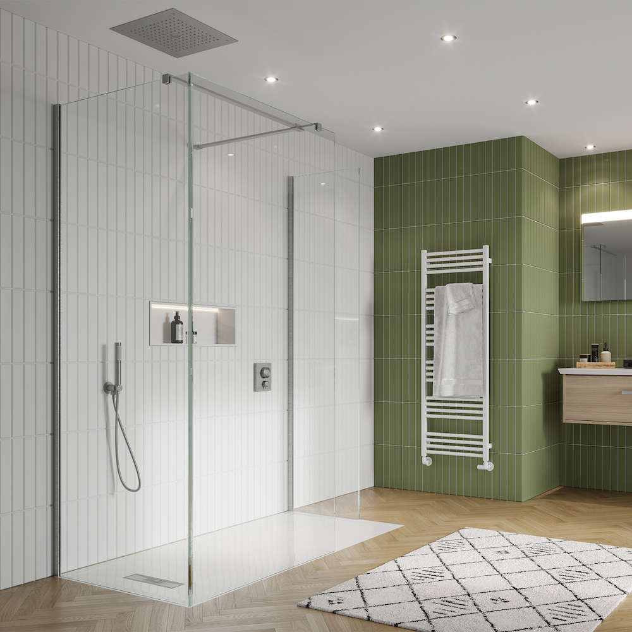
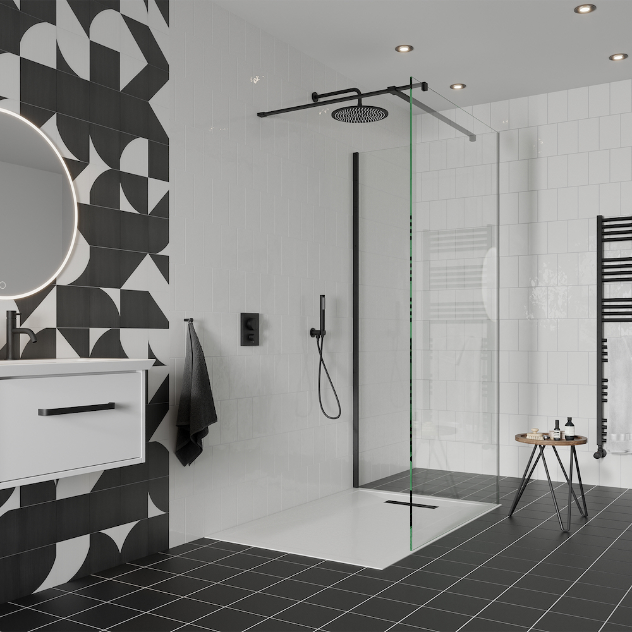
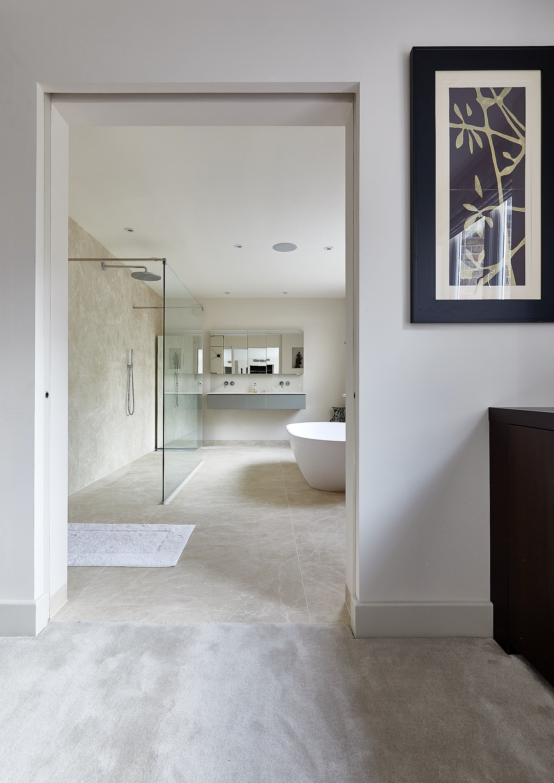
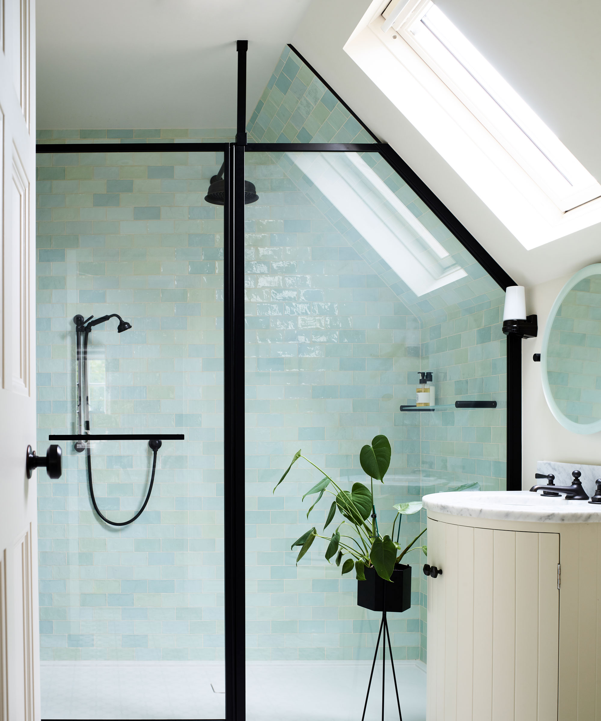


Curbless showers are rapidly gaining popularity among designers, homeowners, and commercial facility owners, representing a significant trend in modern bathroom design. The National Kitchen & Bath Association's annual Design Trends study highlights that 67% of respondents favor zero-clearance entry showers, particularly in the context of living/aging in place. These showers blend style with accessibility, offering a sophisticated, seamless, and open-concept bathroom aesthetic. Implementing a curbless shower requires careful planning, with particular attention to four essential aspects to ensure proper function and avoid issues such as water pooling or leakage.

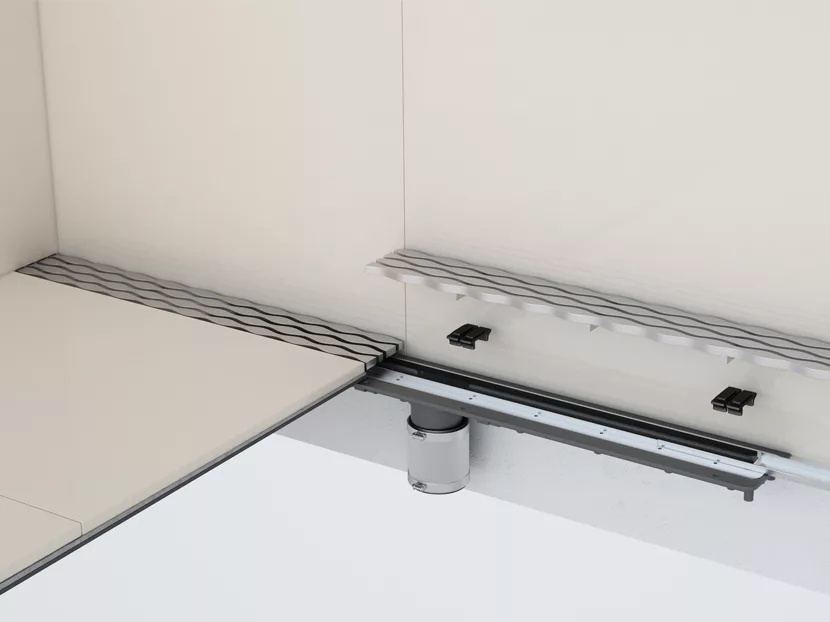
One key element in curbless shower design is the use of channel or linear drains. These drains are ideal for creating ADA-compliant and universally accessible wet spaces, as they eliminate barriers and simplify floor accommodation for mobility aids like wheelchairs or freestanding benches. From an installation perspective, linear drains offer a significant advantage with their one-slope-to-one-plane requirement, avoiding the complex four-way, compound slope needed for conventional center point drains. This reduces installation time and effort. While center point drains typically require a two-piece clamping collar for attachment to the waste pipe, linear drains can connect directly or use a traditional two-piece clamping collar drain body. Moreover, linear drains can span the full length of the shower floor, promoting complete water evacuation and minimizing the risk of water escaping the enclosure. They also contribute to lower maintenance by allowing the use of larger format tiles, which reduces the number of grout joints where mold, mildew, and grime often accumulate. This integration with larger tiles also eliminates the need for smaller tiles often used to accommodate the compound slopes of traditional drains.

Proper planning for a curbless shower installation involves considering drain location, subfloor material, the type of linear drain, and waterproofing. The drain location significantly impacts installation complexity and water flow capacity. Installing the linear drain at the shower entry simplifies the process as it does not require recessing the subfloor or raising the bathroom floor to conceal the slope. However, this configuration limits the shower's flow rate capacity to 5 gallons per minute (gpm), which may not be sufficient for multiple showerheads or body sprays operating simultaneously. Conversely, installing the drain against the back wall of the shower requires recessing the shower pan or raising the bathroom floor, making for a more time-consuming installation. Despite this, a back-wall drain can handle up to 10 gpm, making it the preferred option for showers with multiple water outlets.
The subfloor material is another critical factor. Whether the subfloor is concrete or plywood, its identification helps manufacturers recommend the most suitable product for the installation. For instance, a concrete subfloor might lend itself to a retrofit installation, which can be placed directly on the slab without requiring trenching. The type of linear drain chosen is also important; it should ideally extend from vertical surface to vertical surface (wall-to-wall). Drains with integrated slopes are essential for efficient water evacuation, and direct connection to the waste line is beneficial. Features like stackable spacers allow for precise adjustment of the drain cover to ensure it is flush with the floor. Finally, ensuring compatibility between the selected linear drain and the chosen waterproofing method, whether topical liquid or sheet, is crucial for preventing leaks. Adhering to these four aspects in the planning phase helps ensure a successful and beautiful curbless shower installation, suitable for any home, lifestyle, or decor.
#CurblessShower #BathroomDesign #HomeRenovation #AccessibleDesign #LinearDrain #Waterproofing #SubfloorConsiderations #PlumbingInstallation #CurblessShower #BathroomDesign #HomeRenovation #AccessibleDesign #LinearDrain #Waterproofing #SubfloorConsiderations #PlumbingInstallation
0 comment in total
 No comments yet
You may also like
These 2 Shower Features Might Be Unpopular, But Designers Love Them Anyway

7 Sleek Shower Kits That Look Like Custom Showers for a Fraction of the Cost

Shower room design mistakes – 6 problems that our bathroom experts see all too often

The Easiest Ways to Install a Corner Shelf in Your Shower

'Curved' Showers Are the Emerging Trend in Bathrooms That Makes Your Space Feel Softer and More Welcoming

Luxury shower goals: Crosswater launches new 10mm walk-in solutions

Universal design walk-in showers bring comfort and safety to the entire family
12 Budget-Friendly Hacks To Bring An Outdated Corner Shower To The Modern Era
Showers

Tips for Making a Shower More Accessible


Remodel Your Bathroom And We'll Tell You Which Shower Routine You *Should* Have
5 of the best luxury spa-like shower heads
How to Design a Curbless Walk-in Shower
8 Best Shower Heads of 2021
10 Best Shower Kits of 2022
The 11 Best Shower Faucets to Add Style and Function to Your Bathroom

Bathroom design: Clever shower designs for awkward spaces
I Skipped the Plumber and Upgraded My Shower With This $163 Kit


Shower Heads

How to Throw a "Stock-the-Bar" Shower