1/13
'I was my own worst client' – designer Gillian Segal on building her own home

The article details the personal experience of award-winning interior designer Gillian Segal as she designed and built her own family home in Vancouver, Canada. Segal humorously describes herself as her 'own worst client,' highlighting the unique challenges and extensive decision-making involved when a designer undertakes their own project. The primary focus of the design was smart space planning, driven by the need to accommodate a growing family within a relatively compact single-family home. Gillian Segal's design philosophy blends modern aesthetics with classical references, reflecting her appreciation for various design styles and her reluctance to commit to a single genre.

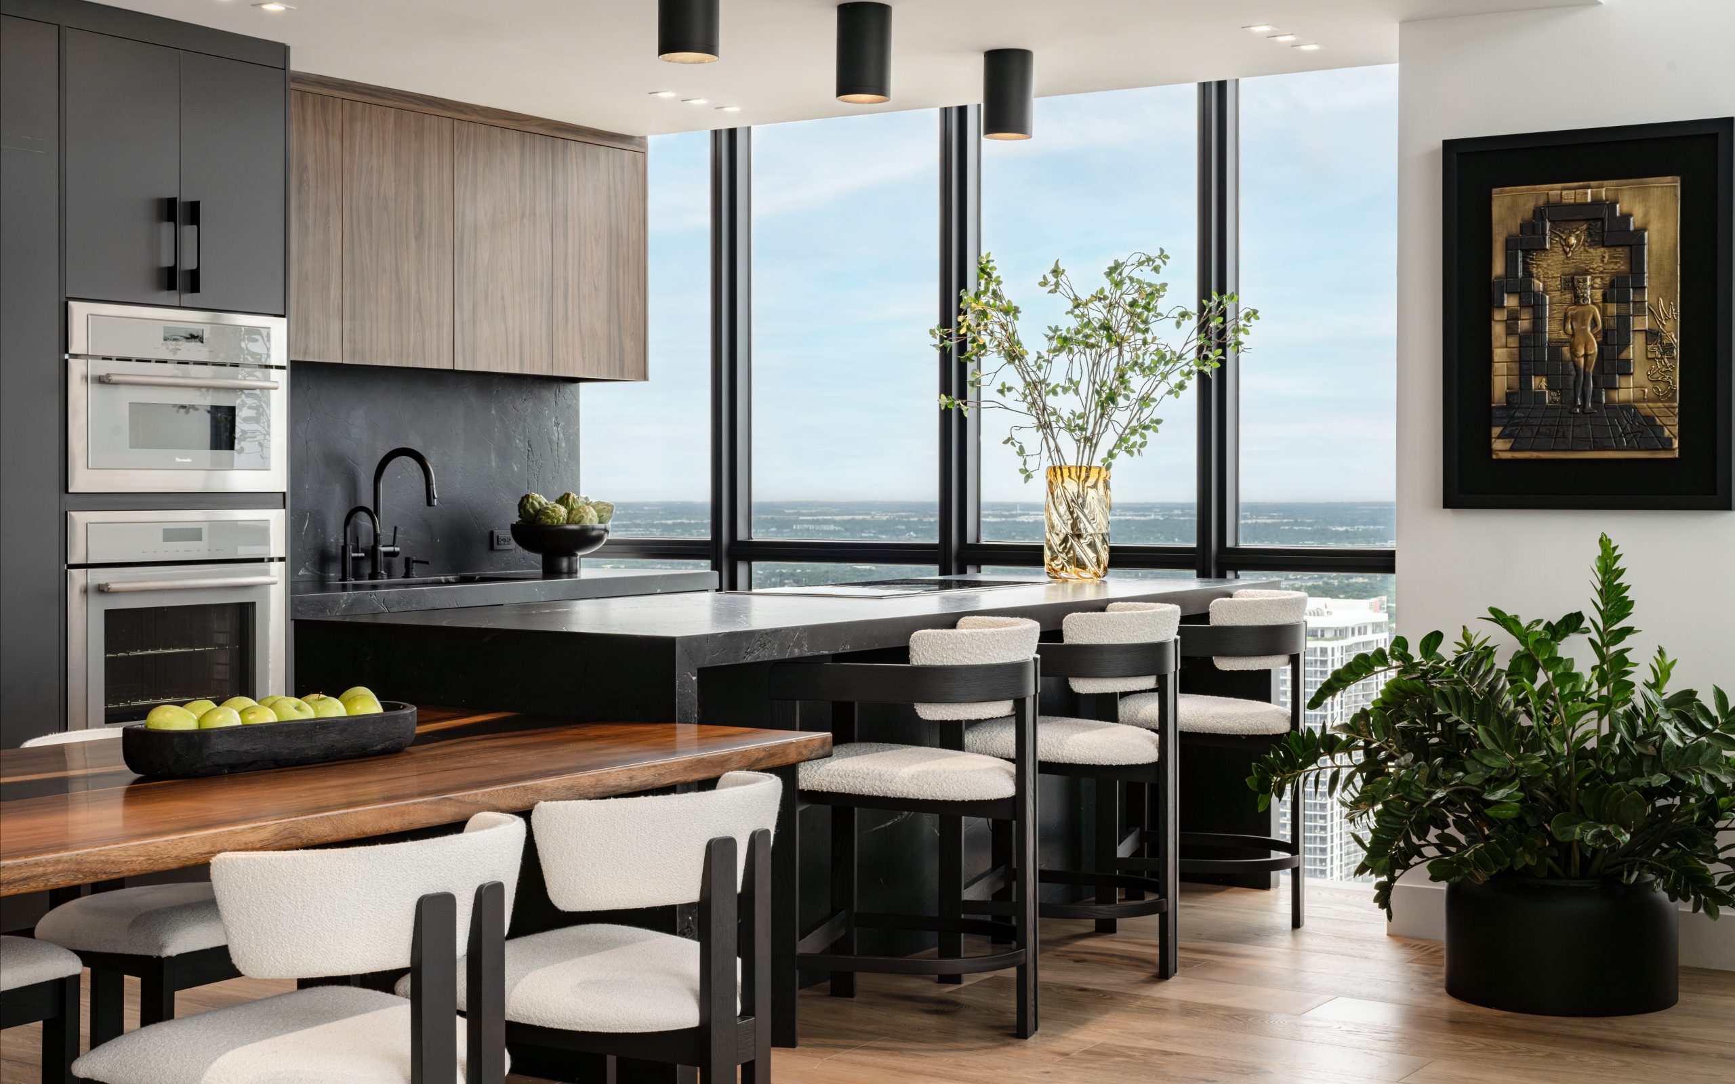
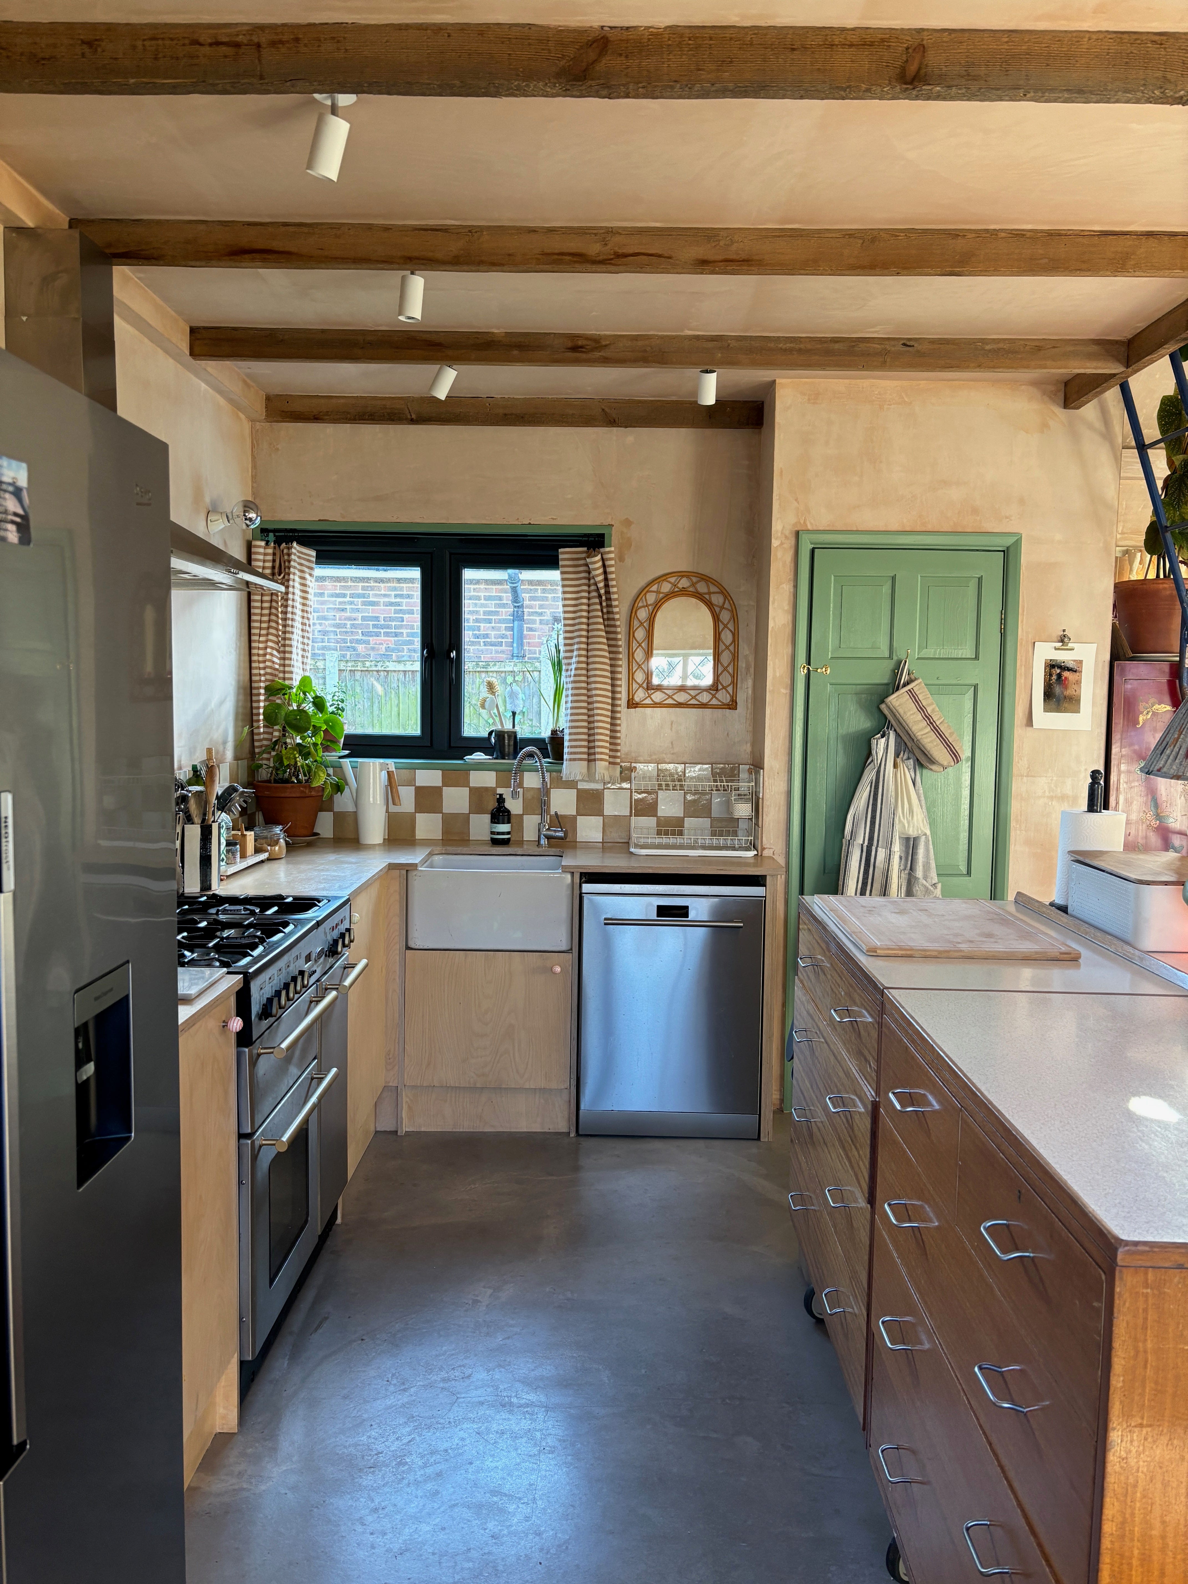
Key design decisions included optimizing living spaces by combining traditional formal dining and breakfast nooks into a single, larger area, and merging a den with a formal living room. This approach maximized usable space and allowed for a more open and versatile floor plan. The flooring played a foundational role in the design, with Gillian opting for white concrete throughout the home to provide a fresh, unique, and neutral base. This choice subsequently influenced the kitchen design, serving as a blank canvas for the incorporation of stained wood vertical textures in cabinetry, fluted glass on upper cabinets, and antique mirror panels.



The kitchen island, a central feature, was meticulously chosen for its durability and resistance to wear and tear from daily family life. Gillian specifically selected a porcelain slab, a material she wished to thoroughly test in her own home before recommending it to clients. The dining area, integrated into the kitchen-diner, features custom pieces from local Vancouver talent, including a table by Christian Woo and a light by Randy Zieber, emphasizing local craftsmanship.





Throughout the home, a strong emphasis was placed on kid-proof design, particularly evident in the choice of materials for upholstery in the dining chairs, which combine hardwearing vinyl with patterned indoor/outdoor fabric. The living room showcases a custom marble mantelpiece, made from over 22 cuts of marble, serving as a significant focal point. A Kagan-inspired sofa, upholstered in performance fabric, was selected for its durability against children and its ability to facilitate conversational seating.

Even with space constraints, Gillian incorporated a discreet home bar setup within custom built-ins in the living room, complete with a wine fridge. The mudroom, a highly functional area, doubles as a home office during lockdowns and features durable porcelain flooring with a terrazzo look, extensive millwork for storage, and a striking contrast between dark painted cabinetry and a light bench alcove. The entryway is defined by a curved staircase, introduced to add softness and visual interest to an otherwise rectilinear space, adorned with Lindsay Adelman pendants, a commissioned mirror by Hannah Polskin, and a vintage marble table.



In the primary bedroom, space efficiency was achieved through a custom built-in headboard with integrated nightstands. The design thoughtfully includes personalized elements, such as a Kelly Wearstler fabric for the bed and nightstands, and Apparatus Studio ceiling lights. Children's rooms are characterized by playful elements like a leafy animal mural, expanding the perceived space and creating an engaging environment. The bathrooms also demonstrate thoughtful material selection, with the primary bathroom featuring unlacquered brass plumbing, European oak, and Calacatta viola, while the family bathroom incorporates a quirky geometric patterned tile for a fun and stylish aesthetic. The powder room, designed with budget in mind, drew inspiration from a 1960s vintage desk, utilizing Corian for the countertop and an integrated sink, alongside a mirrored laminate on the base and dramatic green paint. Gillian Segal's personal project underscores her deep understanding of design challenges and her ability to create a luxurious yet comfortable and highly functional family home.
#InteriorDesign #HomeRenovation #GillianSegal #FamilyHome #SpacePlanning #ModernClassics #VancouverHomes #KidProofDesign #CustomDesign #InteriorDesign #HomeRenovation #GillianSegal #FamilyHome #SpacePlanning #ModernClassics #VancouverHomes #KidProofDesign #CustomDesign
0 comment in total
 No comments yet
You may also like

'It was one of those rare places that immediately sparked something. We saw its potential and felt the pull' – how this designer turned a home she bought for resale into the home she made her own
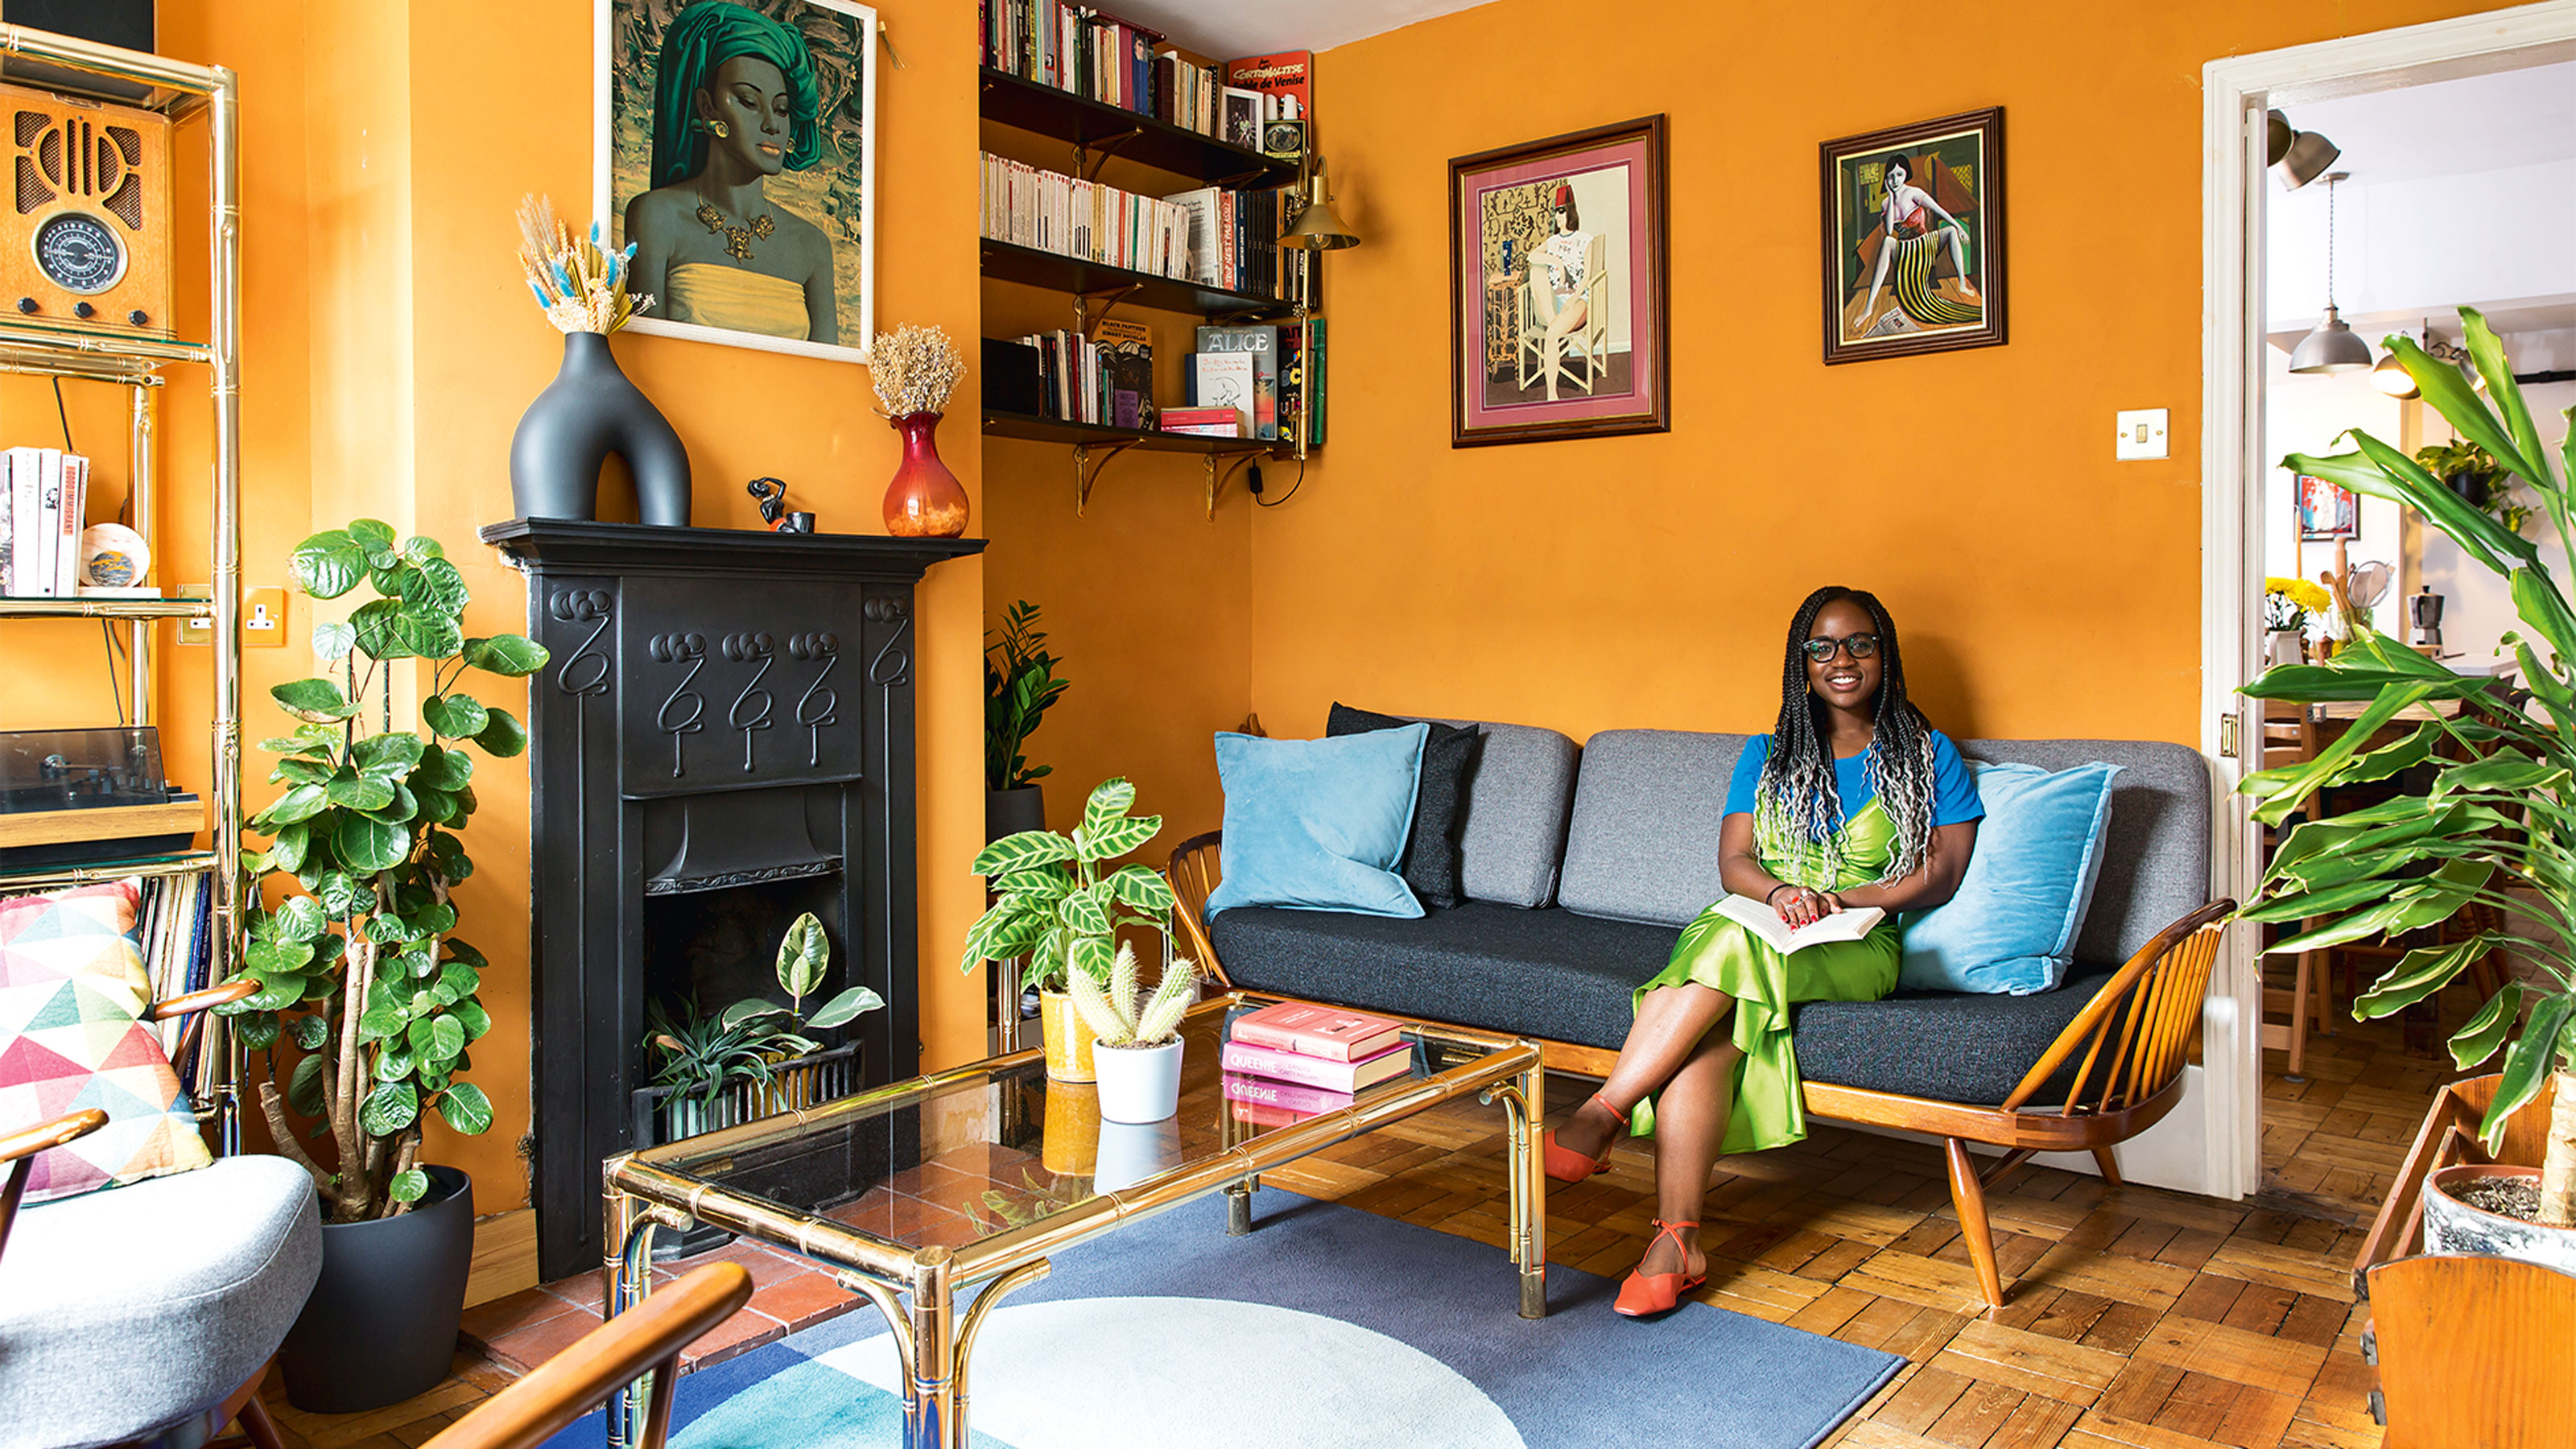
‘Designing my home was a life-changing move,’ says Interior Design Master’s Temi Johnson

Gillian Segal Design Elevates a 20th Century Home in Kitsilano, Vancouver

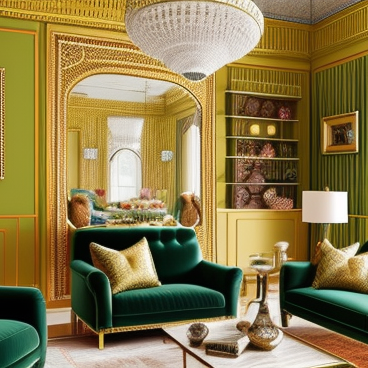
I Let AI Design My Home. Here’s What Happened


This Designer's Architect Told Her the House Was a Teardown. So She Built Her Dream Home from the Ground Up


Meet Violetta Ustayev | Interior Designer

Mad About The House's Kate Watson-Smyth reveals her interior design regrets


Before & After: How an interior stylist transformed a rundown bungalow into her dream seaside home


'I’ve always hated grey crushed velvet,' says interior designer Gemma Samuels
Rita Konig on the Pleasure and Pain of Designing for Yourself

HGTV's Galey Alix Speaks About Her Unique Approach To DIY Design - Exclusive Interview

After a Divorce, a Designer Needed a Fresh Start—Tour Her 840-Square-Foot Sanctuary
Building a Zen, minimalist family home ‘the best risk we’ve ever taken’

The Interior Designer's Dilemma: When the Client is Herself

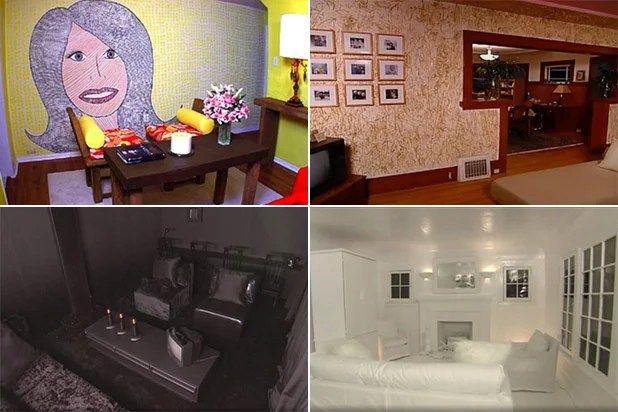
13 Worst ‘Trading Spaces’ Designs, From the Sob-Inducing Fireplace to Straw-Covered Walls (Photos)


Home & Design | Making It Personal
This Is Our Favorite Hack to Get Interior Design Advice for FREE
How this New Hampshire designer found her ‘forever home’ niche


Meet Daphne Martino & Claudia Barroso | Interior Designer
Homeowner who can’t afford interior designer goes DIY and finds new career