1/9
An Interior Designer’s Minimalist Home in Rancho Bernardo
The article showcases the minimalist home of interior designer Carol Estes in Rancho Bernardo, highlighting her unique approach to interior styling and her journey to establishing her design business through Instagram. Carol, despite having characteristics often associated with millennials like skateboarding, a love for travel, and a significant Instagram following (over 70,000 followers), employs a timeless aesthetic in her home that has been cultivated over decades. Her design philosophy emphasizes patience and the accumulation of authentic pieces rather than quick, trendy acquisitions. She explicitly states her preference for waiting for the "right thing" to achieve an "authentic look" over a "model-home look."


Carol’s home reflects a European-inspired, slow-paced lifestyle, a dream she's nurtured since backpacking through Europe at 19. Though she initially pursued a practical career in accounting and finance, she and her husband, Lee, frequently traveled to Europe, fueling their passion for its architecture and lifestyle. Upon retirement, they fully embraced their creative pursuits: Lee in pottery and baking, and Carol in painting. It was through posting her artwork and later, pictures of her home on Instagram, that she organically built her interior design business, operating entirely through direct messages rather than a traditional website.


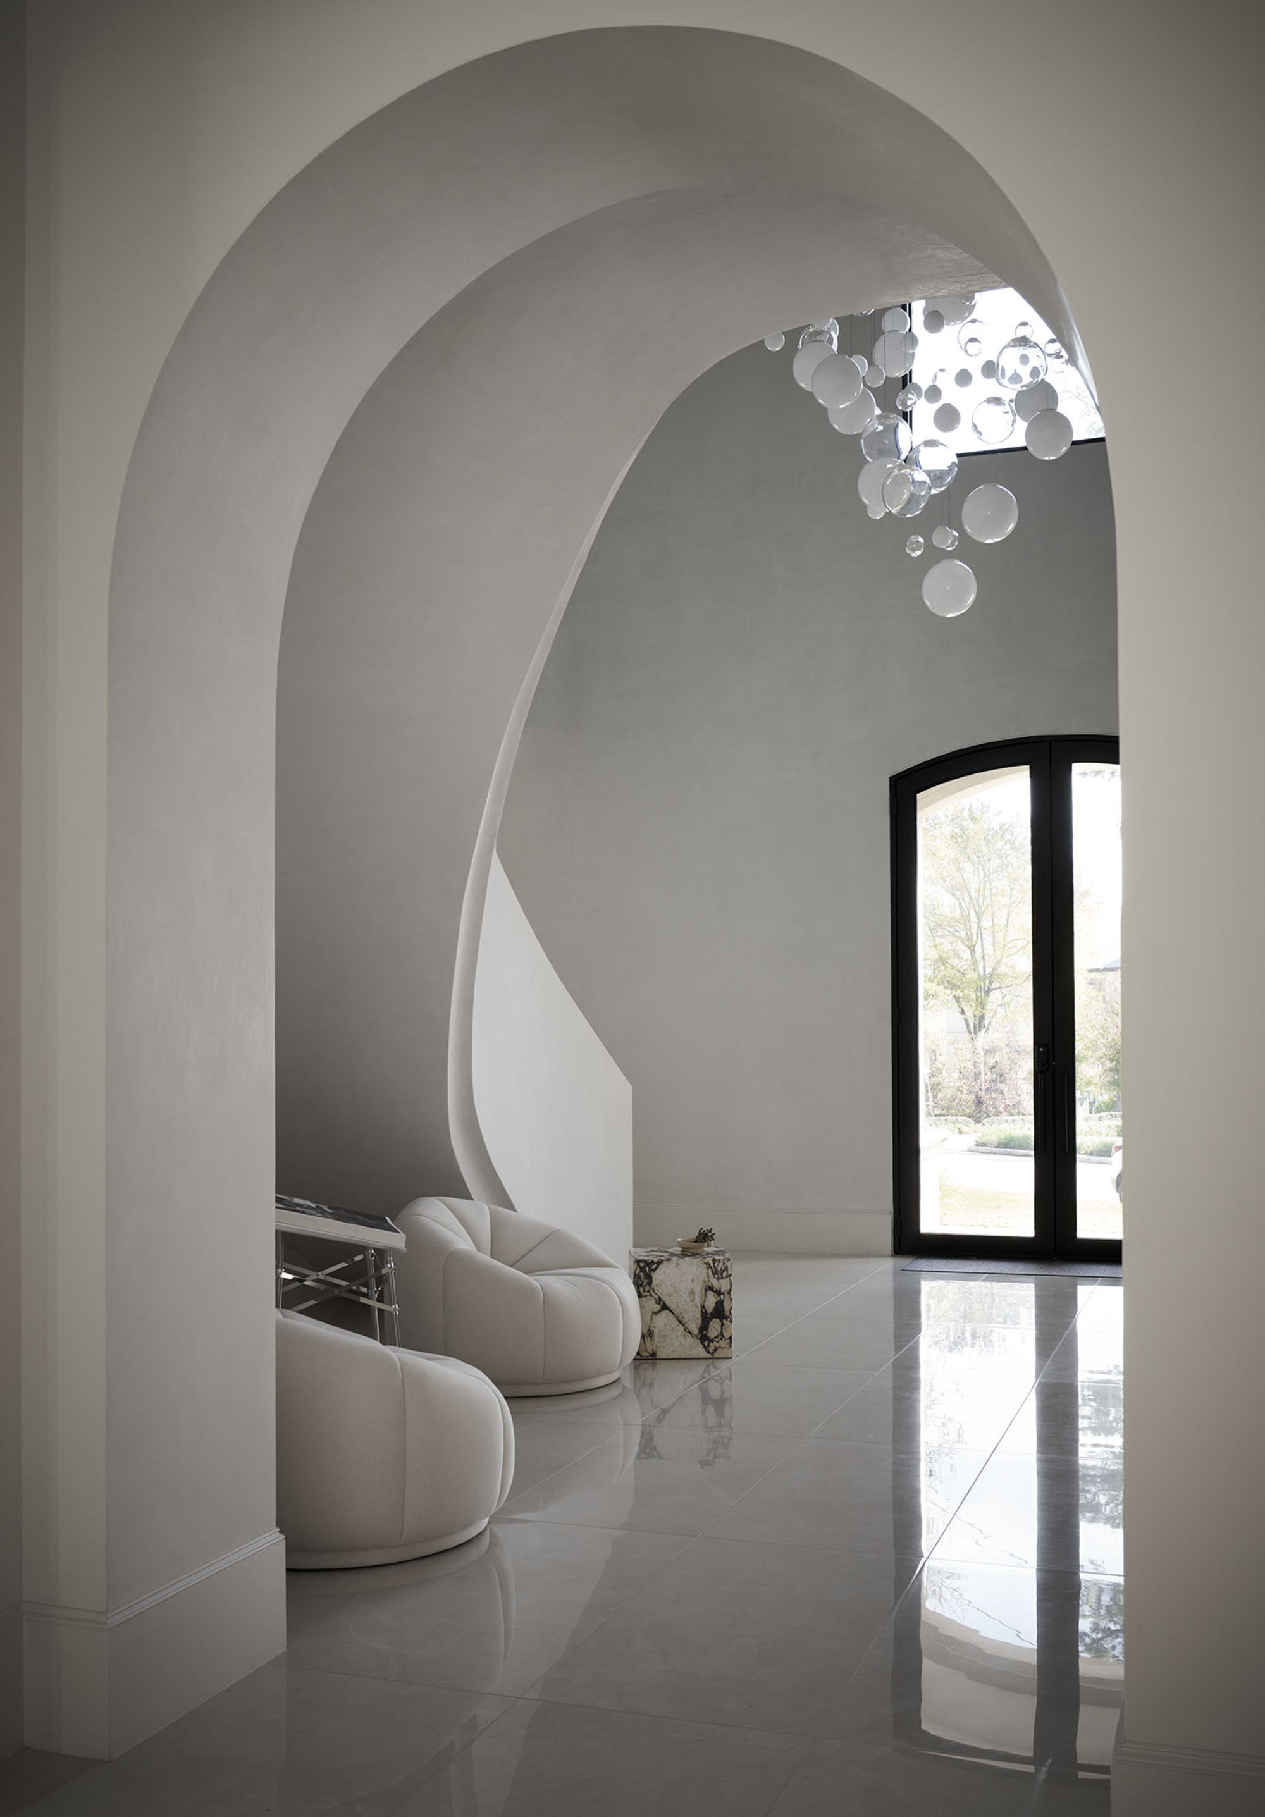
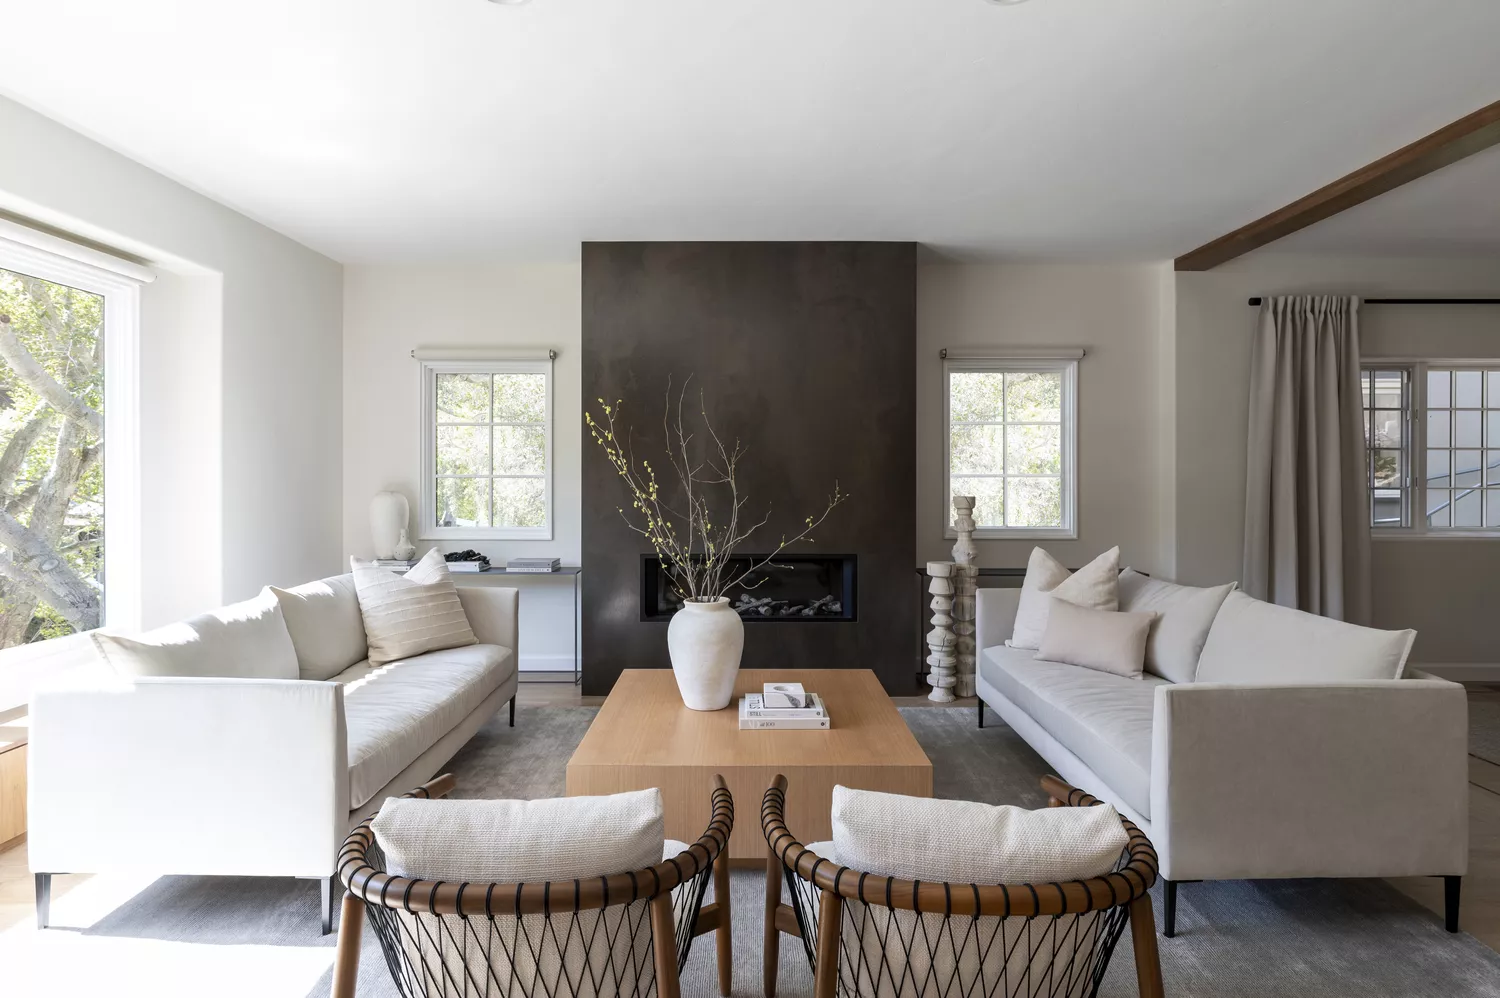








The article provides a room-by-room tour of her Rancho Bernardo residence. The living room features a striped area rug, a three-year search for which culminated in a find at Maison&Objet in Paris. This space showcases her earthy color palette of whites, browns, and blacks, complemented by an RH sofa, a commissioned artwork by Colette Cosentino, a West Elm coffee table, and Four Hands leather chairs. The entryway highlights Carol’s skill in antiquing, displaying skateboards belonging to her and her husband, a console table from Juxtaposition Home, artwork by Colette Cosentino, a Japanese stool from David Alan Collection, and an African bowl from the Rose Bowl Flea Market.



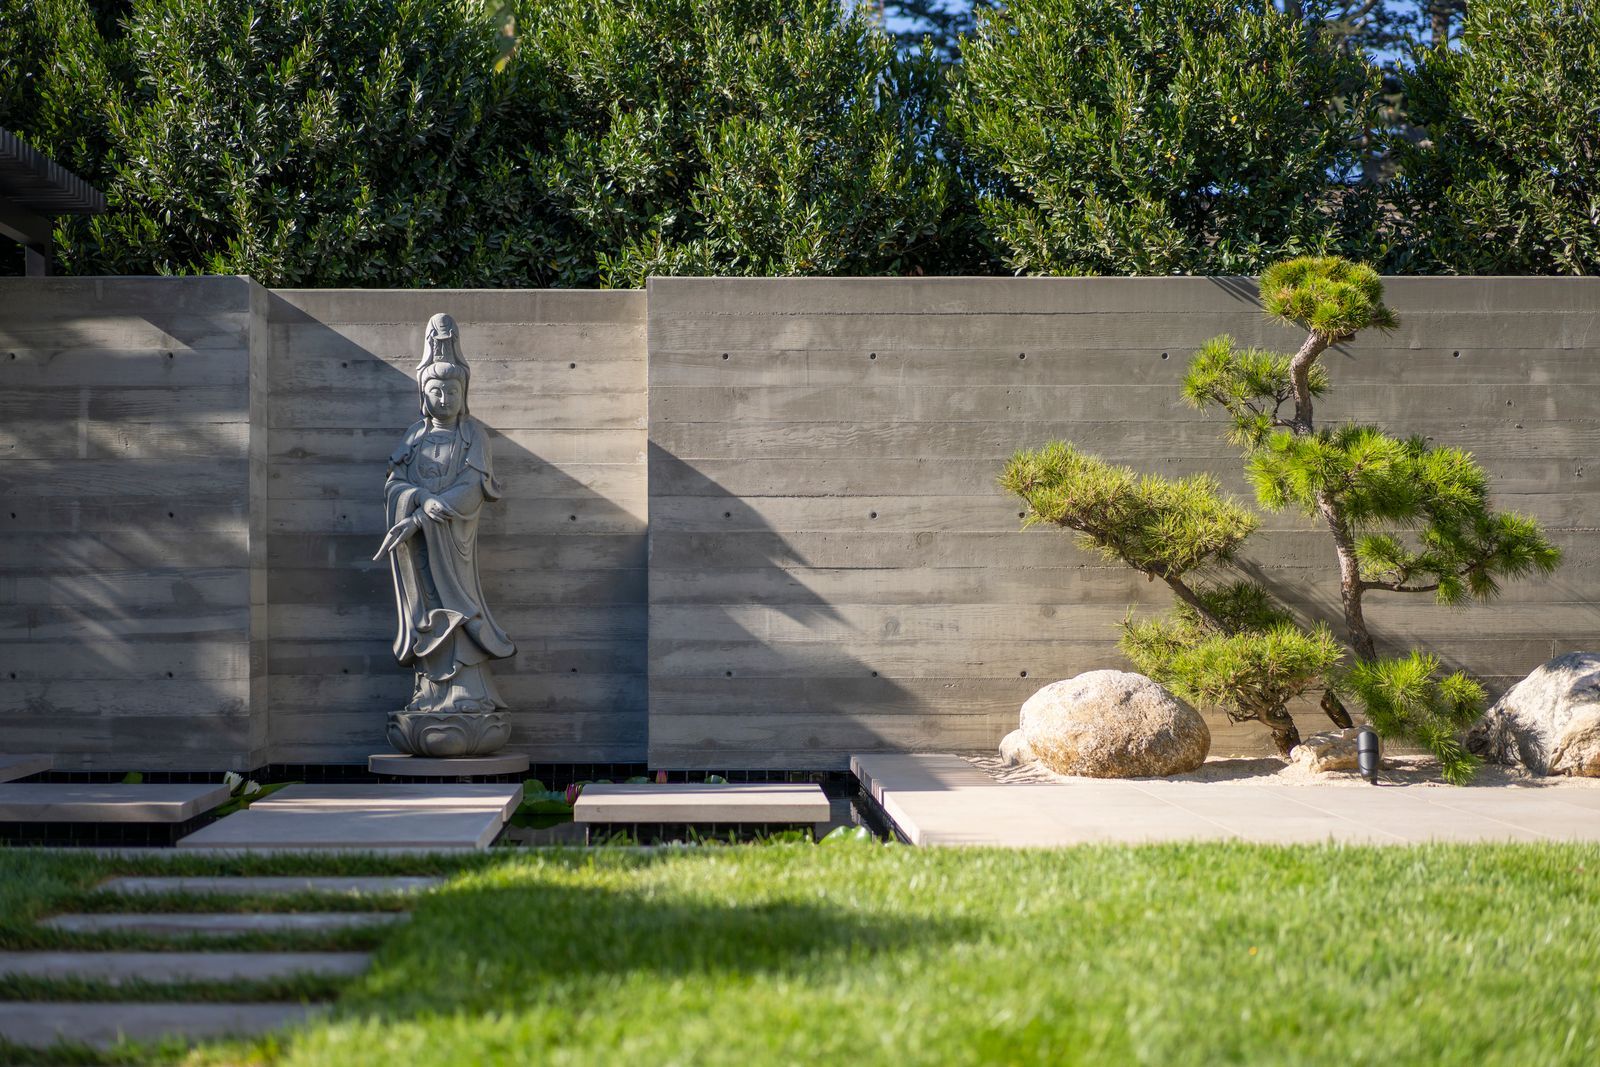








The kitchen, originally from the 1970s, underwent a significant modernization using upcycled materials, including reclaimed wood from the Cabrillo Bridge for open shelving and barn beams from Oregon for the ceiling. Built-ins were created for the oven hood and refrigerator, and the space is adorned with collected cutting boards from France and white pottery from Astier de Villatte in Paris. An adjacent laundry room was reconfigured into a butler's pantry. The creative room, once a family room, now serves as a space for artistic endeavors, anchored by an RH wooden table and featuring Parisian flea market art, Lee's ceramics, and Carol's own paintings. The Zen room, formerly Carol's art studio, functions as a guest room and a tranquil space, furnished with a daybed, a Room & Board leather chair, and two gallery walls displaying art from Parisian flea markets, local shops, and a collection of gold mirrors. The primary bedroom maintains the minimalist, airy, and earthy aesthetic seen throughout the house.
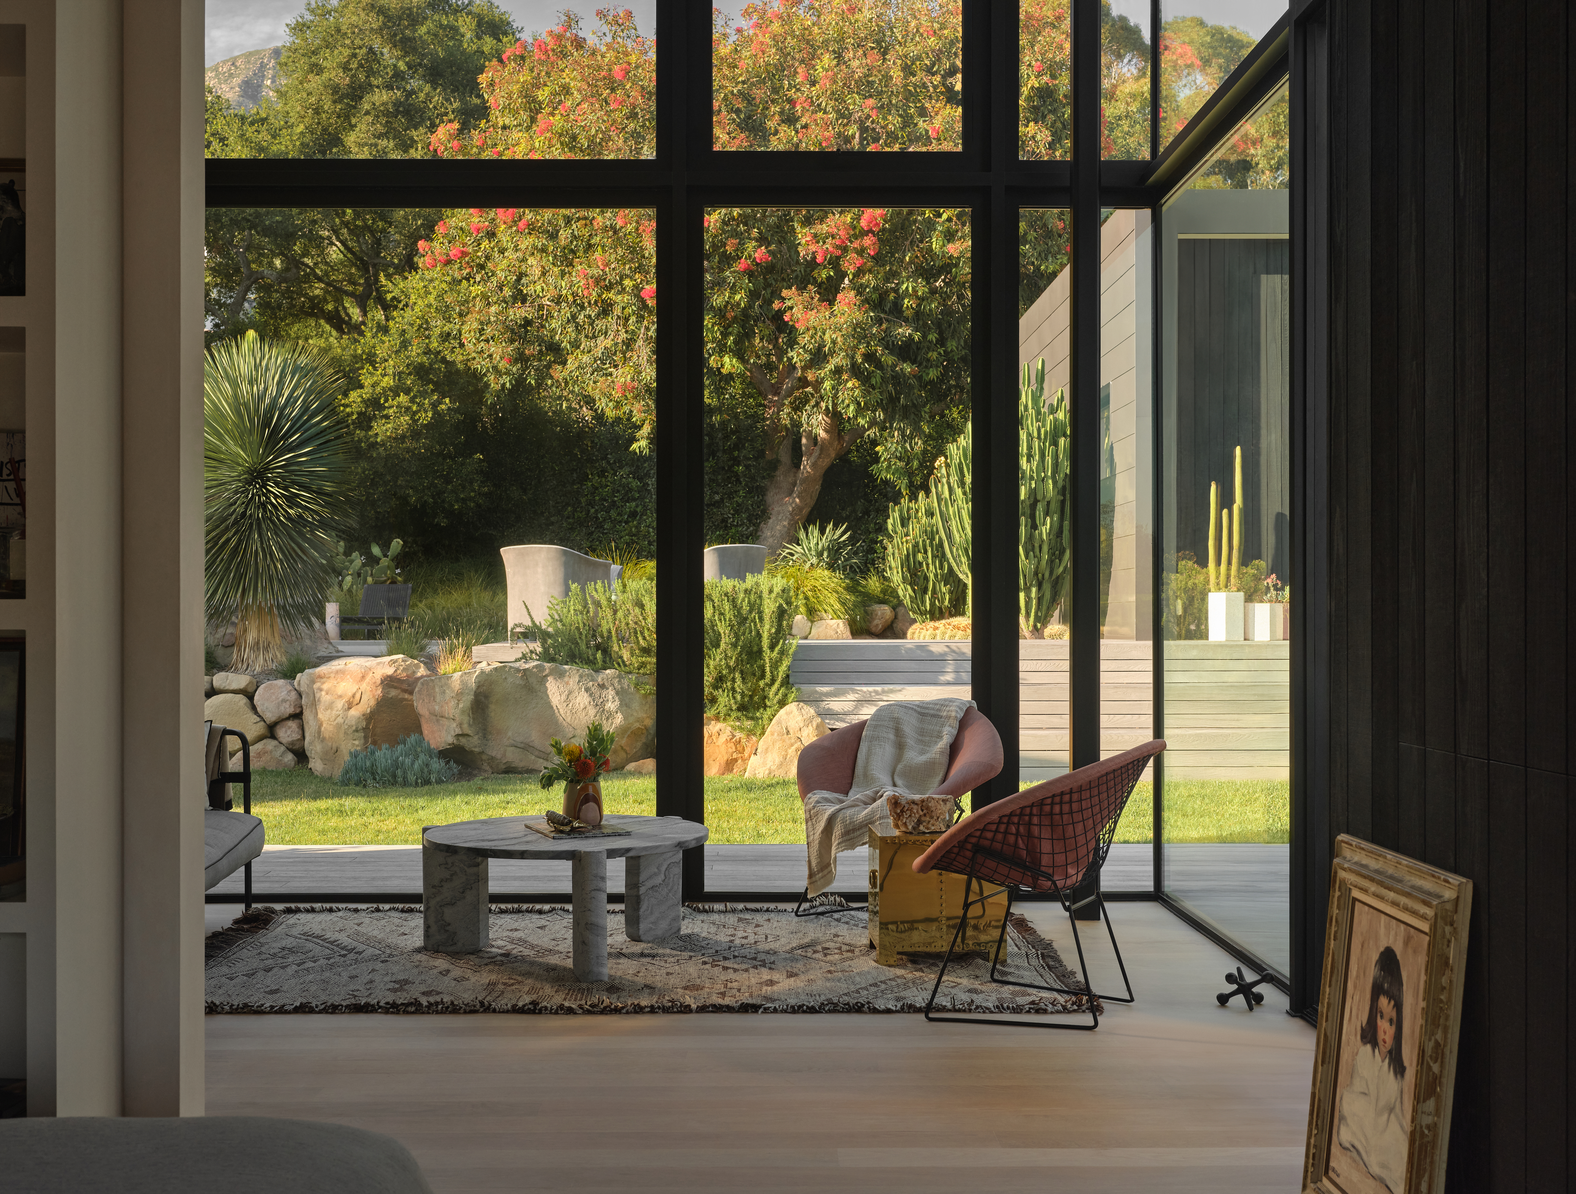
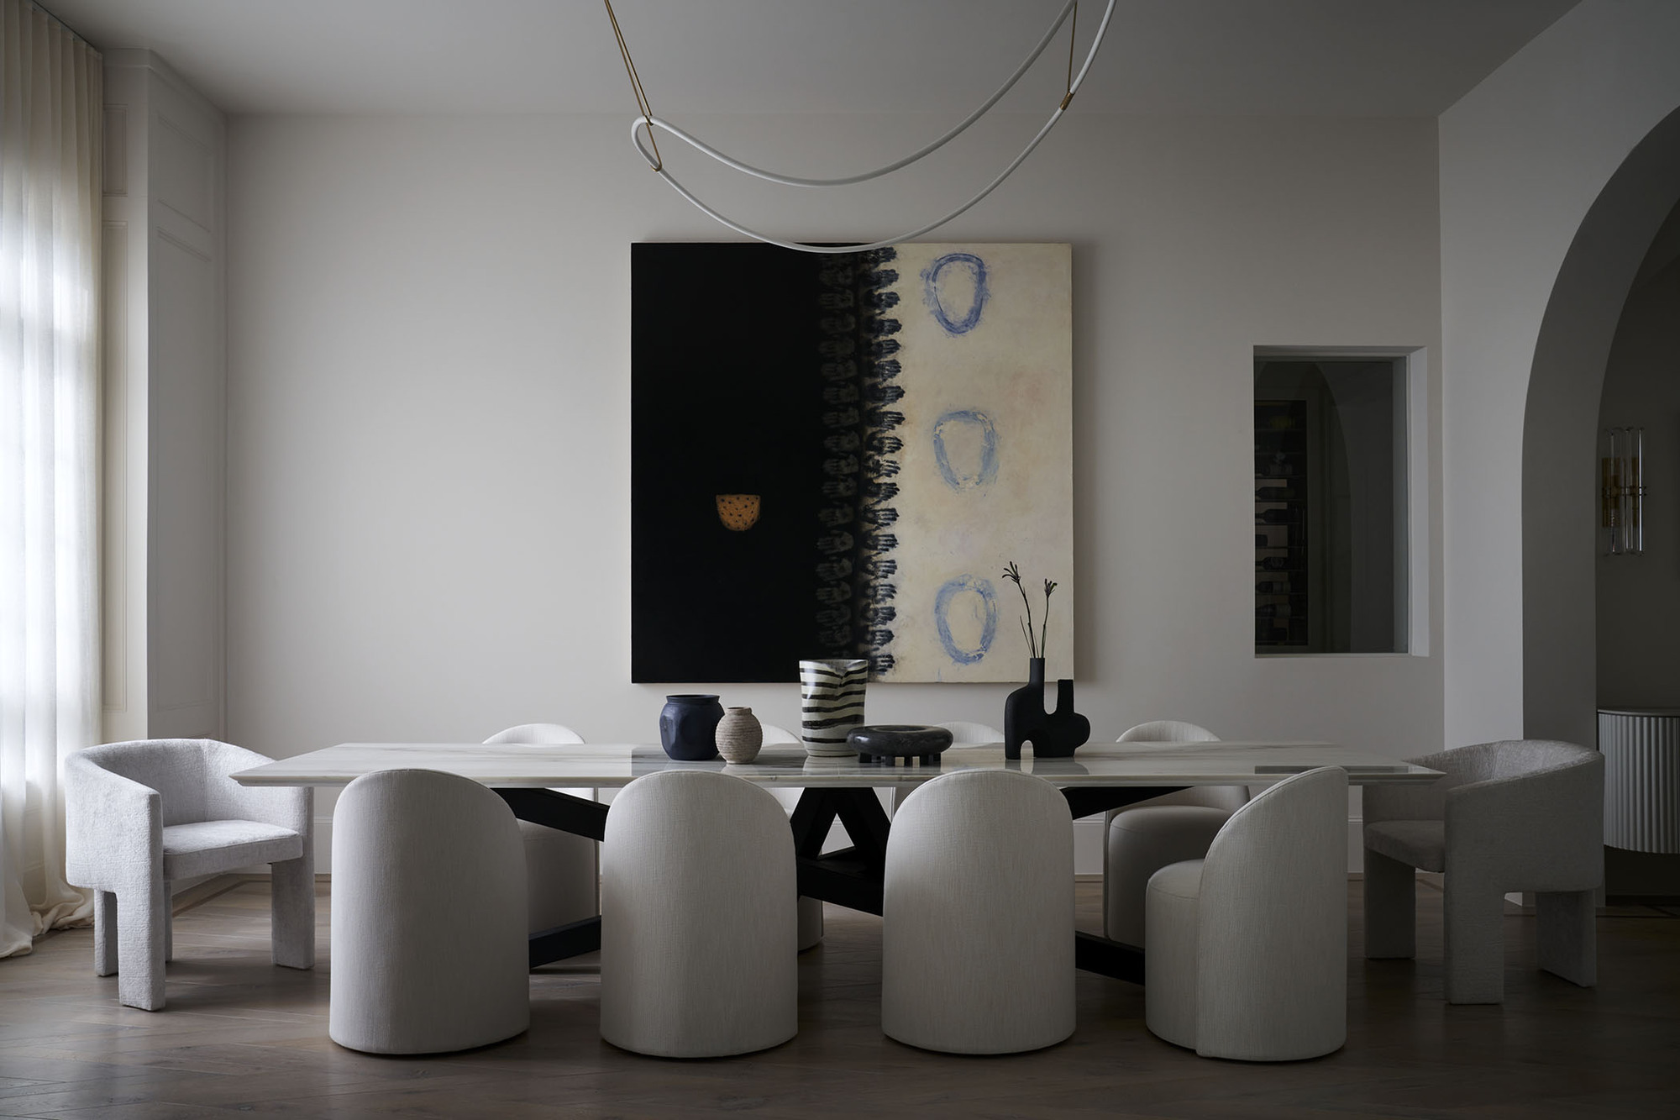
The overall design emphasizes minimalism, a natural color palette, and the incorporation of collected, meaningful items. The home is depicted as a space where French music plays, fresh pastries are baked, and carefully curated mementos contribute to an authentic and lived-in aesthetic. The article concludes by emphasizing that for Carol and Lee Estes, this lifestyle embodies minimalism at its best, allowing Carol to finally live out her dream.
#InteriorDesign #MinimalistHome #RanchoBernardo #SanDiegoHomes #HomeDecor #InteriorStyling #DesignPhilosophy #EuropeanInfluence #InstagramBusiness #InteriorDesign #MinimalistHome #RanchoBernardo #SanDiegoHomes #HomeDecor #InteriorStyling #DesignPhilosophy #EuropeanInfluence #InstagramBusiness
0 comment in total
 No comments yet
You may also like
Meet the fashion designer with a minimalist but cosy home
Zen Interior Design Infuses This California Home With Elegance and Serenity

A Globetrotting Couple’s Light and Bright Tiny Home Is Born Out of a Love for Adventure

Take a tour inside Pranit More's elegant residence that proves how understated interiors can shine when done right | Hindustan Times

Humble cabin to designer's haunt: inside the transformation of a compact Montecito home


Look Inside This Interior Designer’s Custom Home!

12 Minimalist Home Ideas That Prove Serene and Organized Doesn’t Mean Boring

Minimalist architecture and simply beautiful interiors are a match made in heaven for this Florida home


Inside a Minimalist Residence That Presides Over a Working Ranch in the Texas Hill Country


House Tour: Simple single-floor terrace house with a pitched ceiling design

This 1920s Spanish Bungalow Makeover Was a Flip Redo

This Washington home teaches us how to do minimalism in a way that still feels cozy and welcoming

An unlivable suburban bungalow is now a light-filled modern home
A Minimalist Home With the Best Bathroom Lighting Trick

This Designer’s Tiny, Square San Francisco Home Is a Box of Tricks

A Quintessential Santa Barbara, California Home

A Tiny Los Angeles Bungalow Transformed Into a Maximalist Haven


This Cute, Small Los Angeles Bungalow Rents for $2K a Month

When This L.A. Couple Downsized, They Gained Back Storage With a Hallway of Built-Ins


House Tour: Lofty pitched ceilings and distinct zones make this condo apartment feel like a landed property