1/14
A Virginia-Highland bungalow sizes up, with upgrades and thoughtful touches throughout


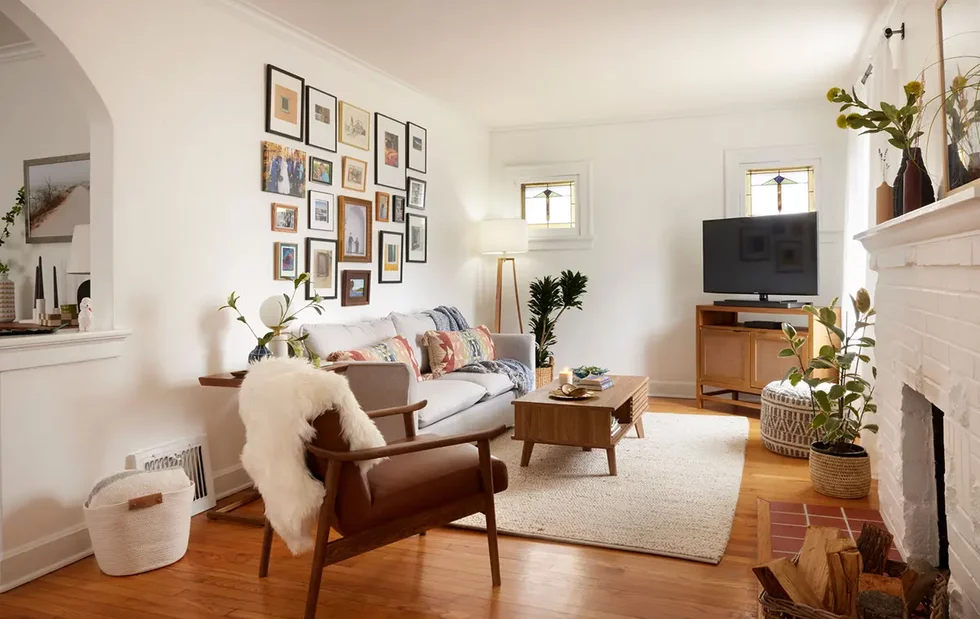
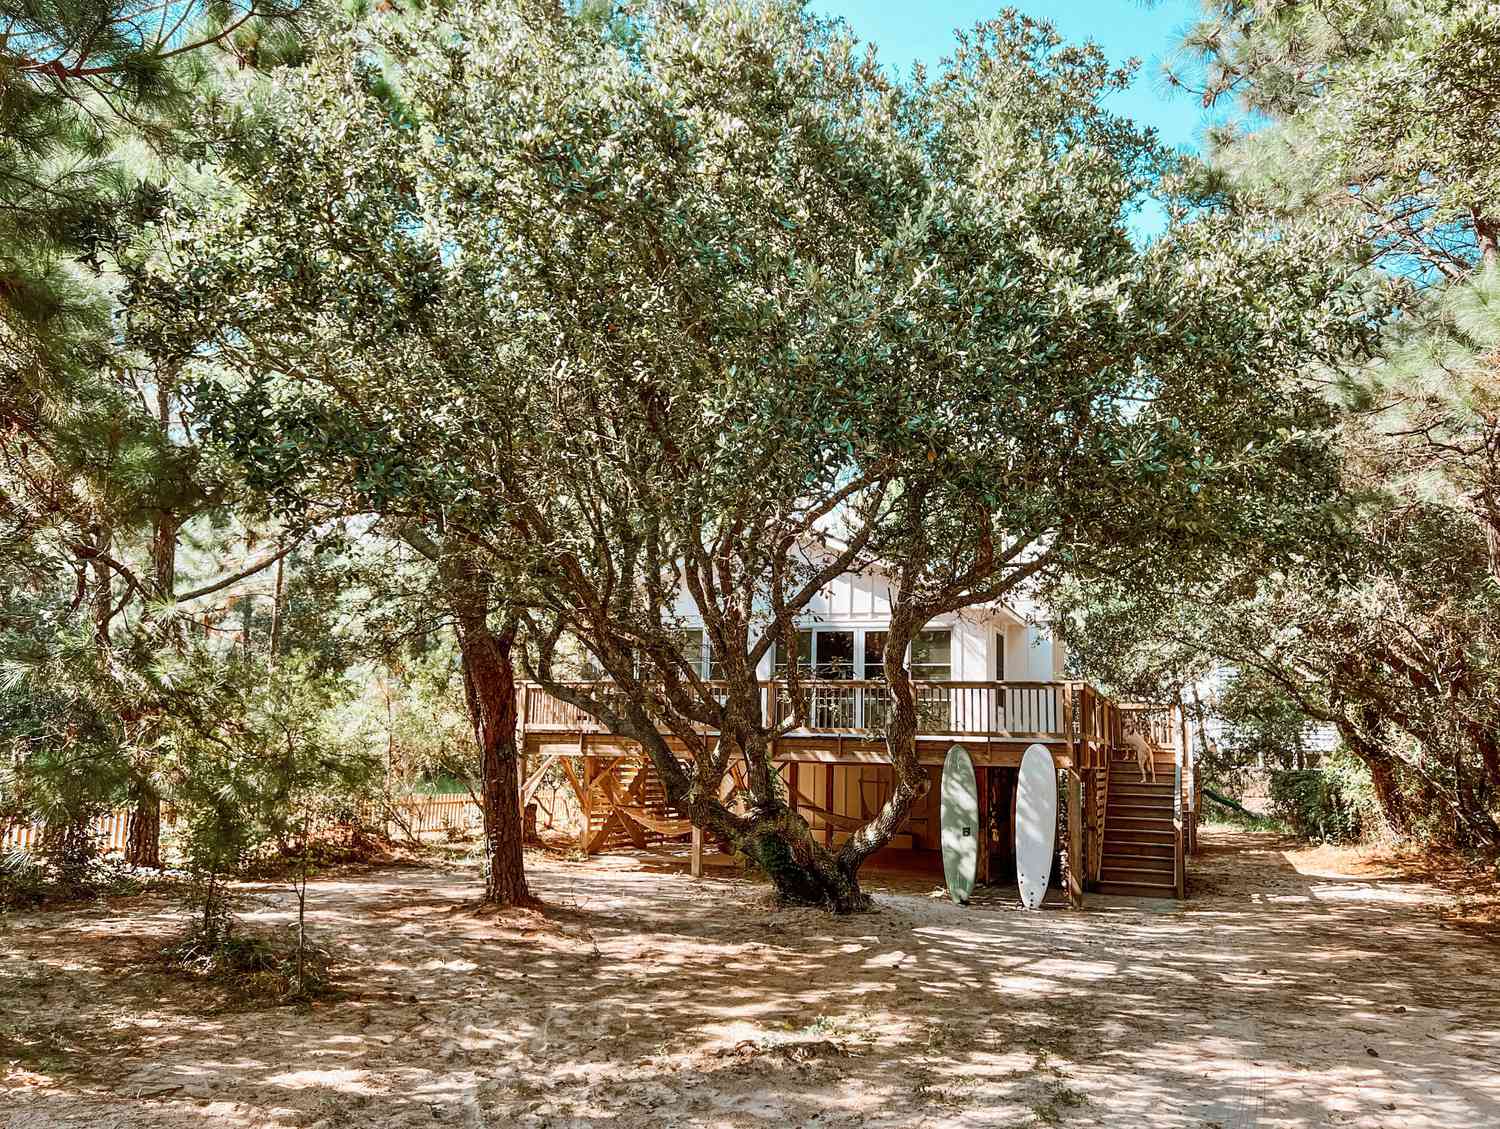

The article details the renovation and expansion of a Virginia-Highland bungalow, transformed into a 4,000-square-foot living space while preserving its original charm. Interior designer Nikie Barfield and architect Mark Arnold collaborated on the project for homeowners Catherine and Matt Tabor. The renovation focused on honoring the home's past by utilizing classic materials such as cedar shake, painted brick, and cobblestones for the driveway. The design team expanded the living area by converting former attic space into a second floor and transforming a deck into a covered porch, adding 1,500 square feet to the property.





Significant improvements were made to the home's curb appeal, including the addition of Bahama-inspired shutters, hanging lanterns, and new doors on the front porch. New landscaping, featuring boxwoods and climbing roses, was also implemented to enhance the exterior aesthetic. Inside, the design emphasizes natural materials, a light color palette, and premium finishes. The kitchen was a focal point of the renovation, now featuring Danby marble tiles, a Lacanche range, and a scullery accessible through custom oak-and-glass doors. The primary bathroom was designed with a timeless and serene ambiance, incorporating an oak vanity and herringbone floors.



Throughout the interior, neutral colors and light wood tones provide a foundational aesthetic, complemented by carefully selected art pieces that add visual interest and personality to each room. Notable art includes photography by Carolyn Carr, an etching/aquatint by Robert Motherwell, and watercolors by Whitney Wolf. Several custom-designed furniture pieces from Tröv Home, a Decatur shop co-owned by Whitney and Nikie, are featured, such as a steel and marble console, a live-edge bleached water oak coffee table, and an ash oval side table. These custom elements ensured that each piece was thoughtful and special, contributing to the overall bespoke feel of the home.
Attention to detail extended to seemingly minor elements, such as light switches. Inspired by a visit to Biltmore Estate, Nikie Barfield opted to replace generic plastic switches with elegant Forbes & Lomax glass-and-brass versions, demonstrating a commitment to high-end finishes throughout the house. The primary bedroom is adorned with a Designer Carpets rug and artwork by Grace Dines, while the guest bedroom features de Gournay wallpaper and a custom bed from Tröv Home. The primary bath includes custom cabinets and mirrors, along with Waterworks fixtures, further illustrating the comprehensive approach to the renovation.
This renovation project successfully blended historical respect with modern expansion and upscale design, creating a larger, more functional, and aesthetically refined home while maintaining its bungalow character.
#VirginiaHighland #HomeRenovation #InteriorDesign #BungalowUpgrade #NikieBarfield #MarkArnold #CustomFurniture #ArchitecturalDesign #HomeDecor #VirginiaHighland #HomeRenovation #InteriorDesign #BungalowUpgrade #NikieBarfield #MarkArnold #CustomFurniture #ArchitecturalDesign #HomeDecor
0 comment in total
 No comments yet
You may also like

Before & After: A Ranch House Remade

GORGEOUS: A 1930s Bungalow-Style Home Renovation


A Resort-Style Home


This 740-Square-Foot Bungalow Proves Just The Right Fit For A Family Of Seven

An Amazing Ranch Home Transformation

These Newlyweds Turned Their First Home Into a Cozy Bungalow

On the Market: Custom-Built McLean Home

A Bungalow With Global Charm

This Western North Carolina Mountain Retreat Is Straight Out of a Storybook

On the Market: 15-Acre Estate in Broadlands for $3.5M

This grand ocean-front home was built to entertain and has four kitchens to prove it


The Small Pleasures of Bungalow Haven

Bungalow


Hedgemoor Cottage Becomes Family's Dream Home

Charred Wood and Concrete Unite to Form a Chalet–Inspired Home


Cathedral ceilings help this California bungalow soar to new heights


Inside a Petite 1920s Bungalow Where Everything Was Custom-Made

Inside a 100 Year-Old Craftsman Bungalow in Bolivar, Missouri

A cozy new look for a bungalow in Webster Groves


On the Market: A $3.85M McLean Manor with Timeless Architecture and Designs