1/9
Hilton Carter’s Kitchen Reno Makes the Case for Ditching the Dining Room
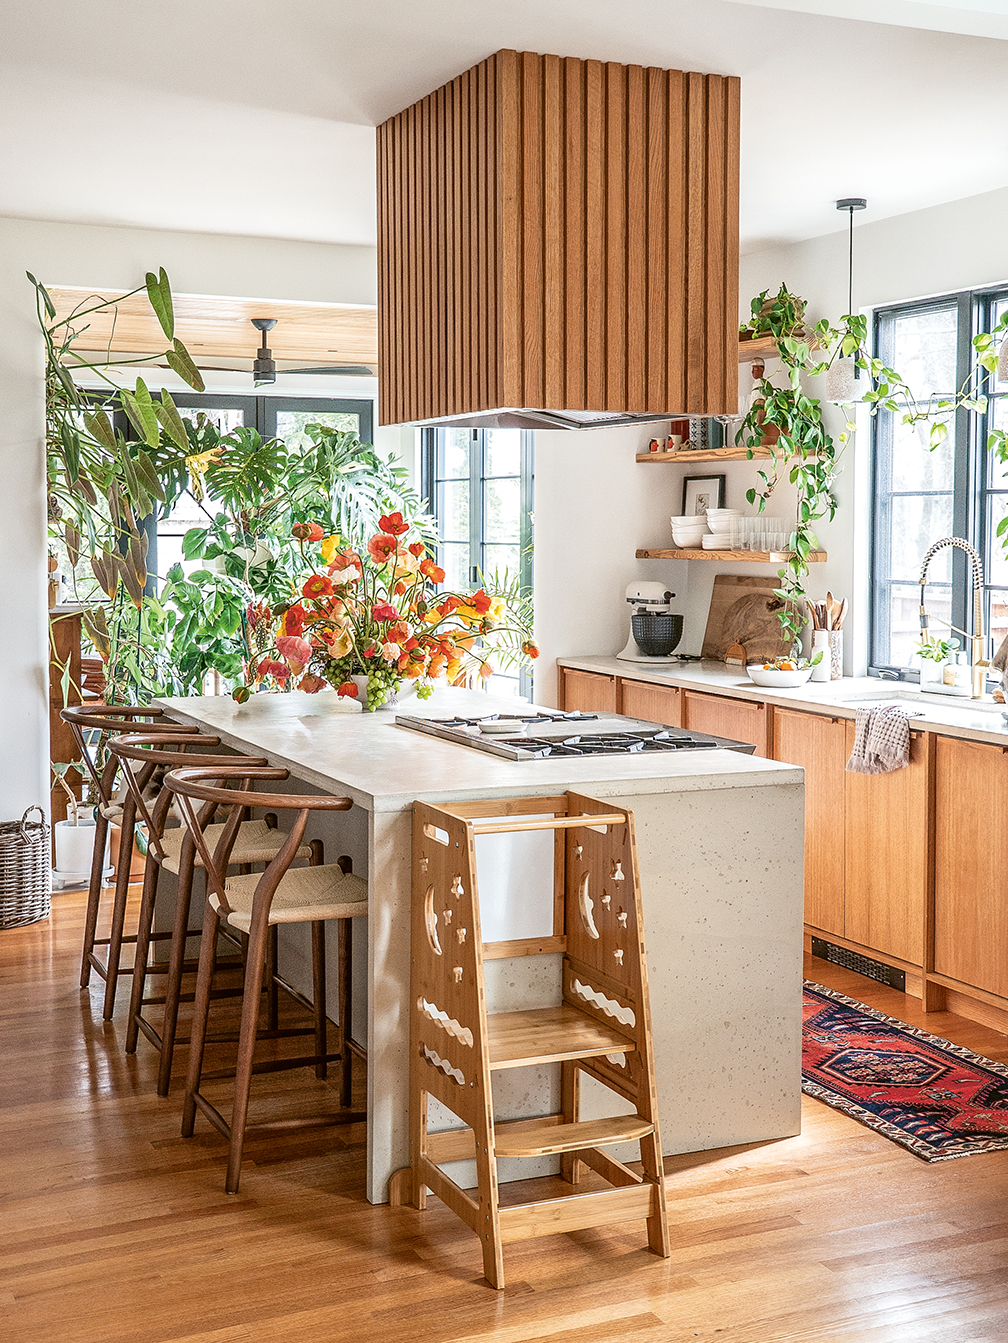
The interior and plant stylist Hilton Carter, in his book "Unfurled: Designing a Living Home," advocates for designing a home that aligns with one's actual lifestyle rather than traditional conventions. This perspective is illustrated through his family's decision to swap their kitchen and dining room, a renovation prompted by their observation that guests consistently congregated in the kitchen during social gatherings, while the formal dining room saw only occasional use. This reevaluation of space functionality led to a significant layout change in their new home.
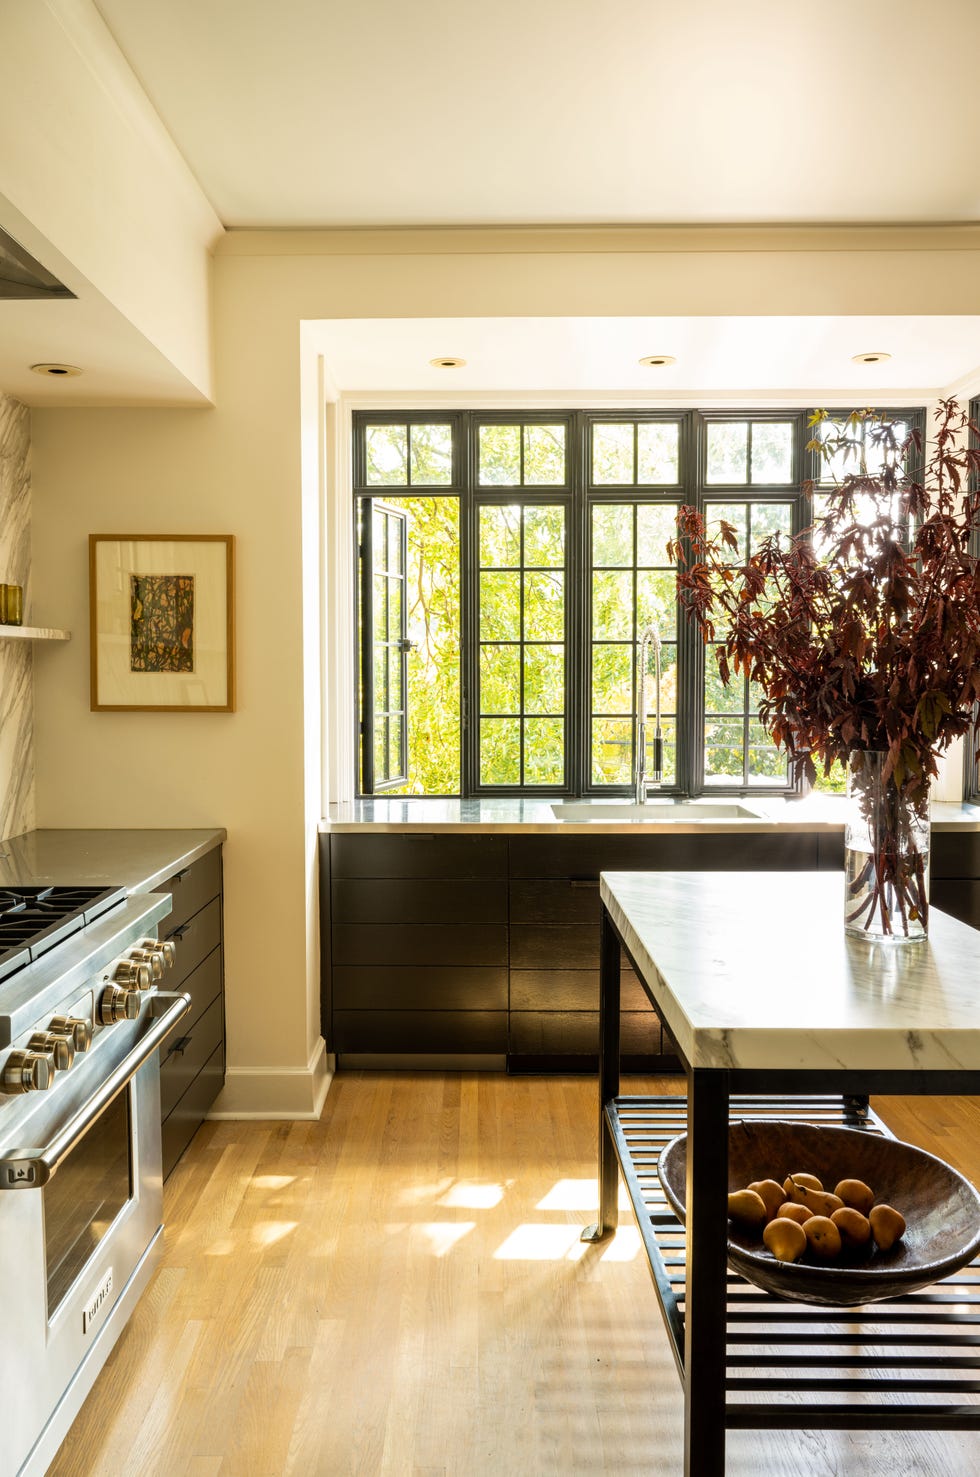
Initially, the house featured a dining room that was spacious but underutilized, often serving only for formal dinners. A pair of French doors separated this dining room from a sunroom. The original kitchen, situated on the north-west side of the house, was deemed too dark and moody for a lively kitchen space, making it more suitable for a dining room. This functional mismatch prompted Carter and his family to envision a layout where the kitchen would be a central, comfortable gathering space, capable of accommodating multiple people simultaneously, a lesson learned from their previous apartment living experience.
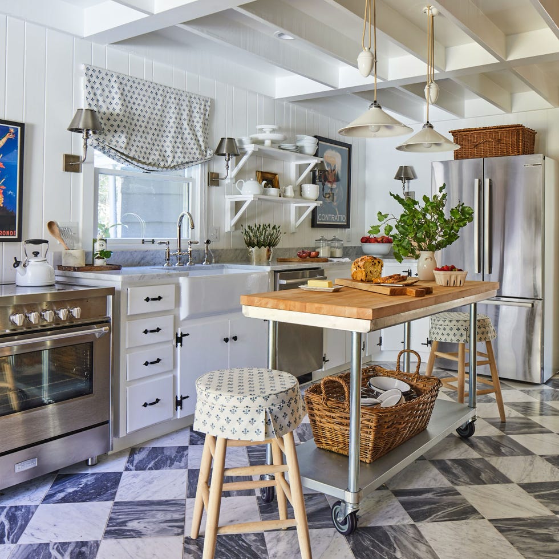
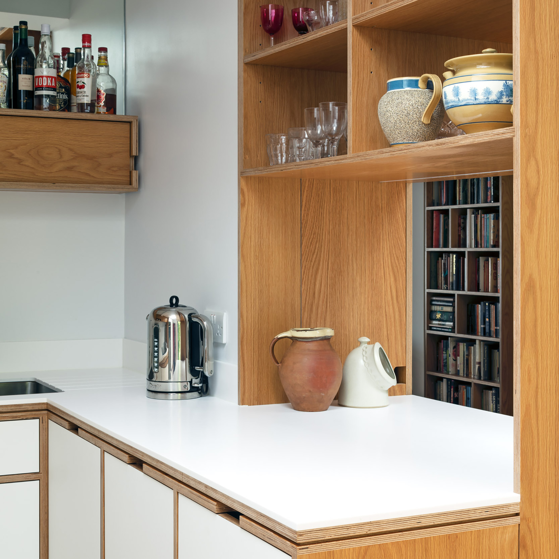
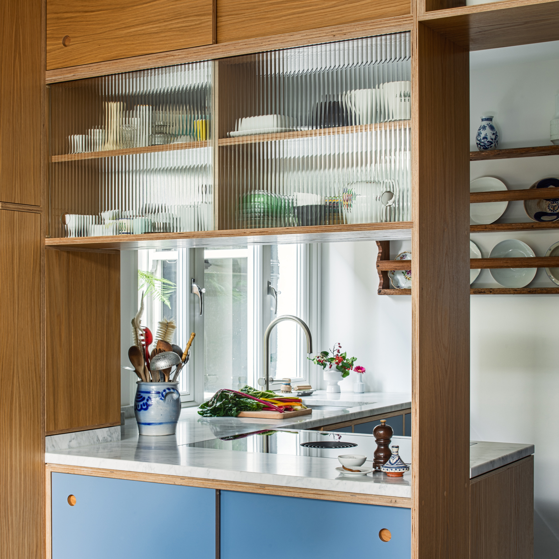
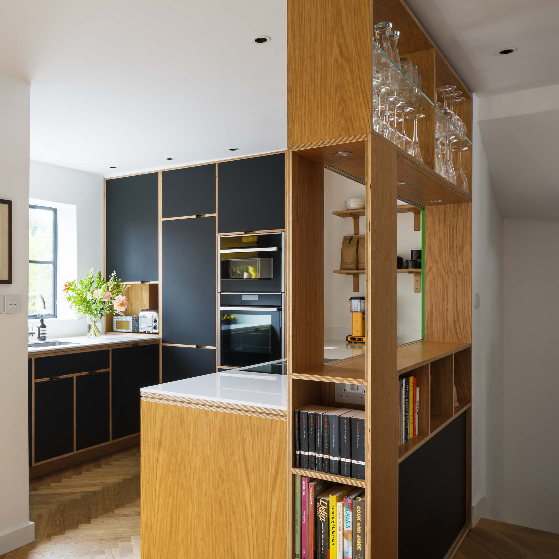
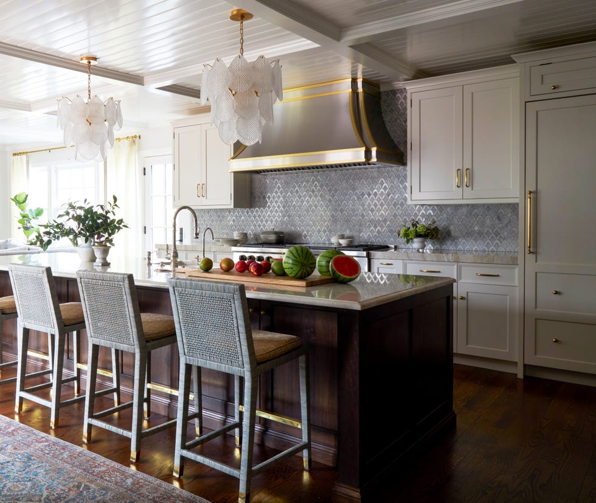
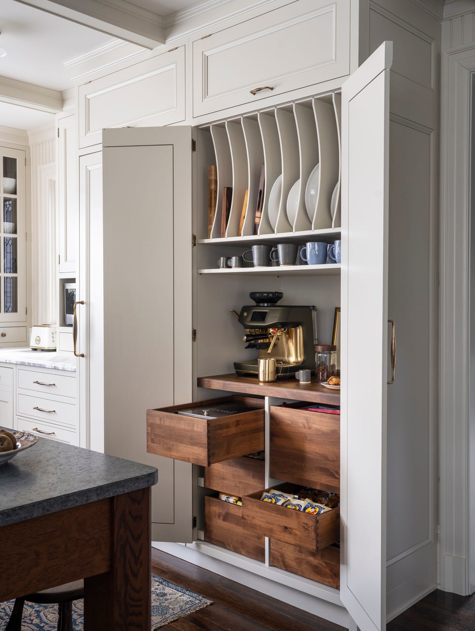
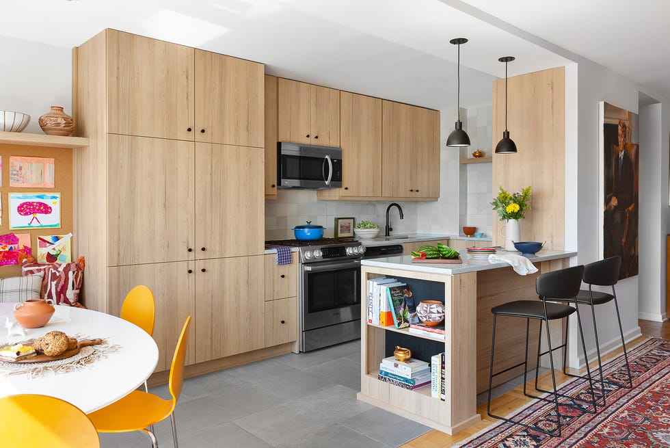
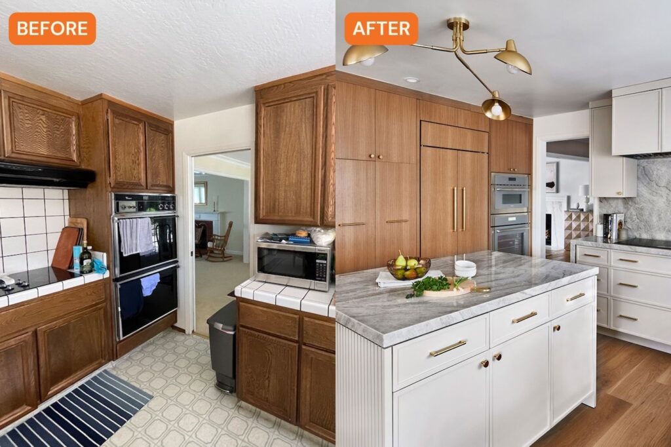
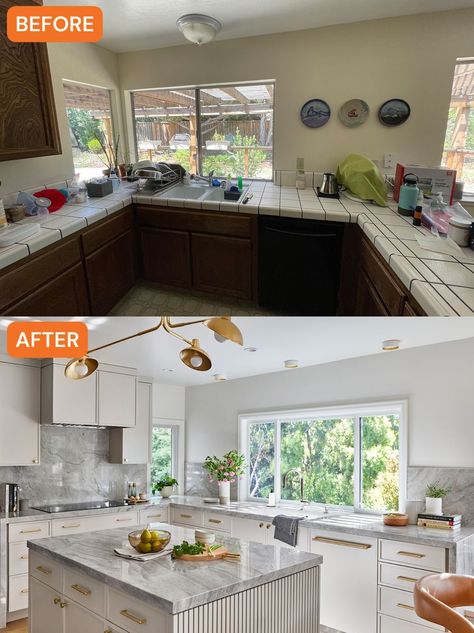
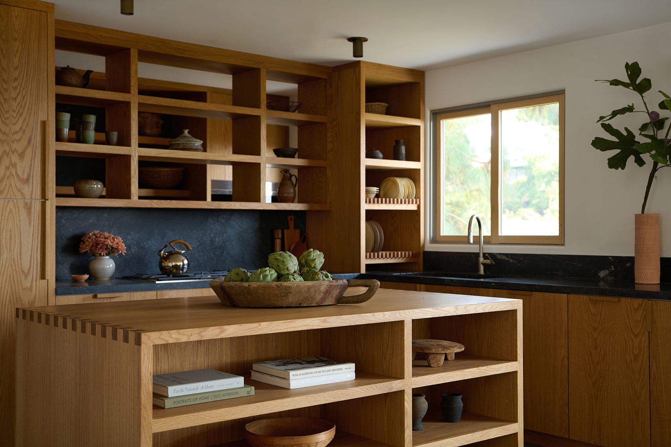
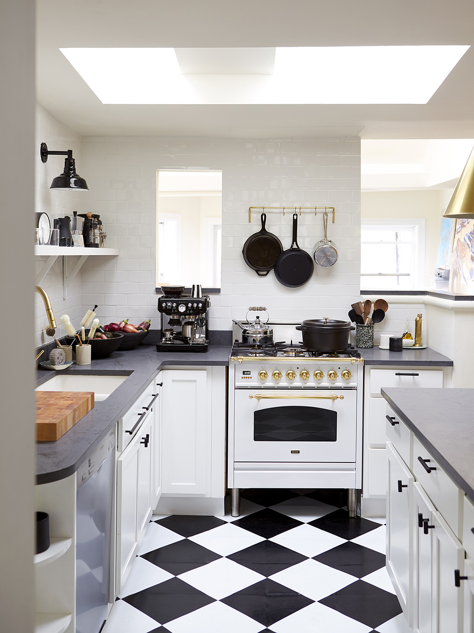
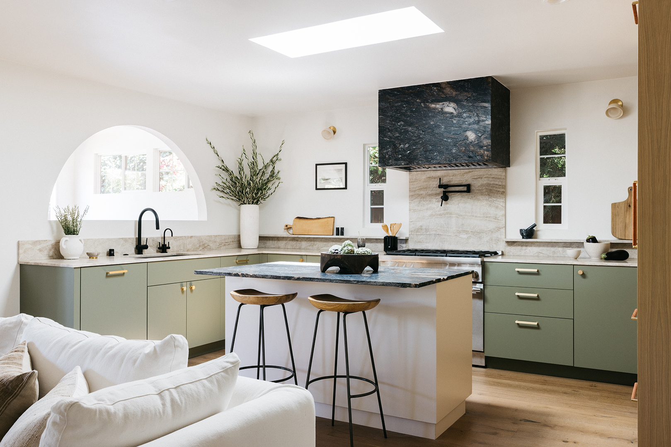
The renovation involved moving the kitchen to the location of the former dining room. A crucial aspect of the new kitchen's design was ensuring optimal flow and efficiency, achieved through a well-planned "work triangle" connecting the sink, refrigerator, and stove. This strategic arrangement facilitates seamless movement within the kitchen, enhancing the overall user experience. The new kitchen also incorporates a variety of personalized features, such as red-oak-lined cubbies for cookbooks and a self-watering planter for a Stromanthe sanguinea 'Triostar' plant. A notable addition is the appliance garage, a designated space for an espresso machine, grinder, cups, and local Baltimore brand Ceremony Coffee, which Carter identifies as his favorite feature, highlighting a blend of utility and personal preference in the design.
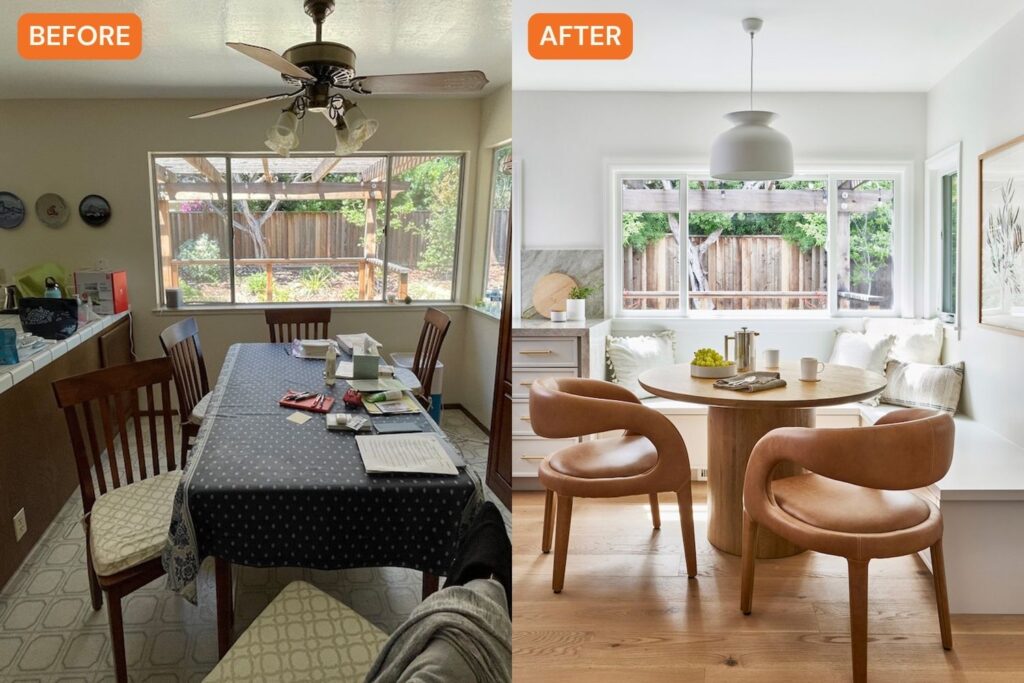
Conversely, the original kitchen space was transformed into the new dining room. Carter challenges the traditional concept of a formal dining room, suggesting it is an outdated notion for many modern households. He posits that perfectly pristine spaces reserved solely for formal events are becoming a relic of the past. For his family, the reimagined dining room serves a multifaceted purpose: a daily space for family dinners, a casual area for guests, and a functional hub where children can complete homework, engage in school projects, or enjoy games and puzzles. This flexible approach to the dining room reflects a contemporary lifestyle that prioritizes everyday utility and comfort over strict formality.
This renovation, detailed in an excerpt from "Unfurled," exemplifies Carter's philosophy that a home's design should support the way its occupants live, fostering flow and functionality. By relocating the kitchen and dining room, the family created spaces that better align with their needs and social habits, turning previously underutilized areas into dynamic, integral parts of their home. The transformation underscores the importance of adapting home layouts to suit individual and family routines, thereby enhancing daily life and comfort.
#HomeRenovation #KitchenDesign #DiningRoomIdeas #InteriorStyling #HiltonCarter #UnfurledBook #HomeLayout #FunctionalLiving #HomeRenovation #KitchenDesign #DiningRoomIdeas #InteriorStyling #HiltonCarter #UnfurledBook #HomeLayout #FunctionalLiving
0 comment in total
 No comments yet
You may also like
Why We’re Declaring the Kitchen the New Living Room

Kitchen focus – Why integrated seating is a growing design trend
This Sun-Filled Galley Kitchen Transformation Proves There's Hope for a Dark, Small Space


Why Dining Rooms Are Disappearing From American Homes

New York Culinary Star Daniel Humm Designed This "Invisible" Kitchen For His Home With Wife Annabelle Dexter-Jones

Kitchen

Chrissy Teigen uses this on-trend seating arrangement


Look Through These Distinct Kitchen Renovations to Get the Style You Want

Kitchen hatches are back, but not how you know them – this is how they're working for open plan kitchens in 2026

Robert Downey Jr.'s kitchen corner seating is a design winner
This Once-Popular Kitchen Trend Is Actually a Huge Pain—Here’s One Designer’s Solution
This Forgotten Kitchen Feature Is Popping Up More and More


Robert Downey Jr.’s kitchen seating transforms an overlooked corner into one of the most stylish and inviting spaces we’ve ever seen
Tour 7 chefs’ kitchens that are enviably chic and impeccably unique


Kitchens

Eight residential kitchens enhanced by banquette seating
Designers Are Ditching the "Kitchen Work Triangle" for THIS Hyper-Efficient Layout
*This* Will Be the No. 1 Kitchen Reno Trend for 2019
Say goodbye to the kitchen island, and hello to the prep table

Rethinking dining room layout and creating a cozy bar