1/10
How one Dallas home makes bold contemporary design feel warm and welcoming
This article explores a newly constructed modernist home in Highland Park, Dallas, TX, designed by interior designer Joshua Rice in 2024. The home was built for a young couple seeking a distinctive, personal, and fresh living space with bold design choices. Joshua Rice's approach successfully balanced modern decor ideas with warm, inviting, and luxurious interiors, creating a refreshing retreat that stands out among its traditional neighbors.
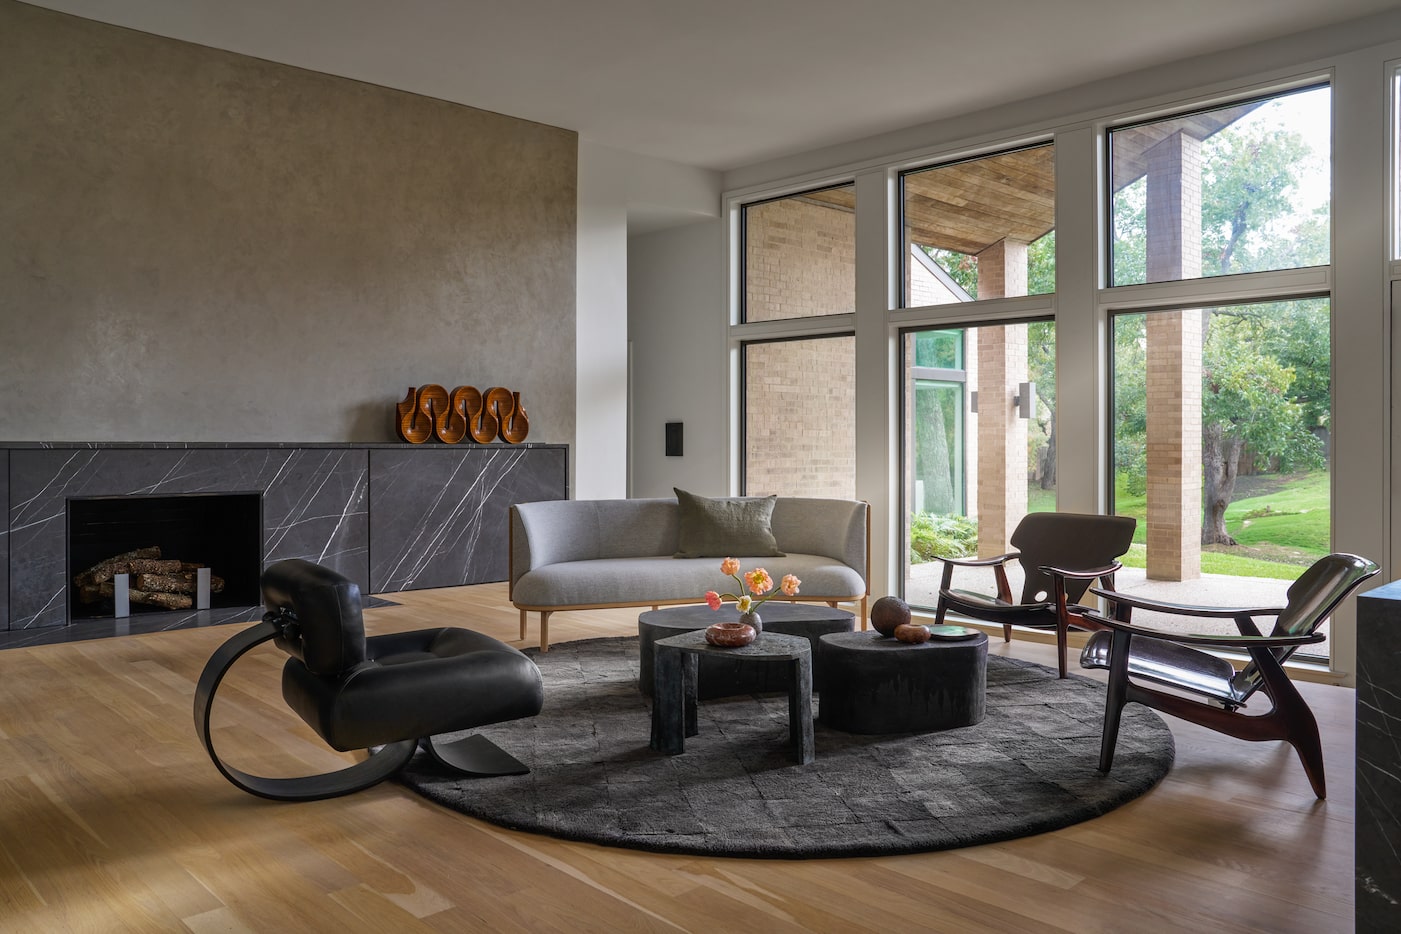



The living room features a dynamic mix of eras and origins, incorporating sleek modern pieces with organic materials such as wood, stone, leather, textiles, and patinated metals. This curated design aims for sophistication and comfort, resulting in a timeless, collected feel. Key elements include a pair of 1958 Jumbo Chairs by Olof Ottelin, placed in a sunken living room for intimate conversations, and framed by a paneled wood cabinet separating the living and dining areas. A custom-designed 'BLR' walnut daybed with maple joinery and an oxblood leather cushion serves as the central piece.
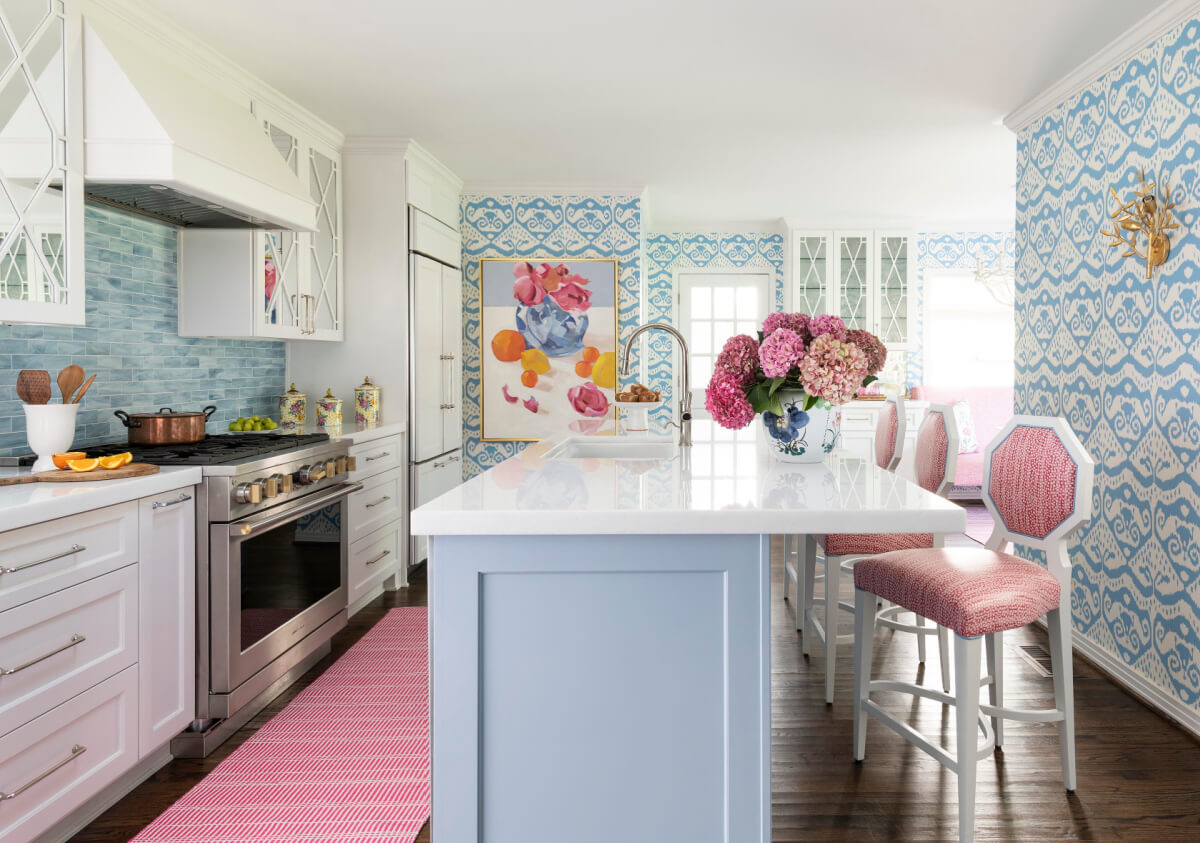


The kitchen showcases contemporary design through clean, minimalist lines and modern materials. Wide-plank brushed white oak flooring and honed Ceppo Di Gre limestone countertops provide a warm yet refined foundation. Custom millwork in moody fumed white oak veneer, complemented by high-end Fenix laminate, maximizes functionality. An integrated Corian tabletop on the island offers a versatile space for meals and homework. The kitchen is equipped with a Gaggenau appliance suite, a hideaway coffee station with pocket doors, and a reeded glass home bar with bi-fold doors for discreet storage.




The family living room on the second floor is designed as a relaxing and ordered retreat. It offers a perfect space for gatherings, TV watching, or quiet moments, with expansive views of the outdoors. Natural light, softened by surrounding trees, creates a calm and inviting atmosphere. Floor-to-ceiling windows seamlessly connect the interior to the treetops outside. A spacious Frigerio Spa sectional, textured fabrics, earthy tones, layered textiles, and a natural fiber rug contribute to the room's warmth and texture. A built-in ledge under the windows provides display space for curated objects and practical storage.


The dining room features a striking design with a wall of grey limestone. It juxtaposes rare vintage Giuseppe Rivadossi walnut armchairs, hand-carved with a gouge-cut texture, against a smoky gray rippled cast glass table. Classic ‘Africa’ chairs from Maxalto's Artona series by Afra and Tobia Scarpa complete the seating arrangement. A sweeping evergreen light fixture by Formafantasma for Flos adds a contemporary touch, while a distinctive darkened wood batten ceiling integrates lighting, fire sprinklers, and a sound system, visually linking the interior to the home's exterior façade.

The movie room prioritizes comfort and functionality with a custom-designed cantilevered sofa and deep cushions. Large windows throughout the residence blur the line between indoor and outdoor spaces, offering natural light and views of mature trees. Landscape design by Paper Kites Studio enhances the sense of seclusion, creating an intimate retreat in the yard and private patios. The sculptural stairway, crafted from white oak, serves as an elegant display for handcrafted ceramics. The clients' willingness to embrace exotic materials and bold, rich choices allowed the designer to incorporate darker tones and luxurious finishes.


The primary suite is a serene retreat with sliding doors opening to a private patio. White oak millwork with hidden storage and an art ledge defines the headboard wall, integrated with matching combed siding for texture. The primary bathroom features a refined material palette of Iceland dark marble, Japanese glazed mosaic tile, and white oak. Custom stone elements, including a freestanding elliptical tub carved from a single block of marble, integrated vanities, and a shower bench, characterize the space. Japanese tiles by Inax add subtle texture, and Watermark fixtures with matching stone handles complete the luxurious design.
#ModernistHome #InteriorDesign #DallasArchitecture #LuxuryInteriors #CustomDesign #OrganicMaterials #MinimalistKitchen #ContemporaryLiving #SmartHomeIntegration #ModernistHome #InteriorDesign #DallasArchitecture #LuxuryInteriors #CustomDesign #OrganicMaterials #MinimalistKitchen #ContemporaryLiving #SmartHomeIntegration
0 comment in total
 No comments yet
You may also like
Love Colorful Interior Design? Check Out This Dallas Home!


Naturals, neutrals, vibrant artworks and vintage classics make a strong statement in this modernist home

This Dallas home was given a whole new identity – its designers took a blank canvas and transformed it into a one-of-a-kind home filled with 'wild card ideas'
Bent Tree West home sings a perfect tune

Look Inside a Dallas Interior Designer’s Pastel-Infused Home
Dallas designers’ favorite entryways leave a lasting first impression
Luxe Living Room Design: Urbanology's Inviting Sanctuary
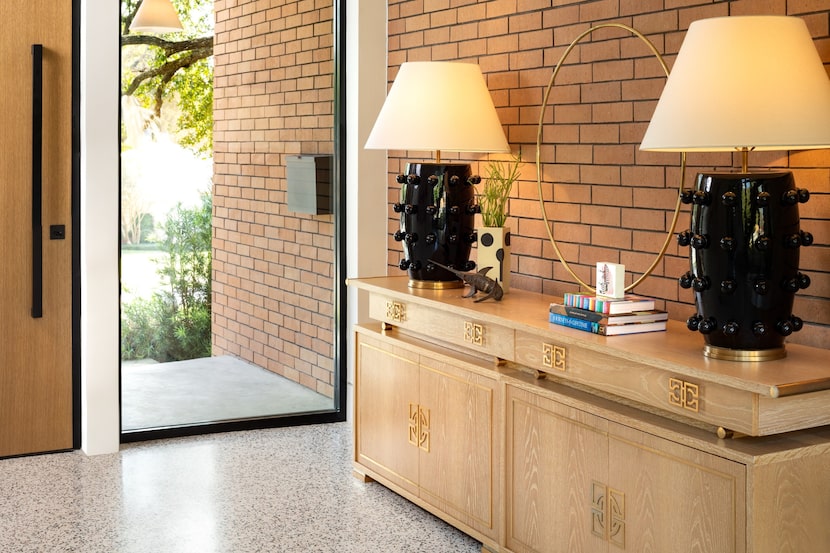
Set the tone for your home with these entryway styling tips from Dallas designers


Find a Dallas-area interior designer who specializes in your personal home style

The Houston Estate

This Renovated French Eclectic Takes You Inside The Rainbow


Jessica Koltun Reimagines a Northwest Dallas Ranch
The Fashion-Forward Home

The Gift of Home—Designer Allison McLean Creates One Local Couple’s Dream Party Pad

New Leaf Custom Homes Latest Pinterest-Worthy Project

How a Designer Turned This "Modern White Box" Into a Lively—and Functional—Family Home


Dynamic design duo Charles Taylor and Breck Woolsey restyle Dallas one room at atime

This Open-Concept Home in the Texas Countryside Is a Modern Haven for Family and Guests Alike

The Insider: Design Team Brings Warmth, Function, Industrial Chic to Young Family's Dumbo Loft
This Style Creates a “Livable Aesthetic” That’s Instantly Cozy, Designers Say