1/14

Trellis canopy shades courtyard of Pergola house by Apollo Architects

The Pergola House, designed by Apollo Architects & Associates, is a two-storey residence located in Kawaguchi, north of Tokyo, Japan. The project is distinguished by an L-shaped plan that cleverly wraps around a double-height central courtyard, which the architects have named 'Pergola' due to the distinctive skeletal canopy extending over it. This canopy is formed by wooden ceiling beams that extend beyond the exterior walls of the house, providing both shade and an architectural feature that blurs the lines between inside and outside spaces.
Satoshi Kurosaki, the architect and founder of Apollo Architects & Associates, stated that the client's request was for a home that exuded a sense of openness, similar to the case study houses found on the west coast of the United States. To fulfill this vision while also managing construction costs, the L-shaped layout with a central covered courtyard was adopted. This courtyard acts as an essential intermediary zone, mediating between the private interior and the surrounding environment.
A significant design consideration for the Pergola House was its immediate proximity to a car park, which necessitated a strategic approach to window placement. To ensure privacy for the residents, most of the glazing is oriented inward, facing the secluded central courtyard. This design choice minimizes direct views from the adjacent car park into the living spaces, enhancing the sense of personal sanctuary within the home.
The interior layout of the 93-square-meter house is functionally divided across its two levels. The ground floor accommodates the bedrooms, providing direct access to the courtyard. The master bedroom is situated at the rear of the house for maximum seclusion, while the children's bedroom is positioned to face the courtyard. Sliding glass doors in the children's room allow it to be fully opened to the elements on warmer days, promoting an indoor-outdoor living experience. The flooring on the ground floor transitions from concrete in the hallway, mirroring the courtyard's surface, to walnut in the living areas, creating a sense of warmth and continuity.
Connecting the two floors is a lightweight steel staircase, described as "skeleton stairs" by the architect. Its open risers complement the exposed timber beams that support the roof and extend outward over the courtyard, reinforcing the open and integrated design aesthetic. The upper level of the house features an open-plan layout, devoid of internal partitions, to maximize natural light and a sense of spaciousness. This floor comprises a lounge area at one end, a kitchen in a corner, and a dining area at the front, facilitating a fluid living experience. A skylight runs along the rear of the upper level, ensuring ample natural light penetration and creating dynamic interplay of light and shadow on the interior walls.
Externally, the house is finished with a black render, giving it a sleek and modern appearance. At night, the wooden canopy over the courtyard is illuminated from below by LEDs, producing a "floating feeling" that enhances the architectural form and creates a distinct visual presence. The project credits include Masaki Structure for structural engineering, Naoki Matsumoto for mechanical engineering, and Sirius Lighting Office for lighting design, with photography by Masao Nishikawa.
#BlackHouses #JapanArchitecture #ResidentialDesign #CourtyardHouses #JapaneseHouses #ApolloArchitects #BlackHouses #JapanArchitecture #ResidentialDesign #CourtyardHouses #JapaneseHouses #ApolloArchitects
0 comment in total
 No comments yet
You may also like
Add Shade to Your Backyard with a Pretty Pergola
The 4 Best Pergola Kits, Tested by BHG

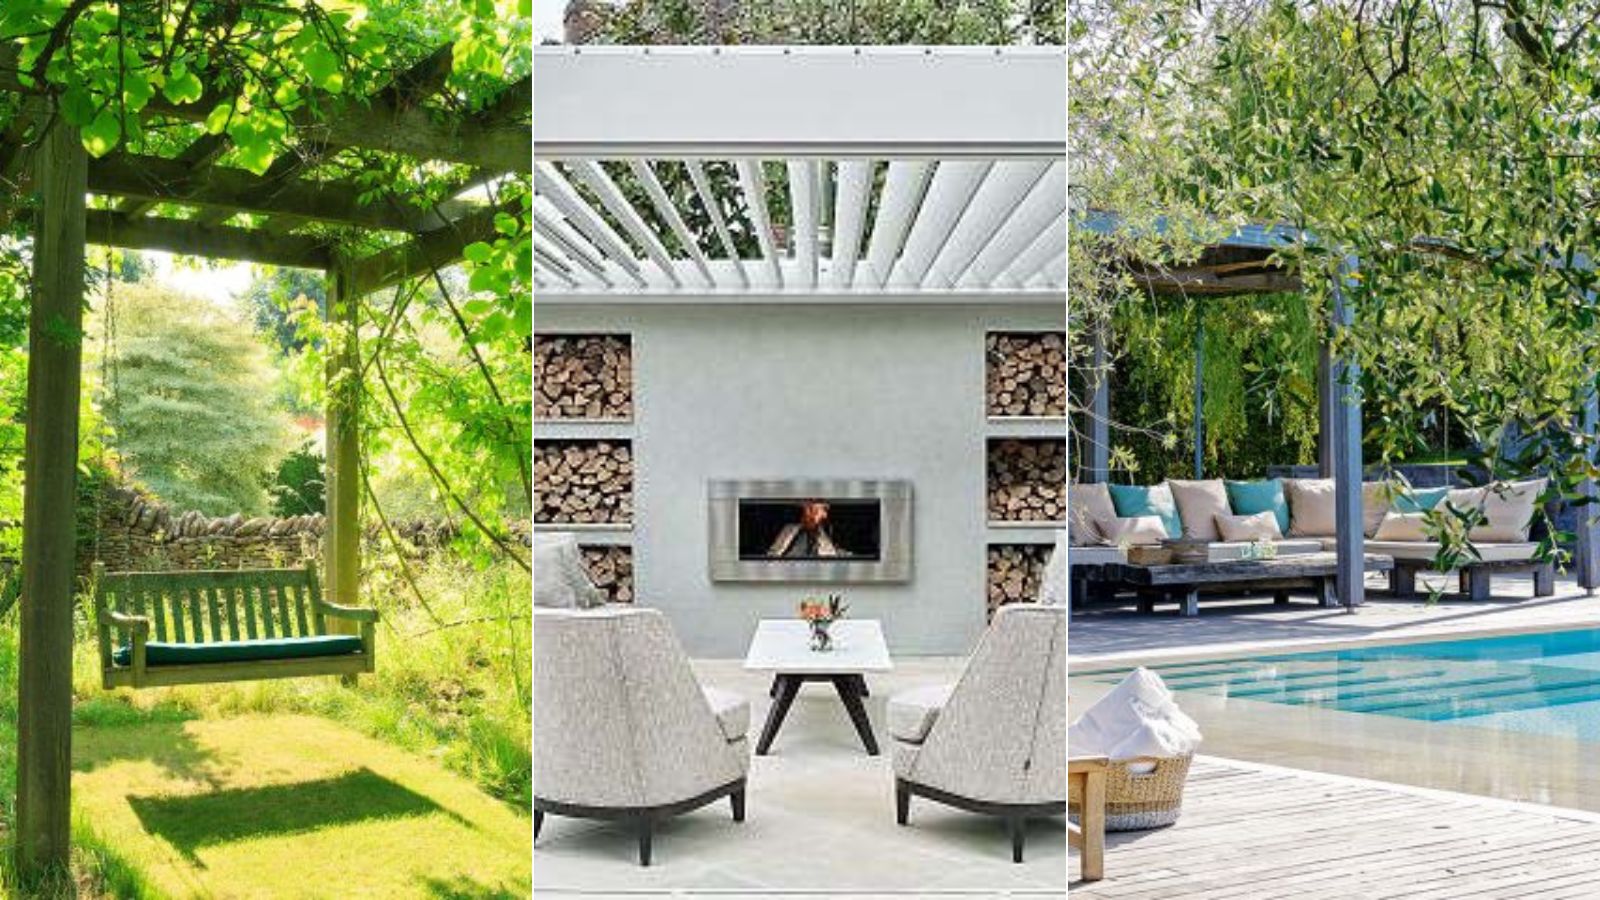
Pergola ideas – 19 ways a pergola can enhance your backyard design
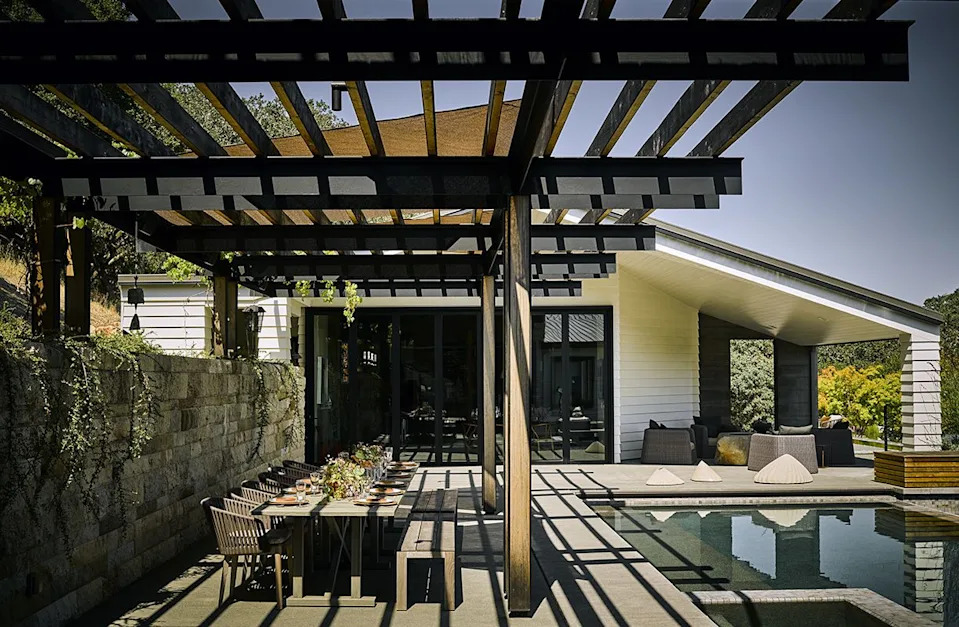
15 Pergola Ideas That'll Turn Any Outdoor Space Into a Majestic Escape

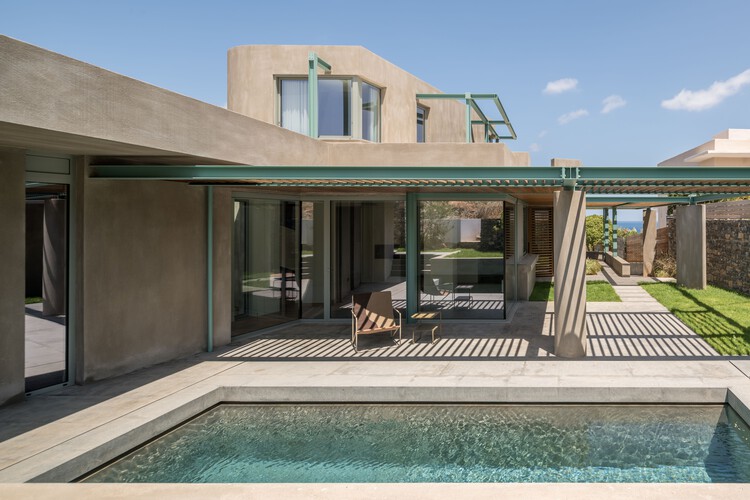
Pergola House / Entopos Architects

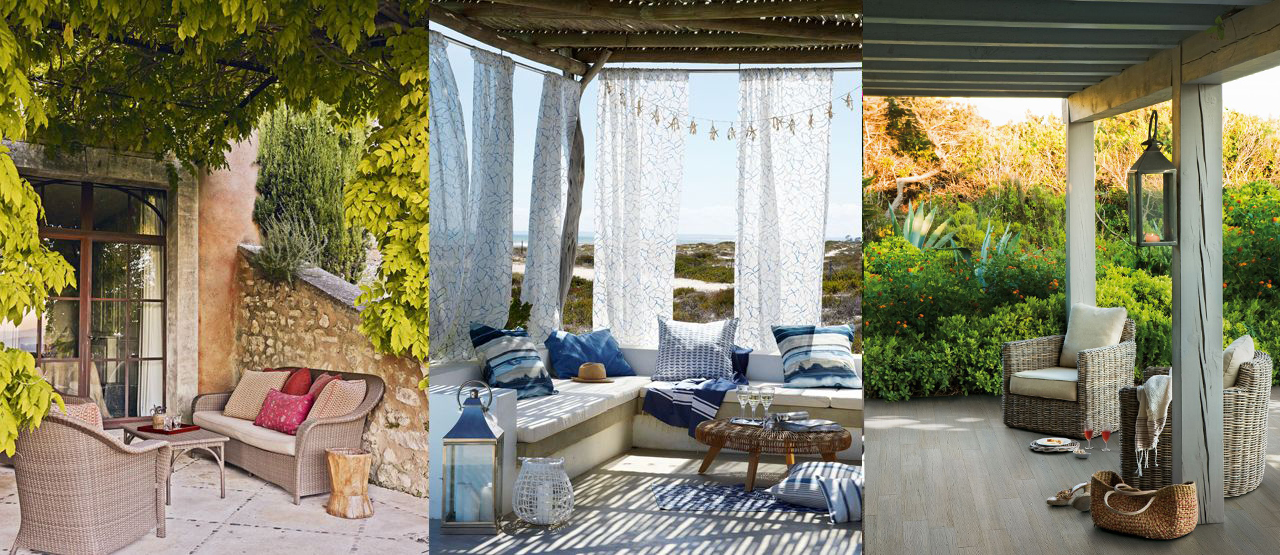
Pergola shade ideas – 10 ways to use a pergola for shade
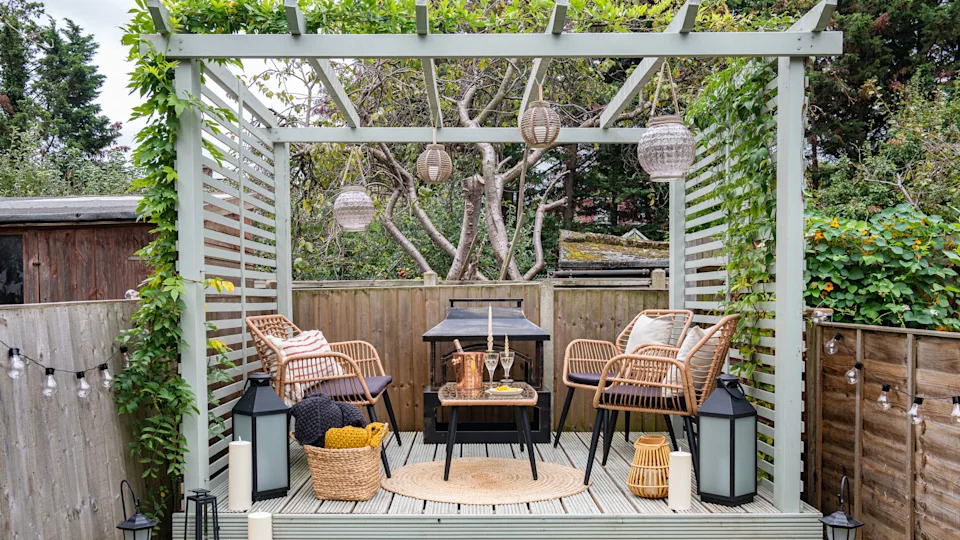
27 pergola ideas to add shade, privacy and style to your outside space

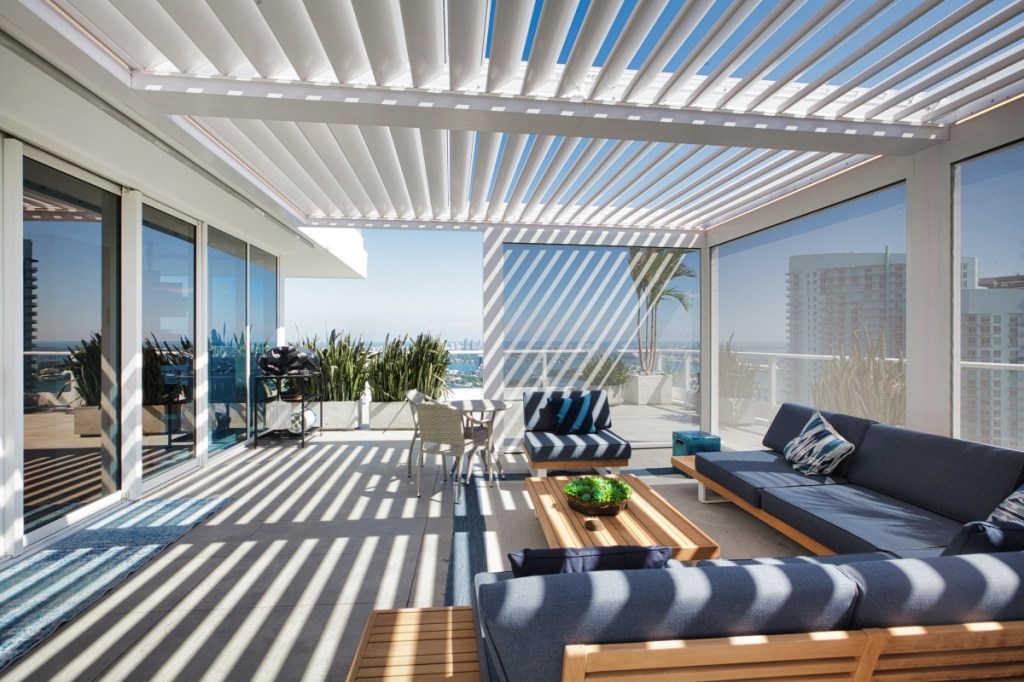
Home Sale Differentiators: The Pergola
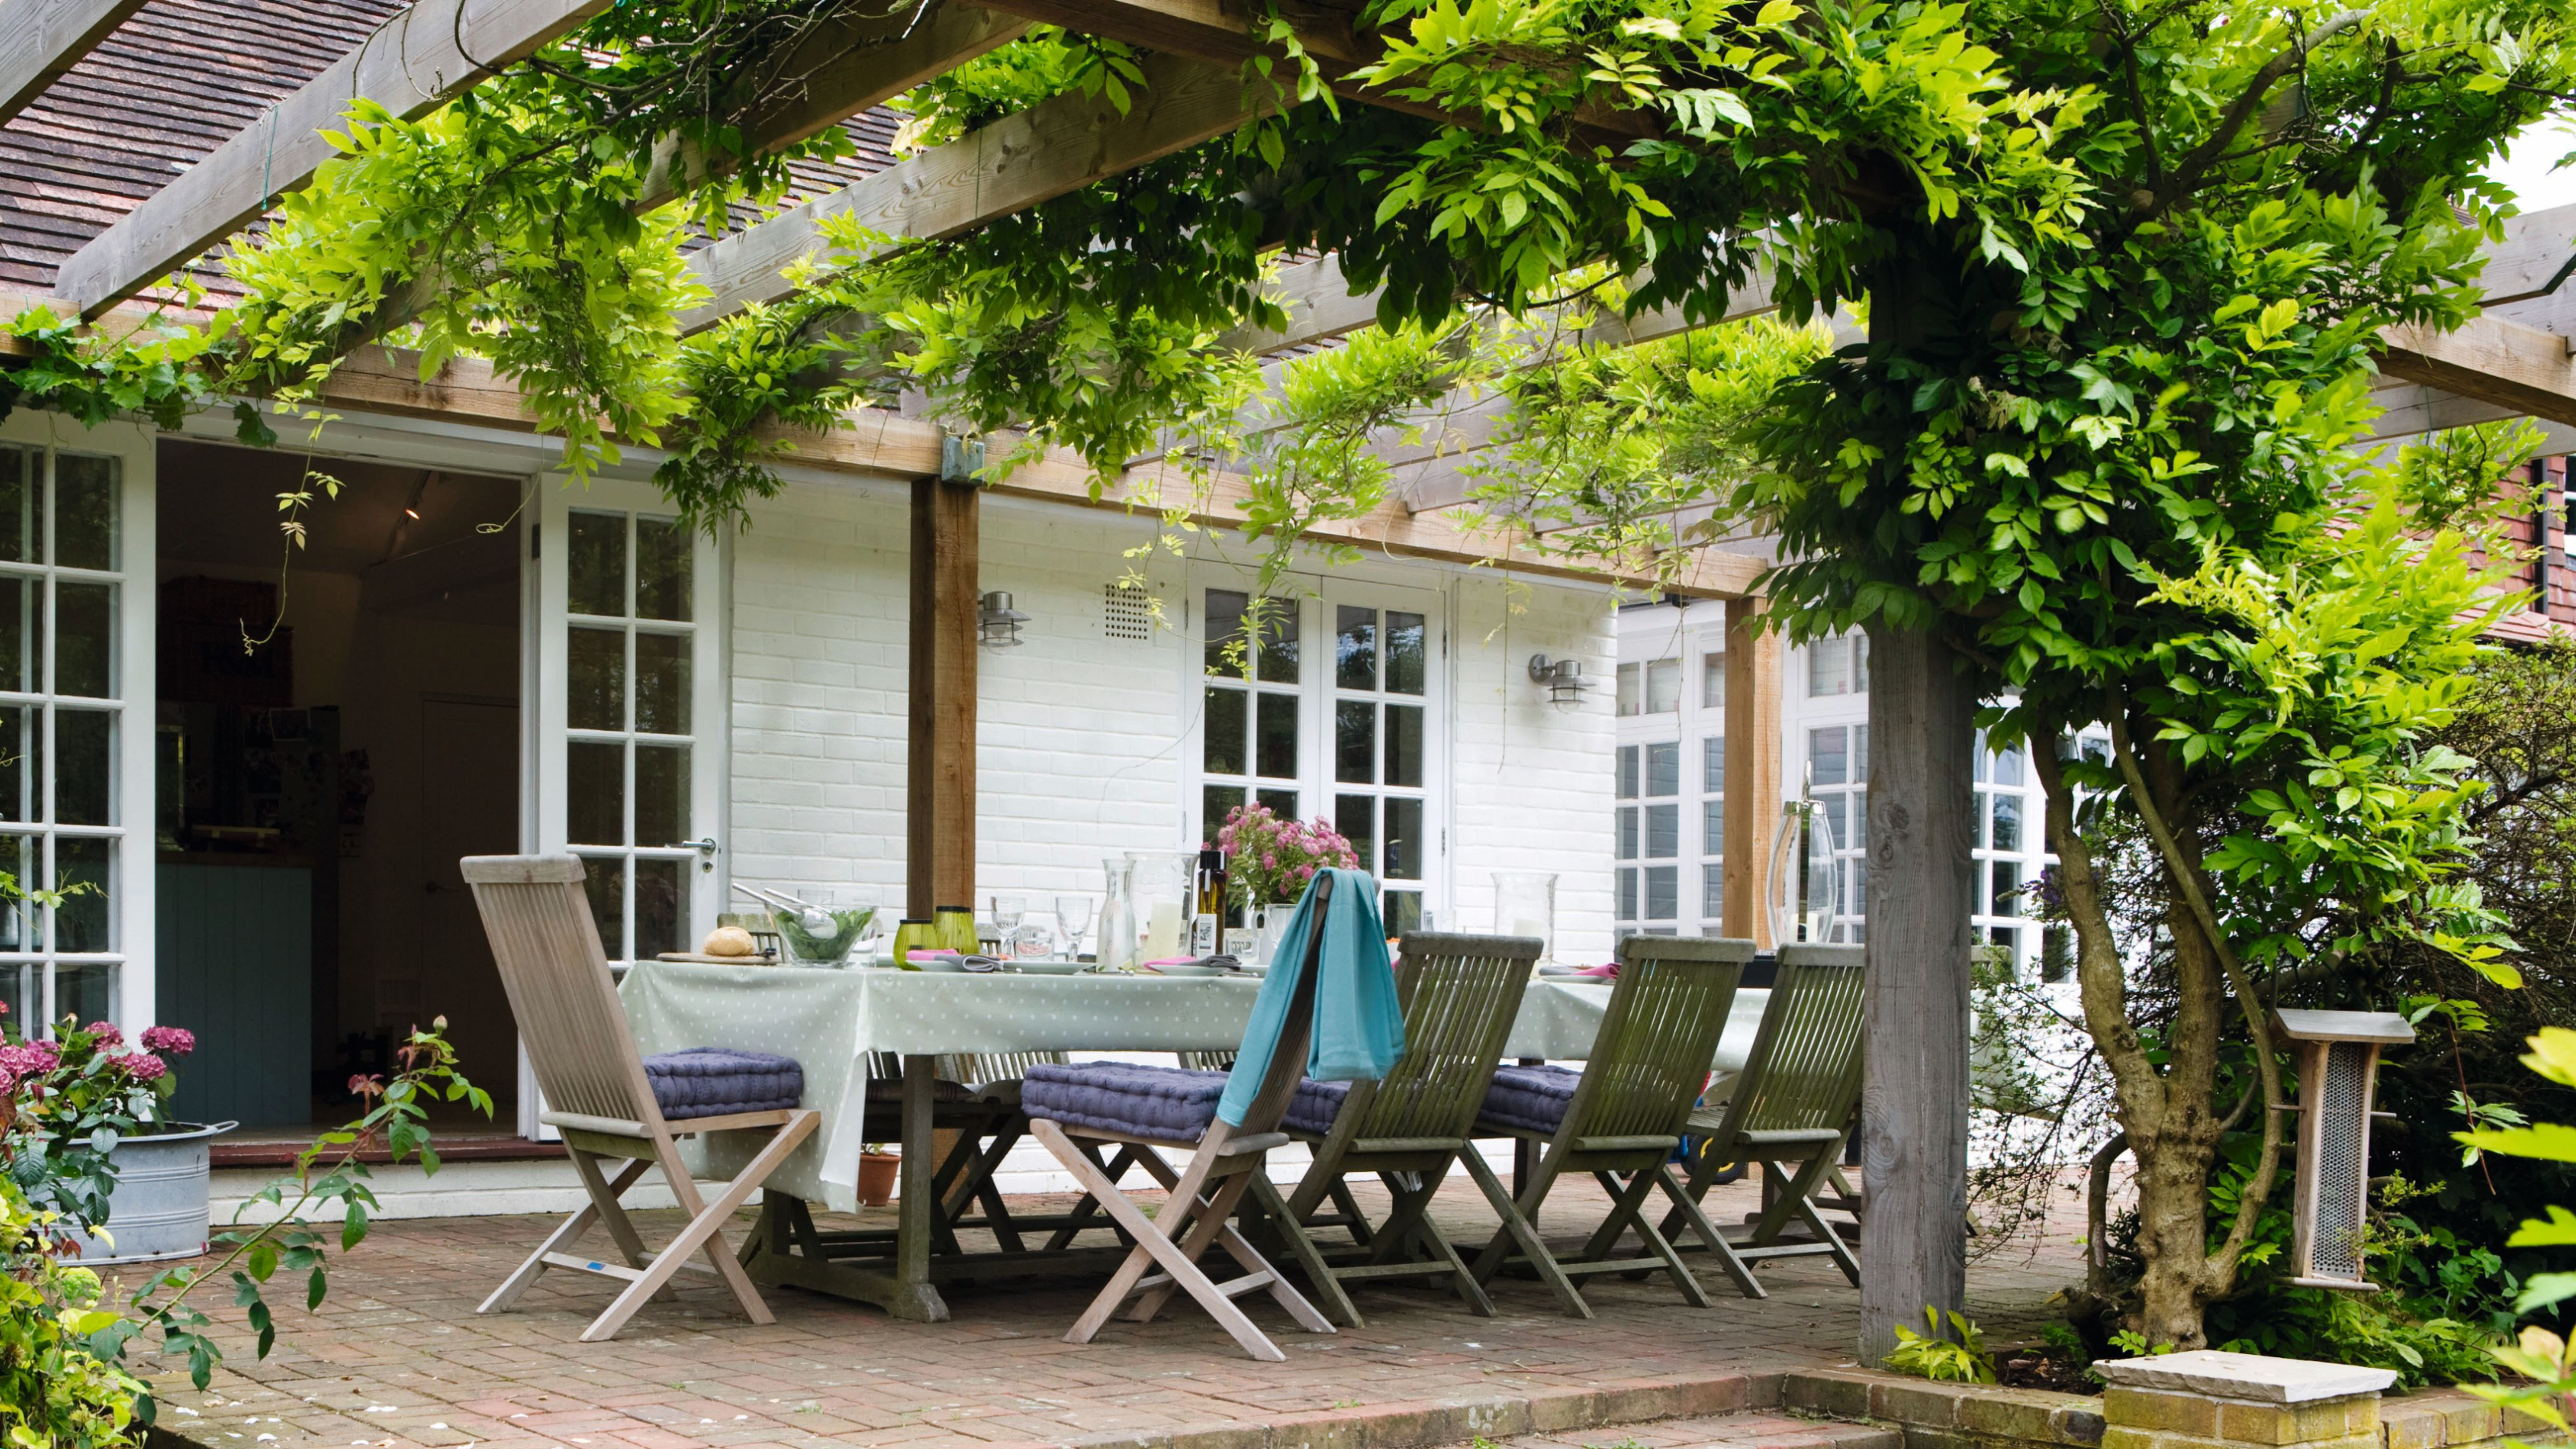
Garden shade ideas – 17 smart ways to provide shelter on hot summer days

Trumpeting beauty of a pergola

Expansive Redwood Timber Pergola Creates Verdant Courtyard Canopy

‘Very sturdy’ pergola with retractable canopy that ‘looks amazing’ has £110 discount
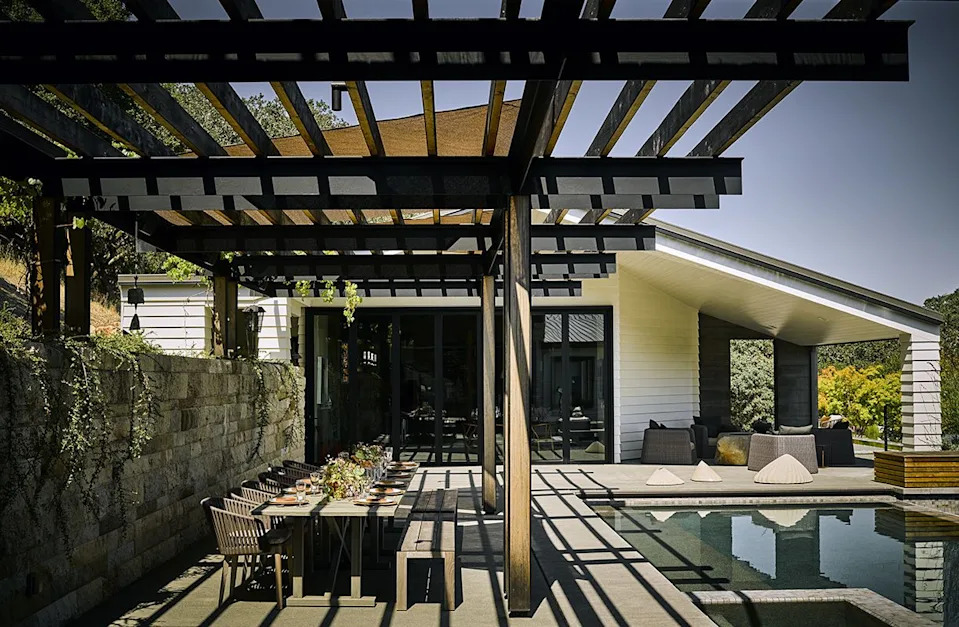
15 Pergola Ideas That'll Turn Any Outdoor Space Into a Majestic Escape
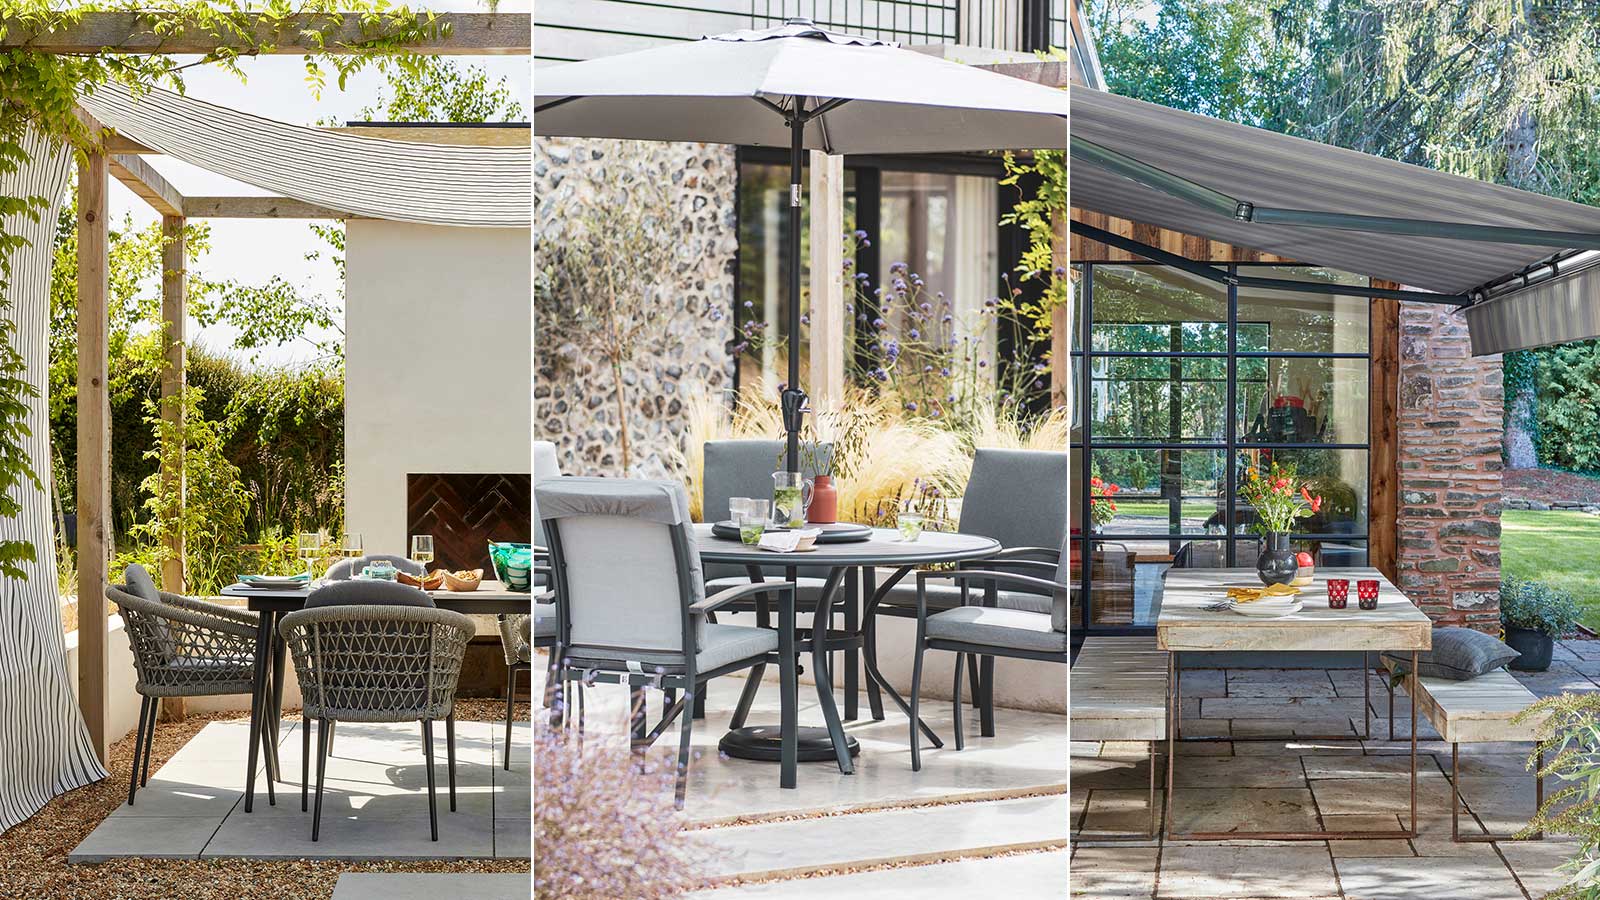
Patio shade ideas – 11 stylish ways to stay cool this summer

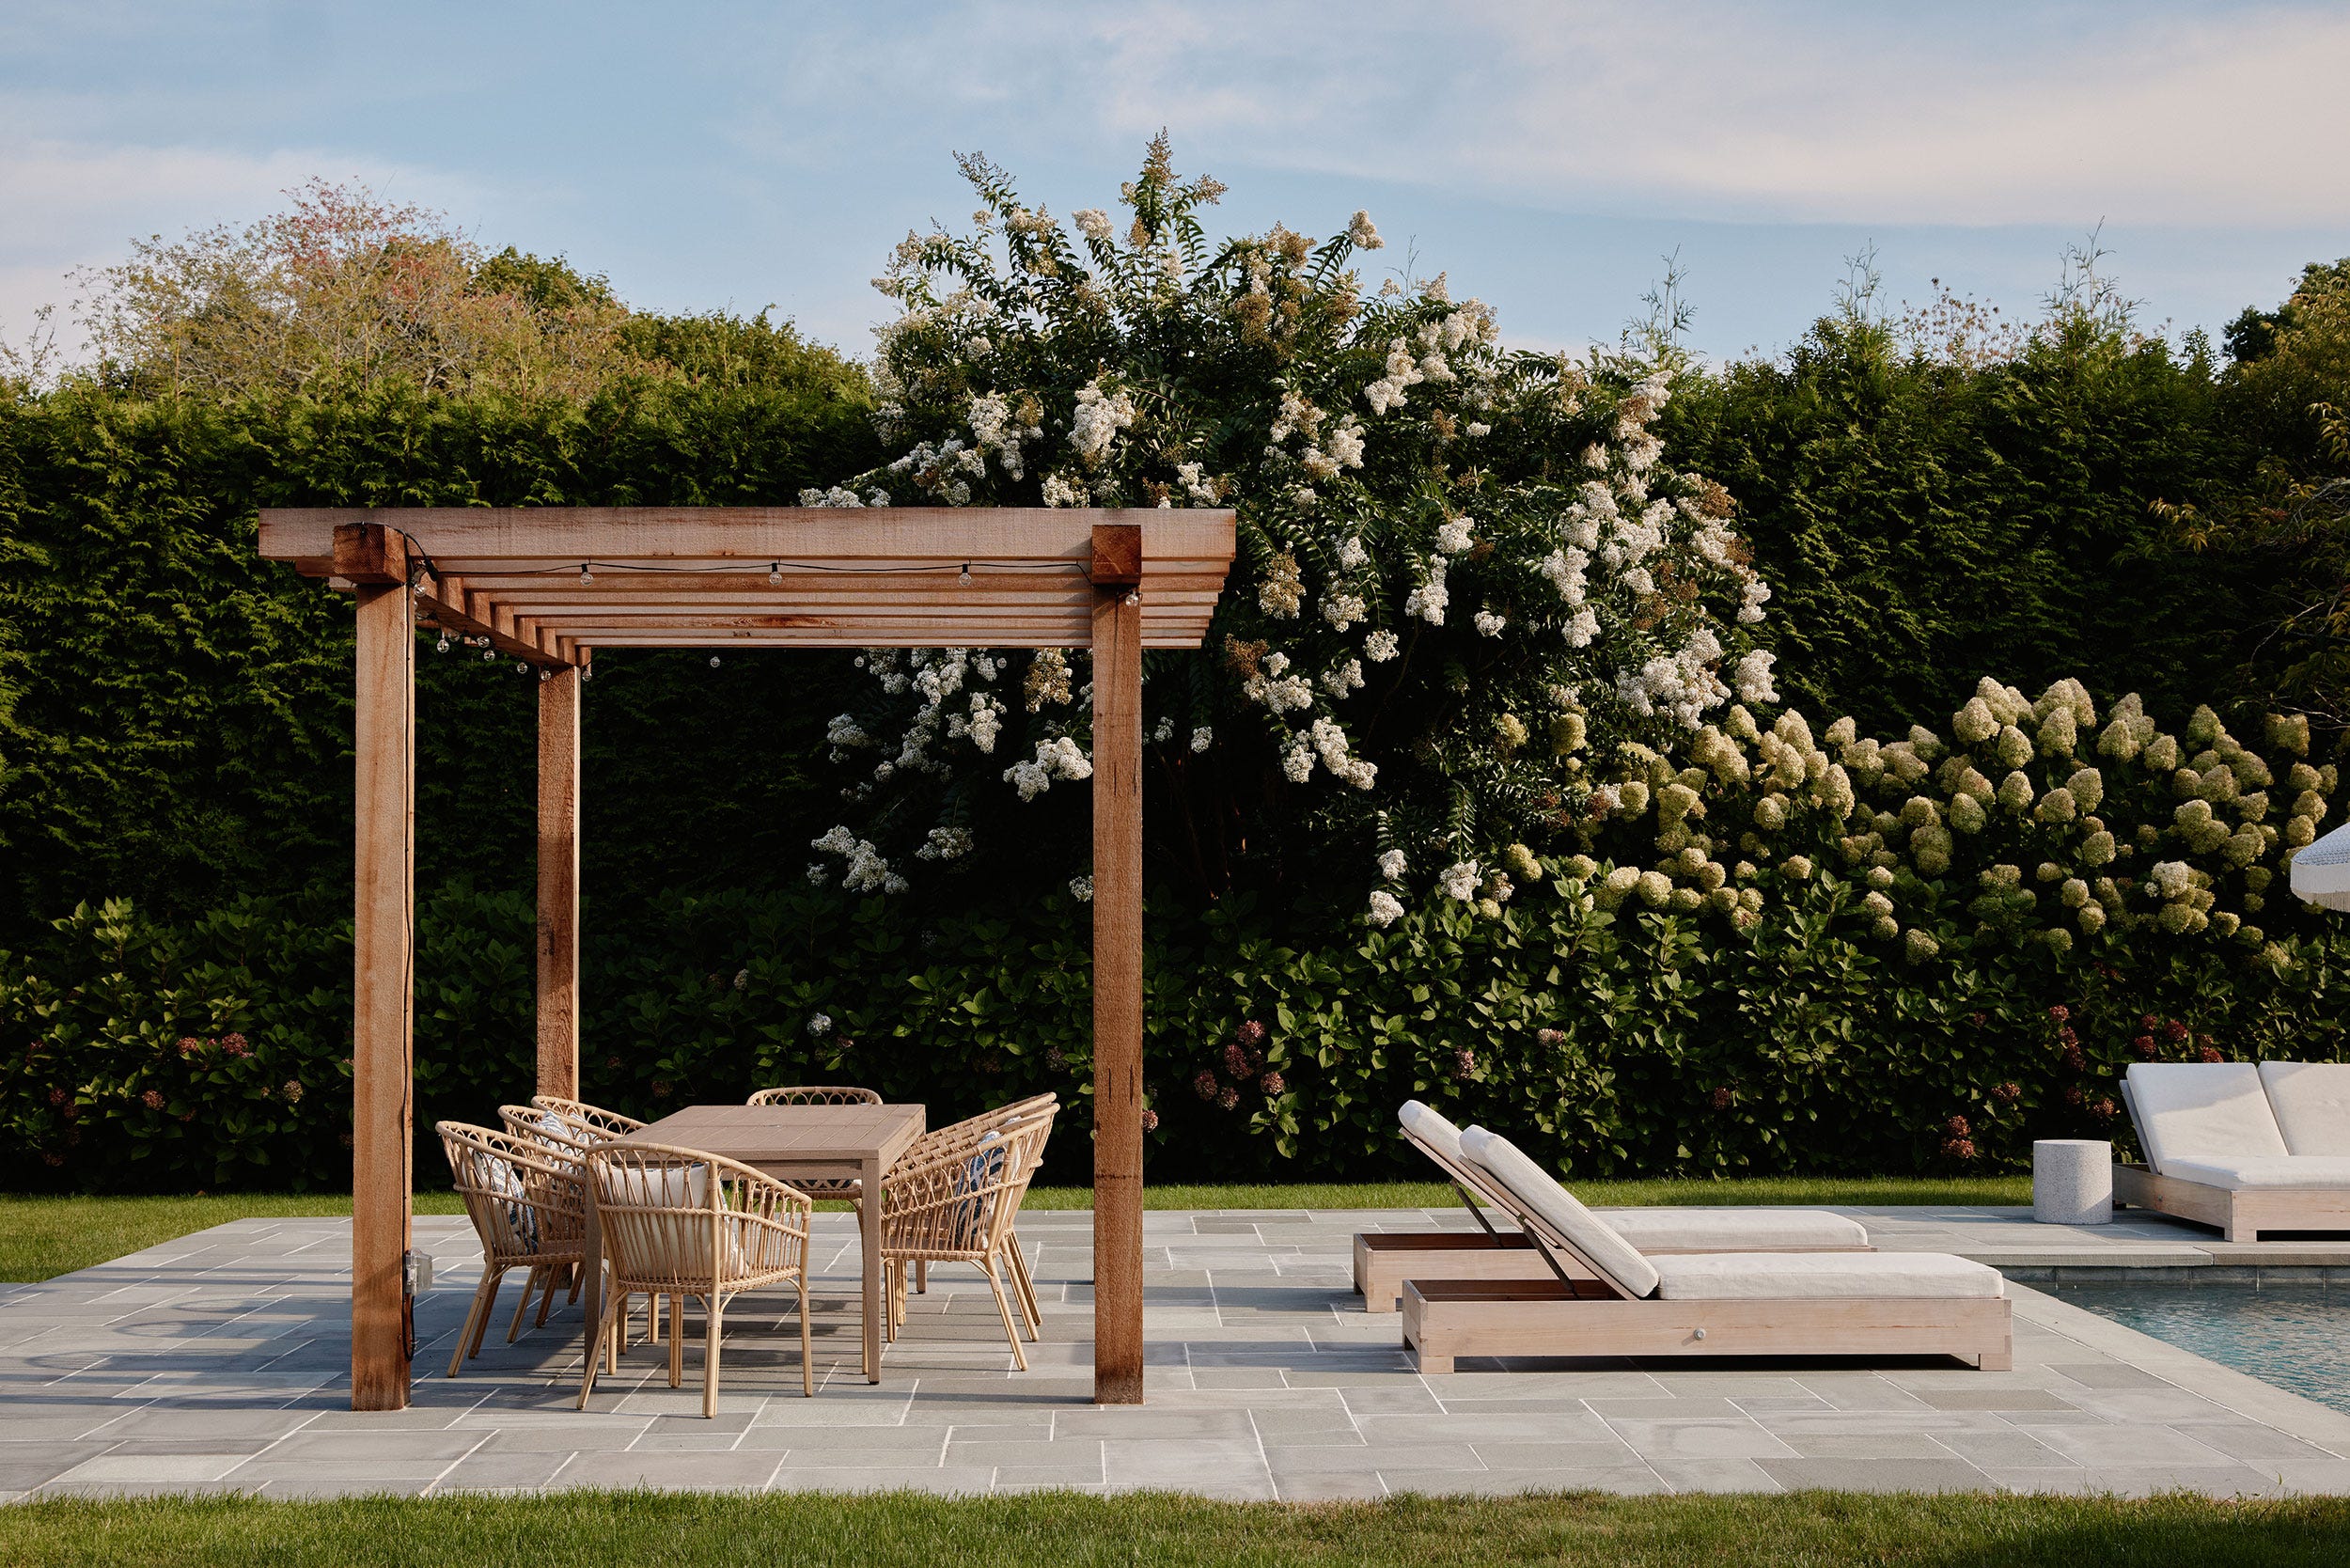
Want the Garden of Your Dreams? Check Out These 29 Enchanting Pergola Ideas

Couple turn 'awful' decking into stylish pergola using bargains from Dunelm, B&M, Aldi and Argos
Pergola mistakes: a pro reveals 9 common pergola errors
Interiors conquer the outdoors thanks to designer pergolas
Pergola ideas - 10 ways expert landscapers switch up outdoor urban spaces

Pergola ideas: 16 stunning garden structures for added style and shade