1/14
6 unusual and original bathroom design ideas for small homes
This article explores six unique and innovative bathroom design ideas specifically tailored for small homes, drawing inspiration from various architectural projects. The first concept features a bathroom in Porto, Portugal, which connects to a garden, creating an almost outdoor shower experience. This design incorporates azulejo-style ceramic tiles and mirrored steel-framed doors that reflect the patio, maximizing light and space. A key takeaway is that old passageways can be reimagined to house open, nature-connected showers.
The second idea showcases a 430-square-foot Parisian flat where a bow window has been ingeniously converted into a shower. Located in a 19th-century building in Montmartre, this renovation by Rive Architects transformed a dark, partitioned space into an open-plan layout. The bow window's placement ensures abundant natural light for the shower, while translucent oval doors maintain privacy yet allow light to filter into the adjacent dining room. Pink waxed concrete on the floor, walls, and ceiling adds a soft, evolving texture, highlighting the potential of unconventional spaces for bathroom integration.
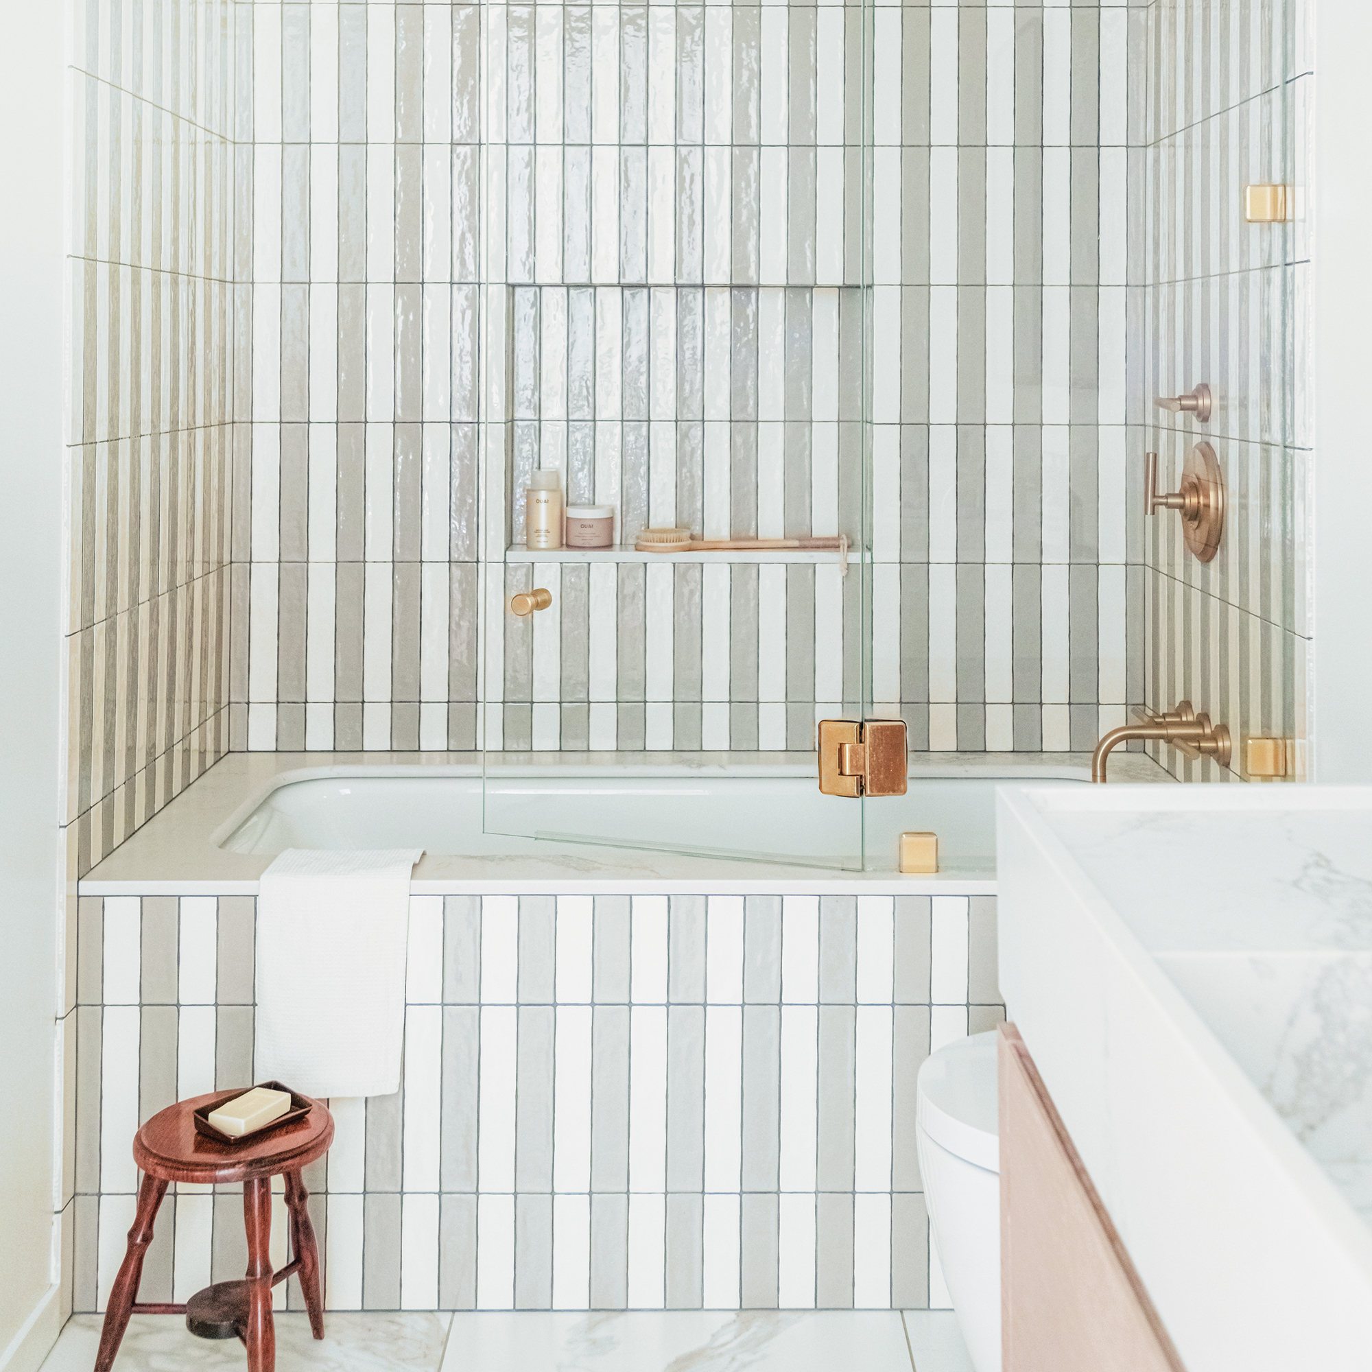
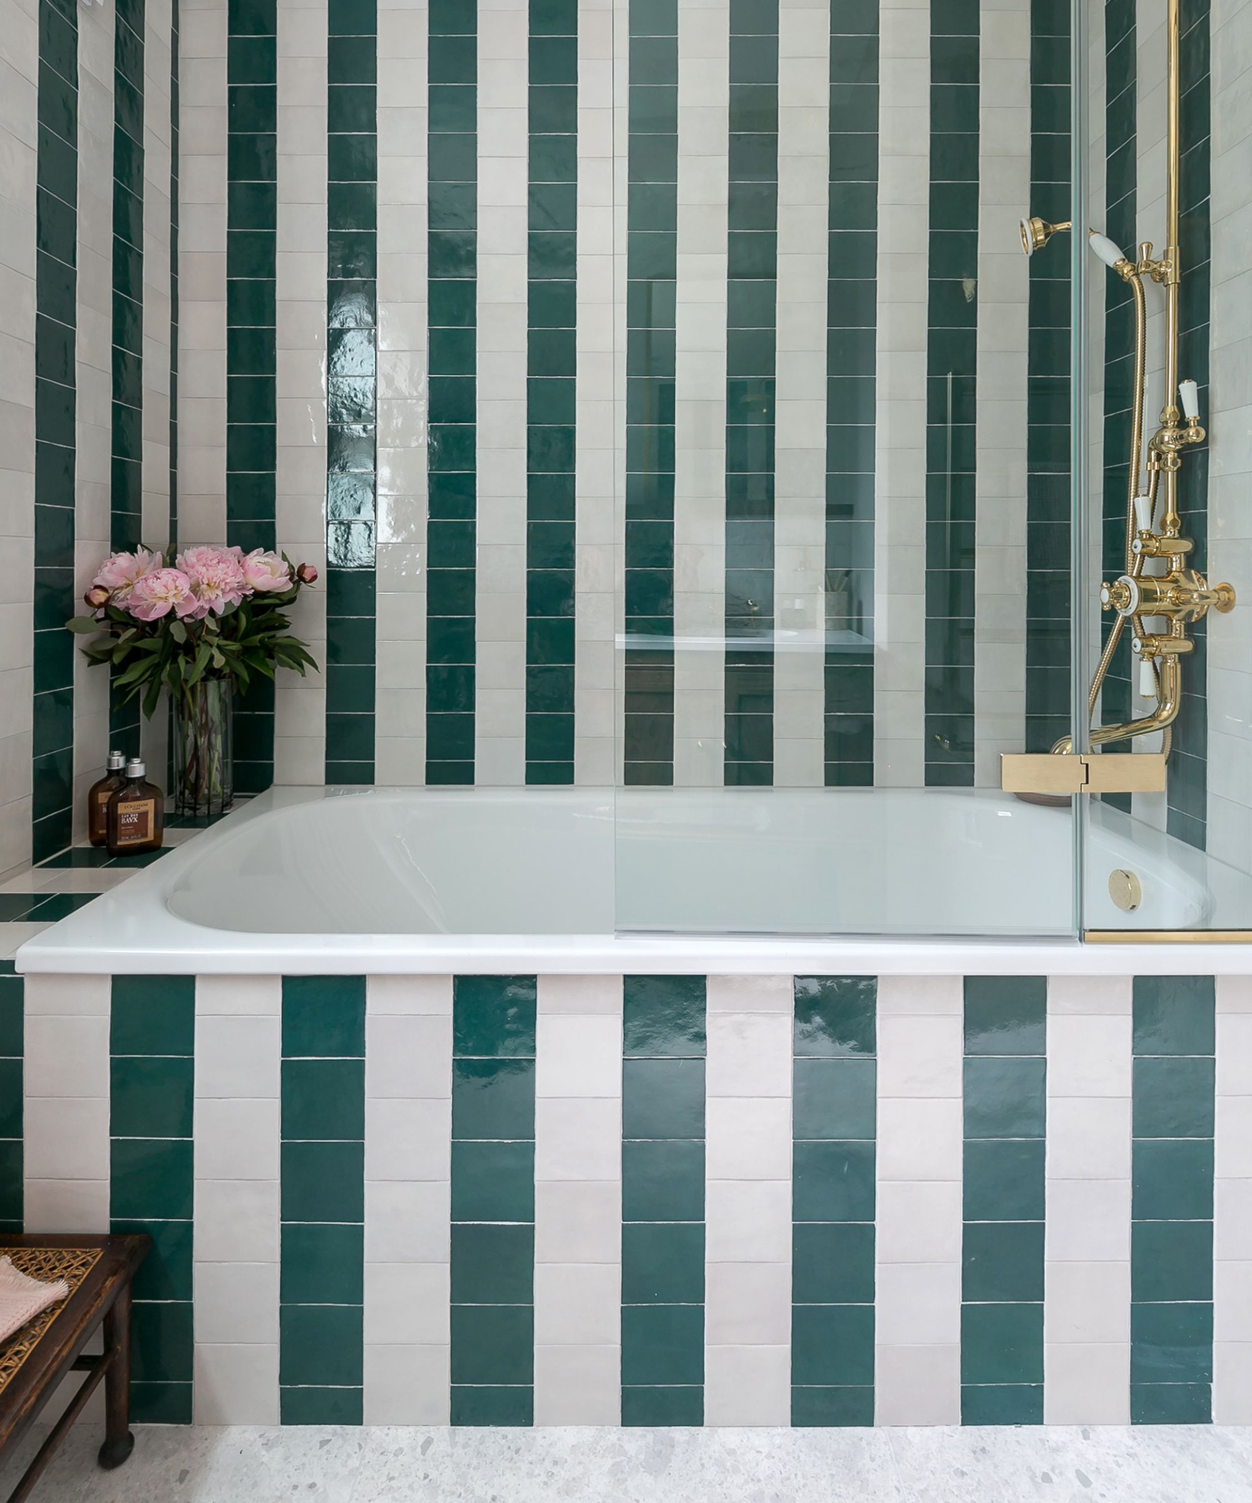
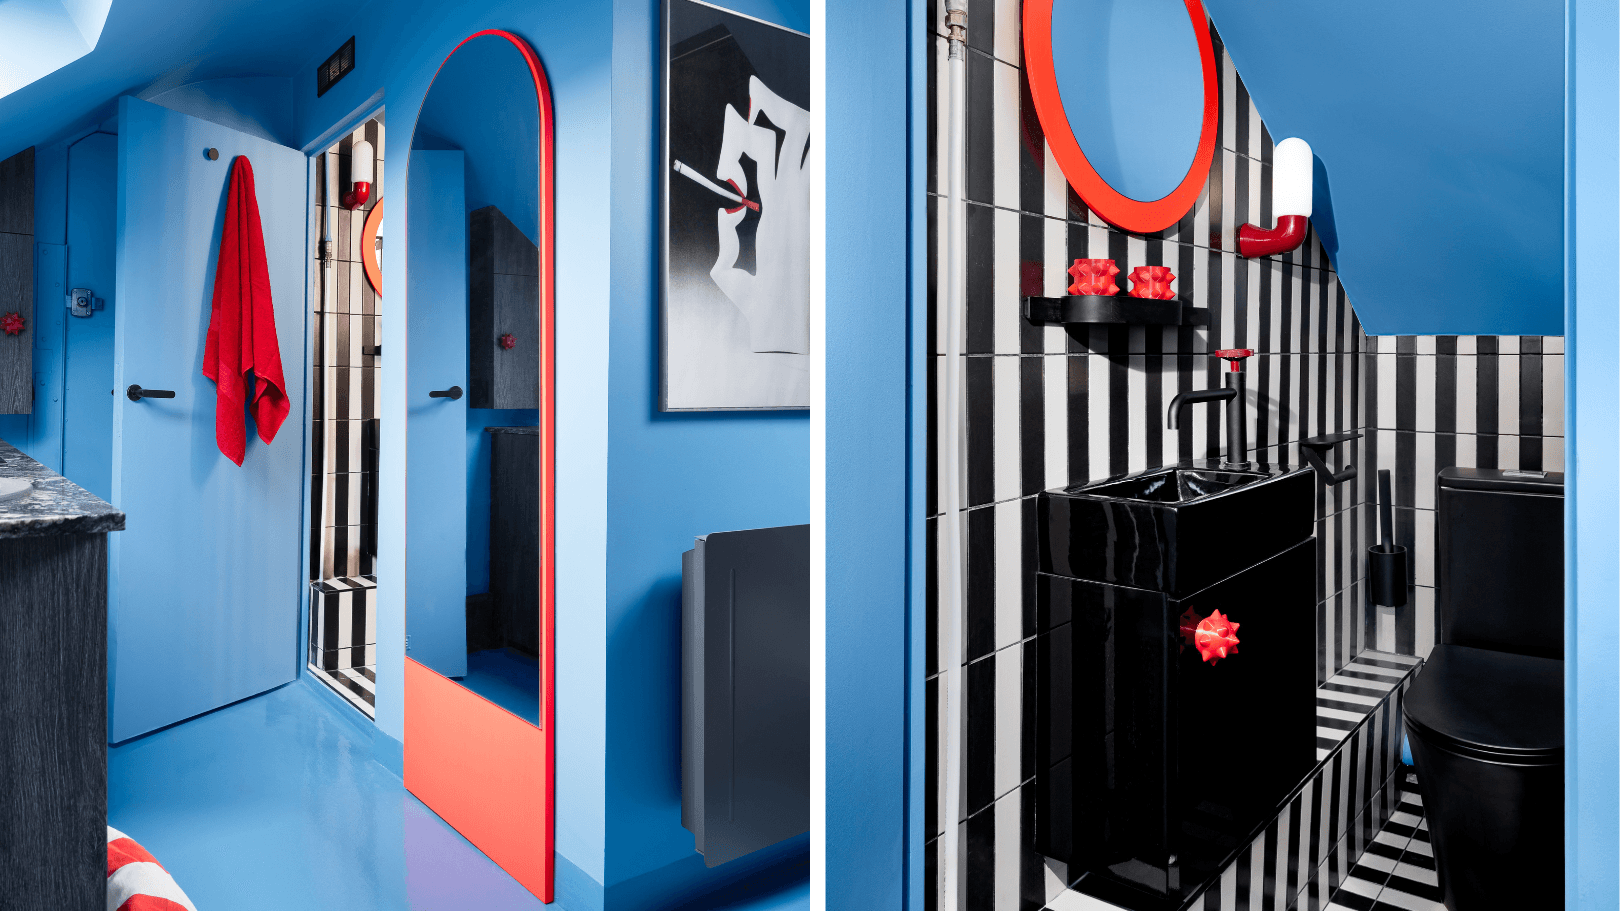
Thirdly, the article discusses a maid's room converted into a flat in Paris's 18th arrondissement. Architect Anthony Authié of Zyva Studio used personal interests, such as the stripes from the "Lucky Luke" cartoon's Dalton Brothers, as a design motif for the bathroom tiles, extending a cohesive theme throughout the tiny apartment. This approach emphasizes how personal touches can make a small space feel unique and engaging.
Fourth, a 560-square-foot flat in Barcelona's Gracia district demonstrates how a curved partition can house a bathroom. Architects Isabel Francoy and Anna Enrich, with interiors by César Carcaboso and Josep Vicens of Santa Living, removed existing partitions to create a fluid, open space. The new curved bathroom acts as a central architectural element, forming a cocoon-like enclosure. This design strategy emphasizes transforming the bathroom into an integral part of the overall architectural flow.
Fifth, an unusual renovation in Paris's Charonne-Bastille district involved converting a 1.50-meter-tall attic space into functional rooms. Architects Pierre and François Voirin designed a bookcase with hidden doors, one concealing a toilet and the other leading to a shower and bedroom. This clever use of a shelving unit provides separation and integrates essential facilities seamlessly into a small bedroom suite, utilizing a curtain for partitioning the shower area. This highlights how hidden features and thoughtful partitions can optimize tiny living areas.
Finally, the article presents a mini-bathroom designed by Julien Pradignac of Atelier PA, located in what was formerly a servant’s room in Barcelona. Collaborating with Juliette Boulard and Marc Mazères, Pradignac transformed the space into an open-plan studio. The shower area faces the kitchen, and custom design allows for smooth integration and optimal circulation, even incorporating a triangular washbasin that follows the floor plan's lines. This illustrates the importance of custom design in maximizing functionality and flow in extremely compact bathrooms.
#BathroomDesign #SmallHomes #InteriorDesign #SpaceSavingIdeas #ArchitecturalInnovation #HomeRenovation #CreativeLiving #CompactSpaces #BathroomDesign #SmallHomes #InteriorDesign #SpaceSavingIdeas #ArchitecturalInnovation #HomeRenovation #CreativeLiving #CompactSpaces
0 comment in total
 No comments yet
You may also like
Small Bathroom Design Ideas and Solutions
6 clever ways to make your small bathroom look bigger

Awkward bathroom shapes – 7 expert solutions and ideas for odd layouts

32 Small Bathroom Ideas That Make Even Small Showers Look Modern and Spacious

30 small bathroom design ideas

Small bathroom ideas: The best decorating tricks for compact spaces
6 Small Bathroom Decorating Secrets Pros Want You to Know

31 small bathroom ideas designers recommend – for a beautiful bijou scheme
The 6 Best Small Bathroom Layouts to Try When You’re Starting from Scratch

Bathroom Design Ideas

How to Squeeze a Seat in the Smallest of Bathrooms (and Why It's the Best Thing You Can Do for Your Space)

6 small bathroom wallpaper ideas to inject style into your space
Bathroom Design Ideas
Small budget bathroom ideas that will have a big impact on your space
Add some character to your bathroom with these budget-friendly design ideas

Small en suite bathroom ideas - 10 stylish solutions for a compact space

20 small bathroom ideas to give a tiny space an on-trend makeover

12 of the best small bathroom and ensuite design tips for 2020

Yes, a Small Bathroom Can Feel Like a Palace. Here’s How


17 Under the Stairs Bathroom Ideas That Maximize Space and Style