Gallery of The Assinie-Mafia Church / Koffi & Diabaté Architectes - 6
The Assinie-Mafia Church, designed by Koffi & Diabaté Architectes, is a remarkable architectural project located in Assinie-Mafia, Côte d'Ivoire. The article details the design philosophy, construction materials, and the church's integration into its local environment and community. The design prioritizes sustainability and local sourcing, evident in the use of materials and construction techniques that respond to the tropical climate and available resources.
The church's structure showcases innovative use of natural ventilation and shading strategies to ensure thermal comfort without relying heavily on artificial cooling systems. The architectural form is inspired by traditional Ivorian building practices while incorporating modern design principles. This blend creates a unique aesthetic that is both culturally relevant and contemporary. The building features large, open spaces that promote air circulation and natural light, reducing the need for extensive artificial lighting during the day.
Key materials used in the construction include local timber, laterite blocks, and natural fibers, all chosen for their availability, durability, and ability to blend with the natural surroundings. The use of these materials also supports local craftsmanship and economies. The construction process involved local labor, fostering community engagement and skill development within Assinie-Mafia. This approach not only ensures the building's authenticity but also strengthens the connection between the church and its congregation.
The spatial organization of the church is designed to facilitate communal worship and reflection. The layout includes a main sanctuary, administrative offices, and ancillary spaces for community activities. The entrance sequence and the arrangement of interior elements guide visitors through a spiritual journey, culminating in the central altar space. The exterior landscaping complements the building, utilizing indigenous plants that require minimal irrigation and maintenance.
The project emphasizes passive design strategies to minimize its environmental footprint. Rainwater harvesting systems are integrated to provide water for non-potable uses, and the building's orientation maximizes daylight penetration while minimizing direct solar gain. These considerations are crucial for long-term sustainability and operational efficiency in the challenging tropical climate.
In terms of community impact, the Assinie-Mafia Church serves as more than just a place of worship; it is a community hub. Its design accommodates various social and educational programs, making it a focal point for local gatherings and cultural events. The architects collaborated closely with the local community throughout the design and construction phases, ensuring that the church met the spiritual and social needs of its users.
The project has received recognition for its innovative approach to sustainable design and its sensitive integration into the local context. It stands as an example of how modern architecture can respect cultural heritage and environmental responsibility simultaneously. The church's enduring presence is expected to contribute significantly to the architectural landscape of Côte d'Ivoire and inspire future sustainable building practices in the region.
#Architecture #ReligiousArchitecture #SustainableDesign #AfricanArchitecture #CommunityProject #LocalMaterials #PassiveDesign #IvoryCoast #Architecture #ReligiousArchitecture #SustainableDesign #AfricanArchitecture #CommunityProject #LocalMaterials #PassiveDesign #IvoryCoast
 No comments yet
5 Unique Buildings in Downtown Cairo from the Khedive Era

Architecture Classics: Habitat 67 / Safdie Architects
41 famous buildings you should visit before you die

Storied Structures: The History of the Yacoubian Building in Egypt

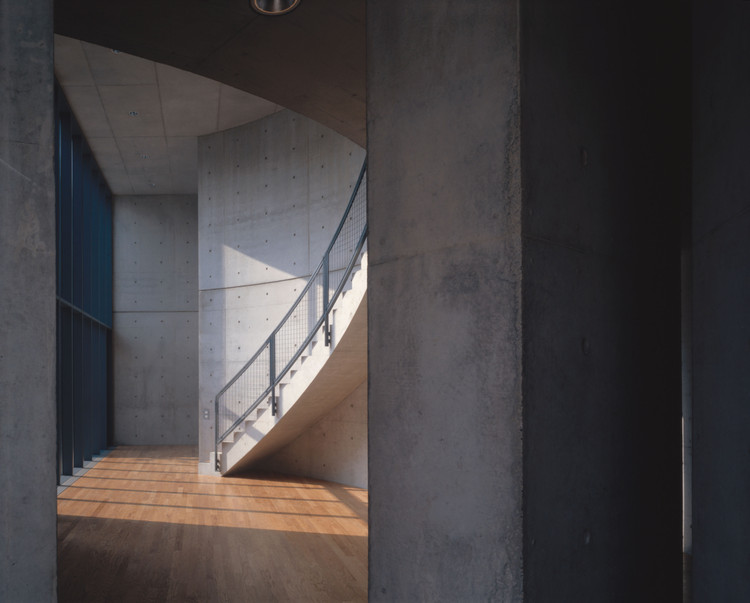
When Sunlight Meets Tadao Ando’s Concrete

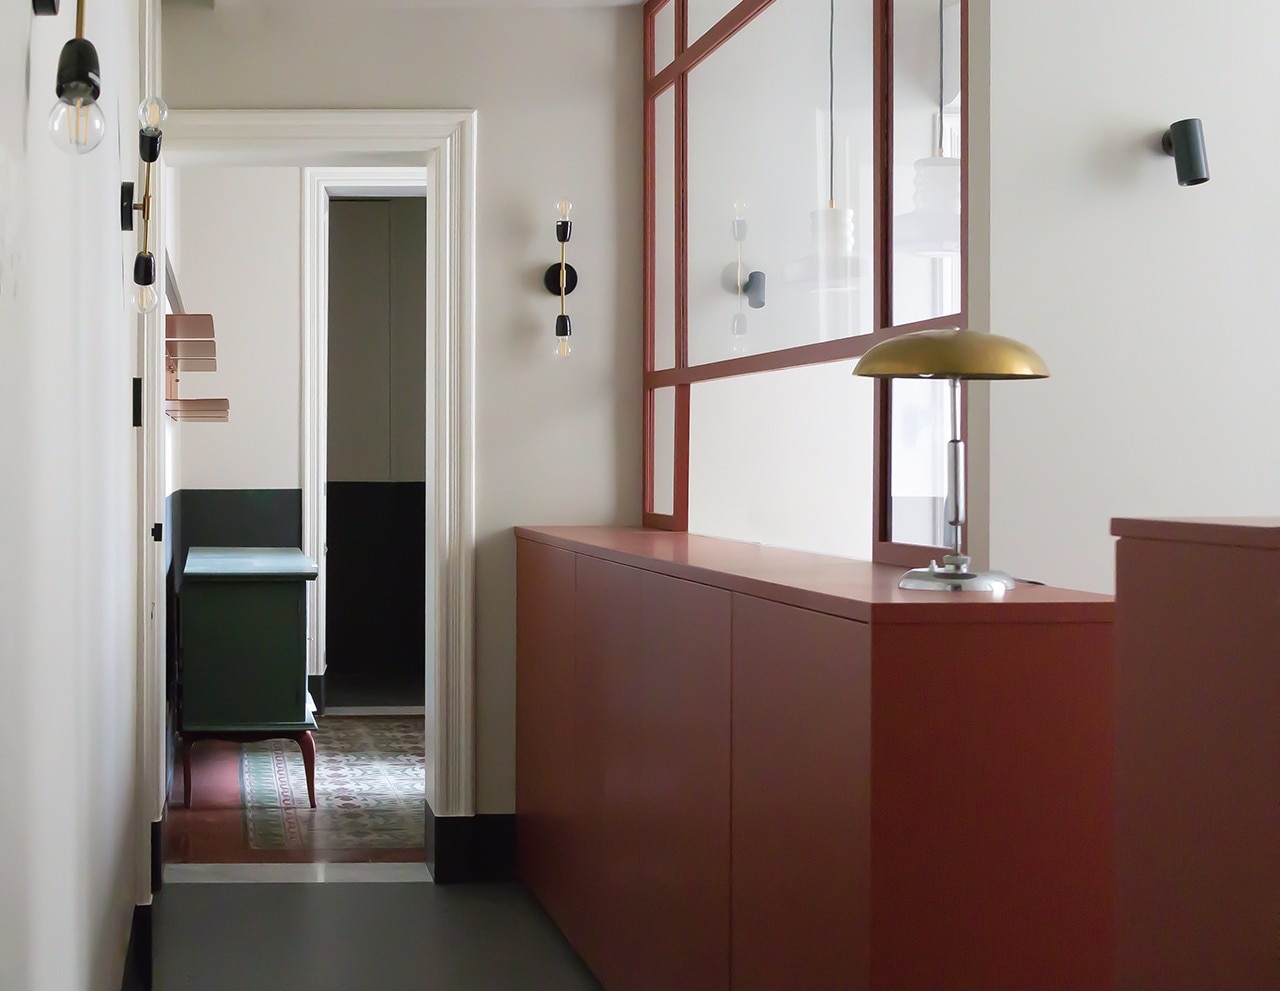
An Art Nouveau apartment in Catania converted to hospitality


federico babina collages a mix of edilpiù window frames to realize the lunette pavilion