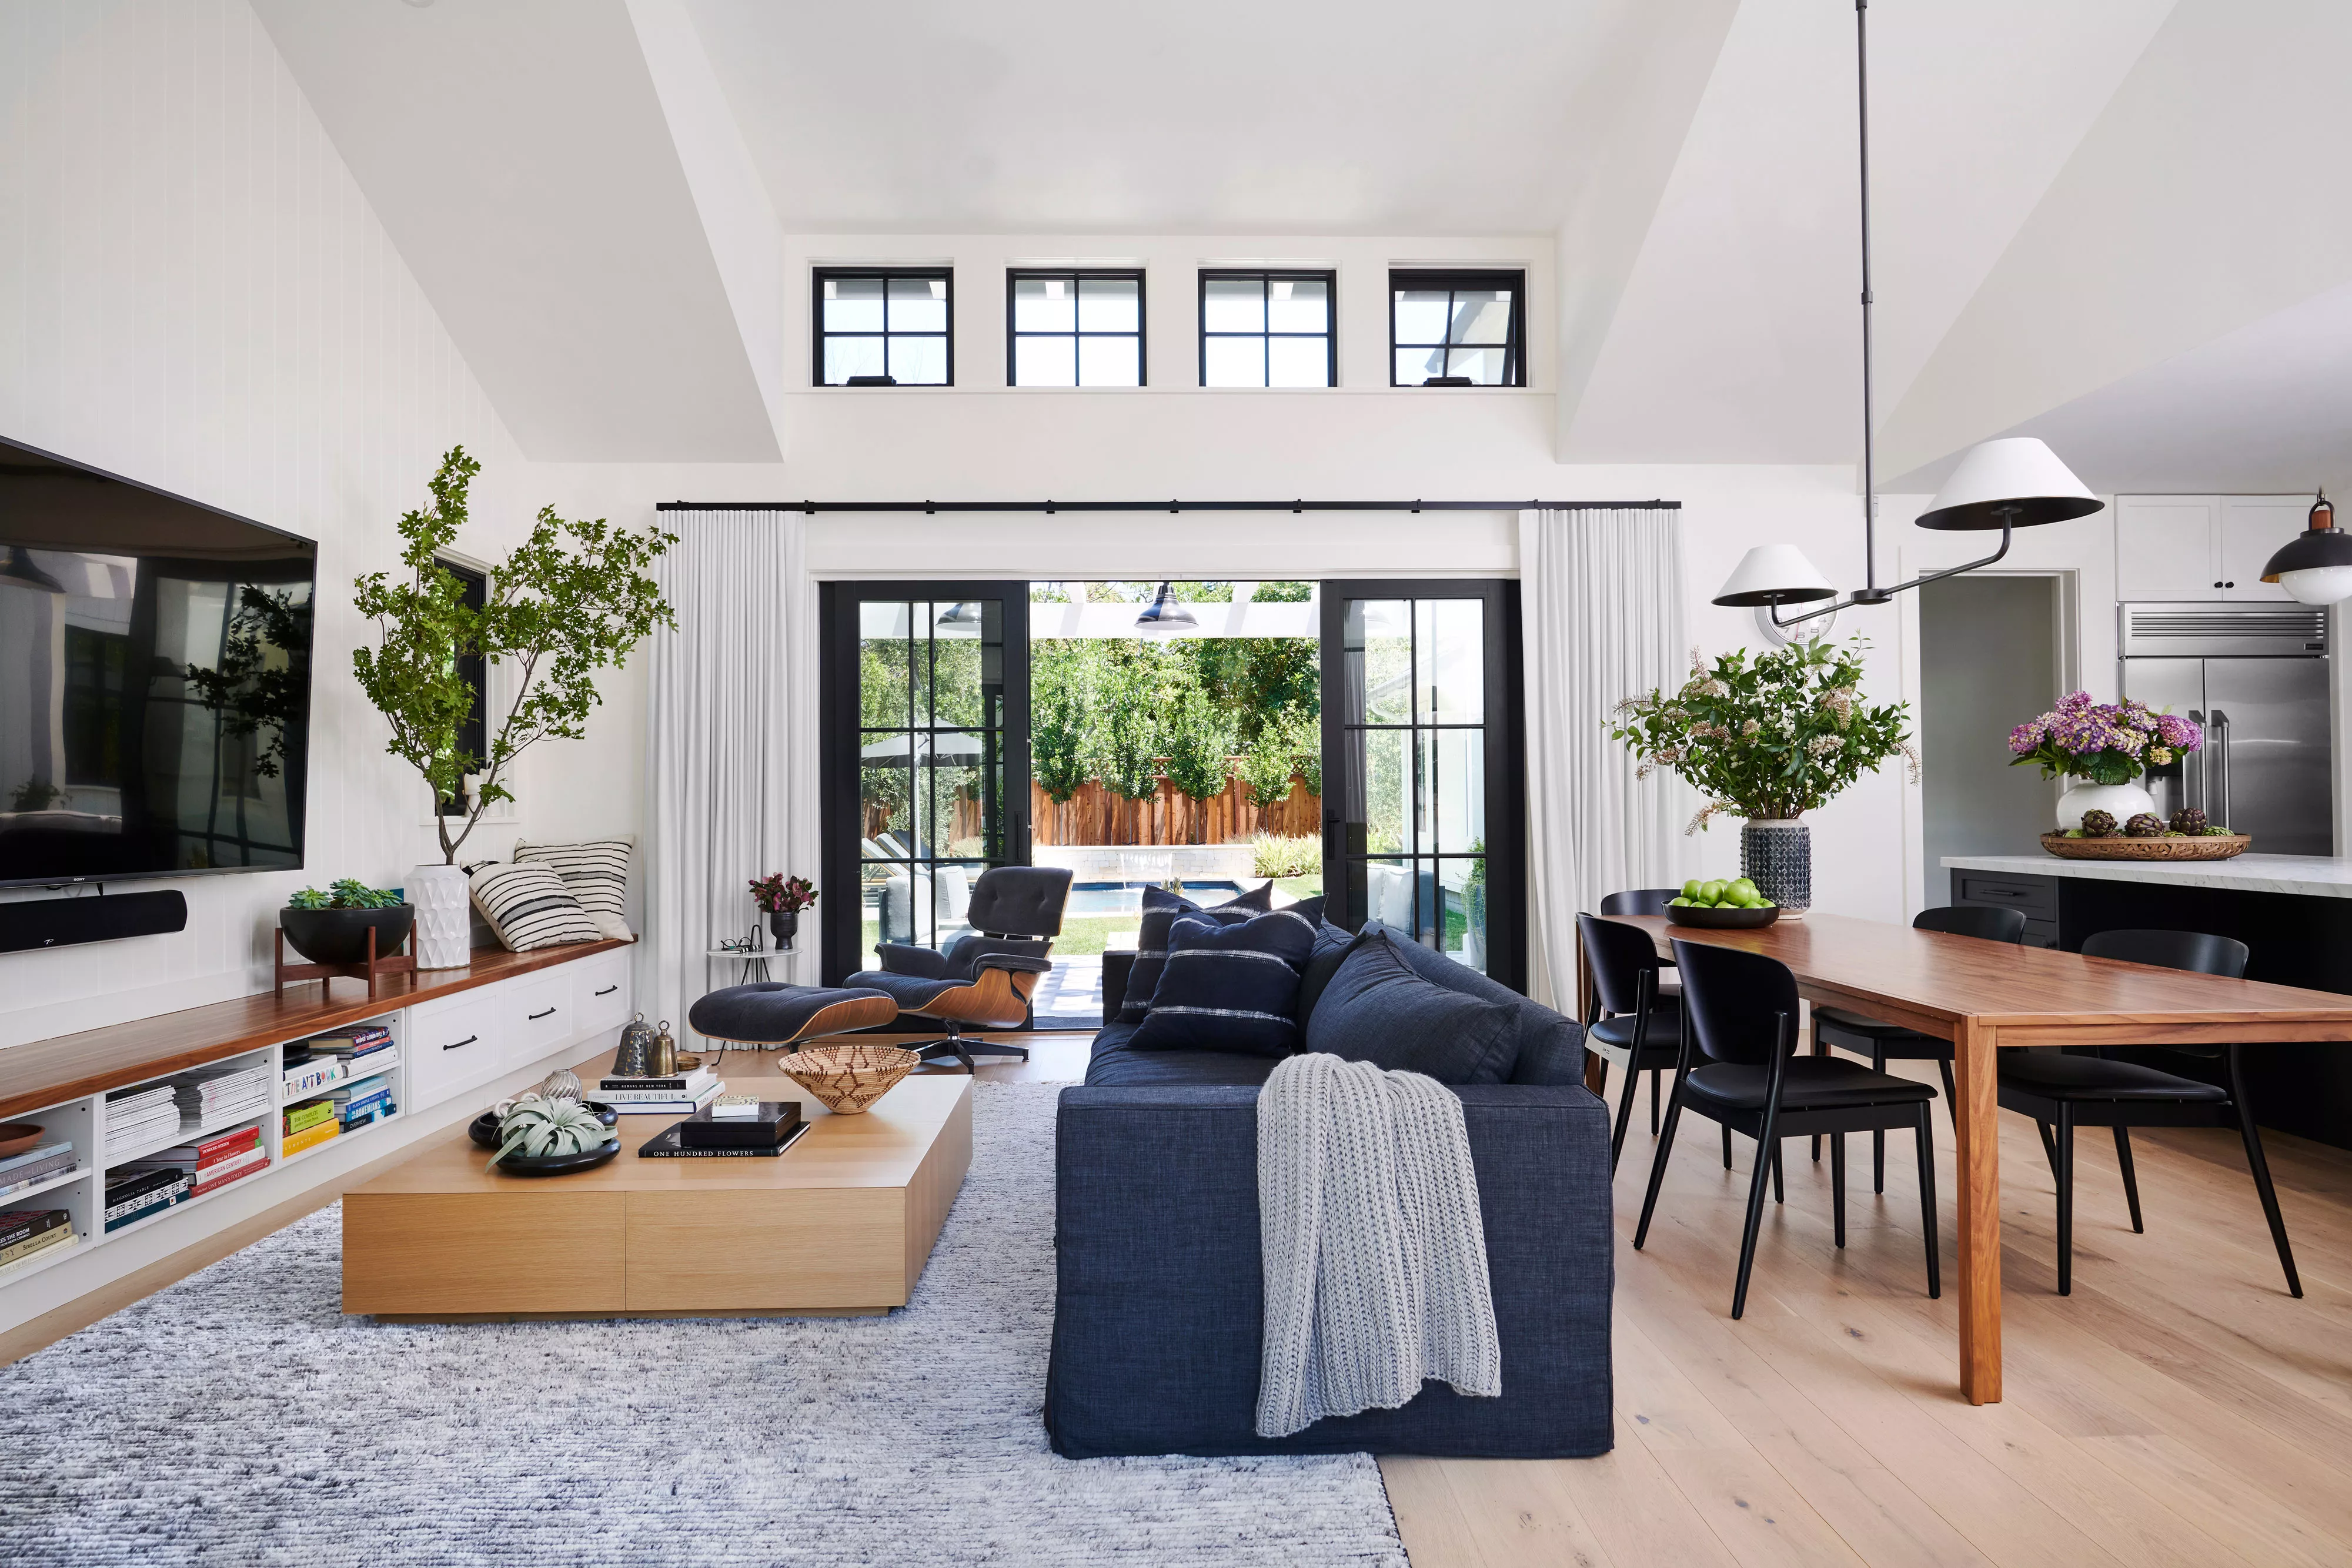
Does Renovating an Open Floor Plan Boost Your Home's Value? What to Know Before Selling
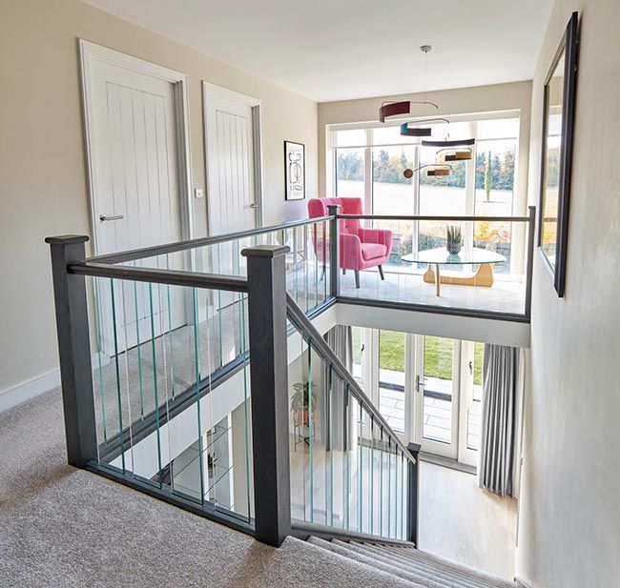
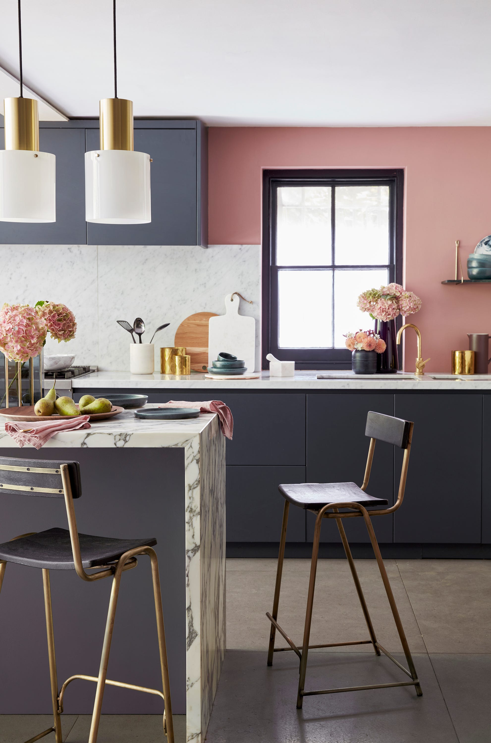
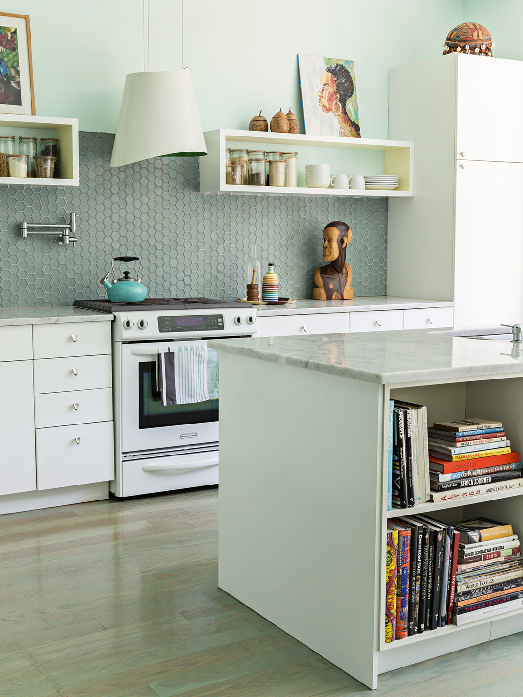
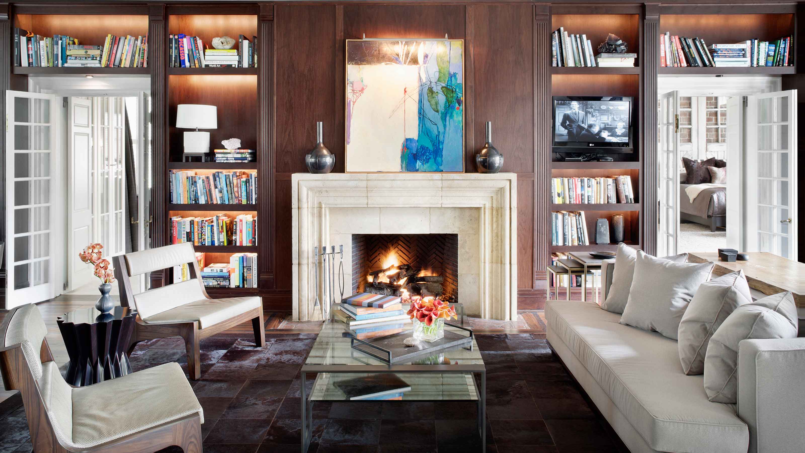
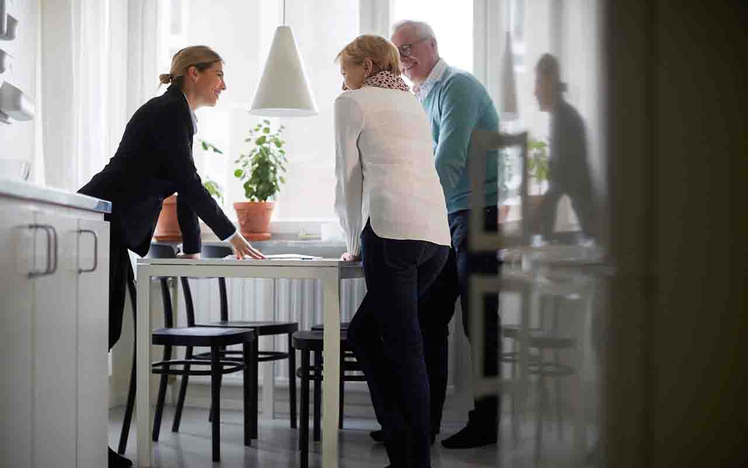
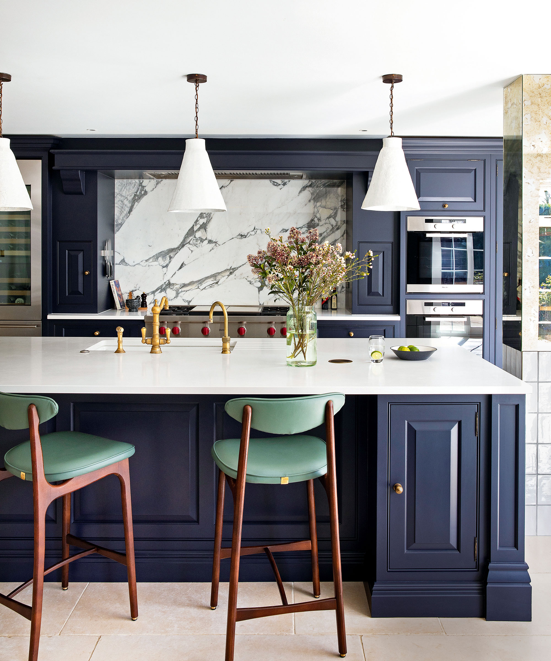
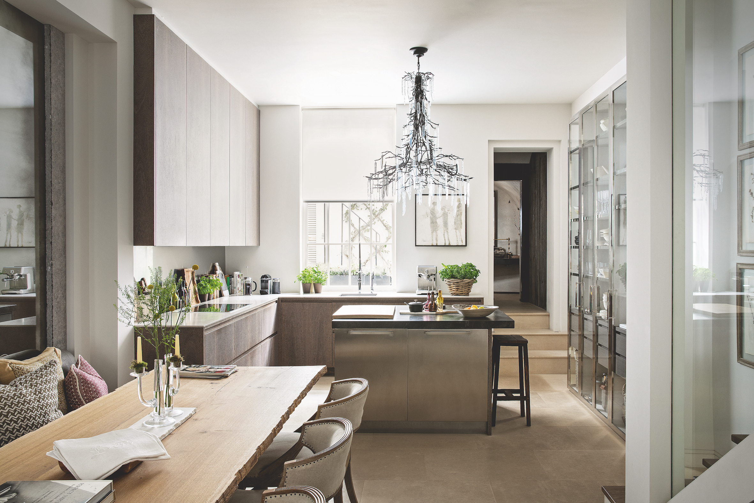
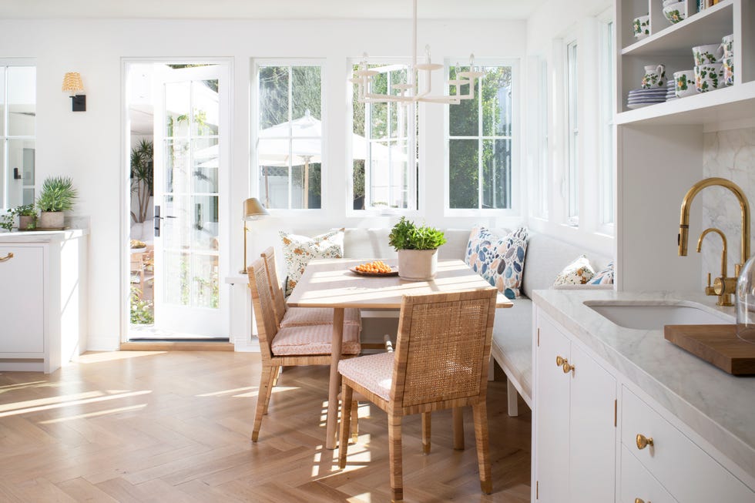
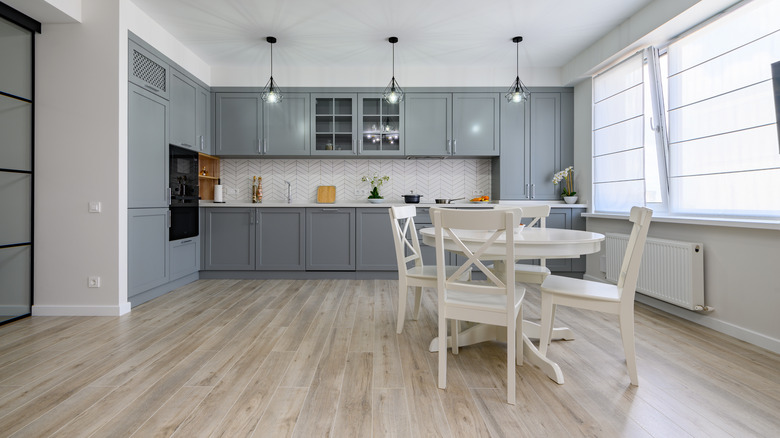
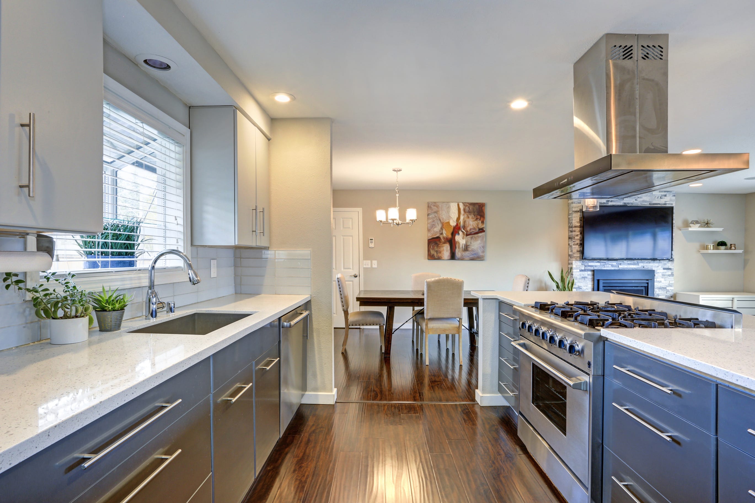
Open floor plans have become a hallmark of modern home design, offering expansive and functional spaces, abundant natural light, and an ideal setting for entertaining. This design approach is highly sought after by homebuyers, with a survey from Better Homes & Gardens Real Estate indicating that 62% of agents report strong buyer interest in open-concept homes. The increasing popularity of open floor plans is largely driven by their functionality, catering to the modern homebuyer's desire for versatile living areas. These spaces facilitate greater interaction among family members, allowing for communal time even amidst daily tasks. The absence of walls between key living areas, such as the kitchen and living room, enhances natural light and airflow, contributing to a more inviting atmosphere. Furthermore, open layouts simplify hosting, enabling seamless transitions between different social groups within the same space. An additional benefit for residents in areas with extreme climates is the potential for reduced energy bills due to improved air circulation and light distribution.
Despite the numerous advantages, open floor plans also present certain drawbacks. One notable issue is the lack of acoustic privacy and the potential for cooking odors to permeate throughout the entire living space. For instance, strong food smells can linger and affect other areas of the home, such as furniture in the living room. However, the market demand for open floor plans remains strong, with buyers often willing to pay a premium for these properties. This trend is particularly relevant in the current landscape where hybrid and remote work models are prevalent, leading individuals to spend more time at home and requiring their living spaces to serve multiple purposes beyond just sleeping and eating.
In urban environments where space is often limited, an open floor plan's ability to create a perception of greater spaciousness is a significant asset. This is a crucial consideration for homeowners contemplating renovations or planning to sell their properties in the future. Prior to undertaking any renovation to achieve an open floor plan, it is essential to consult with a contractor to determine if any walls are load-bearing. Understanding structural limitations is critical for a safe and effective renovation. The article underscores that the desire for open concepts is undeniable, and despite their pros and cons, they represent a significant factor in current homebuyer preferences and can positively impact home value. The article encourages homeowners to assess the potential benefits of open-concept renovations, especially if they aim to enhance their home's market appeal.
#HomeRenovation #OpenFloorPlan #HomeValue #RealEstate #HomeDesign #ModernLiving #Homebuyers #PropertyInvestment #HomeRenovation #OpenFloorPlan #HomeValue #RealEstate #HomeDesign #ModernLiving #Homebuyers #PropertyInvestment
0 comment in total
 No comments yet
You may also like

5 home updates to increase your property's value by 20%


20 Things Home Buyers Will Hate About Your House
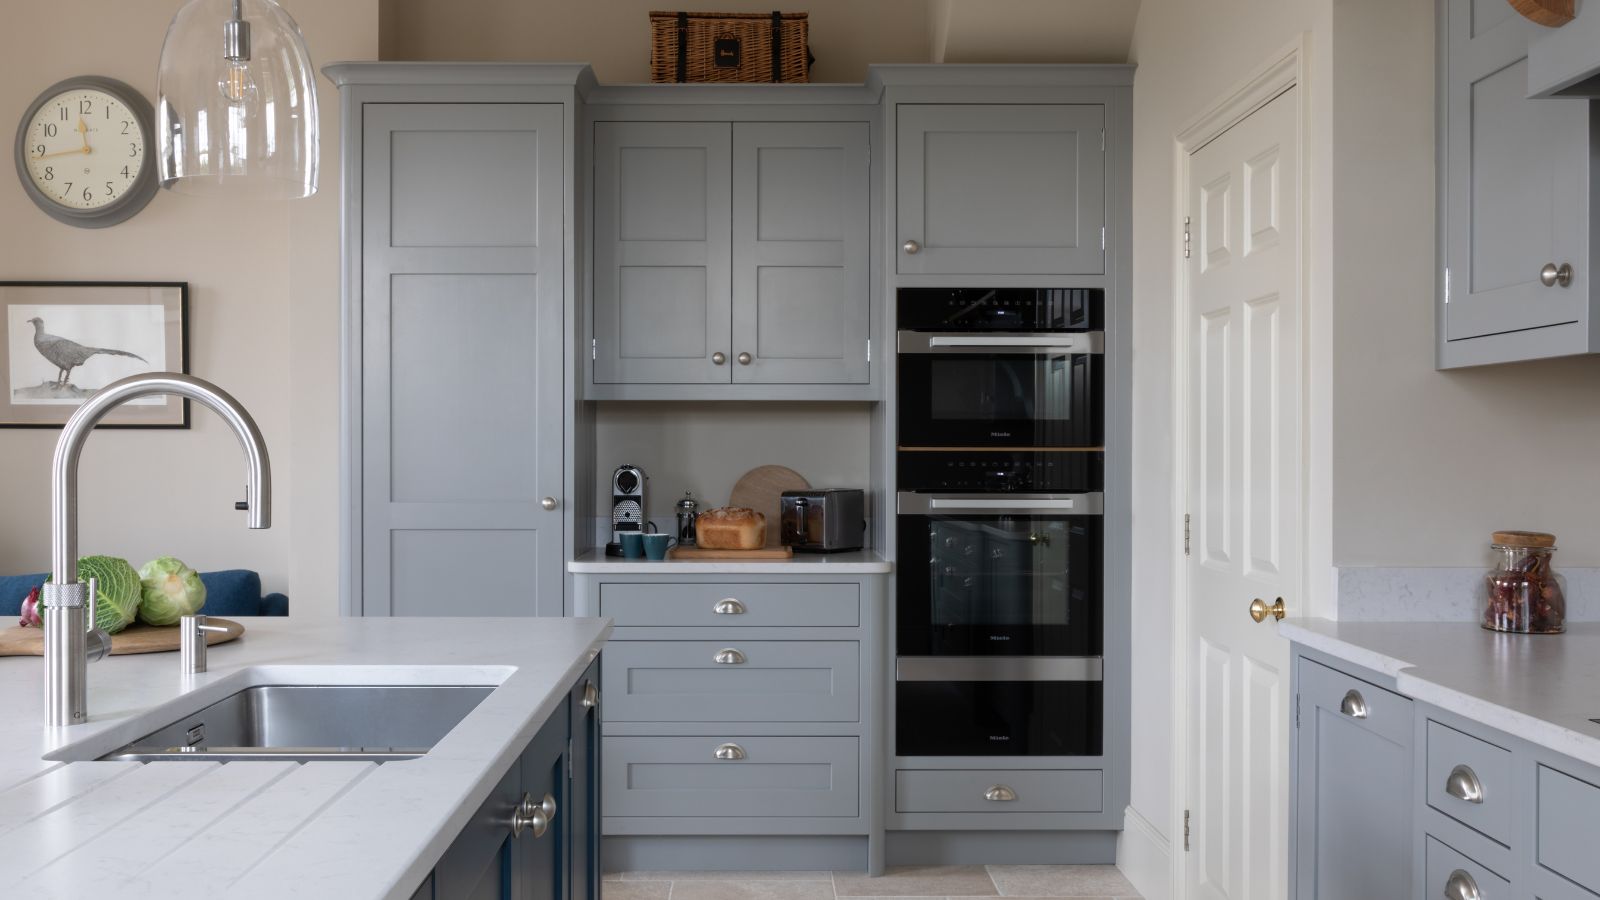
The 3 most expensive home renovation projects, and how to save money on them
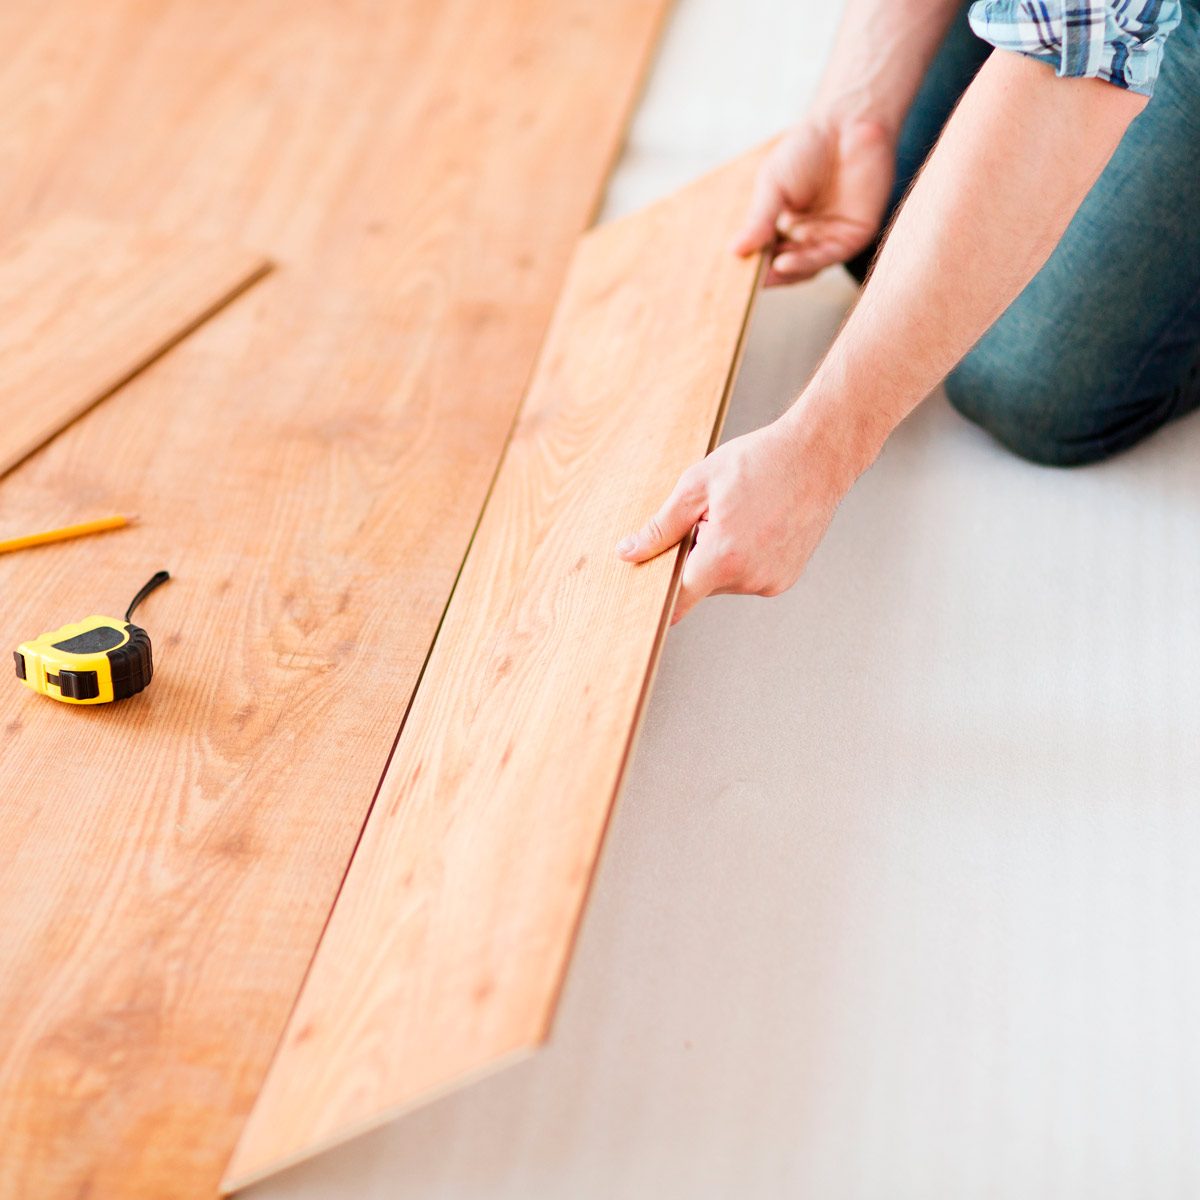
This is the Absolute Best Flooring for Increasing Home Value

5 Most Profitable Home Improvements to Make Before Selling Your Home

5 renovation projects that will add value to your home in 2024

5 Overlooked Reno Ideas That Add Major Value to Your Home, According to a Contractor

Bedroom Improvements to Sell Your Home Faster
Money-wasting home improvements to avoid

Do New Windows Really Increase Home Value?
Home Upgrades That Pay Off

Our Real Estate Expert Names The Kitchen Flooring Choice That Can Hurt Your Resale Value

We Asked Real Estate Pros for the One Feature That Can Lower Your Home's Value in 2026—and We're Shocked

11 Design Features That Make a Home Sell for More, According to a Real Estate Expert


These Easy Home Updates Could Add $6,000+ to Your Selling Price


Home renovation loan benefits & guidelines

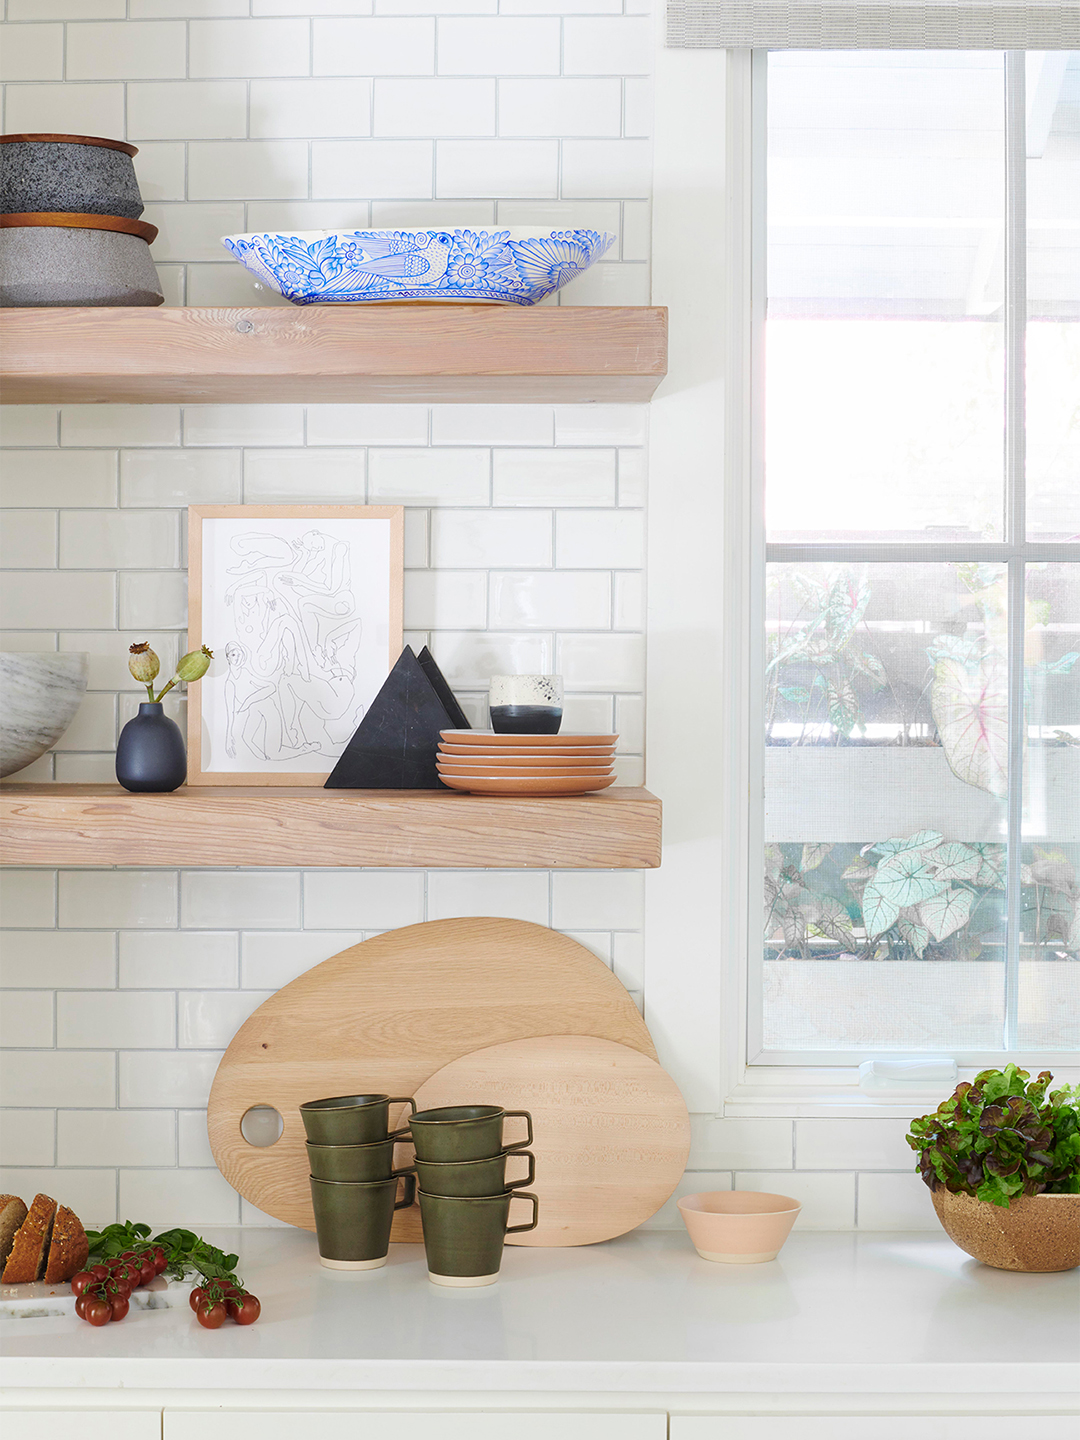
This Kitchen Color Might Be Trending, But It Could Hurt Your Resale Value

3 affordable features that can increase the value of your home

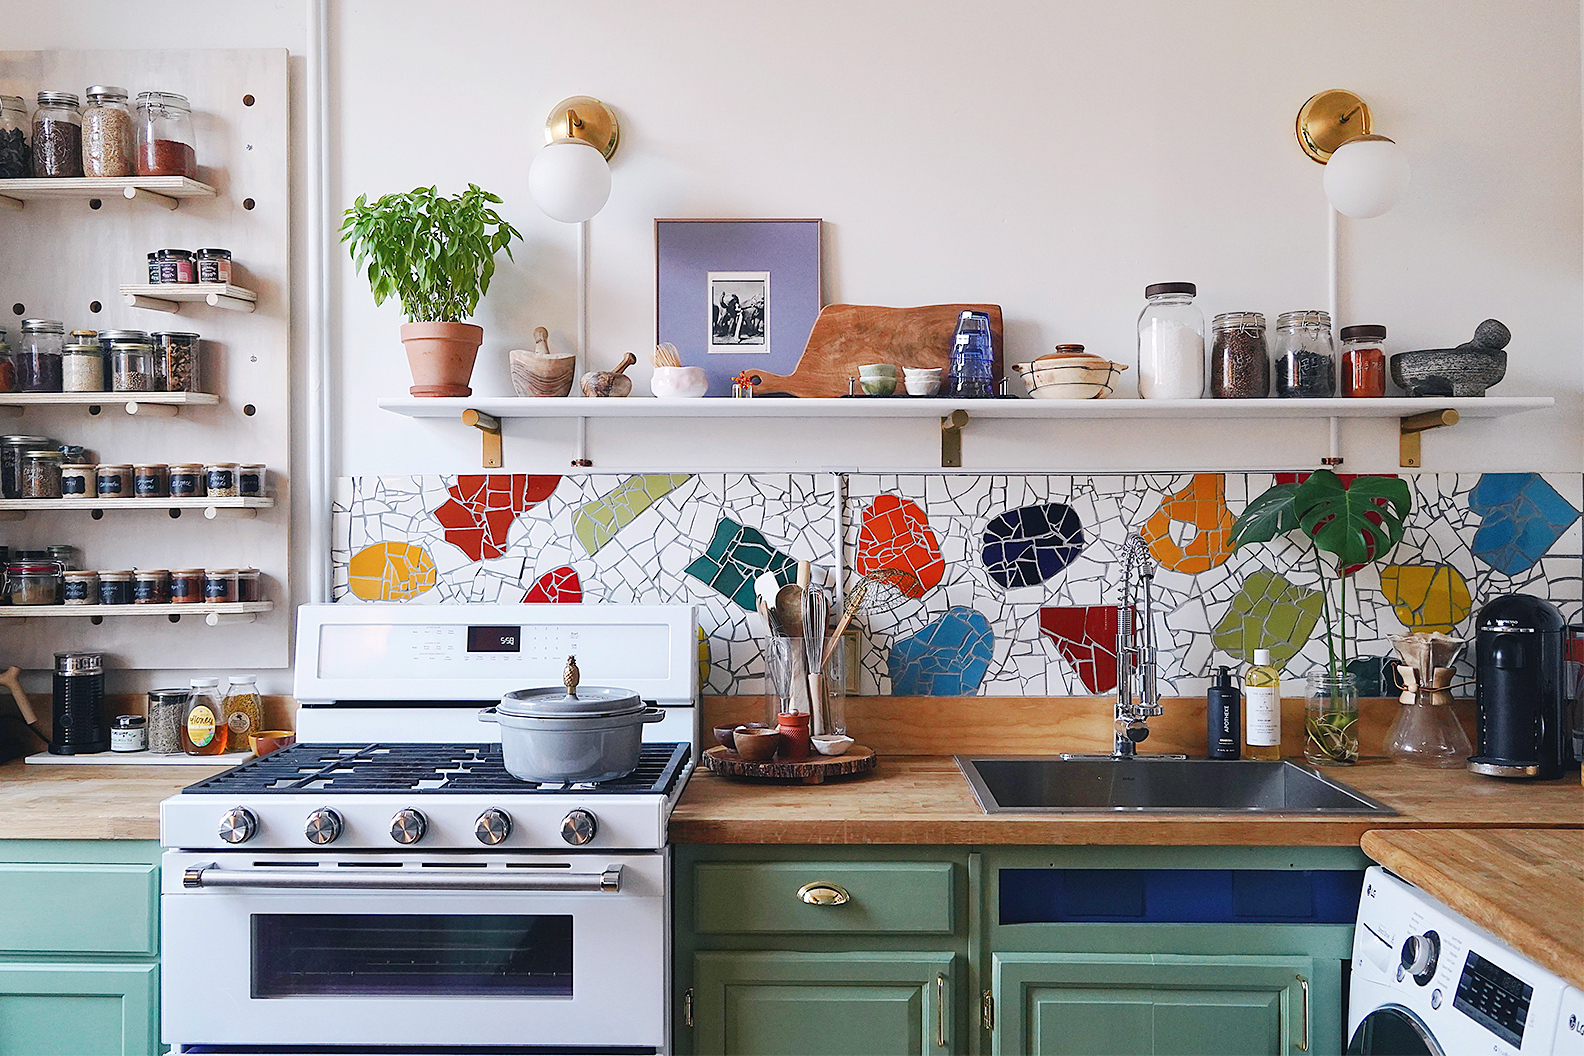
These Under-$1,500 Renovations Could Help Sell Your Home Faster

At Home with Marni Jameson: Home renovations that get the best returns