1/8
Simple monolithic design of Kochi house mutes visual noise, accentuates convenience


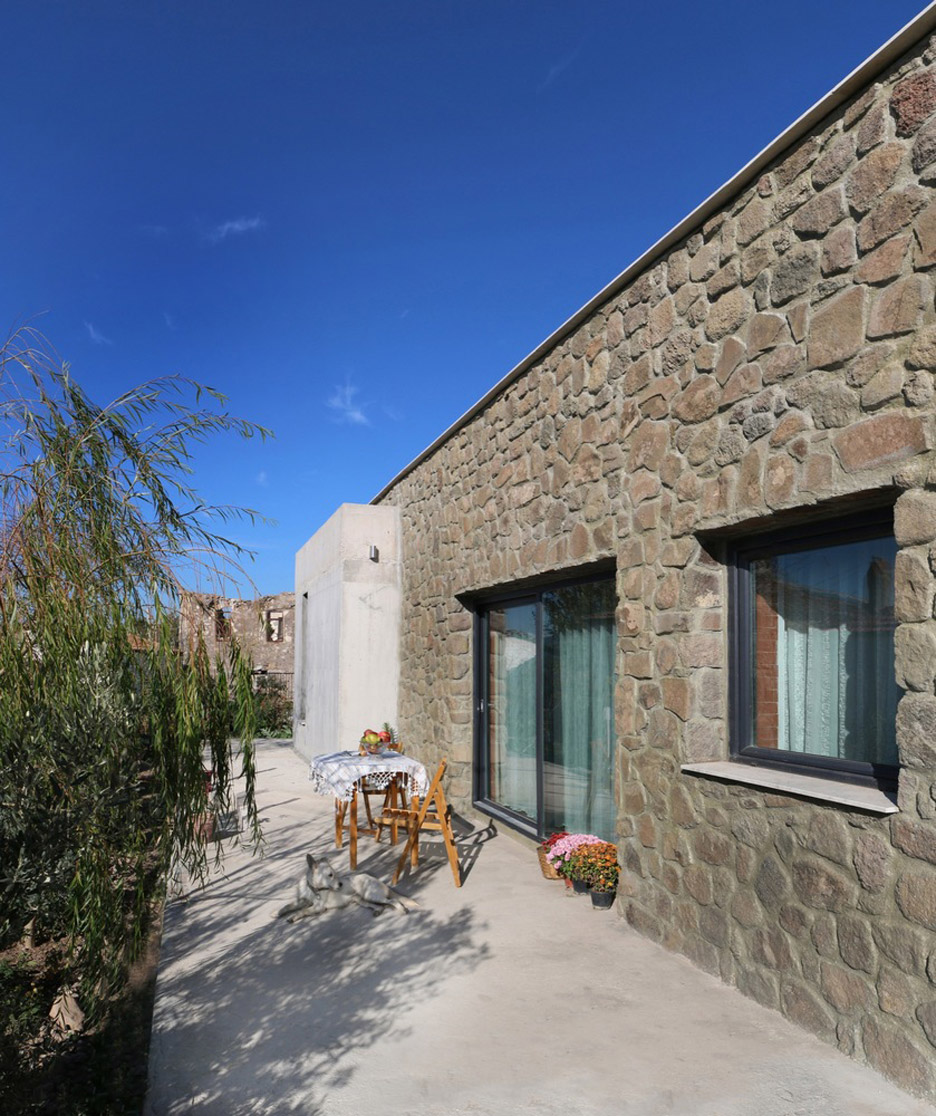

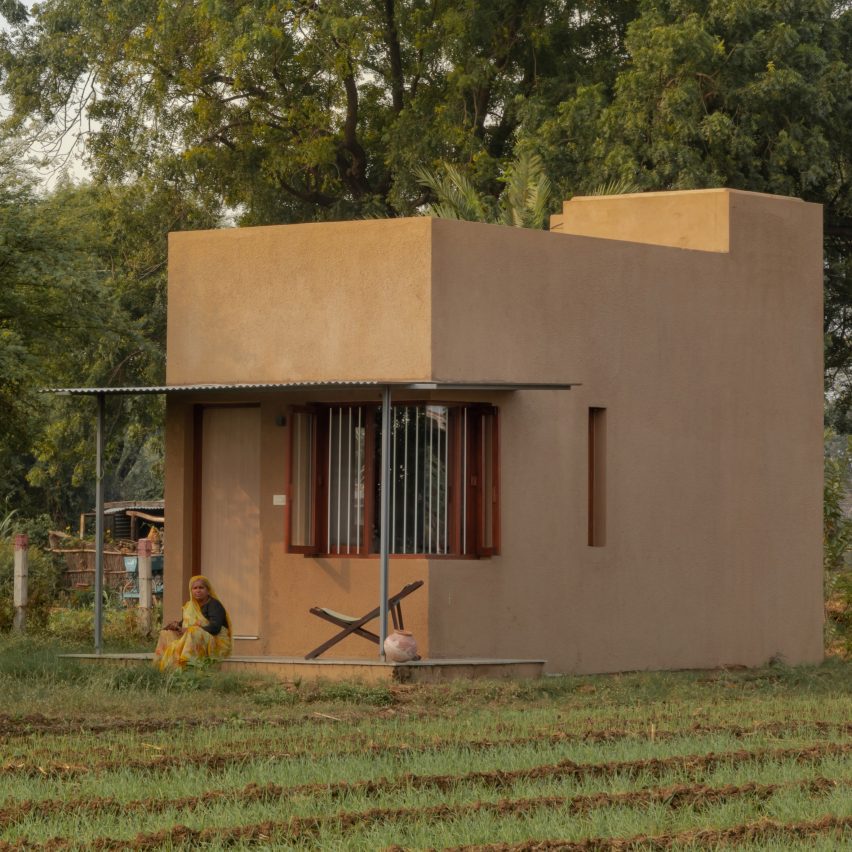



This article details the architectural design of a compact home built on a 5-cent corner plot in Kochi, India, for a young couple with a small child and a demanding lifestyle. The primary design considerations were to ensure optimal privacy, ample daylight, and effective ventilation, despite the anticipated density of the surrounding housing colony. Given budget constraints and the desire for low maintenance, the architects opted for a simple, monolithic design that minimizes visual clutter and maximizes functionality. The house's exterior presents a restrained, almost monolithic form with strategically placed, minimal openings, creating a sense of privacy and contributing to a serene aesthetic.







The design departs from the conventional approach of incorporating large windows, instead utilizing a controlled interaction between the indoor and outdoor environments. Despite the seemingly enclosed exterior, the interior spaces are brightly illuminated and well-ventilated, achieved through thoughtful architectural elements such as a skylit stairwell. This central stairwell serves as a key feature, filtering natural light into the living areas and creating a dynamic interplay of light and shadow throughout the day. The plain white walls inside the house act as a minimalist canvas, enhancing the effect of natural light and contributing to a meditative atmosphere.

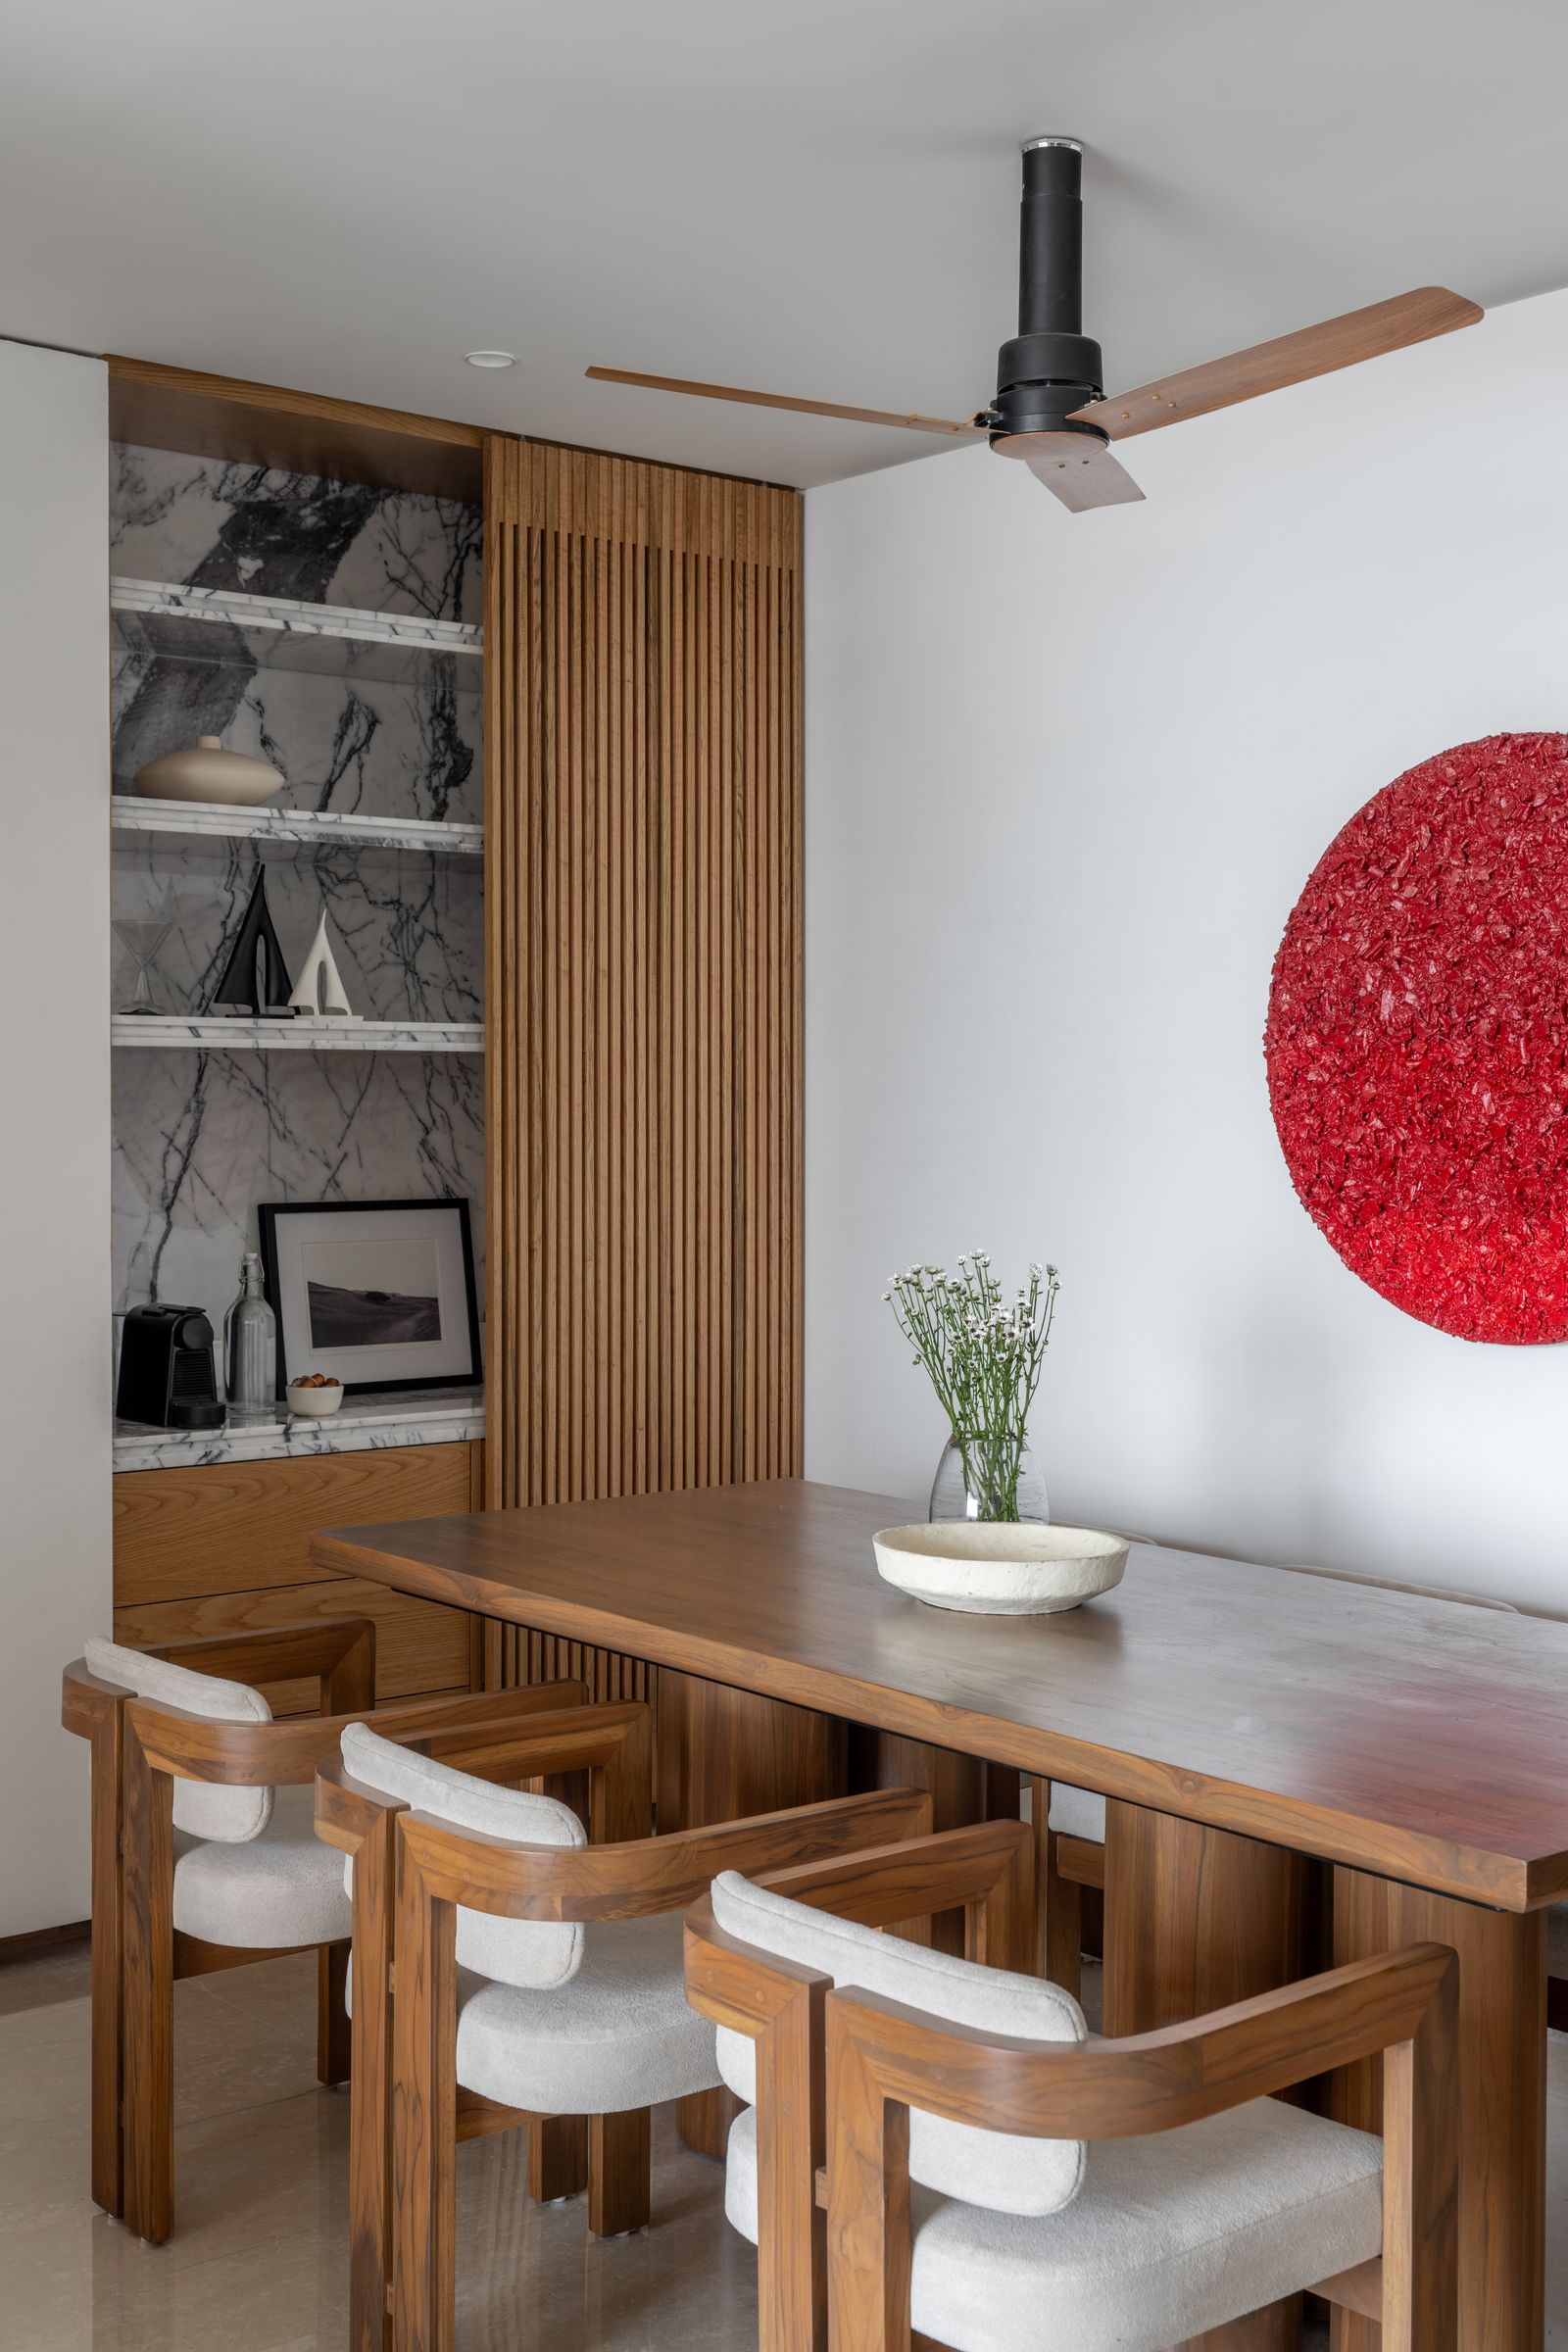







Upon entering the compound, a shaded veranda leads to the entrance foyer, deliberately extending the journey from the street to the main living area, which is situated at the rear of the house. This layout provides an experiential luxury on the small plot, creating a sense of transition and seclusion. The interior spaces are designed for practicality and comfort, featuring a conversation pit with built-in sofas in the family lounge and a ledge seat in the dining area. These built-in seating arrangements are a clever solution for accommodating more people in a compact space when needed.
In response to Kochi's tropical climate, the house incorporates deep-set larger windows to channel breezes while effectively shielding against harsh sunlight. Ribbon windows are strategically positioned to maintain privacy without compromising interior visibility. The architectural approach is grounded in strong geometric principles, functioning as a work of art that responds sensitively to its immediate context. The solid-void massing of the structure ingeniously blocks views into private areas from the outside, achieving a delicate balance between enclosure and openness. This allows the residents to enjoy their privacy within the in-set volumes while still maintaining a connection to the outdoors.
The design acknowledges minor departures from a strictly pure form, incorporating elements like an occasional shade slab or a rainwater gutter that protrudes from the otherwise subtractive mass. The use of a reduced material palette and the deliberate absence of strong colors in the interiors further emphasize the quality and interplay of natural daylight within the home. Ultimately, the house stands as a modest sanctuary for the small family, characterized by its imposing monolithic presence from the exterior, yet exuding a serene and functional essence within, providing comfort and convenience in a bustling urban setting.
#MonolithicDesign #KochiArchitecture #CompactHome #PrivacyDesign #NaturalLight #VentilationSolutions #TropicalClimateArchitecture #InteriorDesign #SpaceOptimization #MonolithicDesign #KochiArchitecture #CompactHome #PrivacyDesign #NaturalLight #VentilationSolutions #TropicalClimateArchitecture #InteriorDesign #SpaceOptimization
0 comment in total
 No comments yet
You may also like
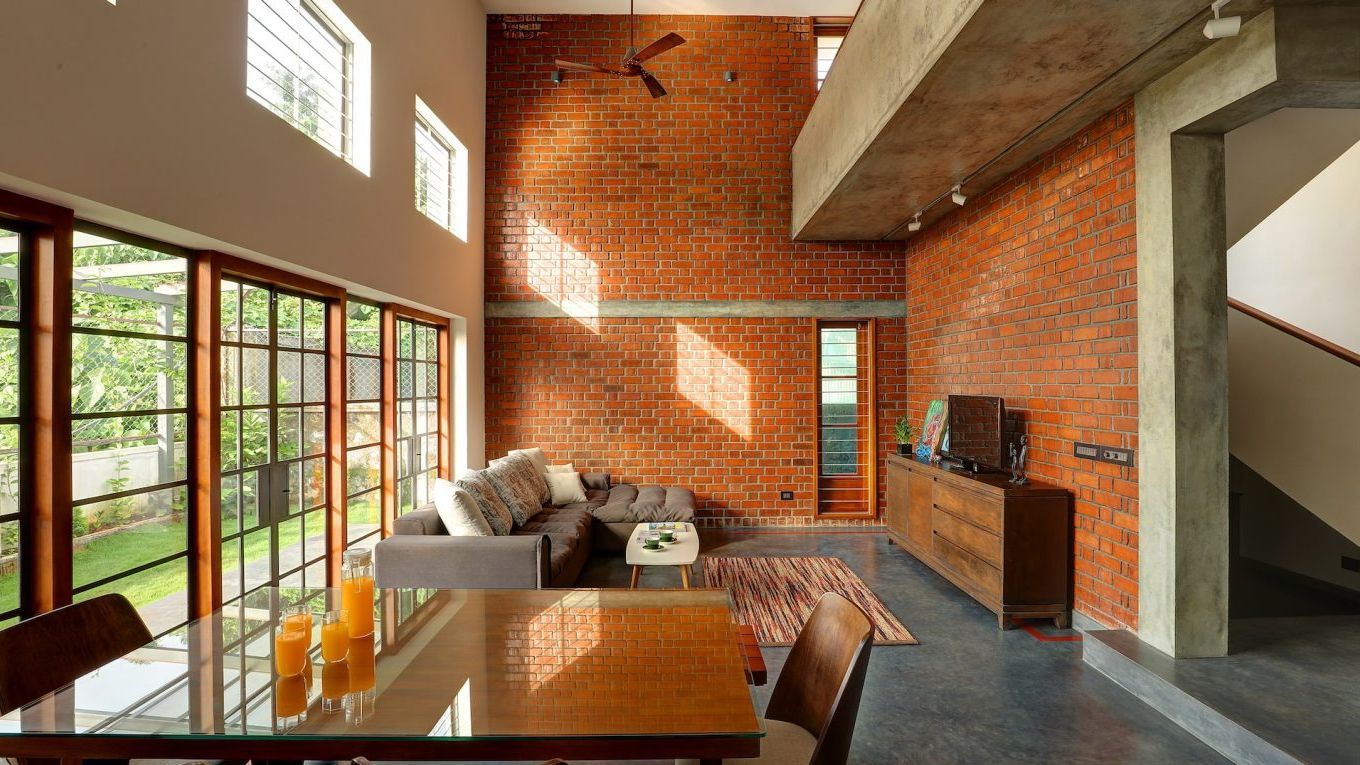
This Kochi home’s design evokes a feeling of absolute zen

5 'quiet luxury' entryways that designers say will transform your space and make it look more expensive

Eight monolithic houses coated in earth-toned plaster and render
Designer shares video tour of beautiful tiny home: 'It doesn't feel tiny'

This 1,100-square-foot Mumbai home embodies a quiet stillness
Minimalist architecture and simply beautiful interiors are a match made in heaven for this Florida home
25 Minimalist Decor Ideas to Try At Home

The Courtyard House / Atelier Varun Goyal


A striking Kozhikode home that seemingly emerges from the surrounding landscape
Design Deconstructed: A Minimalist Kitchen by Averylily Design Studio

This nostalgic Kochi home features centuries-old art, soulful curios, and reclaimed wood
A seaside home in Chennai makes a statement with its earthy materials and tranquil design
12 Minimalist Home Ideas That Prove Serene and Organized Doesn’t Mean Boring

Tiny House Designs: Meet the architects whose dwellings will urge you to downsize
Zen philosophy shapes Brutalism in this ancestral home in Palakkad, Kerala
This Hong Kong home is minimalist, open-plan – and perfect for cats

Inside the homes that 'whisper rather than scream luxury'

Onurcan Çakır uses stone and concrete to create soundproof house in a Turkish village
Beige and oyster colours brighten this 1,650-square-foot home in Nashik
Micro-Apartment In Bangkok Is Inspired By Japanese Inns And Embodies Japanese Minimalism + Zen