1/7
Explore a vibrant New England home that honors the original features
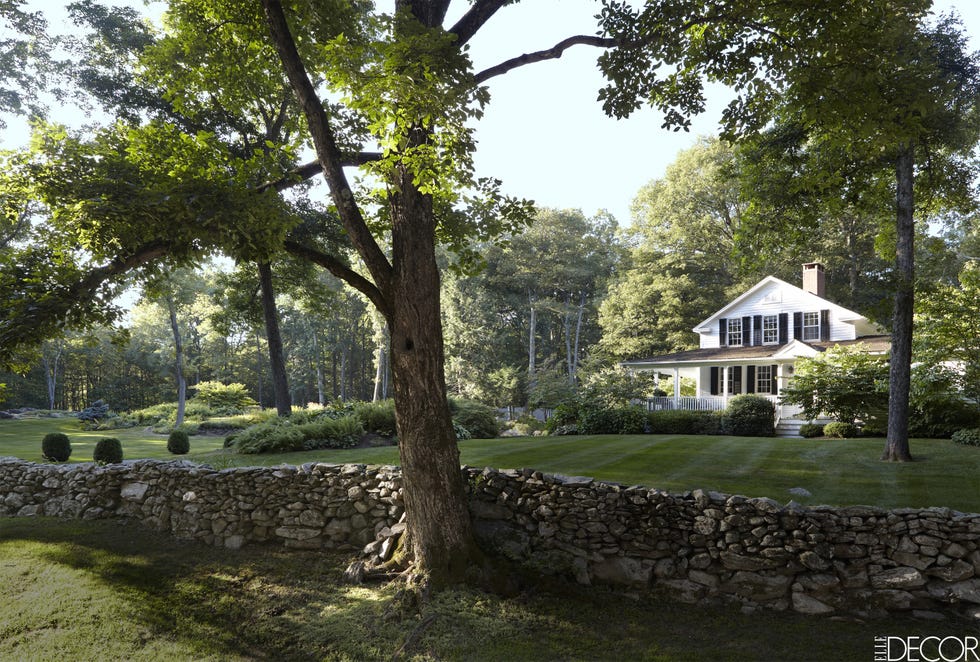
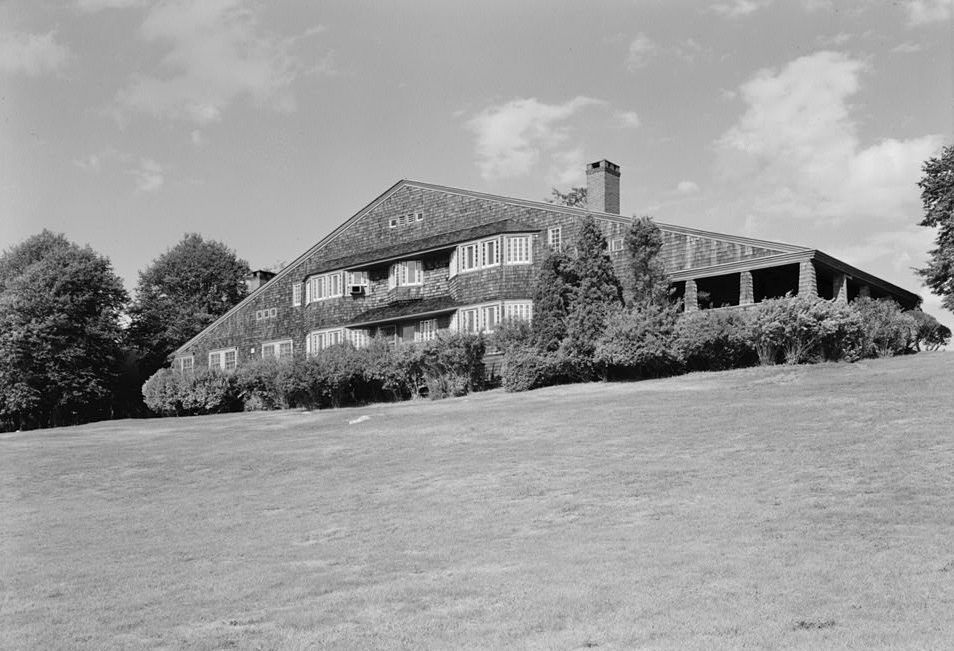
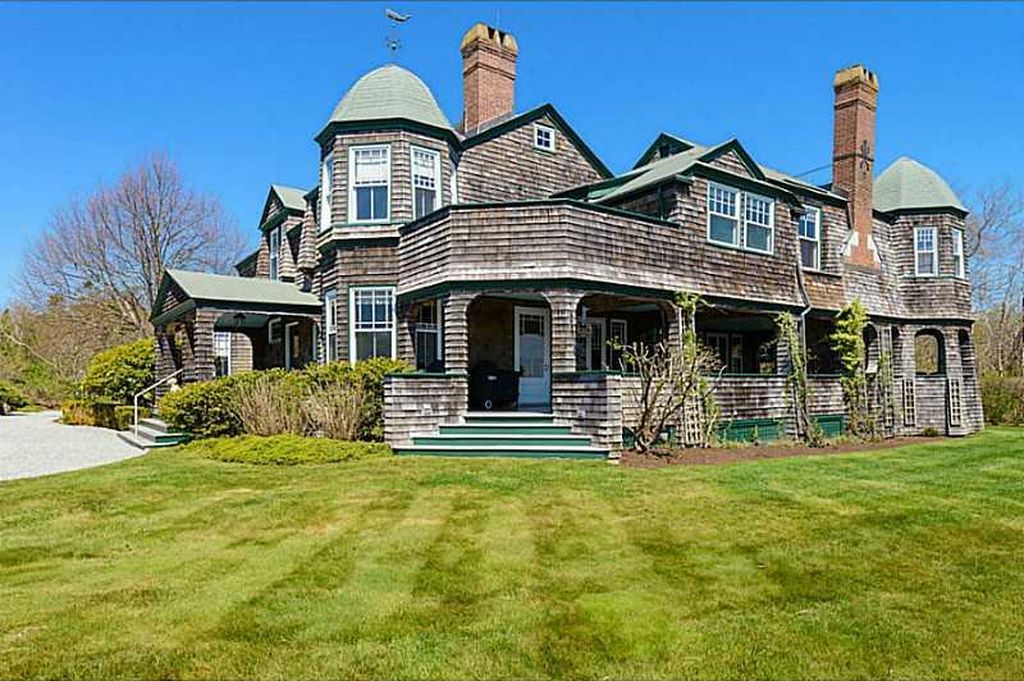
This article explores a unique interior design project where designer Amy Aidinis Hirsch transformed a classic 1903 shingle-style home in Greenwich, New England, for a couple, one of whom is colorblind. The primary challenge was to create vibrant, engaging spaces that the colorblind homeowner could still appreciate, despite not perceiving colors in the traditional way. This necessitated a design approach that emphasized texture, pattern, and strong graphic elements to allow the homeowner to "feel" the spaces through dimension and contrast.
Amy Aidinis Hirsch and her design firm collaborated closely with the homeowners, who were open to creative exploration and risk-taking. The initial state of the home, while meticulously maintained with original architectural features like Palladian windows and dentil moldings, felt impersonal and cold. The goal was to infuse warmth and personality while honoring the historical integrity of the property. The design team focused on a layered, collected aesthetic, integrating the couple's growing art collection, curated with adviser Liz Parks, in a natural and organic manner.

Key design decisions were heavily influenced by the homeowner's colorblindness. Instead of shying away from color, the team embraced bold choices. For instance, in the dining room, extensive wallpaper options were explored to find one that balanced romance and boldness, resonating with the homeowner on an emotional level. The article highlights how this constraint fostered a unique creative process, leading to a home that is both colorful and deeply personal.
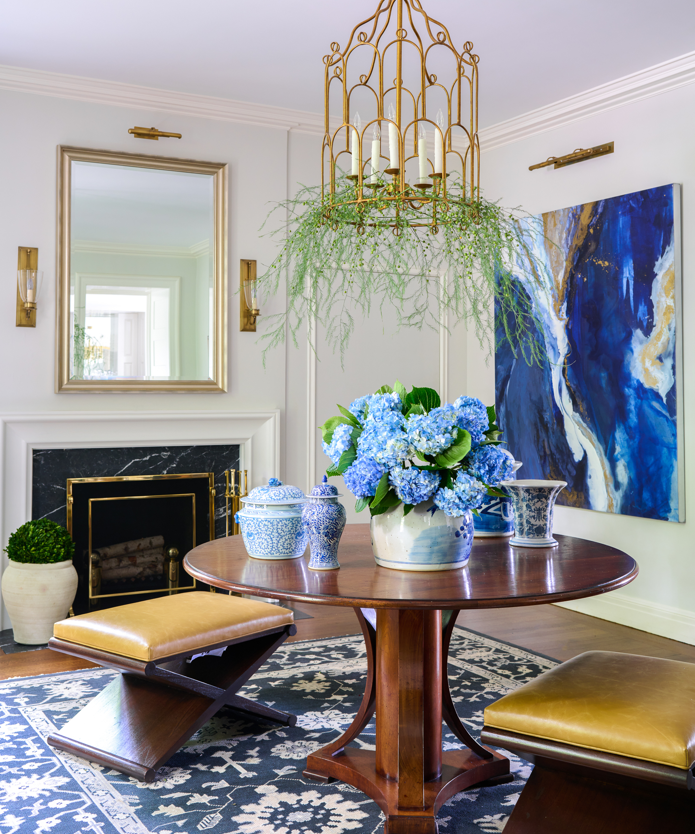




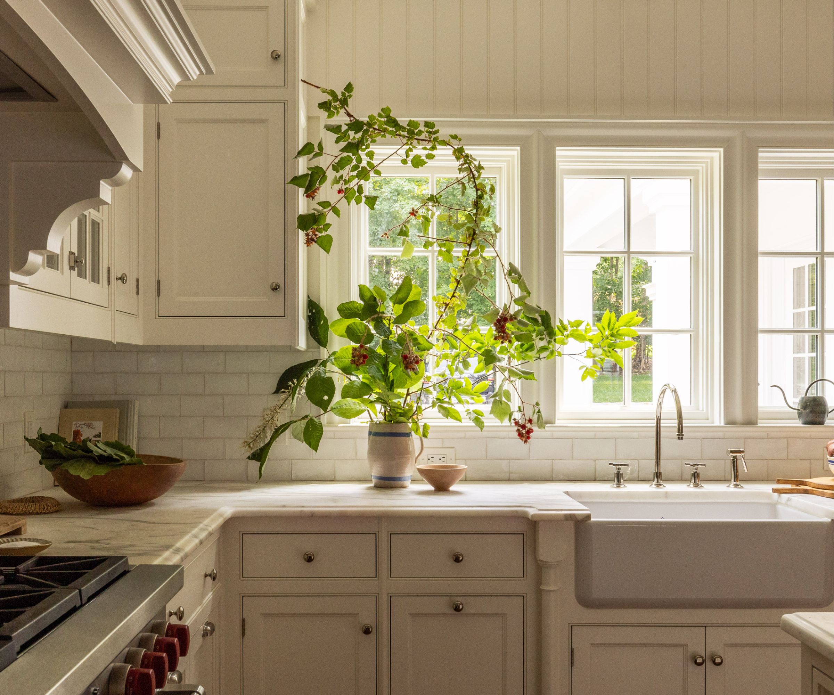
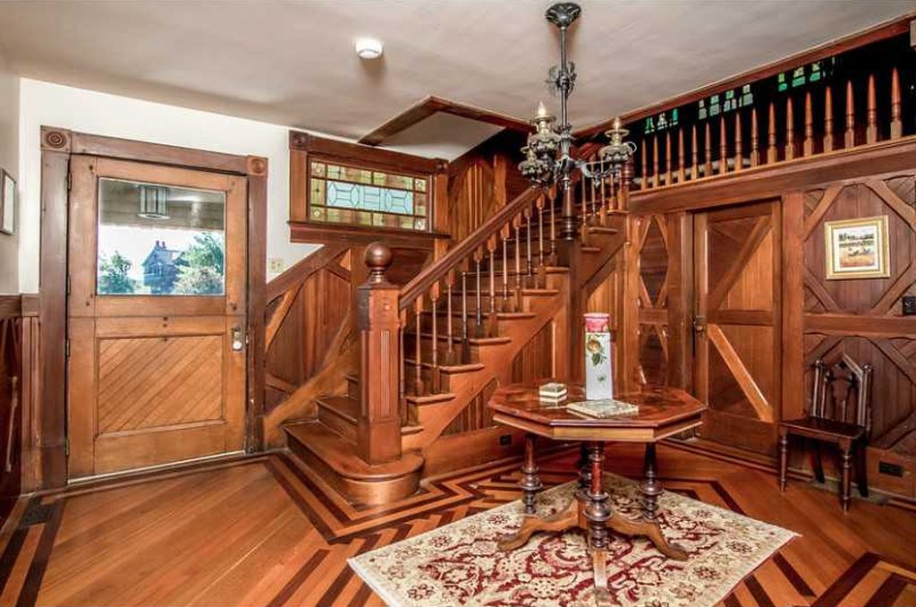

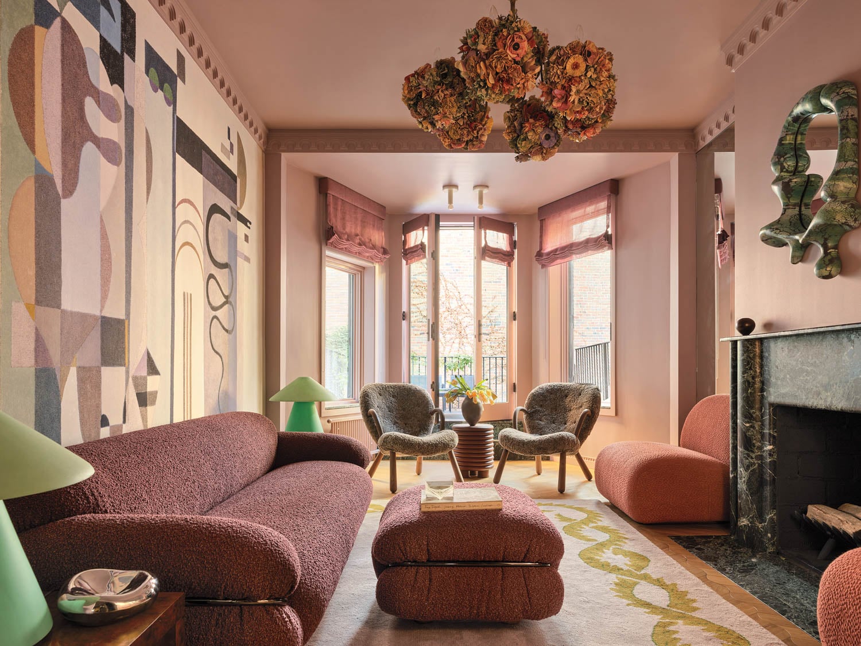
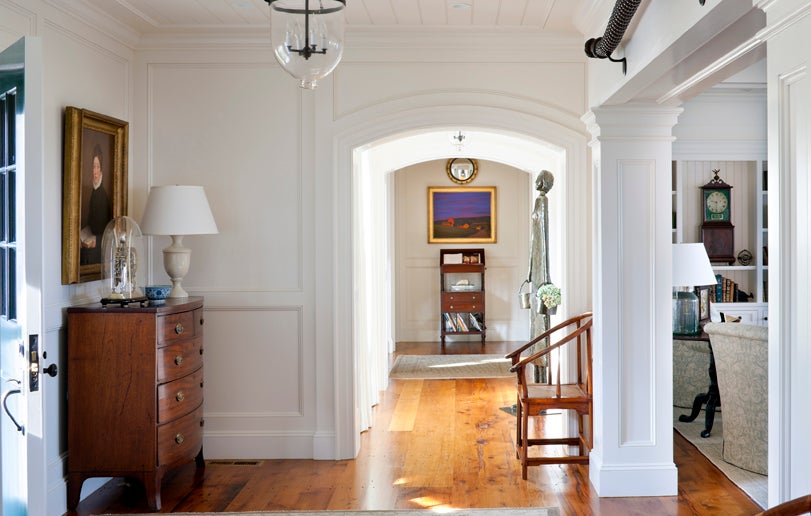
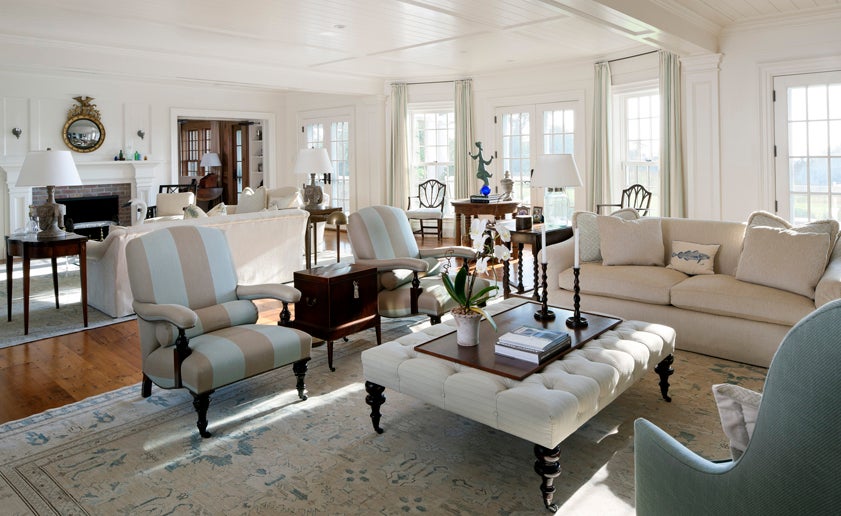
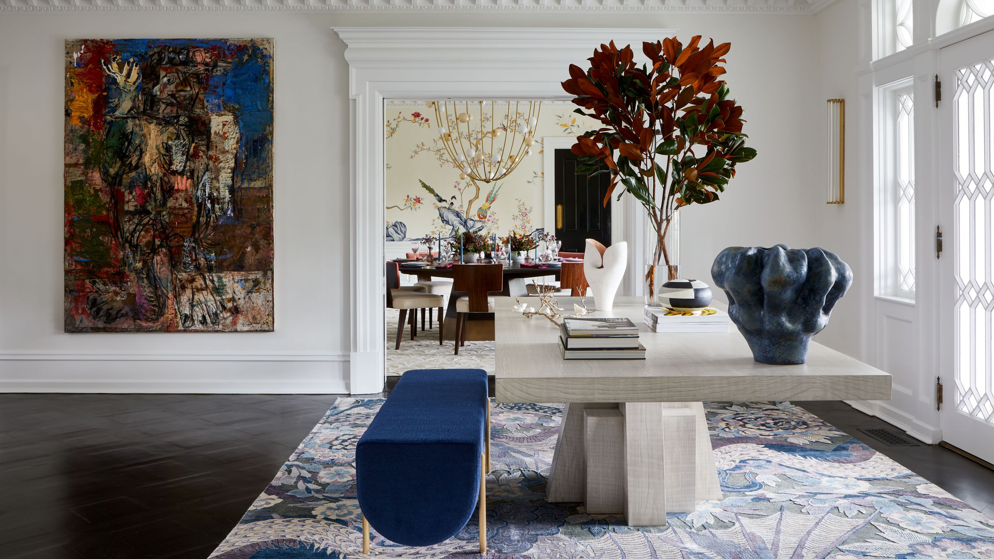
Specific examples of this design philosophy are evident throughout the house. The entryway sets a layered and mysterious tone with abstract artwork and a phoenix-motif rug. In the living room, multiple gathering areas, a custom banquette, and a floating light fixture create unconventional and versatile spaces. The kitchen was kept pared down, deferring to a previous designer's choices, but the adjoining breakfast area features bolder elements like a sculptural Fern table and dramatic lighting to enhance intimacy in a soaring space.
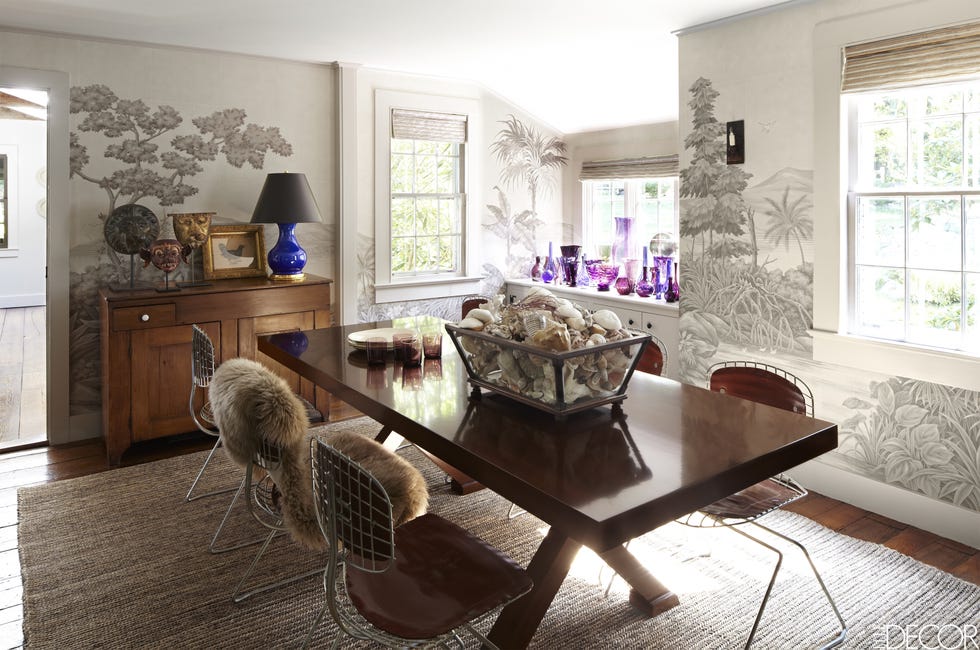

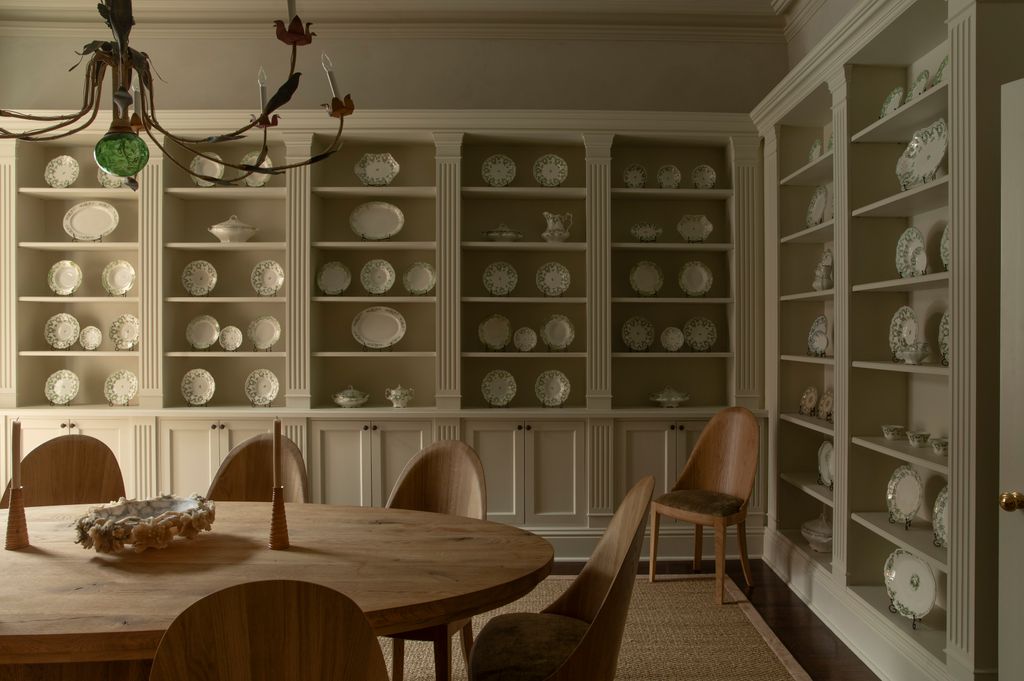

The stair landing showcases a cascading John Pomp light fixture, paired with plush carpet and a Christian Siriano bench, illustrating the use of varied textures and statement pieces. The purple guest bedroom exemplifies fearless design, with a period niche upholstered to create a headboard, layered raspberry and blue tones, and handwoven benches with tribal-inspired fabrics. The dining room, described as the heart of the home, features a custom de Gournay mural with a golden-rod, melon, and navy palette, chosen to reverberate throughout the house and engage the colorblind homeowner through its intricate patterns and textures.
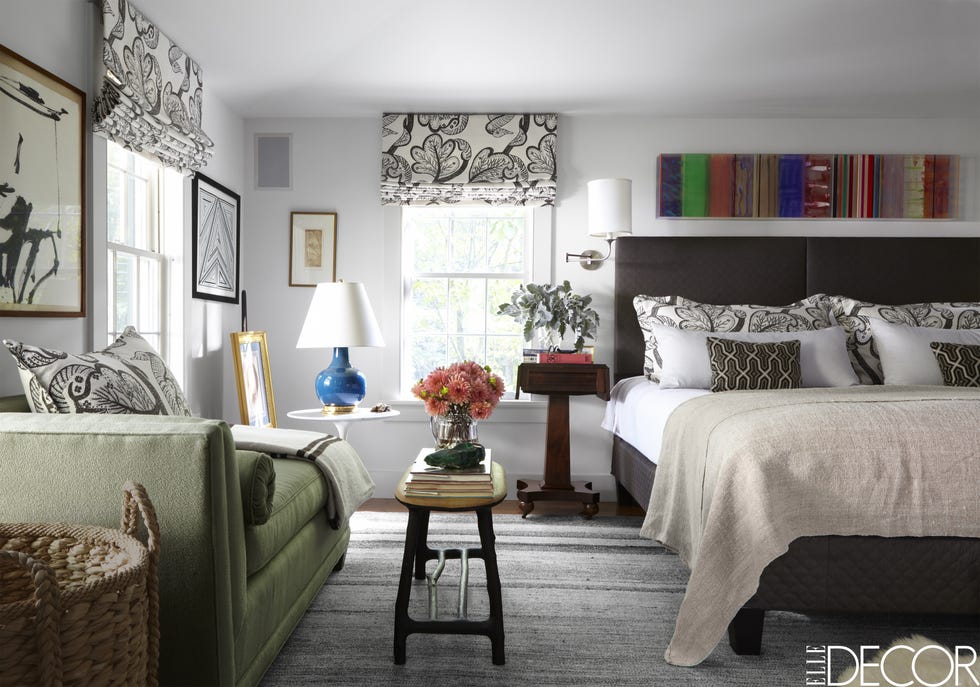
The master bedroom, initially daunting in scale, was designed to create intimacy using layered textures such as stitched leather wall panels from Studio Art behind a custom bed, a sectional for lounging, and a dramatic Hammerton chandelier. The design process also involved significant structural changes to the lower level, transforming it into a gym, wine room, sauna, and mudroom. This blend of preserving historical elements with modern, personalized interventions resulted in a home that feels both timeless and uniquely suited to its inhabitants. The overall approach was characterized by a balance of restraint and drama, ensuring that bold elements were intentional rather than overwhelming, providing breathing space within each room.
#InteriorDesign #Colorblindness #ShingleStyleHome #NewEngland #HomeRenovation #CustomDesign #TexturalDesign #PatternPlay #InteriorDesign #Colorblindness #ShingleStyleHome #NewEngland #HomeRenovation #CustomDesign #TexturalDesign #PatternPlay
0 comment in total
 No comments yet
You may also like

A Connecticut Home With A New Take On Traditional

8 design tips to take from this classic New England home with its pared back style

When restoring historic homes, what’s old is new again


18th-Century Lumberton Farmhouse Gets an Eclectic Makeover
This historic country house has an elegant interior that stands the test of time
Step inside this characterful Upstate New York farmhouse reimagined for empty-nesters looking to design a home that never dates
No, we won’t be “opening up” the floor plan in our historic Grant Park home
The exterior gives uber modern, but the interiors are all about countryside charm
HOUSE TOUR: A Colonial Connecticut Home That Embodies Country Life


Coming home to an 1880 English country manor in Montgomery County

A Colonial-Style Home Gets a Second Life Without Losing Its Charm

A Sumptuous New York Town House Takes Center Stage


For Sale: A Custom-Designed Home Marries Old and New
3 historic shingle style houses ready for summer
Step Inside a Historic Wiltshire Estate Where Colorful, Easygoing Style Prevails
Architect Patrick Ahearn Works his Magic to Create this Gorgeous Rural Vineyard


Bold color schemes bring original features to life in this historic home
Step Inside a New York Town House That’s the Picture of Understated Elegance


These Newlyweds Turned Their First Home Into a Cozy Bungalow
Embrace English Country Charm in Your Home Décor