The Designer Tip That Finally Made My Wide Living Room Feel Cozy and Complete
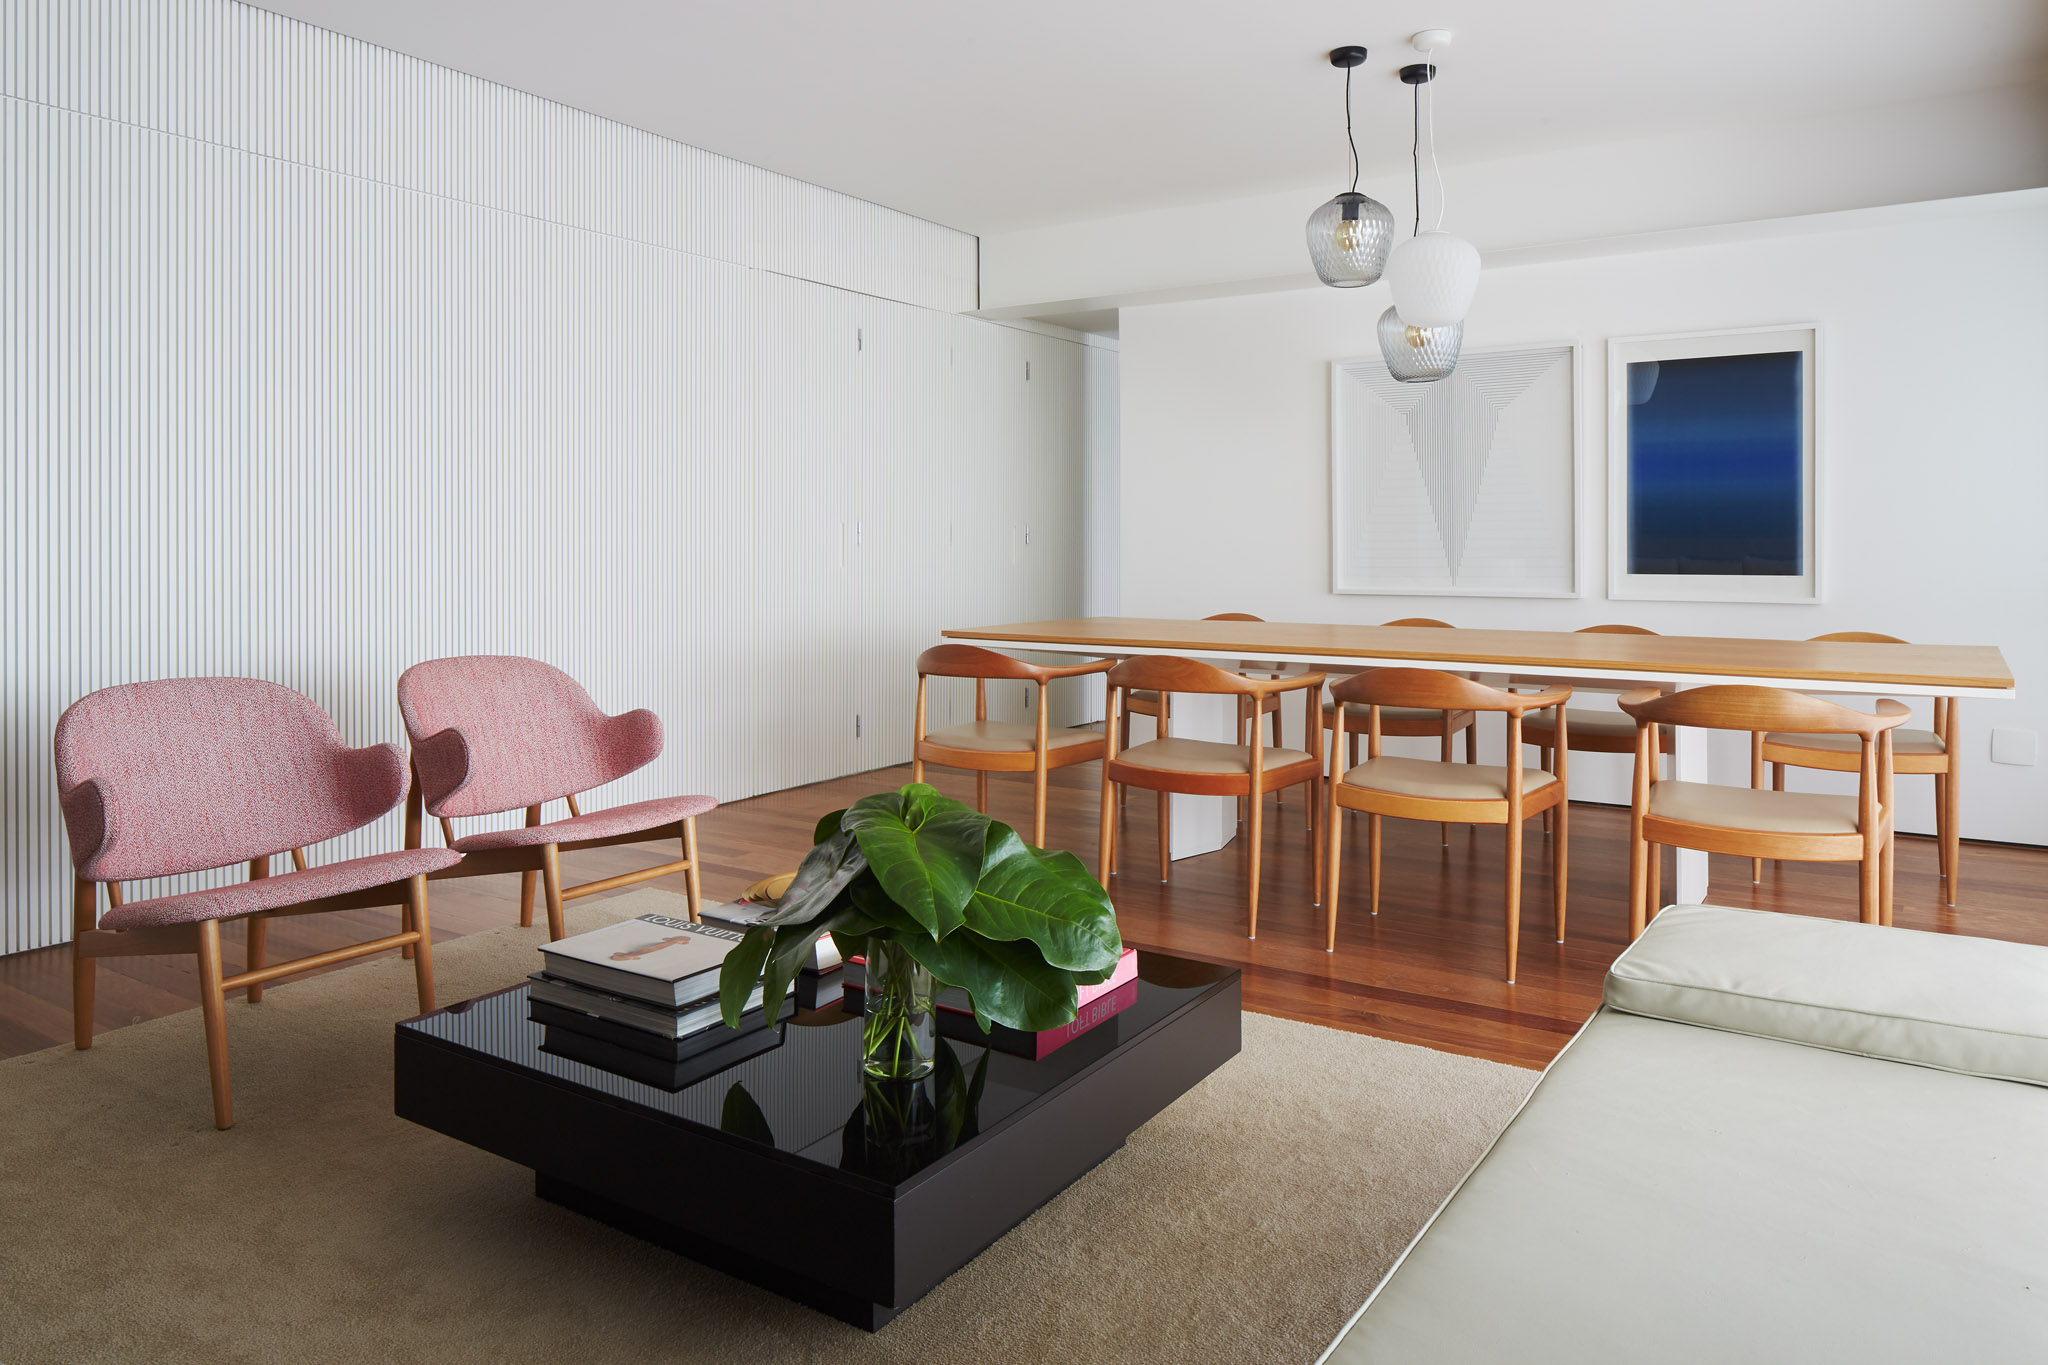


The author recently moved into a new home with a roommate, facing the challenge of furnishing a wide living room (15 by 14 feet) that needs to serve both living and dining functions. This layout proved difficult to design effectively using traditional methods, such as splitting the room in half, which would lead to awkward furniture placement and impractical distances between key elements like the couch and TV, and an unsuitably long and narrow dining table.
To overcome this design dilemma, the author sought advice from interior designer Isfira Jensen, CEO of Jensen & Co. Interiors. Jensen provided several key strategies for tackling wide or nearly square living spaces, emphasizing a functional, needs-based approach rather than strict symmetrical division. The primary advice was to start with one crucial piece of furniture and allow its size and placement to dictate the rest of the room’s layout. For the author, this meant focusing on a sofa large enough to comfortably seat four people.
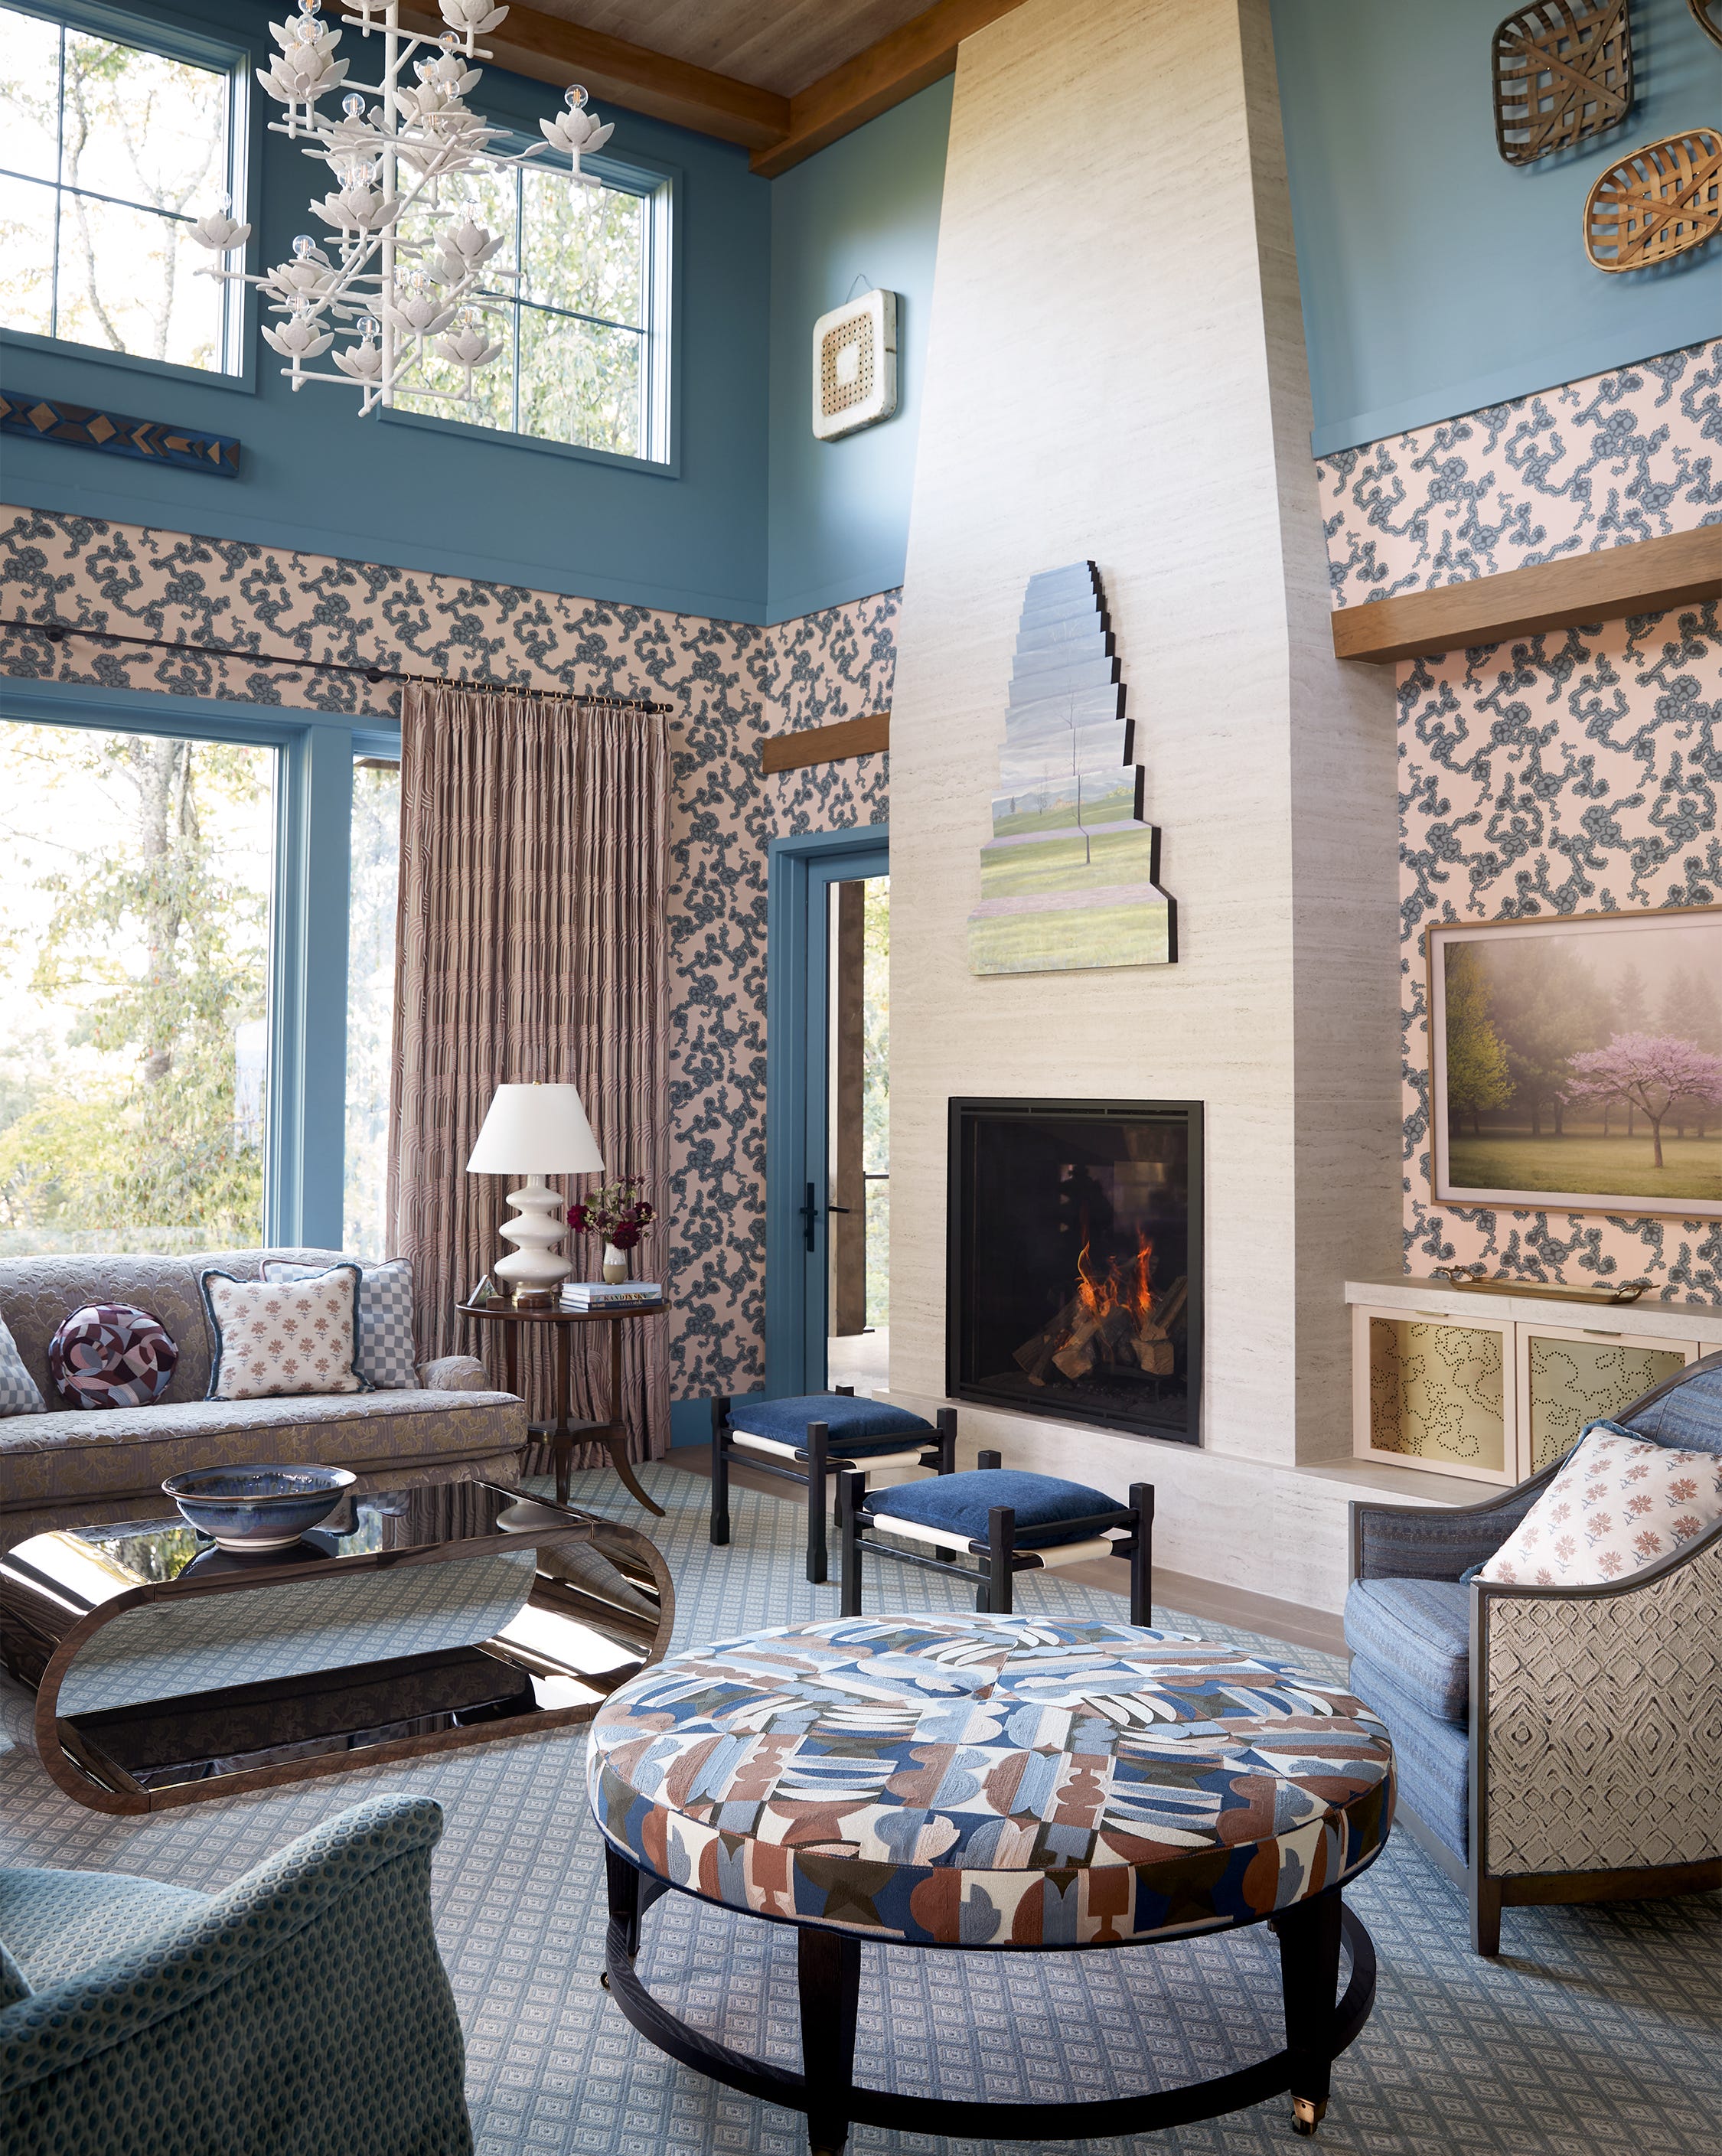
Jensen explained that the choice of the sofa's width directly influences subsequent design decisions, such as the dimensions of the area rug and the size of the TV needed. This “trickle-down” effect simplifies the design process by establishing a clear starting point based on household needs. After positioning the main living room components, the designer recommended utilizing any remaining empty spaces creatively, guided by the occupants' specific needs. Examples included creating a lounge area, a meditation space, or a kids’ play zone. For the author and roommate, both professionals who work from home, the remaining space was designated for a desk and a reading nook.
A practical technique suggested by Jensen is to use painter's tape to mark out furniture dimensions on the floor. This allows individuals to visualize and physically experience how much space each piece will occupy and how traffic will flow. The author and roommate enhanced this method by stacking boxes within the taped areas to simulate the physical presence and height of furniture, providing a more realistic sense of navigation and spatial dynamics. This hands-on approach helps bridge the gap between theoretical planning and actual room experience, confirming the feasibility of the layout.
Although still in the process of purchasing furniture, the author and roommate have developed a functional mock-up based on Jensen's recommendations. The design incorporates a distinct living area, a dining space, and additional zones for a desk and reading nook, all within the challenging wide room. This structured approach transformed a daunting task into an enjoyable design project, illustrating that a flexible, needs-driven strategy, beginning with a single key element, can effectively organize even unusually shaped rooms. The focus now shifts to selecting the final pieces, starting with a suitable couch.
#InteriorDesign #LivingRoomLayout #SpacePlanning #HomeDecor #DesignTips #FurniturePlacement #RoomDesign #HomeImprovement #InteriorDesign #LivingRoomLayout #SpacePlanning #HomeDecor #DesignTips #FurniturePlacement #RoomDesign #HomeImprovement
0 comment in total
 No comments yet
You may also like
My Designer Friend Told Me This Is the Easiest Way to Make Any Room Feel Complete
This is how to make a small living room cozy, according to interior designers

Cozy Living Room Ideas That Spark Connection and Conversation

6 Styling Tricks Designers Always Use to Make Any Living Room Look Instantly Finished
Designers Say This One Trick Will Make Your Living Room Look More Luxe

Interior design tricks that brought calm to a chaotic open floor plan


Naomi Cleaver talks to GH about Interior Design

My Secret to the Coziest Spaces is This Underrated Accessory

Designers swear by this small living room layout - 'it makes the space feel bigger'

I’m So Inspired by How Far Small Changes Go in This Living Room Makeover
Easy Ways to Transform Your Living Room Into a Space You LOVE

7 narrow living room ideas – how to turn an awkwardly shaped space into a dreamy lounge
5 Stuffy Living Room Decor Choices You Need to Stop Making, According to Designers
25 Ways to Make Any Living Room Feel Ten Times Cozier
6 Underrated Designer Secrets That Instantly Make Any Room Look Better
10 common living room design disasters experts warn against falling for
This Designer's Clever Trick Will Transform Any Open-Concept Living Space
This often-overlooked room is having a design moment – I think it's the secret to making your home much more cheerful
The 4 Secrets That Make This Living Room Feel so Cozy — A Designer's Guide on Recreating Its Feel
Interior Designer Shares How to Make 1-Bedroom Apartment Feel Bigger, Cooler