1/4
Designers Cracked the Code on the Perfect Living Room Seating Arrangement
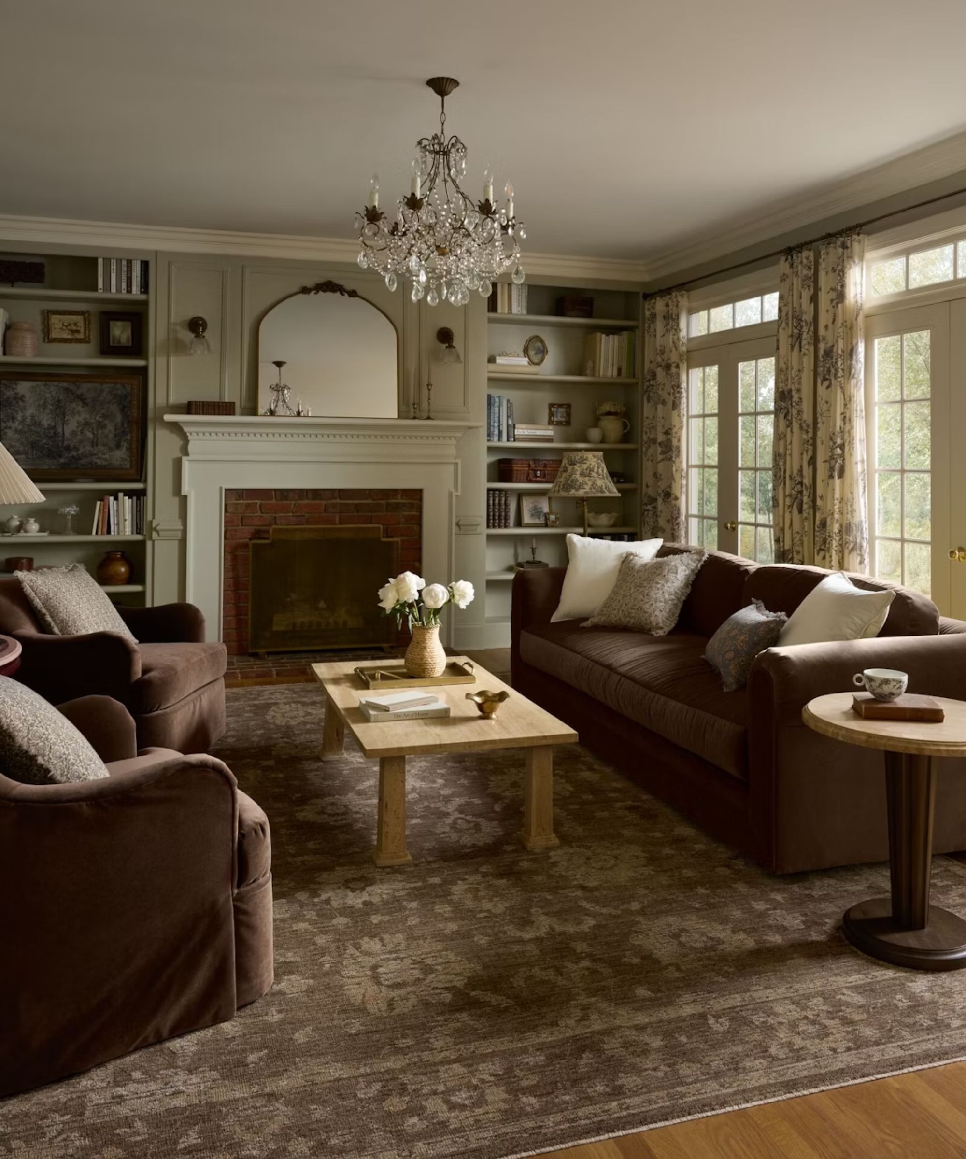
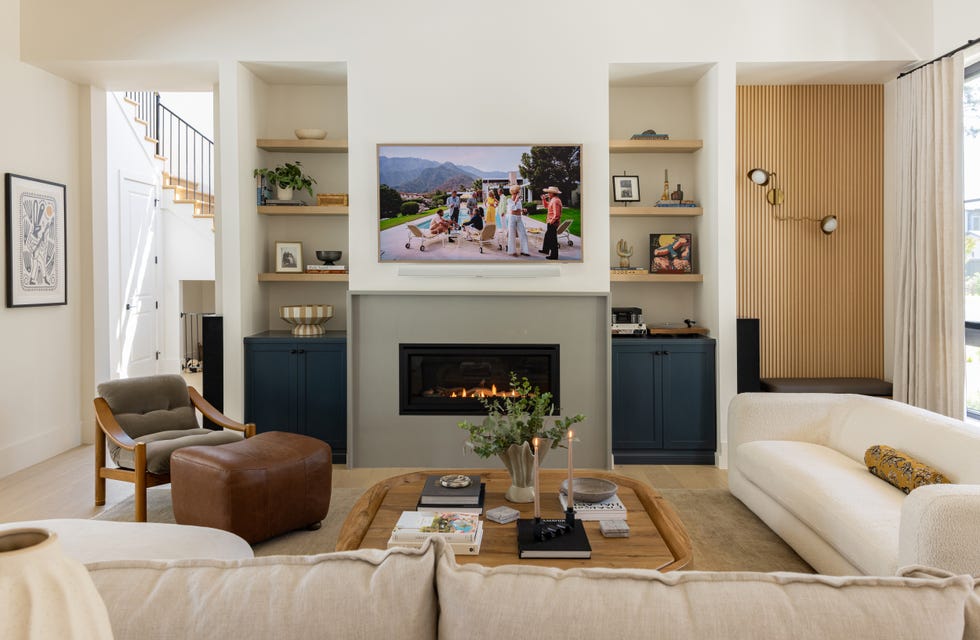
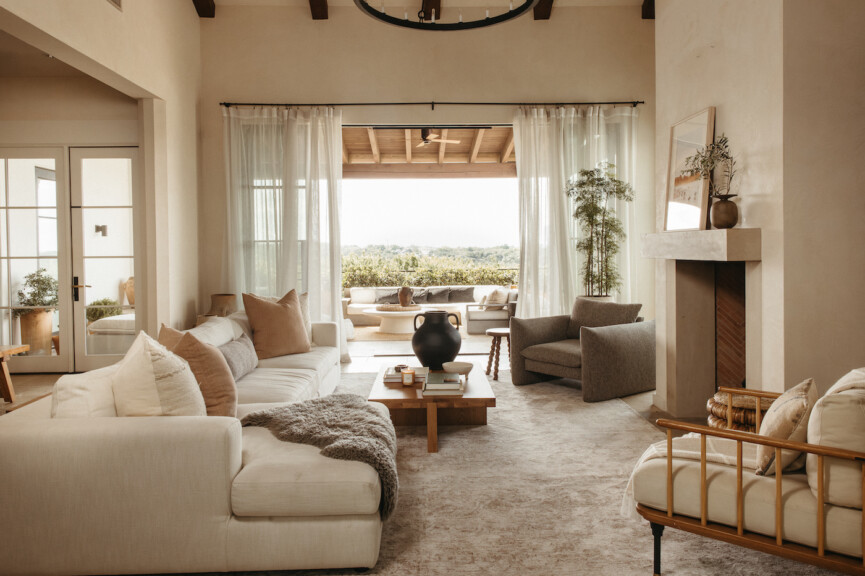
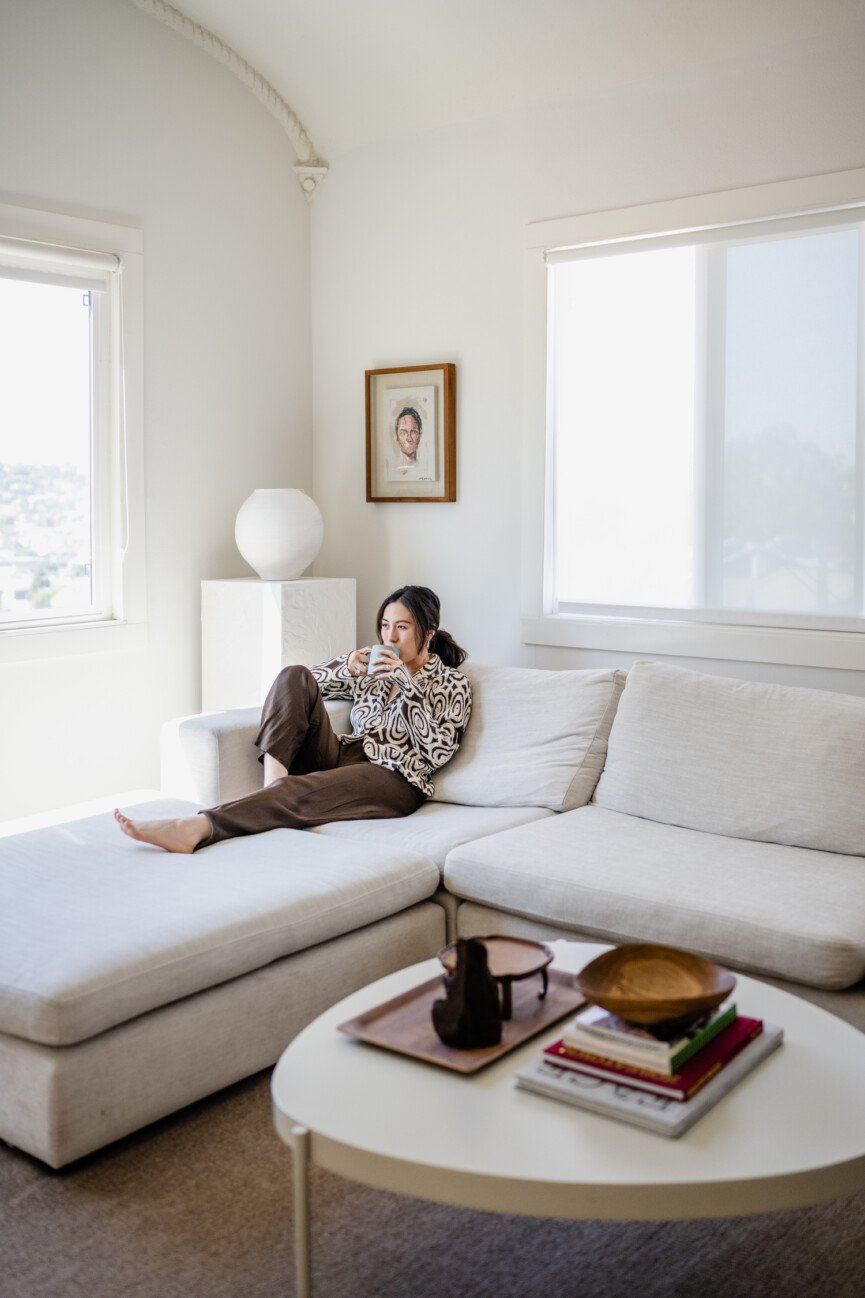
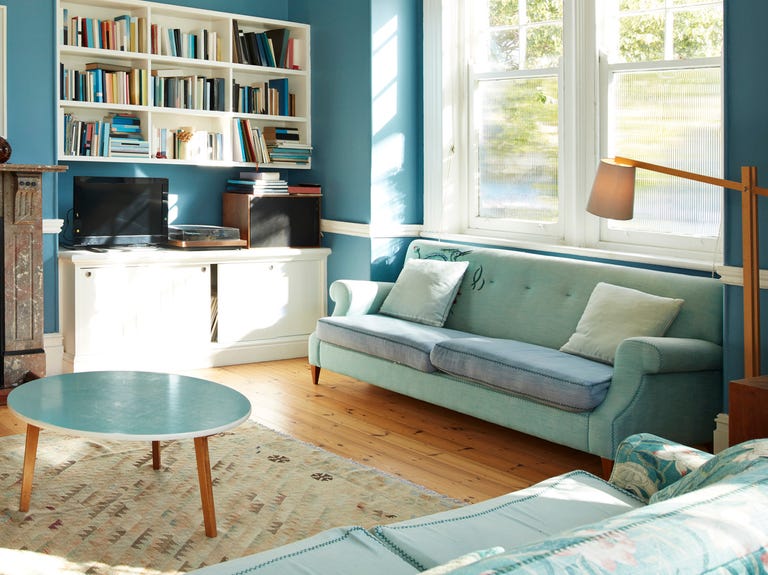
The article discusses how interior designers approach the optimal seating arrangement in a living room, highlighting key principles and practical tips. Nadia Watts, a Denver-based interior designer, emphasizes that seating significantly influences how a space is utilized. A poorly planned setup can make a room feel awkward, either too empty, too crowded, or disconnected. The goal is to ensure enough seating for guests to relax comfortably without overwhelming the space with furniture.
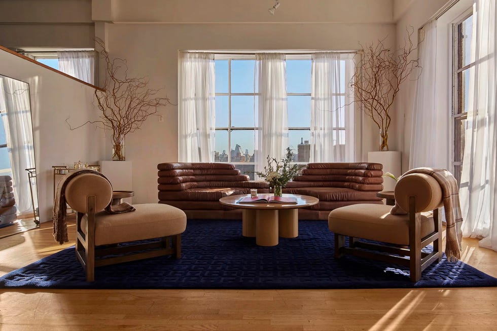
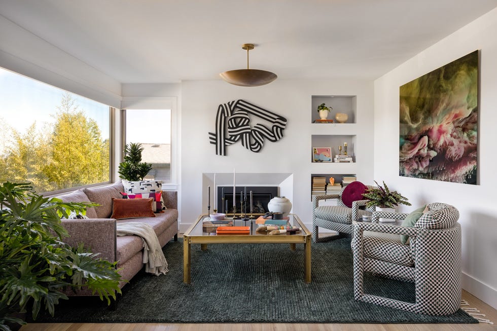
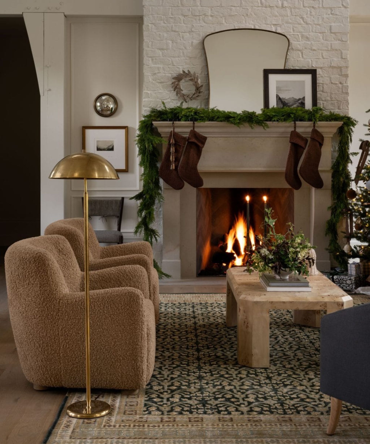
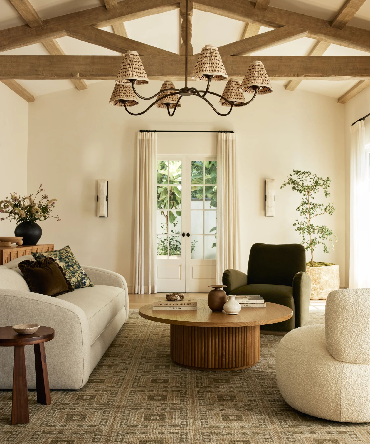
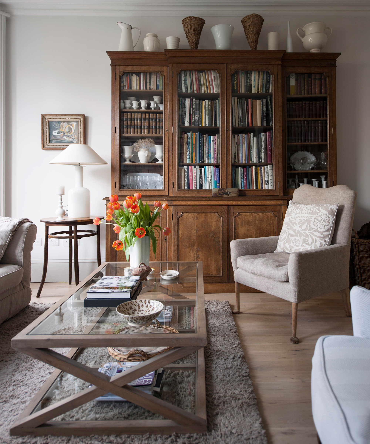
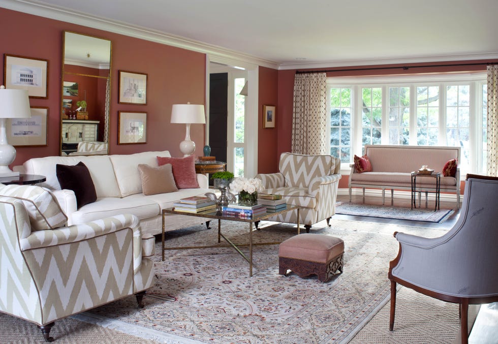
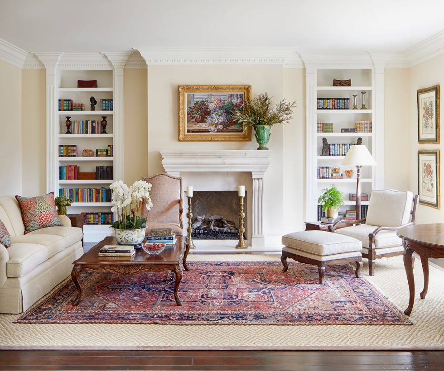
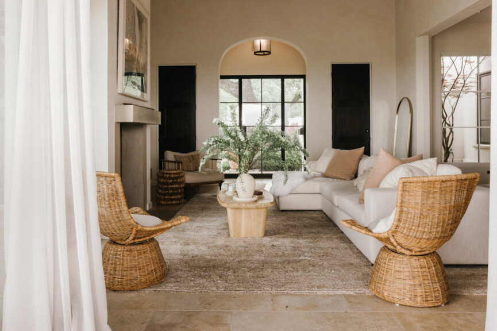
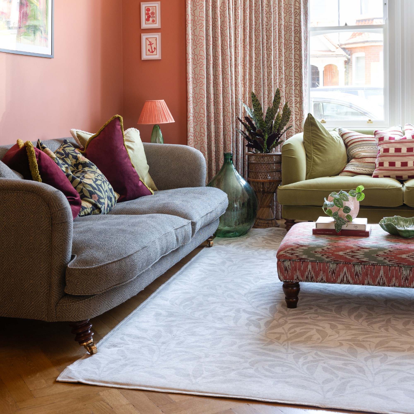
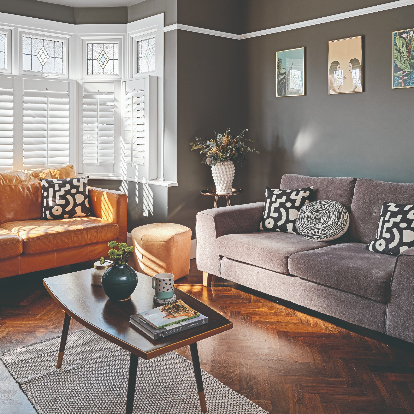
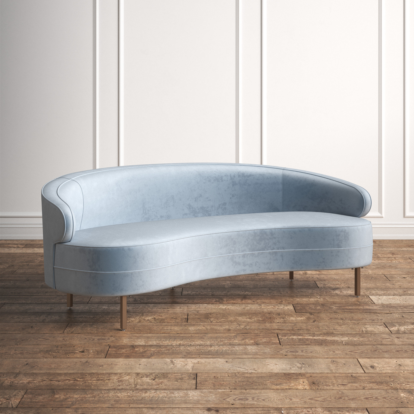
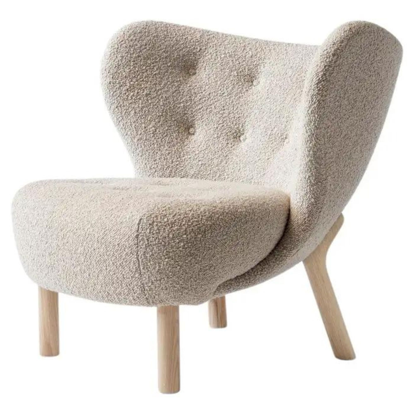
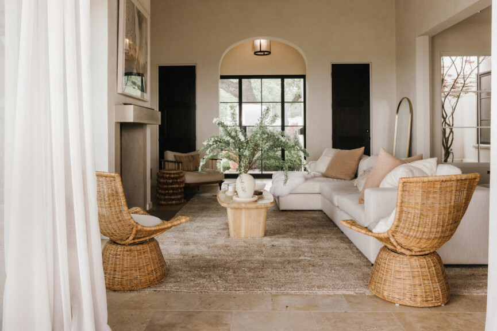
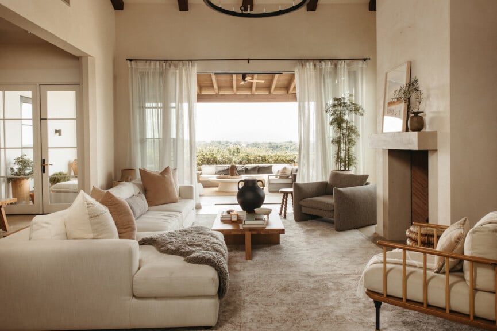
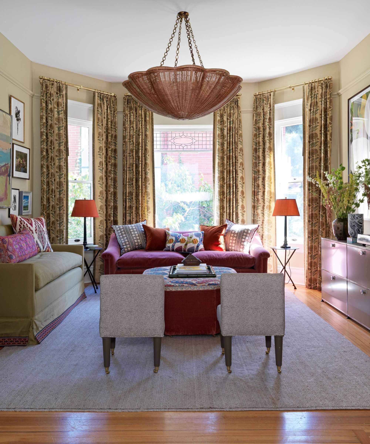
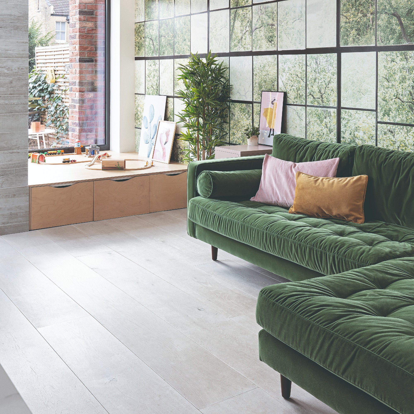
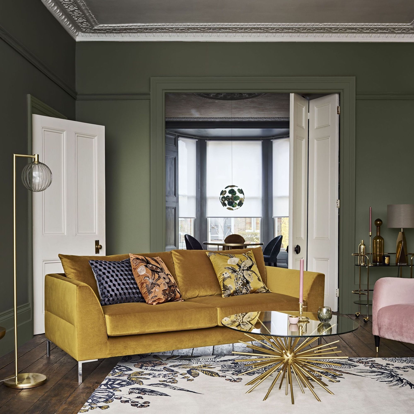
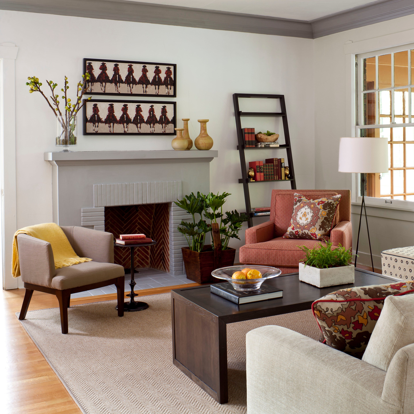
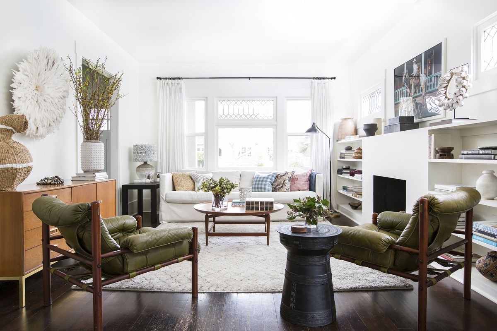
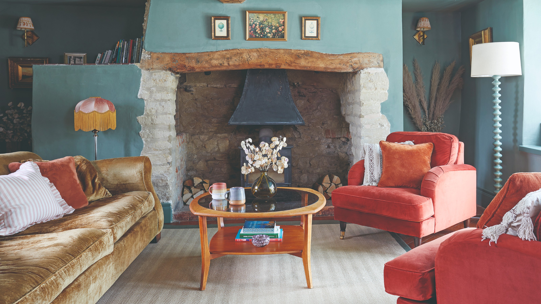
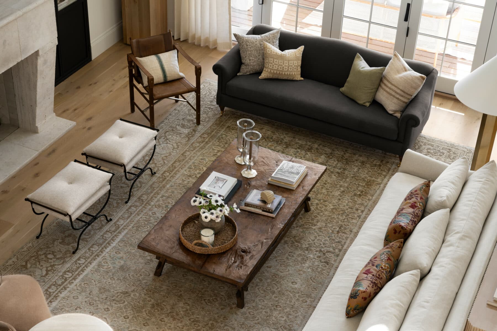
Jamie Gernert of WYC Designs proposes a "two-to-one ratio" as a foundational formula for living room seating. This ratio, typically involving one sofa and two chairs, creates visual symmetry and balance without making the room feel overly crowded. Zoë Feldman, a Washington, D.C. designer, supports this, describing it as the "Goldilocks of arrangements" that balances the room visually and socially, offering flexibility. This balanced setup is perceived as calming and intuitive, and it facilitates conversation by encouraging a circular or U-shaped arrangement rather than a straight line. Gernert also notes that odd-numbered groupings (three, five, or seven seats) are aesthetically pleasing because they disrupt perfect symmetry and naturally draw the eye to a focal point.
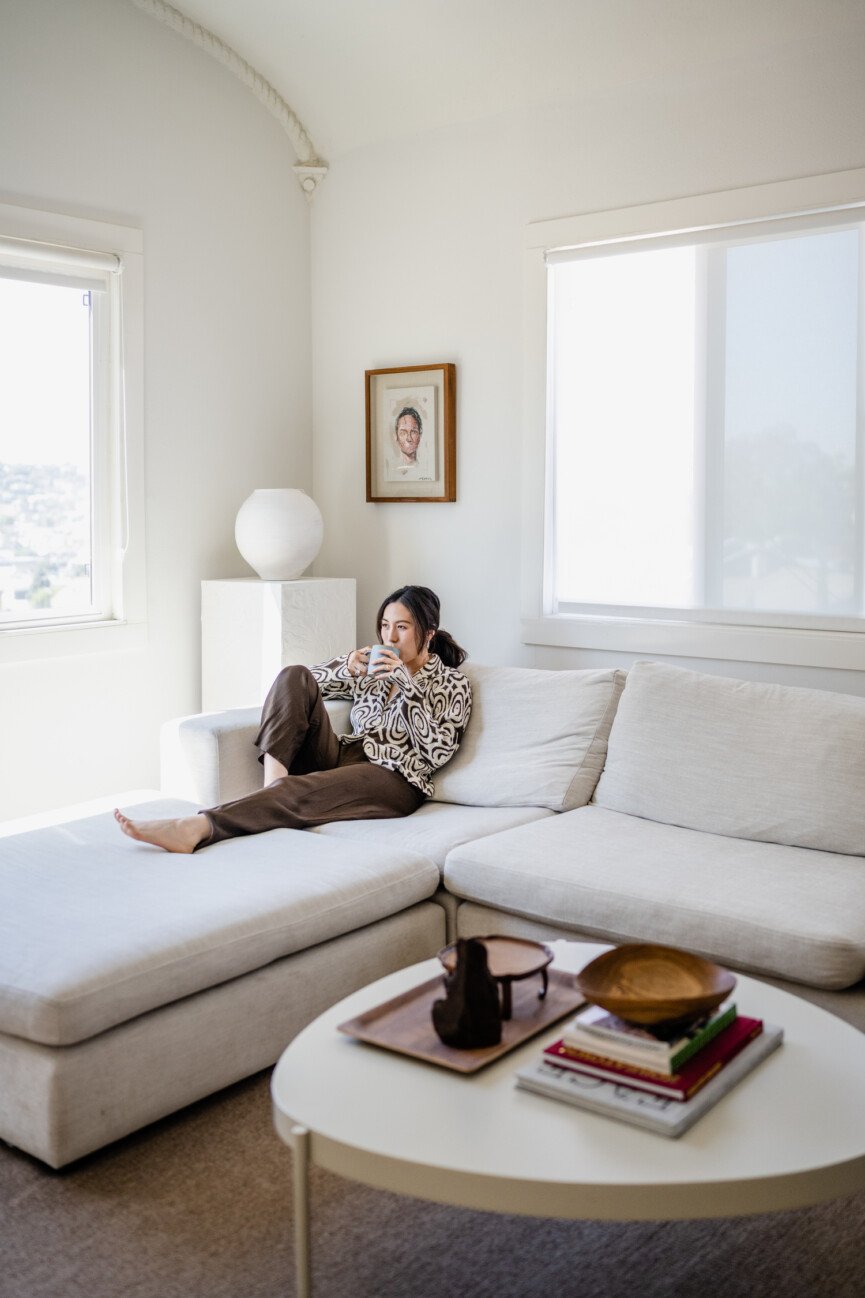

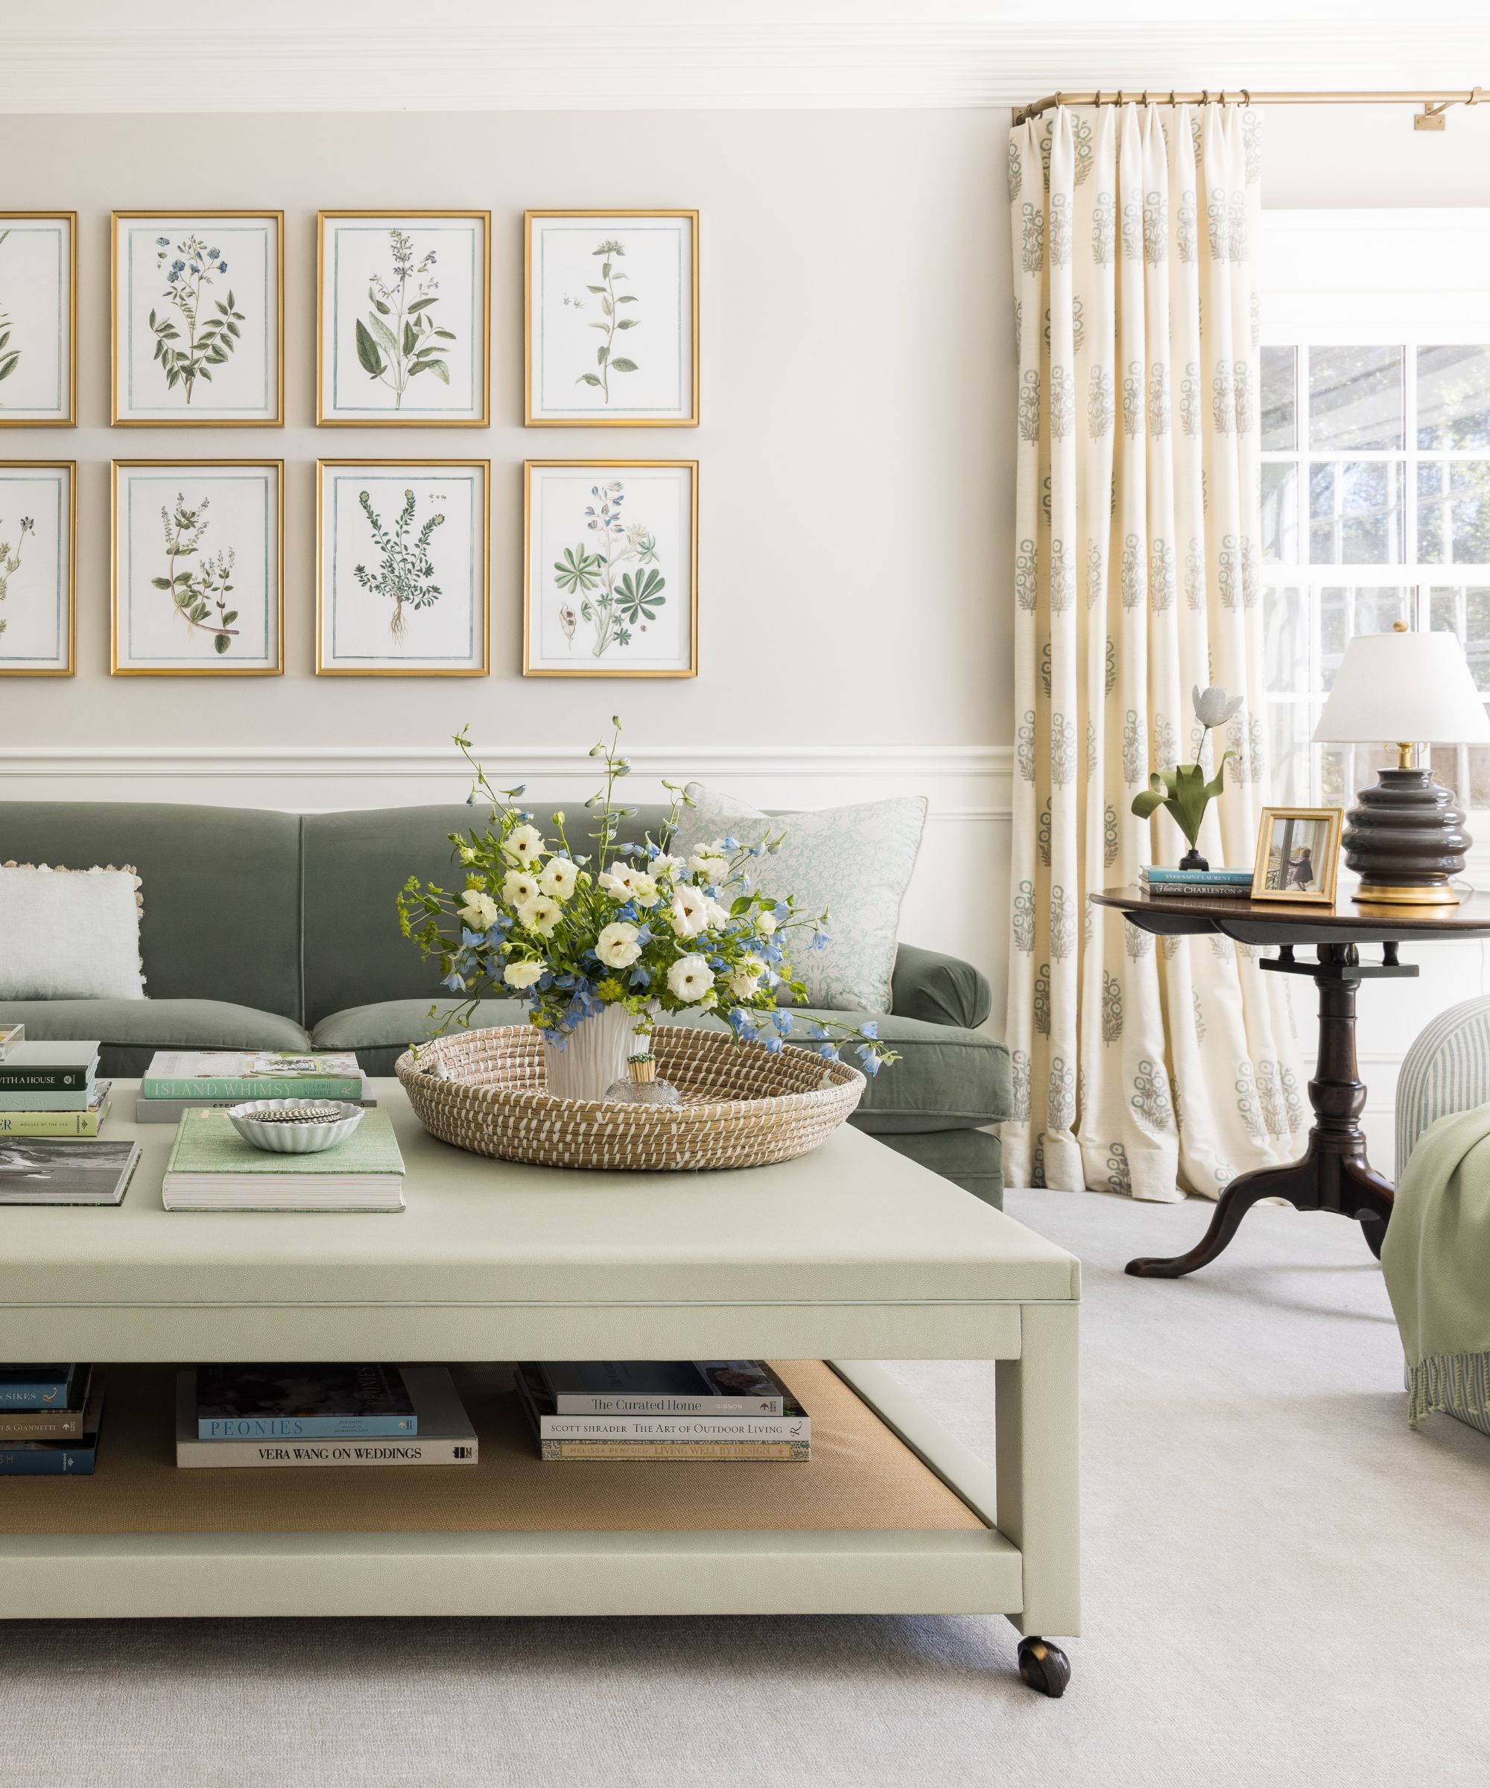

Beyond the two-to-one ratio, proper spacing between furniture pieces is crucial. Watts suggests maintaining an eight to ten-foot distance between seating areas to allow comfortable conversation without shouting. Additionally, she recommends placing the sofa or chairs approximately 18 inches from the coffee table, providing ample legroom while keeping drinks within reach. For smaller living rooms, Gernert introduces the "60/40 rule," dedicating about 60 percent of the main footprint to primary seating and reserving the remaining 40 percent for traffic flow, accent pieces, and negative space. Scale is another important consideration; oversized sectionals can overwhelm small rooms, while tiny chairs can look lost in large spaces. Gernert advises choosing sofas that are approximately two-thirds the length of the wall they are placed against for a balanced look.
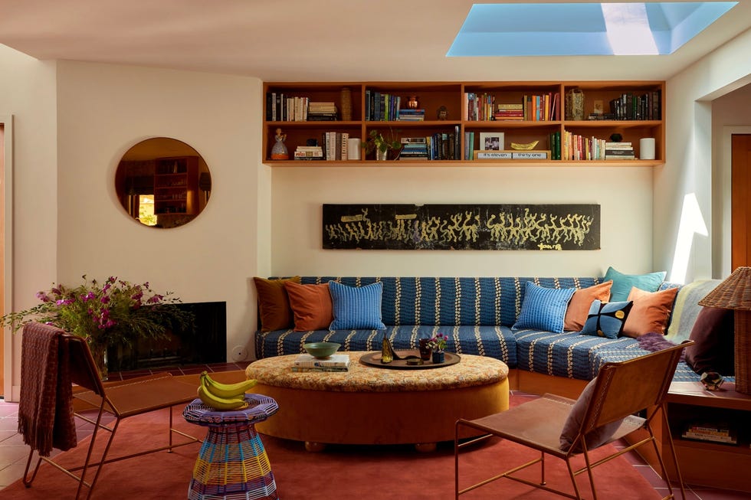
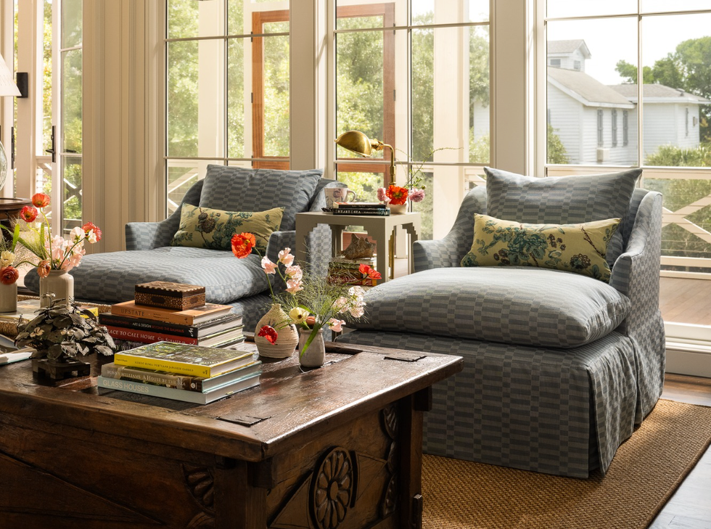
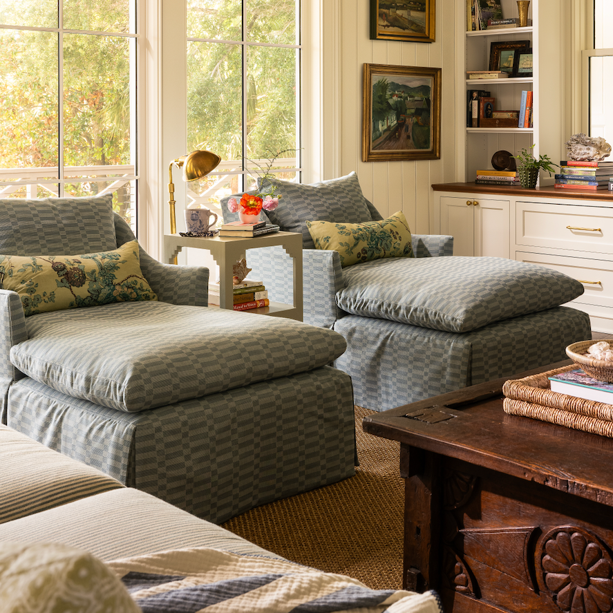

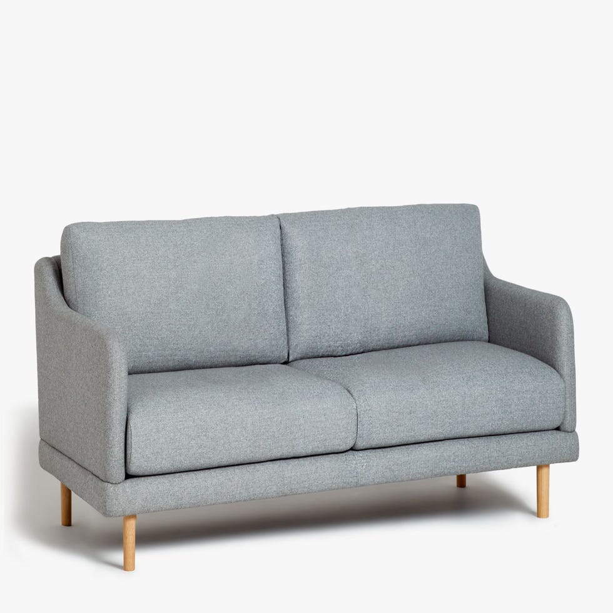
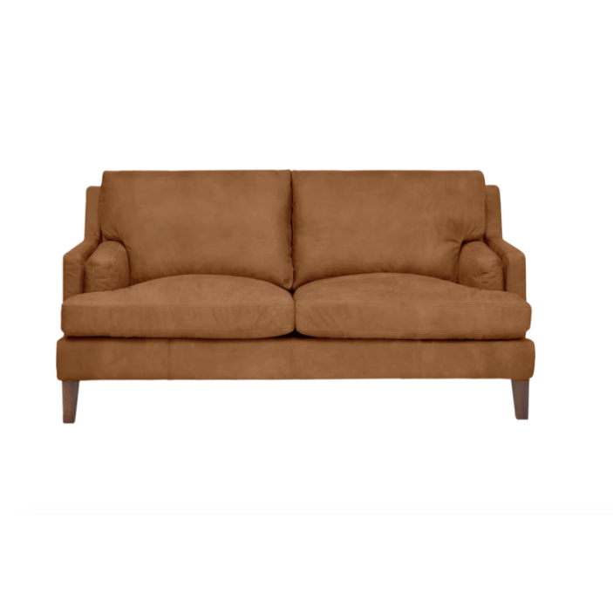
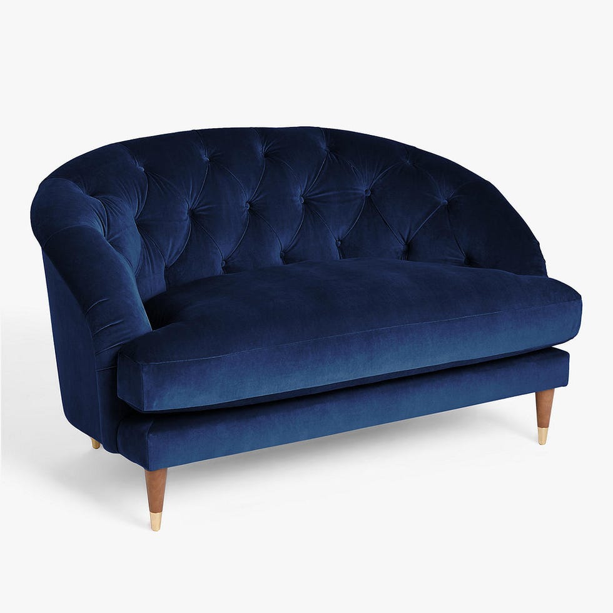
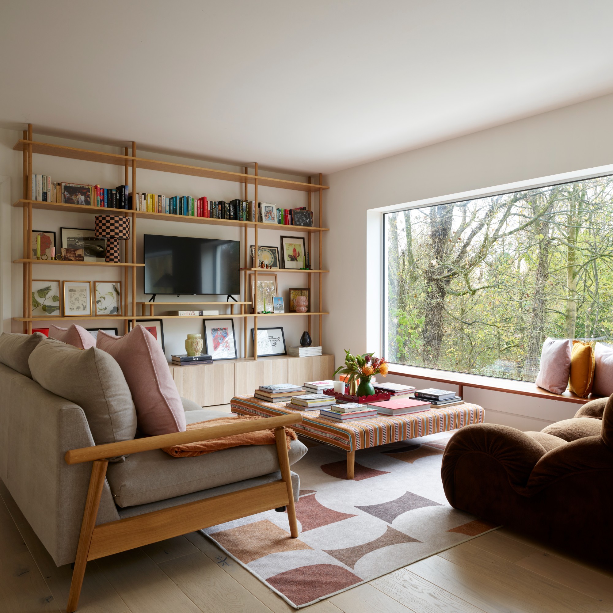
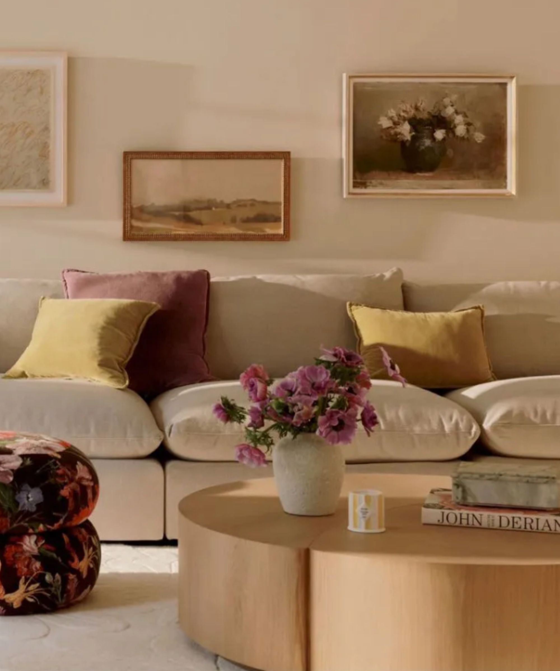
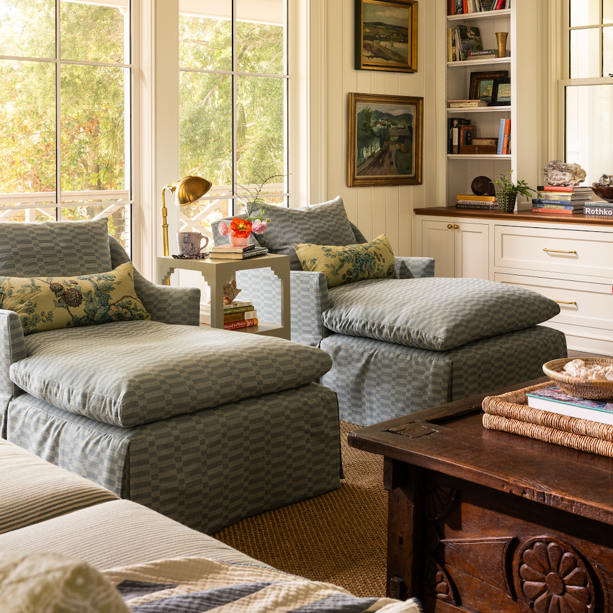
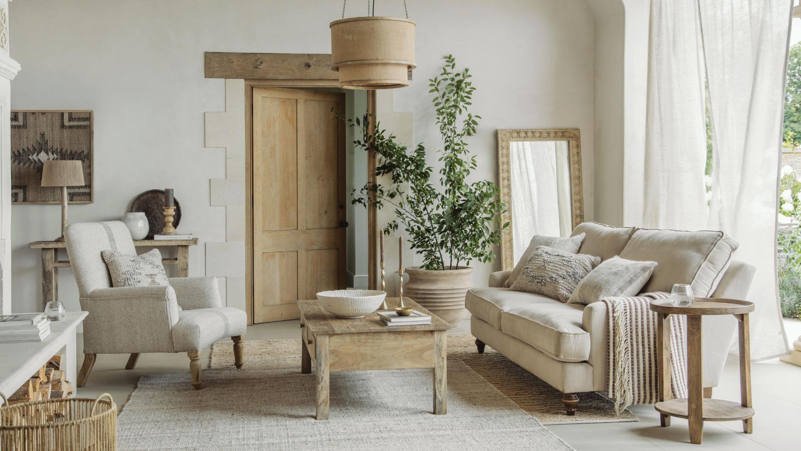
For those with limited space, alternatives like a loveseat paired with two chairs and an ottoman (which can serve as extra seating) are recommended. Watts also suggests armless chairs or tight-back sofas in smaller living rooms to create an illusion of more space. Conversely, in larger living areas, Feldman favors incorporating a daybed to create a cozier seating zone without obstructing sight lines, ensuring the space feels anchored and welcoming yet airy. Regardless of room size, comfort remains a non-negotiable aspect. Gernert stresses the importance of deep seats, supportive cushions, and appropriately high armrests. The selection of upholstery, such as sumptuous fabrics for sofas and leather for chairs, along with throw pillows, contributes to both style and comfort.
#LivingRoom #InteriorDesign #SeatingArrangement #HomeDecor #SpacePlanning #FurniturePlacement #DesignTips #Comfort #LivingRoom #InteriorDesign #SeatingArrangement #HomeDecor #SpacePlanning #FurniturePlacement #DesignTips #Comfort
0 comment in total
 No comments yet
You may also like
Designers Say This Is the "Perfect" Living Room Seating Arrangement

The Best Way to Arrange Living Room Seating


The conversational seating layout in Amal and George Clooney's former living room is the best I've ever seen – it's the perfect marriage of inviting and elevated
This Is the (Unexpected!) Living Room Layout Designers Love for 2025

The Unexpected Living Room Seating Designers Swear By

Design experts on their living room decor ideas
Interior Designers NEVER Overlook This Surprising Space

How to design the perfect living room
Designers Are Ditching "Boring" Side Chairs for THIS Living Room Seating Arrangement
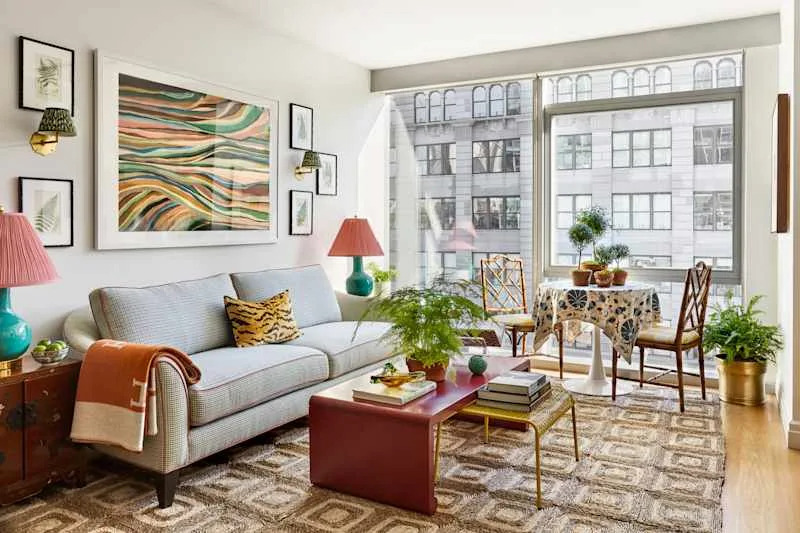
My Designer Friends Swear By the "Two-Thirds Rule" for Living Room Sofas and More

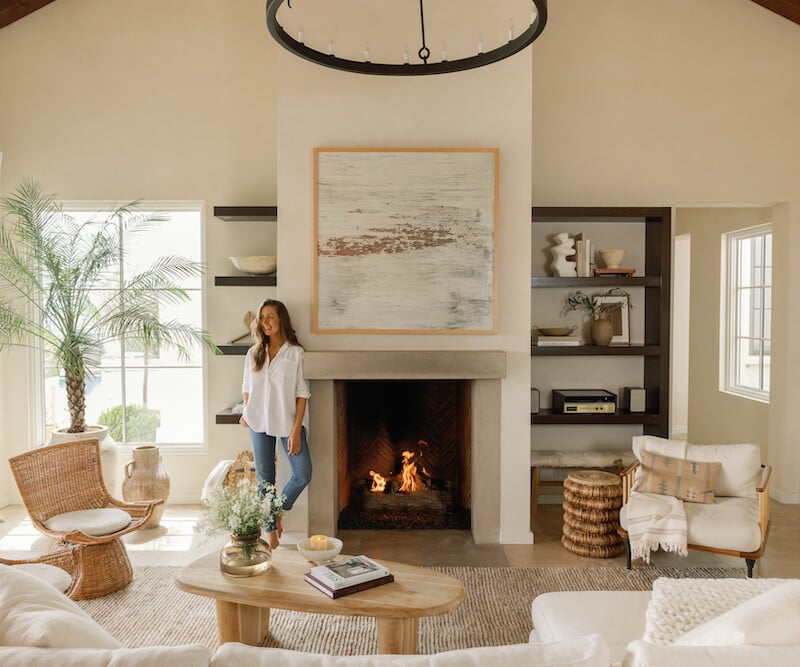
Designers Say This Is the #1 Living Room Mistake Everyone Makes

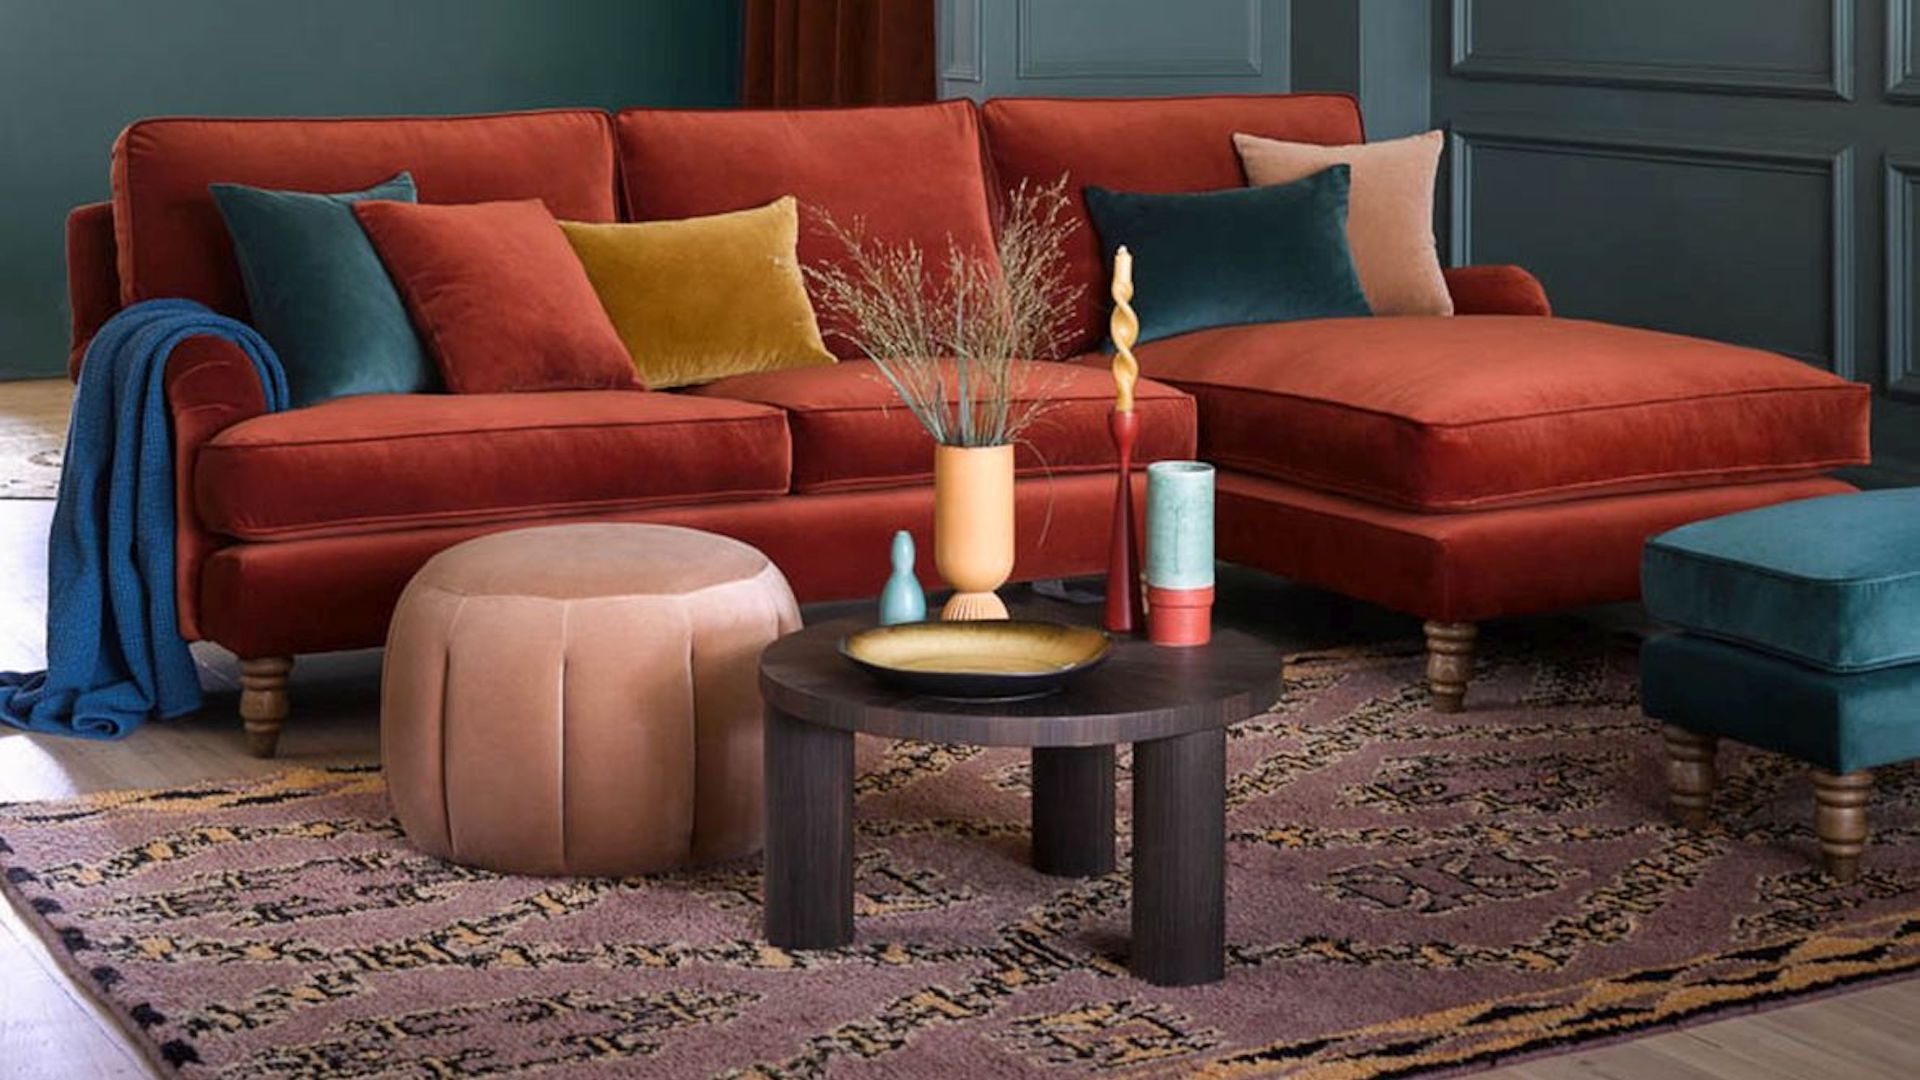
10 common living room design disasters experts warn against falling for
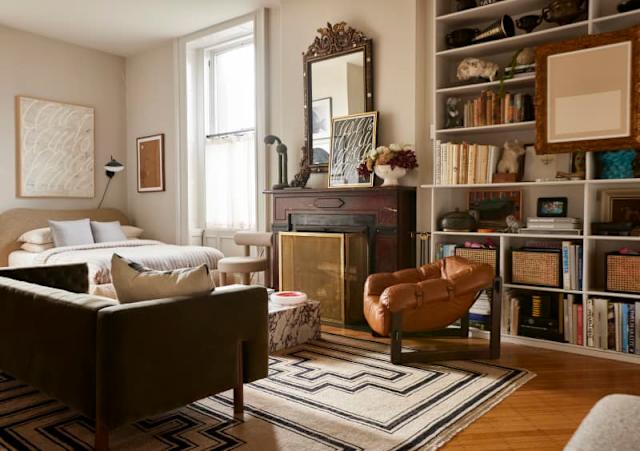
My Favorite Designer Swears By the “4-Inch” Rule for Seating in Every Room of the House

How to Fix the Most Common Living Room Layout Mistakes
Interior Designers on the Most Iconic Furniture of All Time
Why the Built-In Banquette Is Becoming a Designer Favorite (Published 2022)
Living room seating ideas – the essential design rules for sofa and chair layouts and trends
‘It makes your living room feel more connected and comfortable’ – the 4-inch seating rule is the trick interior designers have been using for years
A guide to living room clearances, measurements, and spacing
How To Pair Two Sofas In One Space