1/5
1 Hotel Toronto, Canada

Rockwell Group has completed the interior design for the new 1 Hotel in Toronto, a property that integrates sustainability and luxury by drawing inspiration from Toronto's natural surroundings. The design concept for the hotel was centered on creating a space that acts as an inviting gateway to the natural world. The chosen material palette reflects the colors of Lake Ontario and the changing seasons, incorporating reclaimed timber, native plants, board-formed concrete, and local marble.
David Rockwell, founder of Rockwell Group, expressed his admiration for 1 Hotels' commitment to sustainability and eco-friendliness. He noted that their vision for the Toronto hotel aimed to encourage guests to appreciate the city's ecology through the use of specific materials and locally-made artwork. The hotel's lobby is designed as a warm, inviting space with floor-to-ceiling glass windows that transform it into a lightbox at night. The entrance features granite and limestone boulders, maple trees, local flora, warm wood, and a trailing green canopy, all evoking Canada's natural landscapes.

The lobby boasts 4.5-meter-high ceilings and reclaimed Elm wood flooring and shelving, sourced from a dismantled barn in Ontario. Other sustainable design elements include a living green wall, repurposed objects, local stone, and furniture made from reclaimed elm wood and teak root. A distinctive stone wall, showcasing wood-like striations formed by glacial activity along the Eramosa River, provides a backdrop for a custom art installation by Toronto-based artists Moss & Lam, located behind the check-in desk.
1 Hotel Toronto offers various dining and drinking experiences across two restaurants and two bars. 1 Kitchen Toronto, a modern eatery, is situated in a glass-walled, conservatory-like area with a vaulted wood ceiling and curved trusses adorned with greenery. Madera, an organic Mexican restaurant, aligns with the hotel's design aesthetic, featuring sand-blasted textured wood, lush greenery, wooden dining chairs by Benchmark, reclaimed live-edge wood tabletops, artistic handmade vessels, and contemporary lighting.
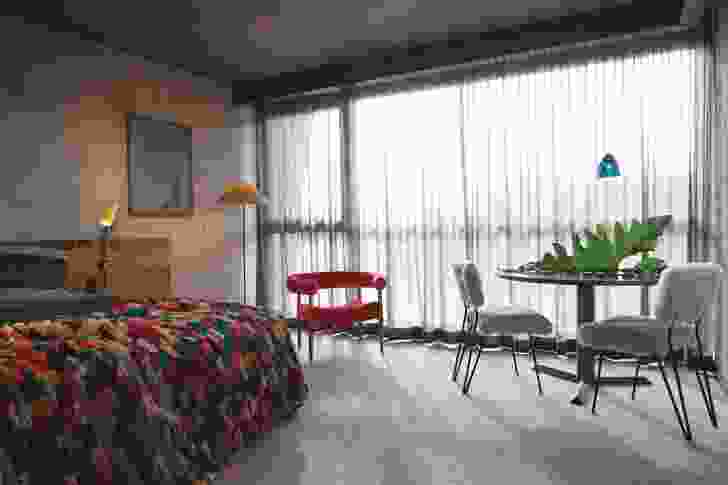
Harriet’s, the hotel's rooftop establishment, presents an open-concept sushi bar with sliding glass walls and a retractable roof, offering views of the city and lake. Its design incorporates Toronto's natural elements, with a woven rope ceiling between wood beams, reclaimed Elm wood flooring, and leather and lambskin details. The guest rooms are bright and airy, featuring sliding barn wood doors that separate the bedroom from the bathroom. The Carrara marble bathrooms are warmed by Hickory wood surrounds for the vanities. A natural wood accent wall behind the bed, paired with a leather headboard, and an art piece made from a fallen tree fragment sourced by a local wood studio, complete the room designs.
#HotelDesign #SustainableLuxury #BiophilicDesign #TorontoInteriors #RockwellGroup #EcoFriendlyDesign #HospitalityDesign #ReclaimedMaterials #LocalArt #HotelDesign #SustainableLuxury #BiophilicDesign #TorontoInteriors #RockwellGroup #EcoFriendlyDesign #HospitalityDesign #ReclaimedMaterials #LocalArt
 No comments yet
Hotel Hotel

Flexible live/work space next to a Toronto cemetery asks for 2.5m CAD

Hotel Review: The Alverton Hotel, Truro in Cornwall


Hot spots: Refinery Hotel, New York

The Top Window and Door Stores in Toronto