تطبيق Ideal House
منصة تصميم الداخلية الاختيارية الخاصة بك
افتح التطبيق
IDEAL HOUSE
الرئيسية
Board
استكشاف
تسجيل الدخول
التسعير
API
المزيد
الرئيسية
Board
استكشاف
الكوكيز (Cookies)
نستخدم الكوكيز لتحسين تجربتك وتحليل البيانات. يمكنك إلغاء تنشيطها في أي وقت.
المعلومات والإعدادات
قبول الكل
رفض الكل
يُعني استخدام IdealHouse موافقتك على استخدام الكوكيز. يمكنك العثور على معلومات مفصلة حول كيفية استخدامنا للكوكيز في
سياسة الخصوصية
.
سياسة الخصوصية
إغلاق
O
Oribi Nicholas
+ تابع
مشاركة
O
Oribi Nicholas
+ تابع
residential
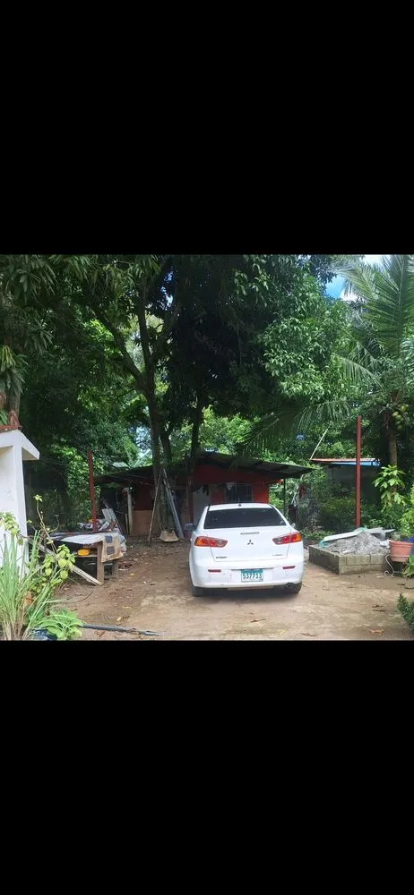
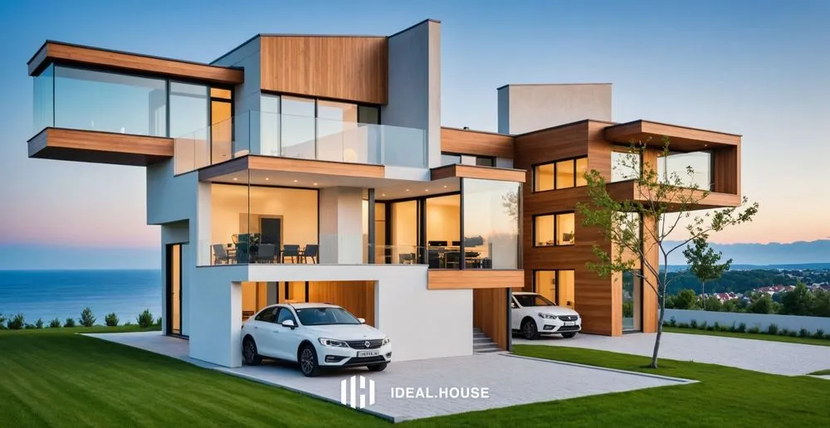
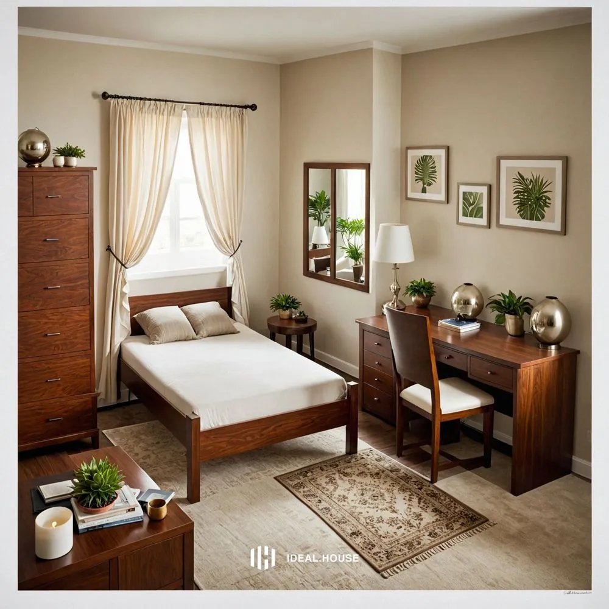
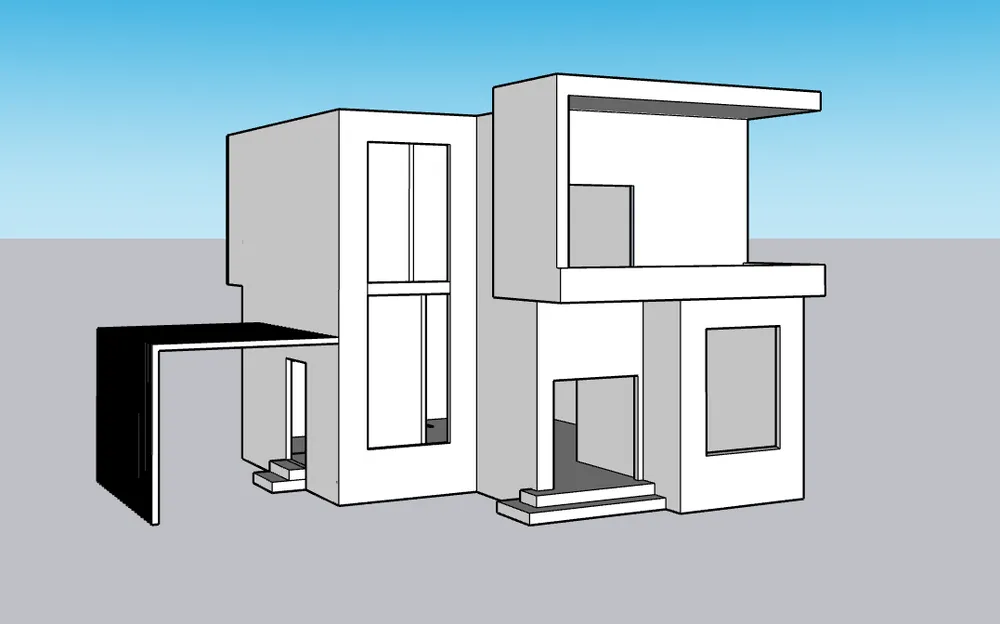
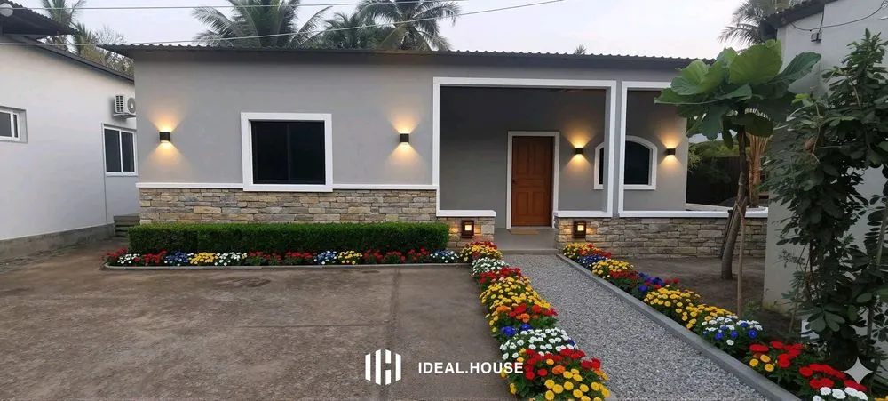
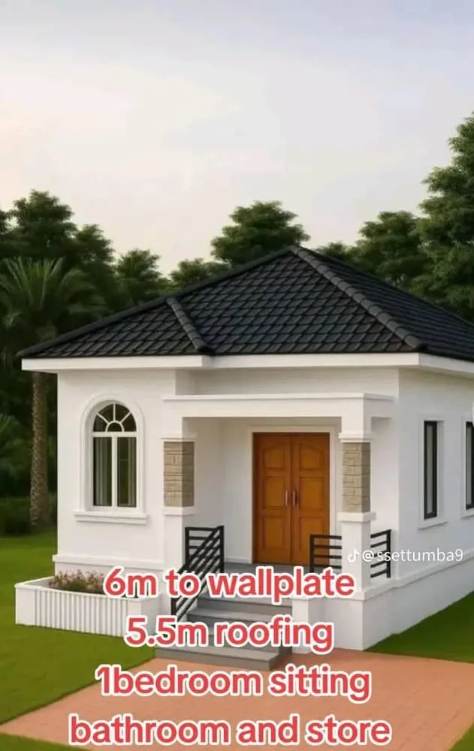
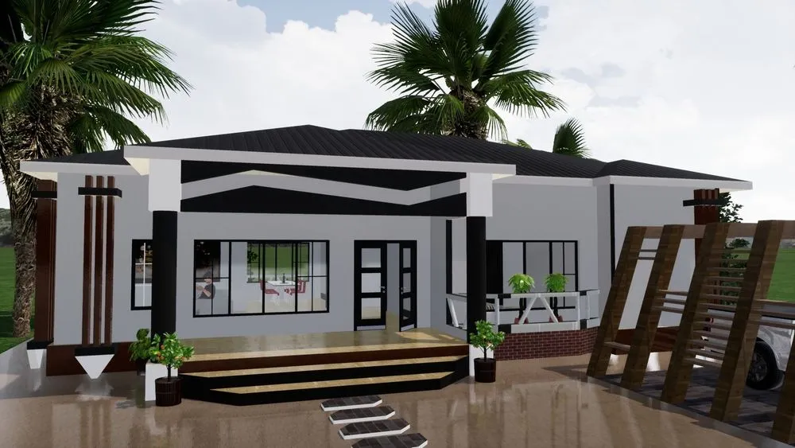
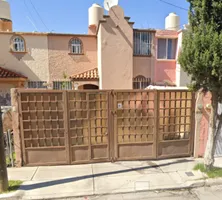
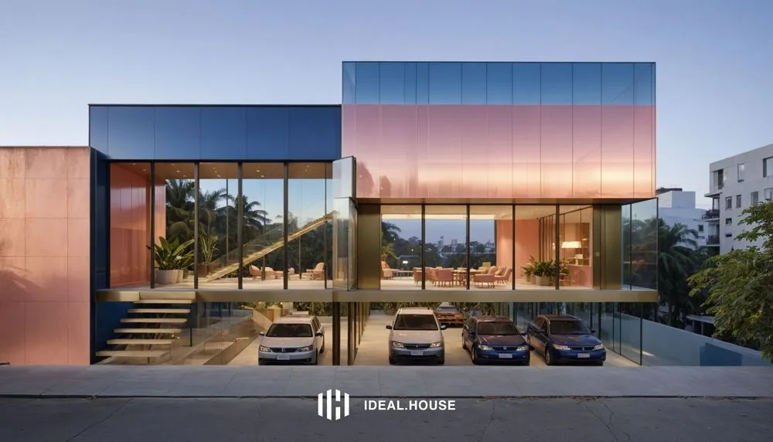
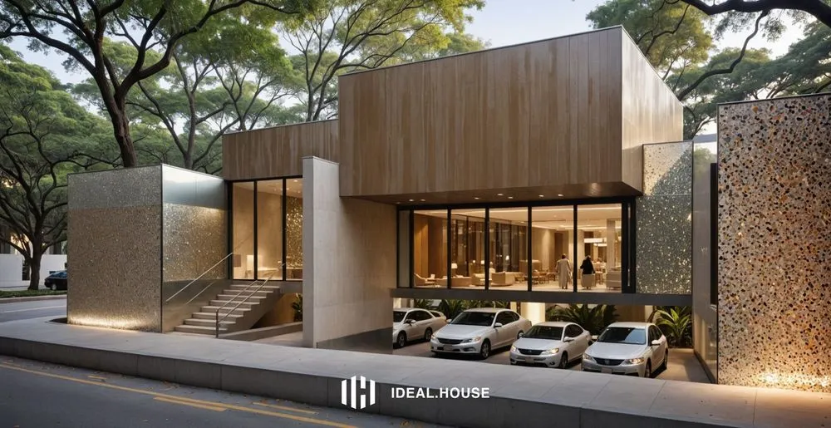
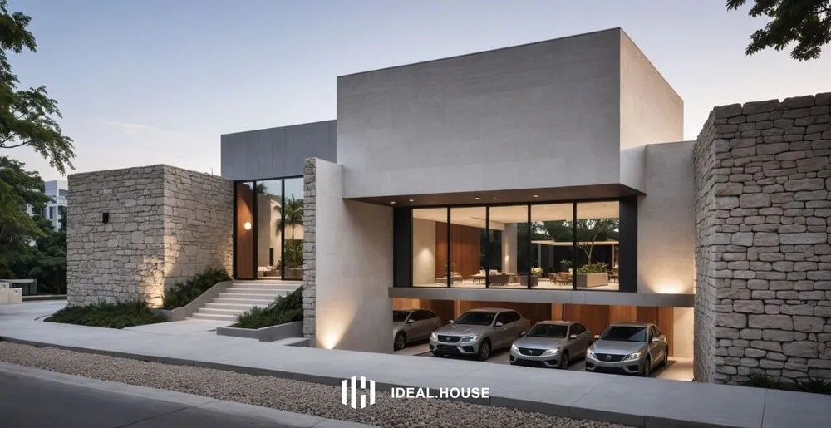
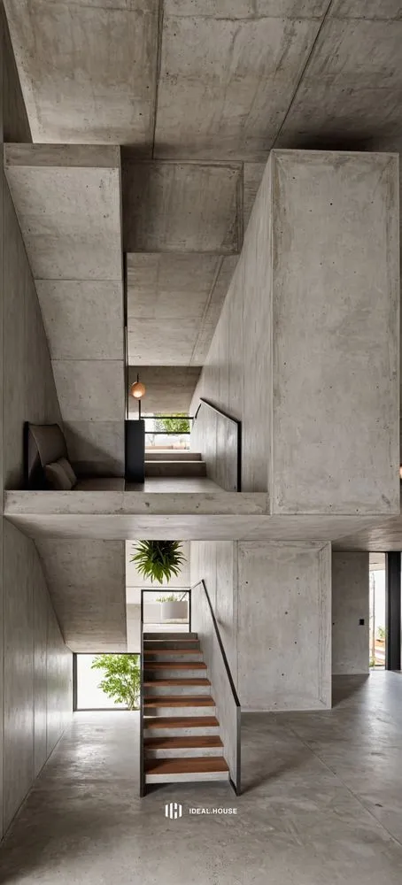




two bedroom sitting room kitchen and washroom
٨ أكتوبر ٢٠٢٥
0 تعليق إجمالاً
لا توجد تعليقات بعد
قد تعجبك أيضًا
Larry
daniela vergara lujan
5
house
Nicolas Lopez
1
casa
I
Isaac Pineda
1
Casa
G
g**********@segurosdkv.es
house
Nicolas Lopez
habitacion
J
José carlos Polanco badiola
2
rumah
A
Agdan Danish
casa
D
DanielCarrion
1
house
Nicolas Lopez
habitacion
Derek
8
casa
Y
Yasmin Barboza
casa
C
Cristian Orellana
residential
O
Oribi Nicholas
1
MAISON
A
alouani wajdi
living
M
marcelo matus
1
casa
N
Nilton Barba Duarte
house
Nicolas Lopez
Projeto Residencial
Enmeline Castro
1
Maison
F
Fatima Sow
CASA
C
CLARA ISABEL Delgado
1
+5
Larry
residencia
daniela vergara lujan
5
house
Nicolas Lopez
house
Nicolas Lopez
residential
O
Oribi Nicholas
1
house
Nicolas Lopez
house
Nicolas Lopez
1
habitacion
habitacion
J
José carlos Polanco badiola
2
habitacion
Derek
8
Projeto Residencial
Enmeline Castro
1
MAISON
A
alouani wajdi
Maison
#Sowfatima982
@gmail.com
F
Fatima Sow
rumah
tolong buatkan denah rumah lantai 8+swimmin pool+basement bawah tanah buat parkir+ruang tamu+ruang keluarga+kantor+ 100 kamar tidur+ parkiran+lift #
A
Agdan Danish
casa
house
I
Isaac Pineda
1
casa


podes hacer el alero de la casa de madera, podes ponerle puertas y ventanas en la fachada principal donde hay huecos ,y ubicarla con la segunda imagen con ese fondo
Y
Yasmin Barboza
living
casa
M
marcelo matus
1
CASA
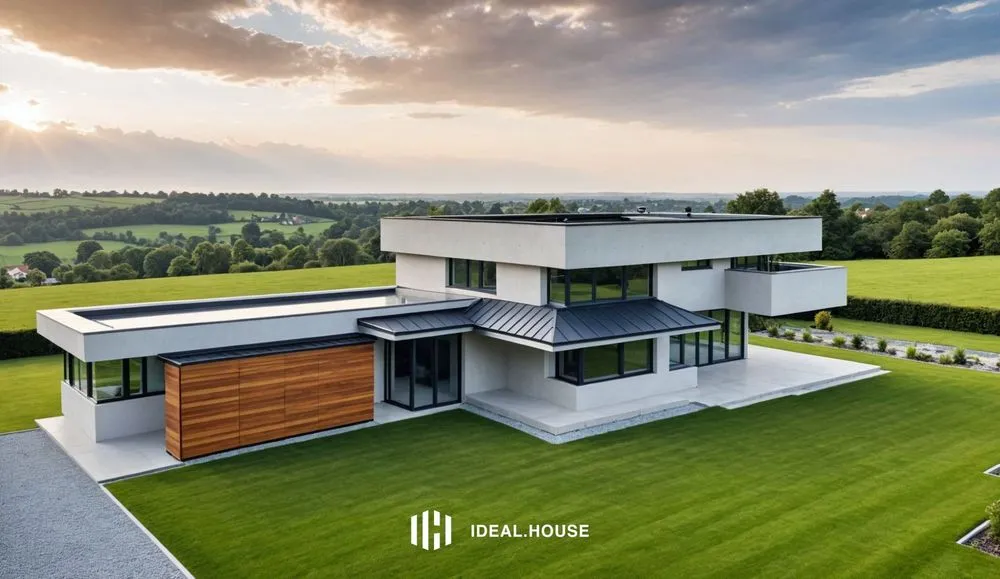
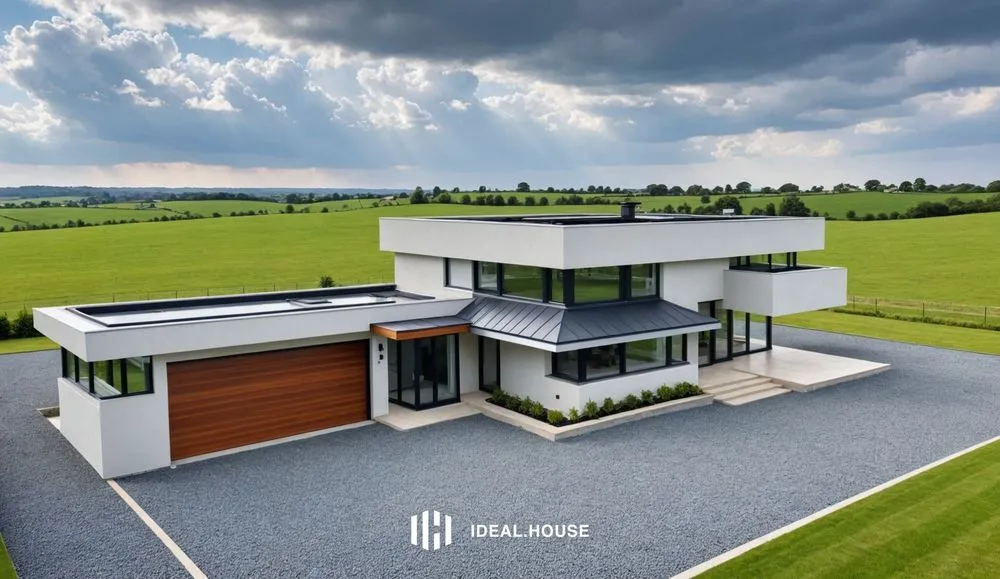
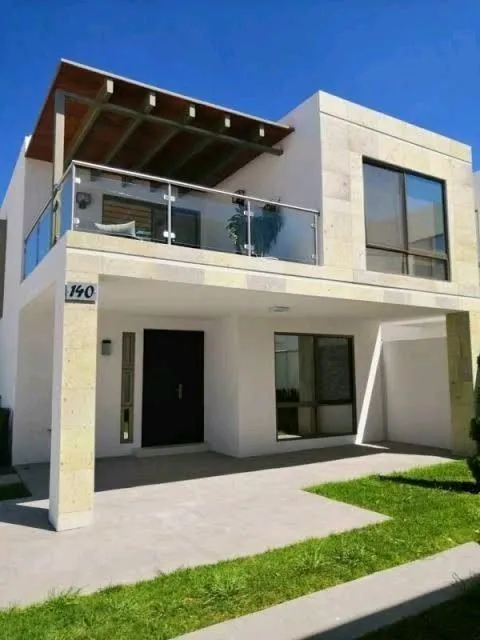
Modern two-story house with a sleek contemporary design. Clean, symmetrical lines on the facade. A wide, stylish canopy covering both the main entrance and a double-car garage, supported by modern pillars. Large floor-to-ceiling windows with black or dark grey frames on both levels. Exterior materials include smooth concrete, natural wood panels, glass, and stone accents. Modern color palette: white, charcoal grey, matte black, and warm wood tones. Flat roof, architectural LED exterior lighting, and a minimalist front garden with grass and ornamental plants. Daytime lighting, clear sky.
C
CLARA ISABEL Delgado
1
casa
#viral
C
Cristian Orellana
casa
N
Nilton Barba Duarte
casa
D
DanielCarrion
1
Casa
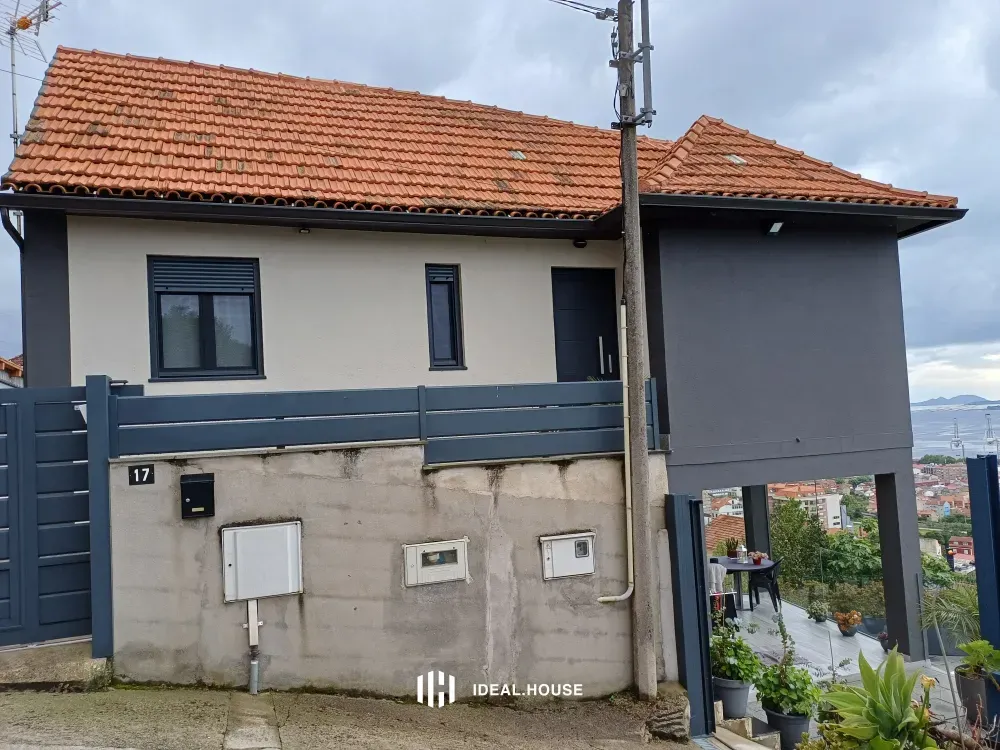
Poner dos tercios tejado a dos aguas panel sándwich tres grecas antracita y un terciocio lado derecho tejado plano
G
g**********@segurosdkv.es


 لا توجد تعليقات بعد



 لا توجد تعليقات بعد