Ideal House APP
Your Go-To Interior Design Hub
Open App
IDEAL HOUSE
Home
Board
Explore
Log in
Pricing
API
More
Home
Board
Explore
Cookies
We use cookies to improve your experience andfor analysis. You can deactivate them anytime.
Information & Settings
Accept all
Reject all
Using IdealHouse means that you consent to the use of cookies. You can find detailed information on how we use cookies in our
Privacy Policy
.
Privacy Policy
Close
Nicolas Lopez
+ Follow
Share
1/4
Nicolas Lopez
+ Follow

house
Dec 23, 2025
0 comment in total
No comments yet
You may also like
house
Nicolas Lopez
1
House
J
Joyal Johnson
MAISON
A
alouani wajdi
Casa
G
g**********@segurosdkv.es
house
Nicolas Lopez
house
D
Daven Ritter
1
casa
I
Isaac Pineda
1
living
M
marcelo matus
1
house
Nicolas Lopez
house
B
Bamboo Beachhouse
House
P
Phu
casa
D
DanielCarrion
1
house
J
JM P
1
house
F
fares garcia
Maison
F
Fatima Sow
a house
H
hazha ghazi
2
CASA
C
CLARA ISABEL Delgado
1
house
A
Asif Gujjar
2
house
I
Imam hussen Mulla
1
Casa
J
José Miguel Bravo Lara
10
house
Nicolas Lopez
1
house
Nicolas Lopez
house
Nicolas Lopez
house
haha
J
JM P
1
house
ghar
A
Asif Gujjar
2
house
house
D
Daven Ritter
1
house
B
Bamboo Beachhouse
house
paint shades for this house
F
fares garcia
House
create a 3d model of this house
J
Joyal Johnson
house
house
I
Imam hussen Mulla
1
casa
house
I
Isaac Pineda
1
House
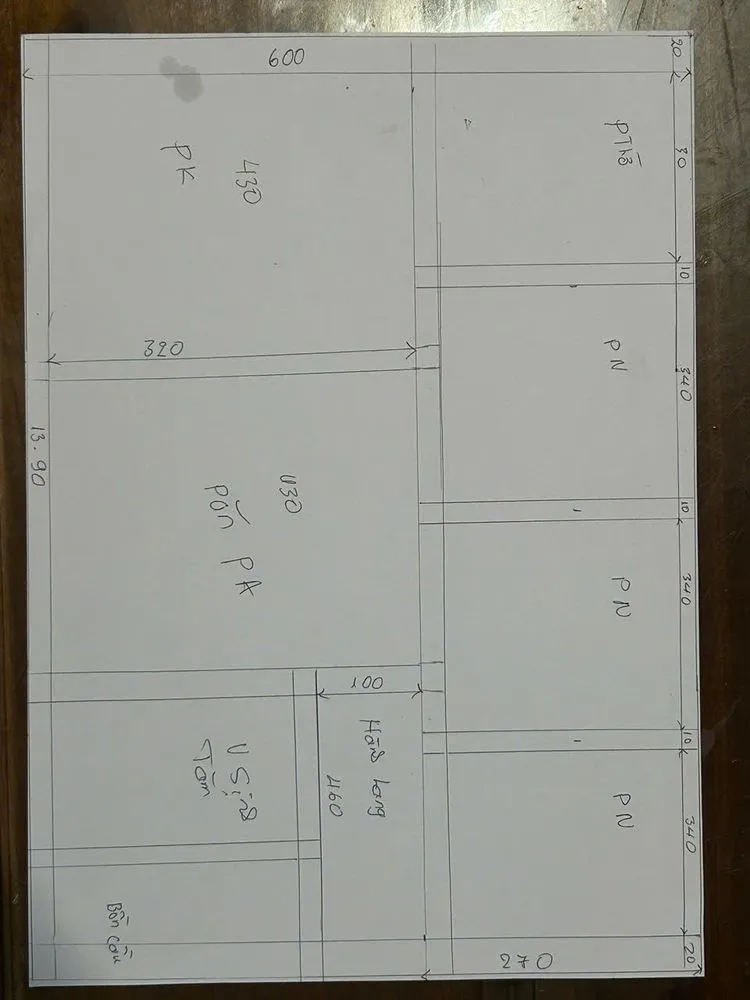

I have a plot of land measuring 6 × 13.9 meters. Please help me design a single-story house with 3 bedrooms, 1 living room, 1 worship room, 1 dining room, 1 bathroom, and 1 toilet.
P
Phu
Maison
#Sowfatima982
@gmail.com
F
Fatima Sow
MAISON
A
alouani wajdi
a house
H
hazha ghazi
2
Casa
Poner dos tercios tejado a dos aguas panel sándwich tres grecas antracita y un terciocio lado derecho tejado plano
G
g**********@segurosdkv.es
Casa
J
José Miguel Bravo Lara
10
living
casa
M
marcelo matus
1
casa
D
DanielCarrion
1
CASA
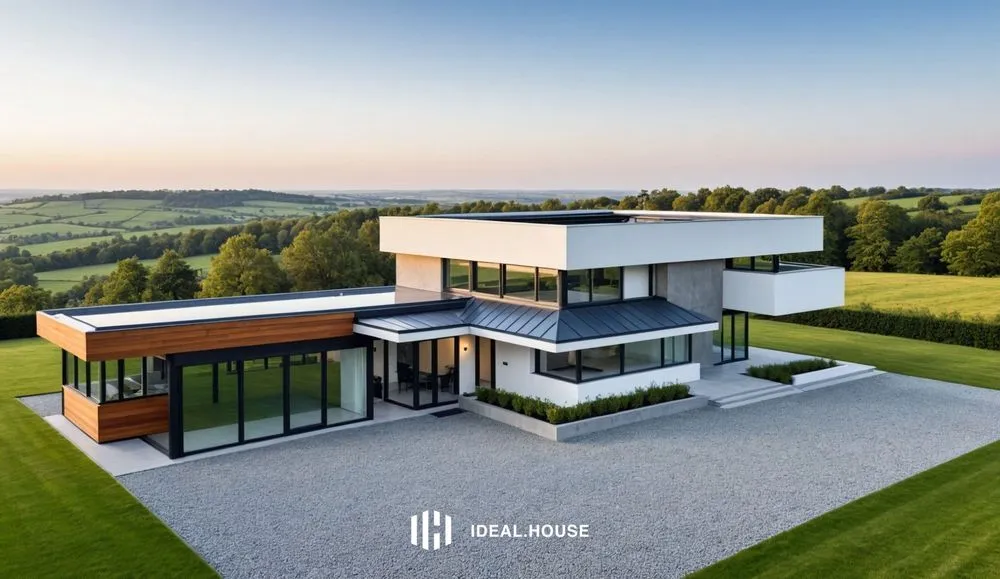
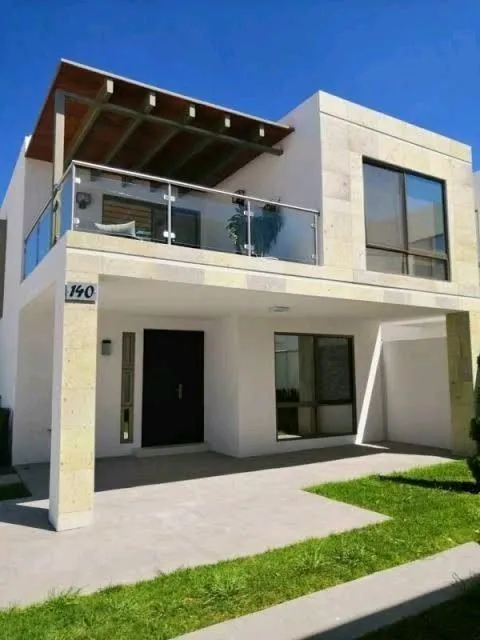
Modern two-story house with a sleek contemporary design. Clean, symmetrical lines on the facade. A wide, stylish canopy covering both the main entrance and a double-car garage, supported by modern pillars. Large floor-to-ceiling windows with black or dark grey frames on both levels. Exterior materials include smooth concrete, natural wood panels, glass, and stone accents. Modern color palette: white, charcoal grey, matte black, and warm wood tones. Flat roof, architectural LED exterior lighting, and a minimalist front garden with grass and ornamental plants. Daytime lighting, clear sky.
C
CLARA ISABEL Delgado
1