
تطبيق Ideal House
منصة تصميم الداخلية الاختيارية الخاصة بك
افتح التطبيق
IDEAL HOUSE
الرئيسية
Board
استكشاف
تسجيل الدخول
التسعير
API
المزيد
الرئيسية
Board
استكشاف
الكوكيز (Cookies)
نستخدم الكوكيز لتحسين تجربتك وتحليل البيانات. يمكنك إلغاء تنشيطها في أي وقت.
المعلومات والإعدادات
قبول الكل
رفض الكل
يُعني استخدام IdealHouse موافقتك على استخدام الكوكيز. يمكنك العثور على معلومات مفصلة حول كيفية استخدامنا للكوكيز في
سياسة الخصوصية
.
سياسة الخصوصية
إغلاق
I
Imad Alzouby
+ تابع
مشاركة
1
I
Imad Alzouby
+ تابع
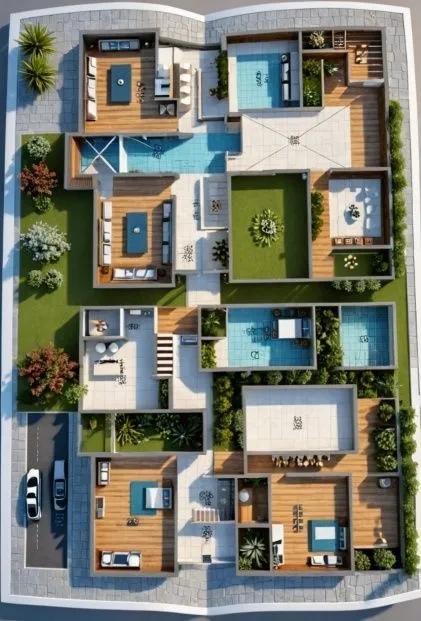
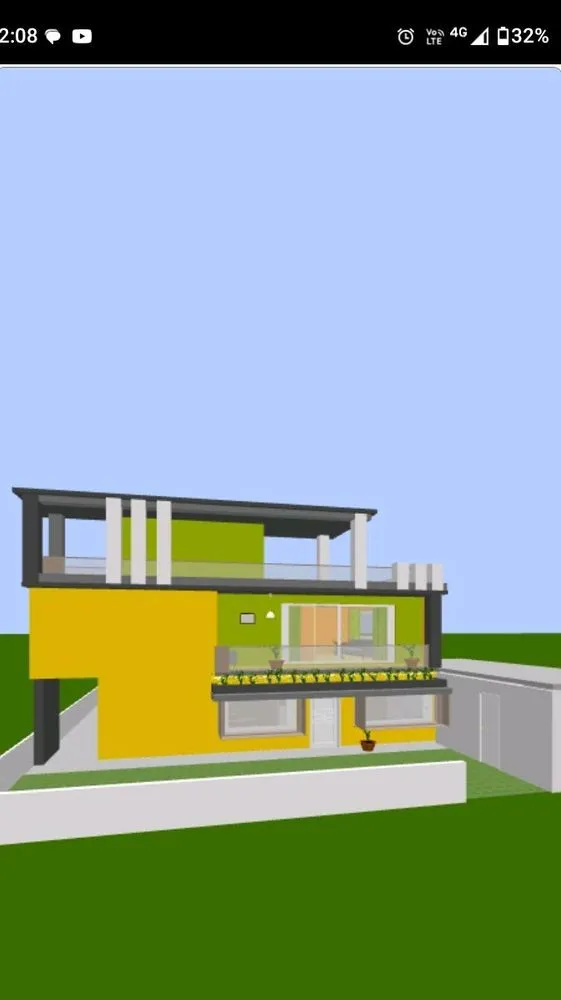
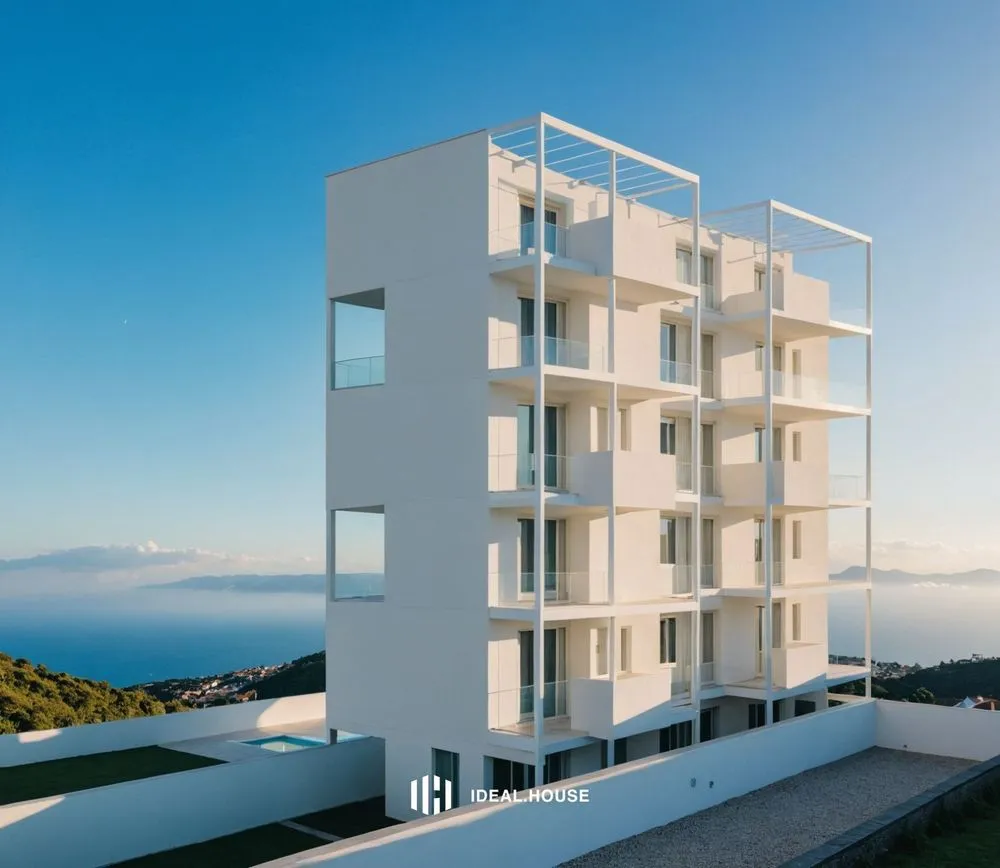
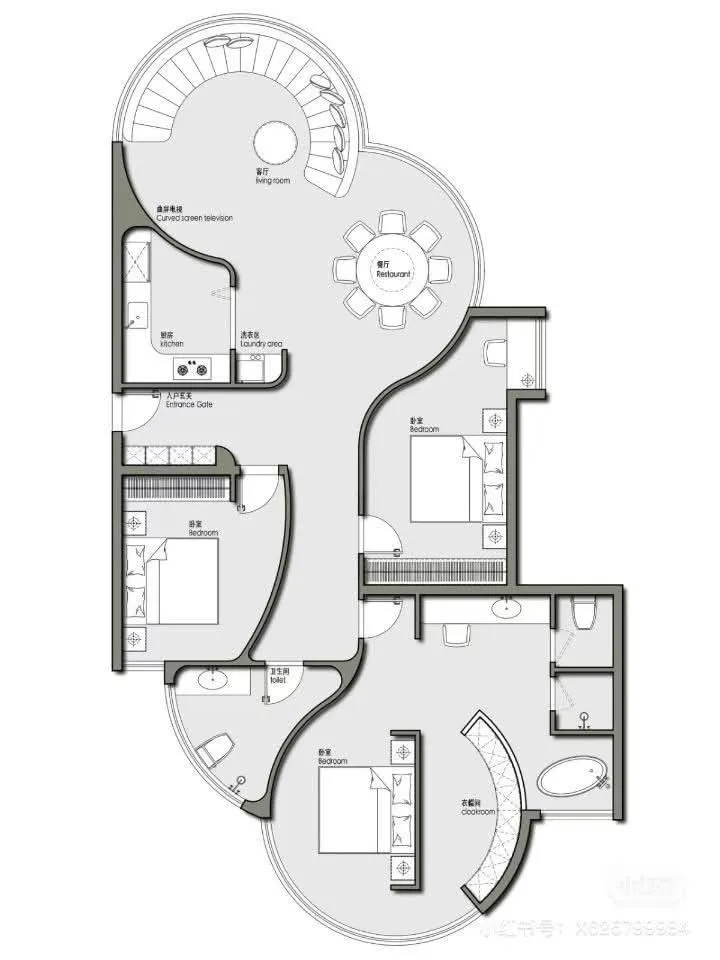

house design
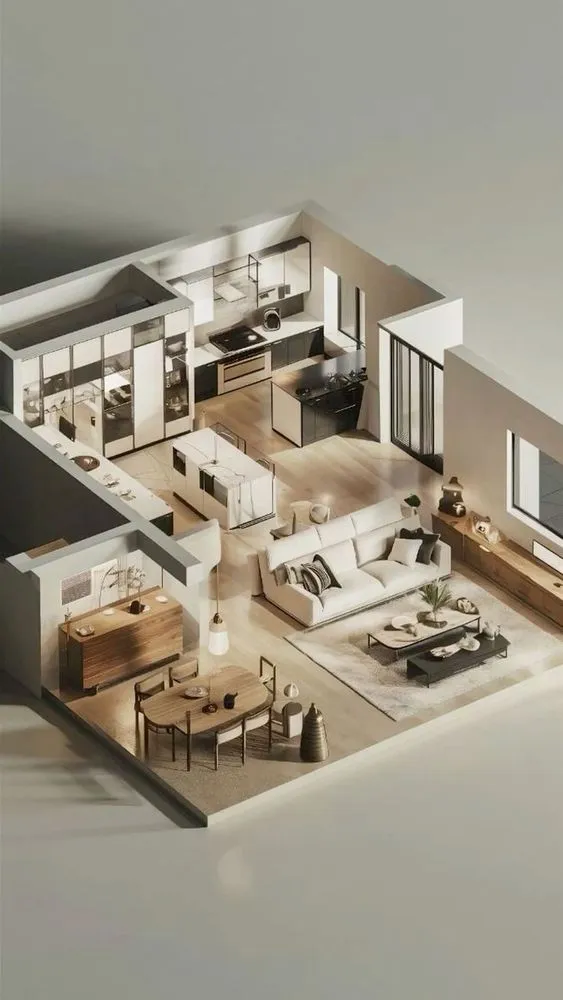

ground floor plan
٥ أغسطس ٢٠٢٥
0 تعليق إجمالاً
لا توجد تعليقات بعد
قد تعجبك أيضًا
house

Nicolas Lopez
Plot Plan: The Secret to Perfect Indoor Layout

Russell--D
1
What’s your go-to source of inspiration for home design?
Hometheorize
5
House
P
Phu
House Tour | Modern Sophistication
Hometheorize
3
Pool Fencing Hacks Every Homeowner Needs!💡
Russell--D
1
Diseño de living
A
Arq. Fernanda Segura
2
seeking house plans and design ideas for mordern homes
M
Mala Samaroo
Transitional style house ideas
Ross
1
make modern house design
J
Jose antonio Mariano rico
1
house
Nicolas Lopez
تصميم داخلي
H
Humaid Almamari
SUVAM Art
S
Suvam Pal
2
house
Nicolas Lopez
1
Room design
U
Usman Suleman
2
Casa Moderna
Magda Ribeiro
🌀 Beyond the Blueprint: Curves Are In
Russell--D
1
house
Nicolas Lopez

a house
H
hazha ghazi
2
plan maison
N
Nadine Premdjee
house
Nicolas Lopez
+5
House Tour | Modern Sophistication
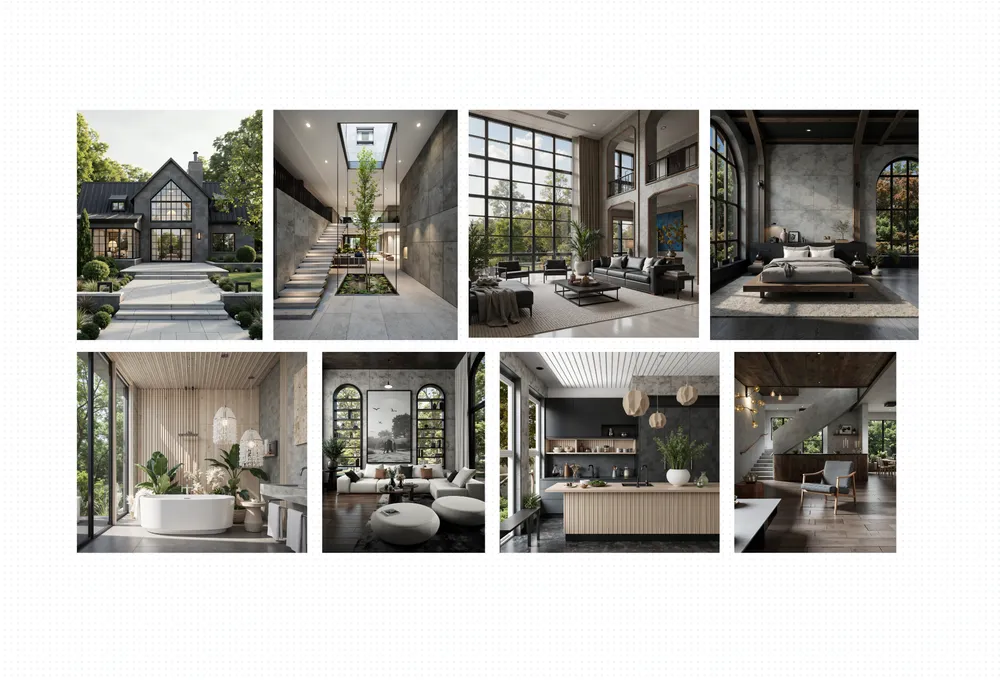
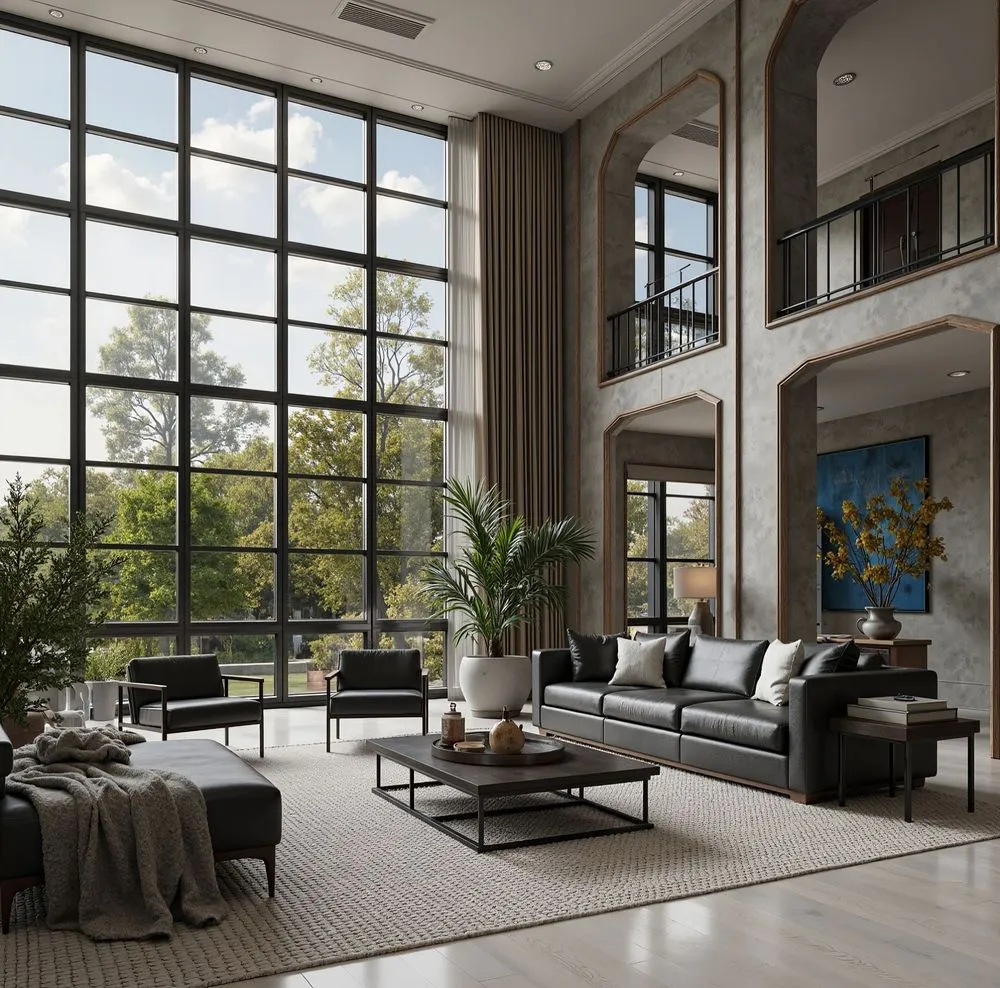
Exploring the interplay of arch design and natural light can be intriguing. This recent-made collection of images represents one of my design philosophy centered on creating spaces that feel both grand and intimately connected to nature. Each archway is meticulously crafted to frame views, invite sunlight, and define spatial boundaries in a seamless, almost poetic way. From the soaring arch design in the living area to the gentle curves in the bathroom, every detail is considered to enhance the architectural narrative and everyday living experience. When integrating arches into any project, I ALWAYS keep these principles in mind: --Structural Integrity: Always ensure arch designs are structurally sound and supported, potentially through detailed engineering assessments. --Material Selection: Choose materials that not only complement the aesthetic but also weather well and enhance the durability of the structure. --Light and Shadow: Think about how light will dance through and around the arches at different times of the day. --Emotional Impact: Consider the emotional and psychological effect arches have on people—the sense of entry, enclosure, and openness they create. --Contextual Harmony: The architectural style and design must align with the function and should resonate with each setting. It’s not just about drawing curves; it's about shaping experience, emotion, and life within the structure. I’d love to hear your feedback and insights!
#ArchitecturalDesign
#ArchDesign
#InteriorArchitecture
#LightAndSpace
#CustomHomeDesign
#HouseTour
#Portfolio
Hometheorize
3
+4
Transitional style house ideas
#Transitionalstylehouse
#houseideas
#homeideas
#transitionalstyle
#housefacade
#homearchitecture
#buildingstyle
Ross
1
SUVAM Art
House Design
S
Suvam Pal
2
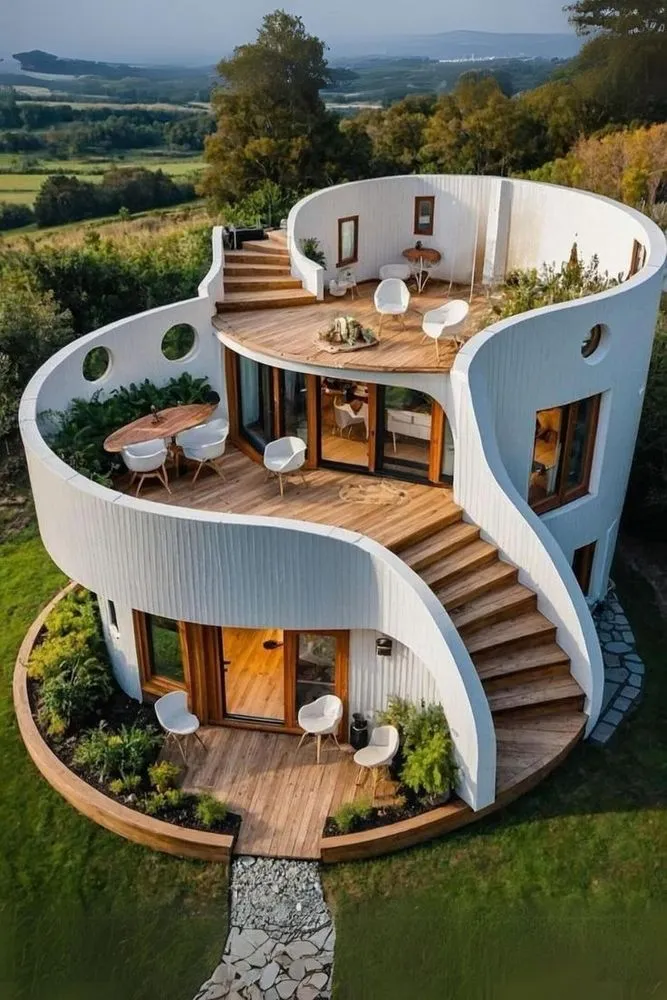
🌀 Beyond the Blueprint: Curves Are In
Who says floor plans have to be all right angles? 😏 2025 is embracing curves—think arched doorways, circular layouts, and organic flow. It’s not just aesthetic; it softens spaces and boosts harmony. Ready to rethink your layout? Let’s break the grid and go with the flow.
#InteriorDesign
#HomeDecor
#InteriorInspo
#InteriorStyling
#ModernInteriors
#InteriorDesignTrends
#DesignInspiration
#InteriorArchitecture
Russell--D
1
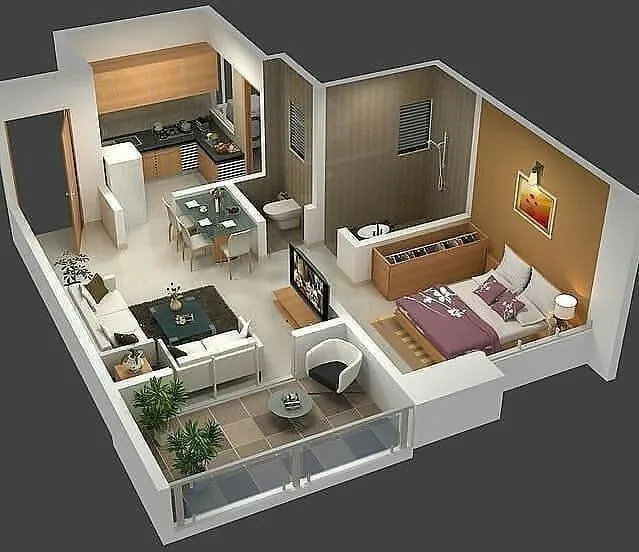
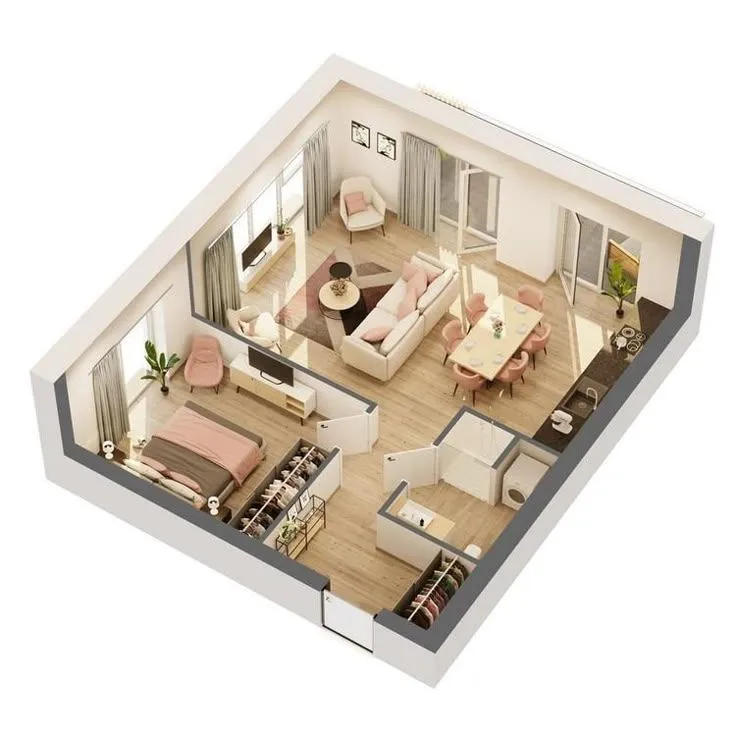
Plot Plan: The Secret to Perfect Indoor Layout
Did you know that a well - thought - out plot plan is crucial for creating a harmonious and functional indoor space? It helps you visualize the overall arrangement of rooms, furniture, and other elements. Before diving into any interior design project, taking time to analyze the plot plan can save you from potential layout issues and ensure smooth traffic flow. Plus, it allows you to make the most of natural light and existing features. So next time you start designing, remember to begin with a detailed plot plan. Your future self and your clients will thank you! 😊
#InteriorDesignTips
#HomeLayoutIdeas
#DesignPlanning
Russell--D
1
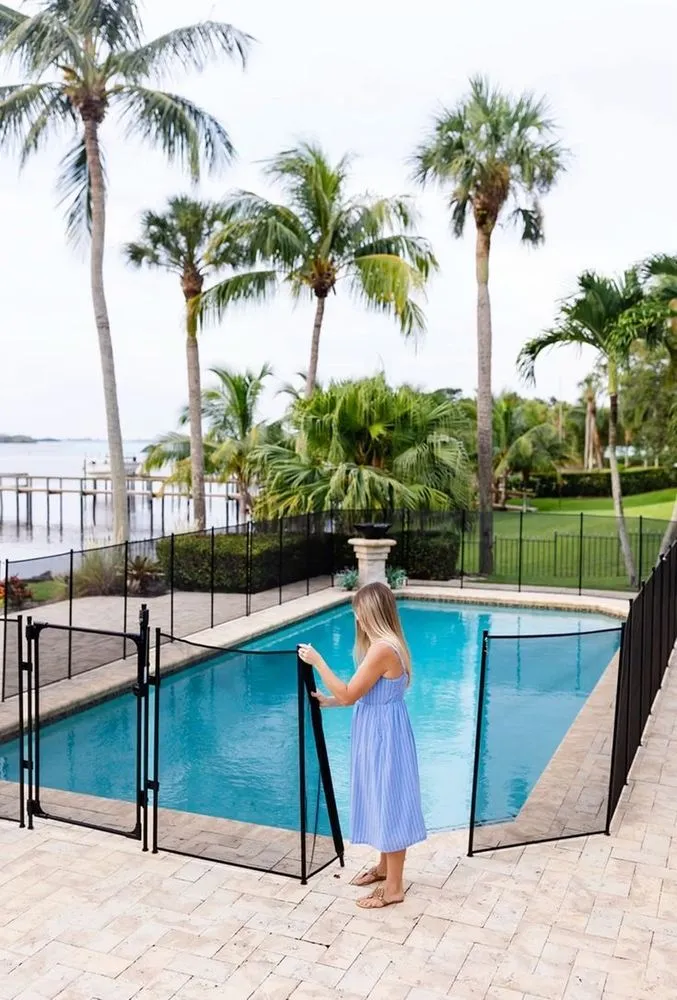
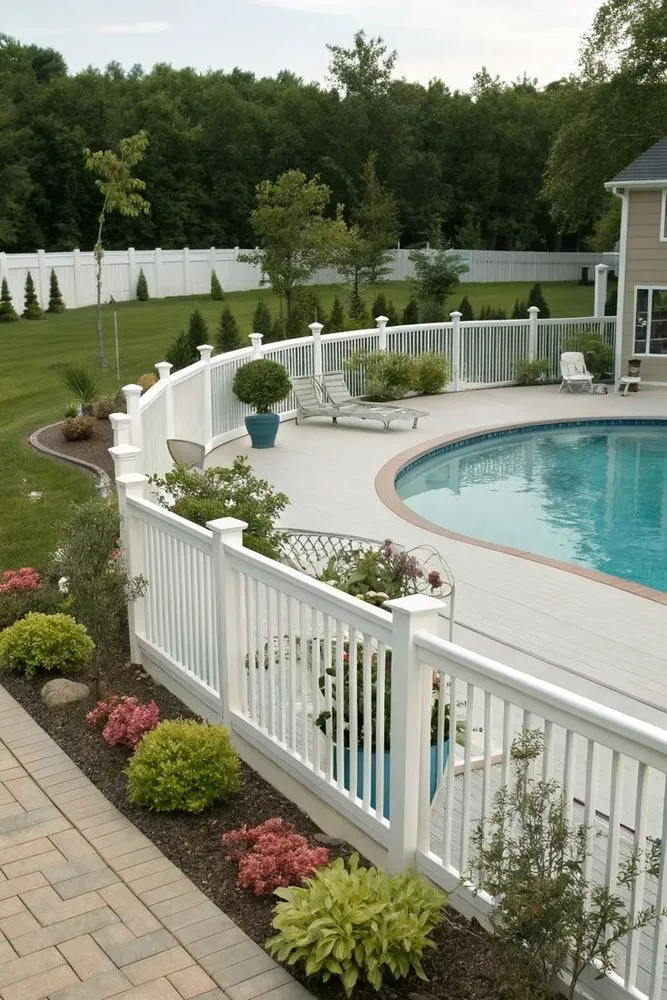
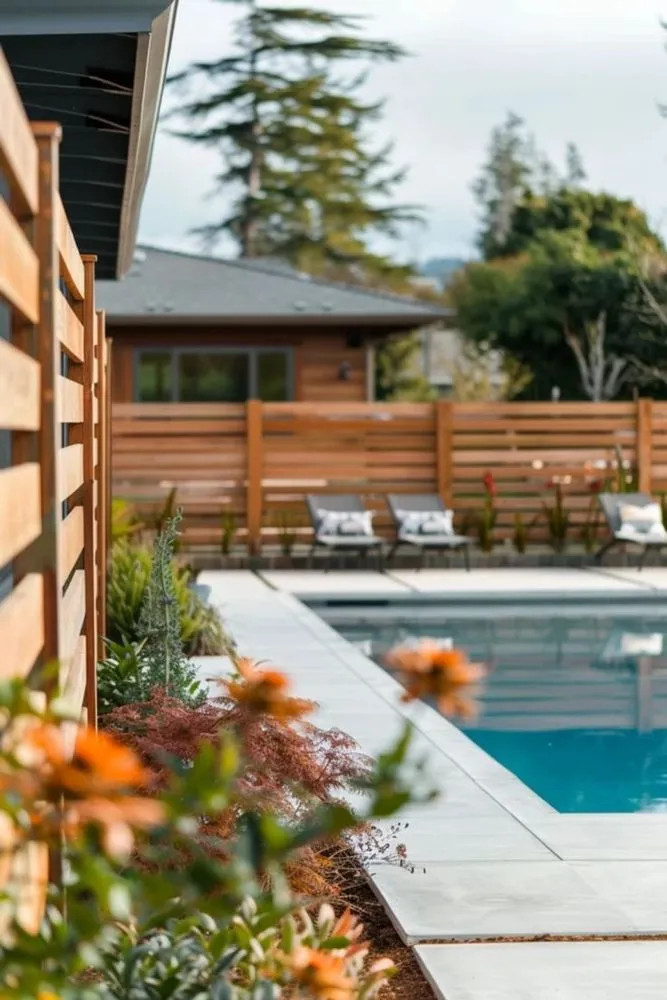
Pool Fencing Hacks Every Homeowner Needs!💡
Did you know your pool fencing can be a total multi-tasker? Beyond the basics of safety and privacy, it can actually enhance your home’s aesthetic. For instance, a simple white picket fence can give off polished, classic vibes while adding a touch of laid-back charm. A concrete wall fence can surprisingly create an open and airy feel with some strategic design choices. Or how about adding gardens or plantings around your fence to make it a beautiful feature in your yard? Time to rethink your pool fencing and unlock its full potential! 🌱
#InteriorDesignTips
#HomeDesign
#ModernArchitecture
#IndoorOutdoorLiving
#DesignCommunity
Russell--D
1
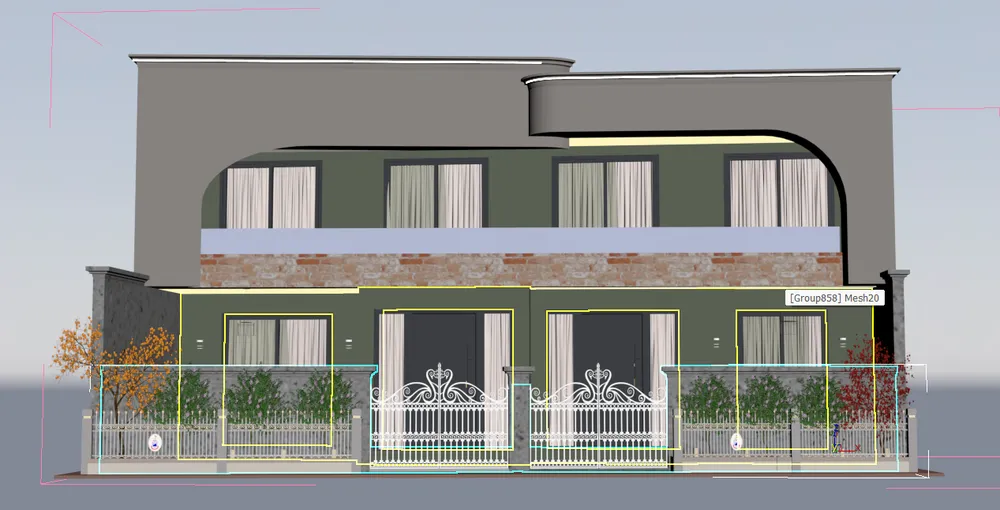
make modern house design
modern facade
J
Jose antonio Mariano rico
1
house
Nicolas Lopez
1
house
Nicolas Lopez
house
Nicolas Lopez
What’s your go-to source of inspiration for home design?
Drop your comments below! Déjenos sus comentarios!
#homedesign
#idealhouse
#homequestions
#homedecor
#interiordesign
#hogar
#casa
#casaideal
#diseñointerior
#interiores
#interiorismo
Hometheorize
5
Diseño de living
A
Arq. Fernanda Segura
2
a house
H
hazha ghazi
2
Room design
#fyp
#roomdesignideas
U
Usman Suleman
2
تصميم داخلي
صمملي داخلين والغرف والحمامات والمجالس
H
Humaid Almamari
seeking house plans and design ideas for mordern homes
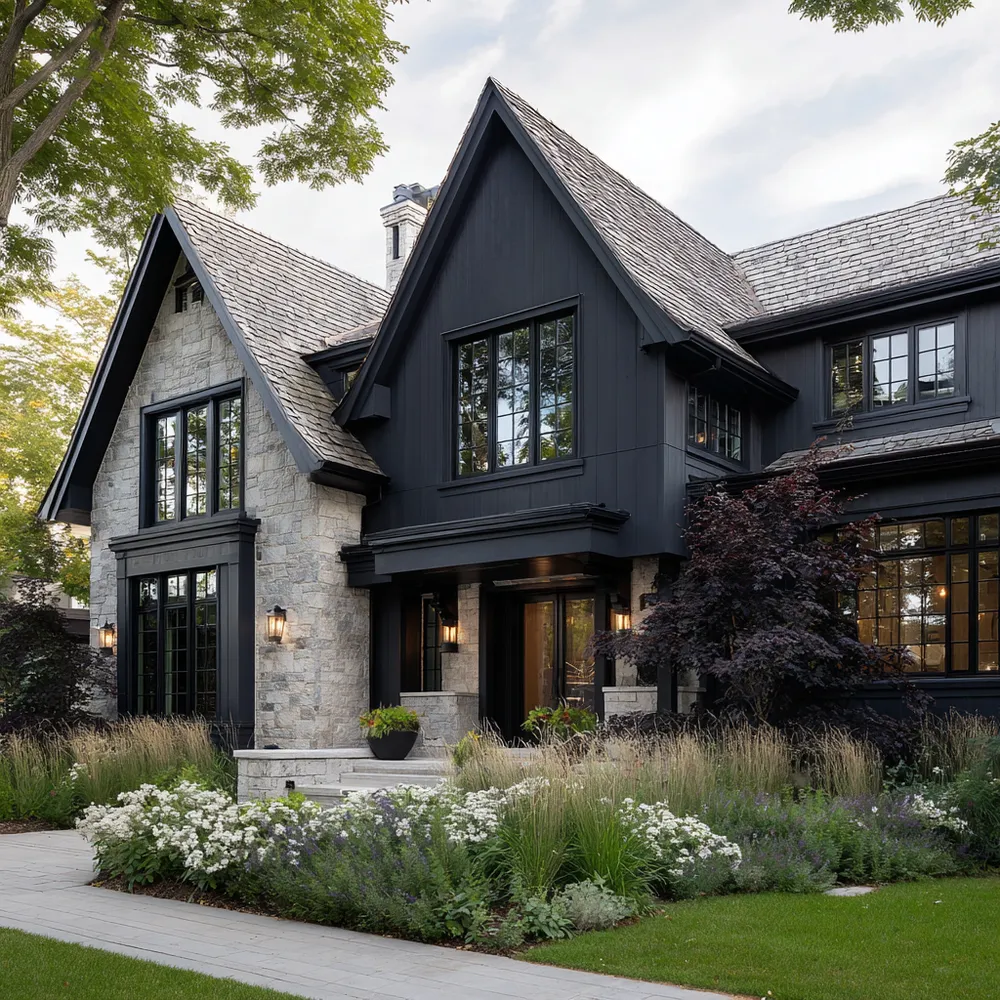
mordern
M
Mala Samaroo
plan maison
bonsoir, peux tu me faire un plan pour ceci stp Je souhaite obtenir un plan croquis pour construire un duplex. Voici les mesures de mon terrain trapézoïde A à B = 22,50m c'est l'espace de devant, côté route principale, entrée EST B à C = 20,60m c'est le côté d'une habitation C à D = 21,60m c'est le côté arrière où il ya une ravine D à A = 13.90m c'est le côté d'une autre habitation *En bas :* un séjour d'environ 35m² + une grande chambre d'environ 15m² avec une salle de bain&WC intégrée denviron 6m² qui sera à l'intérieur de la chambre + une petite buanderie + une cuisine de 12m² + une grande véranda principale denviron 30m² à l'entrée collée au séjour avec de grandes baies vitrées dans le séjour vers la véranda + un coin toilettes pour les visiteurs + lescalier qui monte vers letage et qui ne sera pas visible du salon + une autre petite véranda secondaire qui sera collée à la cuisine qui donne sur la cour intérieure coté ravine et qui servira de sechoir... *-En haut :* 2 grandes chambres de 15m² chacune avec leurs salles de bain & WC intégrées, 2 autres petites chambres denviron 12m² chacune + une salle de bain indépendante Details importants : - Je veux que la maison occupe 10 à 12metres de largeur sur la surface Est de 22.50 mètres avec des escaliers discrets à l’entrée qui ne sont pas visibles du salon. Je veux une véranda principale d’environ 30m2 coté Est pour recevoir des amis, la véranda sera collée à la façade avant Un séjour de 35m2 à l’entrée entièrement tourné vers la véranda principale avec de grandes baies vitrées coulissantes entre séjour et véranda. Cuisine de 12 m² en retrait du séjour. Une autre ouverture vers une 2e véranda secondaire qui sera située coté Ouest vers la ravine, c’est une véranda arrière qui servira d'étendoir et rangement et qui donne accès au jardin et à la cour - je voudrais un petit espace jardin - un garage integré double en enfilade coté Nord entre zone B et C
N
Nadine Premdjee
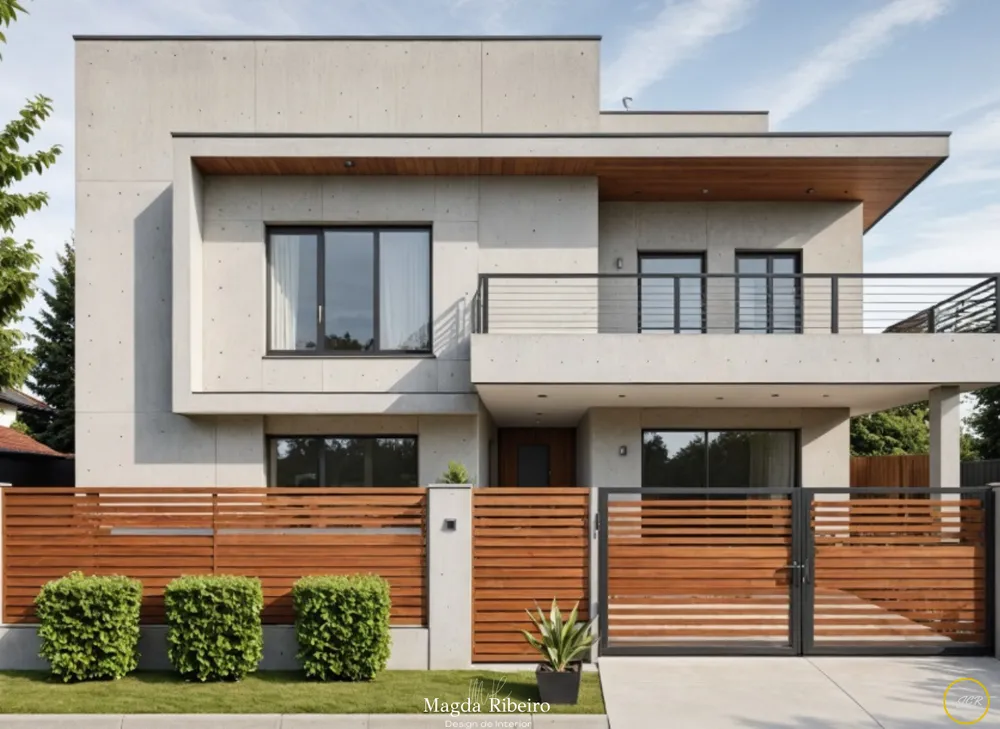


Casa Moderna
JCR Vida e Arte Faixada Casa moderna por Magda Ribeiro. direto do Ateliê de Arquitetura.
Magda Ribeiro
House
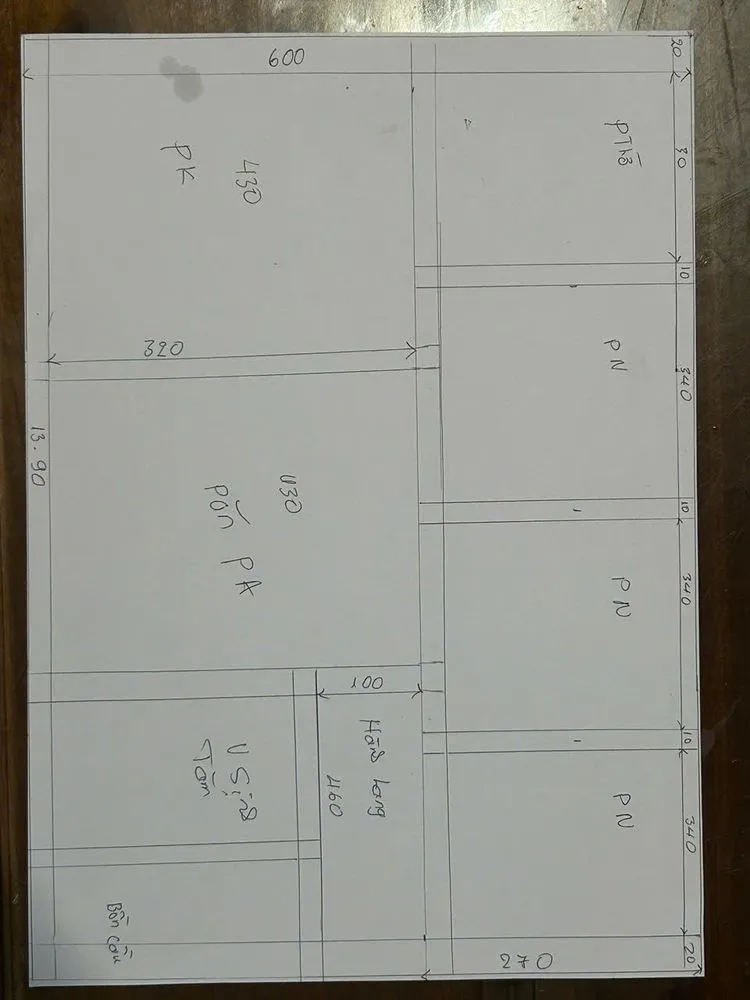

I have a plot of land measuring 6 × 13.9 meters. Please help me design a single-story house with 3 bedrooms, 1 living room, 1 worship room, 1 dining room, 1 bathroom, and 1 toilet.
P
Phu