تطبيق Ideal House
منصة تصميم الداخلية الاختيارية الخاصة بك
افتح التطبيق
IDEAL HOUSE
الرئيسية
Board
استكشاف
تسجيل الدخول
التسعير
API
المزيد
الرئيسية
Board
استكشاف
الكوكيز (Cookies)
نستخدم الكوكيز لتحسين تجربتك وتحليل البيانات. يمكنك إلغاء تنشيطها في أي وقت.
المعلومات والإعدادات
قبول الكل
رفض الكل
يُعني استخدام IdealHouse موافقتك على استخدام الكوكيز. يمكنك العثور على معلومات مفصلة حول كيفية استخدامنا للكوكيز في
سياسة الخصوصية
.
سياسة الخصوصية
إغلاق
A
Abohmad Albitar
+ تابع
مشاركة
A
Abohmad Albitar
+ تابع
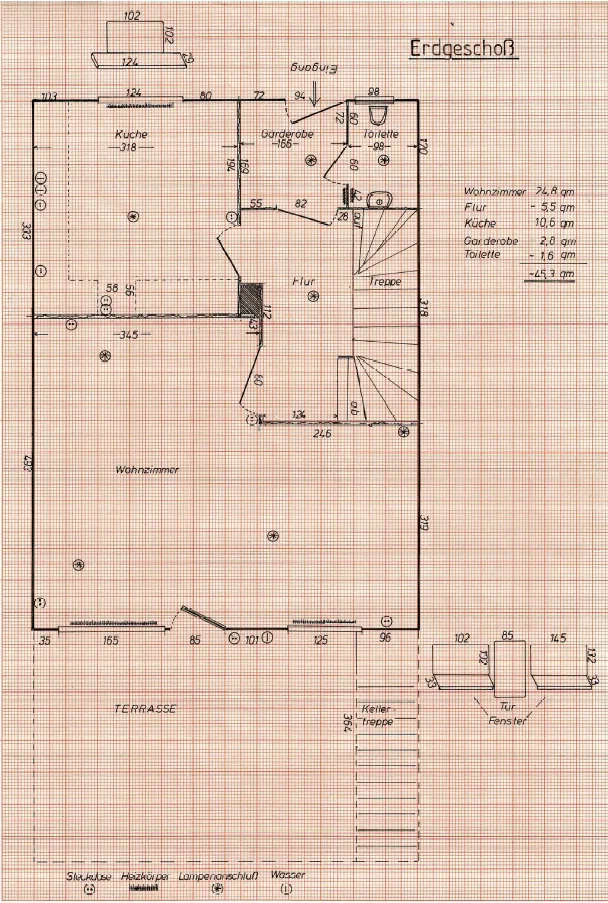
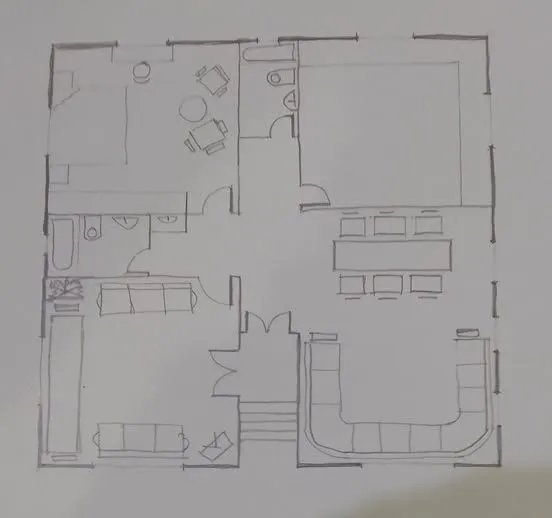
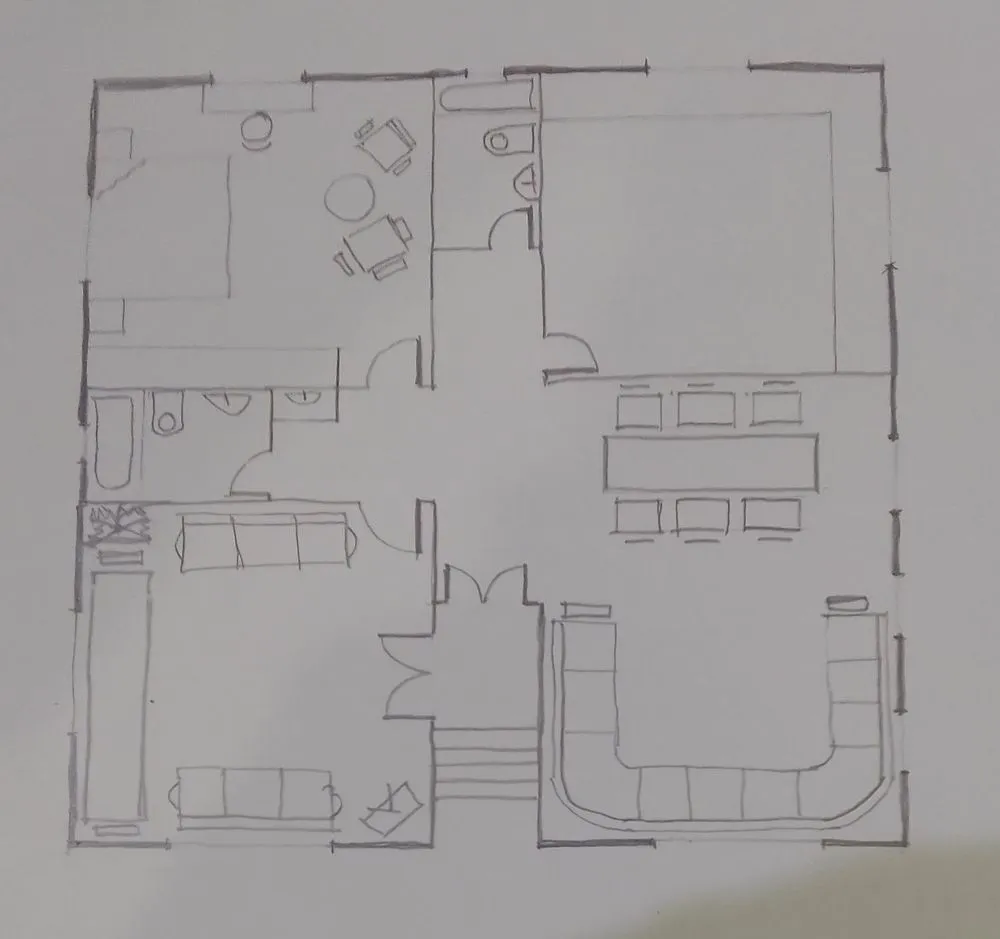


دور ارضي
تصميم
١٦ يوليو ٢٠٢٥
0 تعليق إجمالاً
لا توجد تعليقات بعد
قد تعجبك أيضًا
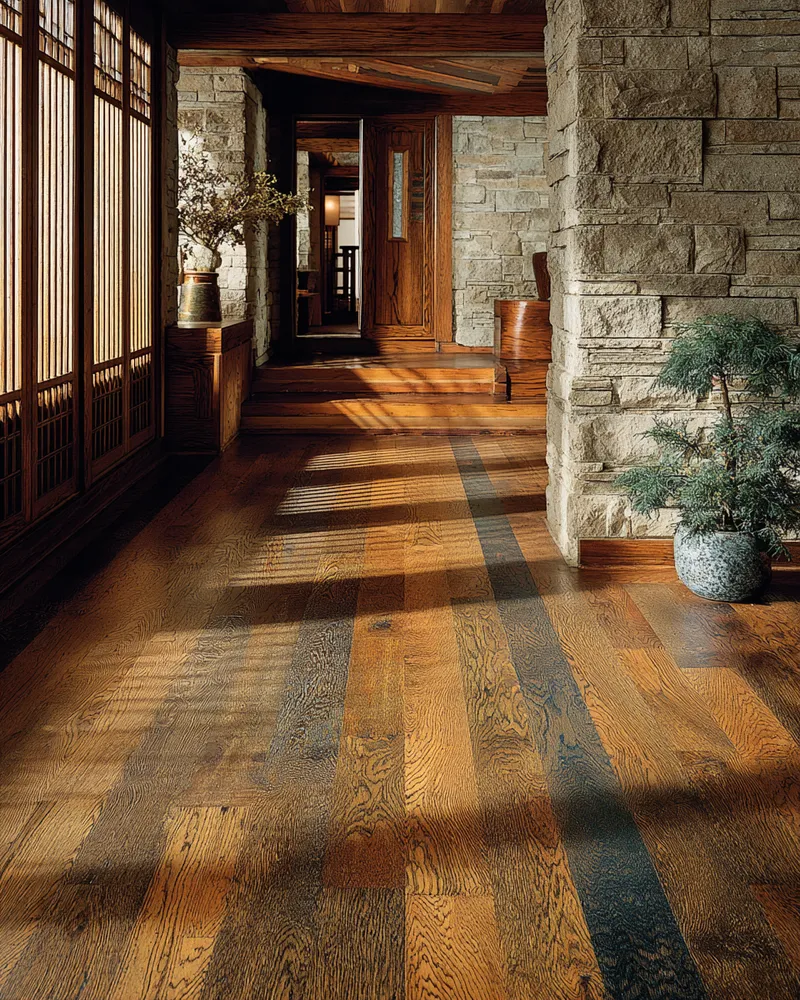
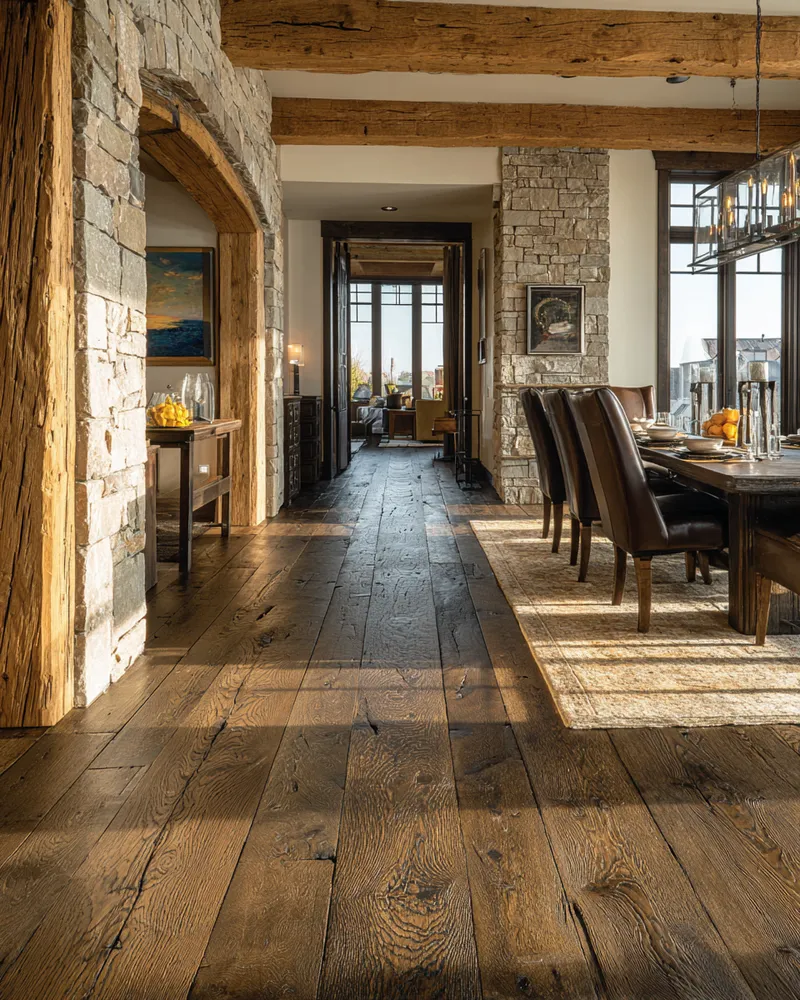
Grounding the Space: Prairie-Style Flooring Choices 🪵
Modern Prairie Architect
floor
M
mavu2 netshikhudini
OLD Ground floor floor plan
N
Nikunj Mehta
field
В
Всеволод Аникин
"Ground Floor Plan Design"
P
parandeh tuti
landscape
С
Светлана Горбань
2
ground floor plan
I
Imad Alzouby
1
área
R
Rhyuller Ribeiro
main floor
S
Steve Jackson
7
house design
I
Imad Alzouby
1
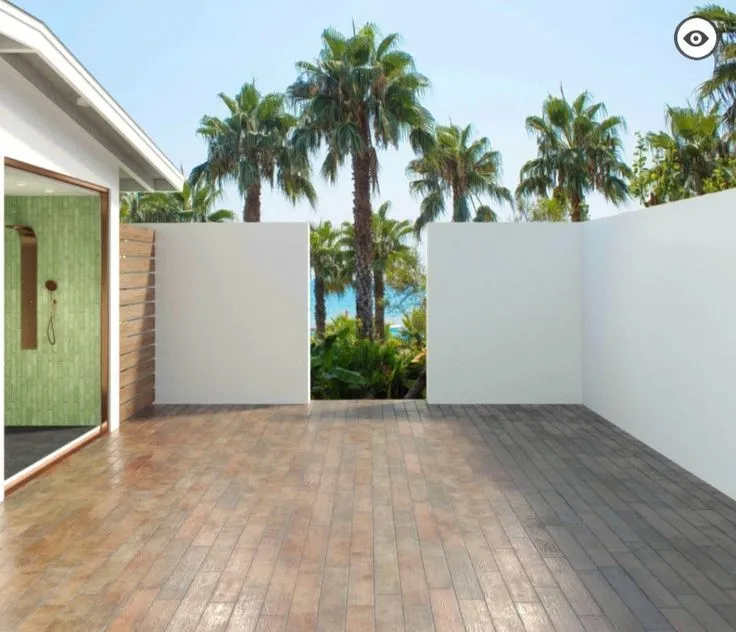
Stage this terrace for me plz
C
Celestine
3
дача
L
L Ch
Terreno e Contrução
F
f*********@privaterelay.appleid.com
تخطيط ارض رقم 6
م
مصطفى بورقيعة
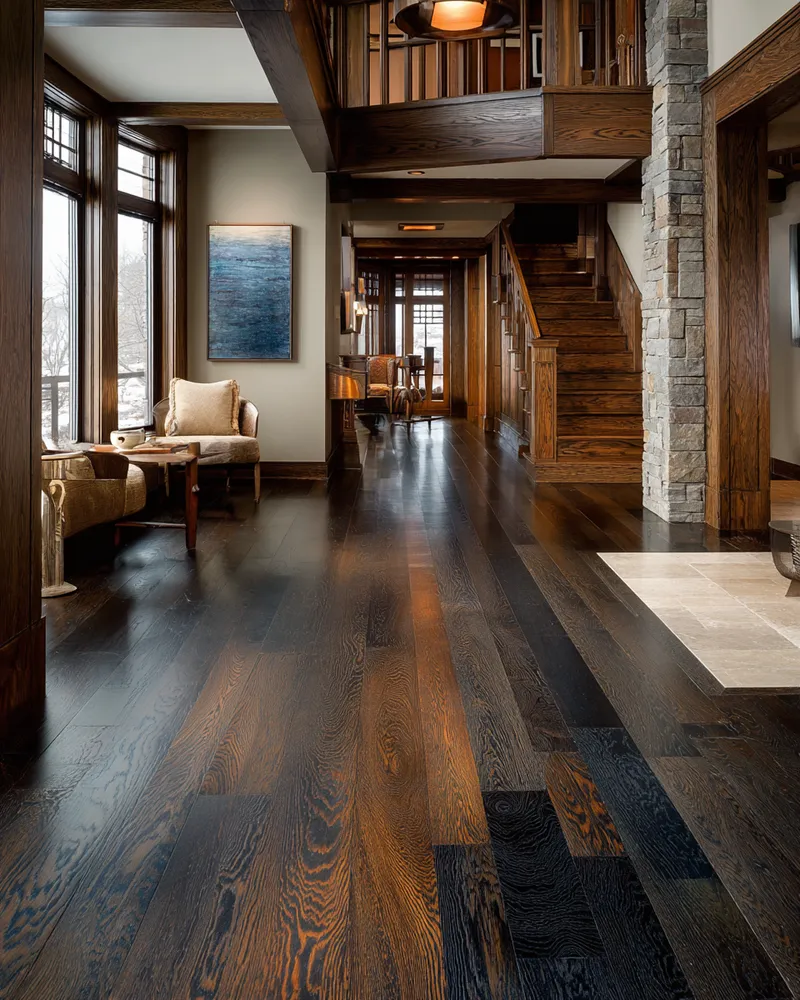
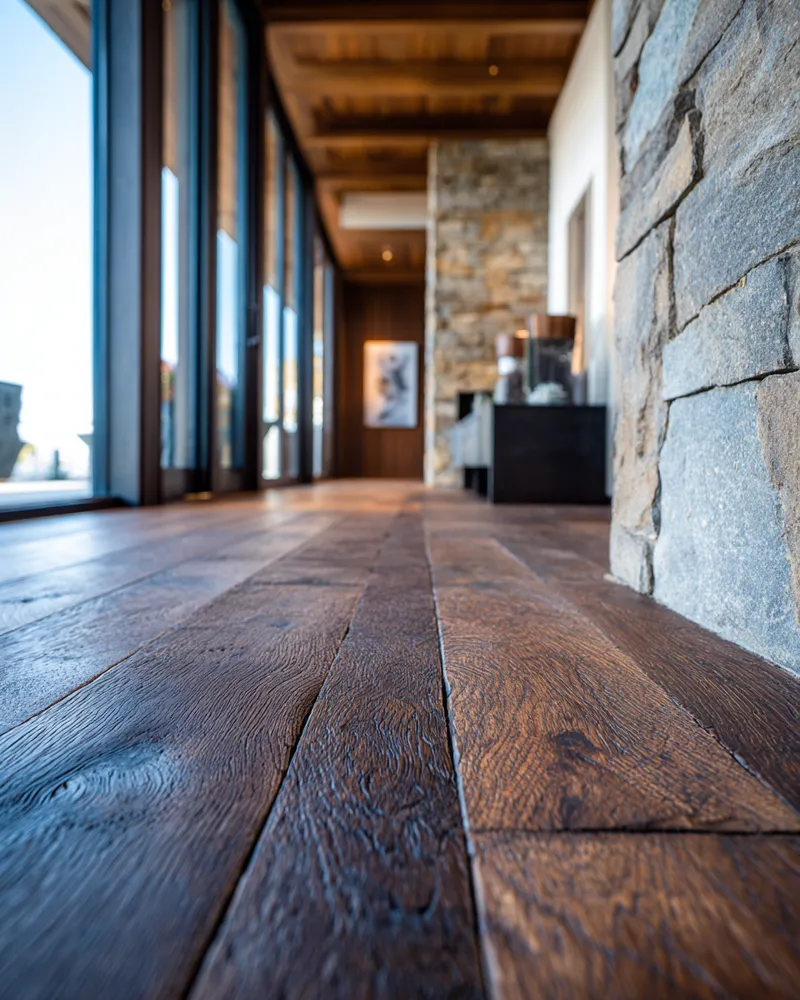
Grounding the Space: Prairie-Style Flooring Choices 🪵
Flooring in Prairie-style homes plays a crucial role in grounding the space and connecting with natural elements. 🌾 We gravitate towards durable, natural materials like wide-plank wood floors (oak, walnut) or polished concrete. These options provide a solid, earthy foundation that complements the architecture's horizontal lines and integrates beautifully with the landscape. It's about creating a sense of permanence and natural flow throughout the home. Save this for your flooring decisions! 🌿
#prairieflooring
#naturalflooring
#woodfloors
#polishedconcrete
#architecturalhomes
#FlooringIdeas
#PrairieStyleIdeas
#NaturalFlooringIdeas
#WoodFloorInspiration
#ConcreteFloors
#ArchitecturalHome
#OrganicDesign
#HomeMaterials
#InteriorDesignTips
#GroundingDesign
Modern Prairie Architect
field
#field
В
Всеволод Аникин
ground floor plan
I
Imad Alzouby
1
house design
ground floor plan
I
Imad Alzouby
1
Terreno e Contrução
Essa casa pode ser a sua . me chama que te explico !
F
f*********@privaterelay.appleid.com
"Ground Floor Plan Design"
"detailed 2D floor plan of ground floor house: entrance door at southeast corner (bottom right), stairs directly opposite entrance in center, guest living room on southwest with large hexagonal window on west wall, guest dining room at northeast corner, northwest kitchen with window facing northeast and backyard door on north wall, private family sitting room on west, laundry room and bathroom under stairs. Label all rooms in Persian, professional architectural style with dimensions."
P
parandeh tuti
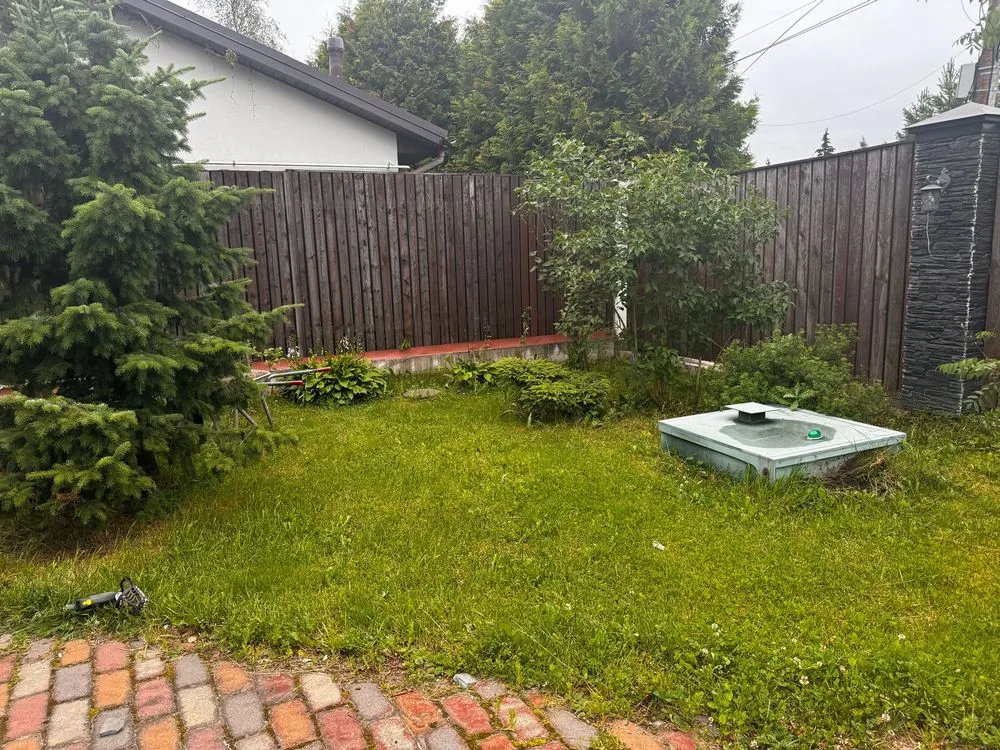
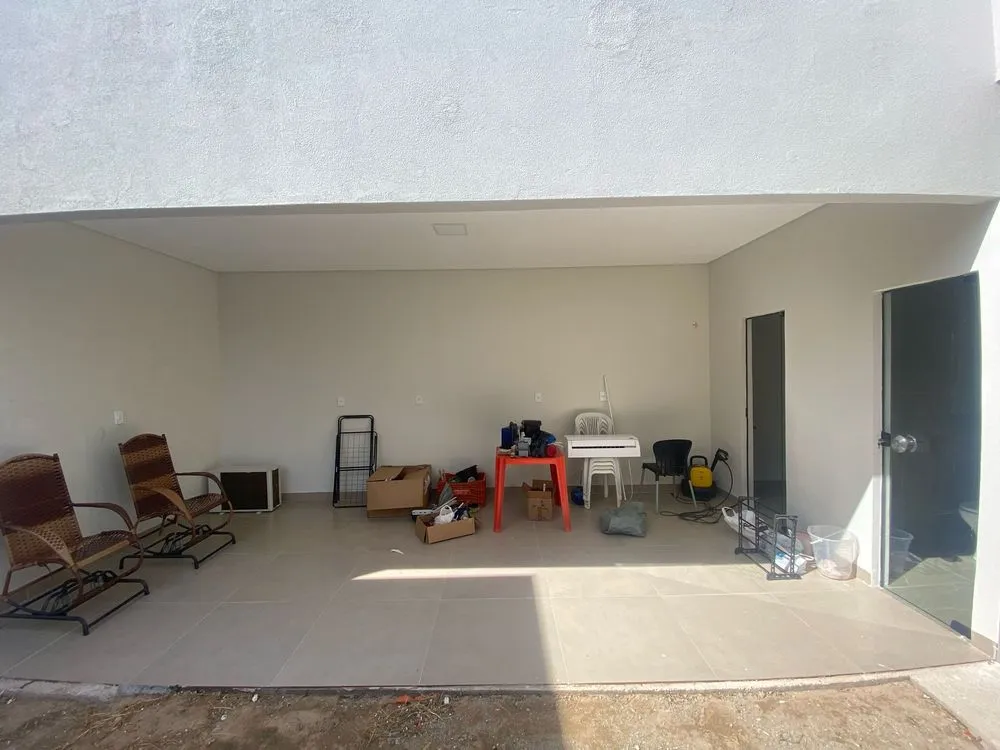
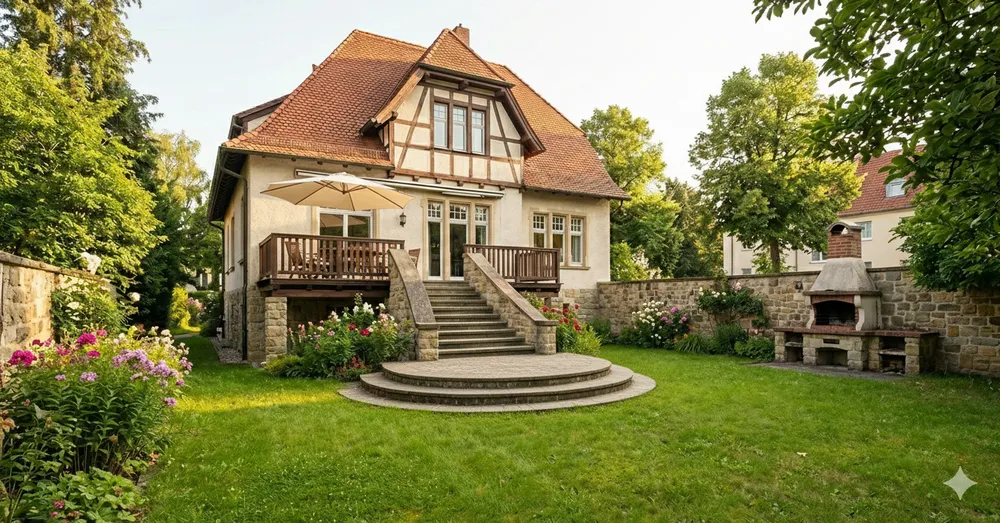

área

transformar esse espaço em uma área gourmet, com a churrasqueira/formo para pizza e cozinha com a geladeira e fogão do lado esquerdo, tirando essas cadeiras de balanço, uma bancada com bancos altos dividindo o espaço, uma mesa e cadeiras rústicas e um suporte com bebidas, TV
R
Rhyuller Ribeiro

Stage this terrace for me plz
#terrace
#help
C
Celestine
3
floor
recreate without bathrooms
M
mavu2 netshikhudini

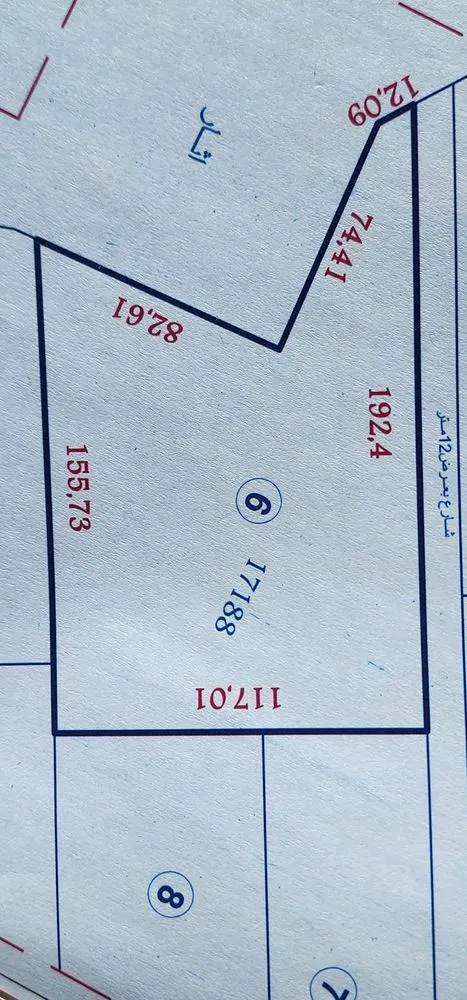


تخطيط ارض رقم 6
اريد تقسيم هذه الارض رقم 6 الى قطع صغيرة والاستفادة من كل المساحة مع شارع داخلي بعرض 10 امتار يفتح على الشارع بعرض 12 نتر الرىيسي
م
مصطفى بورقيعة
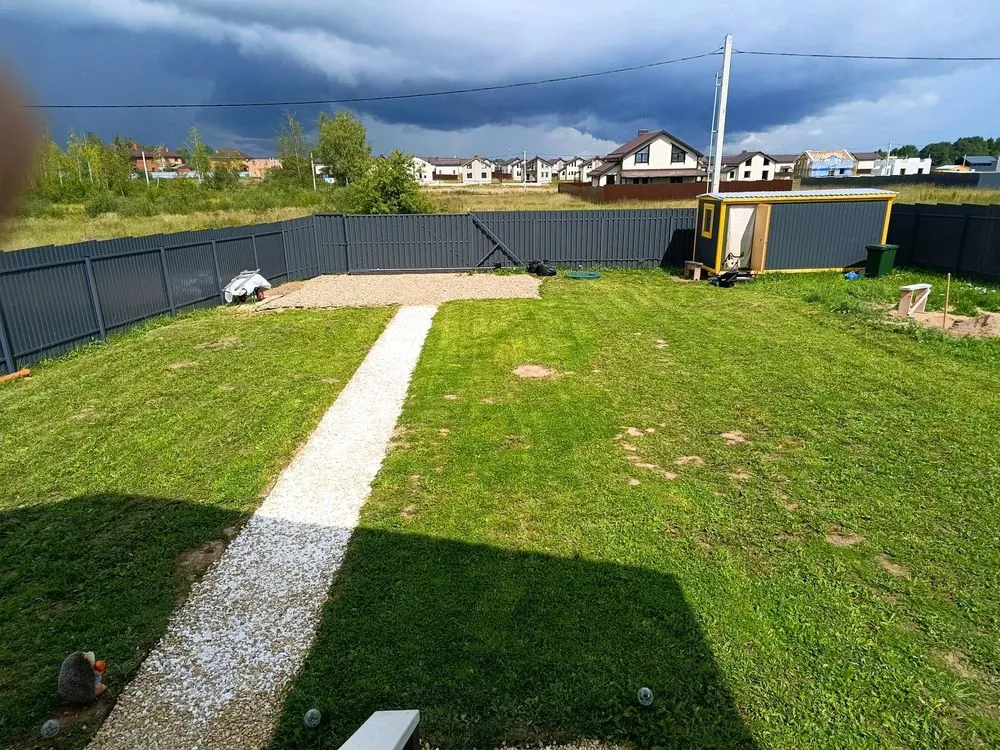
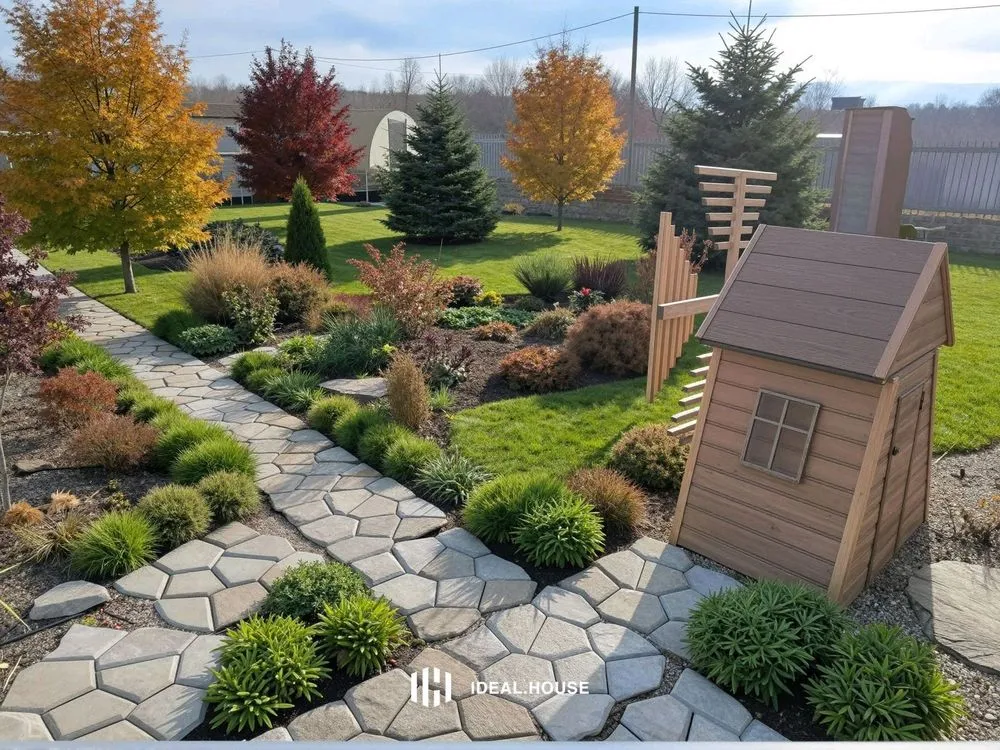
landscape

Make a landscape of this area
С
Светлана Горбань
2
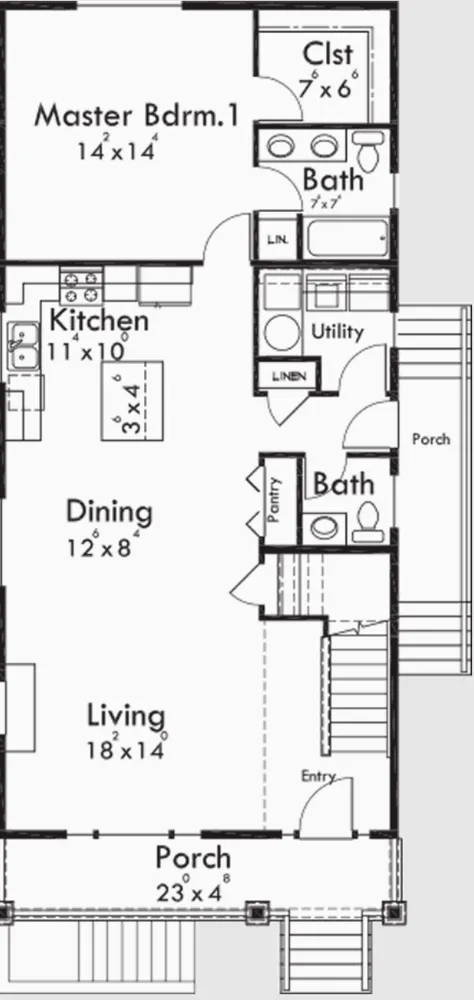
main floor

3 unit condo main floor
S
Steve Jackson
7
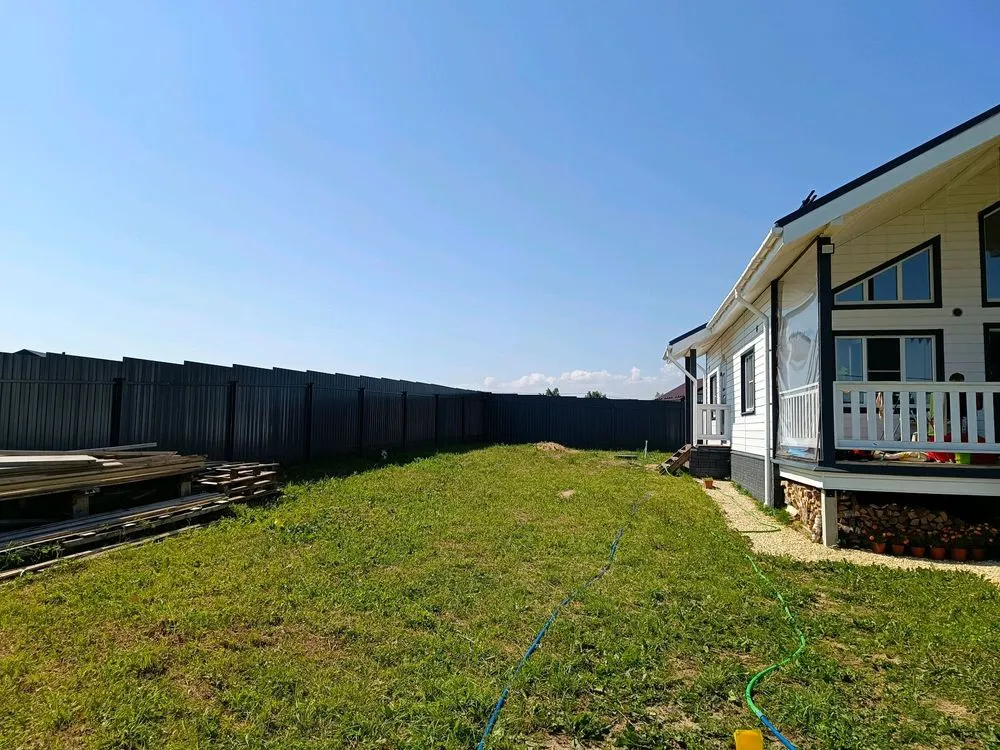
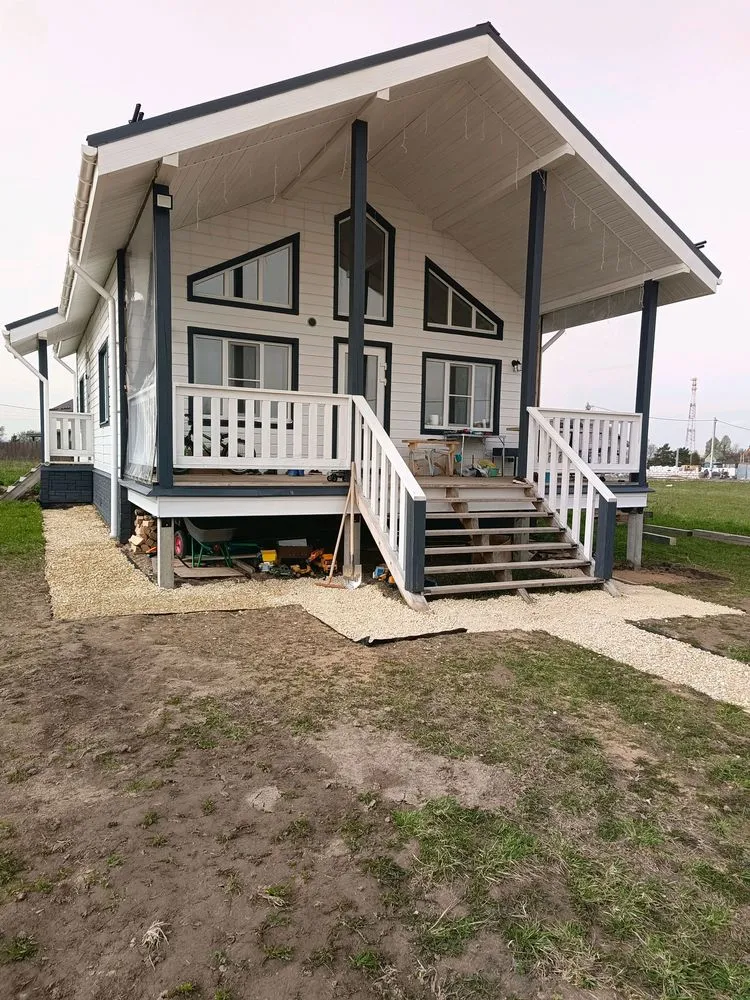
дача
Дача
L
L Ch
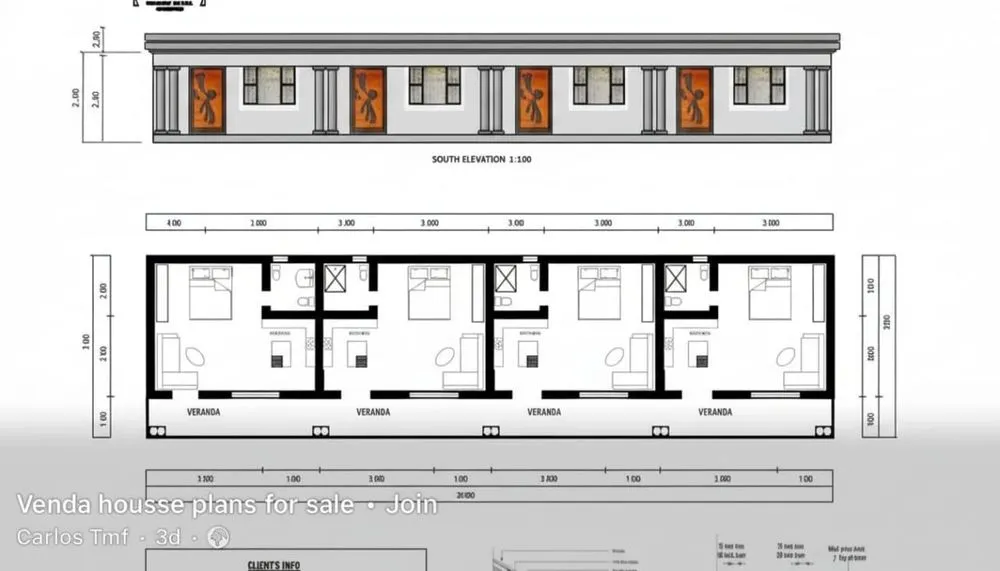


OLD Ground floor floor plan
Please convert this old floor plan to latest new one with some suggestion of the living room arrangement
N
Nikunj Mehta