Ideal House APP
Your Go-To Interior Design Hub
Open App
IDEAL HOUSE
Home
Board
Explore
Log in
Pricing
API
More
Home
Board
Explore
Cookies
We use cookies to improve your experience andfor analysis. You can deactivate them anytime.
Information & Settings
Accept all
Reject all
Using IdealHouse means that you consent to the use of cookies. You can find detailed information on how we use cookies in our
Privacy Policy
.
Privacy Policy
Close
م
مصطفى بورقيعة
+ Follow
Share
م
مصطفى بورقيعة
+ Follow
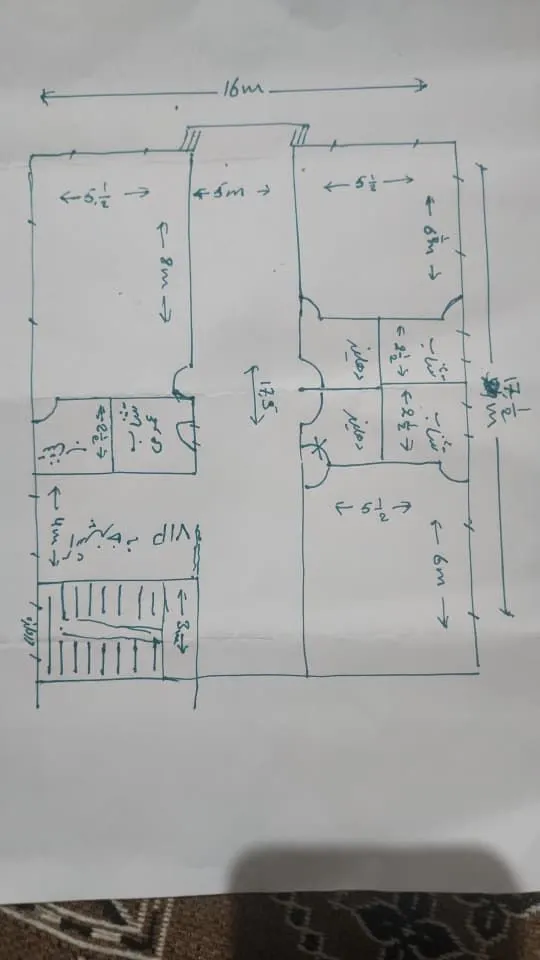


تخطيط ارض رقم 6
اريد تقسيم هذه الارض رقم 6 الى قطع صغيرة والاستفادة من كل المساحة مع شارع داخلي بعرض 10 امتار يفتح على الشارع بعرض 12 نتر الرىيسي
Apr 15

0 comment in total
No comments yet
You may also like

"Ground Floor Plan Design"
P
parandeh tuti
PLAN
M
Manju Girigowda
house design
I
Imad Alzouby
1
ground floor plan
I
Imad Alzouby
1
mr
S
Siyabonga mapapu
نقشه
A
Amirjan Qaderi
siteplan (planning desain)
N
NABILA ROSYIFA MANGUNANG
8
plan
M
Malouche Bilel

"Ground Floor Plan Design"

"detailed 2D floor plan of ground floor house: entrance door at southeast corner (bottom right), stairs directly opposite entrance in center, guest living room on southwest with large hexagonal window on west wall, guest dining room at northeast corner, northwest kitchen with window facing northeast and backyard door on north wall, private family sitting room on west, laundry room and bathroom under stairs. Label all rooms in Persian, professional architectural style with dimensions."
P
parandeh tuti
house design
ground floor plan
I
Imad Alzouby
1
ground floor plan
I
Imad Alzouby
1
نقشه
سه اطاق ۱ صالون سه تشناب برای اطاق ها یک تشناب عمومی برای دهلیز یک آشپزخانه فی آی فی یک رای زینه برای منزل دوم
A
Amirjan Qaderi
siteplan (planning desain)
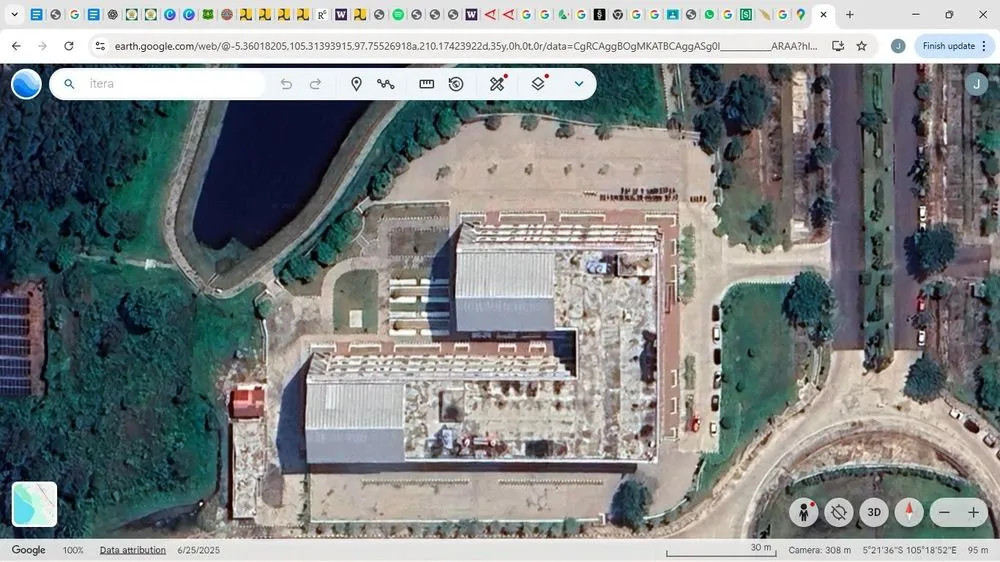

buatkan siteplan yang menggunkan metode place-centered observation di gku 2 itera
N
NABILA ROSYIFA MANGUNANG
8
PLAN
M
Manju Girigowda
plan
M
Malouche Bilel
mr
need a floor plan
S
Siyabonga mapapu