تطبيق Ideal House
منصة تصميم الداخلية الاختيارية الخاصة بك
افتح التطبيق
IDEAL HOUSE
الرئيسية
استكشاف
تسجيل الدخول
احصل على التطبيق
احصل على تطبيق Ideal House
التسعير
API
المزيد
الرئيسية
استكشاف
الكوكيز (Cookies)
نستخدم الكوكيز لتحسين تجربتك وتحليل البيانات. يمكنك إلغاء تنشيطها في أي وقت.
المعلومات والإعدادات
قبول الكل
رفض الكل
يُعني استخدام IdealHouse موافقتك على استخدام الكوكيز. يمكنك العثور على معلومات مفصلة حول كيفية استخدامنا للكوكيز في
سياسة الخصوصية
.
سياسة الخصوصية
إغلاق
Dushyant Kochat
+ تابع
مشاركة
1
Dushyant Kochat
+ تابع
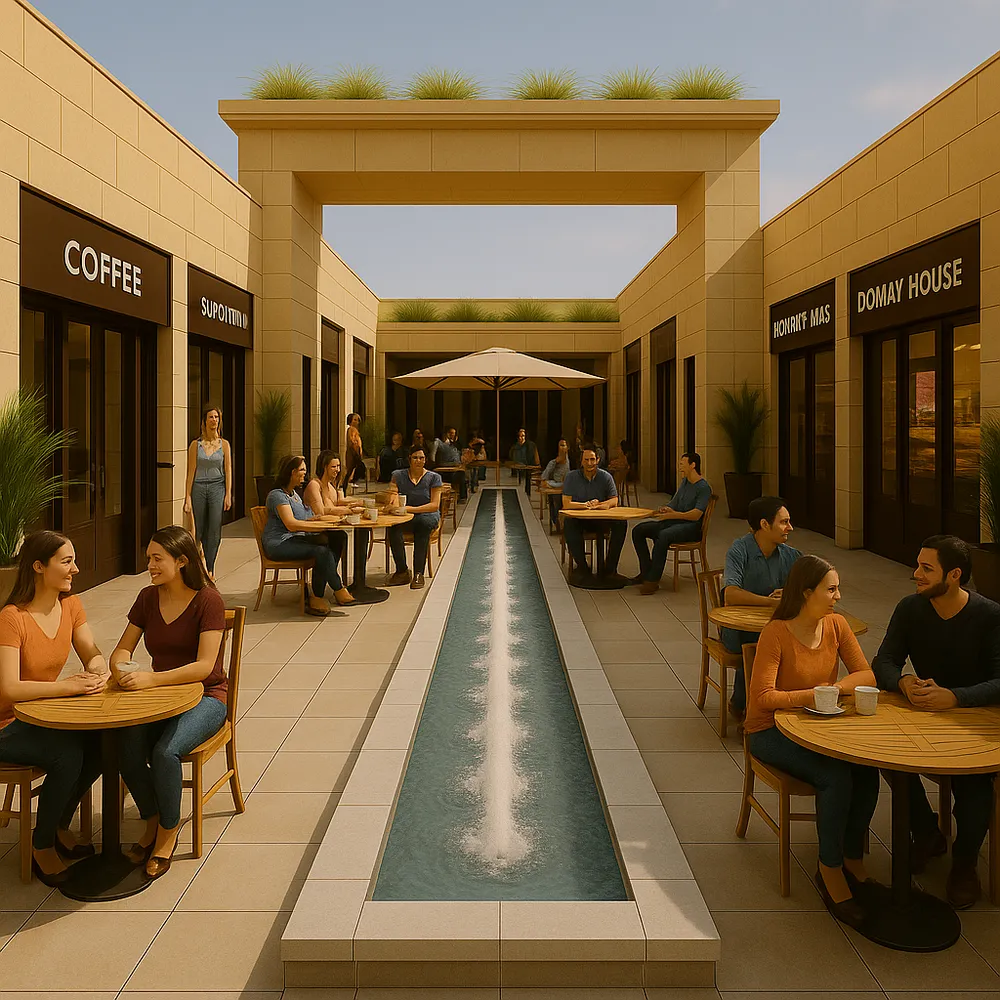
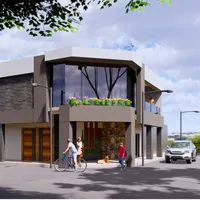
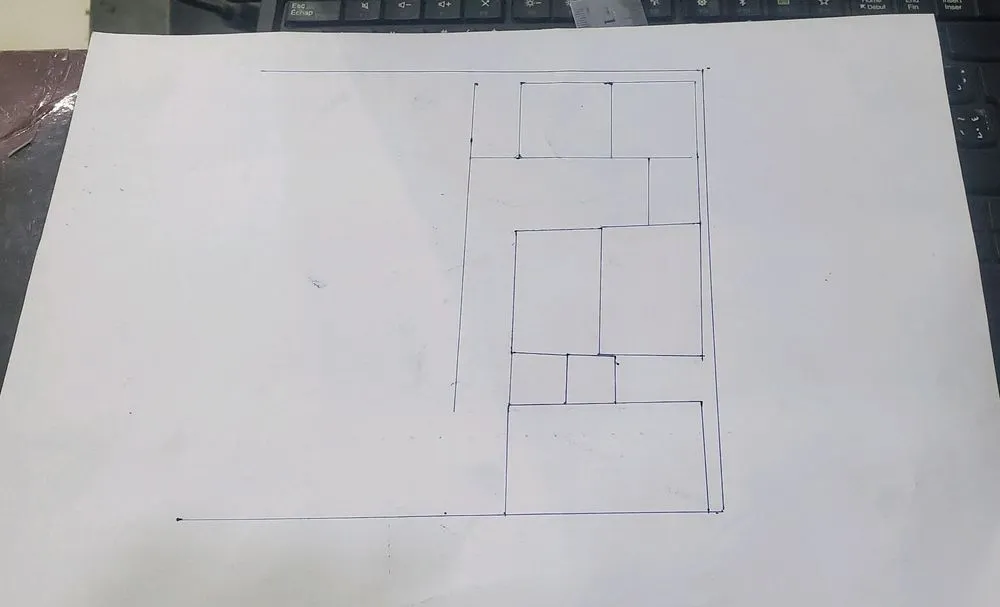
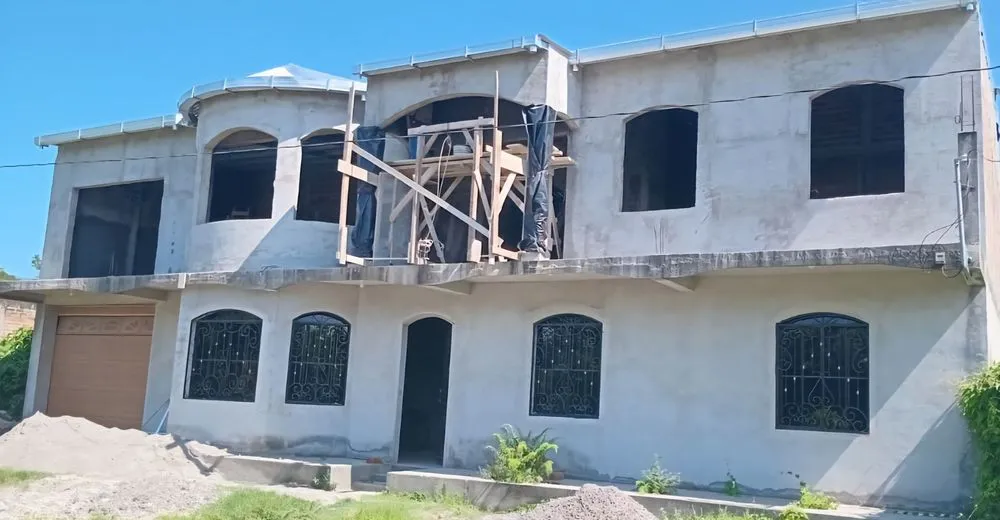
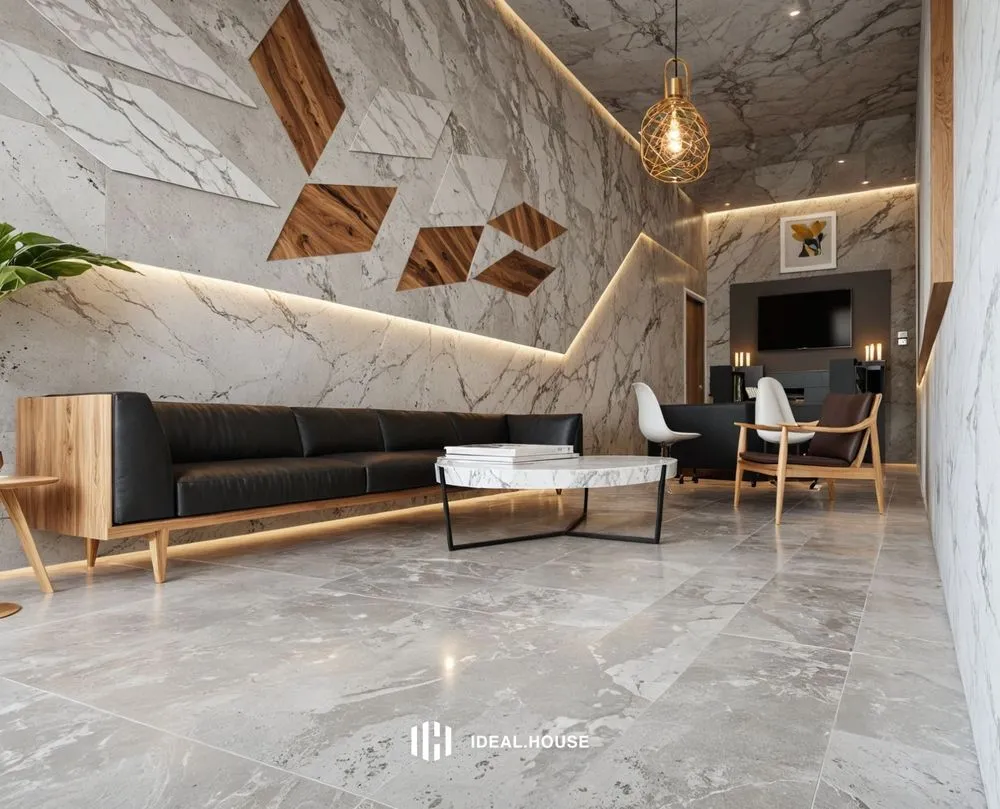
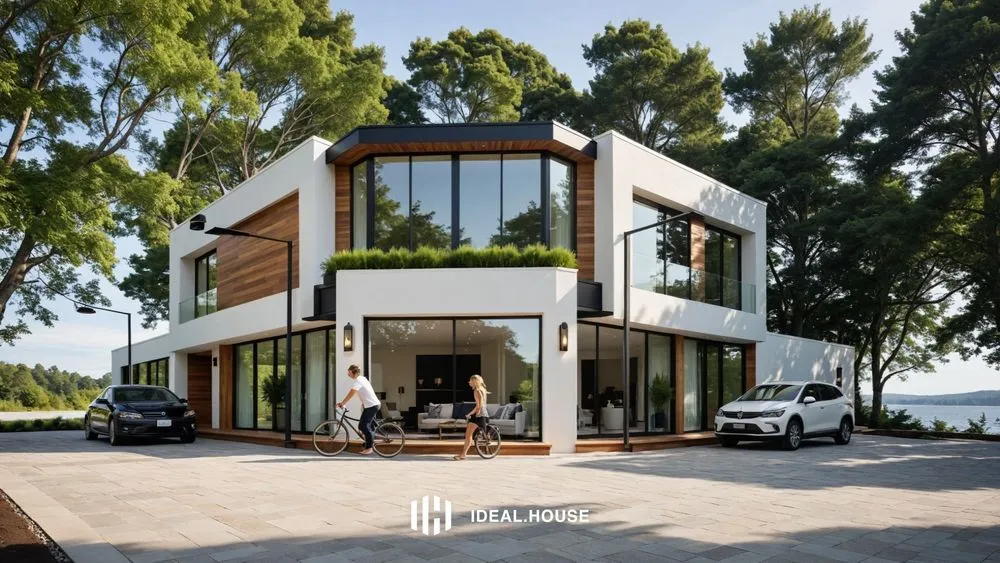


Commertial building design
commertial building design
#commertial
#design
#3d
١٥ يناير

0 تعليق إجمالاً
لا توجد تعليقات بعد
قد تعجبك أيضًا
🏡 Poetic Dwellings Rooted in Everyday Moments

Ike he
1
Brutalist Details: The Power of Exposed Elements 🏗️
Brutalist Beauty
Guezira PLaza
A
aziz elattar
design
M
melat kiduse
Exposed Structures: Celebrating the Bones of a Building 🏗️
Concrete & Canvas Studio
Facade magasin
S
Sylvie Marchand
2
CENTRO COMERCIAL ABIERTO
wilebaldo bolaños
sudan company for consumer goods
A
Asia Fadl
The Foundation of Form: Why Structural Elements Matter in Home Design 🏗️
The Architect's Eye
PROYECTO 4 DE FEBRERO 2025
Maximiliano V.R.
1
想加建二层现代风格
T
Tiffany Jiang
עיצוב
ש
שמעון אוטו
2
7 Marla house plan design
T
Talha Rafique
2
Design for a wood manufacturing company's facade
Z
zeinab almourshdy
conjunto empresarial comercial
M
MARIA OVALLES
دور ارضي
A
Abohmad Albitar
Exposed Ductwork & Beams: Celebrating Industrial Structure ✨
Industrial Ink
SALA COMERCIAL
Enmeline Castro
2
Small Building with Shop
G
Godson Hayibor
1
make modern house design
J
Jose antonio Mariano rico
1
+5
🏡 Poetic Dwellings Rooted in Everyday Moments
Every corner holds the aroma of morning coffee, every window frames the glow of homecoming lights. We believe truly moving architecture isn't made of cold concrete boxes, but grows naturally from the fabric of life as warm, living vessels @life
#architecture
Ike he
1
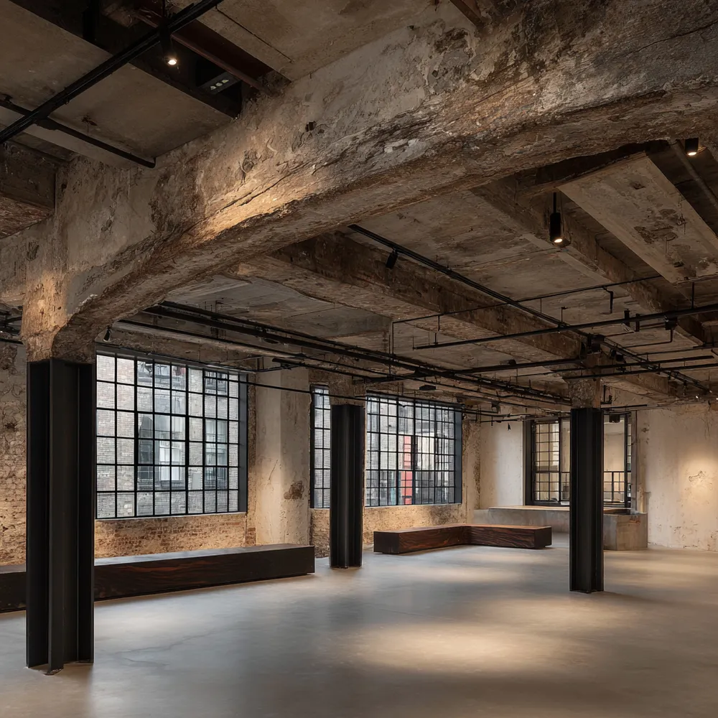
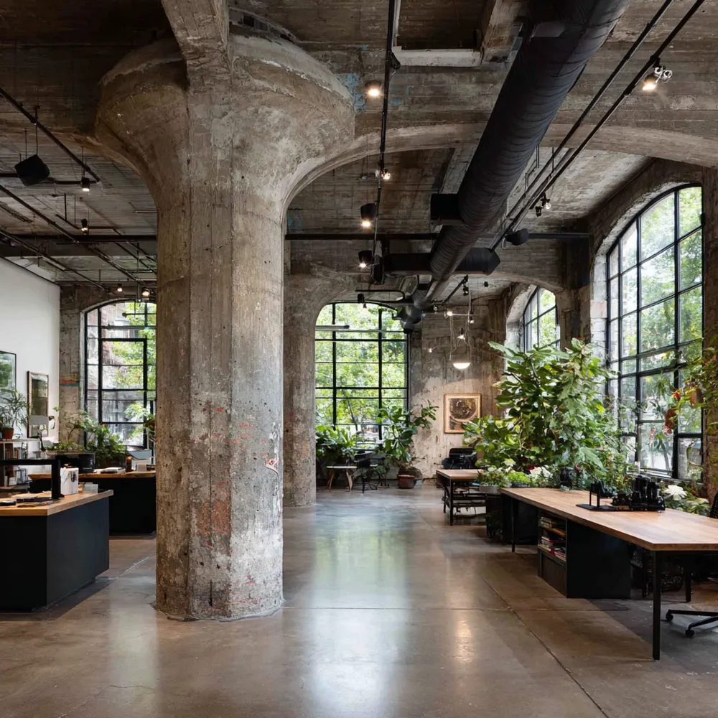

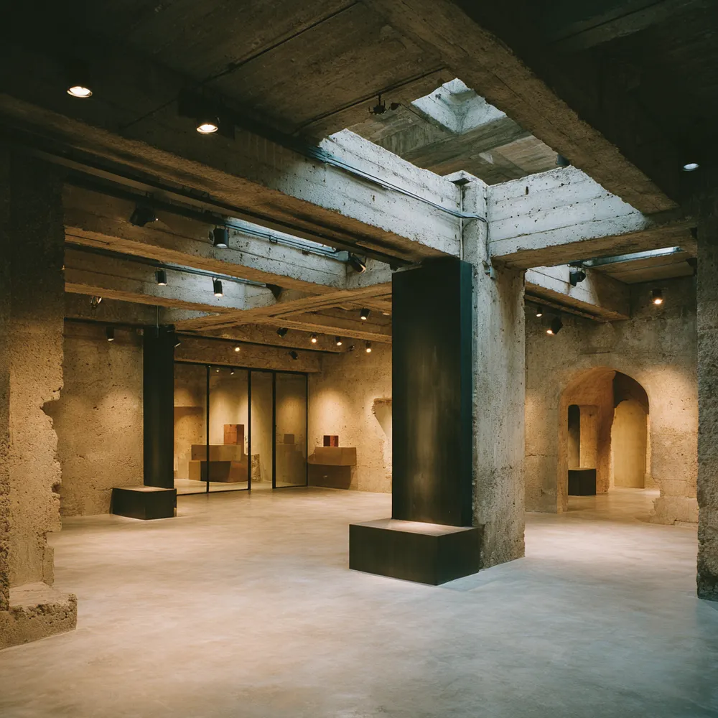
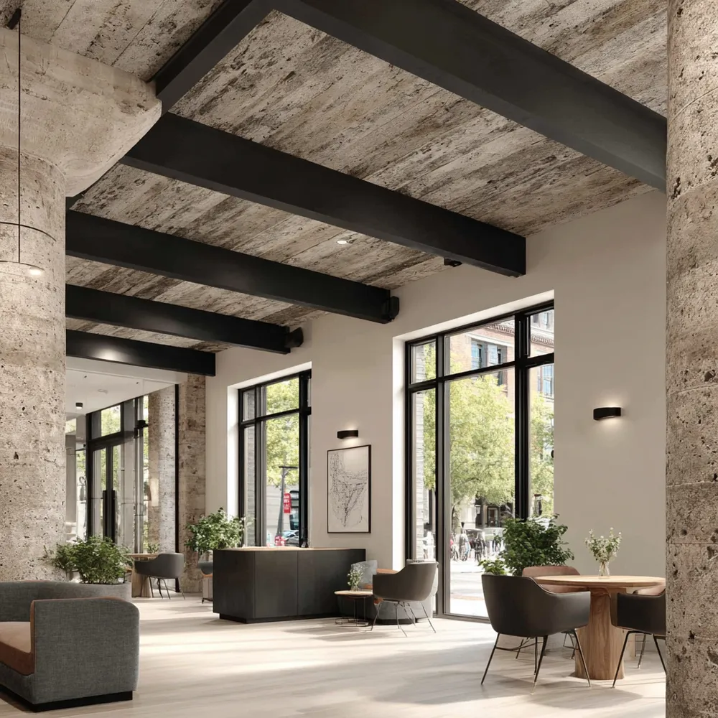
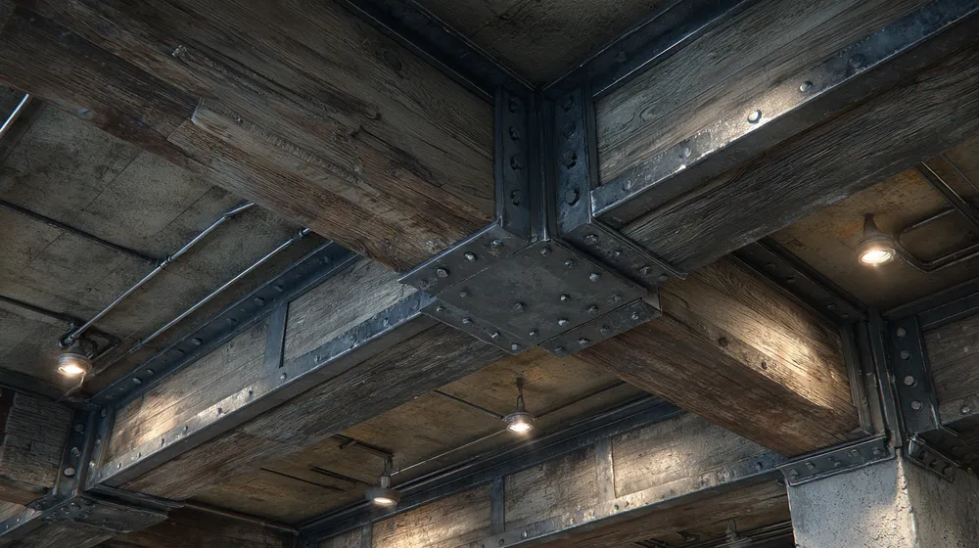
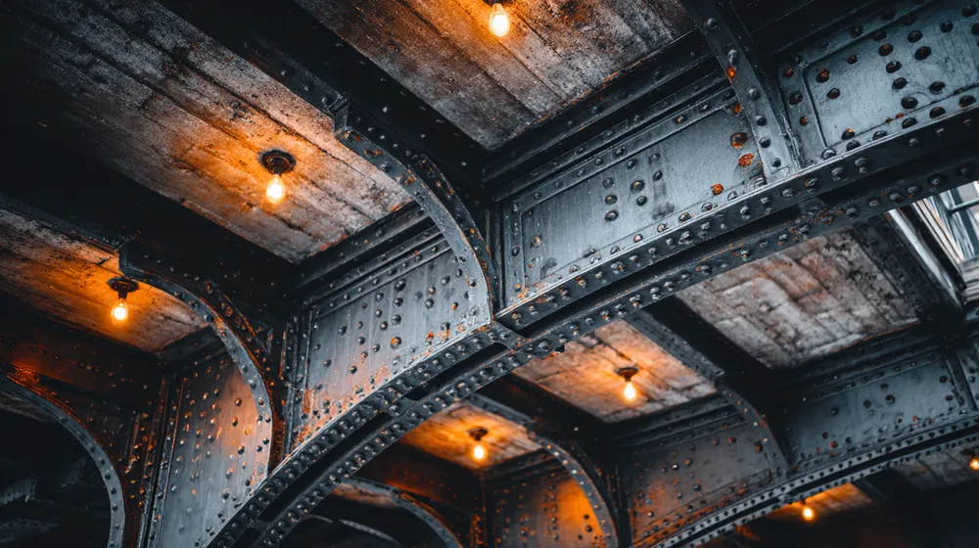
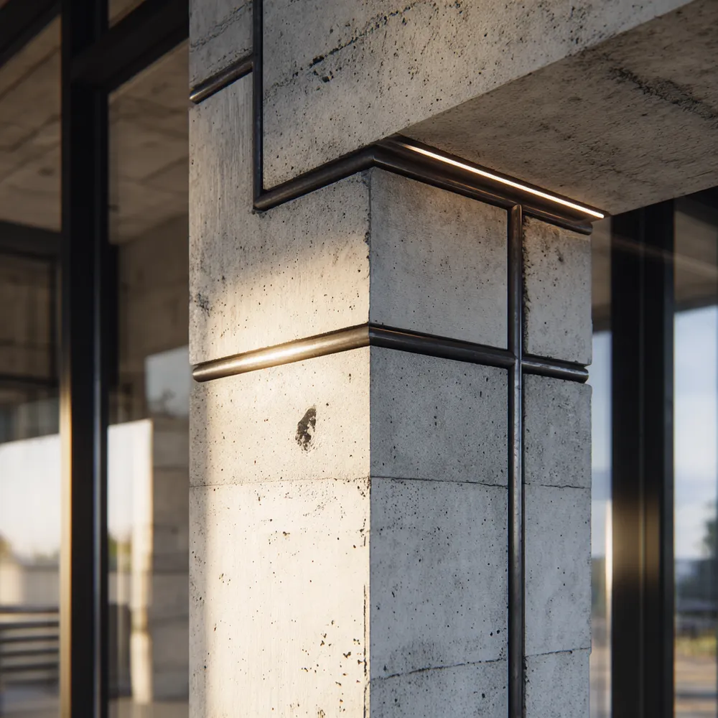
Exposed Structures: Celebrating the Bones of a Building 🏗️

There's an undeniable honesty and beauty in celebrating a building's core structure. My passion lies in exposing elements like concrete beams, steel frameworks, and structural columns. These aren't flaws to be hidden; they are honest expressions of construction and form, adding a raw, industrial, and architectural character to any interior. 🏗️ What exposed element do you admire most? Save this for your structural design inspiration!
#ExposedStructureIdeas
#BuildingBonesIdeas
#ArchitecturalElementsIdeas
#RawIndustrialIdeas
#StructuralDesignIdeas
#IndustrialInteriors
#ExposedConcrete
#SteelFrames
#DesignDetails
#InteriorArchitecture
Concrete & Canvas Studio
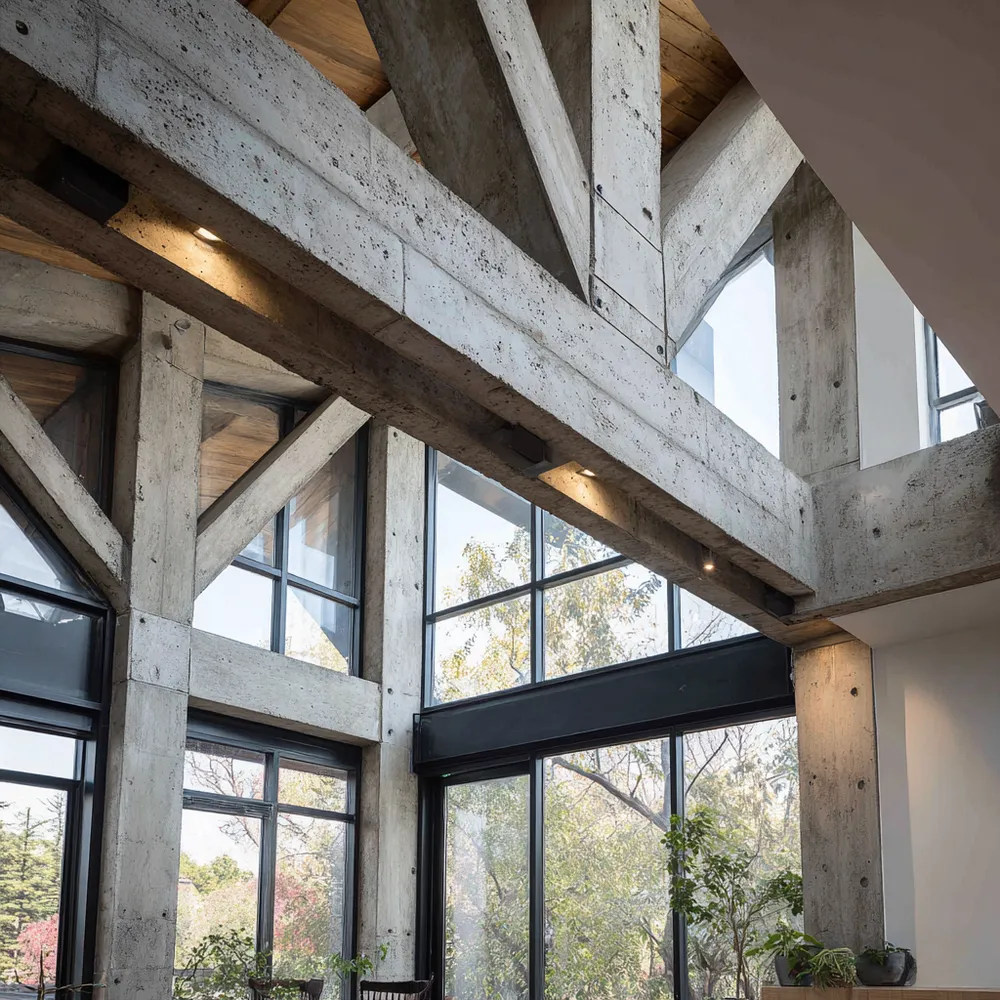
The Foundation of Form: Why Structural Elements Matter in Home Design 🏗️
Often overlooked, the structural elements of a building are the bones that give it its form and integrity. From exposed beams that add rustic charm to cantilevered slabs that create dramatic overhangs, understanding and showcasing these features can dramatically enhance a home's aesthetic. Think of steel supports integrated as design features or load-bearing walls treated with interesting textures. These aren't just functional; they're statements of architectural intent. 📐 Embrace the beauty of structure! Save this for your design thinking.
#StructuralDesign
#ArchitecturalIntegrity
#StructuralIdeas
#ArchitecturalElementsIdeas
#BuildingBonesIdeas
#ExposedBeamIdeas
#CantileverIdeas
#IndustrialDesign
#RawMaterials
#Construction
#DesignDetails
#ModernArchitecture
The Architect's Eye
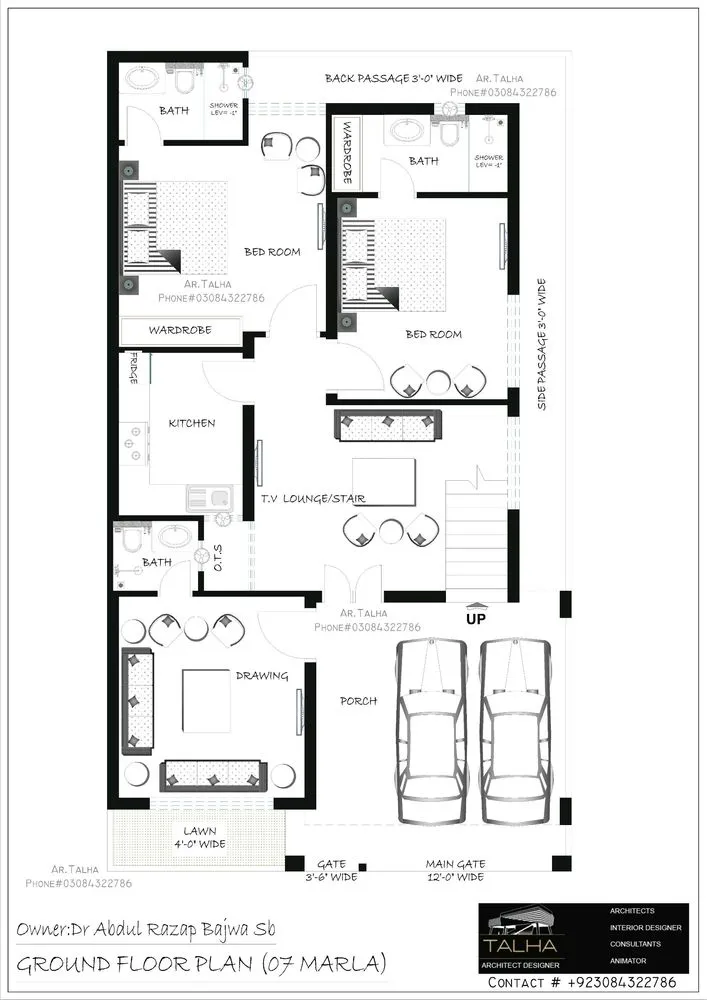

7 Marla house plan design
#architecturaldesign
T
Talha Rafique
2
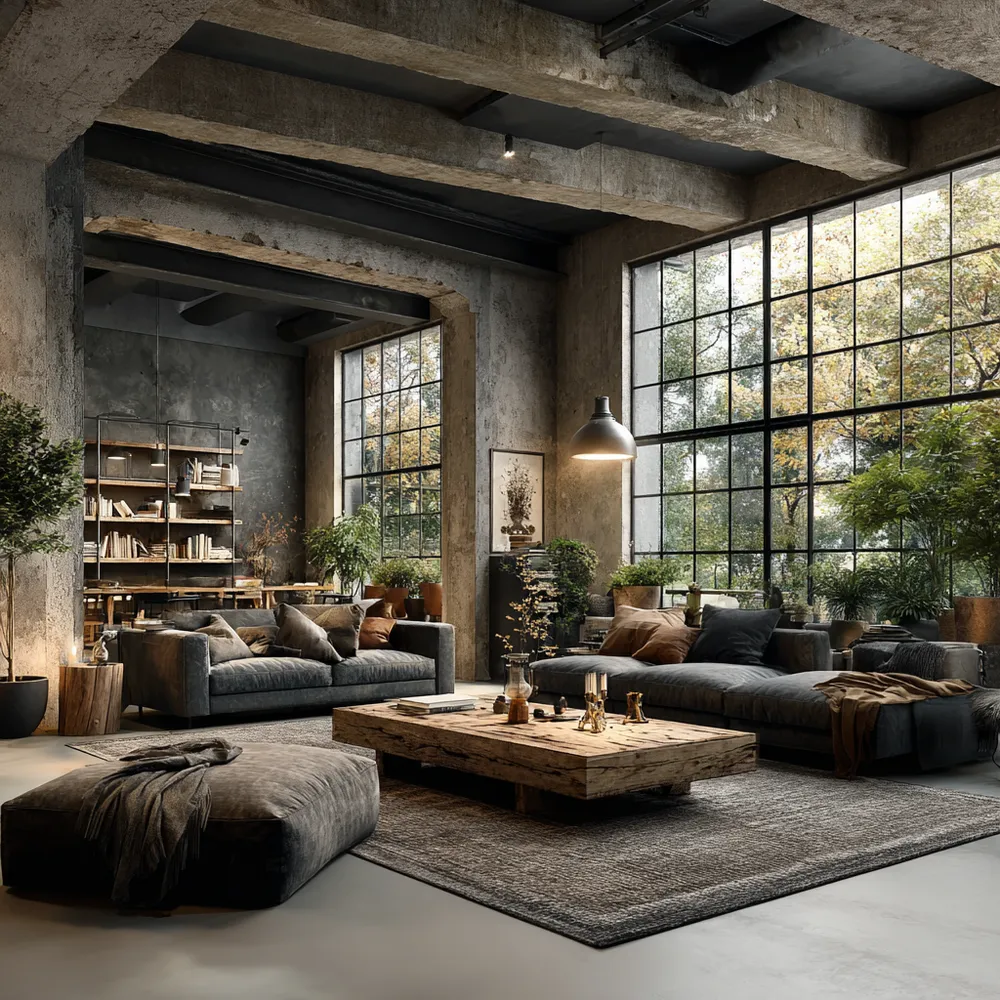
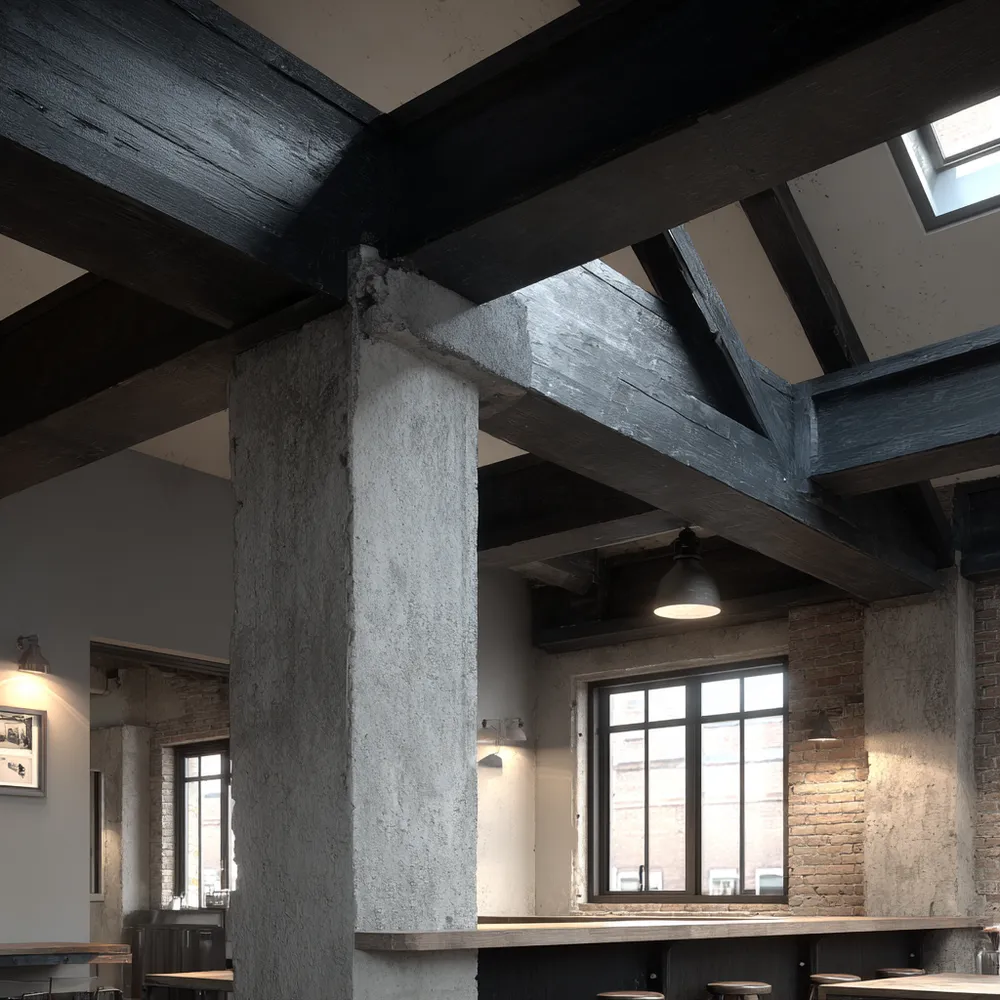
Exposed Ductwork & Beams: Celebrating Industrial Structure ✨
In industrial design, exposed ductwork and beams are not to be hidden – they are key architectural features! 🏗️ They add texture, visual interest, and that unmistakable raw aesthetic. Paint them black, leave them in their natural metal, or embrace their patina. They tell the story of the space. Save this for your structural inspo! 🖤
#IndustrialDuctworkIdeas
#ExposedBeamIdeas
#IndustrialStructureIdeas
#ArchitecturalDetailsIdeas
#RawAestheticIdeas
#IndustrialStyle
#LoftDesign
#InteriorArchitecture
#DesignFeatures
#HomeInspo
Industrial Ink
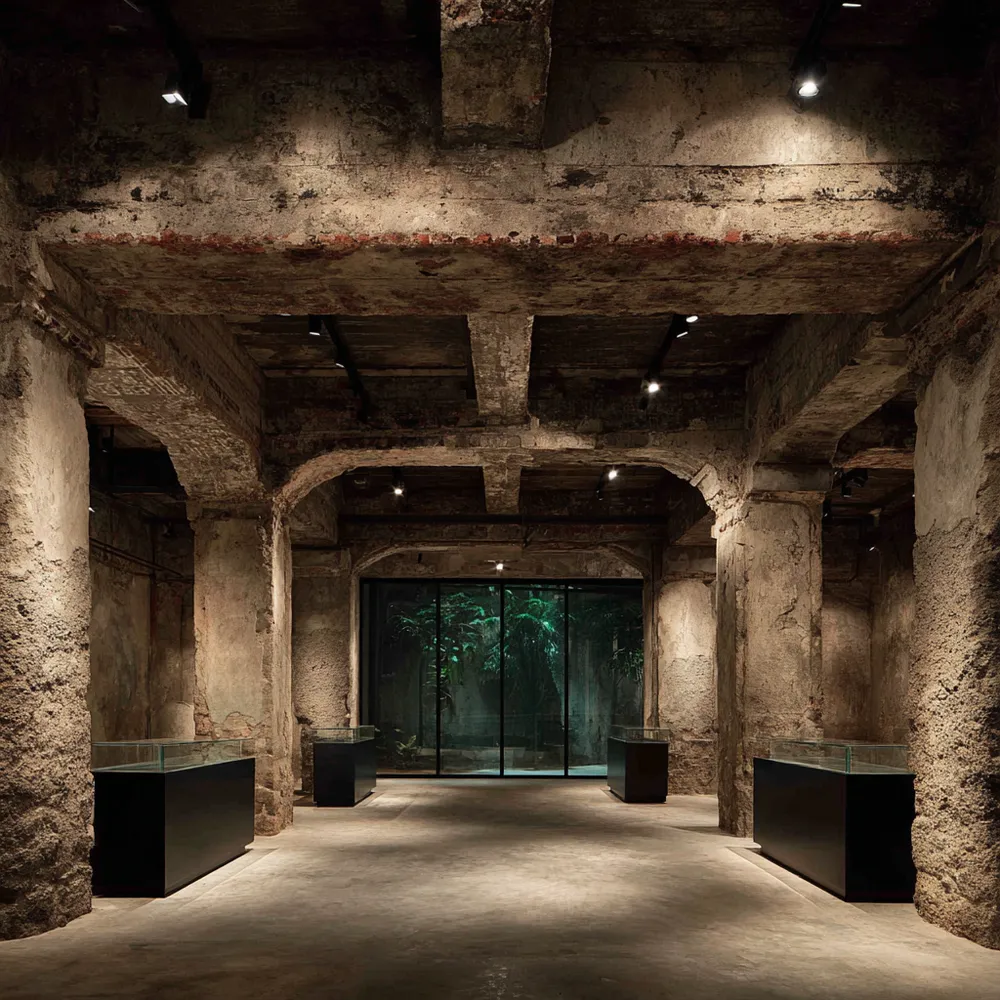
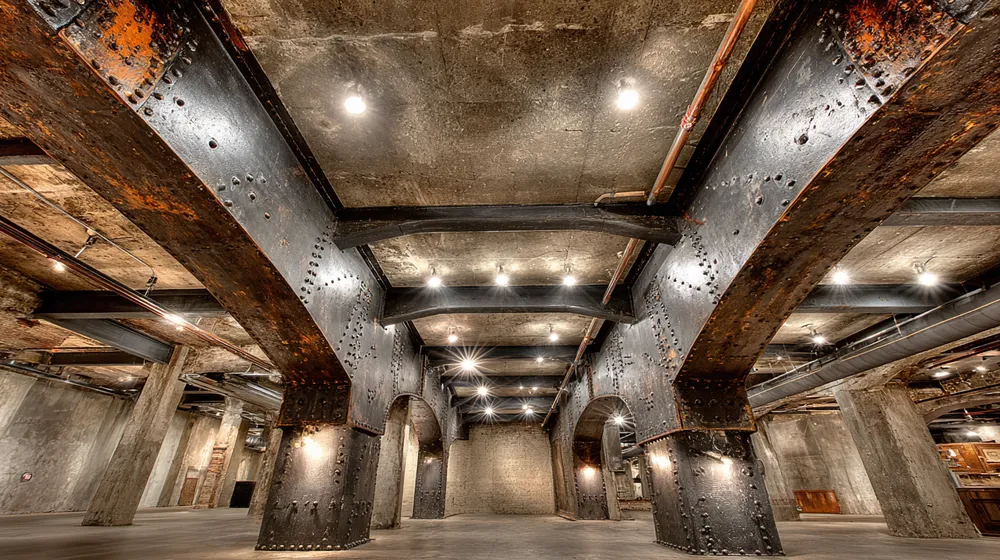
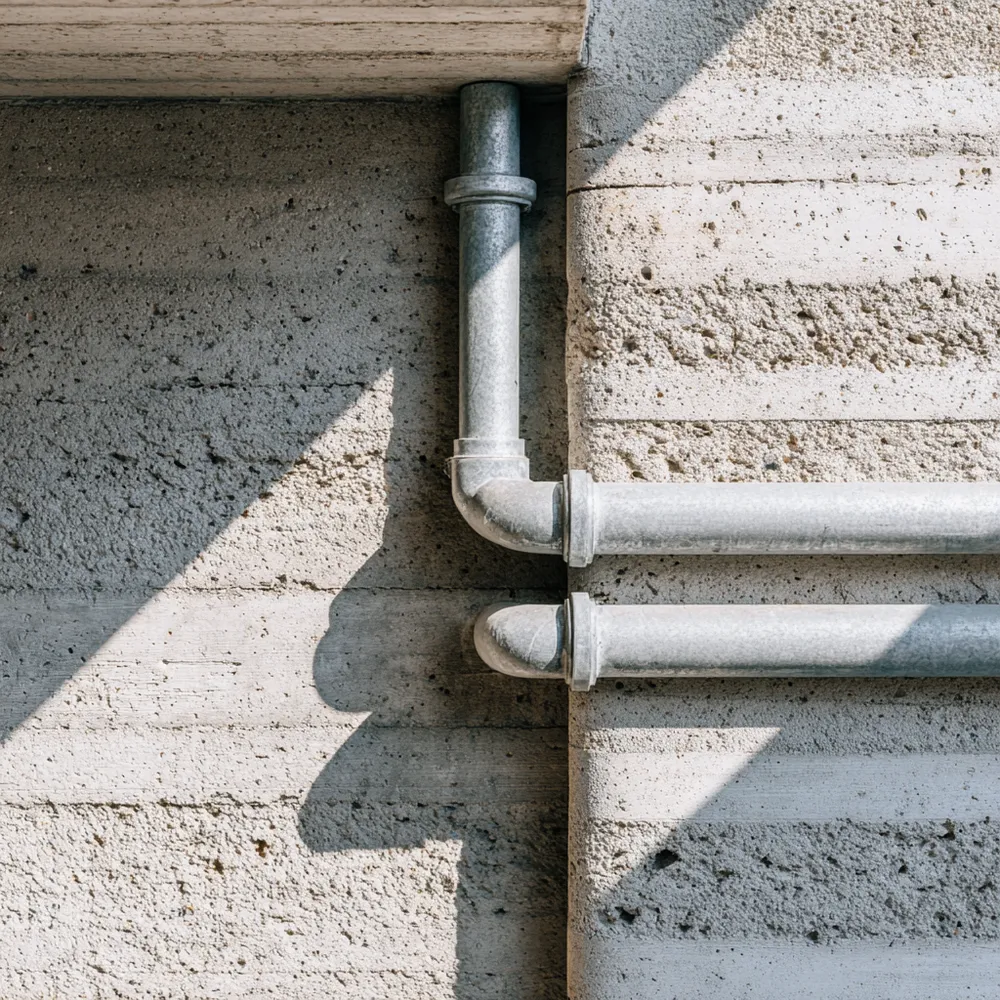
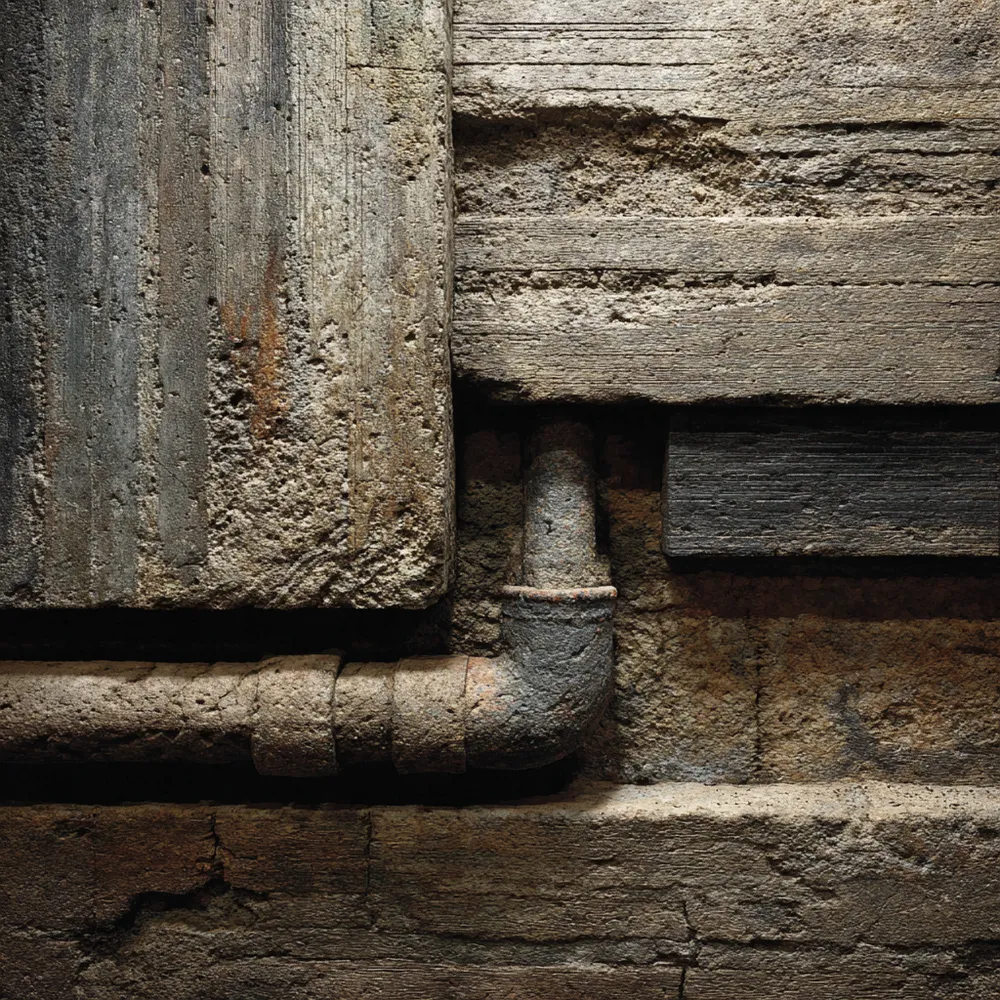
Brutalist Details: The Power of Exposed Elements 🏗️
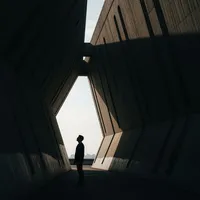
The beauty of Brutalism lies in its willingness to expose its construction. 🗿 Exposed beams, visible conduits, and the texture of concrete pours are not flaws, but features. These details speak to the building's integrity and its honest approach to design. They add a raw, industrial, and highly tactile quality to the space. Appreciating these exposed elements is key to understanding the Brutalist aesthetic. Embrace the unfinished, the structural, and the honest. Save this for discovering the subtle power of raw details! ✨
#BrutalistDetailIdeas
#ExposedConcreteIdeas
#IndustrialDetailsIdeas
#RawConstructionIdeas
#ArchitecturalDetailsIdeas
#BrutalistStyle
#DesignDetails
#InteriorDesign
#Materiality
#Construction
Brutalist Beauty
SALA COMERCIAL
Enmeline Castro
2

Facade magasin
trouver les meilleurs couleurs
S
Sylvie Marchand
2
PROYECTO 4 DE FEBRERO 2025
VIVIENDA COMERCIO
Maximiliano V.R.
1
Design for a wood manufacturing company's facade
Z
zeinab almourshdy
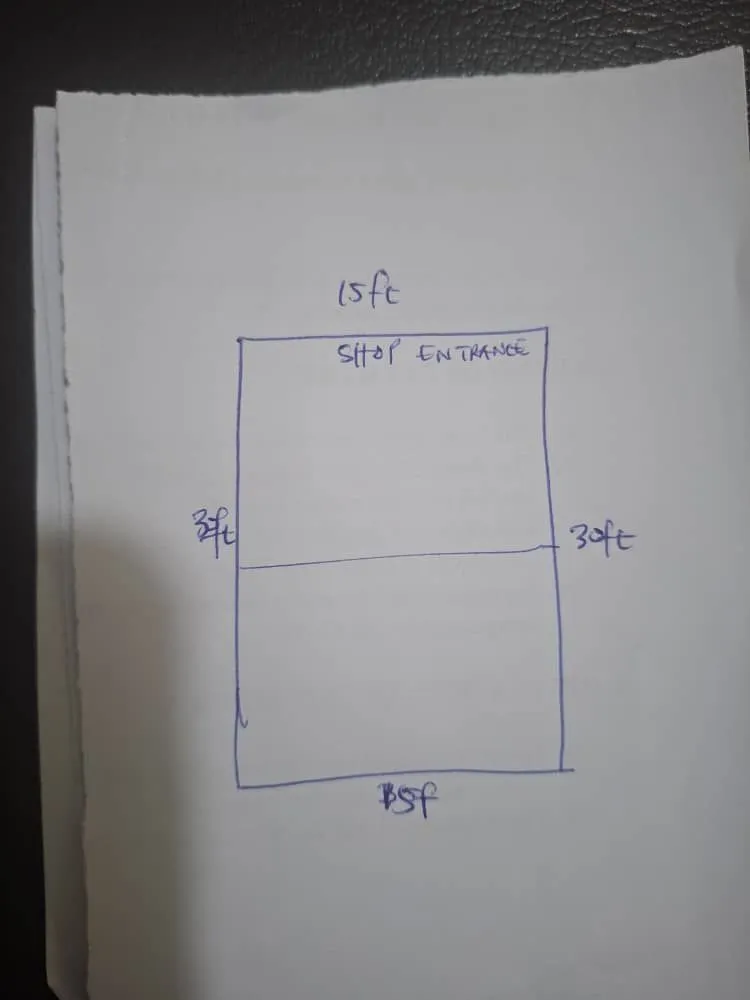
Small Building with Shop


I would like Gemini to do a simple ground plan architectural design and first floor with the following parameters: 1. The space measures 15ft by 30ft lying North to south, 15ft side to north. West side 30ft, east side 30ft. 2. The ground floor contains 2 rooms. First room measures 15tf by 15ft and that is meant for a shop. The shop having one side door to the east while the main shop entrance faces the north side measuring 12ft wide. 3. The backroom, same measurement. 4. The first floor to be developed into a two bedrooms apartment. 5. The stairs to be located along the east side, outside the rooms.
G
Godson Hayibor
1
Guezira PLaza
PLaza Exterior Design
A
aziz elattar

想加建二层现代风格
#房屋设计
T
Tiffany Jiang
conjunto empresarial comercial
Render arquitectónico fotorrealista al atardecer de un complejo contemporáneo con techos verdes dominantes. Plaza central entre tres torres corporativas y un centro de convenciones, con un edificio comercial al fondo. En el centro, un anfiteatro verde escalonado, integrado a la pendiente natural, rodeado de vegetación en capas: césped uniforme, arbustos densos y árboles estratégicos. Una escalinata protagonista conecta un auditorio lateral con la plaza, con jardineras laterales y luz lineal cálida integrada. Caminos curvos y diagonales conectan los edificios, creando recorridos orgánicos y jerarquía espacial clara. Materiales: concreto claro, vidrio reflectante y bordes vegetales orgánicos. Perspectiva aérea combinada con nivel humano, mostrando la interacción entre espacios y vegetación. Luz cálida de atardecer, sombras suaves, ambiente moderno, armónico y acogedor. Estilo: fotorrealista, arquitectura contemporánea, detalle en vegetación, diseño urbano funcional.”
M
MARIA OVALLES
CENTRO COMERCIAL ABIERTO
wilebaldo bolaños
design
design
M
melat kiduse
دور ارضي
تصميم
A
Abohmad Albitar
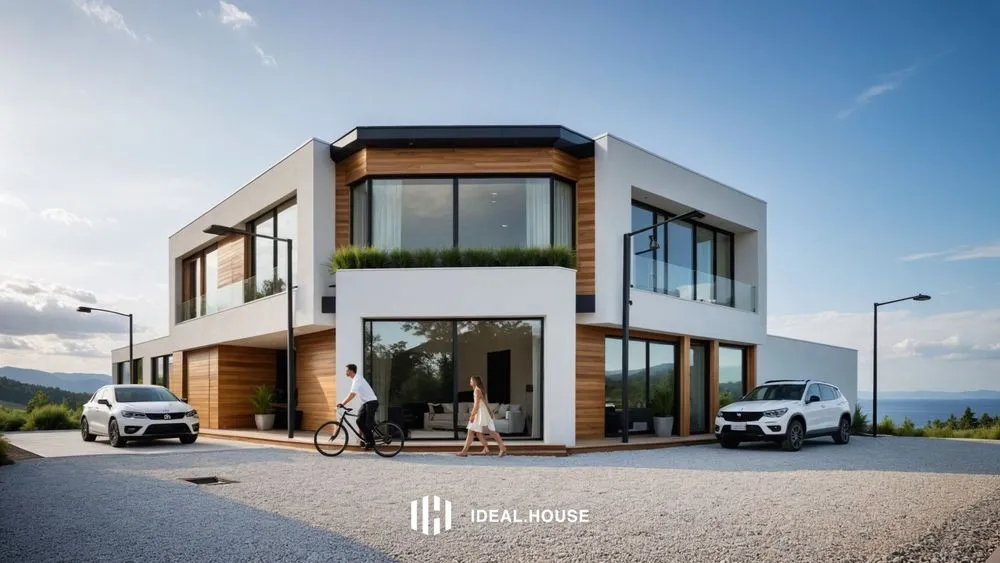
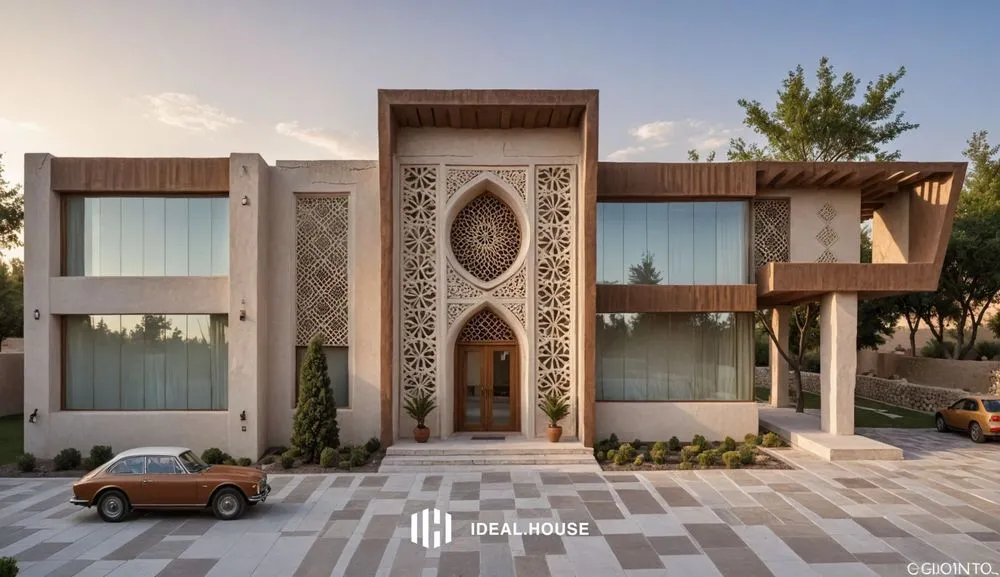
make modern house design
modern facade
J
Jose antonio Mariano rico
1
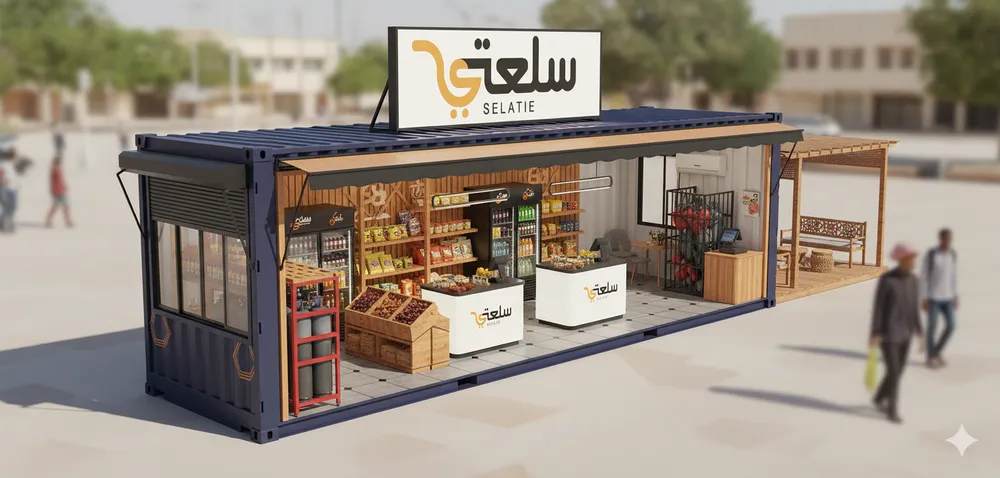
sudan company for consumer goods
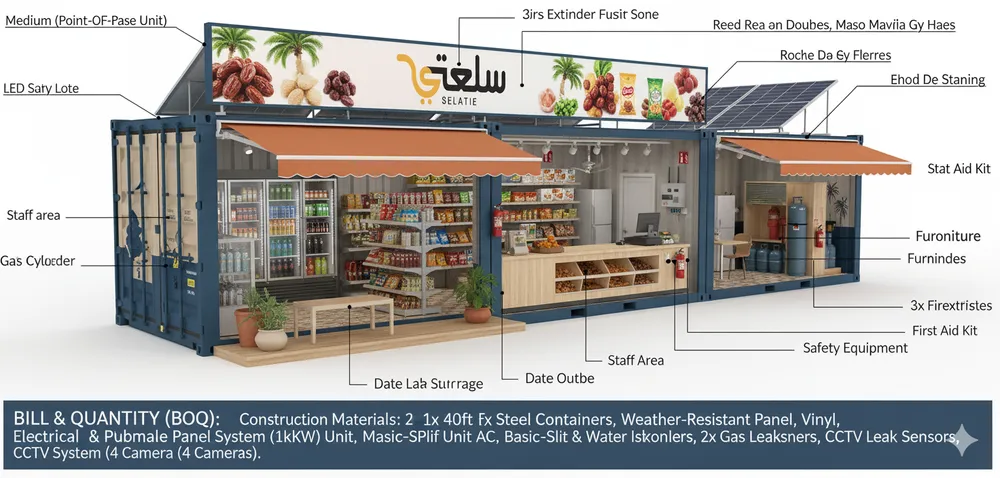
Visualize the interior design of a modular retail setup composed of three connected units: Retail Module (40ft): Wide aisle with central double-sided shelving for groceries Glass-front refrigerated displays and chest freezer along one wall Branded checkout counter with conveyor and POS terminals at entrance Overhead LED lighting and split AC units Clean vinyl flooring, prominent company branding on walls and counter Customers moving through aisles Storage & Logistics Module (20ft): Metal shelving stacked with inventory boxes Back-office desk and administrative equipment Security camera on ceiling, access door to retail area Minimalist, functional design with focus on organization POS & Admin Module (10ft): Compact counter with POS system, shelves with fast-moving goods Control panel for security/monitoring systems AC unit, LED lights
A
Asia Fadl

עיצוב

עצב אותו כבית מודרני
ש
שמעון אוטו
2