






Loading...

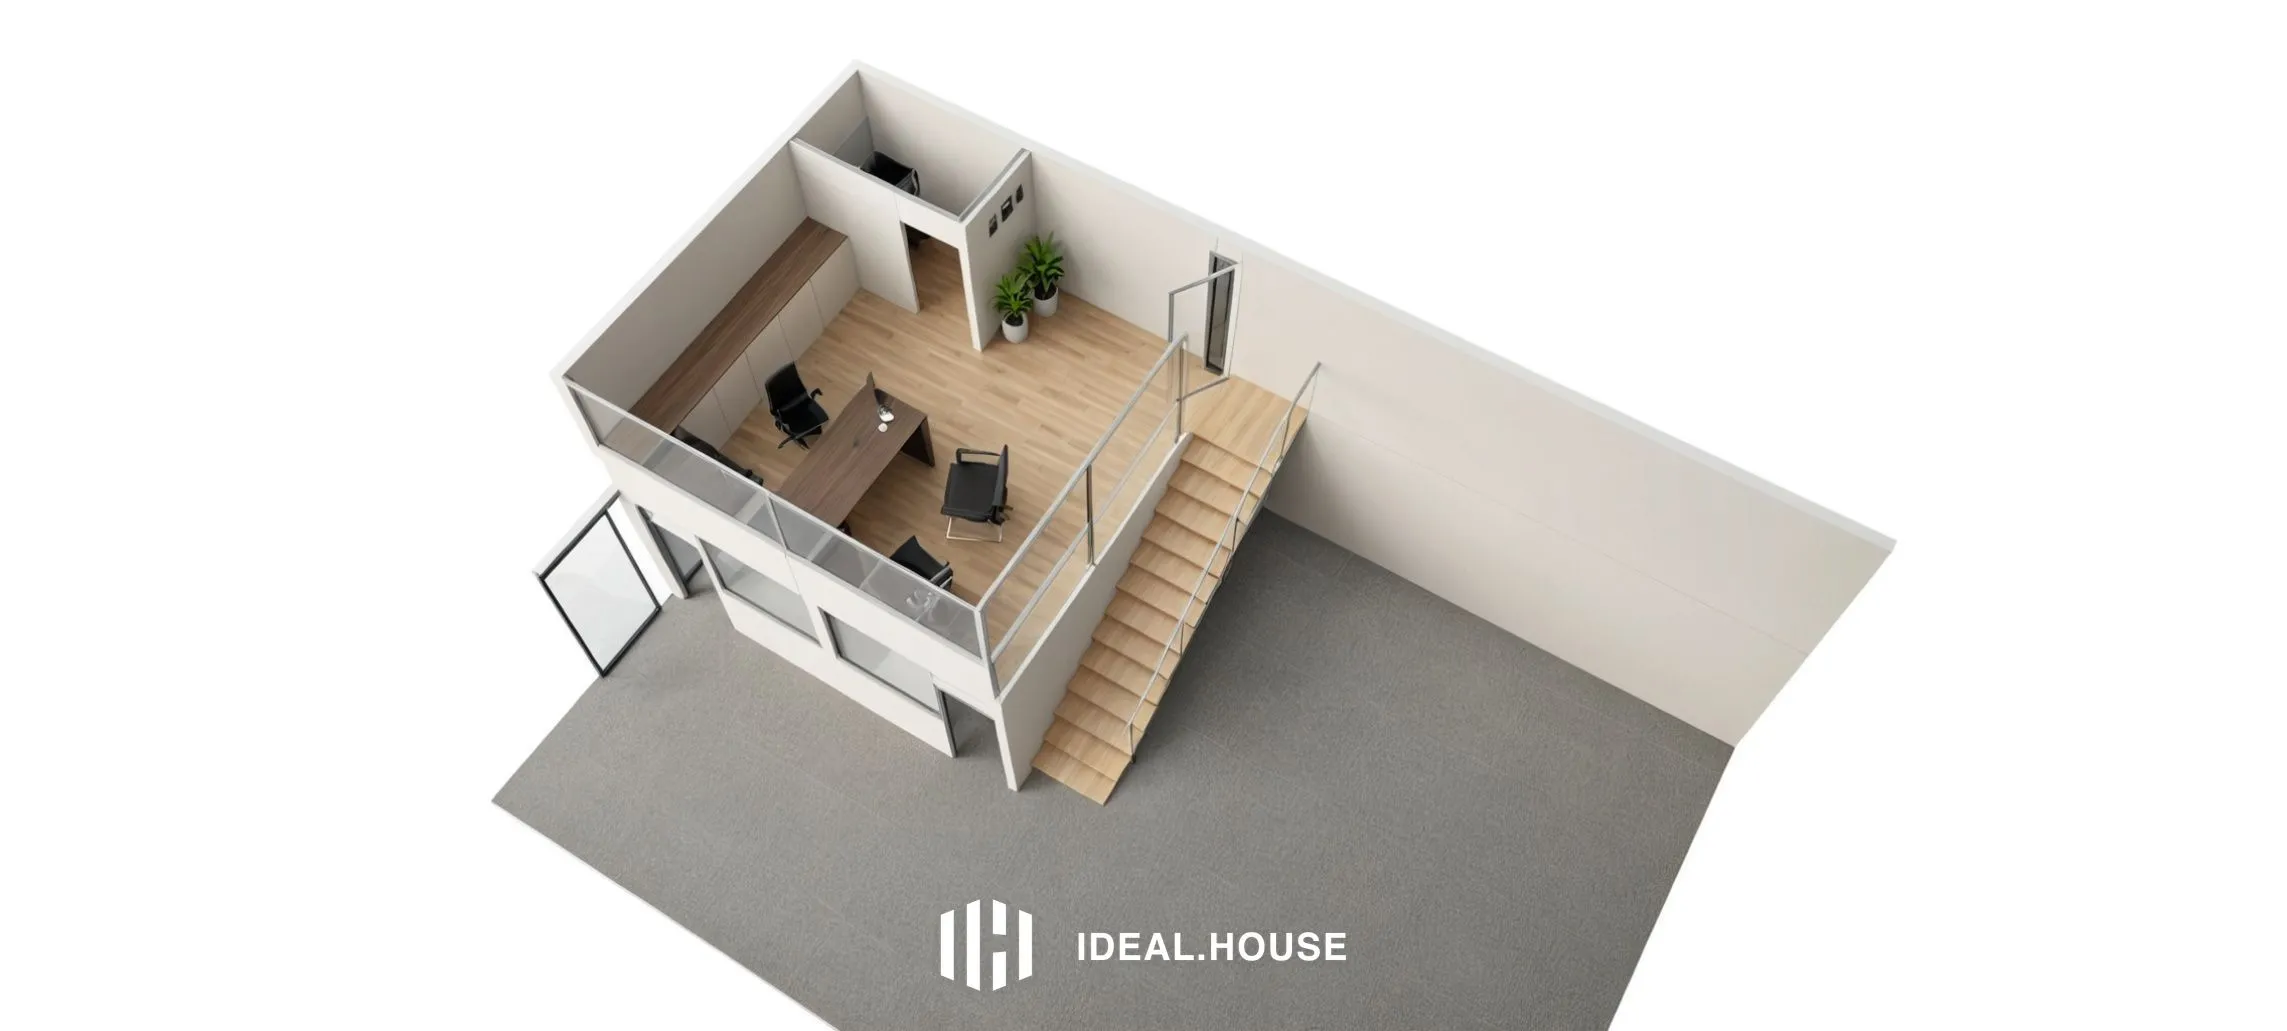
a drawing of the plan to convert an office into a house
A 3d rendering of a modern, minimalist office space from a bird's eye view. the image is centered around a small, two-story building with a white exterior and a wooden staircase leading up to the second floor. The building has a glass railing on one side and a small potted plant on the other, adding a touch of greenery to the space. on the left side of the building, there is a wooden desk with a black chair, and on the right side, there are two black office chairs. the floor is covered with a gray carpet, and the walls are painted white. the overall design of the office space is minimalistic, with clean lines and minimal details.
٢٧ أغسطس ٢٠٢٥
ريمكس
 لا توجد تعليقات بعد