1/8
Walls of Glass Transform a Hillside 1956 Duplex in California

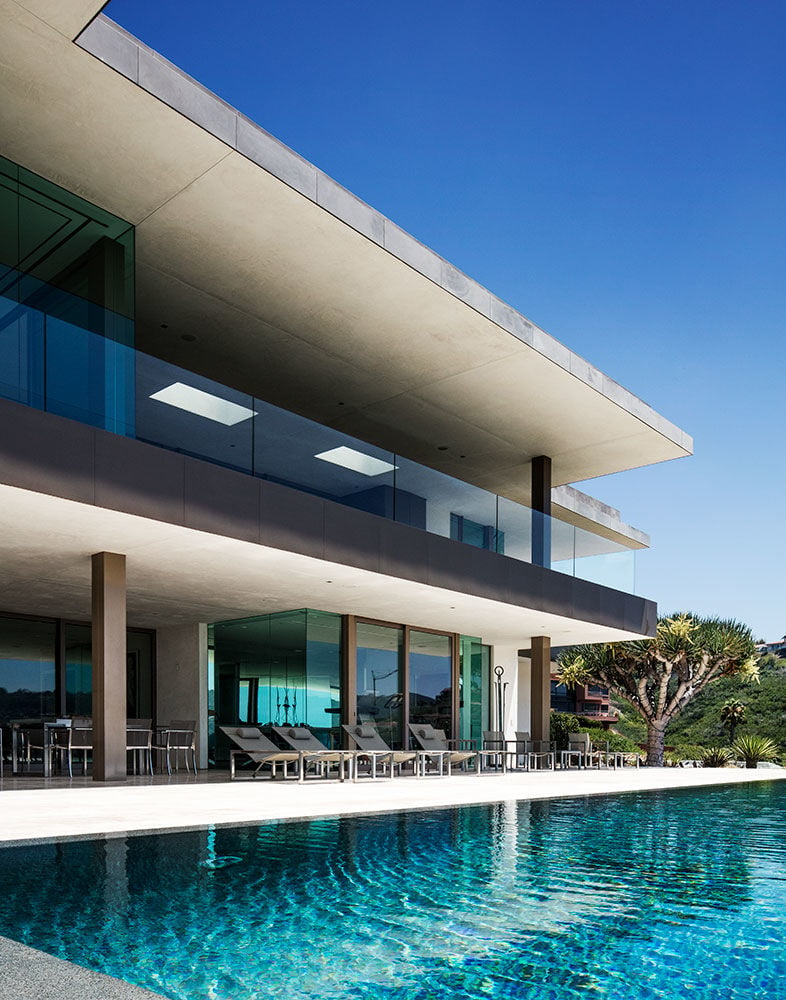


This article details the transformation of a 1956 duplex located on a hillside in Oakland, California, into a contemporary residence. Bay Area architects Bridgett Shank of Timbre Architecture and Megan Carter of CB Design collaborated on this personal project, aiming to apply years of client-work insights to their own venture. Their primary goal was to maximize the home’s dramatic views and abundant sunlight, leading to the incorporation of a glazed rear facade and a cupula-like roof structure, which they termed a ‘light monitor.’

The architects christened their design the ‘Plus House,’ a name derived from the floor plan's cross-like intersection, where a horizontal glazing system meets a centrally positioned vertical staircase and light monitor. The design features extensive floor-to-ceiling glass panels that span both the upper-level living room and lower-level bedrooms, ensuring natural light floods these spaces. They utilized products from Western Window Systems to achieve 38 linear feet of glass across the two levels.
Carter noted that while the original midcentury home possessed solid structural elements, its layout, particularly the top unit, was impractical. The architects envisioned merging the upper and lower levels with a central staircase and opted to completely redesign the upper level into a single, expansive living area. Shank highlighted the existing second-story ceiling with its grid and exposed beams as a foundational element that they enhanced. The renovation focused on preserving and highlighting the view, rather than obstructing it. Instead of using bi-folding doors, they chose individual sliding doors from the Series 600 line by Western Window Systems to maintain a strong architectural grid while still achieving an expansive glass aesthetic.






Homeowners Hannah Cho and Mark Wei expressed their appreciation for the design, particularly how the glass walls allow them to fully immerse themselves in the surrounding scenery and enjoy indoor-outdoor living. They frequently observe dynamic changes in the view, from vibrant sunsets to misty mornings, and recount experiences of entertaining on the deck where the fog created a sensation of being in the clouds. The redesigned open kitchen faces a rear courtyard and features contemporary elements such as teak veneer cabinetry with a contrasting pop of color.


The lower level accommodates three bedrooms, including a master suite and two guest bedrooms. While the master suite offers excellent views, the guest bedroom is particularly lauded by visitors for its impressive vista, described by Wei as the best in the house. Large windows and doors throughout the exterior create clear sightlines. For instance, from the side courtyard, one can see through the kitchen's large slider and out to the rear glazing, directly into the expansive view. Carter emphasized that Western Window Systems' flexible sizing options allowed them to perfectly integrate glasswork into these specific spaces. Carter also praised Western's products for their contemporary aesthetic, characterized by large expanses of glass, slim profiles, and an aluminum system appearance. The design ultimately emphasizes the natural view, whether through the striking glazed facade or an unexpected glimpse from the courtyard.
#ModernRenovation #HillsideHome #GlassWalls #OaklandArchitecture #MidcenturyModern #IndoorOutdoorLiving #WesternWindowSystems #ArchitecturalDesign #ContemporaryHome #ModernRenovation #HillsideHome #GlassWalls #OaklandArchitecture #MidcenturyModern #IndoorOutdoorLiving #WesternWindowSystems #ArchitecturalDesign #ContemporaryHome
0 تعليق إجمالاً
 لا توجد تعليقات بعد
قد تعجبك أيضًا

Cathedral ceilings help this California bungalow soar to new heights

Retro Glass Bricks Stack to the Sky at This Australian Apartment Building

Peek Inside: A Century-Old Park Hill Home Gets a Major Facelift

Beautiful Homes with Floor-to-Ceiling Glass and Steel Windows

Skylights and Massive Glass Walls Transformed This Dramatic Black Home from Brooding to Bright


A once "unattractive" 1970s home takes a leap with colour and soaring ceilings

An unlivable suburban bungalow is now a light-filled modern home
Inside a Contemporary La Jolla Glass House

A midcentury-meets-industrial duplex in Lake Claire gets a colorful facelift

Soaring Ceilings & Wrapped Windows
Double-Height Glass Cabinets Were Nonnegotiable in This L.A. Family’s Home


‘Oasis’ Soho loft with sliding glass doors seeks $5M
The House that Glass Built
Malibu Glass Box House, California modern home

Patterned Concrete and Geometric Tiles Turn This California Renovation Into a Cheerful Oasis
This San Francisco home by Geddes Ulinskas Architects features a cast-glass stair

19th Century Montclair Home Undergoes Stunning Makeover

A Modern California ADU With a Unique Curved Wall of Windows

A Rustic, 5,300-Square-Foot Aurora Remodel Steals The Show

calvi brambilla transforms venetian palazzo into barovier&toso's luxurious glass showroom