1/3
Metal Wall Panel System Enhances a Blend of Old and New...
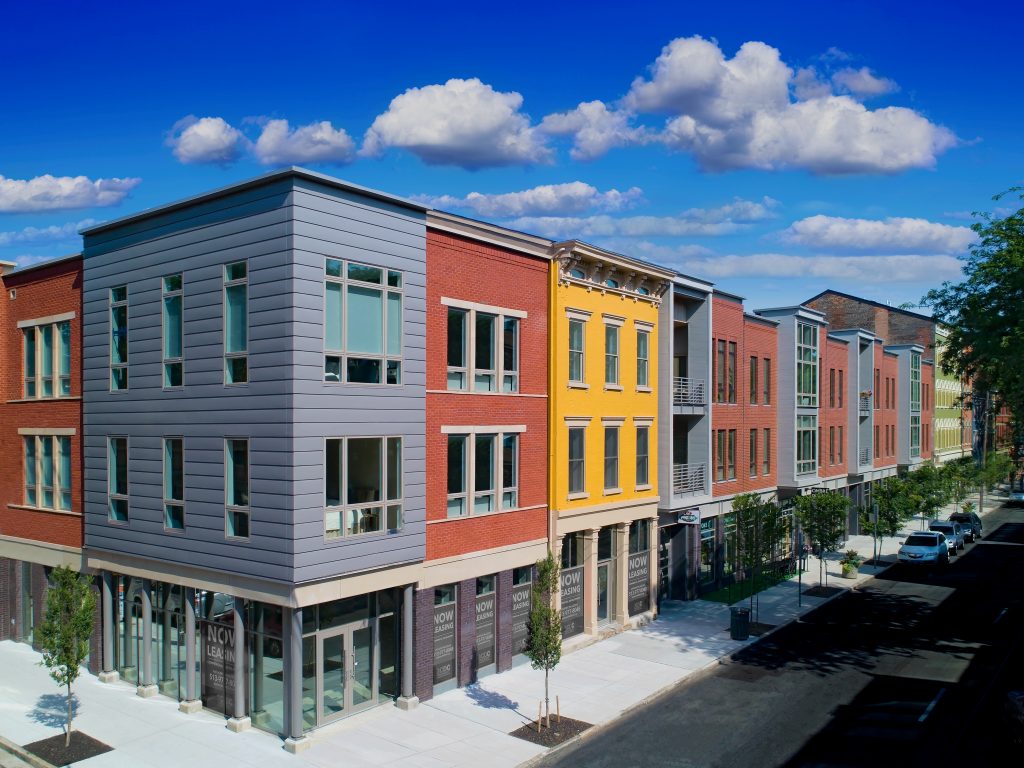
The article details the revitalization of Cincinnati's Over-the-Rhine (OTR) neighborhood, a historic area once populated by German immigrants and a hub for breweries, which experienced a period of decline before its recent resurgence as an entertainment zone. The revitalization efforts include a new mixed-use housing and retail development, the Rennen & Beecher Flats, which combines new construction with an existing historic structure. This project is part of a 15-year initiative to rejuvenate the once-dilapidated area, led by the local nonprofit Cincinnati Center City Development Corporation (3CDC).
The Rennen & Beecher Flats project comprises 18 condominiums and three ground-level retail spaces, designed to integrate seamlessly with the surrounding architecture while introducing contemporary elements. Architect Andreas Lange, AIA, senior associate with Perfido Weiskopf Wagstaff + Goettel (PWWG), explains that the design aimed for a modern, mixed-use building that complements the traditional setting. The project's naming convention, which gives personality to the buildings rather than referring to specific individuals, also reflects an effort to be a "good neighbor" within the historic district.


A key design feature is the use of metal wall panels, which provide a modern interpretation of the traditional bay windows found on many Italianate buildings in the area. Lange notes that the large metal boxes were inspired by these traditional bay fronts. On the Rennen building, this window form is offset and wraps around the corner, while on the Beecher building, a more traditional bay window interpretation is used on the south and north faces, with glass and metal wrapping the corner. The architects specified 1,700 square feet of Petersen’s .040-gauge Flush and Reveal aluminum panels in a Slate Gray finish, alongside 600 square feet of flat sheet material in the same gauge and finish.
The decision to use metal for the cantilevered bays was driven by structural requirements for lightness and the desire to maintain a contemporary aesthetic. Lange emphasizes that the contrast between the metal bays and the traditional brick walls contributes to the project's "rhythm and character." A critical aspect of the design was the precise execution of the corner details of these metal panels, which according to Lange, were essential for achieving the intended contemporary look. Blake Ross, director of construction for Deuss Enterprises, the installers, described the challenge of fabricating these corners on-site using Petersen's flat sheet material, noting that pre-fabrication would have been cost-prohibitive. Ross also highlighted the crucial support from Rick Carpenter, Petersen’s local architectural representative, throughout the installation process.
The project has been well-received, with both residential and retail units quickly occupied. PWWG has also received a local Cincinnati AIA award for the project. Deuss Enterprises has since used Petersen's products on additional projects, indicating a successful new relationship formed during the Rennen & Beecher Flats construction. The PAC-CLAD finishes used are available in 46 standard colors, made with Fluropon® 70% PVDF coatings, backed by a 30-year warranty, and meet LEED, Energy Star, and Cool Roof Rating Council certification requirements. Petersen, founded in 1965, manufactures PAC-CLAD metal cladding products in various gauges of steel and aluminum, including standing-seam roof panels, wall panels, and other related systems.
#ArchitecturalMetal #MixedUseDevelopment #HistoricPreservation #UrbanRevitalization #MetalWallPanels #ContemporaryDesign #CincinnatiArchitecture #PACCLAD #SustainableBuilding #ArchitecturalMetal #MixedUseDevelopment #HistoricPreservation #UrbanRevitalization #MetalWallPanels #ContemporaryDesign #CincinnatiArchitecture #PACCLAD #SustainableBuilding
0 تعليق إجمالاً
 لا توجد تعليقات بعد
قد تعجبك أيضًا
11 Old-School Decor Ideas That Feel Surprisingly Modern
Wall Panels


Metal Wall Art - Our Pick of the Best

Three ways wall panelling can add the wow factor


Metal Panels - Shadow Series from Dri-Design

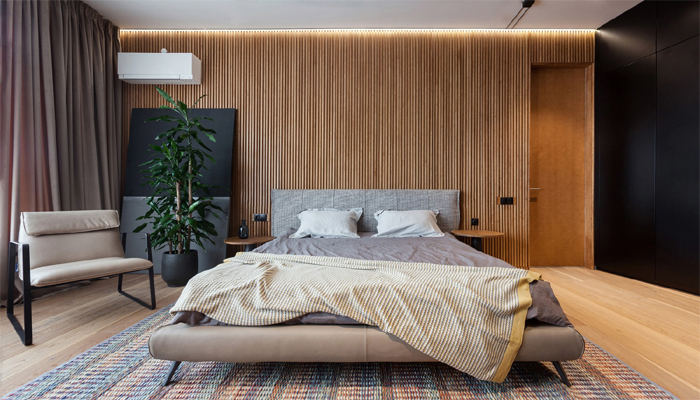
20 Modern Wall Panelling Design Ideas for Your Dream Home

‘’A strong accent in the interior – Brushed Metal HPL now available from Decorative Panels Lamination’’

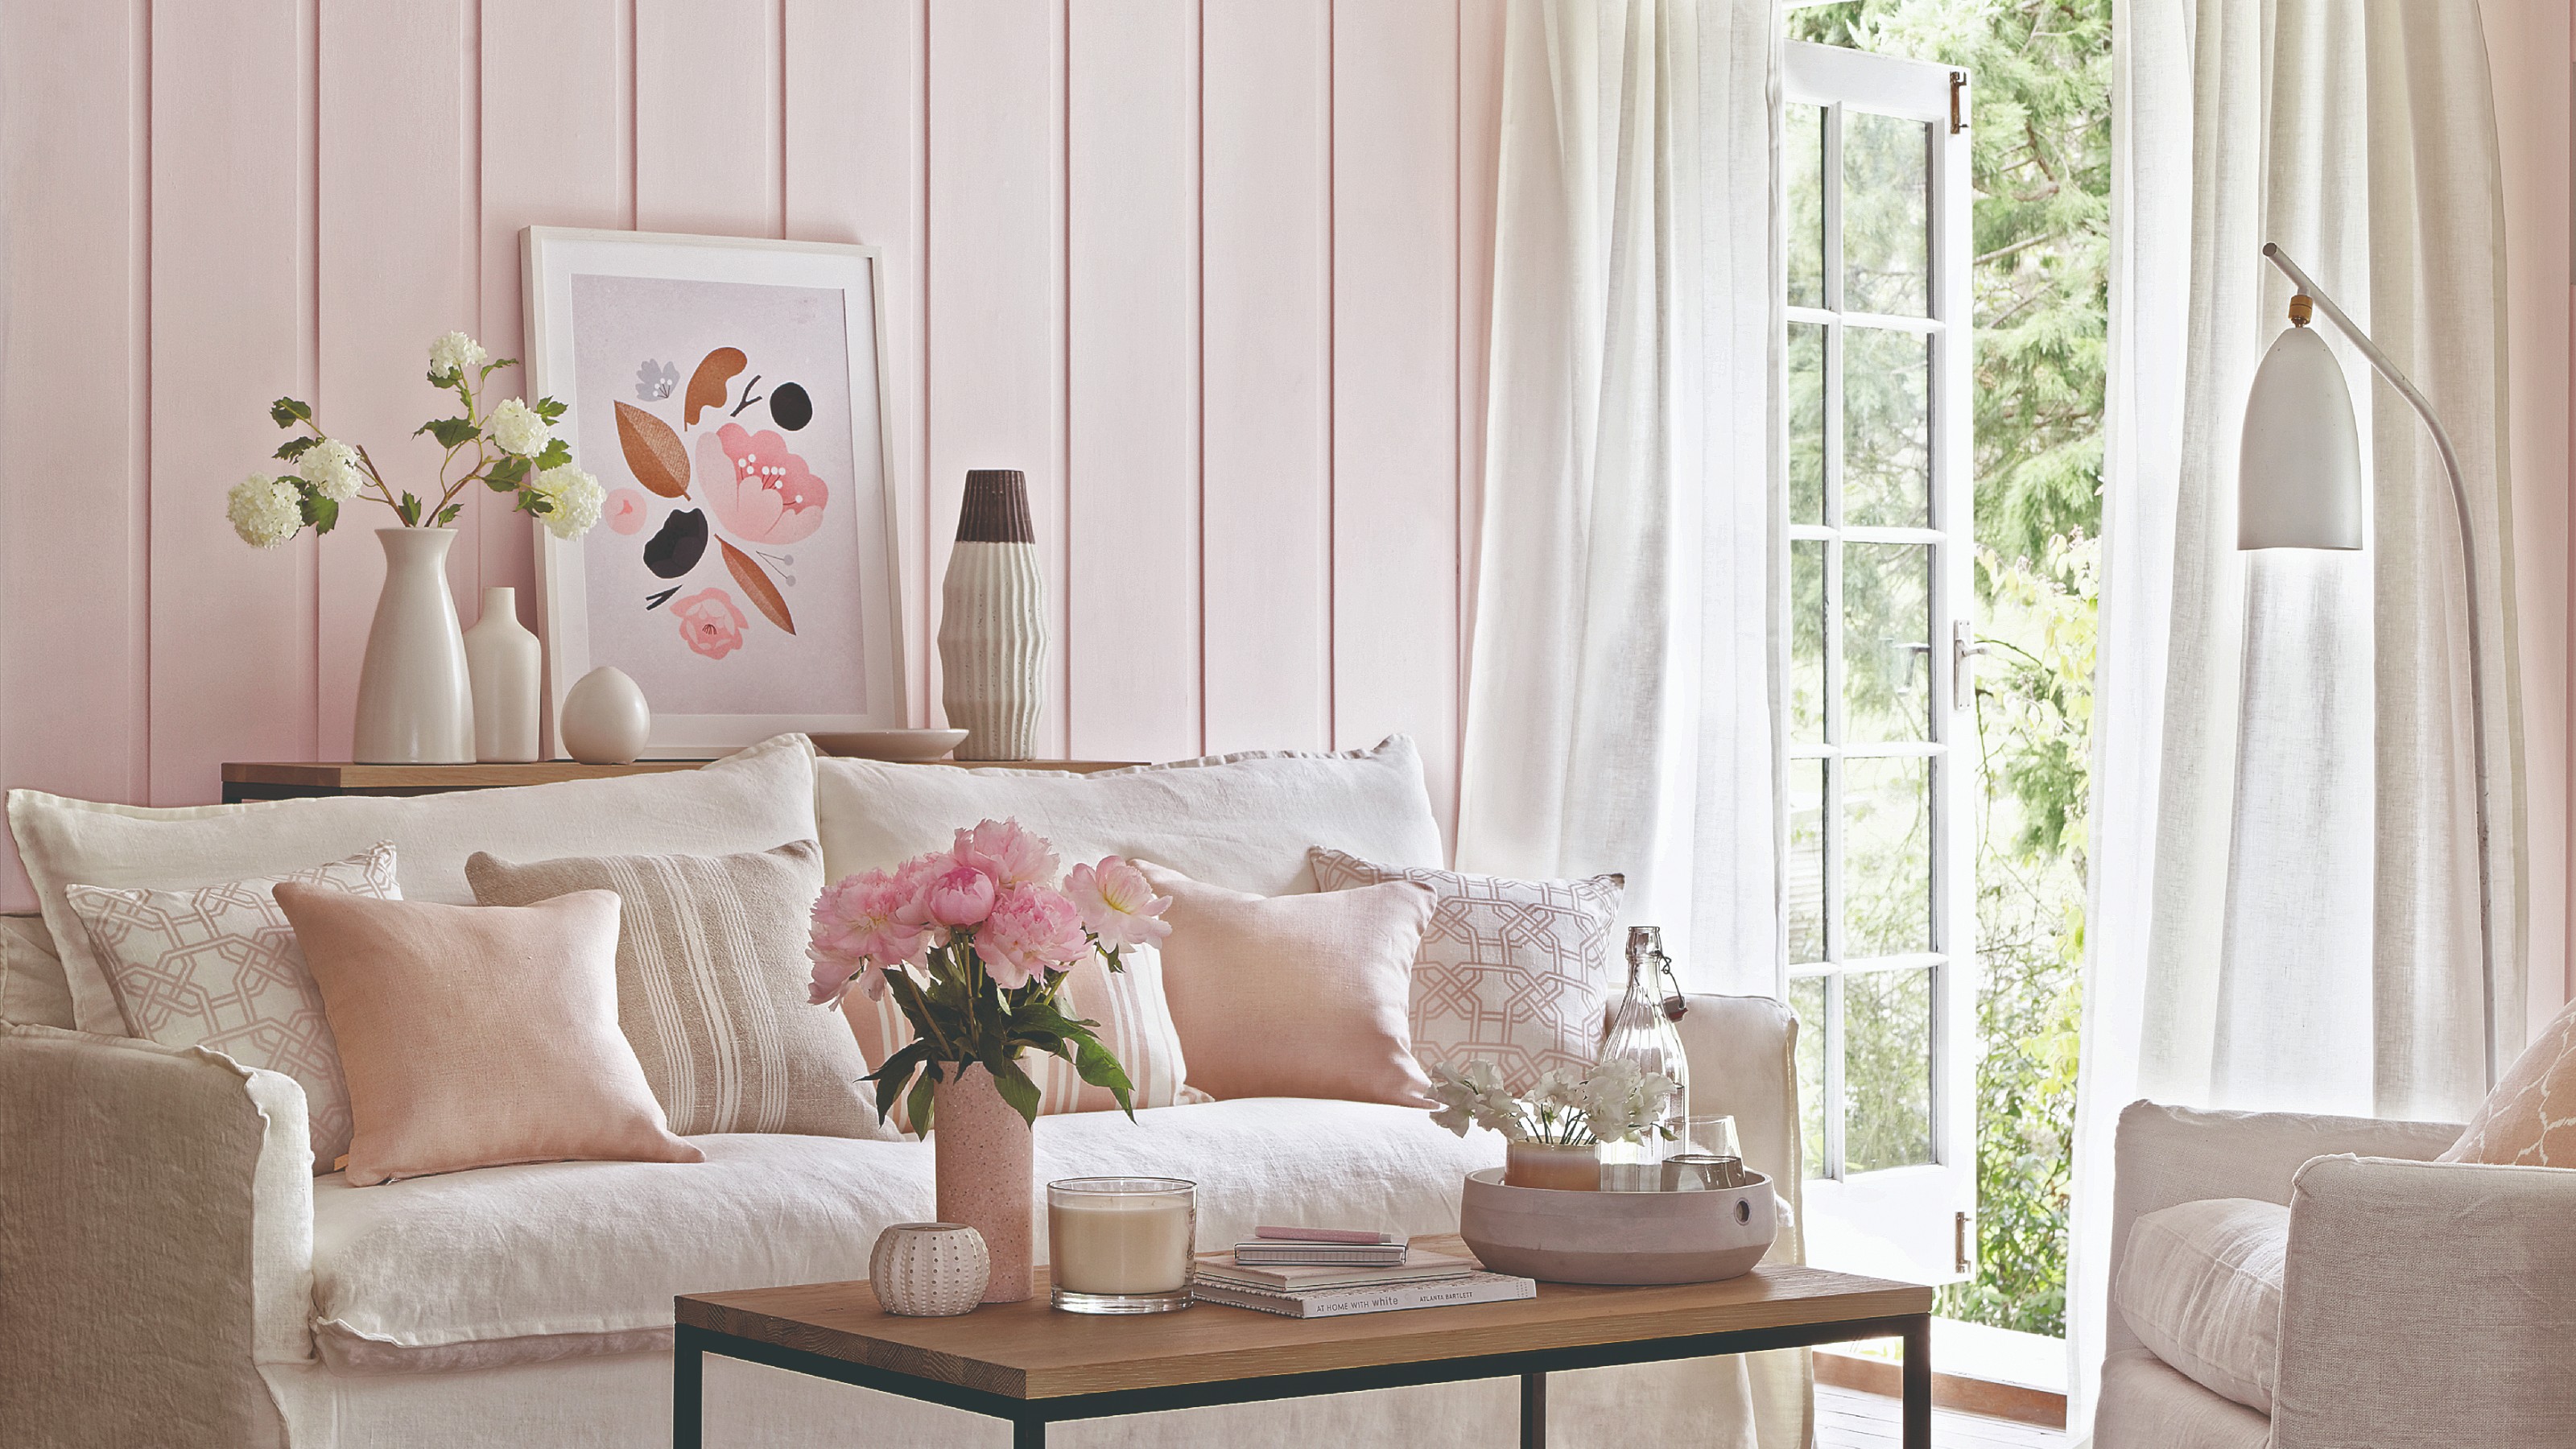
12 panelling ideas to add instant character to living room walls, from modern new-builds to elegant townhouses
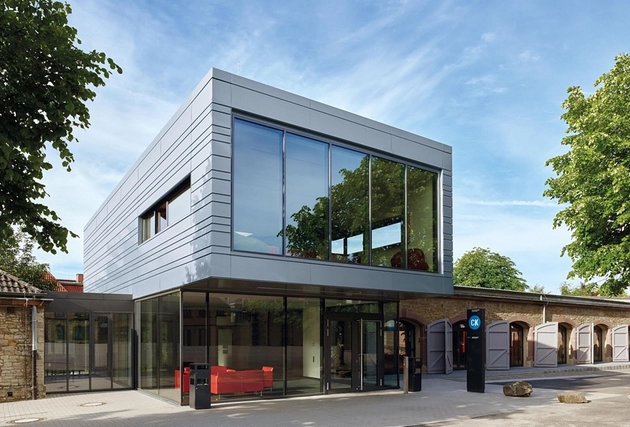
Panel Systems - Horizontal Panel from RHEINZINK
This Once-Dated Wall Paneling is Now Making Homes Look so Elegant and Sophisticated

Our Favourites: Three striking corrugated iron facades
Remember the wood-panelled walls from the 1970s? They're back, with a modern twist
Rapi Wall And Lasting Long, Check Out 5 Tips For Choosing Wall Panels For Modern Housing

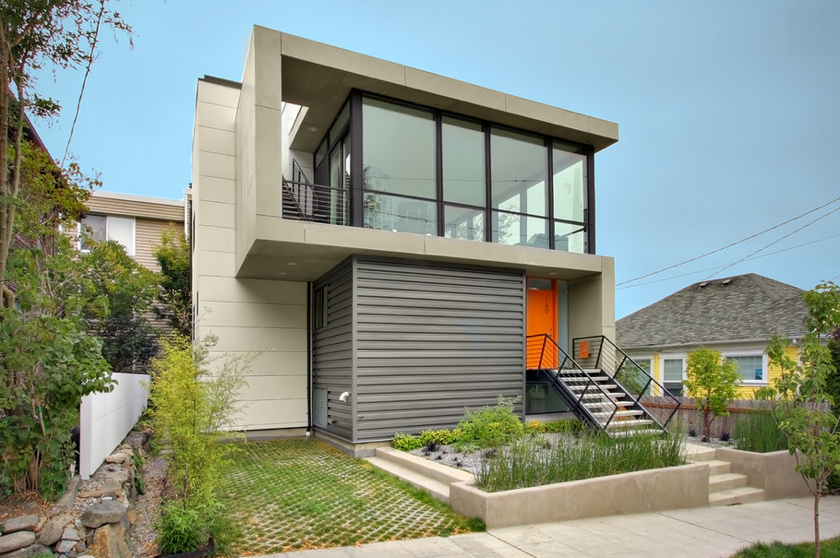
12 Metal-Clad Contemporary Homes


A combo of modern elements

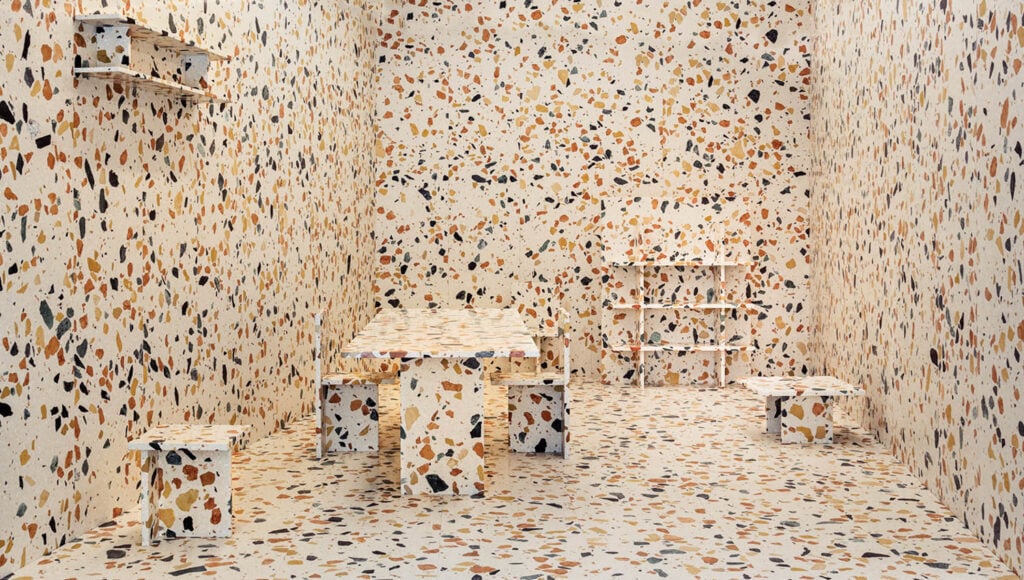
Old-World Style Meets Modern Sentiments in These Flecked Surfaces

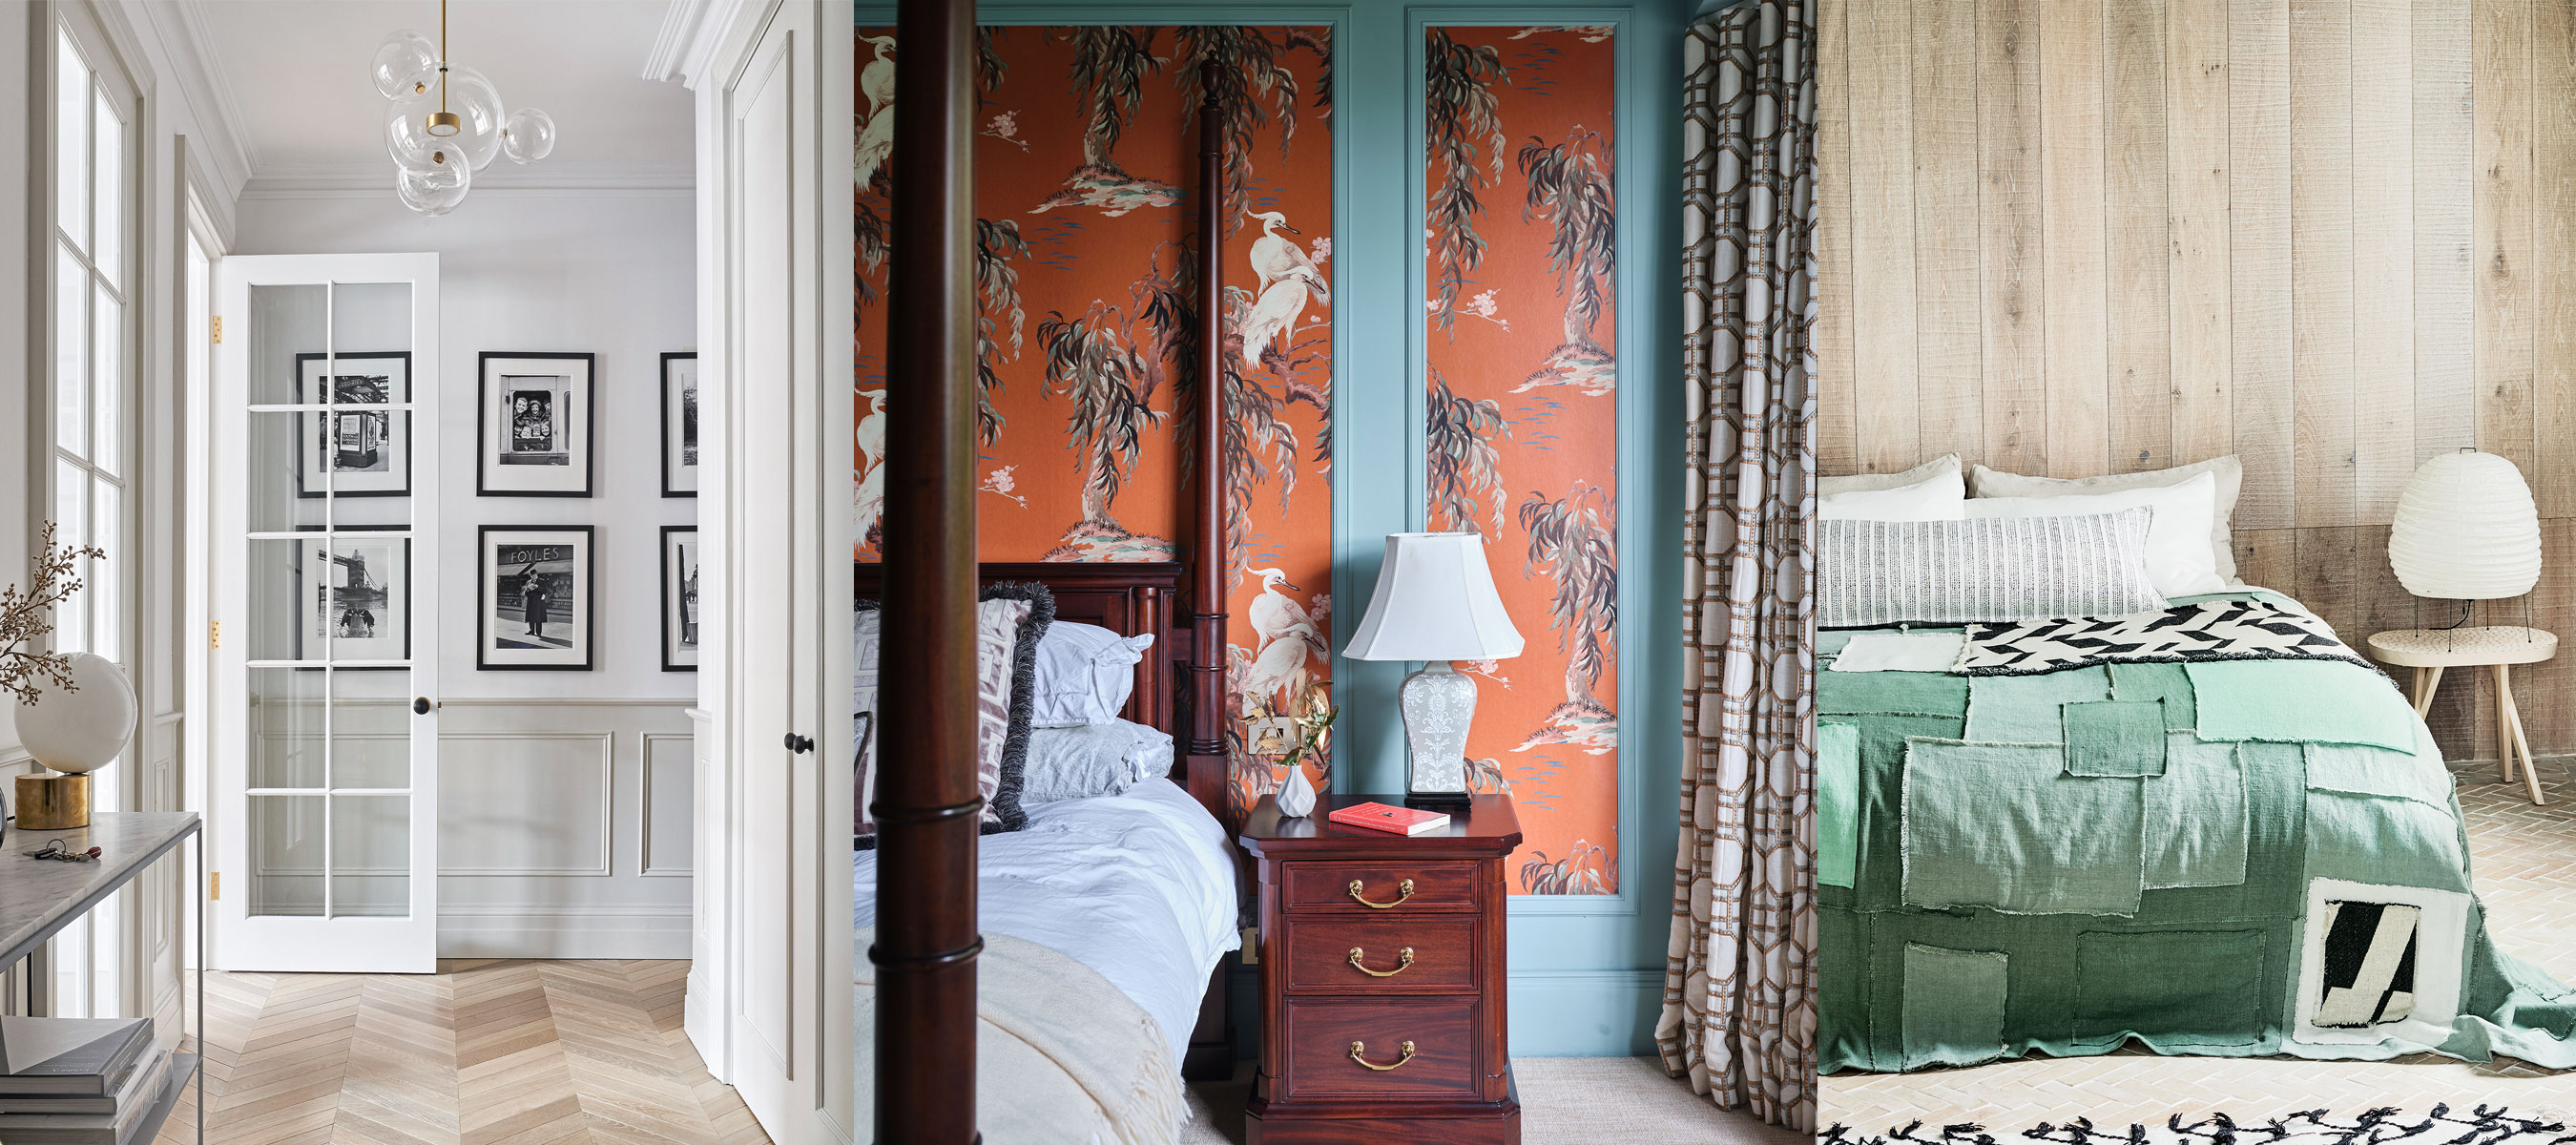
Wall paneling ideas – 18 ways to add decorative cladding and moulding


The standing seam metal roof consists of steel panels coated with corrosion-resistant coating.

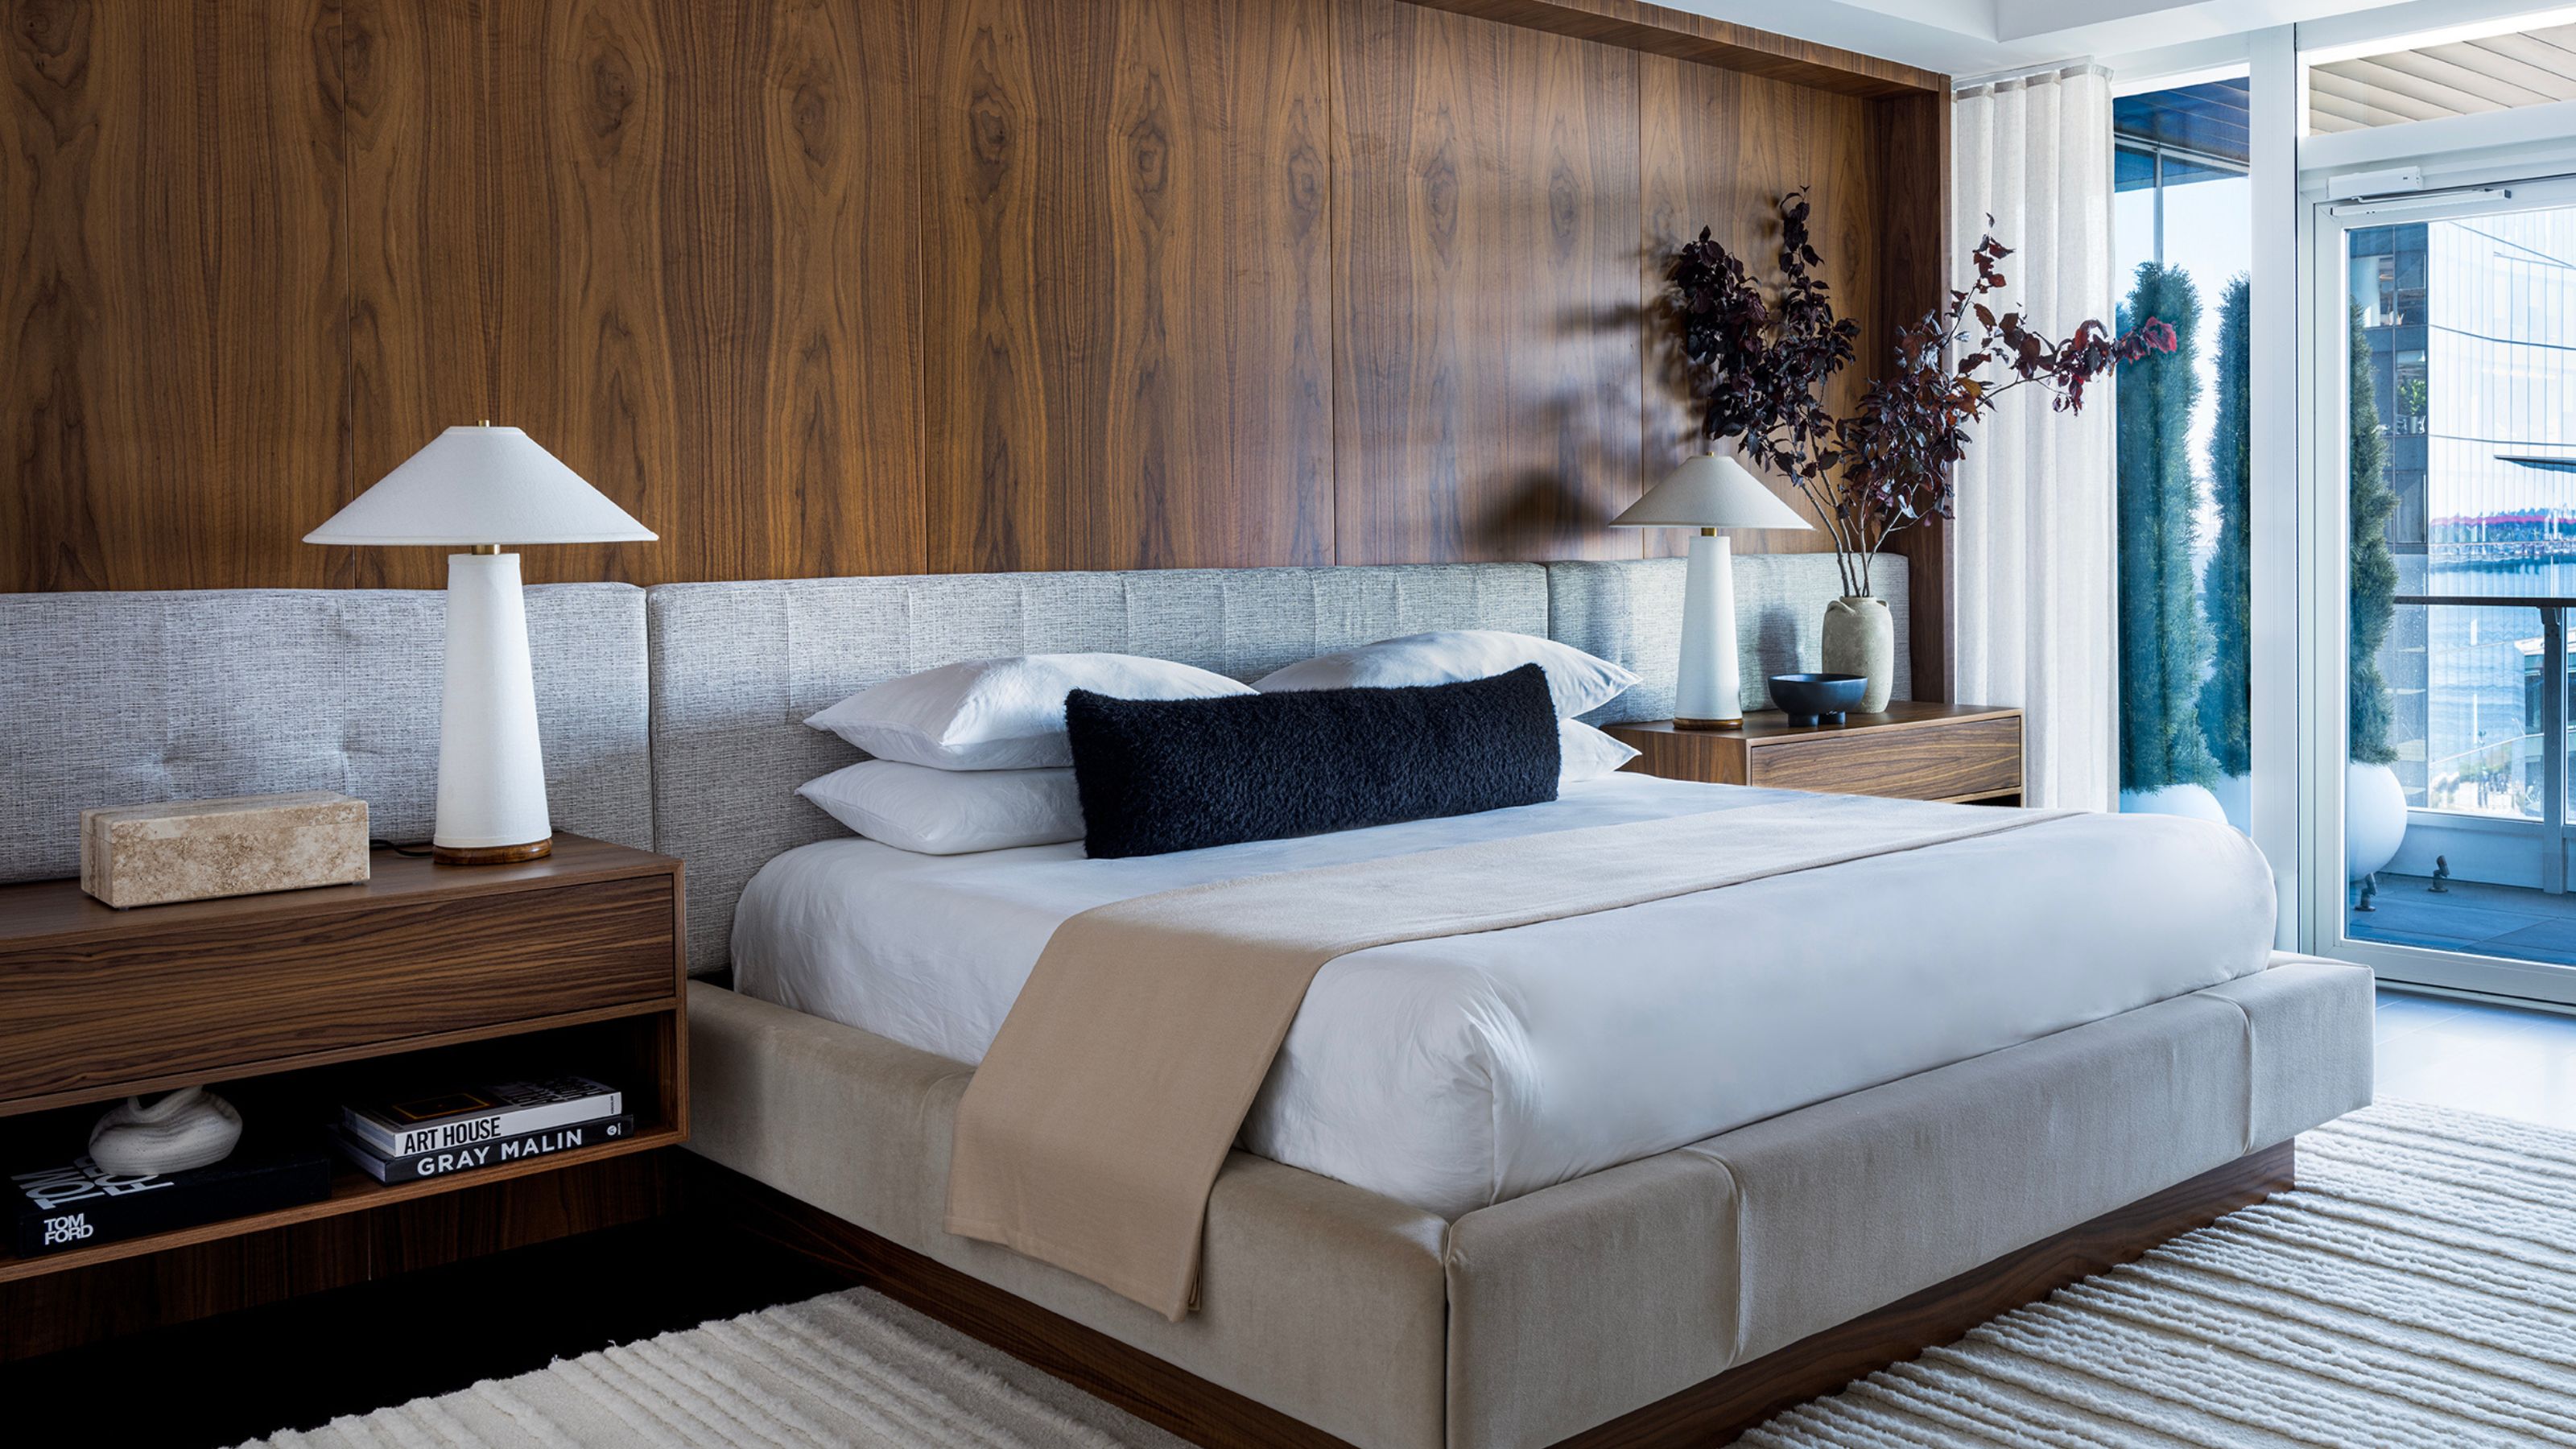
The 13 Types of Wall Paneling That Interior Designers Are Using in Their Projects Right Now, Ranked in Order of Style

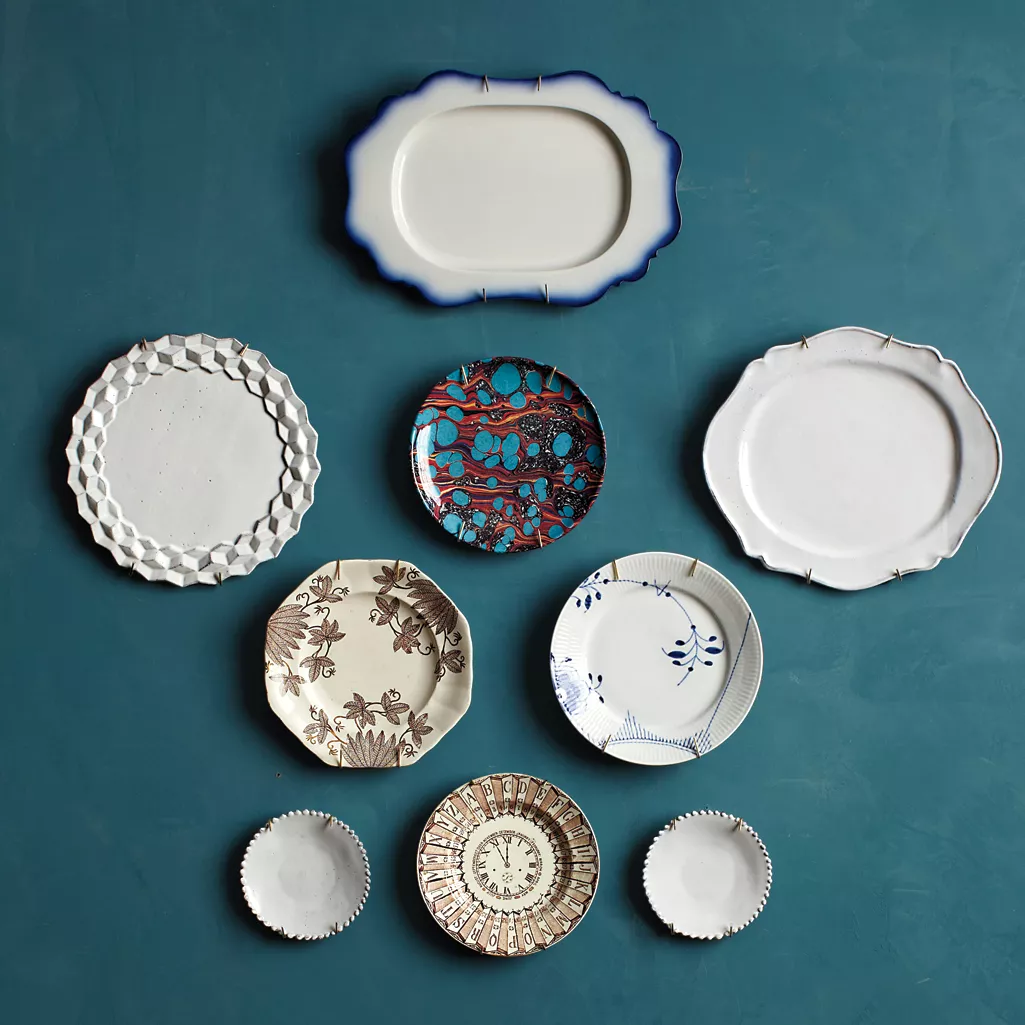
How to Create a Plate Wall Just Like an Interior Designer