Live Oak Trees And Lowcountry Views Make Our 2024 Idea House An Entertainer's Dream

The 2024 Southern Living Idea House is located in the Kiawah River community on Johns Island, South Carolina. This 2,000-acre property, situated on 20 miles of coastline, showcases the natural beauty of the Lowcountry, including salt marsh, maritime forest, and wildflower meadows. The selection of this location was influenced by the presence of two significant live oak trees, which are central to the home's design and landscaping.
To bring the vision for the Idea House to life, a team of South Carolina-based professionals was assembled. This team included interior designer Allison Elebash of Allison Elebash Interior Design, architect Kirsten Schoettelkotte of MHK Architecture, builder Tom Dillard of Dillard-Jones, and landscape architect Scott Parker of DesignWorks. Their collective goal was to create a home that respects the area's history and natural environment, emphasizing a seamless integration of indoor and outdoor spaces.






The architectural design by Kirsten Schoettelkotte drew inspiration from historic Lowcountry farmsteads, particularly given the site's proximity to a working farm. The main structure features three dormers and three porches, complemented by a taller right wing and a separate carriage house, creating the impression of a property that evolved over many years. Materials such as James Hardie lap siding, copper accents, and a cedar-shingle roof were chosen to enhance this aged aesthetic.
Landscape architect Scott Parker focused on preserving the health of the existing live oak trees, making their well-being a primary consideration in all design decisions. The landscaping around the oaks utilizes native plants, mimicking the maritime forest environment, while areas closer to the house feature more formal gardens, reflecting Charleston and Lowcountry traditions.



Interior design elements by Allison Elebash prioritize organic finishes to align with the natural backdrop and humble architectural origins. Unlacquered brass fixtures from Waterworks were used throughout, allowing for a natural patina to develop over time. The kitchen features an oversized custom plaster hood above a Monogram range and handmade zellige tile backsplash from Clé, further contributing to the earthy texture palette.
Thoughtful design details are evident throughout the house. A walkway made of tabby, a concrete made from crushed oyster shells, leads to the front porch, creating an inviting entrance. Copper gas fixtures by Carolina Lanterns & Lighting and planters filled with 'Diamond Spire' gardenias and 'Soft Caress' mahonias from the Southern Living Plant Collection enhance the hospitable atmosphere. Inside, the dining room features Marvin sliding doors that frame views of the marsh, with simple furnishings like wavy side chairs and a custom walnut table by Eric Brooks. A freestanding white oak staircase, designed with The Heirloom Companies, offers views of the neighboring farm. An installation of Murmurations (sculpted porcelain pieces) by Christina Watka adorns the walls, reminiscent of barnacles, and a Coley Home game table and swivel chairs provide function to a corner space.


The living and dining areas are unified by a natural sisal floor covering from Fibreworks, with a vintage rug from Zuma defining the family room. Art, including a painting by Paula Rubino over an Alabama Stone limestone fireplace, and built-in shelves contribute to a layered, homey feel. The entry hallway is enhanced by a custom mural wallcovering by Rebecca Atwood Designs, creating an immersive experience akin to "forest bathing." The primary bedroom features Rebecca Atwood Designs' Marble Fern Wallpaper on the ceiling, color-matched to the wainscot painted Sherwin-Williams’ Soft Sage, creating a serene, canopy-like effect. Classic white bedding from the Southern Living Home Collection at Dillard’s, a handcrafted four-poster bed by Reid Classics, and mid-century modern nightstands from Chelsea Textiles complete the space.
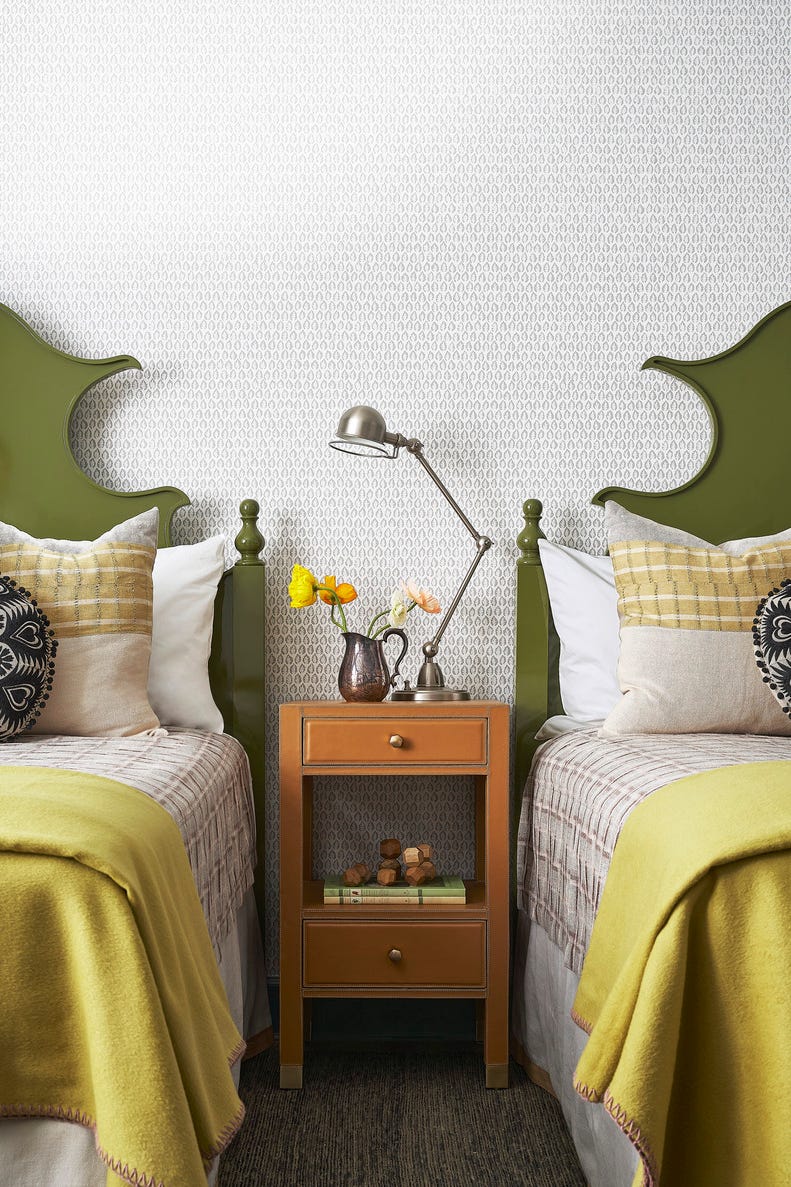
The home includes playful yet versatile twin bedrooms with Rebecca Atwood Designs’ Gridded Ikat print headboards, Regina Andrew sconces, and Mary Maguire watercolors. A guest suite functions as a "second primary," featuring Rebecca Atwood Designs’ Little Palm Wallpaper on walls and ceiling for a cohesive, elegant feel. An upstairs den offers a cozy retreat with a Coley Home sectional, wood-clad walls in Sherwin-Williams’ Sand Trap, and unique pieces like a bouclé chair and a leggy lamp. The carriage house, designed with a lighthearted, beachy aesthetic, incorporates durable materials like Mirth Studio floor tiles and wooden wall hooks, with hand-painted stripes and modern furnishings upstairs.

Outdoor living was a priority, with a screened outdoor living room to mitigate insects. Resin-wicker chairs, a stone-top cocktail table, and Zuri Premium Decking provide durable yet stylish outdoor spaces. The 2024 Southern Living Idea House is open for tours from August 9 to December 22, with a portion of ticket proceeds benefiting Communities In Schools of South Carolina, Sea Island Habitat for Humanity, and the Mother Emanuel Memorial Foundation.
#IdeaHouse #SouthernLiving #KiawahRiver #LowcountryDesign #ArchitecturalDesign #InteriorDesign #LandscapeArchitecture #HomeDecor #SouthCarolina #CoastalLiving #IdeaHouse #SouthernLiving #KiawahRiver #LowcountryDesign #ArchitecturalDesign #InteriorDesign #LandscapeArchitecture #HomeDecor #SouthCarolina #CoastalLiving
0 تعليق إجمالاً
 لا توجد تعليقات بعد
قد تعجبك أيضًا

A Look Inside Southern Living’s 2025 Idea House


Lakeside Dream Home


Michelle Workman traded a Hollywood design career for farm life on Lookout Mountain
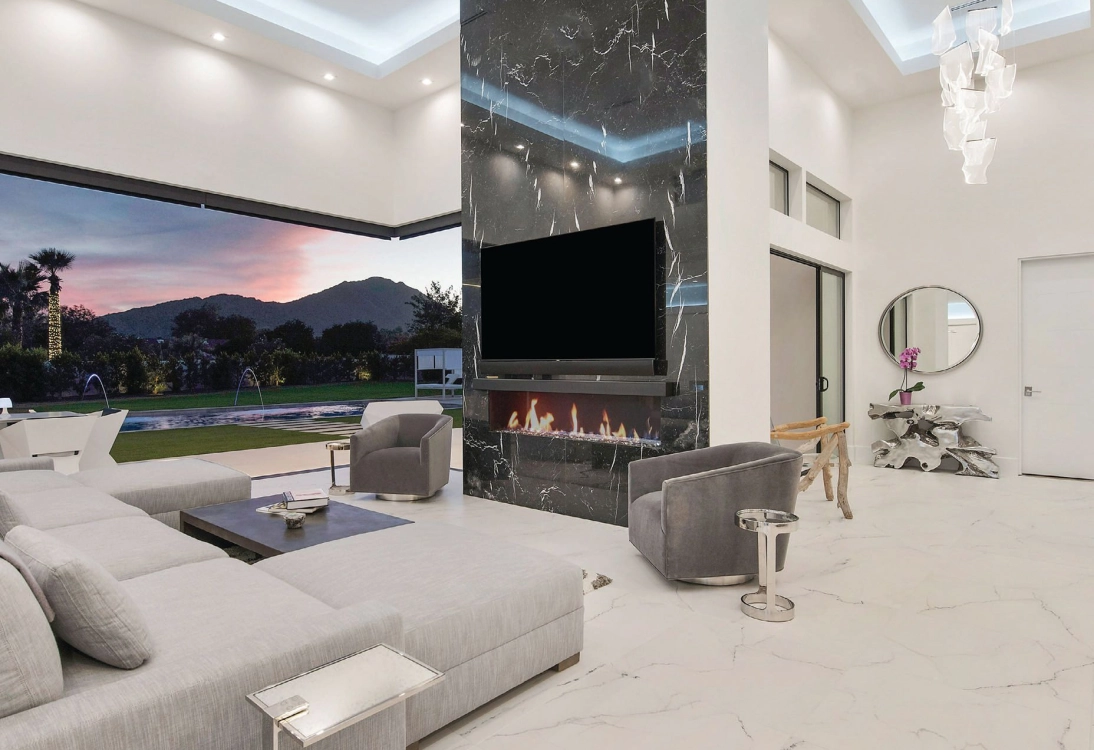
This Modern Paradise Valley Home Is An Entertainer's Dream
Meet the 2024 Extraordinary Faces of Home

These Homes Are a Cottagecore Dream

The Southern Living Idea House 2023
A Creative Producer’s Echo Park Home Channels the Serenity of a Cabin

Lake Forest Showhouse 2025: A Design Spectacle
2024 Idea House: Room-By-Room Source Guide

Spiffy $20 Million Spec Reno in Hope Ranch

Tour A Coastal Contemporary Dream Home In The Unlikeliest Locale

Build Our 2023 Idea House: Dogwood Acres
The Secret to This Lowcountry Artist’s Abode? Abundant Natural Light
You Can Build Our 2025 Idea House: Keswick Springs

This Insane Family Getaway Is Like a Dream Summer Camp

2023 Idea House: Room-By-Room Source Guide
Modern plantation house with wraparound infinity pool realises 10-year dream

An Interior Designer Shows Us Her Dream Cottage
Flooring Artistry in the 2025 Dream Home