
Kitchen Islands Have Become Continents
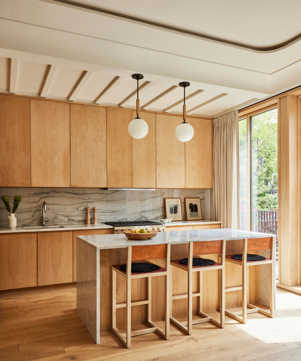
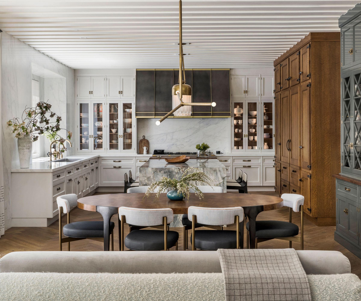
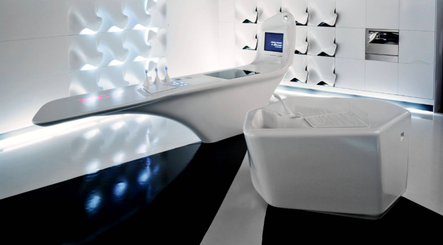
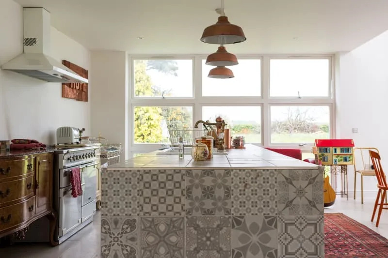
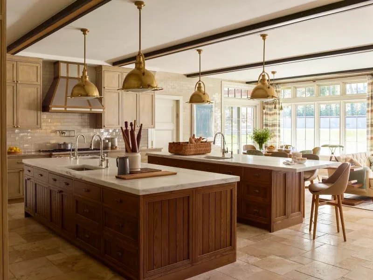
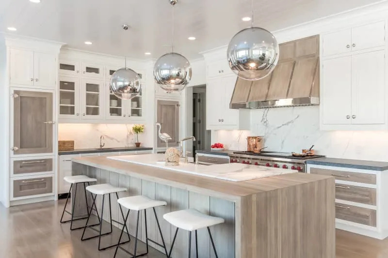
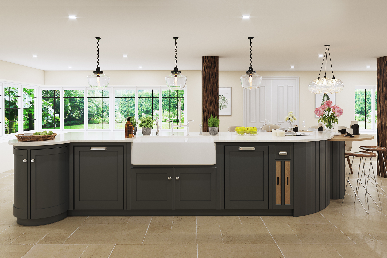
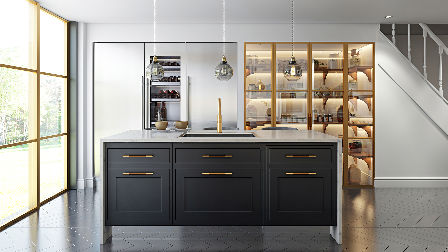
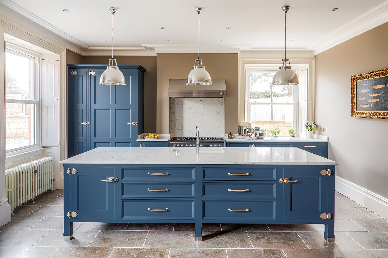
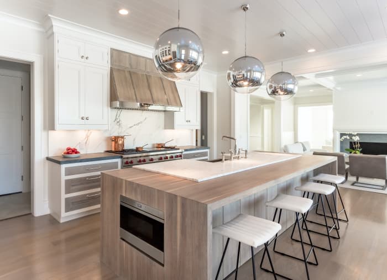
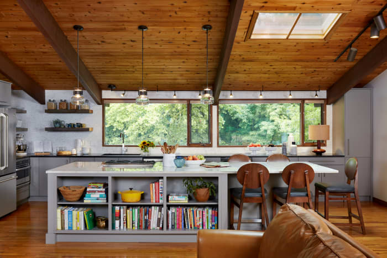
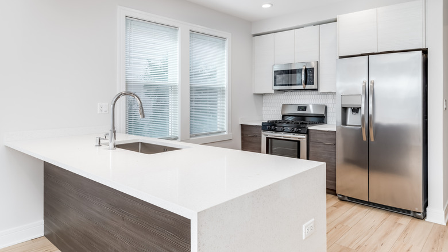
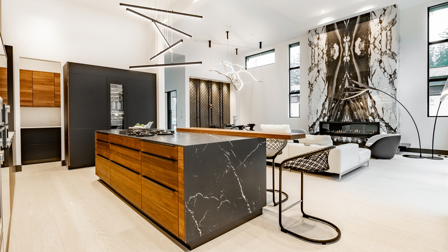
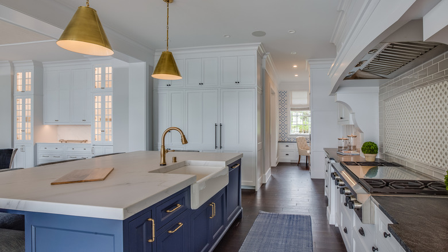
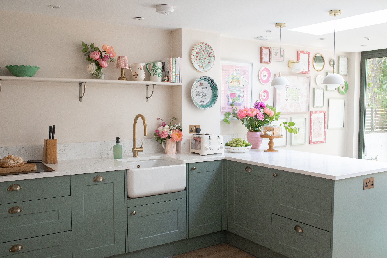
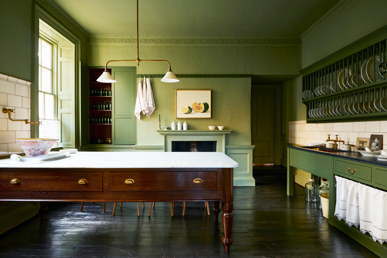
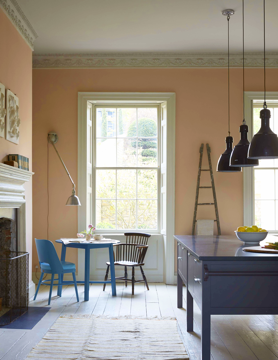
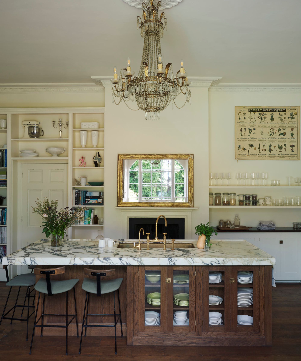
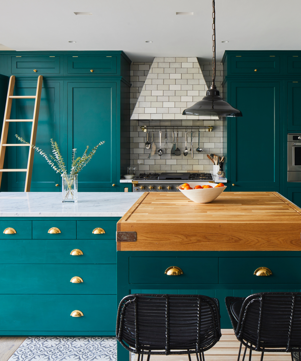
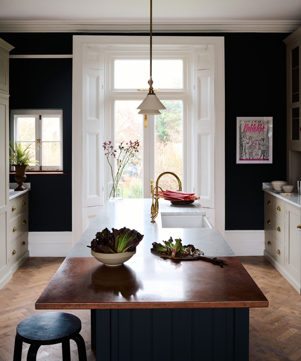
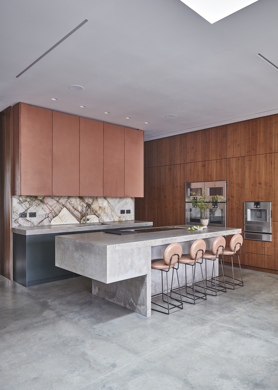
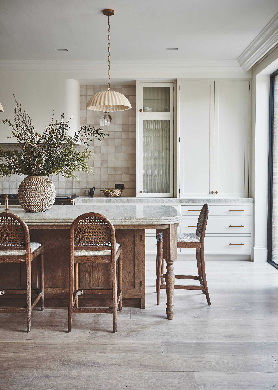
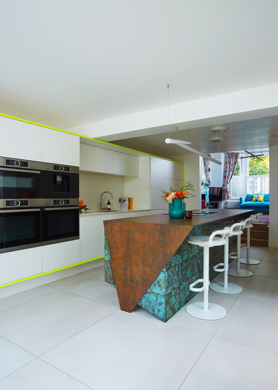

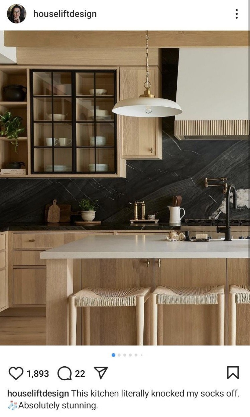
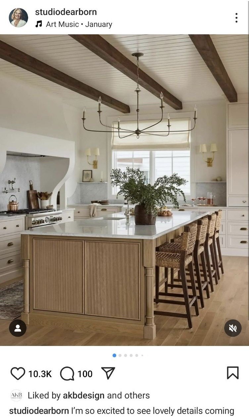
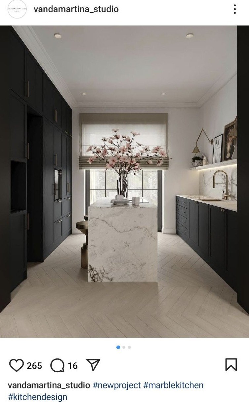



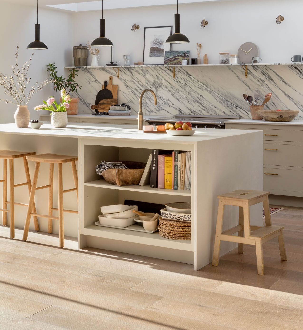
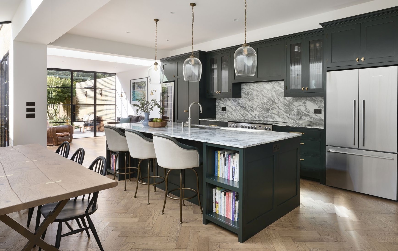
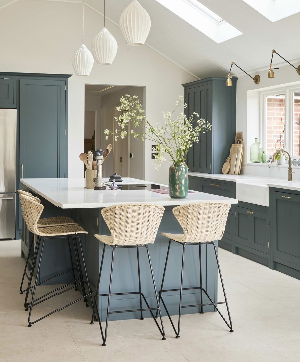



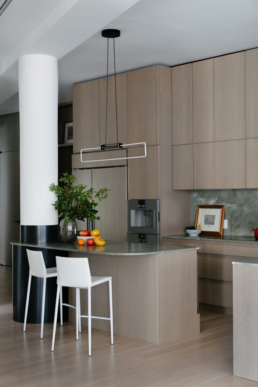
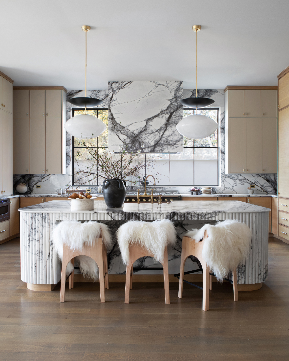
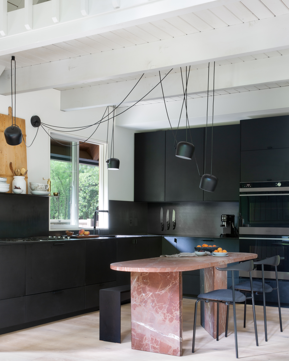
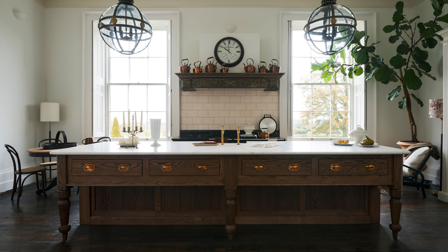


The increasing size and prevalence of kitchen islands in modern home design raise questions about their practicality and sustainability. Four years prior, it was noted that kitchen islands were becoming excessively large, resembling continents or archipelagos. More recently, during discussions on design lessons from the pandemic, the suitability of large kitchen islands for working and food preparation was questioned, with a suggestion that separate kitchens might be more appropriate for ease of cleaning and proper ventilation. Despite these concerns, current design trends, as evidenced by submissions to V2com Newswire, continue to feature massive kitchen islands, often so large they barely fit into photographs.
Historically, the open kitchen concept, which often includes islands, is frequently attributed to American architect Frank Lloyd Wright. In his 1954 book "The Natural House," Wright advocated for a "workspace" kitchen that was an integral part of the living room, aiming to recreate a sense of domestic charm reminiscent of farm life where families gathered in one main room. However, this philosophy contrasts with European design principles from the same era, exemplified by Austrian architect Margarete Schütte-Lihotzky, who designed small, efficient, separate kitchens to avoid the clutter and lack of hygiene associated with integrated living and cooking spaces.
Another significant influence on the kitchen island's popularity is American cook and TV personality Julia Child. Her cooking shows often featured her at an island, allowing her to interact with the audience while providing space for assistants. This visual representation likely contributed to the public's perception of the kitchen island as a central hub for culinary exploration and entertaining. Contemporary professional interior design photographs consistently showcase pristine kitchens with large islands, free of the typical mess of cooking or daily family activities like children doing homework, further perpetuating an idealized image.
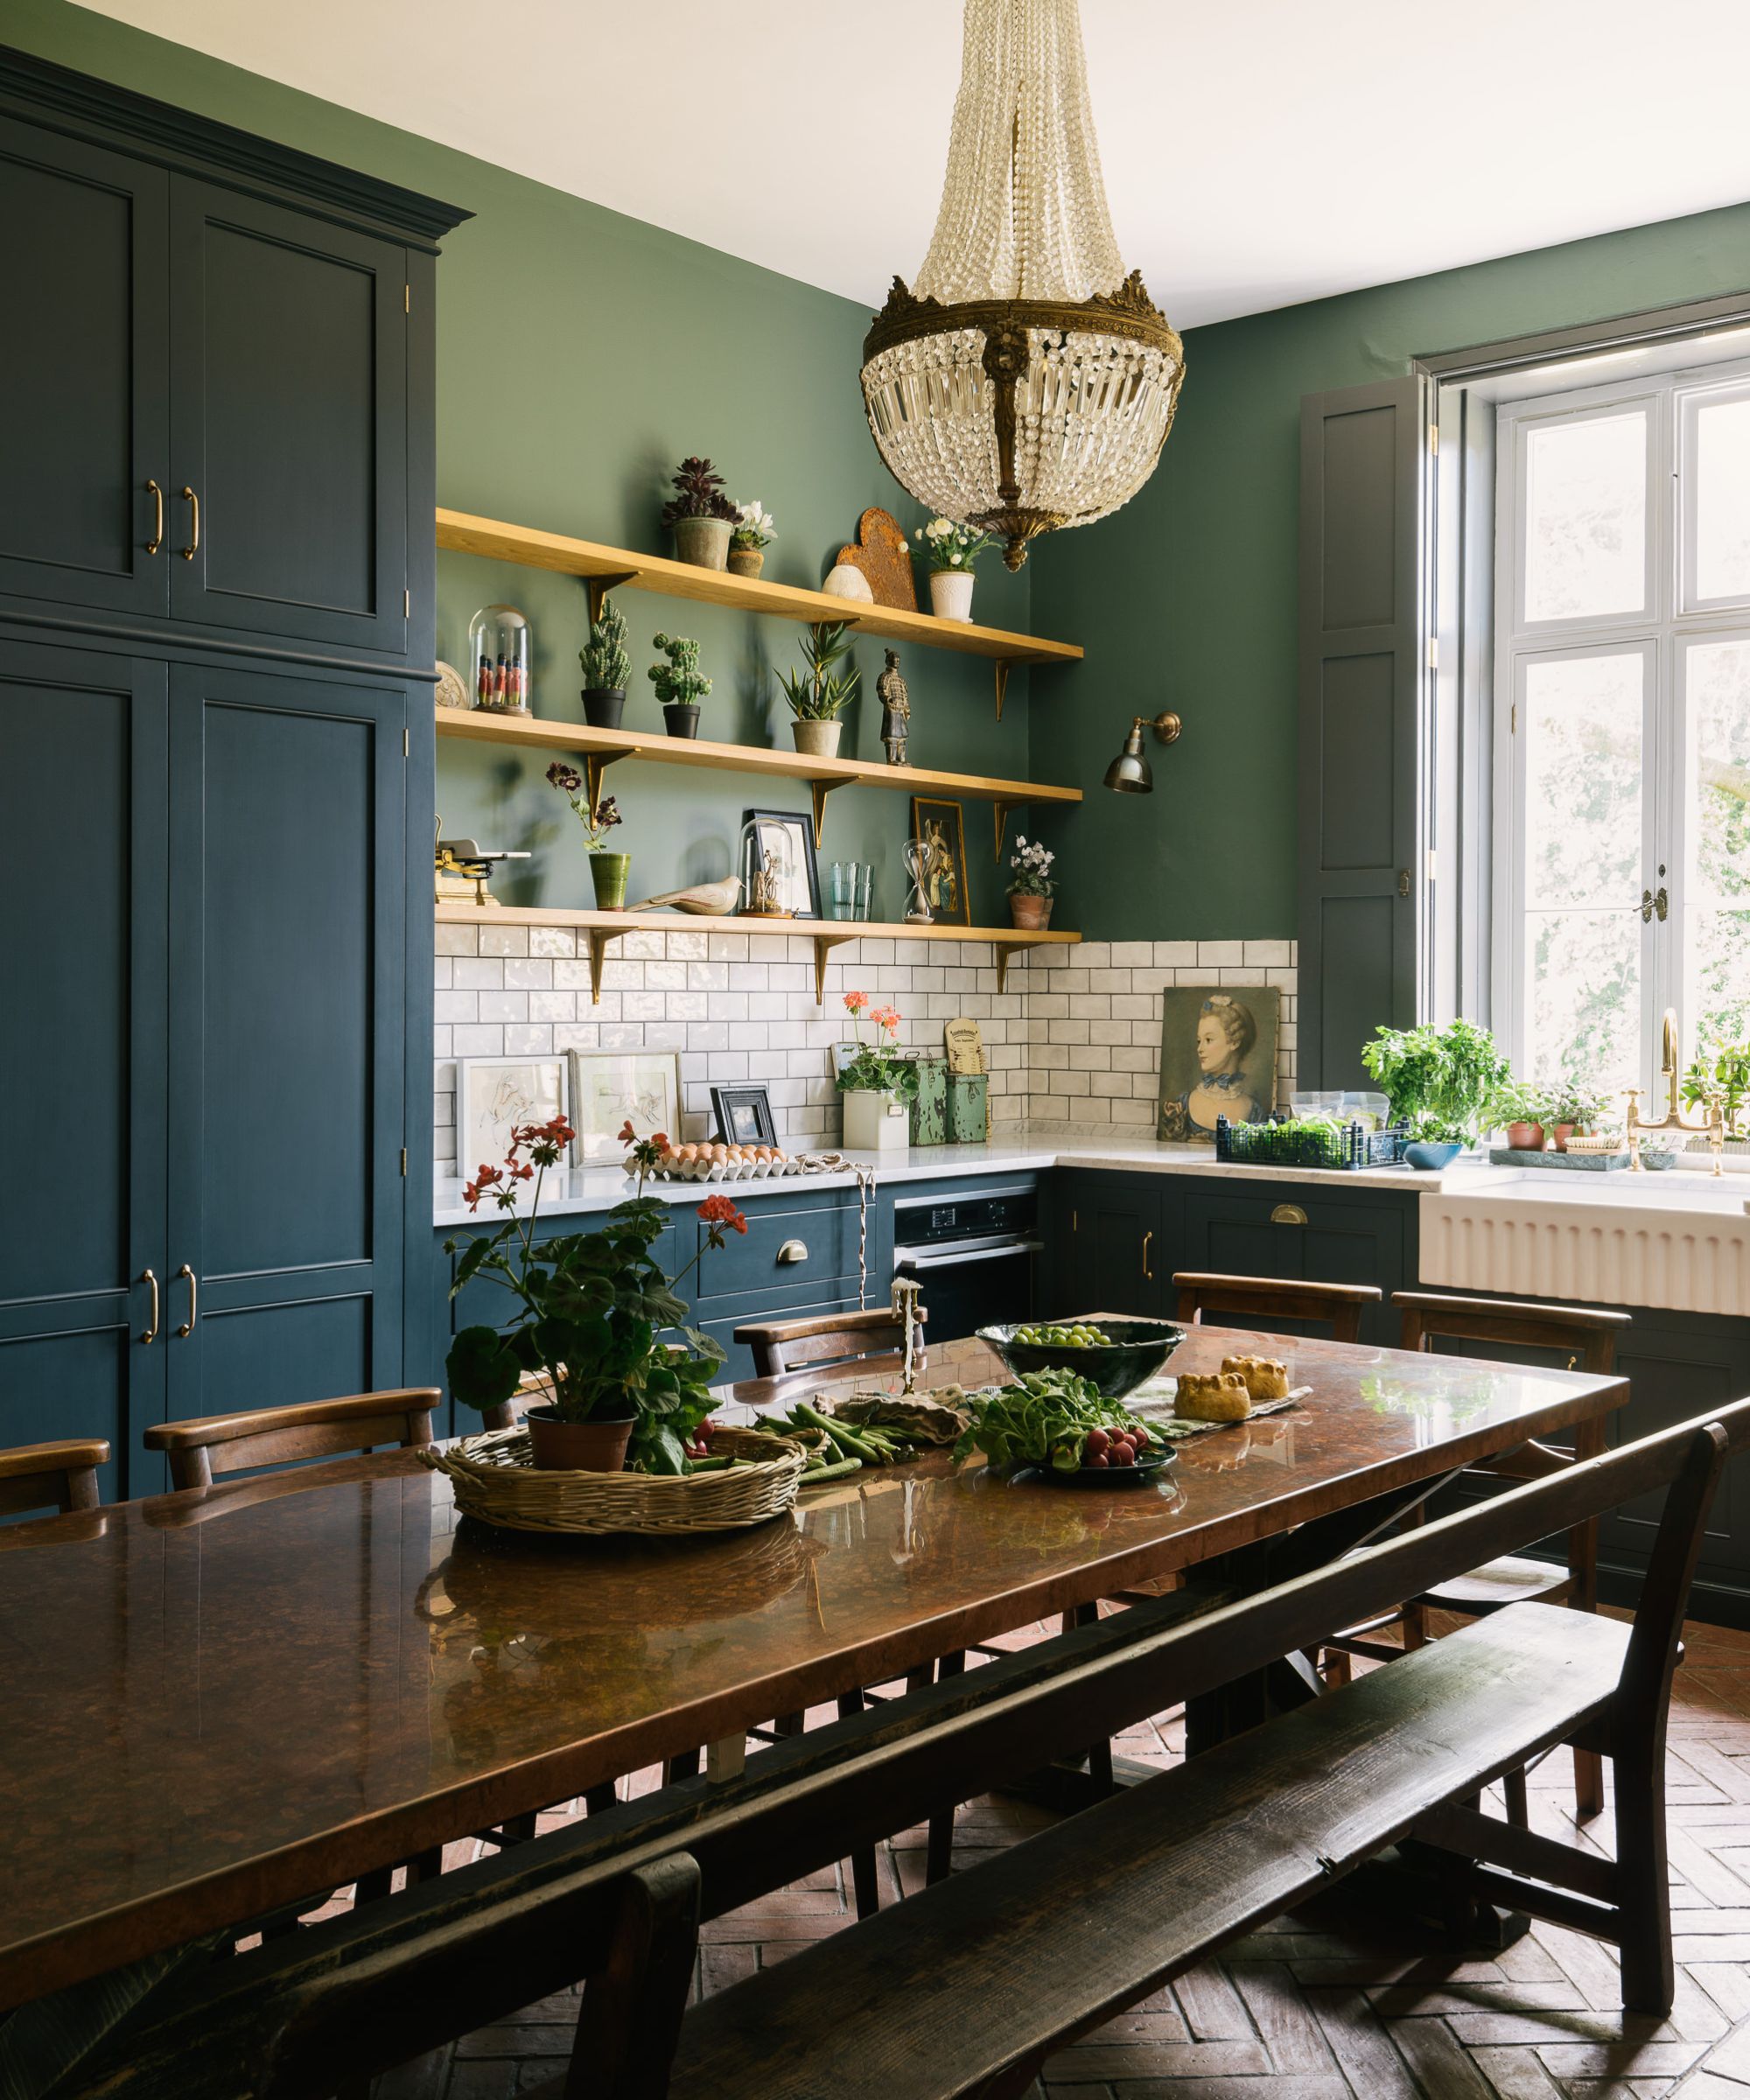
Often, these expansive kitchen designs include a dining area immediately adjacent to the island, which frequently seats fewer people. This spatial arrangement prompts a consideration of where families genuinely eat their meals, given the apparent duplication of dining spaces and the multitude of chairs. Research, such as the study "Life at Home in the Twenty-First Century," observed that families often congregate in the kitchen, yet this did not necessarily lead to increased happiness. Parents reported anxiety over maintaining a tidy kitchen, as the reality of daily life often conflicted with the idealized images of spotless, organized homes associated with middle-class success and family well-being.
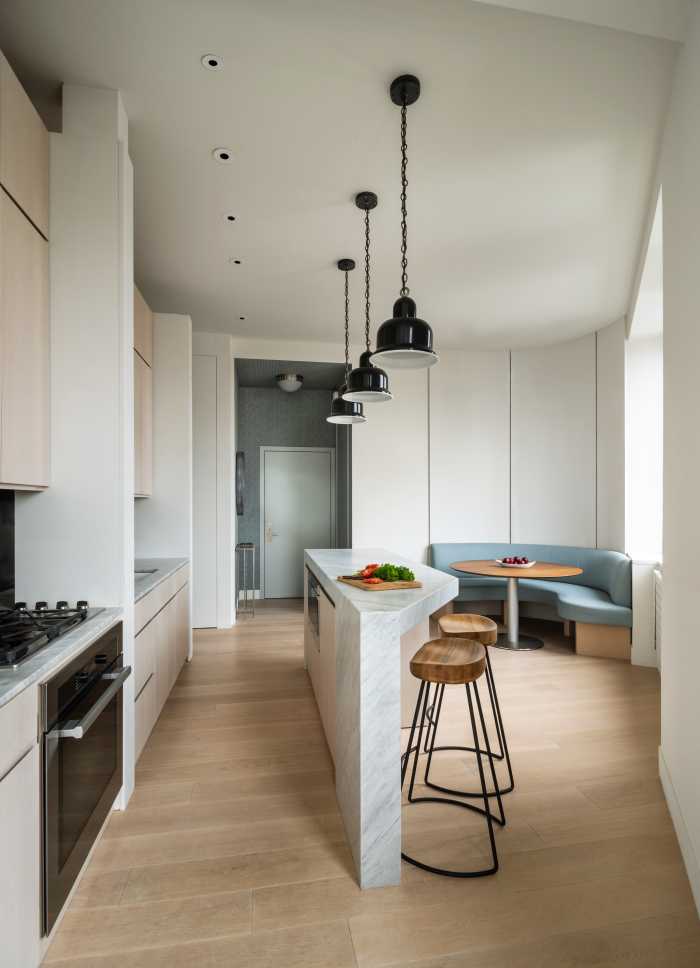
Interestingly, Frank Lloyd Wright's designs did not incorporate islands. The U-shaped kitchen, though large and open, was distinct from the modern island concept. The current trend of large kitchen islands serves a function akin to separators, maintaining an open plan and views while subtly delineating the cooking area and keeping non-cooks out of the primary workspace. These islands essentially transform efficient galley-style kitchens, similar to Schütte-Lihotzky's Frankfurt kitchen concept, by replacing a wall with a wide, long counter. This re-evaluation suggests that these islands, despite their size, can actually facilitate an efficient cooking environment by acting as a barrier, thus keeping the cooking side clear and functional, an aspect that might mitigate previous criticisms regarding their practical utility and sustainability.
#KitchenDesign #KitchenIsland #InteriorDesign #HomeTrends #SustainableLiving #ArchitectureHistory #FrankLloydWright #MargareteSchütteLihotzky #OpenConcept #KitchenDesign #KitchenIsland #InteriorDesign #HomeTrends #SustainableLiving #ArchitectureHistory #FrankLloydWright #MargareteSchütteLihotzky #OpenConcept
0 تعليق إجمالاً
 لا توجد تعليقات بعد
قد تعجبك أيضًا
Are kitchen islands going out of style? Experts weigh in on whether it's time to ditch this beloved feature

Four Ways to Reimagine the Kitchen Island
Are Islands Ruining Kitchens? We Asked Designers If This Once-Favorable Feature Has Lost Its Appeal


13 Trending Kitchen Islands That You'll See in All the Coolest Schemes Next Year


Futuristic Kitchen Islands

15 Stunning Kitchen Island Trends That Are Set To Dominate Throughout 2025
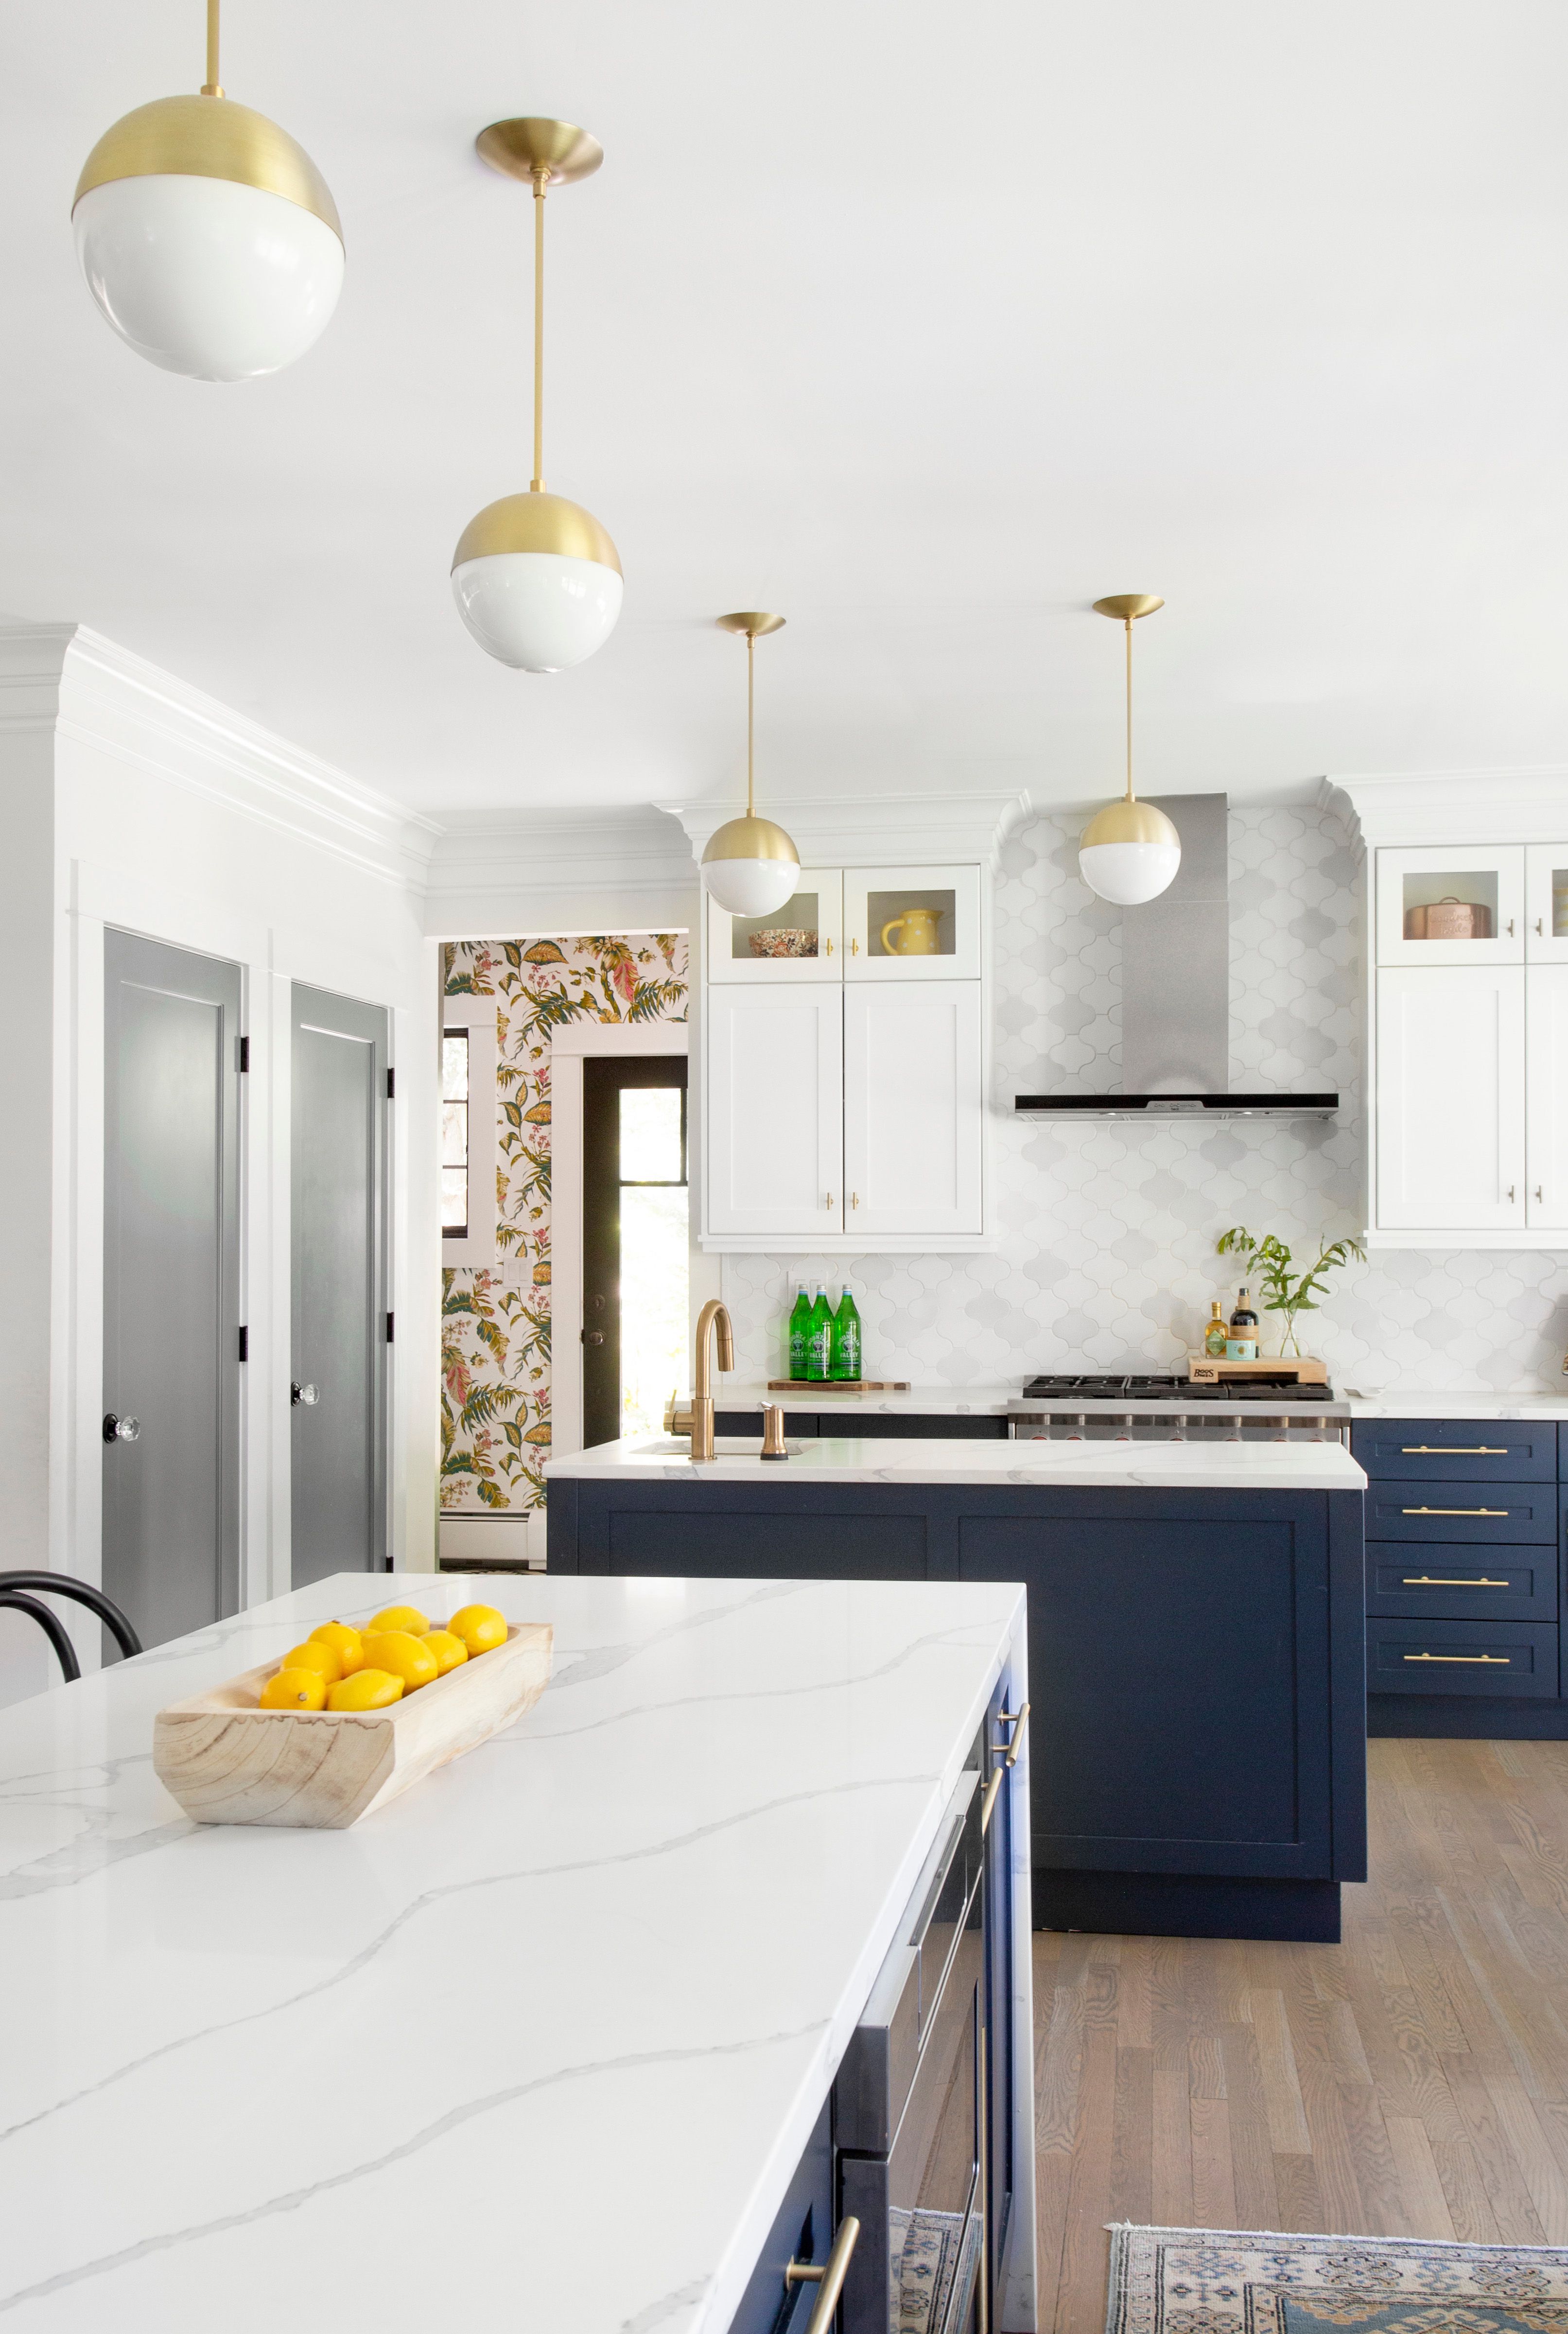
The Top Kitchen Island Trends of 2023, According to Designers

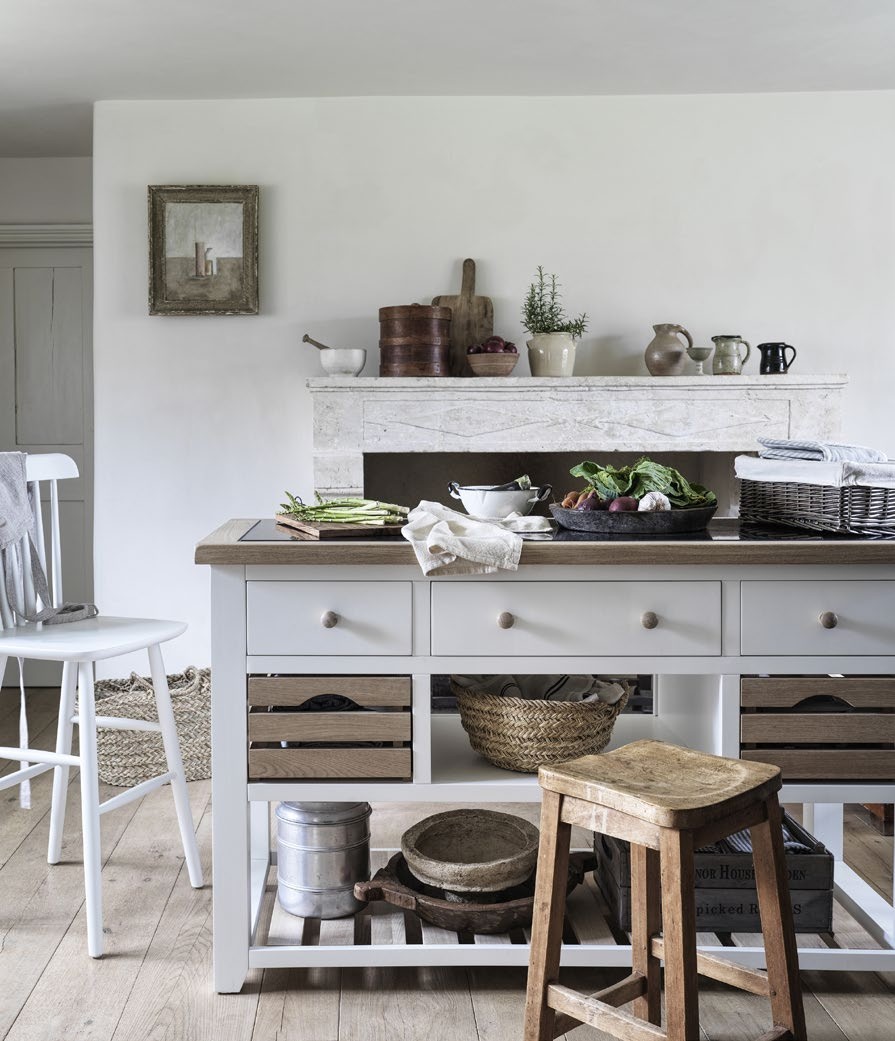
Kitchen island design - 7 Nov 2024 - Homebuilding & Renovating Magazine

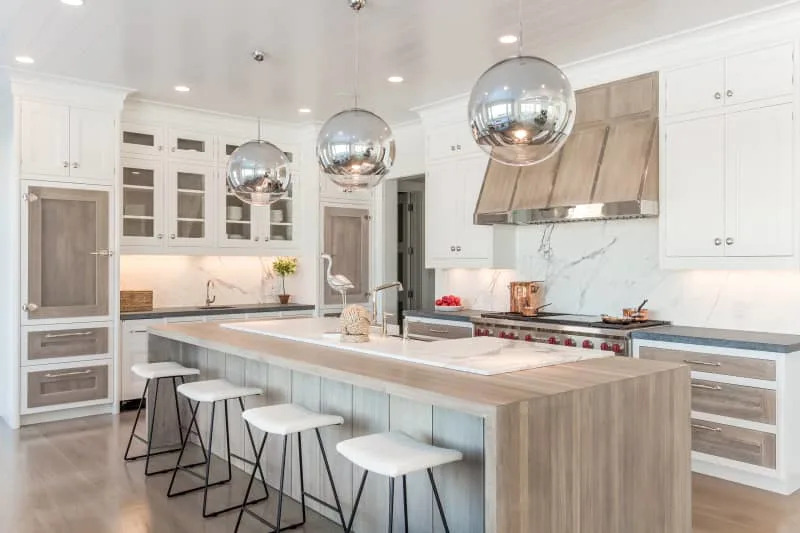
3 Kitchen Island Trends That Interior Designers Love (and 2 to Skip)

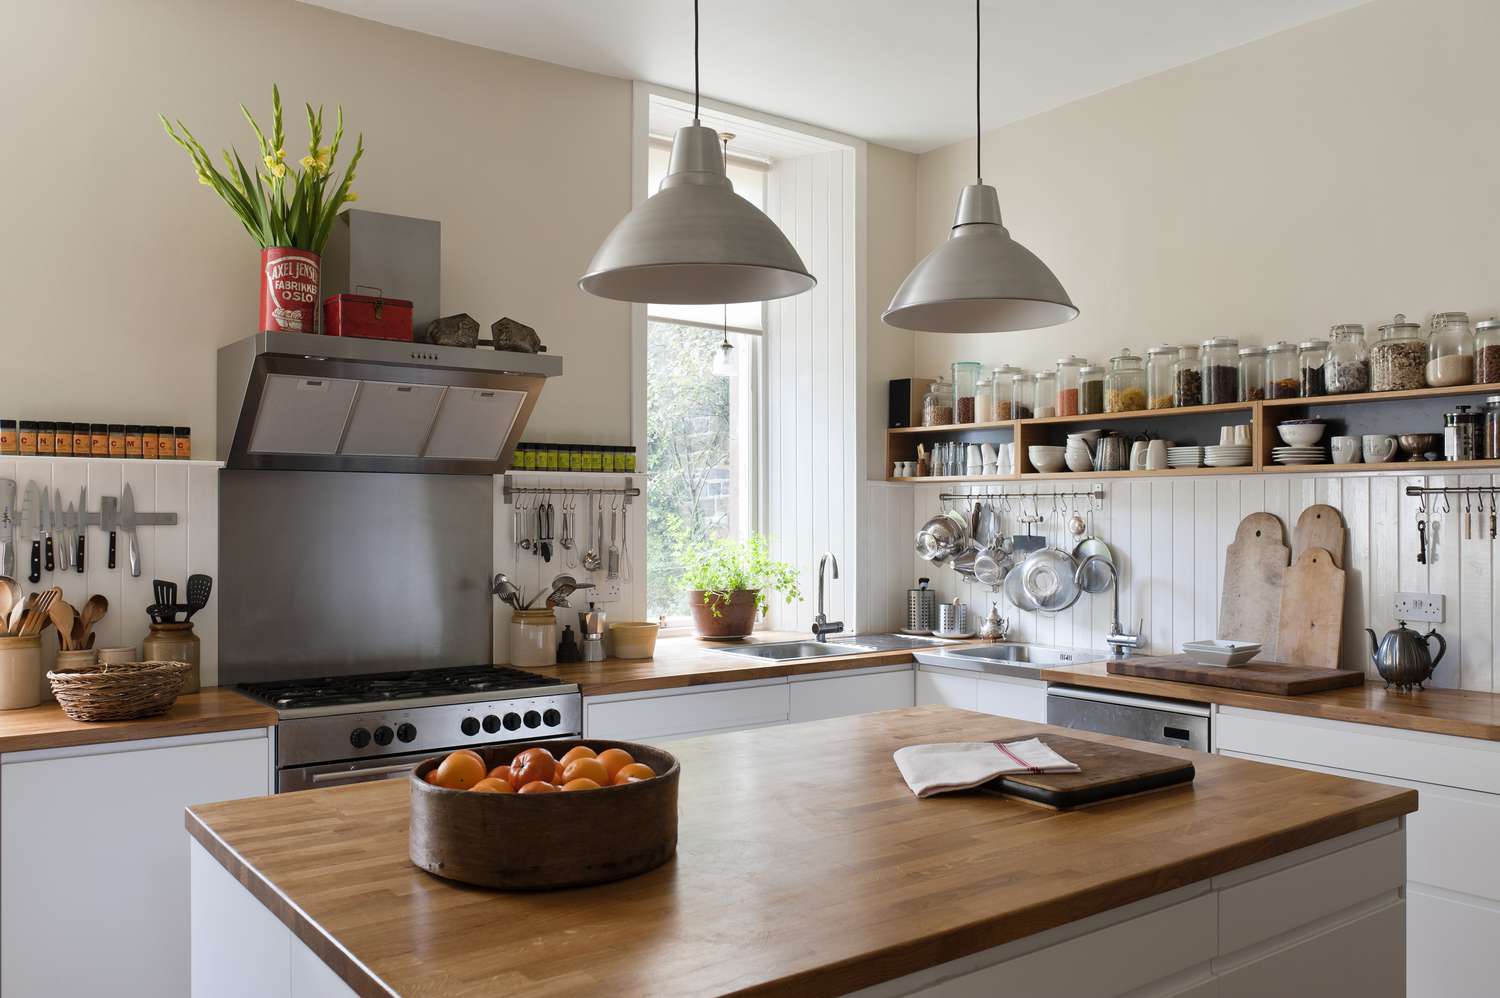
Is the Kitchen Island Finally Going Away?

Kitchen design: Statement over-island extraction takes centre stage

Statement Island Inspires New Traditions

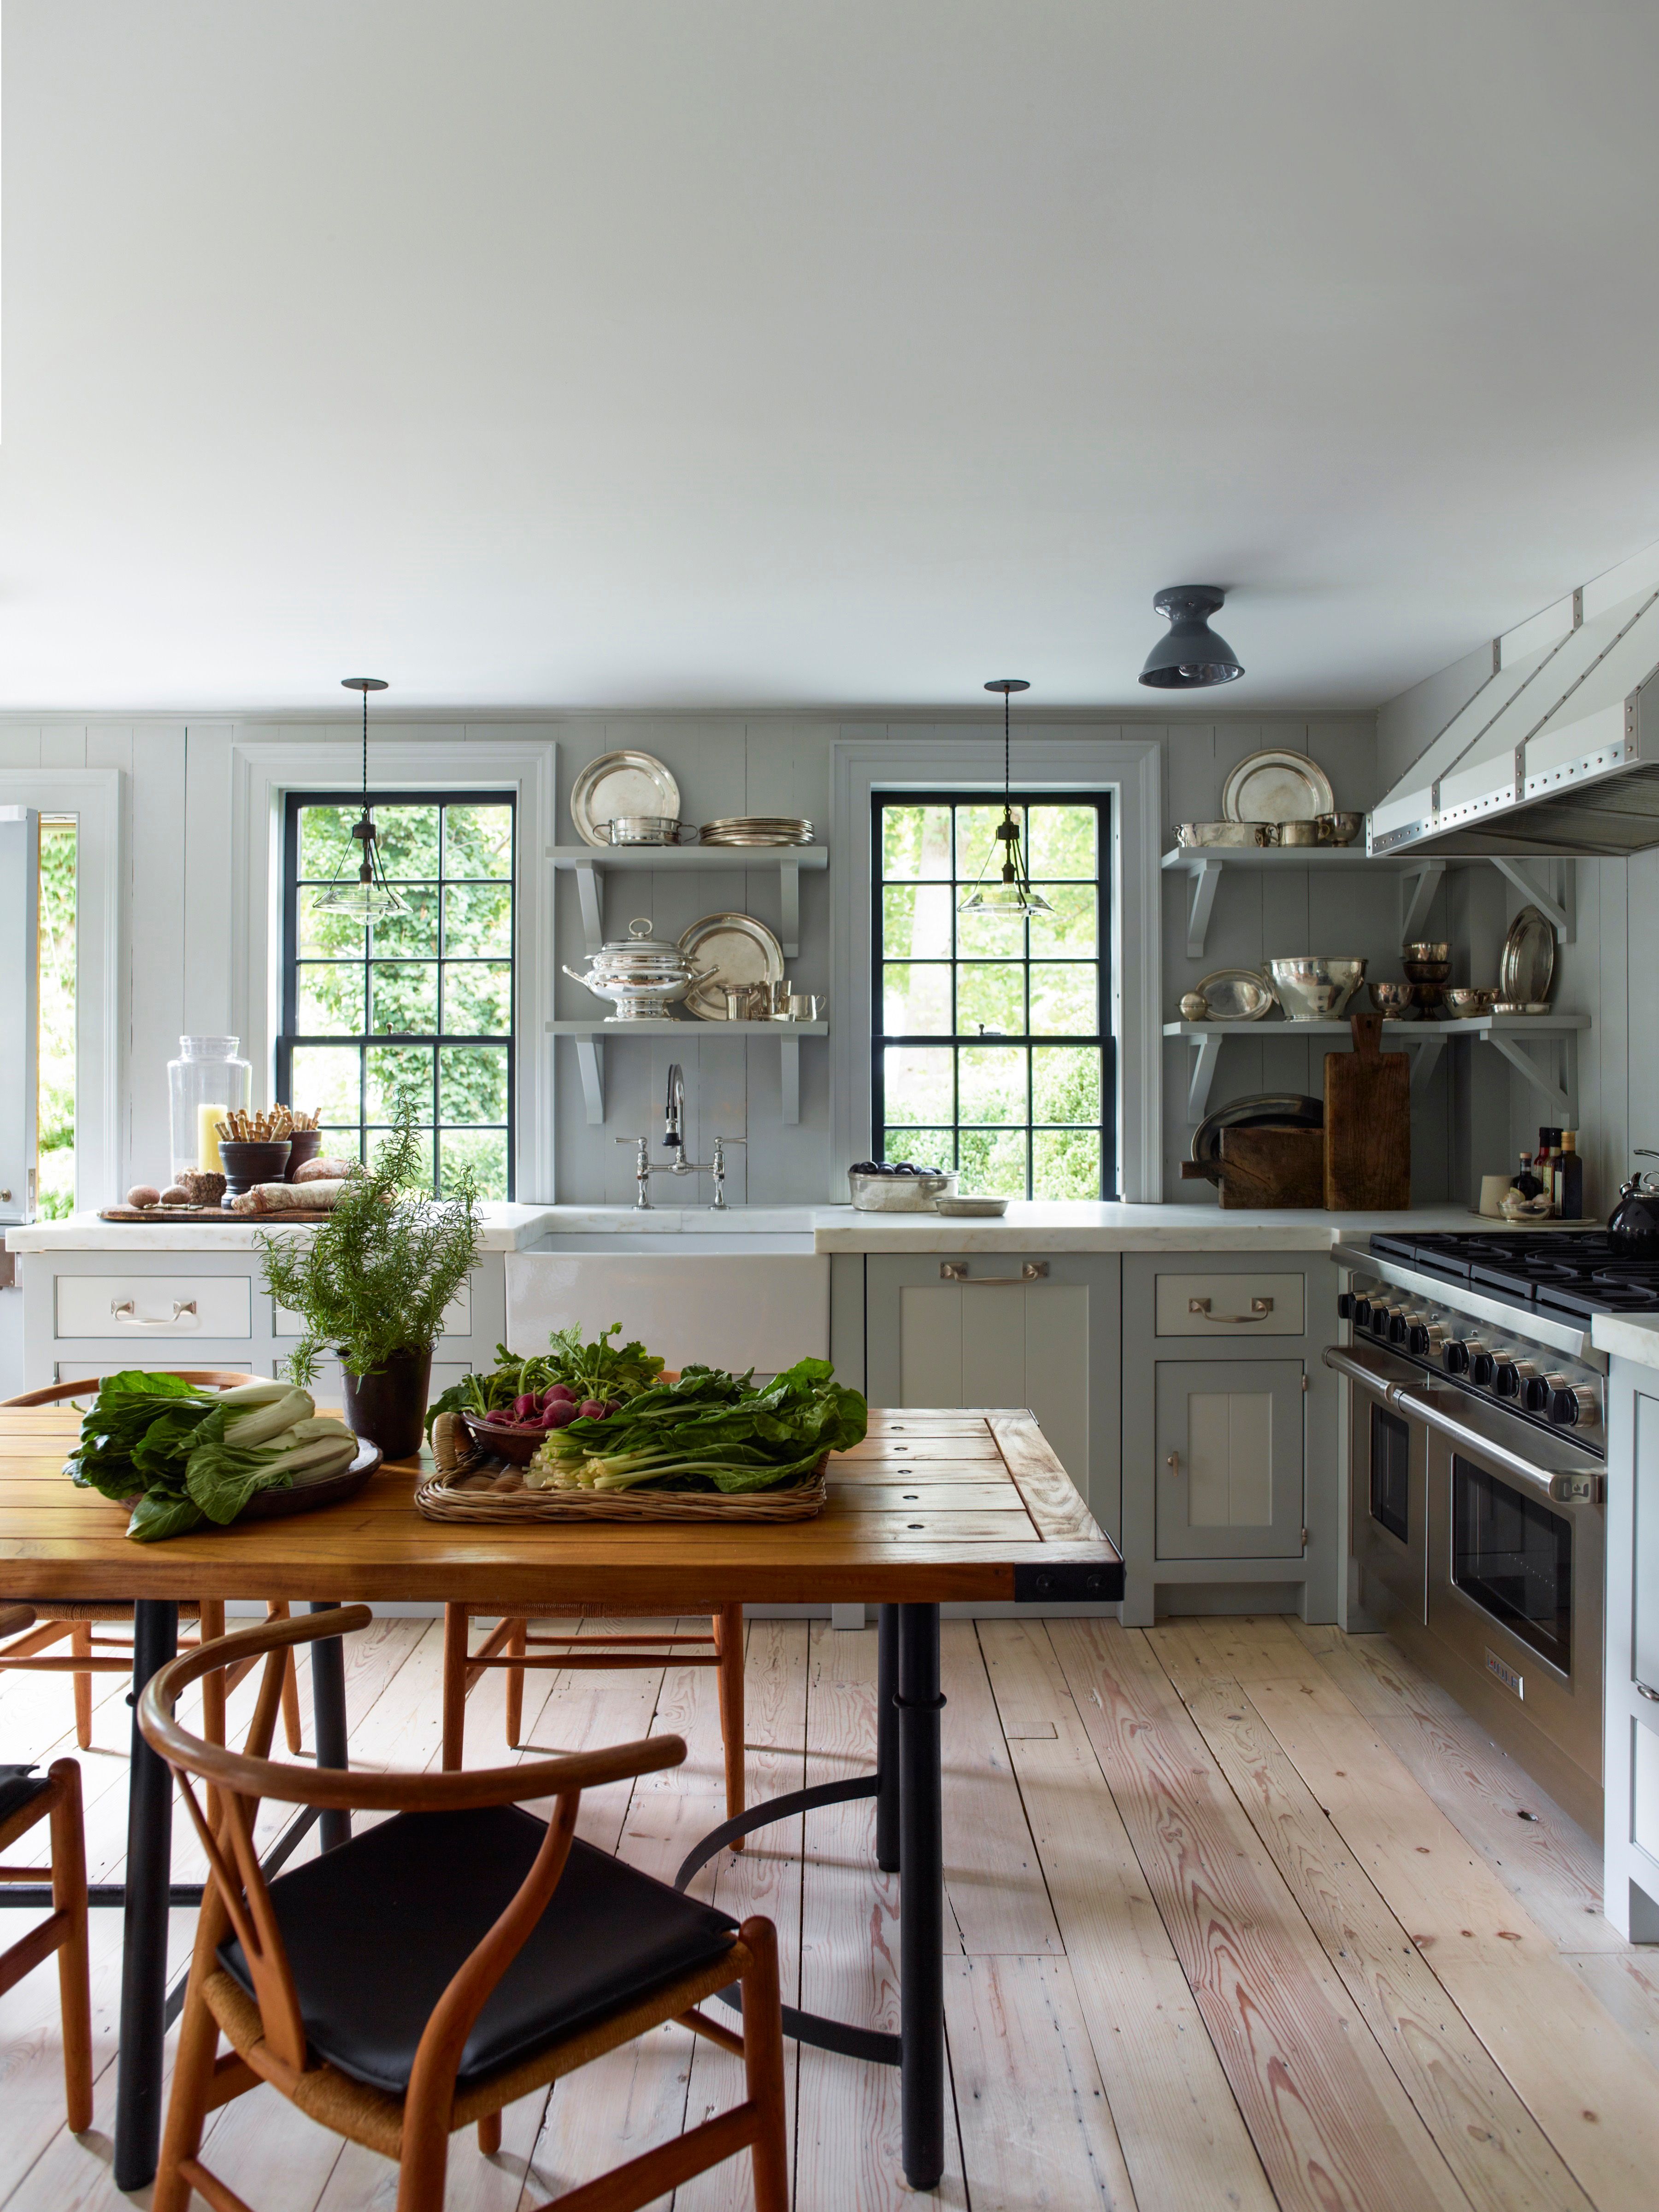
Move over, islands: Kitchen tables are making a comeback

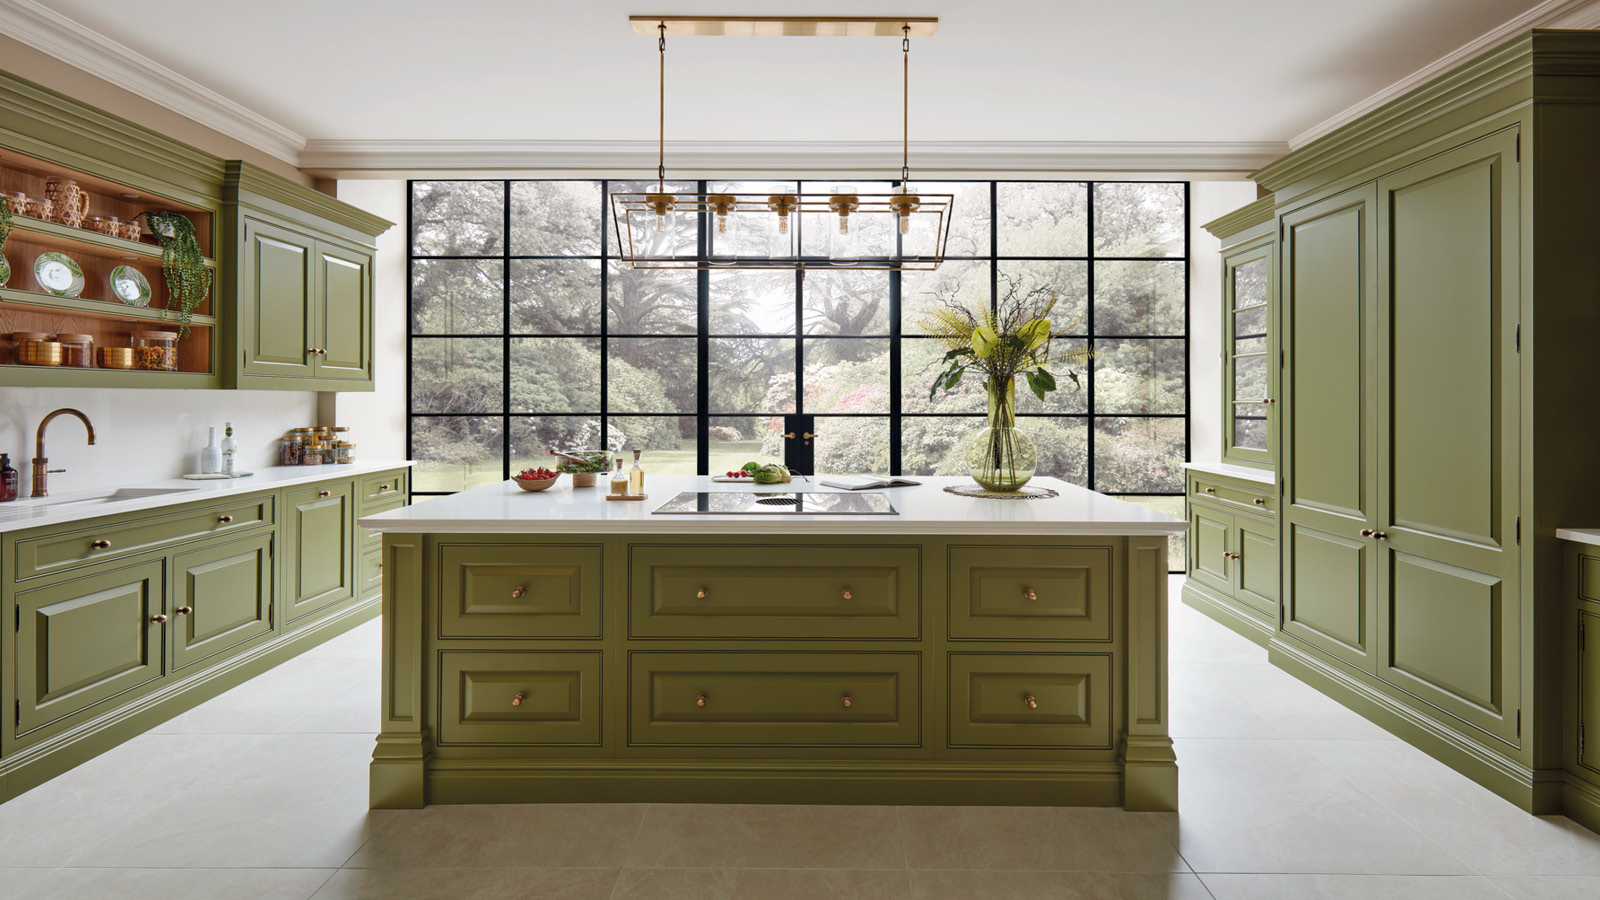
Say goodbye to the kitchen island, and hello to the prep table

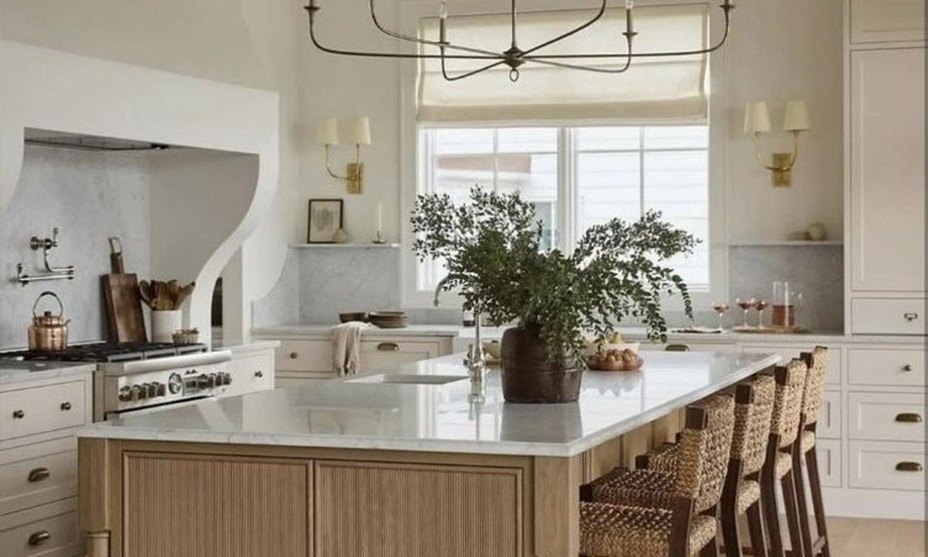
5 Showstopping Kitchen Island Looks That Will Redefine Your Cook Space
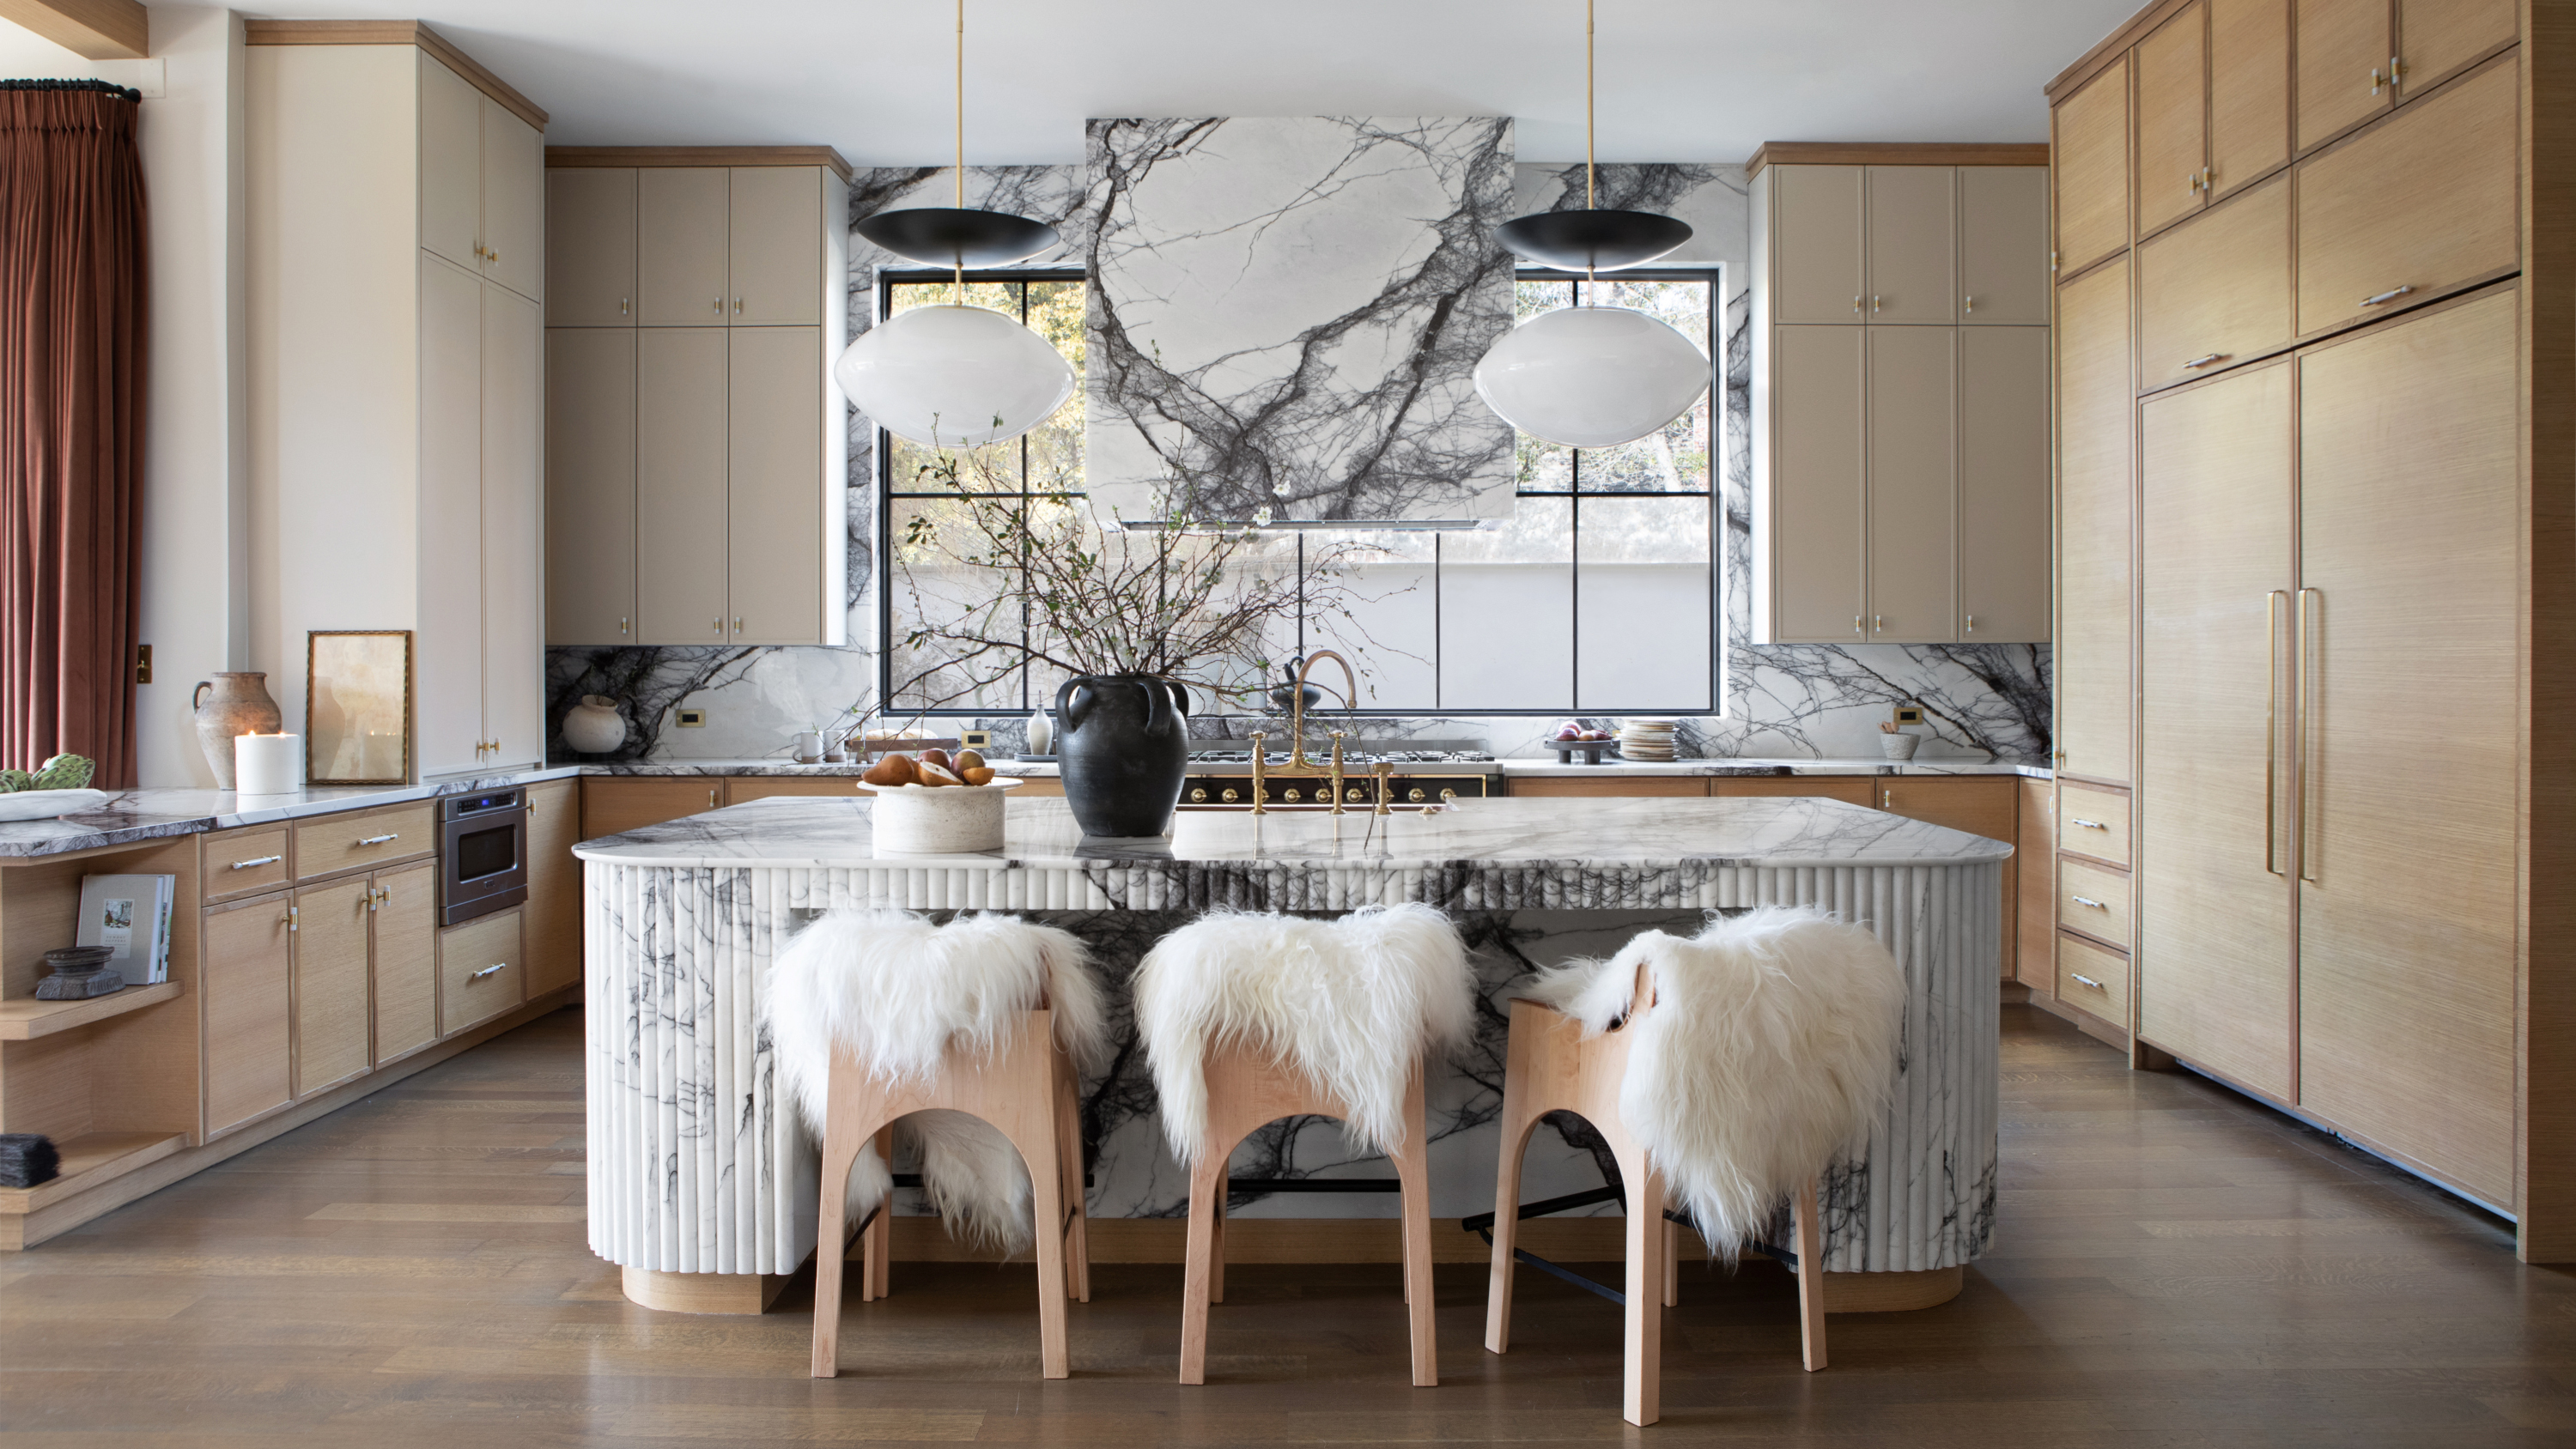
Kitchen island trends – 8 shapes, materials and finishes designers are choosing for elevated spaces
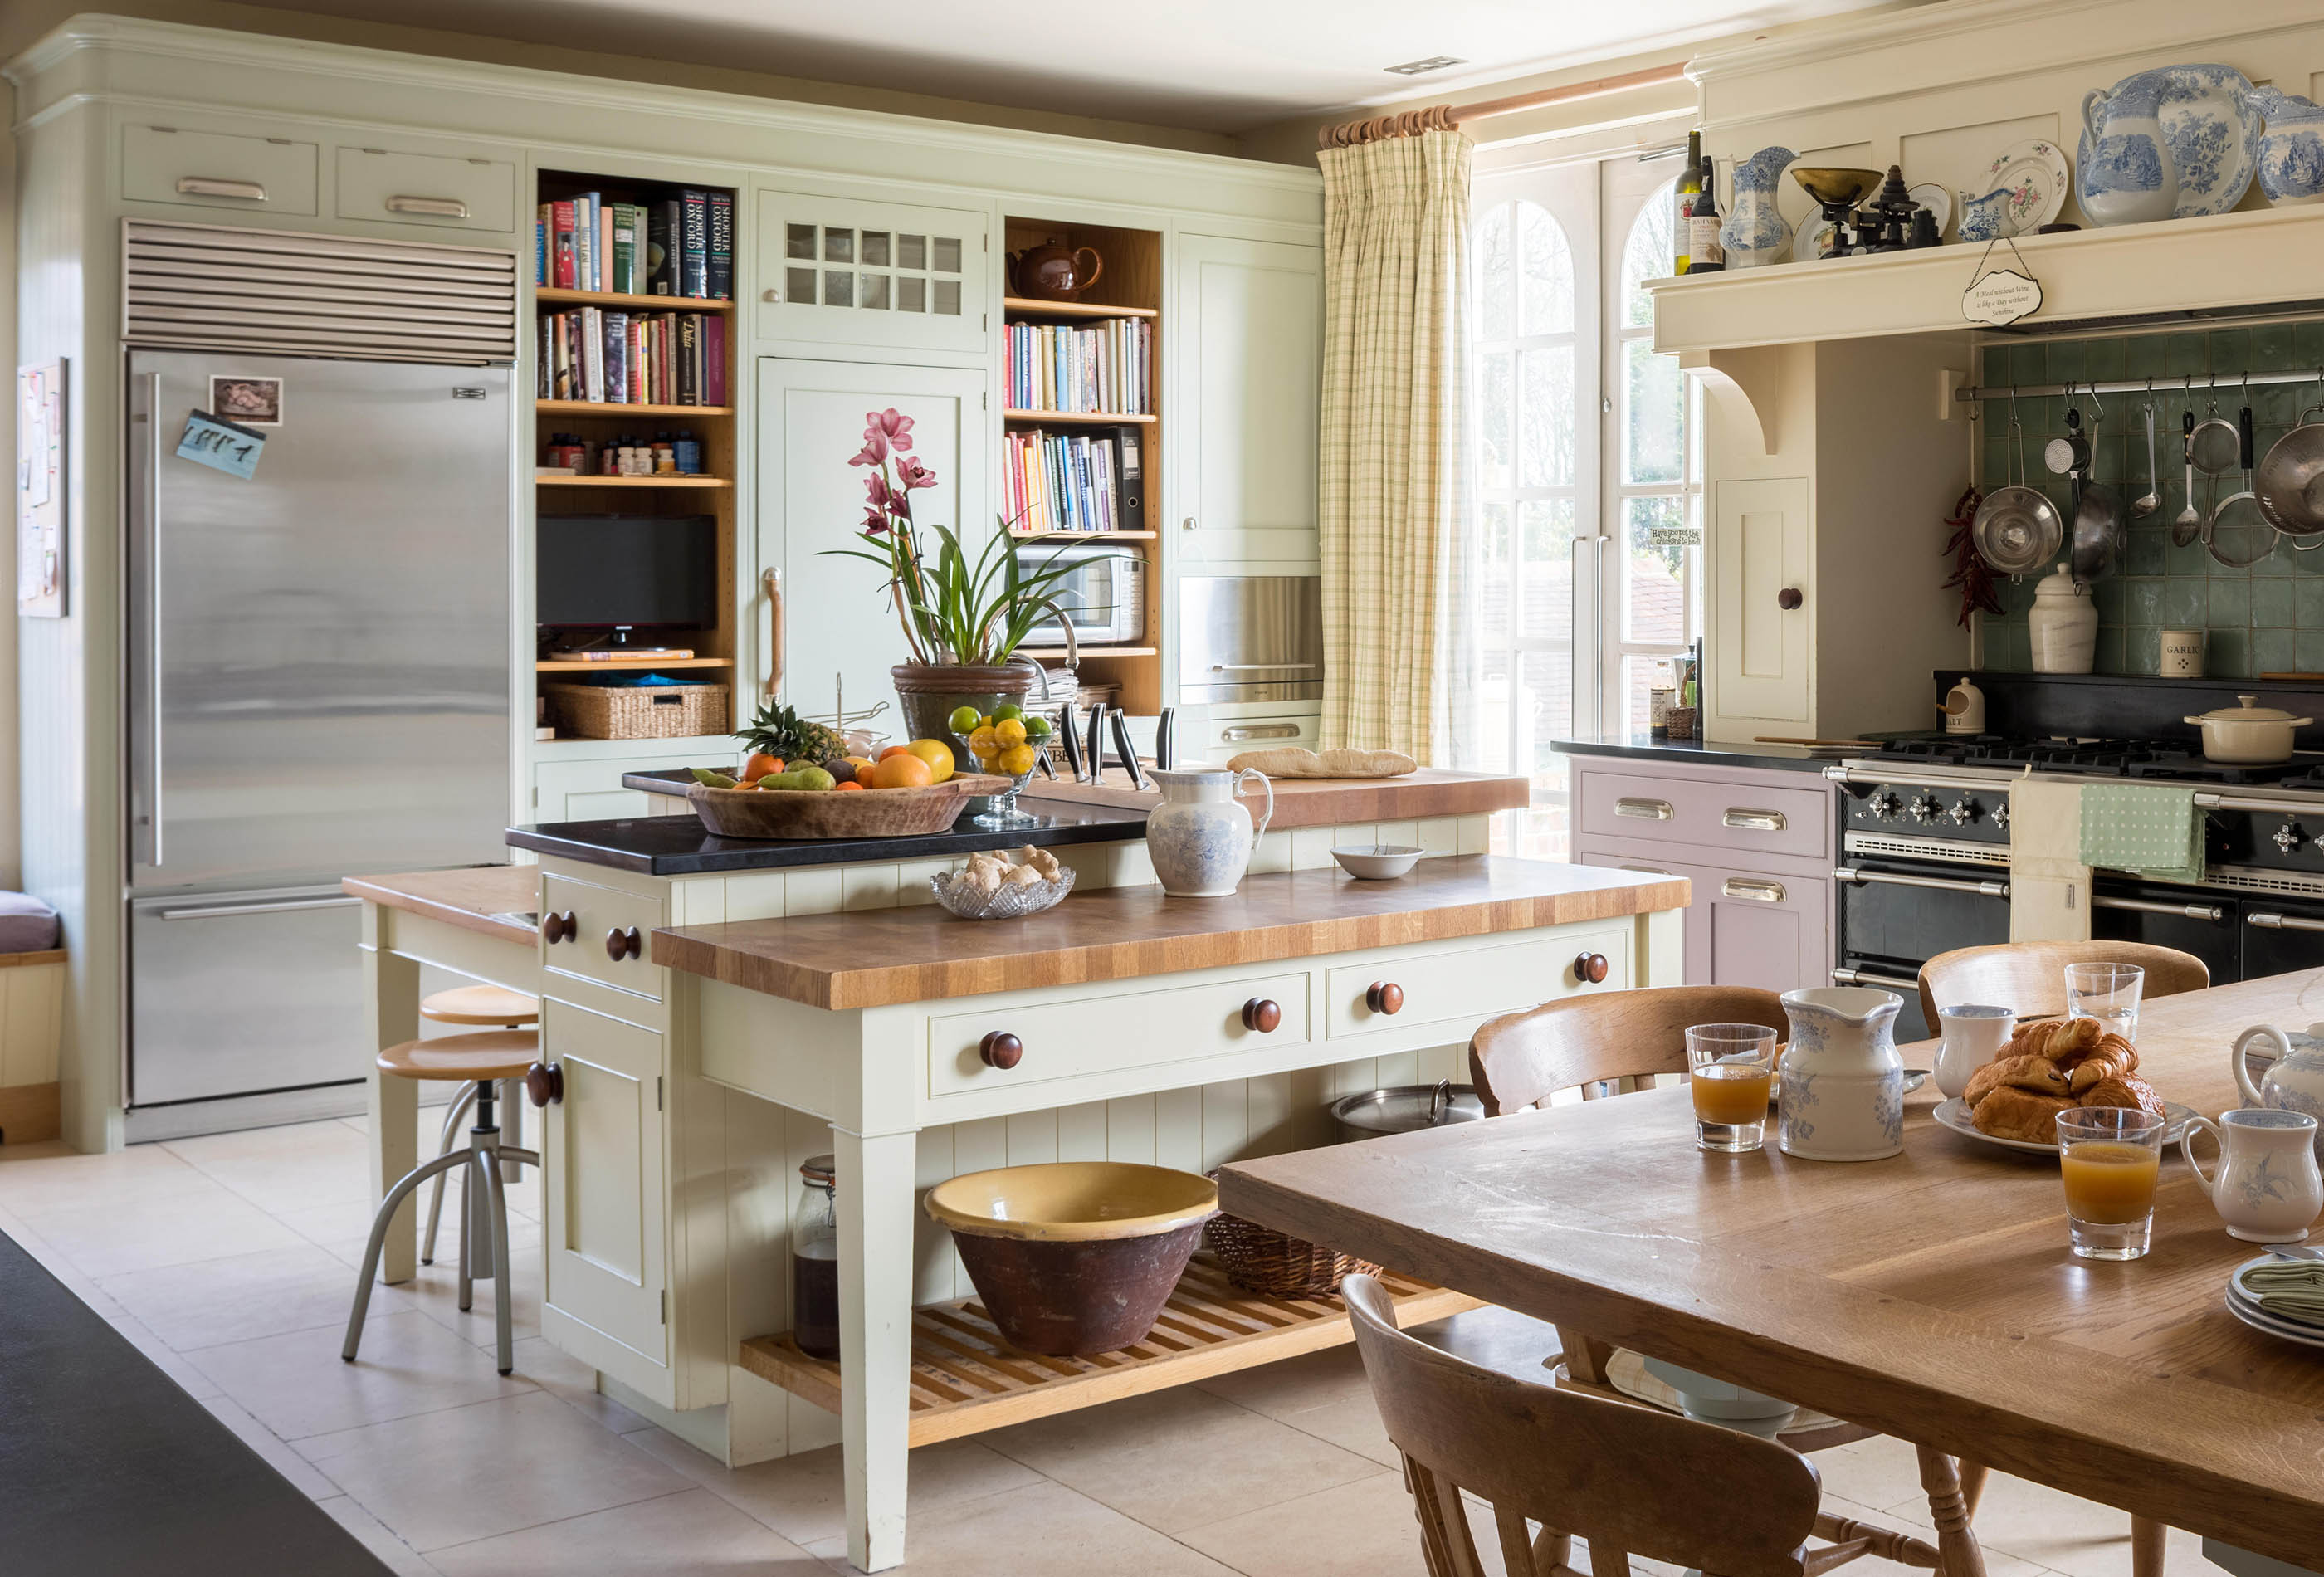
Four beautiful kitchen islands which push the boundaries of what can be done

16 kitchen island trends designers say will be everywhere in 2025
The Kitchen Island: From Behind the Scenes to Center Stage

Houzz’s Kitchen Trends Study Notices Trend in Kitchen Island Size