1/17
How a Designer Reconfigured This Brownstone's Victorian-Era Rooms Into a Free-Flowing Layout


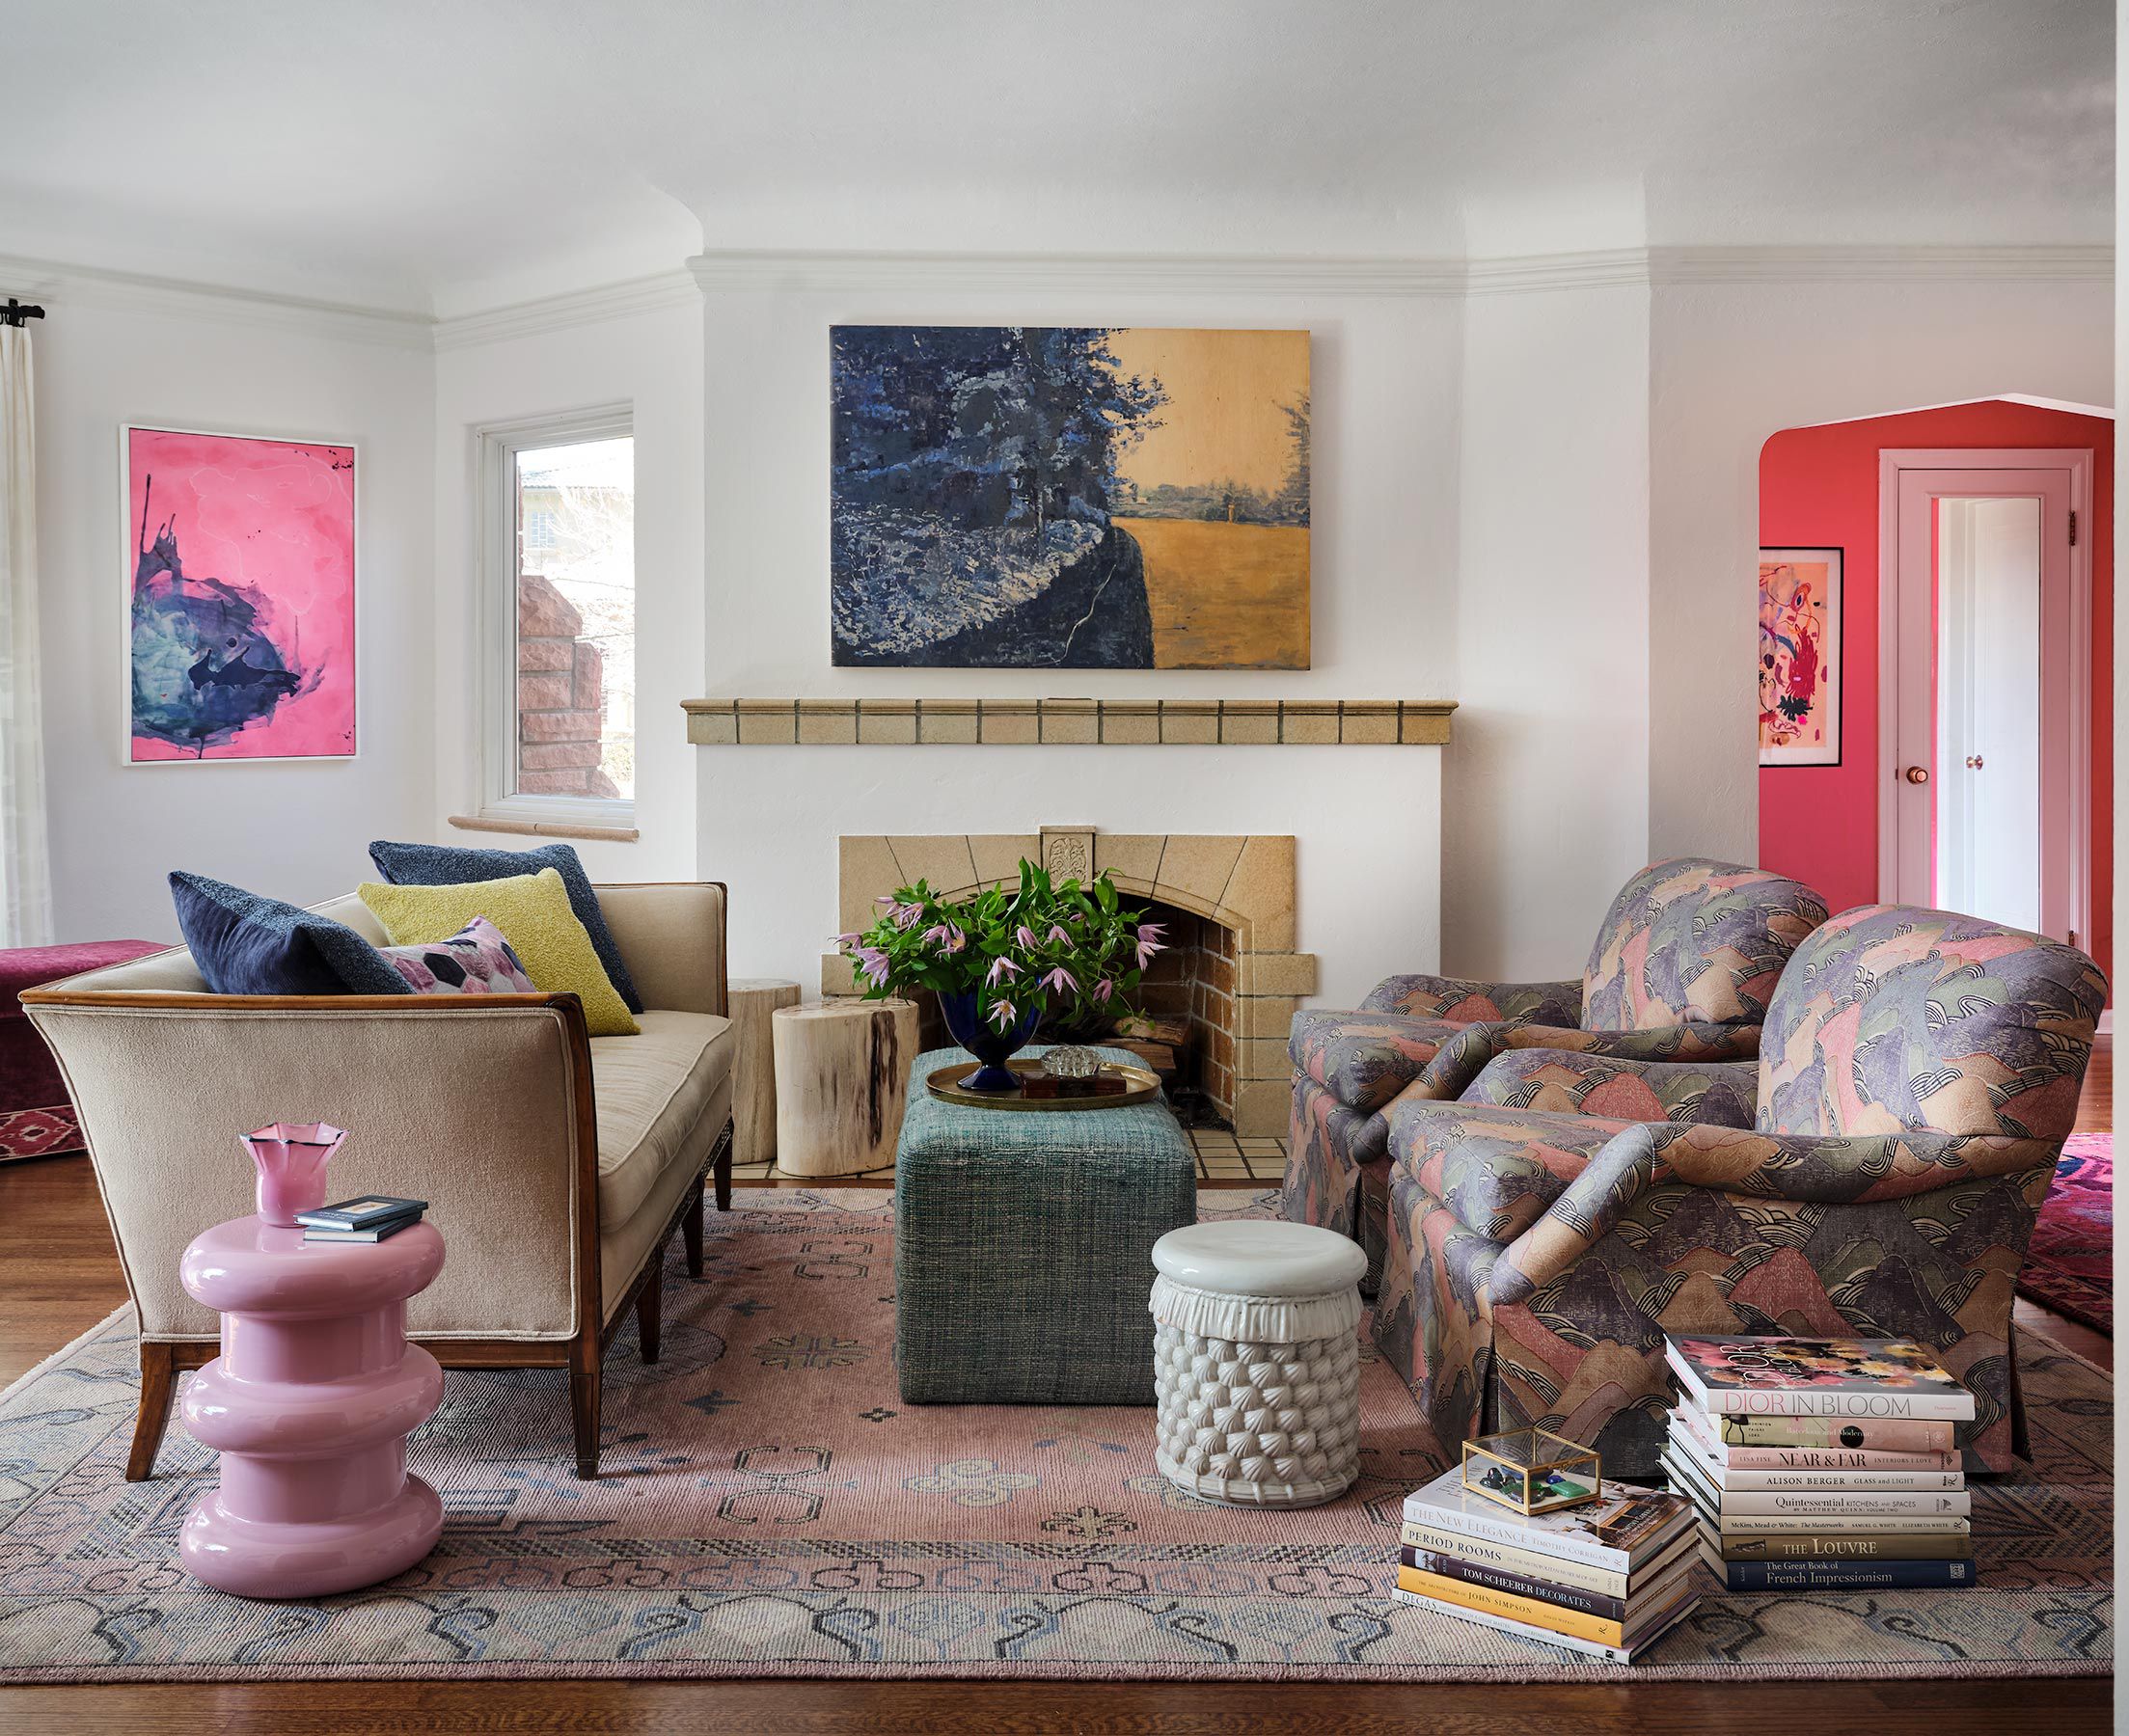





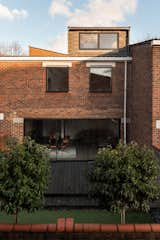

Merrill Lyons, a Brooklyn-based female developer, interior designer, and industrial design expert, specializing in historic home renovations, recently undertook a significant project in Park Slope. Tasked by a group of investors to find and gut-renovate a townhouse for resale, Lyons selected a 1906 brownstone that, despite its dilapidated state and neglected systems, retained significant original details. The property had not been updated in approximately 70 years, a factor that likely deterred other buyers but presented a unique opportunity for Lyons to reimagine its potential. The renovation project, spanning from November 2020 to October of the following year, involved an extensive overhaul of the nearly 5,000-square-foot home, addressing everything from plumbing to reconfiguring its warren of small, Victorian-era rooms into a more open and modern layout.
One of the key takeaways from this renovation was the decision to remove certain original details. While Lyons initially wanted to preserve historical elements like the ceiling's delicate plasterwork and the home's old doors, the practicalities of installing new HVAC systems necessitated the removal of the ceiling molding. Similarly, the varying shapes and heights of the original doors made their preservation impractical, leading to their replacement, except for the parlor floor pocket doors which were salvaged with new hardware. This highlights the balance between maintaining historical integrity and meeting modern functional requirements.


Lyons emphasized the importance of distinguishing between structural and non-structural walls in Victorian-era brownstones. Many interior walls in these homes are non-load-bearing, offering considerable flexibility for creating open floor plans. By letting go of the existing layout, Lyons was able to envision a completely new configuration, including removing the partition wall between the entryway and the parlor. To enhance the sense of continuity and openness, new white oak wood floors in a herringbone pattern were installed throughout the main level.

Another crucial aspect of the renovation was the integration of modern elements into the century-old home. Lyons aimed to honor the brownstone’s history while updating key areas like the bathrooms and kitchen for contemporary living. For instance, a guest bathroom featured hexagonal floor tiles as a nod to the past, combined with sleek white subway tile and black plumbing fixtures for a modern aesthetic. In the kitchen, a similar balance was struck with simple, Shaker-style cabinet fronts paired with traditional polished-nickel hardware, blending classic and contemporary styles seamlessly.
Finally, Lyons underscored the extensive nature of renovating old homes, particularly the often-underestimated scope of system upgrades. Homeowners are frequently drawn to the charm of older properties without fully grasping the significant costs and disruptions involved in updating crucial infrastructure like HVAC and plumbing. Lyons advised potential buyers to consult with an architect or designer before purchasing an old home to gain a realistic understanding of the necessary investments, as these "boring things" can amount to substantial expenses and dictate the overall feasibility and design possibilities of the renovation.
#BrownstoneRenovation #HistoricHome #InteriorDesign #OpenFloorPlan #VictorianEra #MerrillLyons #BrooklynHomes #HomeRenovation #DesignChallenges #BrownstoneRenovation #HistoricHome #InteriorDesign #OpenFloorPlan #VictorianEra #MerrillLyons #BrooklynHomes #HomeRenovation #DesignChallenges
0 تعليق إجمالاً
 لا توجد تعليقات بعد
قد تعجبك أيضًا
How a Designer Reimagined the Wasted Square Footage in This Colonial’s Awkward Foyer

This Designer's Clever Trick Will Transform Any Open-Concept Living Space


The In-Between Spots Are the Secret Stars of This Brooklyn Brownstone Renovation
Big decorating ideas for downtown Bridge Square loft

What the Pros Know About How to Arrange Furniture in a Brownstone
A Catch-All Bonus Room Gets a Redesign


An Interior Designer’s Take on a Heritage Remodel

Why Designers Are Ditching Traditional Layouts for "Broken Floor Plans"

How a Designer Turned This "Modern White Box" Into a Lively—and Functional—Family Home

Are Formal Living Rooms Obsolete? Not According to Top Design Experts


Tour a London-Based Designer’s Victorian Renovation That Flows From the Indoors Out


Floor plan improvements and stylish furnishings transform a Brookline home


A designer transforms a Brewster guest room, without cliché coastal elements
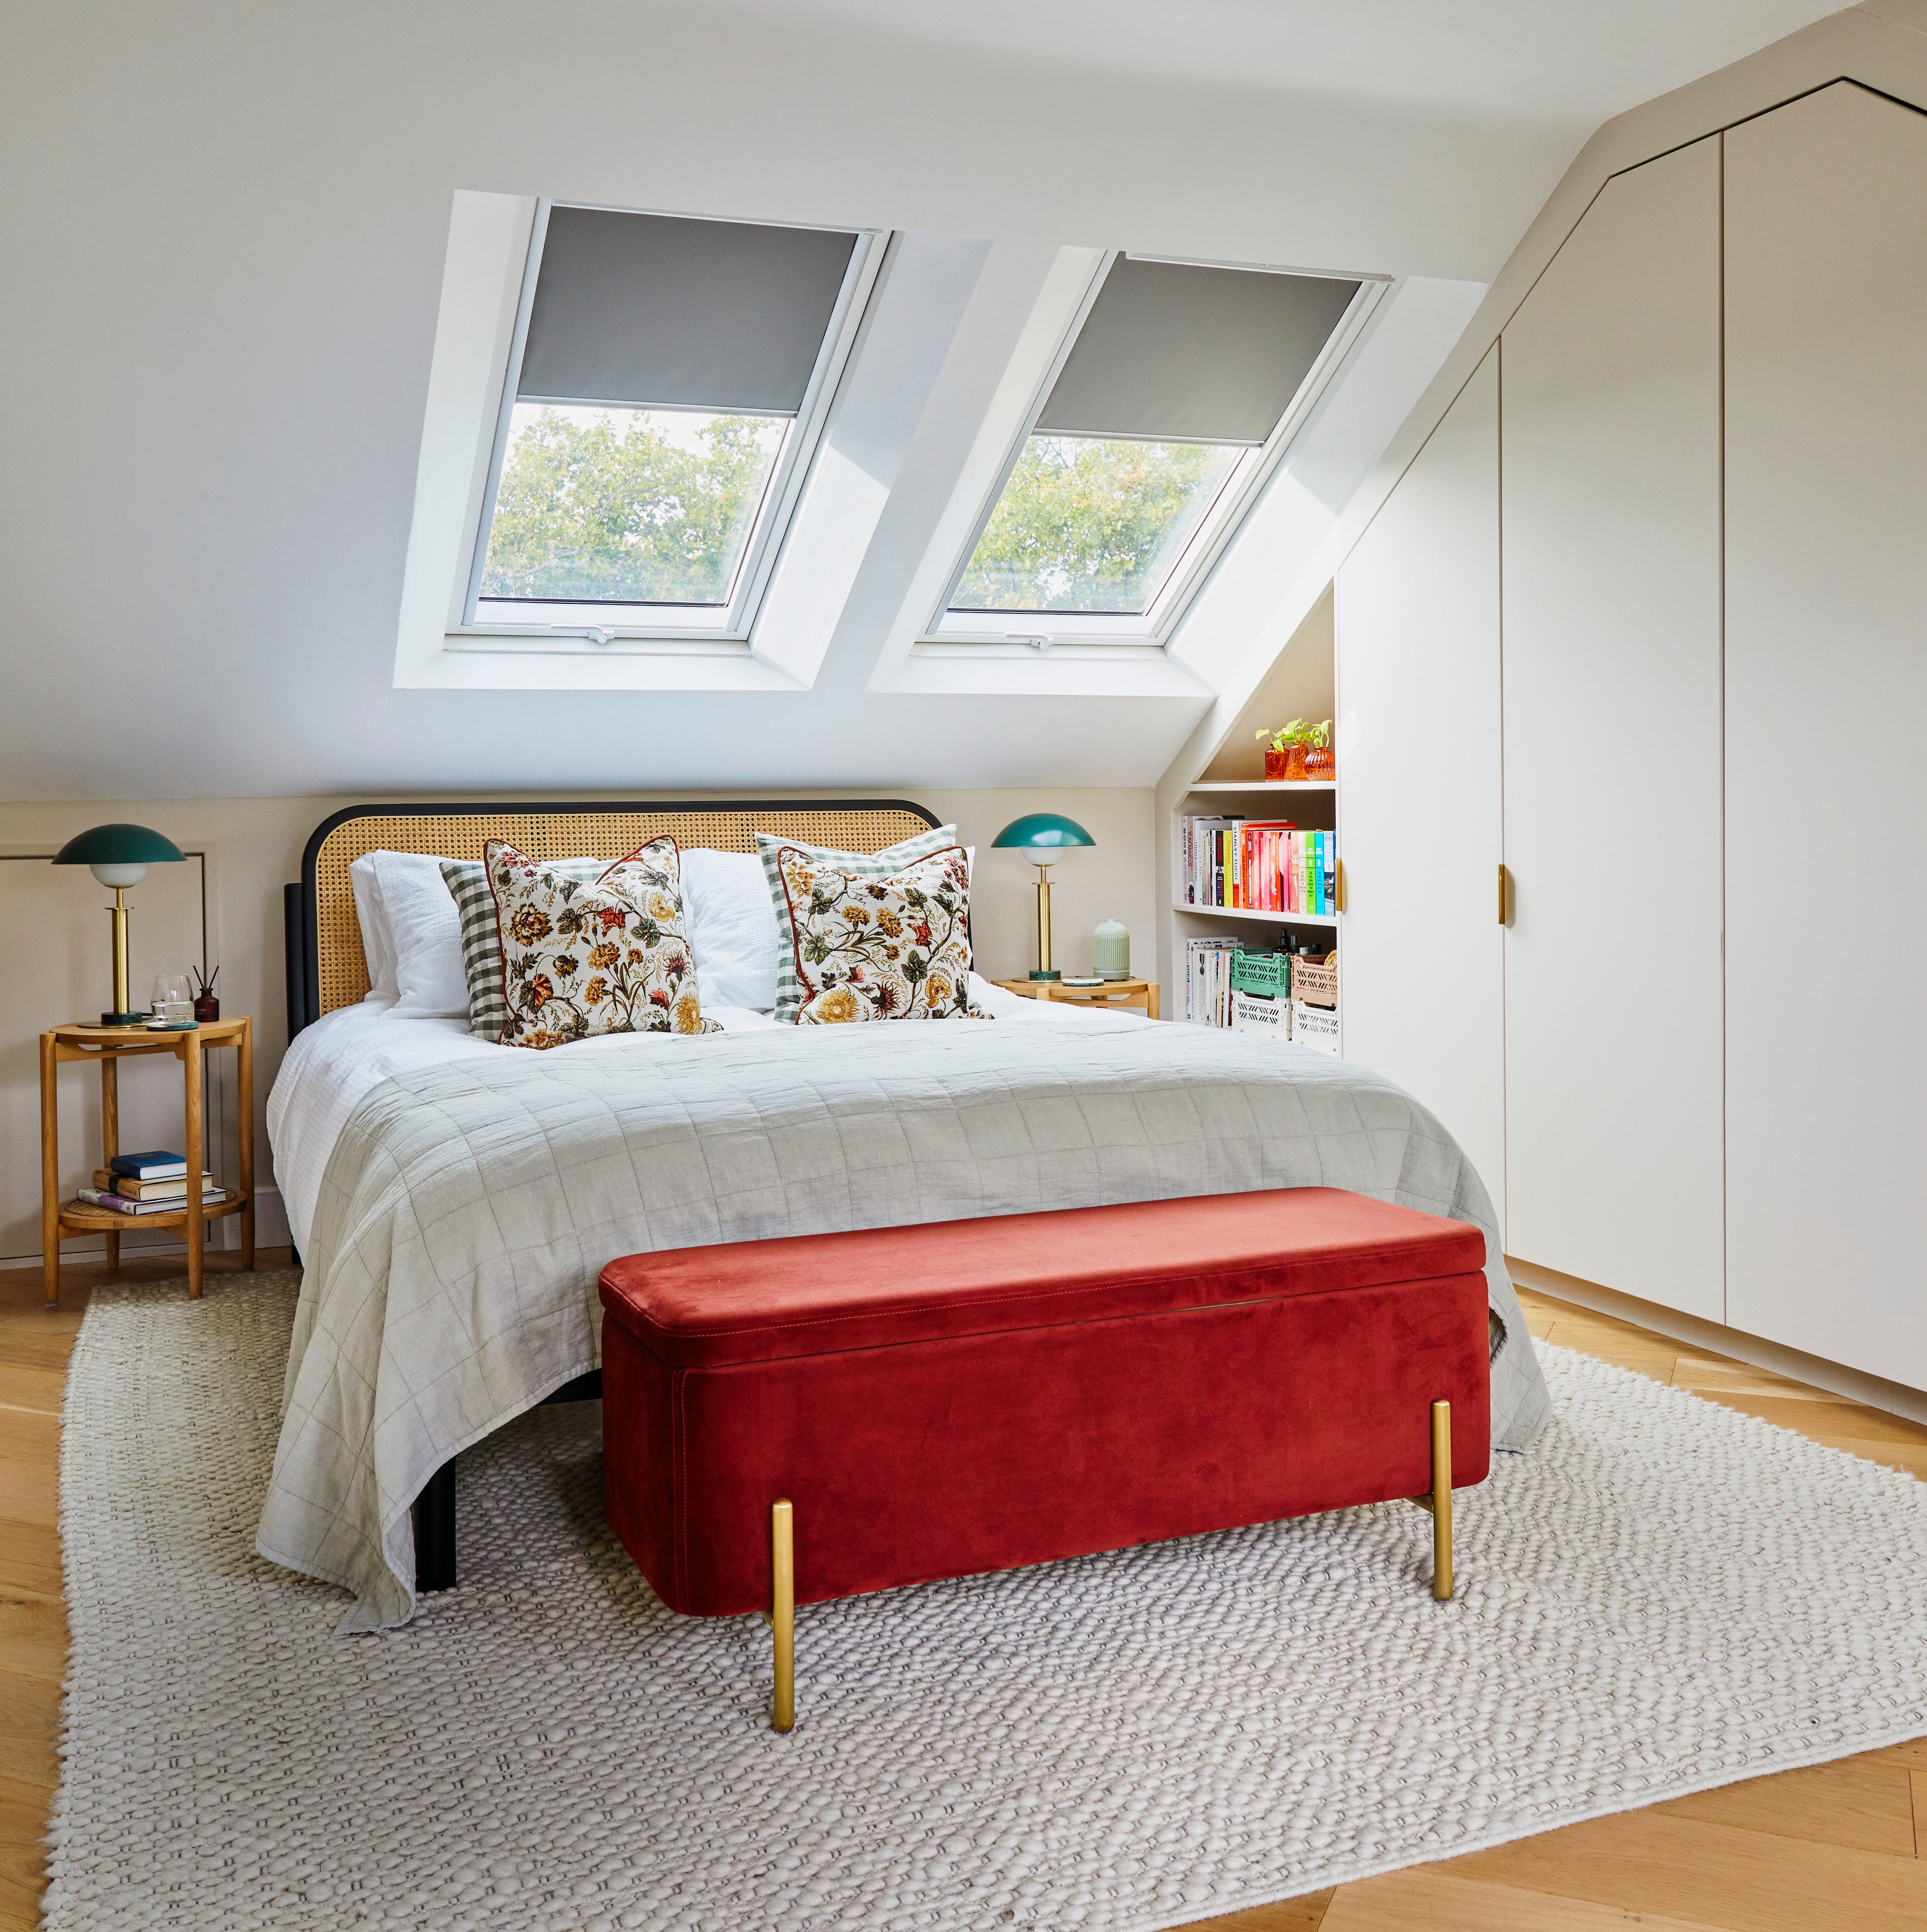
Before & after: An unused attic converted into an airy bedroom sanctuary
A Victorian house is transformed by a designer who really shows how to embrace the unexpected

The Insider: Antique Architectural Salvage and Modern Furnishings Transform Williamsburg Loft

'We built a smart new loft conversion for more space'
An East Village Brownstone Where Every Floor Encourages a Different Energy

This Half-Height Expansion for a Growing Family in London Is a Real Brainteaser

Interior Designer Shares How to Make Childhood Bedroom Look Better