1/7
A Midcentury Modern Revival for a 1960s Home

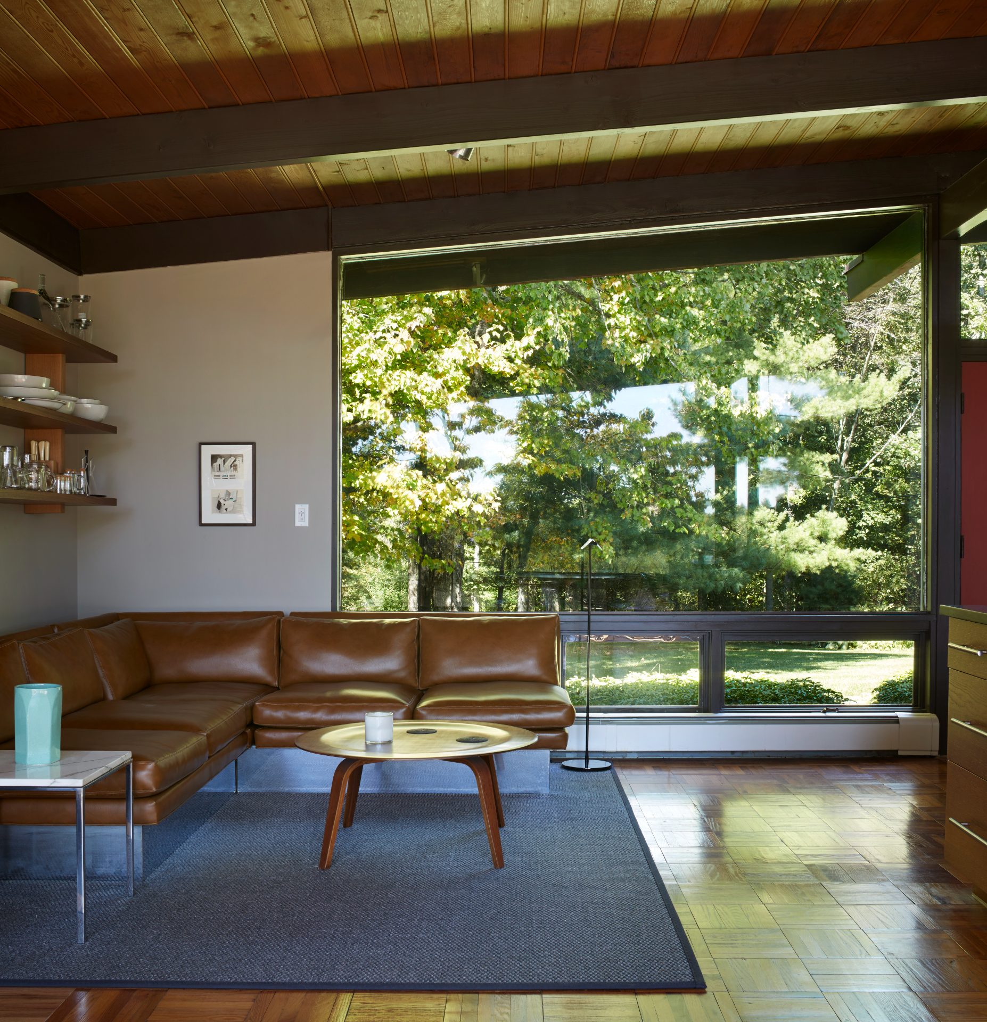
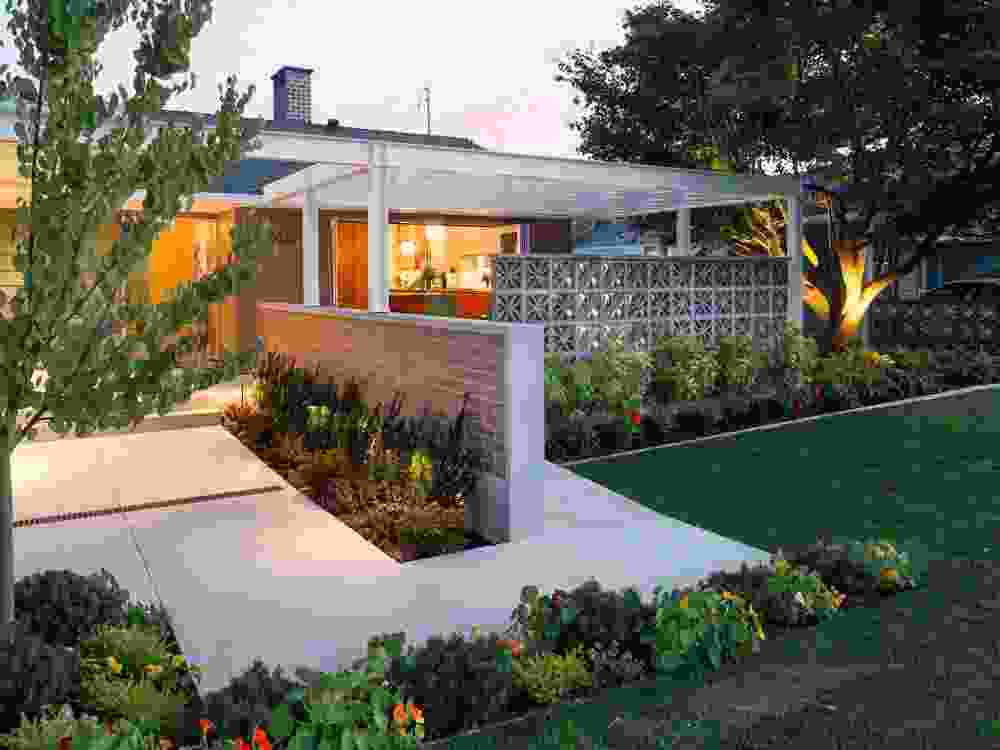
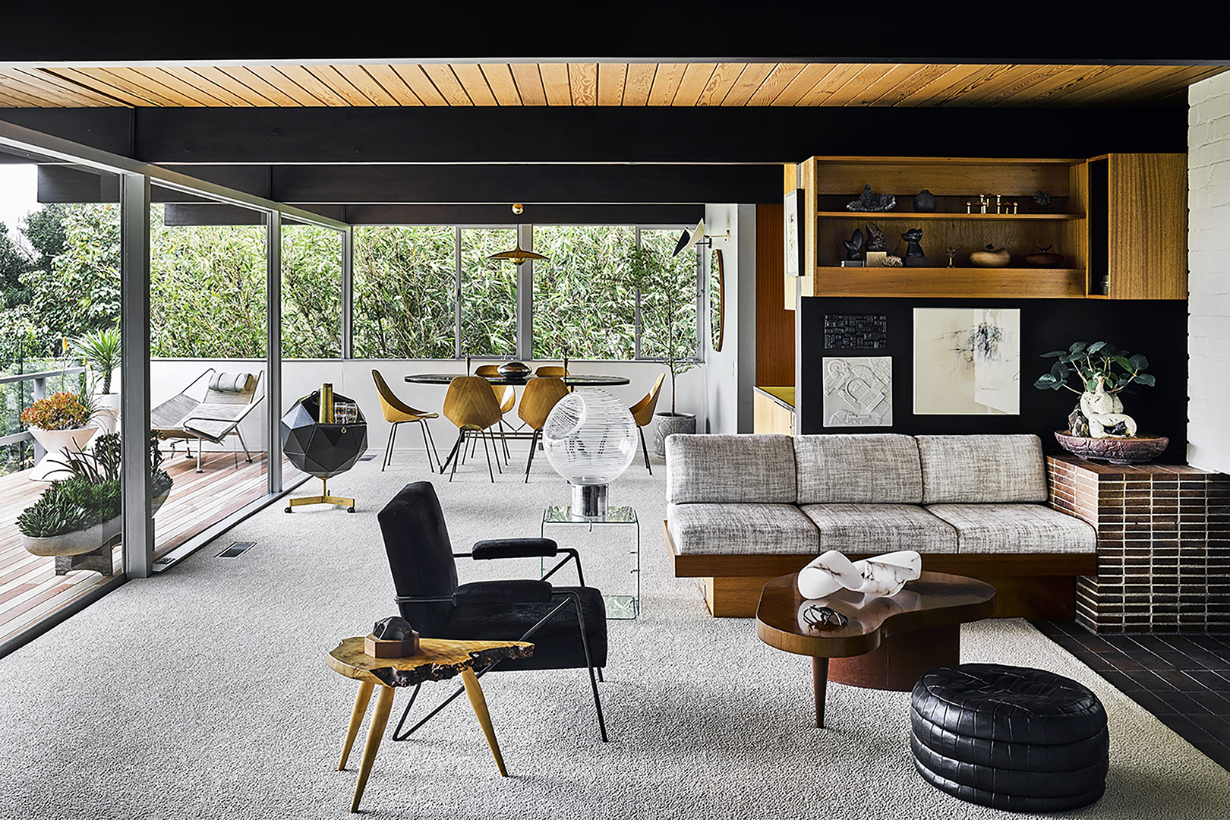
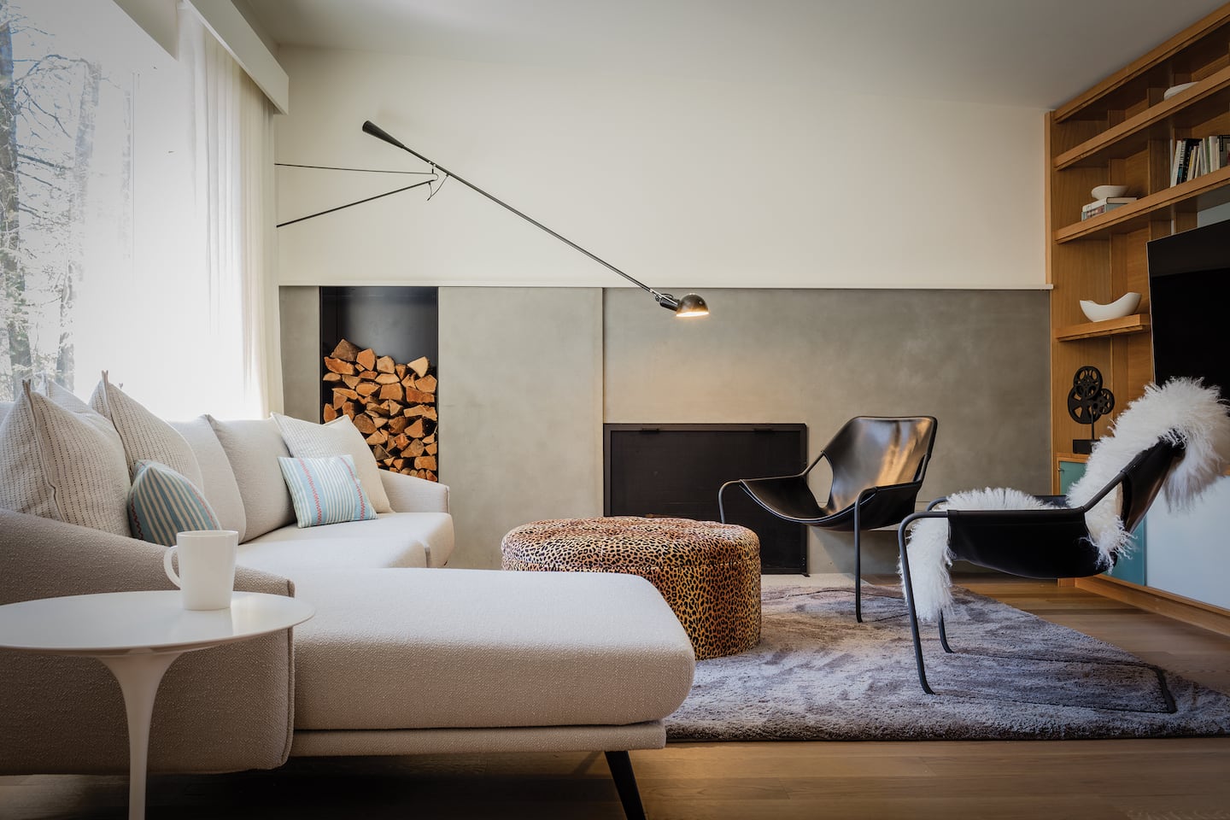

This article details the renovation of a 1961 midcentury modernist home in Golden Valley, originally designed by architect Richard Babcock. The new owners, Brian Duis and Todd Miller, acquired the property in 2015, drawn to its unique split-level, flat-roofed architecture, wide-open floor plan, and floor-to-ceiling glass walls, despite its compact 2,300 square feet and small bedrooms and bathrooms. The home held a significant legacy, having been passed down through Babcock’s family, who sought buyers committed to preserving its architectural integrity.
While structurally sound, with intact terrazzo floors and post-and-beam construction, the interior finishes and kitchen appliances were outdated. Duis and Miller aimed to update the home for modern living while respecting its original design principles. They engaged Peterssen/Keller Architecture and Marsden Building and Remodeling for the project. Architect Brent Nelson from Peterssen/Keller noted the home's thoughtful layout and adherence to specific design rules, which guided the renovation process.

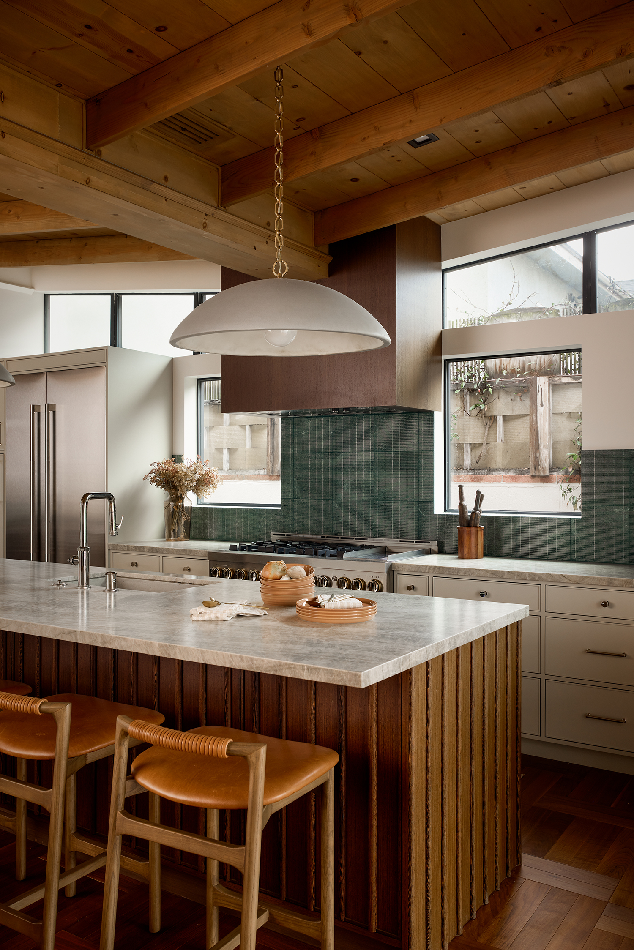
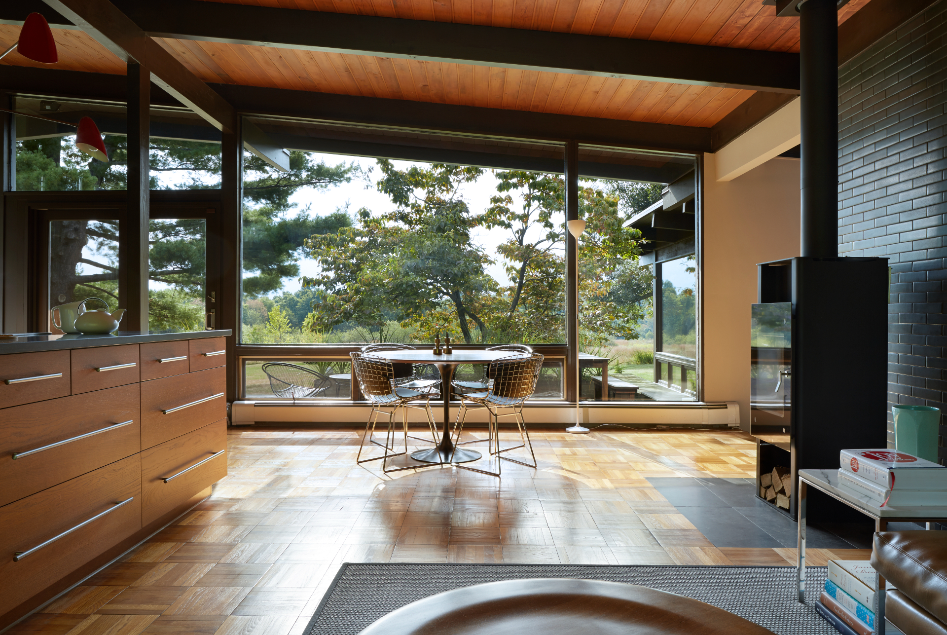
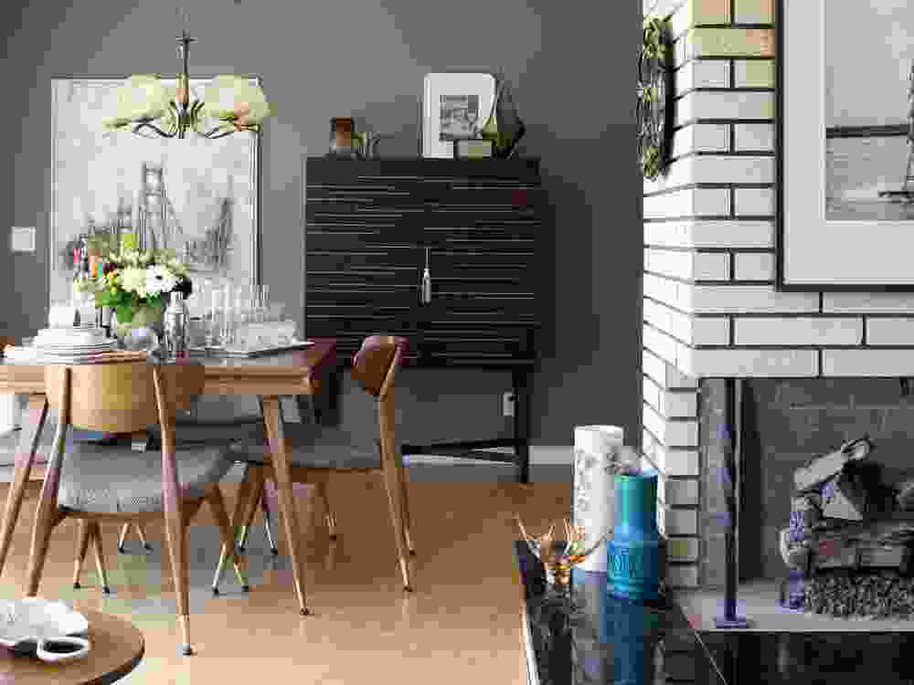



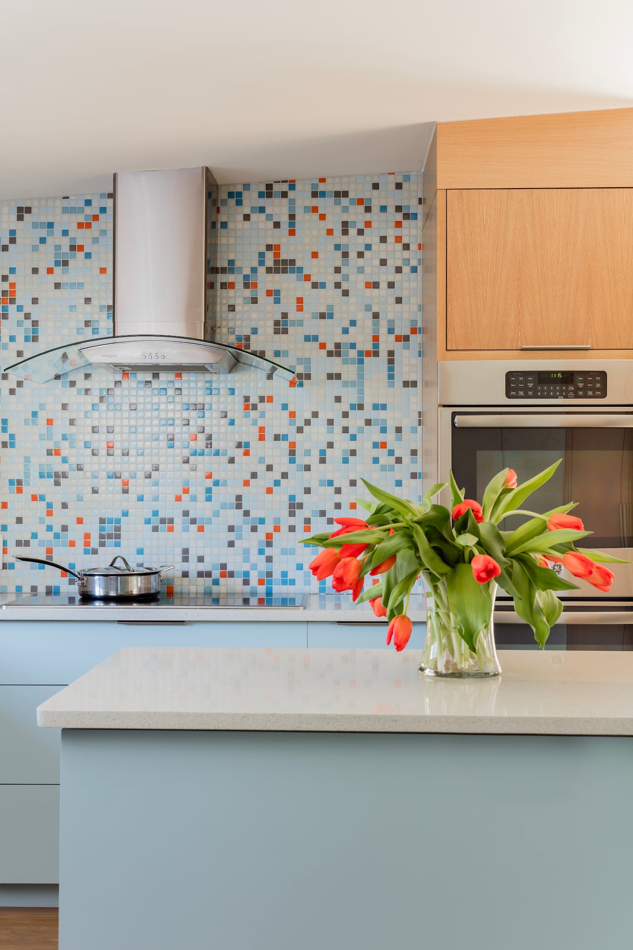

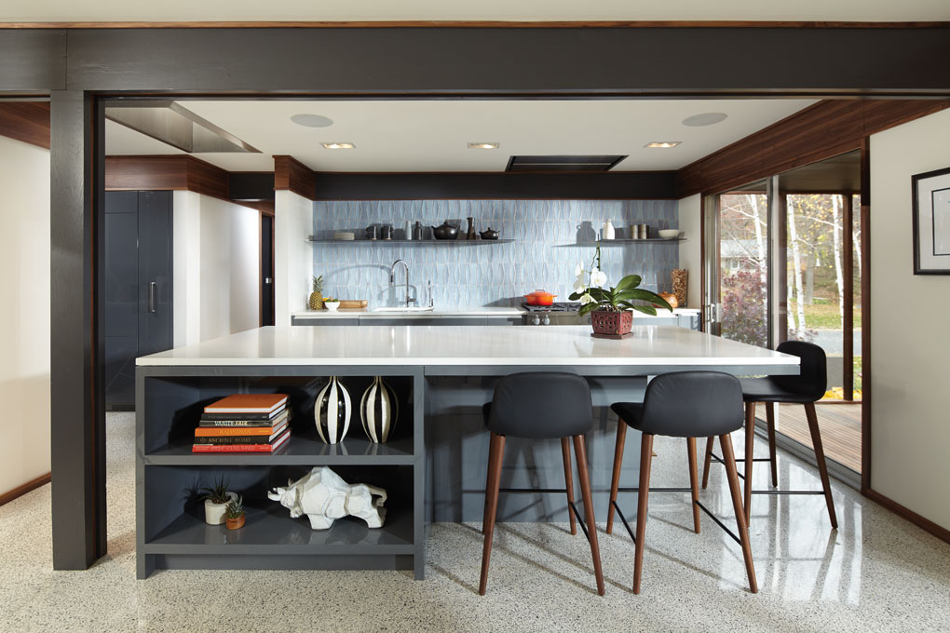
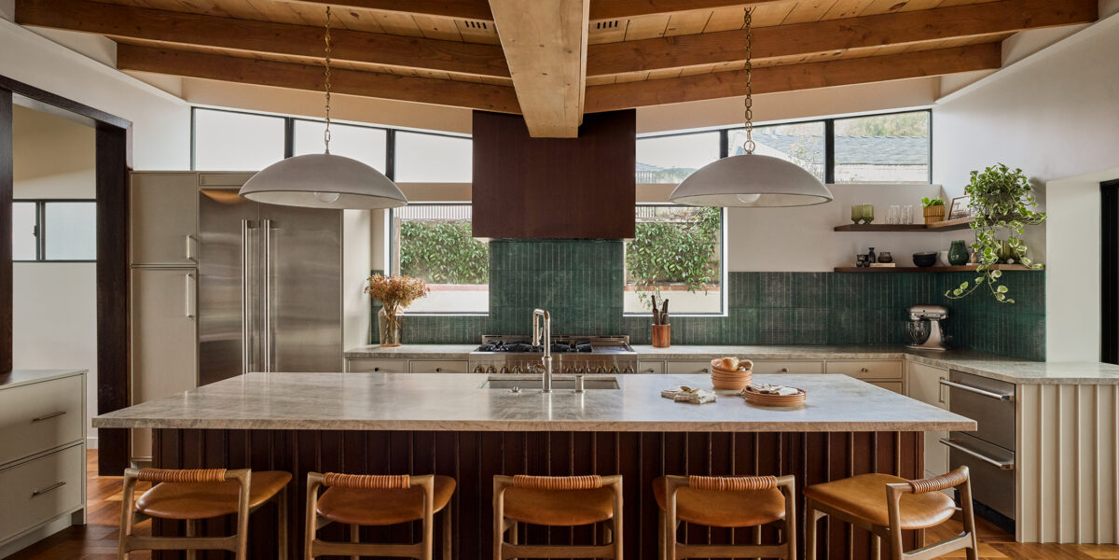
Key updates included painting structural elements charcoal and upgrading nonstructural trim to walnut stained gunmetal gray, aligning with the original aesthetic. The kitchen underwent a significant transformation, incorporating the adjacent sewing/laundry room to create a larger, more cohesive space. This allowed for the integration of new appliances, cabinetry with a high-gloss Italian finish, Caesarstone countertops, and a Heath Tile backsplash, all while maintaining the home’s dark crown molding continuity. Recessed lighting and a range hood tucked into the ceiling further emphasized the clean, uncluttered lines characteristic of midcentury design.

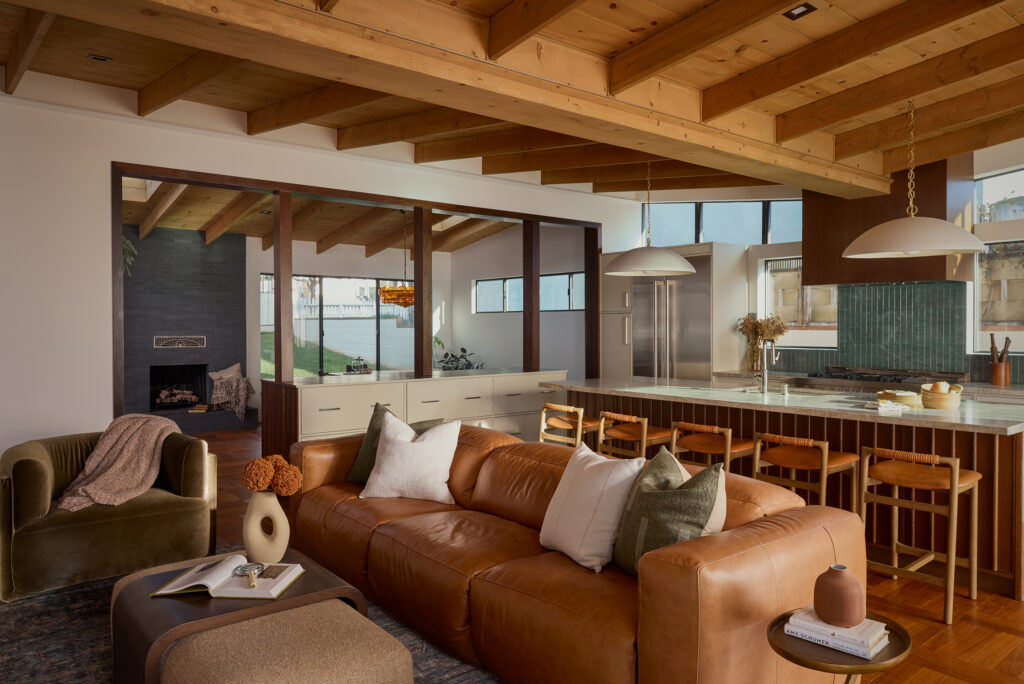
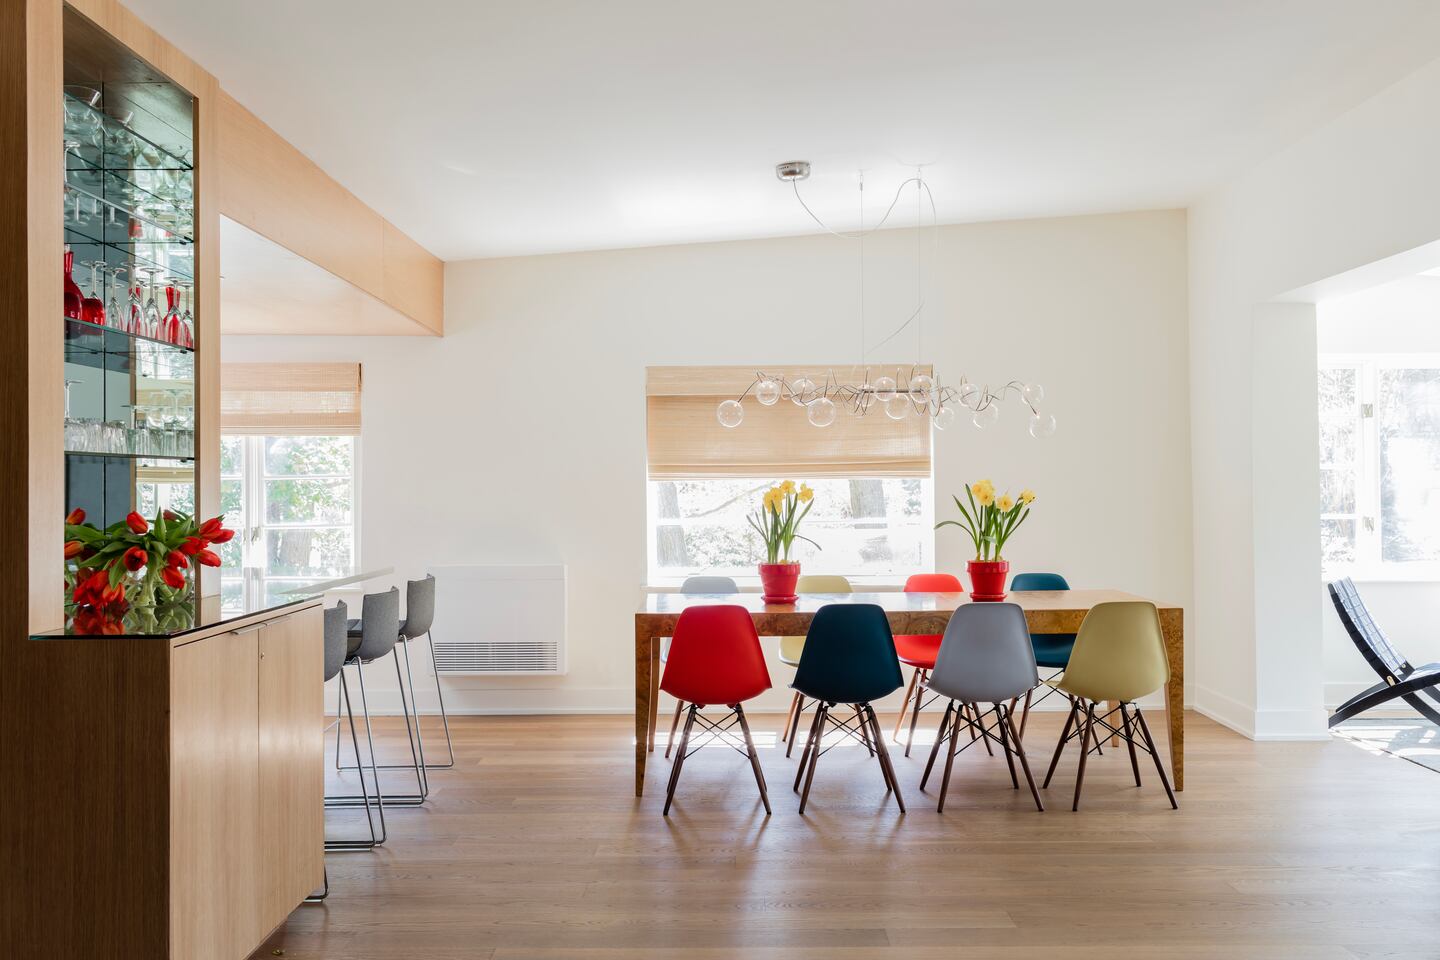

Minor changes were made to the layout to enhance functionality and light. A solid-core door at the entry was replaced with glass, increasing natural light in the hallway. A wall of cabinets between the kitchen and living/dining area was removed, creating an open-plan space suitable for entertaining. A small storage room was repurposed into a compact but luxurious bathroom featuring Hans Grohe and Duravit fixtures, Mir Ceramic tile, and a Canadian hemlock sauna.
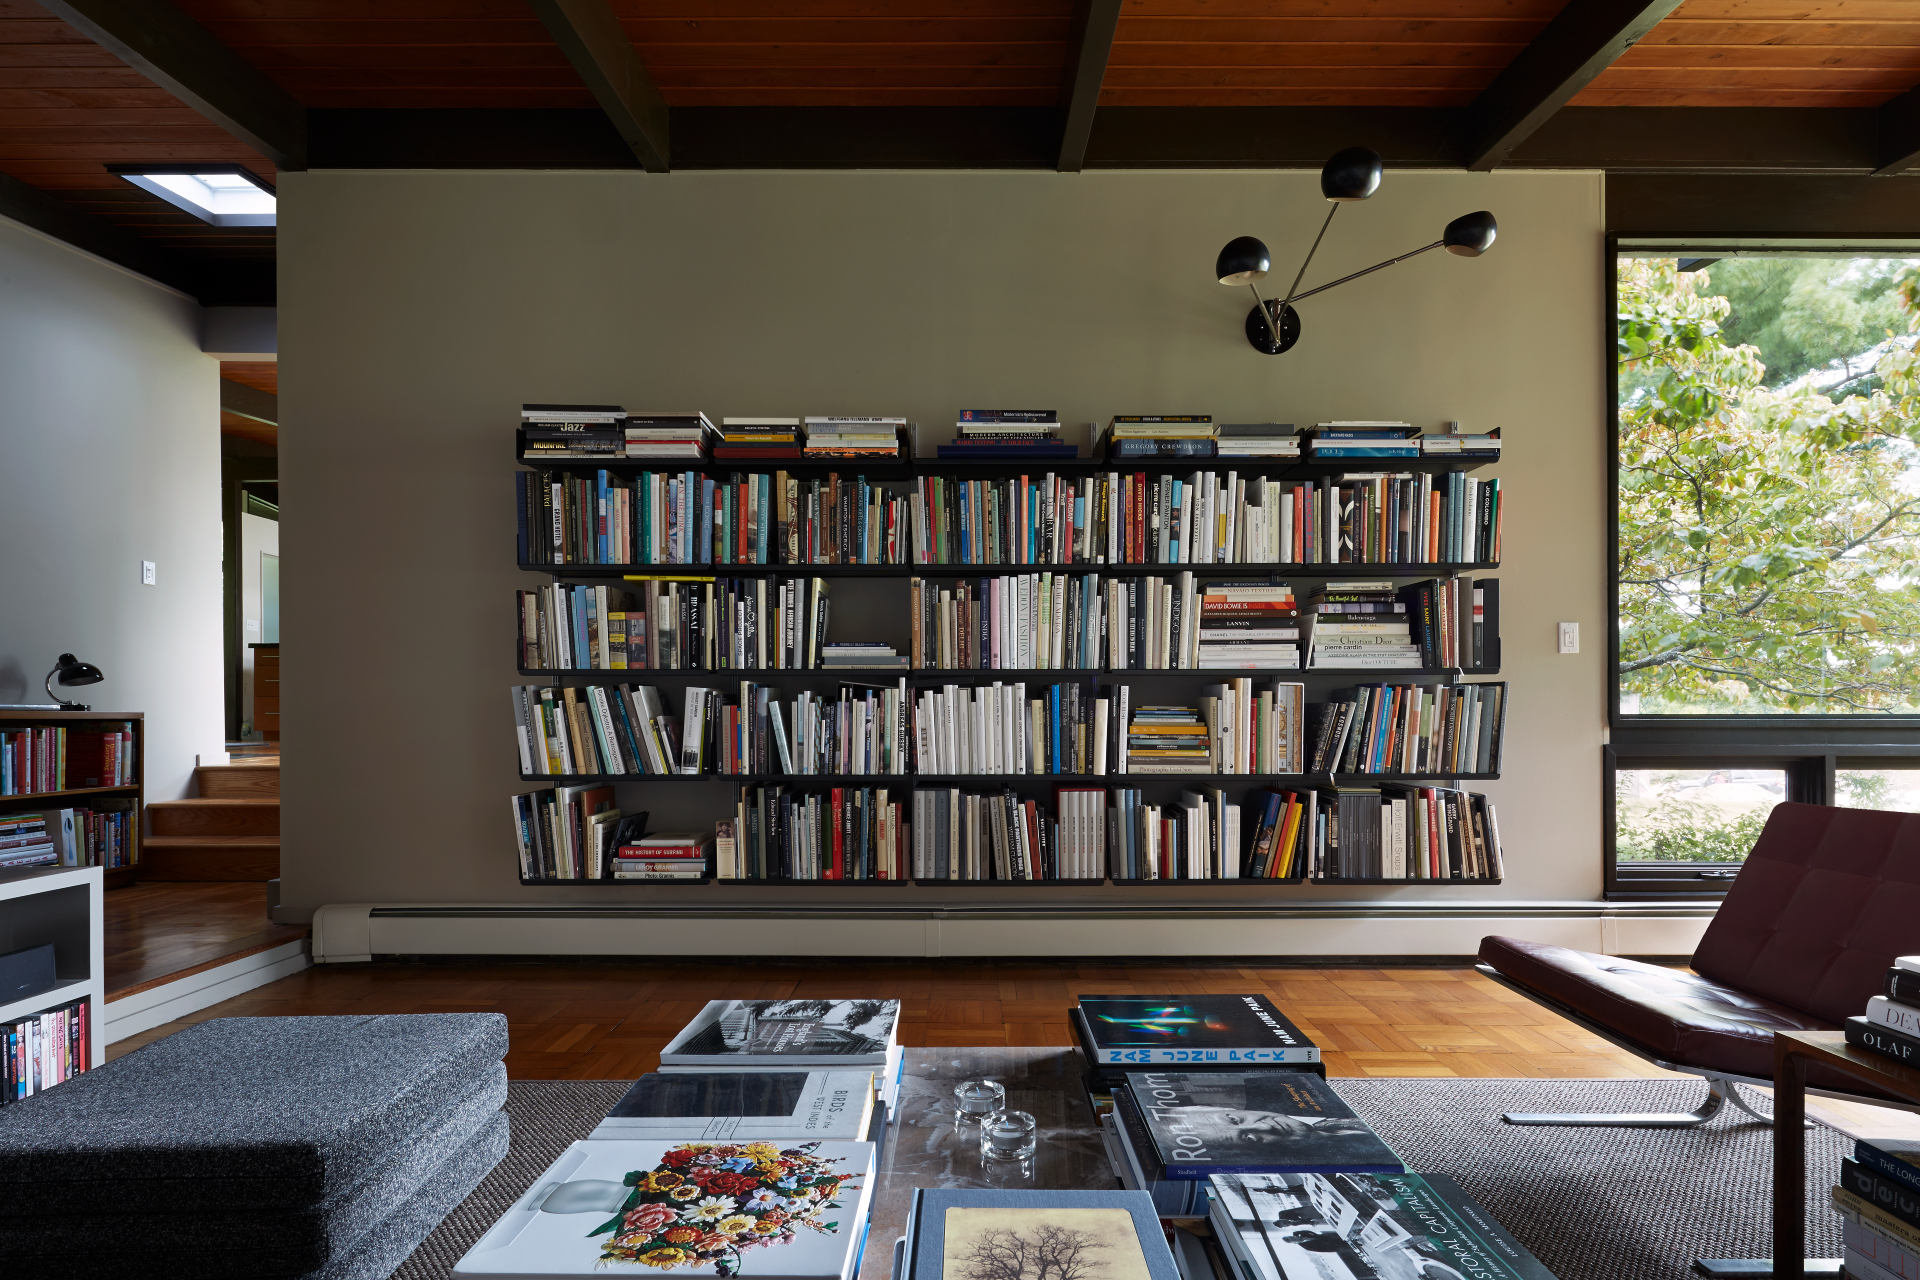
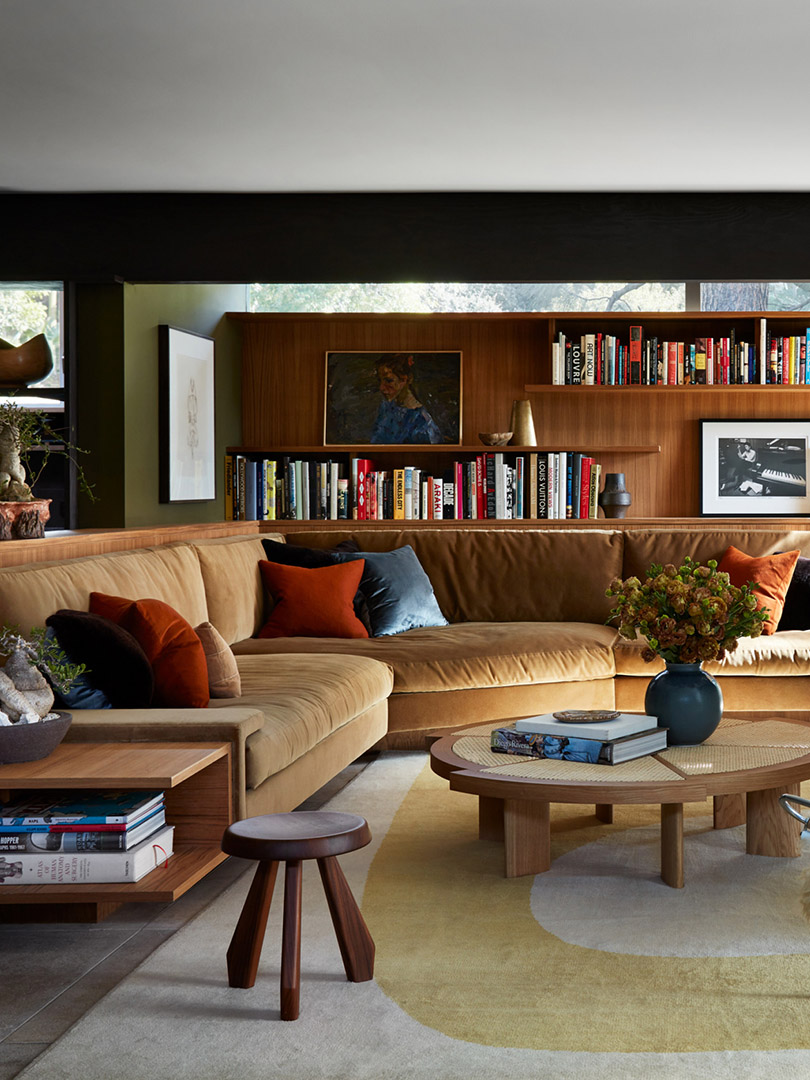
No additional square footage was added, and the renovations focused on making the existing space more livable. The basement was reconfigured to include an office seamlessly integrated with the family room via a custom wall-cabinetry system. The clients' willingness to compromise, such as accepting limited closet space, was crucial in preserving the midcentury design while adapting it to their minimal lifestyle. The renovation successfully blended the home’s historical significance with contemporary needs, ensuring its usability for decades to come.
#MidcenturyModern #HomeRenovation #ArchitecturalPreservation #InteriorDesign #KitchenRemodel #BathroomRenovation #GoldenValleyHome #PeterssenKellerArchitecture #MarsdenBuildingRemodeling #MidcenturyModern #HomeRenovation #ArchitecturalPreservation #InteriorDesign #KitchenRemodel #BathroomRenovation #GoldenValleyHome #PeterssenKellerArchitecture #MarsdenBuildingRemodeling
0 تعليق إجمالاً
 لا توجد تعليقات بعد
قد تعجبك أيضًا
19 Laudable Midcentury Modern Renovations in Los Angeles

A mid-century modern Burnaby home gets an update


Naturals, neutrals, vibrant artworks and vintage classics make a strong statement in this modernist home

The 1960s Cabinet Door Trend To Try Out In Your Kitchen
How This Dated Mid-Century Home Was Transformed into a Two-Story Stunner
8 Mid-Century Modern Living Rooms Without an Eames Chair in Sight

A California Home Returns to Its 1970s Roots, Wall-to-Wall Carpeting and All (Published 2023)
Hints of midcentury modern design bring a Belmont ranch back to the future

Retro revival: Mark Janson’s 1960s weekend home gets a modern twist

48 Midcentury Modern Living Room Ideas That Feel As On-Trend As Ever


Mid-century modern home filled with pop art style
Designer Mark D. Sikes Works Midcentury Magic on a Southern Ranch House

Photo 10 of 18 in A 1960s Heritage Home in London Could Be Yours for £2.2M
10 Stunning “Before & After” Midcentury Renovations in Los Angeles
These Midcentury Modern Living Rooms Put Retro Back on the Map

Behind the Design of an L.A. Bungalow Where the Outdoor Shower Rivals the Indoor One

Home Design: Reinvented Midcentury Modern


This Home’s Painted Floors Are as Cool as Its Push-to-Open Marble Vanity Drawers
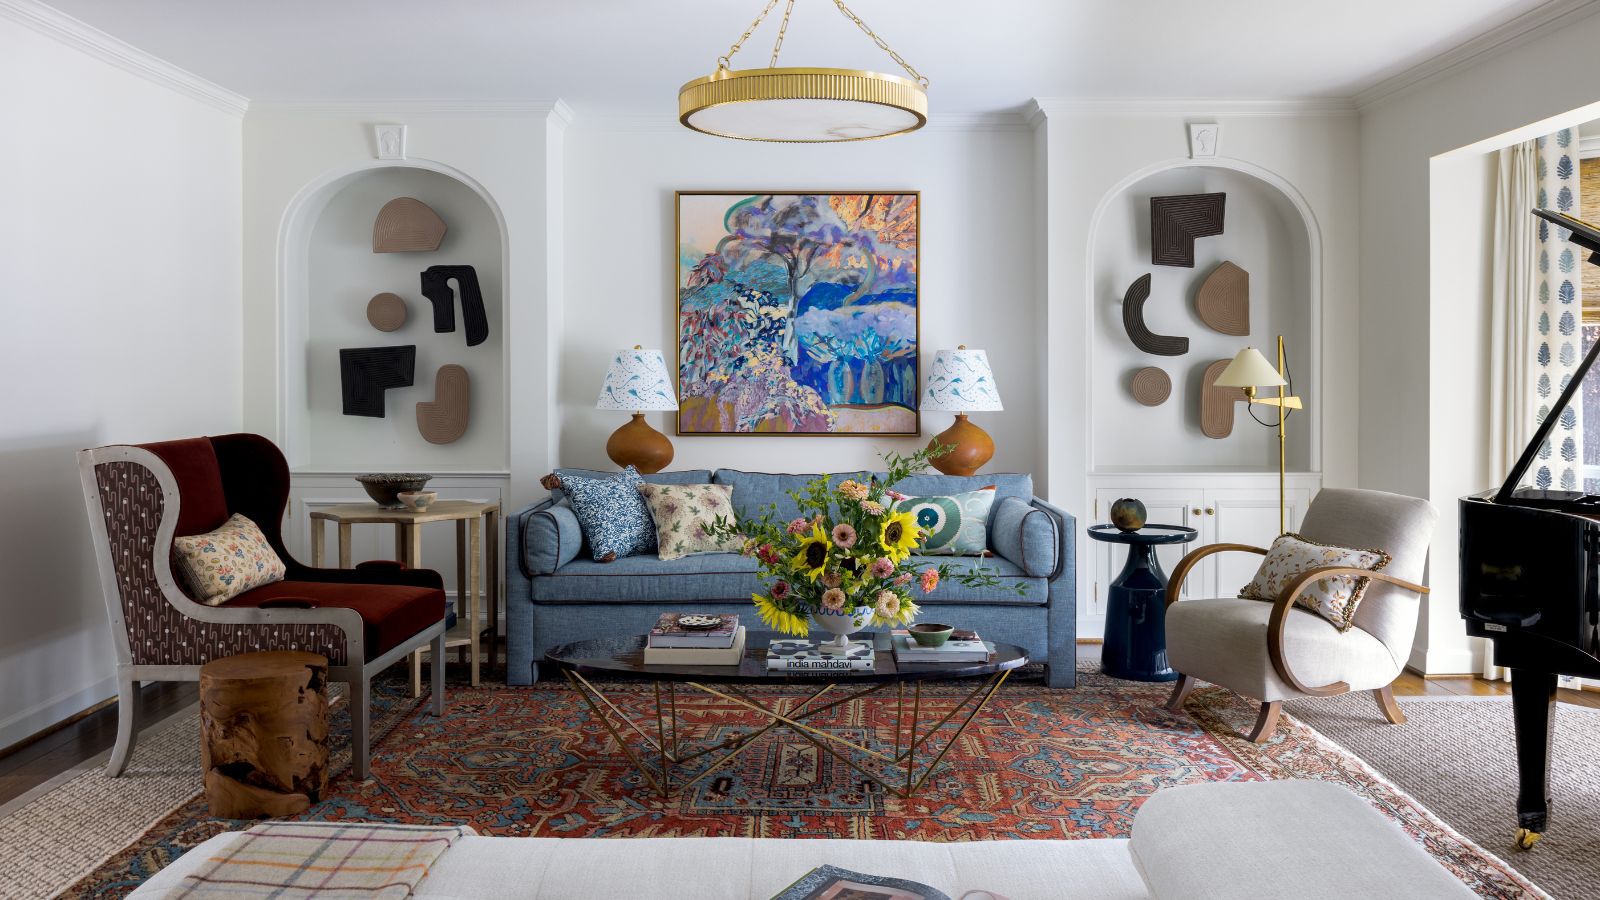
Color, art, and a handful of Mid-century icons gave this 1950s ranch a bright new identity
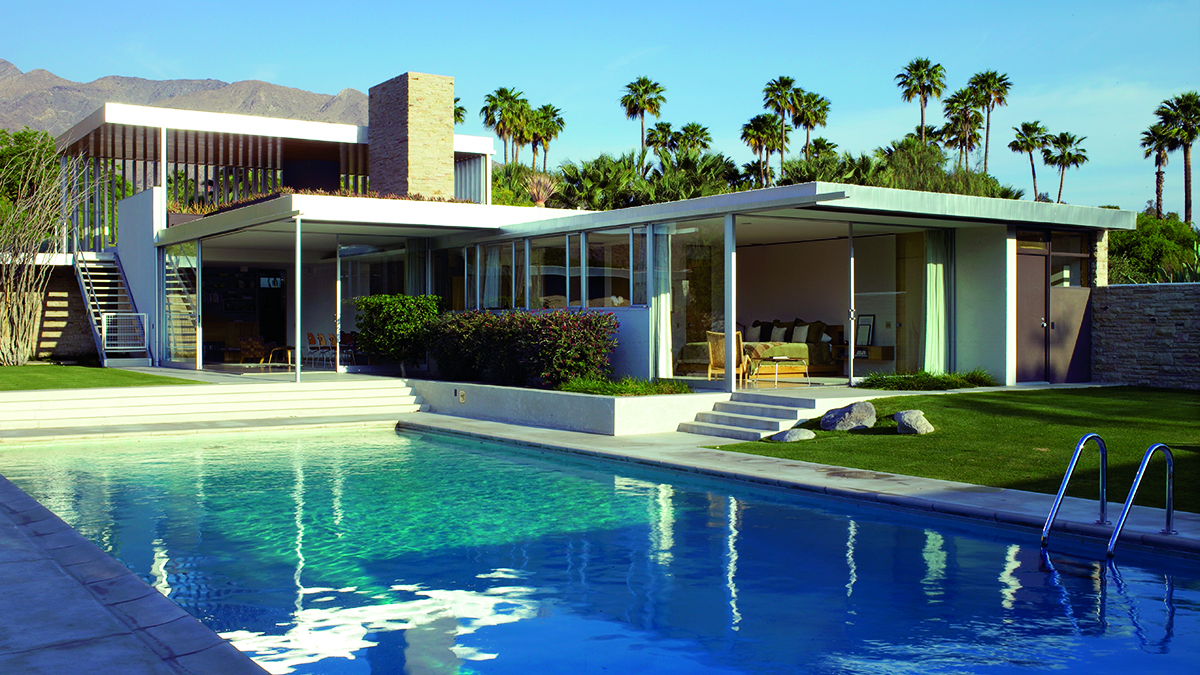
The enduring appeal of Mid-century Modern