1/9
Andrea Leung Turns Her Own Tribeca Apartment into a Light-Filled Hall of Mirrors

Architect Andrea Leung embarked on a deeply personal design project, transforming her 1,600-square-foot Tribeca loft in New York City into a space inspired by her childhood memories of hidden rooms and secret passageways in her grandmother's Vancouver penthouse. After a decade-long search for the ideal property, Leung found a loft that offered the necessary foundation for her vision. She preserved the loft's original verdigris tin ceilings and three cast-iron Corinthian columns, maintaining a connection to its historic character.
The renovation began with significant structural changes, including the removal of a mezzanine that previously overhung a small kitchen. Following this, Leung strategically designed a series of private rooms along the eastern side of the apartment. A key architectural feature is a continuous expanse of glass and mirror, comprising both fixed panels and triple-bifold doors. This innovative wall system allows for dynamic interaction between the private and public spaces, enabling rooms to be revealed or concealed as desired.
The reflective surfaces of the glass and mirror wall play a crucial role in the apartment's aesthetic and functionality. They effectively capture and distribute natural sunlight throughout the space, while also reflecting views of Leung's meticulously chosen furnishings. These custom pieces include a set of brass and walnut credenzas, a dining table, and a console. The reflective qualities of the wall also serve to visually distract from the dropped ceiling, contributing to a sense of greater height and openness.

Leung describes her completed apartment as “the spatial embodiment of how I want to live,” emphasizing its dual purpose as both a private retreat for periodic escape and a versatile environment for entertaining guests. The design thoughtfully integrates luxurious materials and bespoke elements throughout. The kitchen, for instance, features Breccia Capraia marble cladding on its walls and counter, complemented by custom cabinetry crafted from patinated lacquered brass. The primary bathroom showcases Grigio Toscana marble for its floor, walls, and custom sink, with fixtures by Vola, a Signature Hardware tub, and a Duravit toilet.
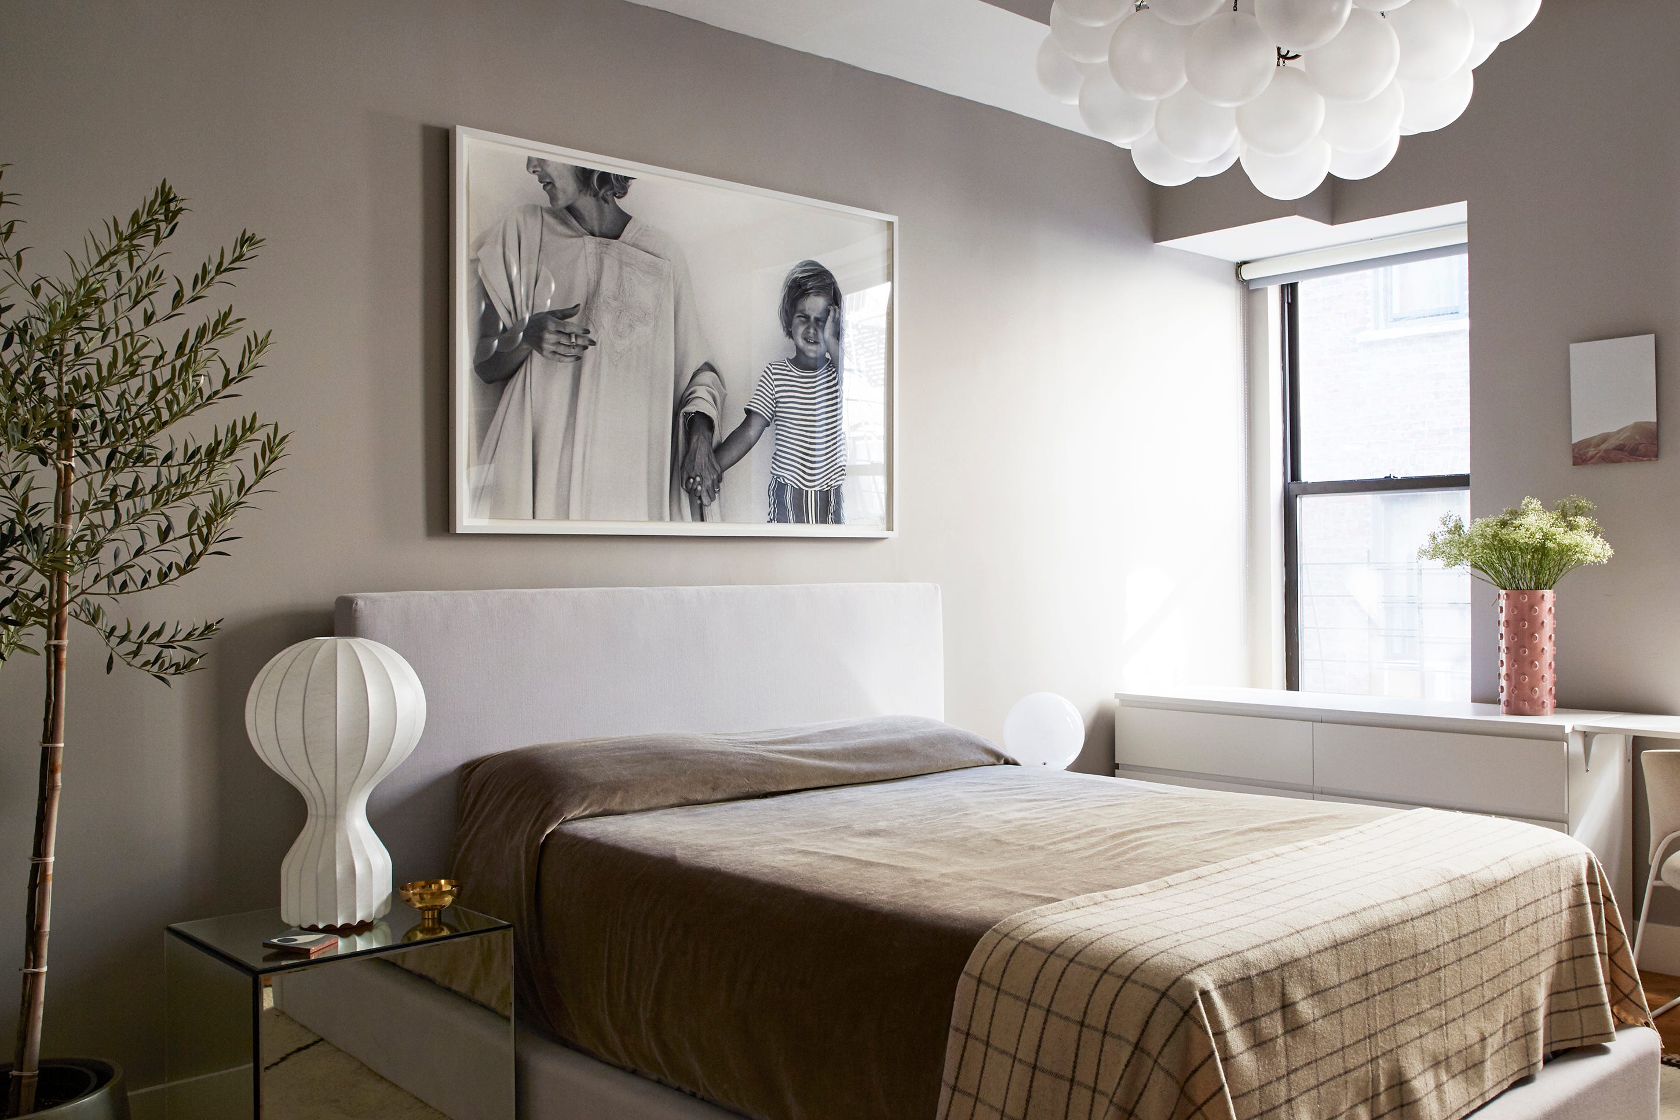
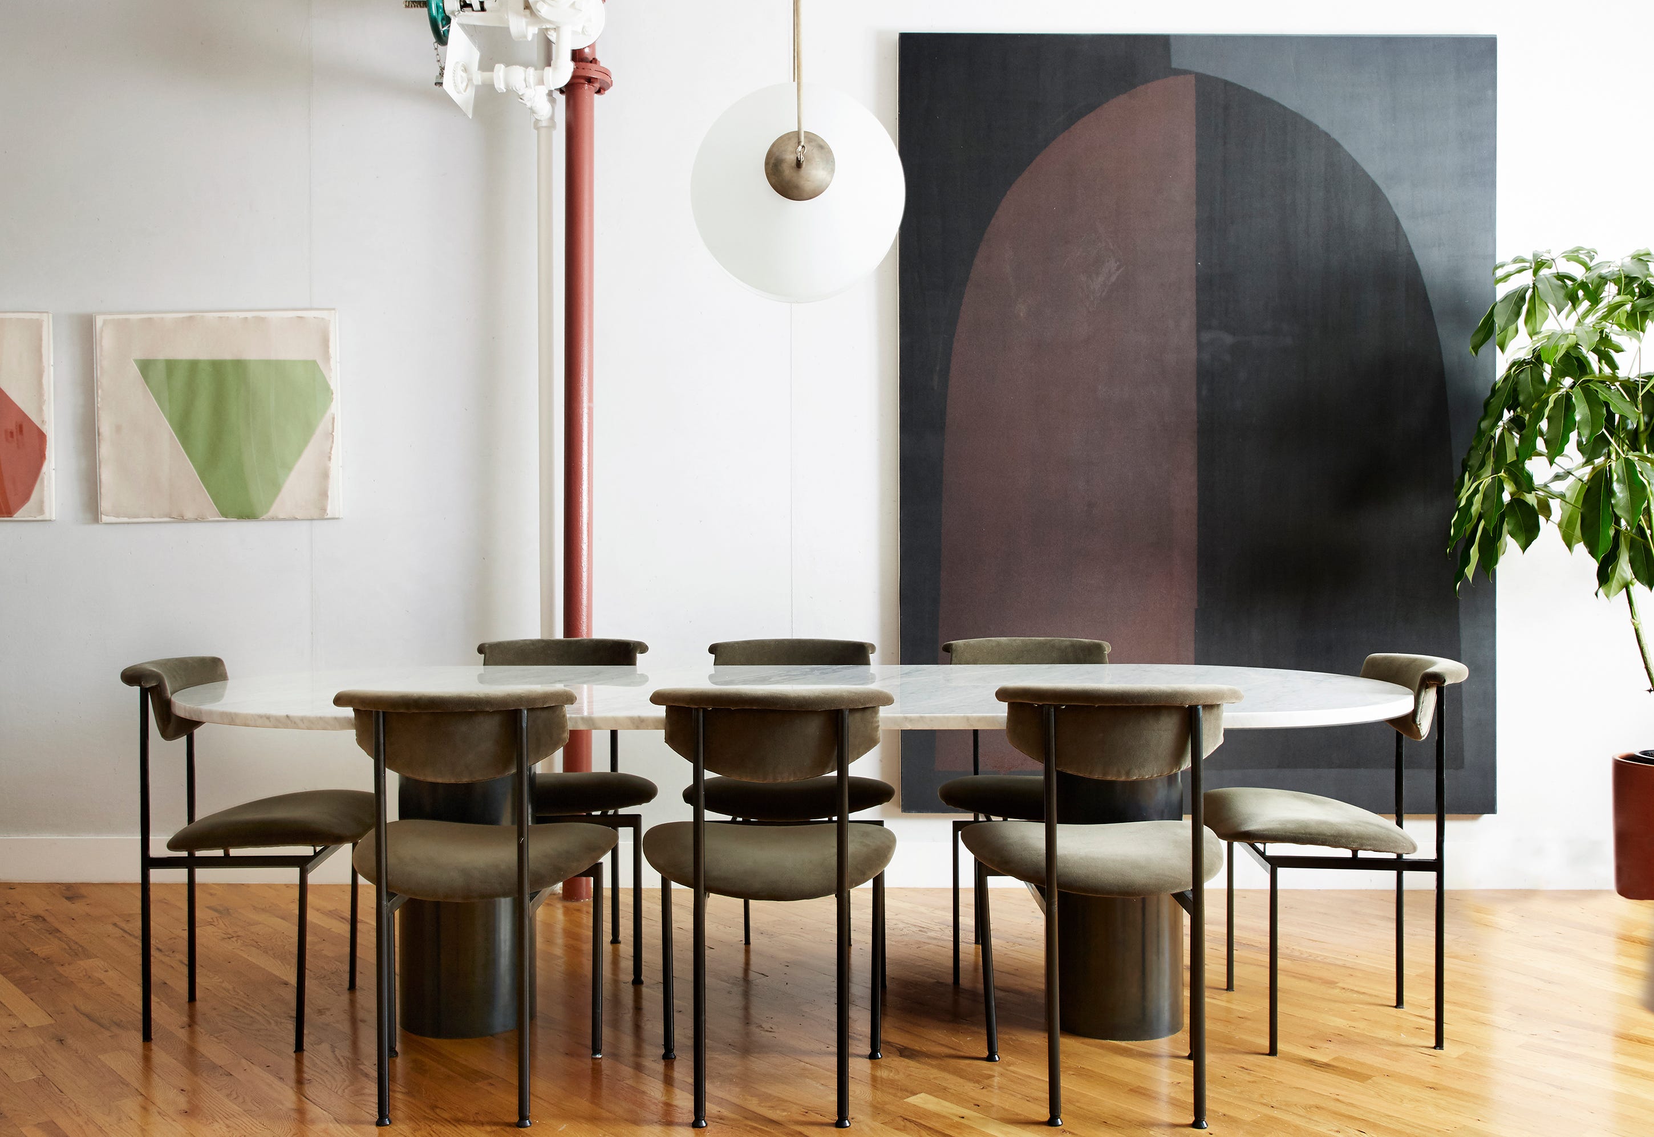
Additional design details include a dressing room behind the bedroom, lined with warm walnut, and a secondary bathroom featuring Invisible Grey marble for its floor, walls, and custom sink, alongside Kohler and Vola fixtures. The dining area is illuminated by a Lambert & Fils chandelier, with dining chairs by Grazia & Co. The living area is furnished with an Arch bench by Pietro Franceschini, a Nicci Nouveau lounge chair by Adam Court, and a Silhouette floor lamp by Svend Aage Holm-Sørensen, all arranged around a custom brass coffee table. The bedroom itself provides a tranquil retreat, featuring a Pierre Paulin lounge and a chandelier by Lee Broom. These elements collectively create a sophisticated and highly personalized living environment that fulfills Leung's vision for a light-filled and adaptable home.
#AndreaLeung #TribecaApartment #InteriorDesign #LoftRenovation #MirroredWalls #CustomFurnishings #MarbleInteriors #NewYorkDesign #ArchitecturalRenovation #AndreaLeung #TribecaApartment #InteriorDesign #LoftRenovation #MirroredWalls #CustomFurnishings #MarbleInteriors #NewYorkDesign #ArchitecturalRenovation
0개의 댓글이 총 표시됩니다.
 아직 댓글이 없습니다
추가로 마음에 드릴 만한 콘텐츠
Rental Revamp: How a Choreographer Turned Her NYC Loft Apartment Into an ’80s Dance Studio


Meet Dana Esser | Interior Designer & Creative

See How a DIY-Loving Couple Transformed Their Bedroom, Bathroom, and Laundry Room
How to pick the right lighting for your NYC apartment if you're selling or renovating
Even the Kitchen Island in This L.A. Artist’s Home Is Covered in Her Signature Waves

HGTV-featured Atlanta interior designer turns fashion model’s home into work of art
I'm an interior designer. Here's how I make my 350-square-foot studio apartment feel bigger and luxurious.

Inés Esnal’s Prism Installation Brings Vivid Colors and Optical Illusions to NYC Lobby

Multitude of Sins founder revamps own apartment with "interplay of artistry and function"

See How a Stager Transformed a “Dark” Craftsman Parlor (It’s So Much Brighter!)

Every Room Has Its Own Happy Palette in This Therapist’s L.A. Home

House Tour: How One New Yorker Achieved Timeless Style In A Rented Loft
How This Emerging Art Dealer Turned a Corner of Her Studio Apartment Into a Dining Room
Take a (Virtual) Step Inside This Influencer’s Eclectic Condo and Shop Her Fashionable Finds

19th Century Montclair Home Undergoes Stunning Makeover

You Have to See How Alex Drummond Transformed Her Guest Bathroom

A Brooklyn Creative Based Her Entire Living Room Around This One Piece
How a Former Fashion Editor-Turned-Interior Designer Creates Effortlessly Beautiful Spaces

Inside Her Home: An interior designer's $3,910 per month dream mid-century modern rental.

Peek Inside a Dreamy Designer Show House