1/17
Tato Architects updates a traditional Japanese house with a curved plywood interior
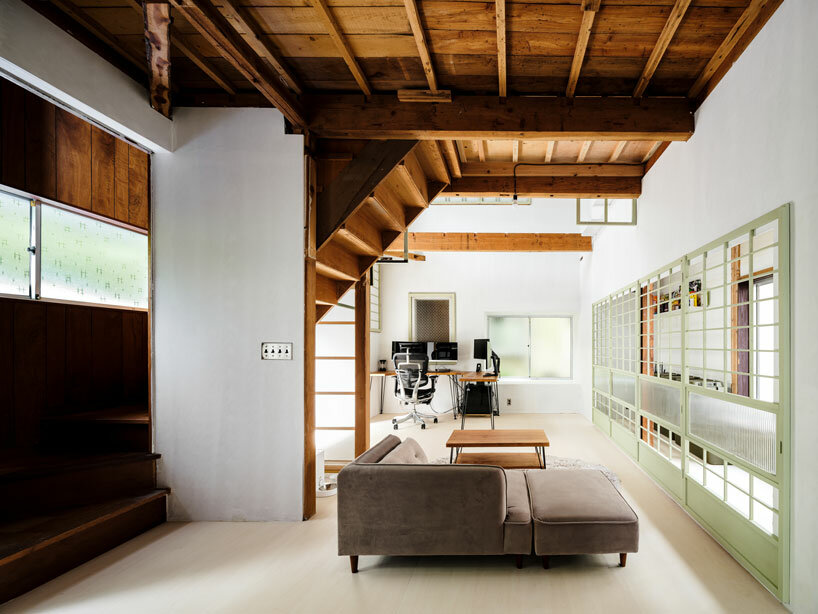
Tato Architects, led by founder Yo Shimada, undertook the renovation of an 87-square-metre traditional Japanese house in Hyogo Prefecture for a young couple. The original structure, a single-storey residence, featured a layout comprising six main rooms, a configuration deemed unsuitable for the clients' modern lifestyle. The renovation aimed to transform the segmented interior into a more open and adaptable living space.



The core of the renovation involved completely stripping the interior to expose the existing wooden structural framework. Instead of re-establishing traditional partitions, Shimada introduced a novel approach using two curving lengths of plywood to define different functional zones. This design choice was influenced by an earlier experimental project by Tato Architects in 2013, which involved a public toilet building on Shodoshima Island where curved walls were used to divide space. While that project focused on a new build, Shimada believed the concept held greater potential when applied to the renovation of an older structure, allowing for a blend of historical context with modern spatial dynamics.

The plywood screens were strategically placed within the house. One screen was installed along the north-eastern side, creating a private area that encloses a bedroom and an adjoining closet. The second screen was positioned towards the back of the house, wrapping around a bathroom and a guest bedroom. This curvilinear partitioning system allowed for a fluid transition between areas, contrasting with the rigid divisions of the original layout. The front portion of the building was specifically designed to be more open plan, maximizing natural light and offering direct access to a newly designed narrow garden.
Budgetary constraints influenced the material selection for the curved walls. Initially, 20-millimetre-thick plywood was considered, but it proved to be too flimsy for the desired structural integrity and aesthetic. To overcome this, a solution was devised where a framework of steel rods was sandwiched between layers of plywood, providing the necessary stability while maintaining the curved form. This simple yet effective modification allowed the architects to achieve their design vision without exceeding the project's financial limits.

The redesign also incorporated new flooring throughout the living areas, featuring a mortar floor with integrated underfloor heating for enhanced comfort. The bathroom was finished with polycarbonate plastic, offering a clean and modern aesthetic. A small loft space was added above the main bedroom, accessible via a ladder, providing additional utility. For the exterior of the house, a new cladding of charred cedar boards was chosen, contributing to a refreshed facade while respecting traditional Japanese architectural elements.
#TatoArchitects #Hyogo #Japan #ResidentialArchitecture #HouseRenovation #JapaneseHouses #PlywoodInterior #CurvedWalls #ModernRenovation #TatoArchitects #Hyogo #Japan #ResidentialArchitecture #HouseRenovation #JapaneseHouses #PlywoodInterior #CurvedWalls #ModernRenovation
0 تعليق إجمالاً
 لا توجد تعليقات بعد
قد تعجبك أيضًا

A 75-Year-Old Japanese House Was Transformed Into a Zen Weekend Hideaway

Zen timber-frame home in Hudson is inspired by Japanese culture


interlinked garden rooms stretch beneath single roof in tamada & wakimoto's japanese house
undulating wooden ceiling spreads over KDH2 residence's fluid interior spaces in japan
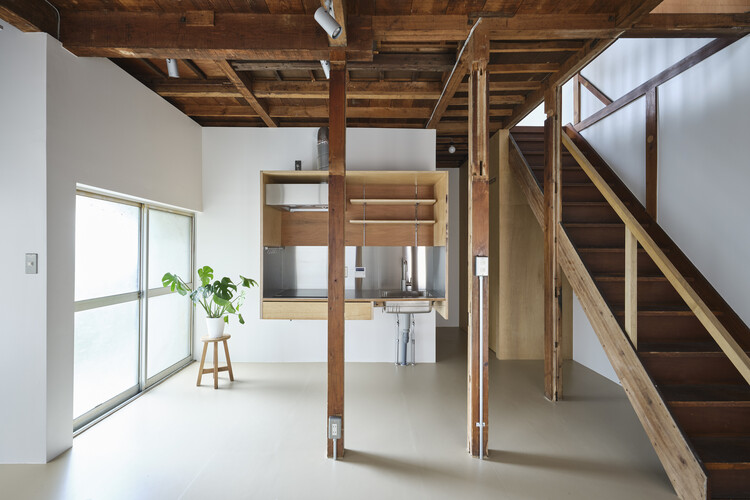
House in Sumida / ROOVICE

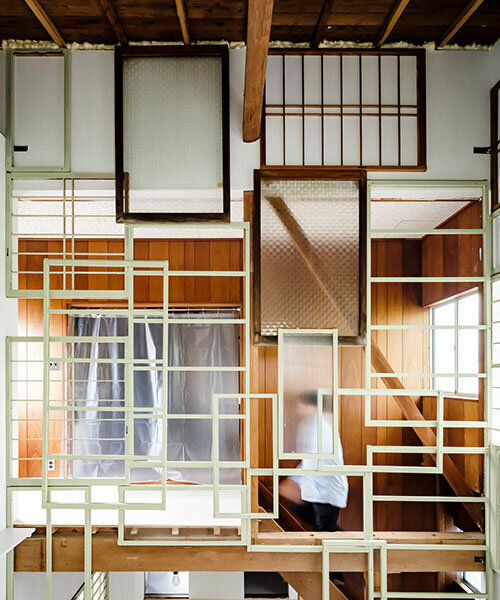
repurposed window frames in green pastel add a splash of brightness to OTA's house in japan

DOG completes 8.5 house in japan with steep sloping roof and diagonal exhibition wall
Floating Nest / YŪ Momoeda Architects

Td-Atelier and Endo Shorijo Design transform interior of traditional machiya house in Kyoto

Zen-Like Micro-Apartment Renovation Is Inspired by Japanese Inns
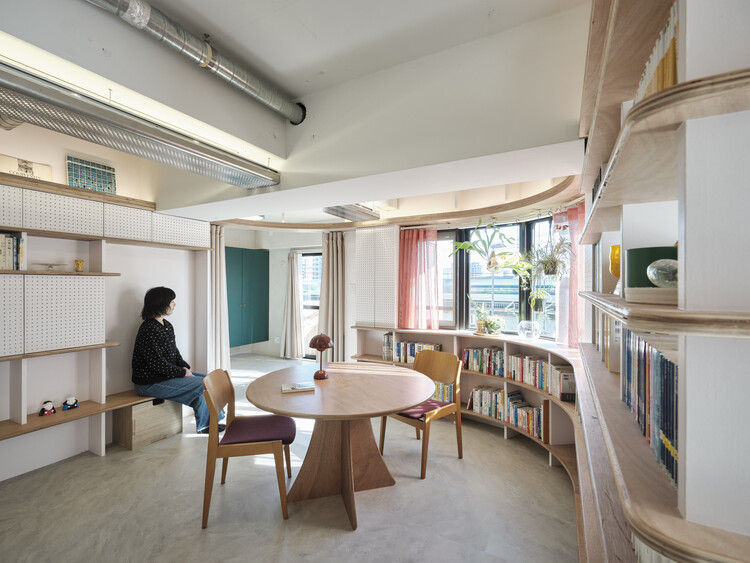
A Round and Around Home Renovation / HAMS and, Studio

Dual native-filled courtyards form the centrepiece of this new Japanese-style build

double-level foyer puts modern twist on traditional japanese doma in house in itama
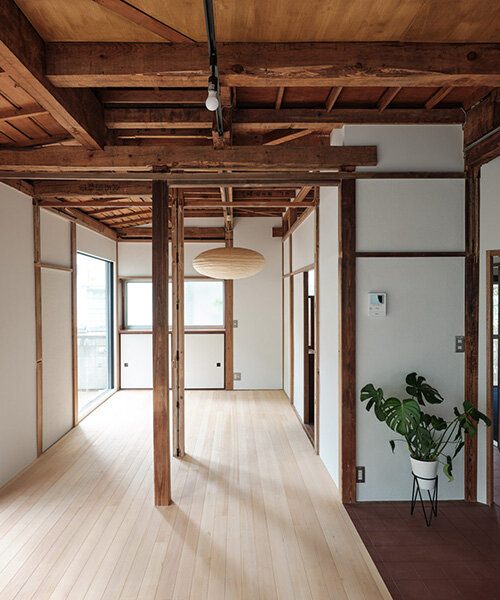
ROOVICE renovates 1970s japanese house with earthquake-safe design

Tour a Ray Kappe Home With a Japanese-Inspired Reboot

This Japanese-Style Box Home Boasts a Two-Story Bookcase


We Made Our Ojai Ranch House Open-Concept—And Saved $4K Doing It


When Gallons of Car Paint Meet ’70s IKEA Cabinetry, You Get High-Shine Perfection


A Small Bungalow Is Taken Down to the Studs and Turned into a Japandi-Inspired Haven
movedesign adapts shimoo ri apartment into flexible layout