1/7
Staircase doubles as a bookcase in London loft conversion by Tamir Addadi Architecture


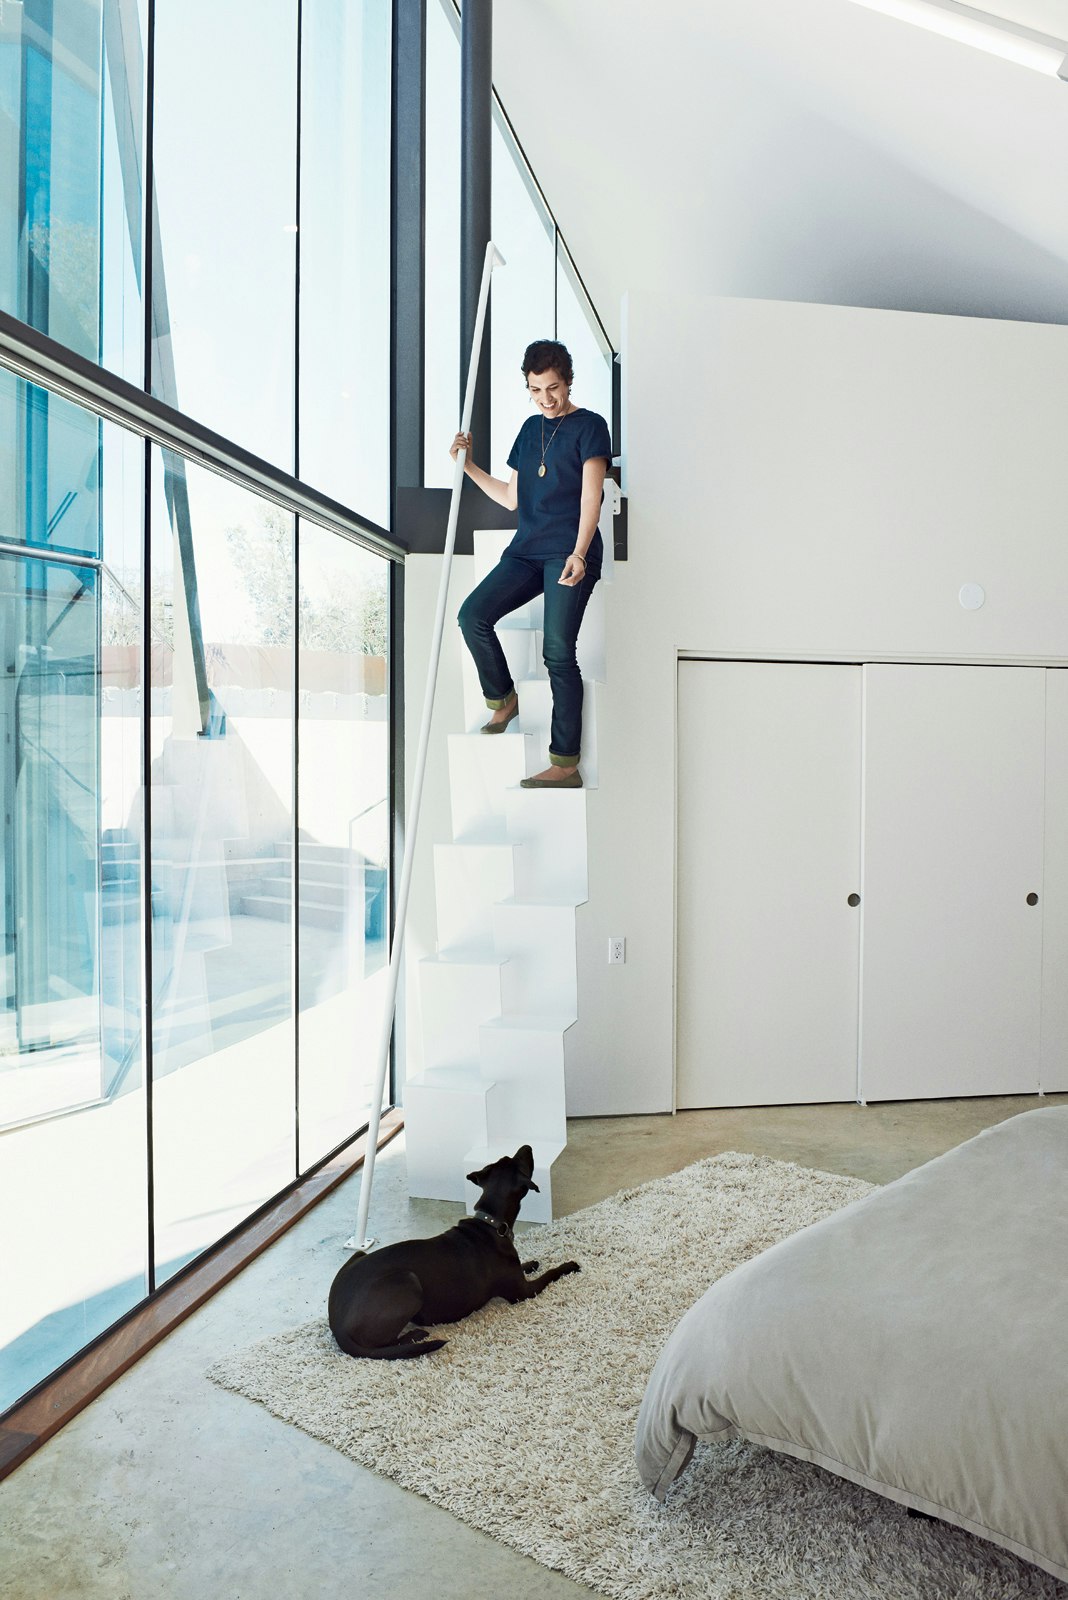






Tamir Addadi Architecture has completed a loft conversion in a north London home, integrating a functional staircase that also serves as a spacious bookcase. The project, located in Muswell Hill, focused on maximizing space and light within a limited area. The converted loft now includes a combined bedroom and study, with the innovative staircase connecting this new space to the ground floor.


The design of the staircase features individual compartments alongside the steps, specifically created to house books. This storage solution is achieved through the incorporation of shelving rails securely fixed between painted wooden panels. This dual-purpose design was crucial given the minimal space available on the first-floor landing, which measures only 160 centimeters wide. The architectural team's primary goal was to introduce a significant structural element without compromising the existing flow of light or making the area feel confined.
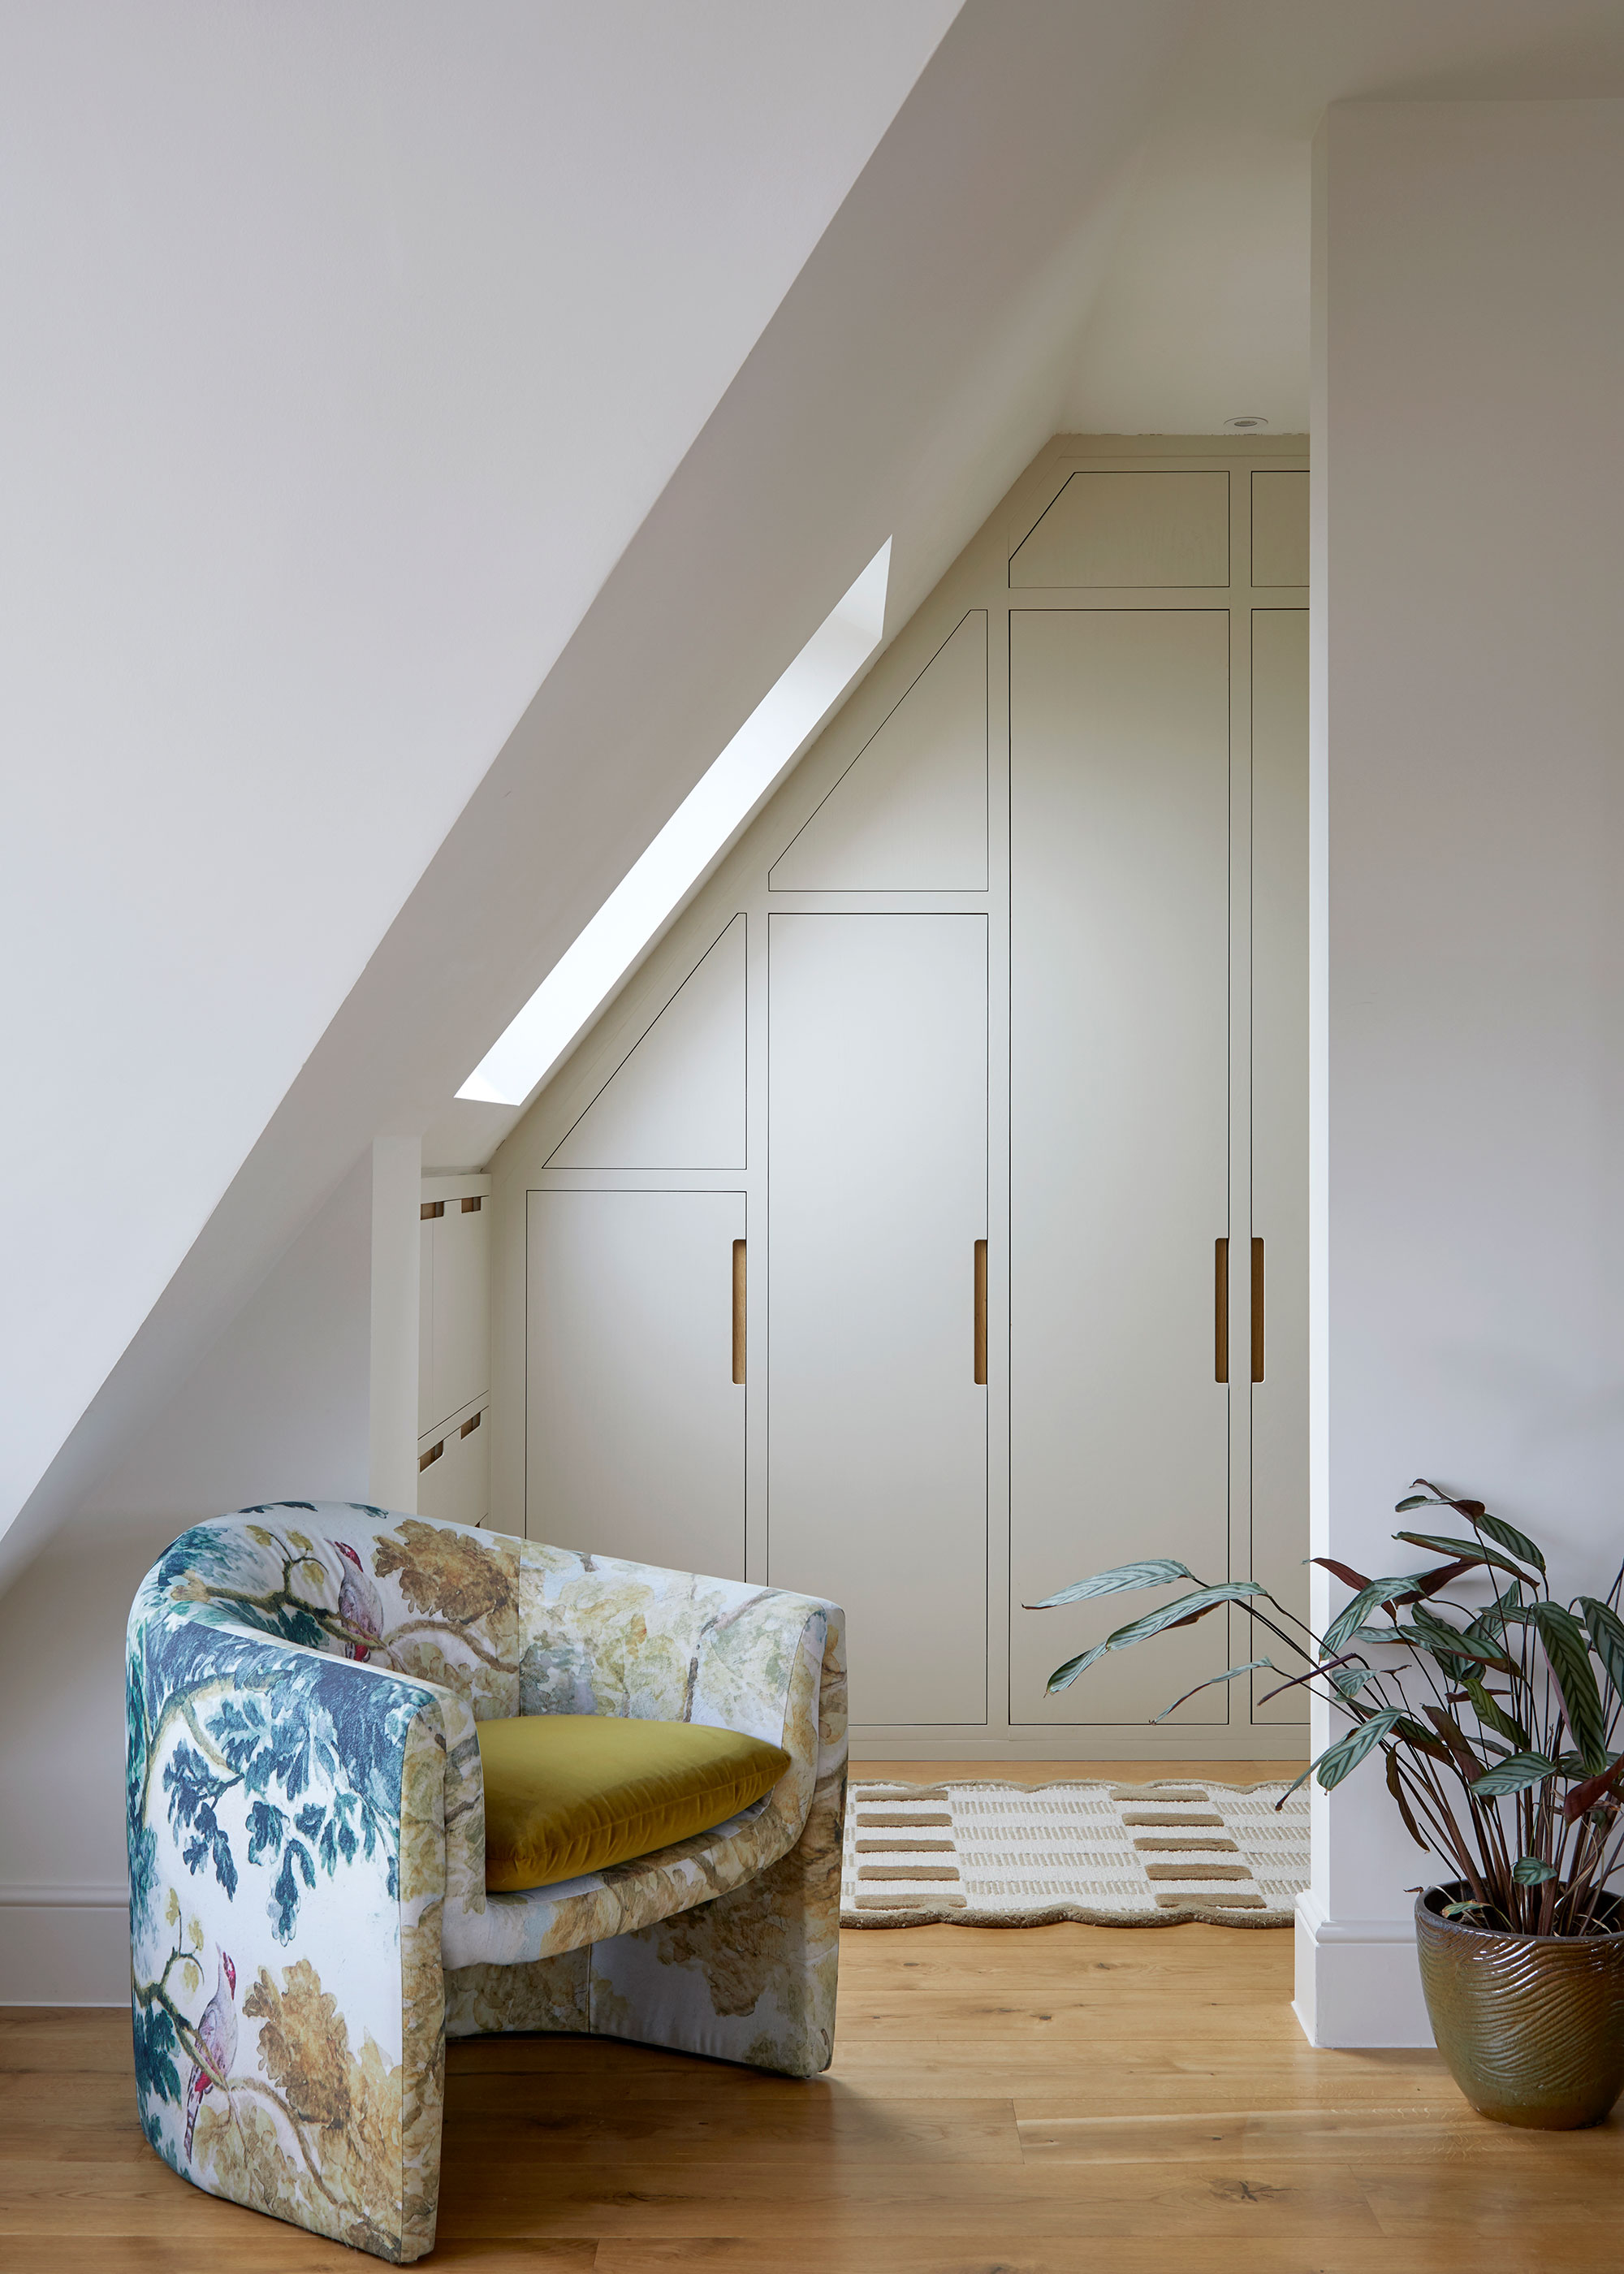


To address the challenge of limited natural light, especially in the core of the house, Tamir Addadi Architecture designed and installed a south-facing skylight for the new loft room. This strategic placement allows additional natural light to enter the upper level. Furthermore, the construction of the staircase itself contributes to light distribution; its slatted wooden steps and the open configuration of the shelves enable light from the skylight to filter down to the lower floors.
The studio emphasized that the airy structure of the stair-bookcase is instrumental in allowing natural light from the skylight to penetrate the formerly dark areas of the ground and first floors. This design approach transforms what could have been an oppressive structure into a permeable element that enhances the brightness of the interior. The project was executed within a tight budget, leading to the development of a simple wooden structure for the steps and shelves that could be efficiently assembled on site in a few days.

This project is consistent with Tamir Addadi Architecture's previous work, which also includes a narrow spiral staircase designed for another London home to provide loft access without being obtrusive. Other examples of integrated bookshelf staircases in London homes include a project by Zminkowska De Boise Architects, where bookshelves connect the two levels of a split-level living room. The photographic documentation of the project was provided by Tamir Addadi.
#Interiors #London #ResidentialArchitecture #Staircases #TamirAddadiArchitecture #BookshelfStaircases #LoftConversion #Interiors #London #ResidentialArchitecture #Staircases #TamirAddadiArchitecture #BookshelfStaircases #LoftConversion
0 تعليق إجمالاً
 لا توجد تعليقات بعد
قد تعجبك أيضًا
Loft Space in Camden by Craft Design
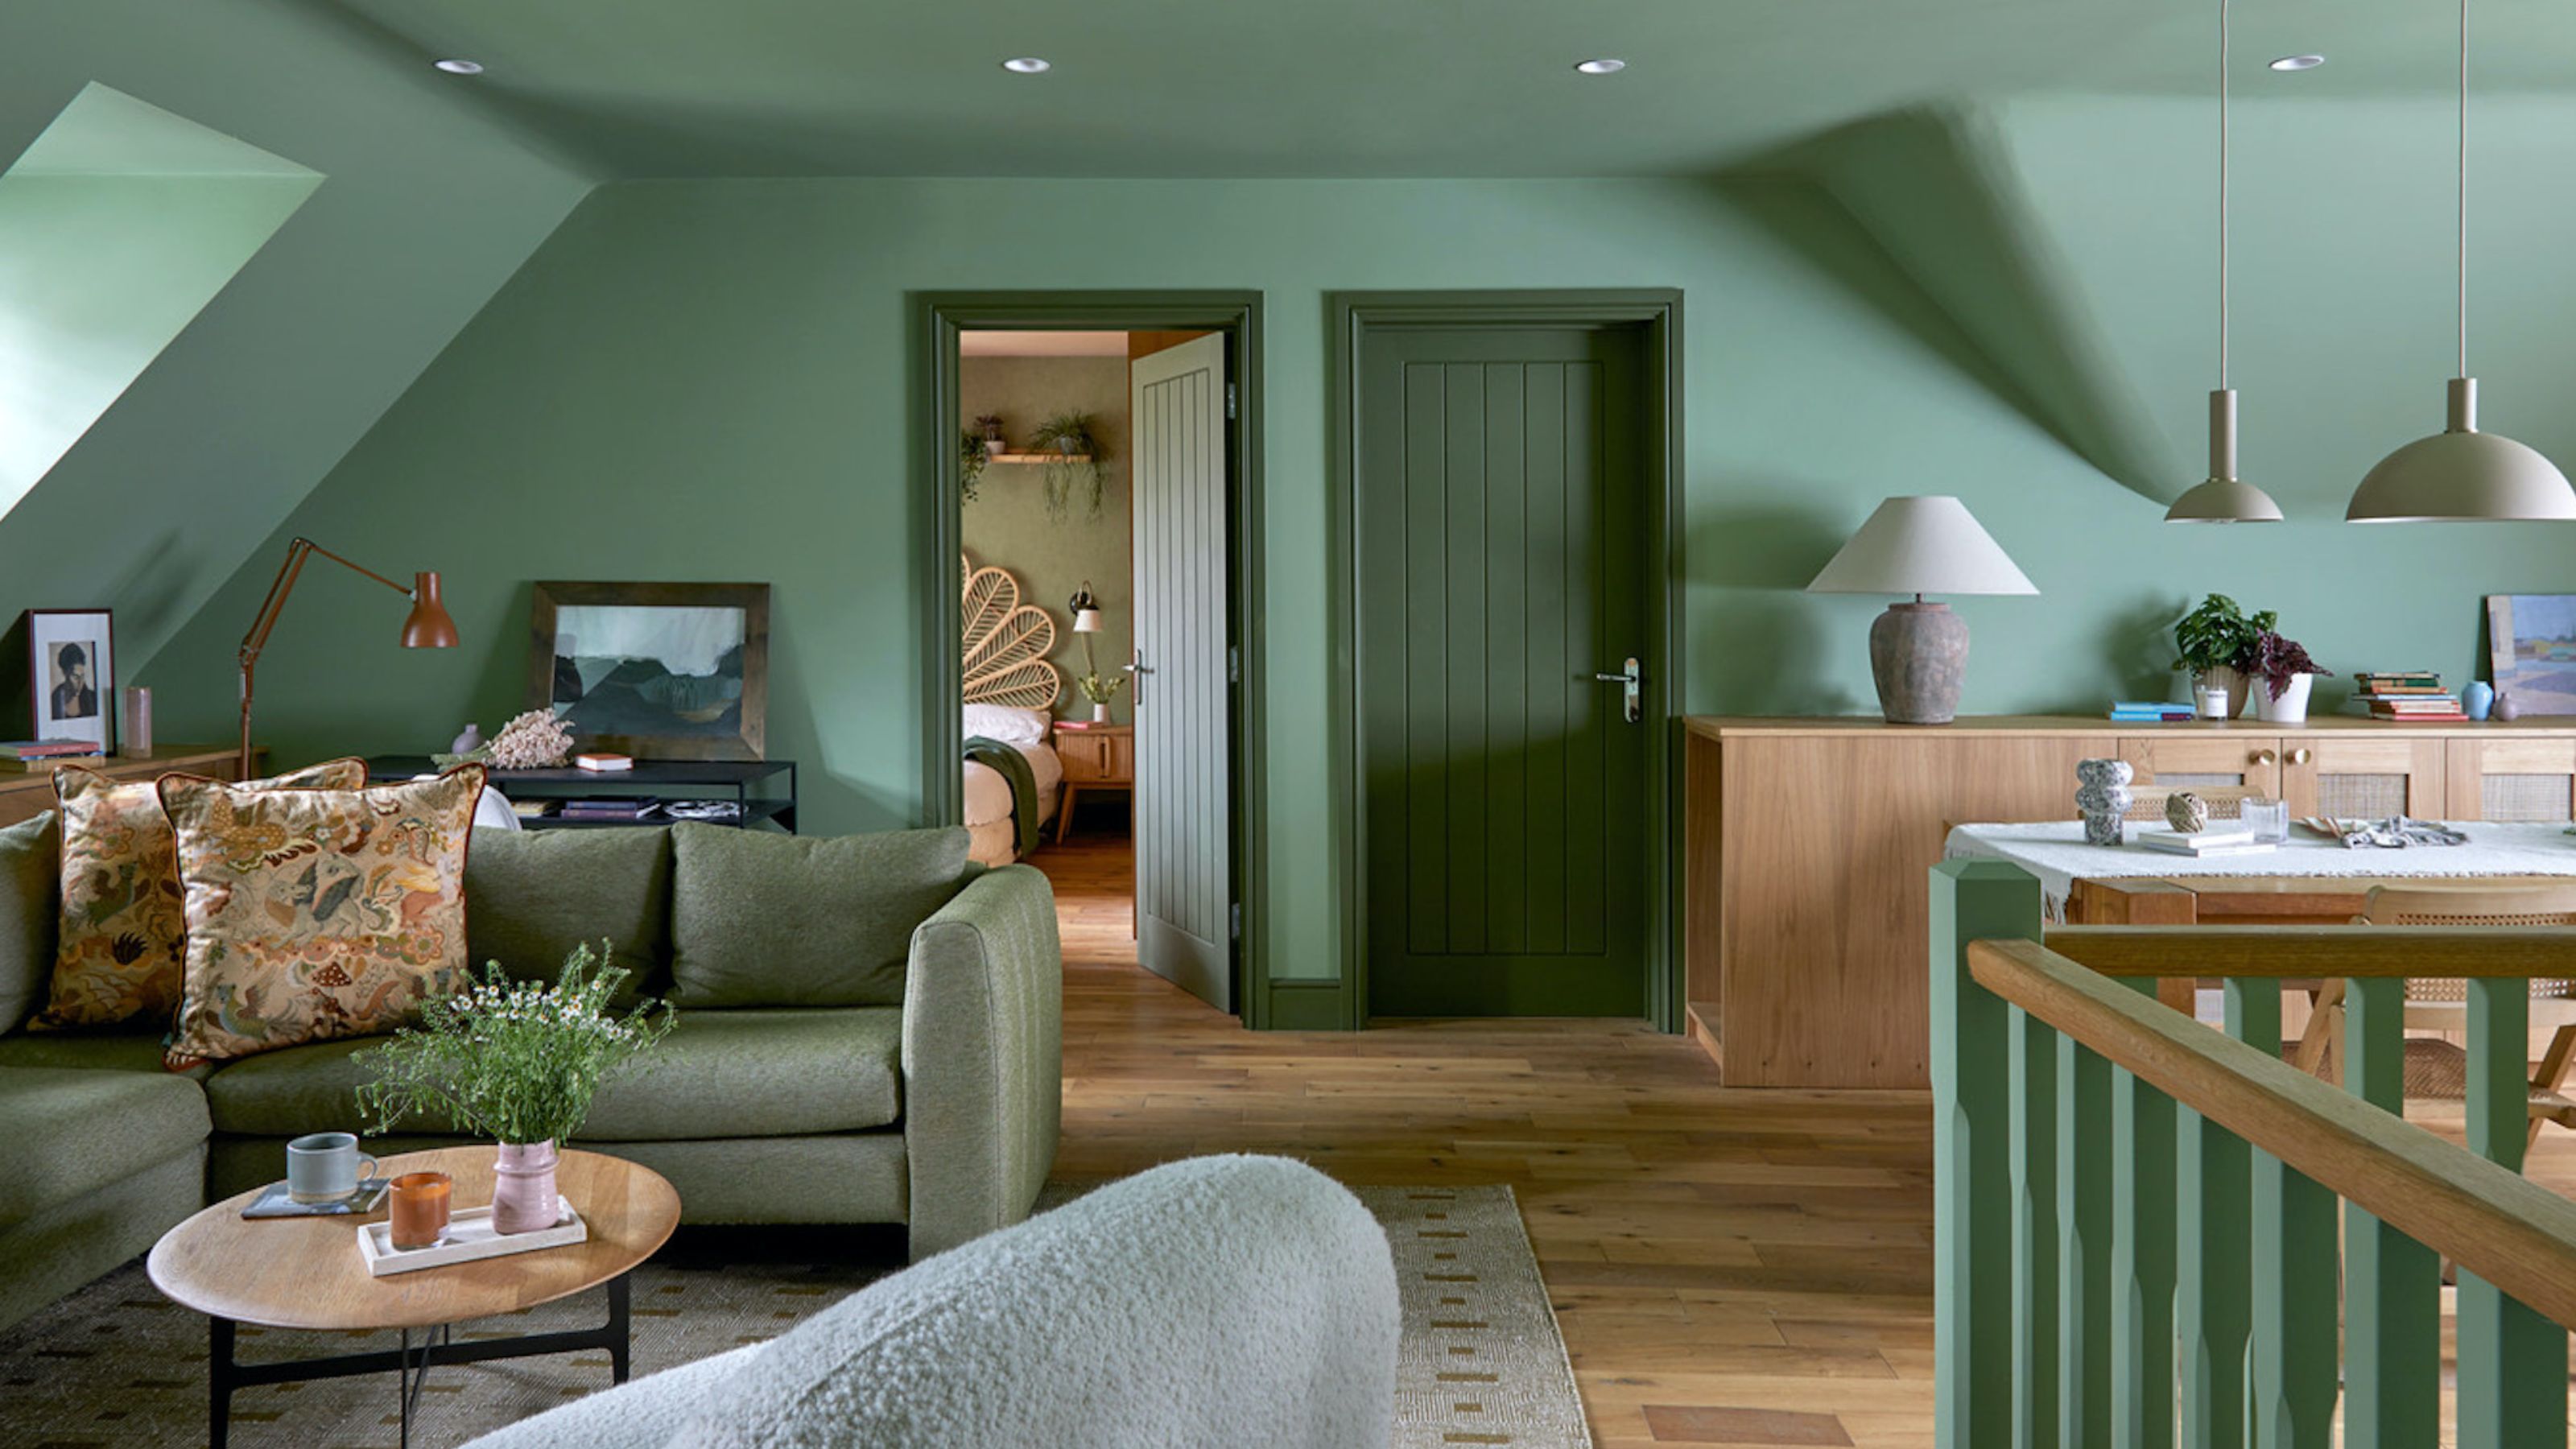
5 Clever Ways to Squeeze Extra Storage Space Into Your Loft Conversion

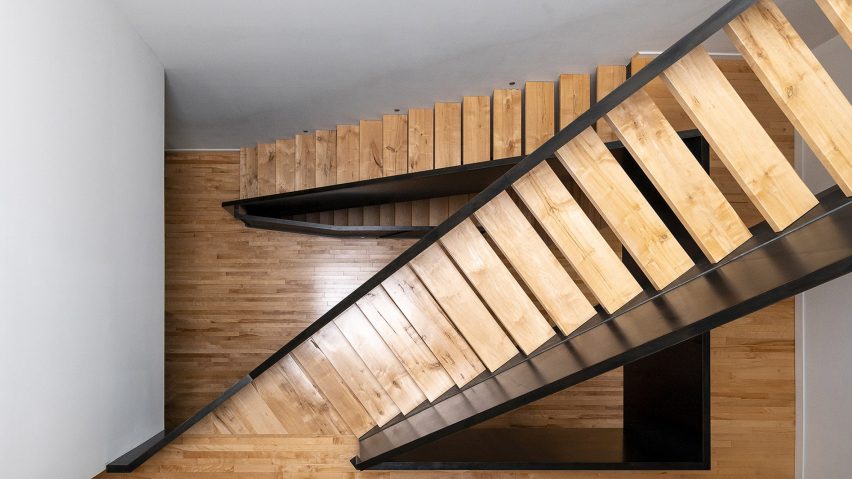
Ten bold residential staircases designed by architects

What Are Witches Stairs and Why Is TikTok So Obsessed With Them?

Ten bookshelf staircases that add clever storage to living spaces
35 Swoon-Worthy Staircases That Are a Step Above the Rest

Every bibliophile wants one of these (and no, it's not a fancy bookmark)
22 stunning staircases to inspire


Minimalist Staircase Elegantly Frames Built-In Bookshelf

House Tours: 6 homes with spiral staircases
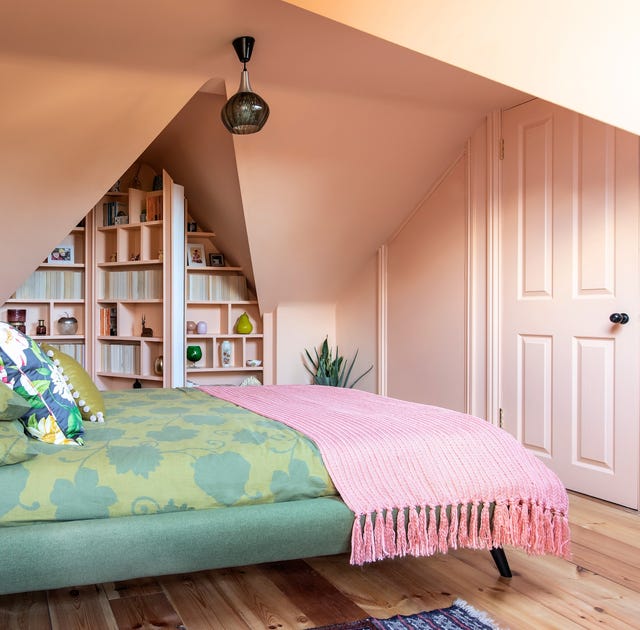
Photos: A pink, vintage-style loft conversion guest bedroom

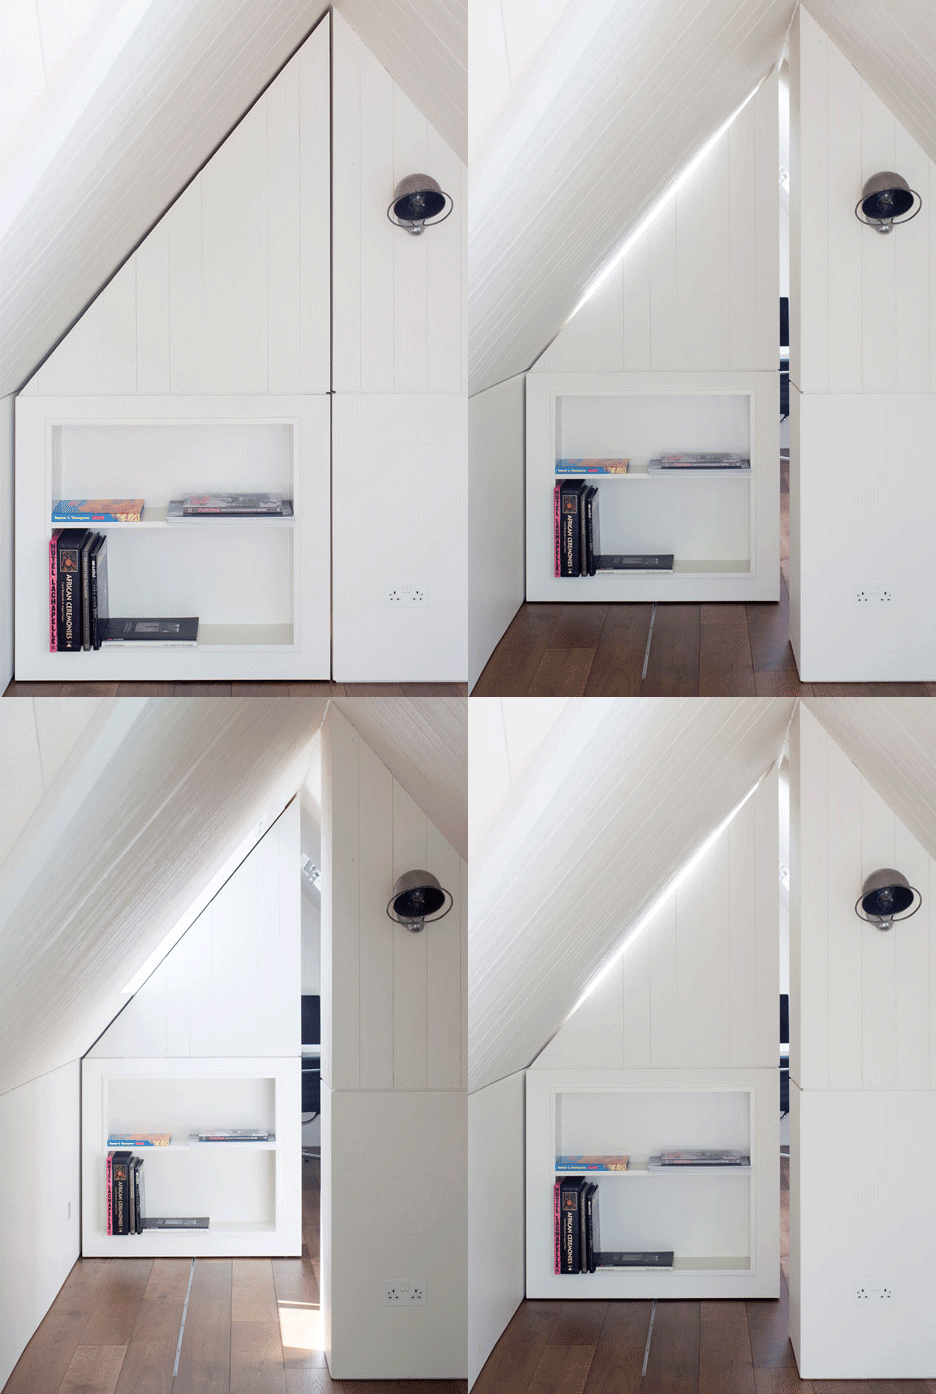
Hampstead loft conversion by Alexander Martin features "a new twist on the hidden library door"
Displaying books around the home is 'a reflection of you,' say local book lovers
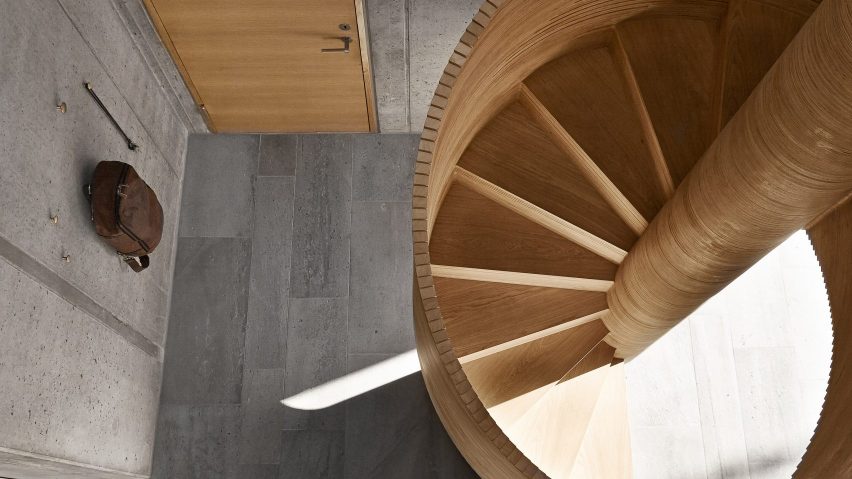
Dezeen's top 10 staircases of 2021

39 Staircase Ideas That Are Truly Next Level

There’s No Better Use for an Awkward Stair Landing Than This Do-It-All Reading Nook


The best contemporary staircases


How to use books for home decor and interior design


Ten loft conversions by architects that maximise usable space
Amazing Home Renovation Transforms a Dusty Attic Into a Lavish Walk-In Closet