Ideal House 应用
您的室内设计首选平台
打开应用
IDEAL HOUSE
首页
画板
社区
登录
价格
API
更多
首页
画板
社区
Cookie 提示
我们使用 Cookie 以改善您的体验并进行数据分析。您可随时停用 Cookie。
信息与设置
全部接受
全部拒绝
使用 IdealHouse 即表示您同意我们使用 Cookie。您可在我们的
隐私政策
.
隐私政策
关闭
С
Сервис
+ 关注
分享
С
Сервис
+ 关注

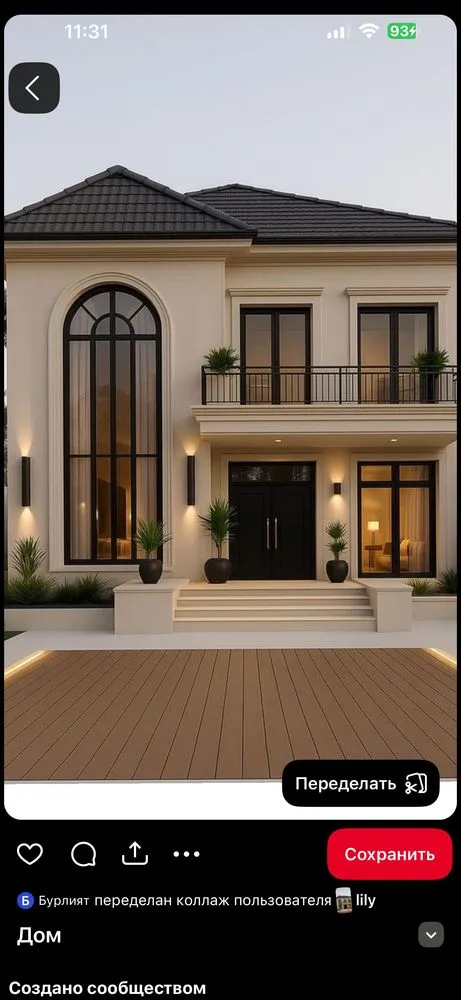

мой дом
новый дом
6月24日
共0条评论
暂无评论
你可能还喜欢
house
Nicolas Lopez
house
Nicolas Lopez
my house
S
SAMIR OULD RABAH
1
Myhome
U
uyanga davaadorj
3
home
Z
Zeynep Aktan
my dream home 🌿☀️
Ross
7
My home
U
uyanga davaadorj
2
HOME
Enmeline Castro
1
home
J
Jerin Thomas
house
Nicolas Lopez
1
mi casa
E
Elder Orellana
mi house
F
francisco ornelas
home
R
RUBEL AHMED
1
о1
A
Alex М
mi casa
A
alex barraza camacho
дом
A
Albina Adleiba
house
Nicolas Lopez
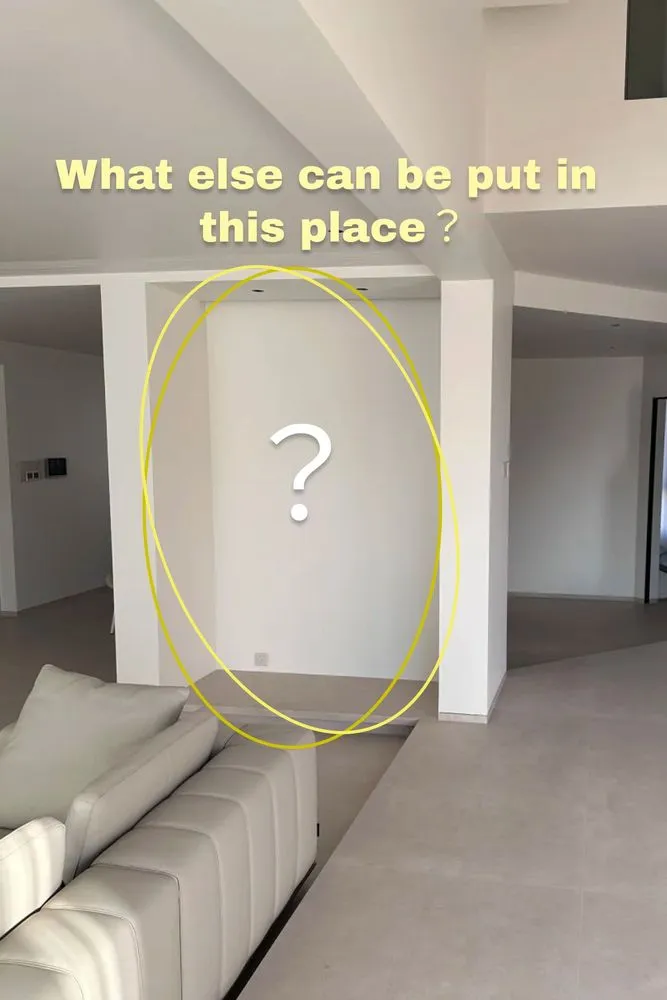
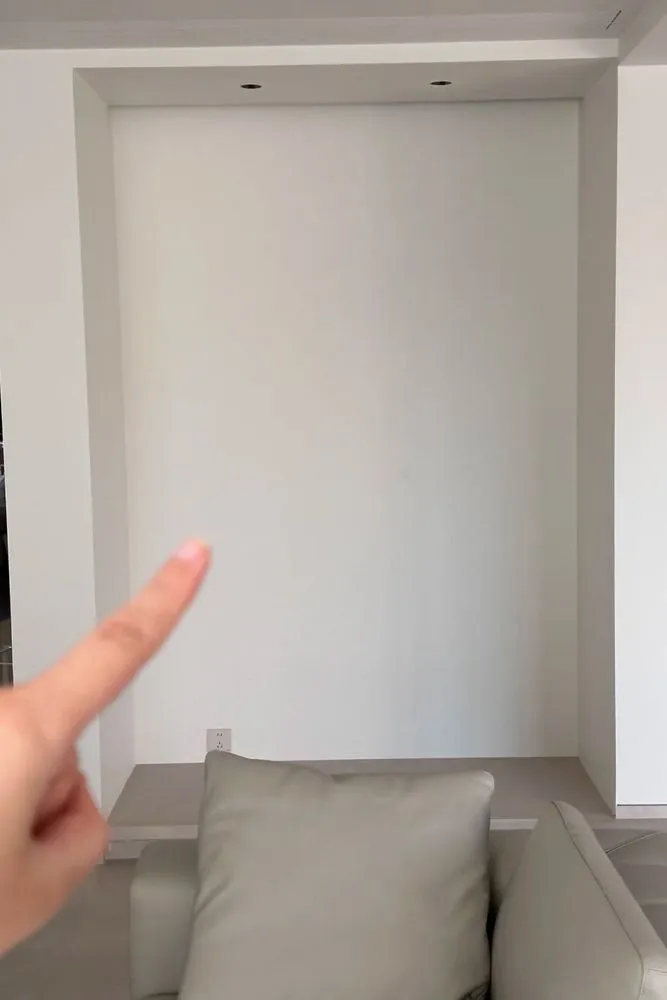
what else can be put in this place?help me!❓
GwenS
2
My house
E
Enzo Santos
Home
F
Fras Shalaby
house
Nicolas Lopez
+2
my dream home 🌿☀️
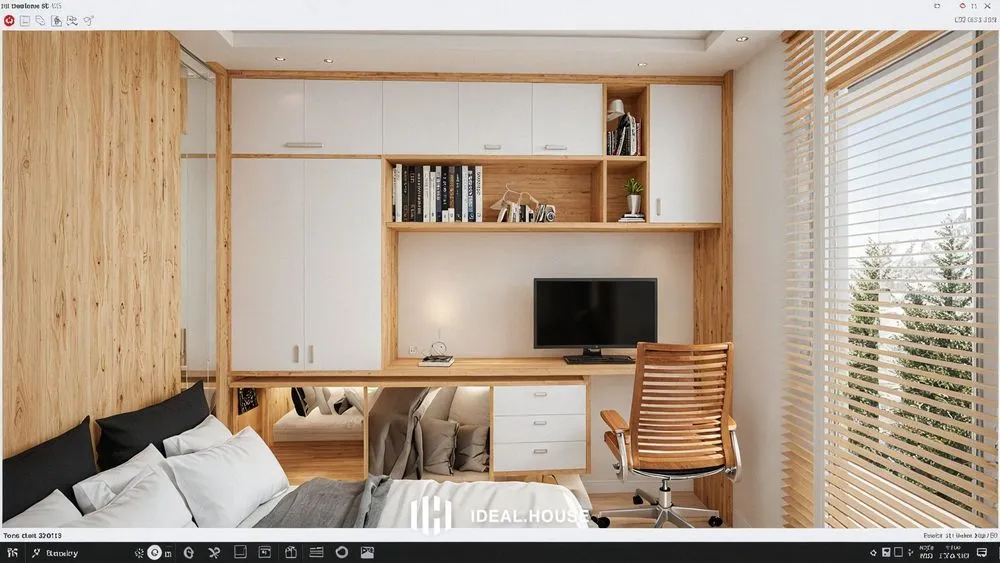
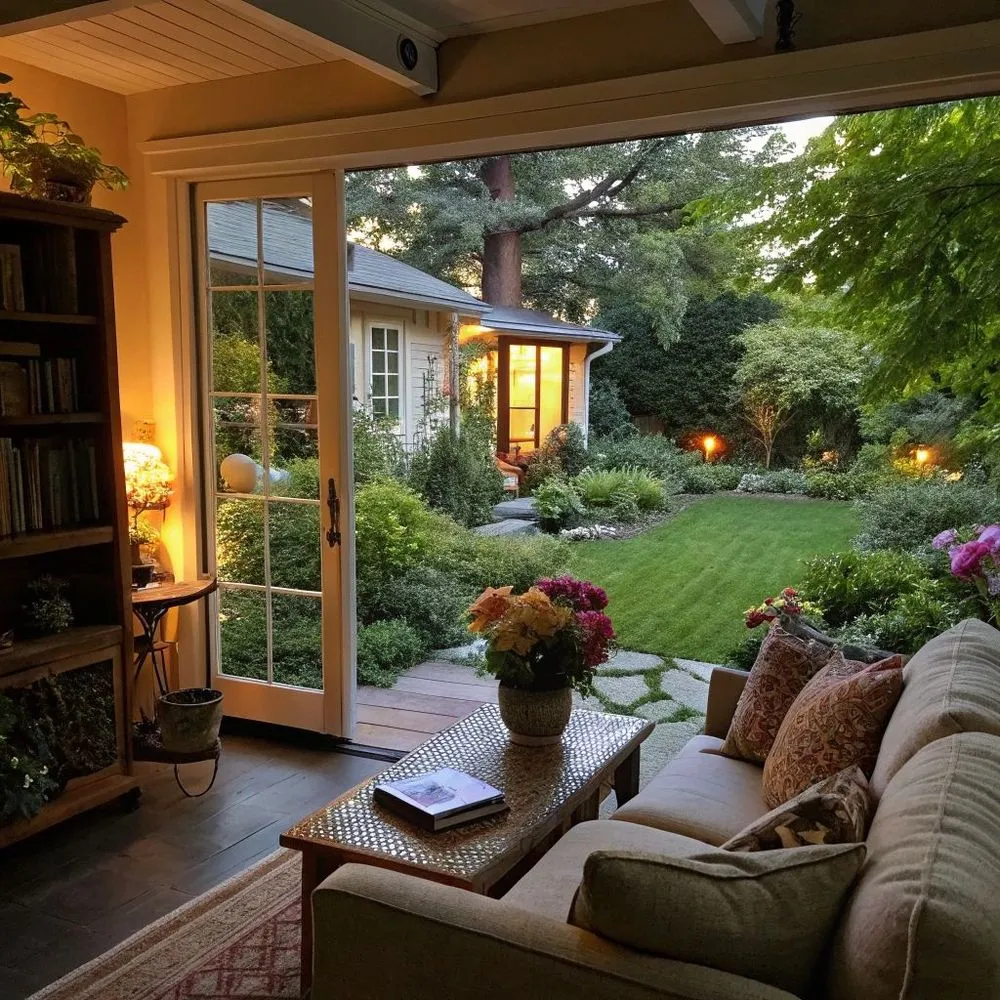
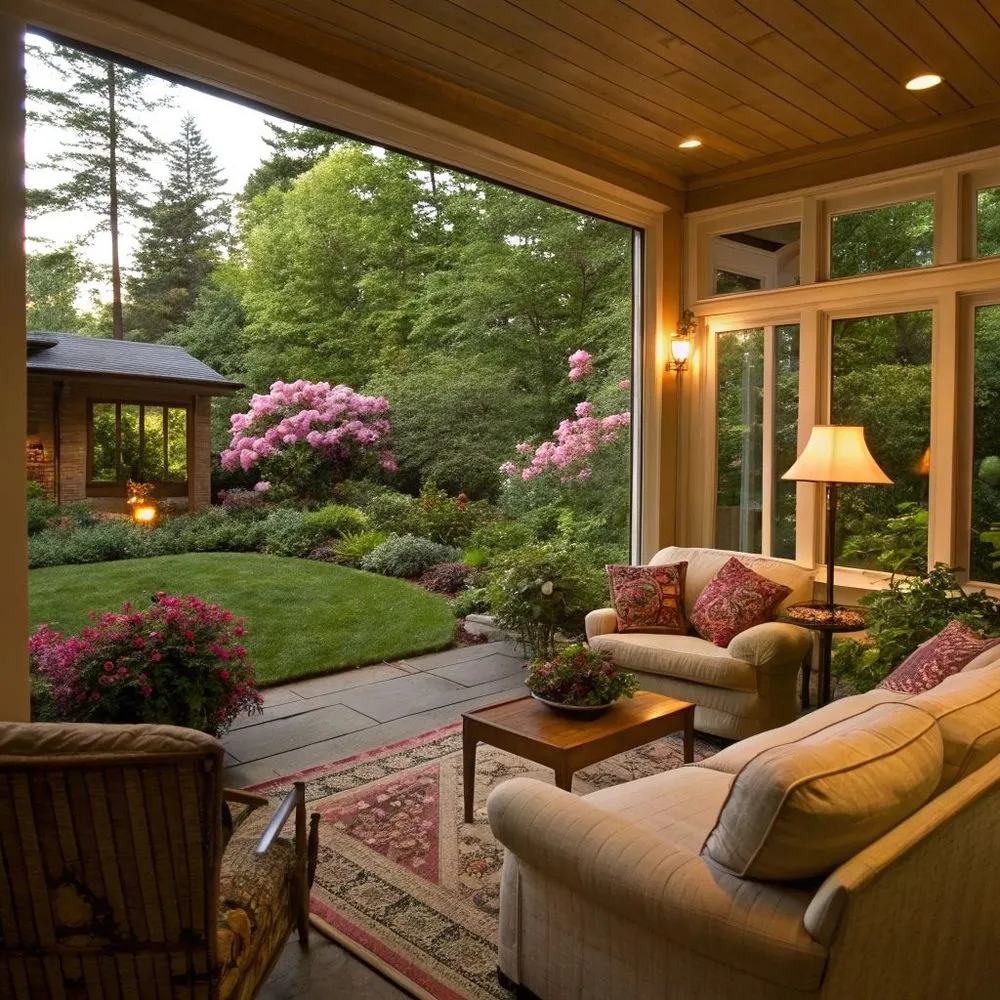
just a little corner of the world I’ve always imagined. a cozy room filled with soft light, wooden textures, and warm linen. the kind of place where mornings feel slow and peaceful. but the best part? I can see the garden right from my bed — lush greens, flowers in bloom, birds hopping between branches. I don’t even have to step outside to feel connected to nature. this is what “home” feels like to me. quiet beauty. soft moments. and a view that makes every day feel like a breath of fresh air.
#home
#room
#garden
#dreamhome
#cozyliving
#homewithgarden
#gardenview
Ross
7
house
Nicolas Lopez
1
о1
мой дом
A
Alex М
house
Nicolas Lopez
house
Nicolas Lopez
what else can be put in this place?help me!❓
❓what else can be put in this place?help me!
#Ask
#home
#space
GwenS
2
mi casa
mi casa
E
Elder Orellana
mi casa
fachada
A
alex barraza camacho
My home
Sweet home
U
uyanga davaadorj
2
my house
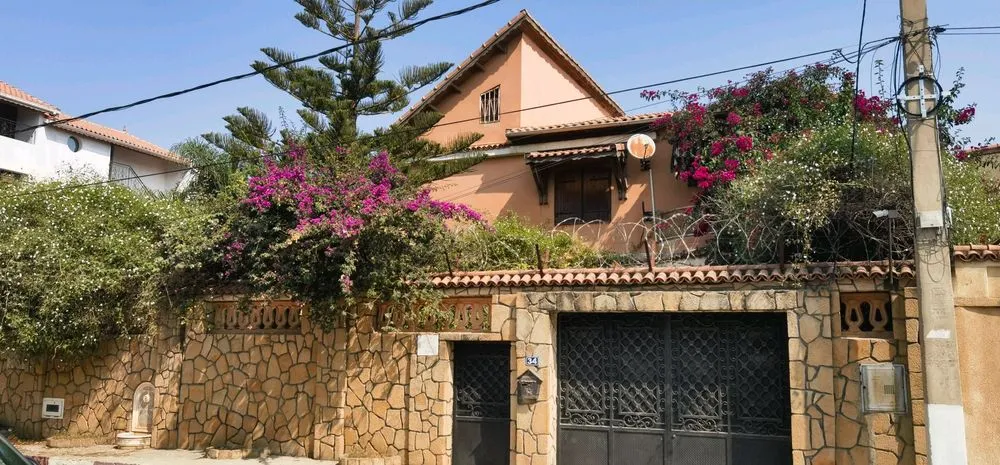
rénové avec un design contemporain #
S
SAMIR OULD RABAH
1
My house
A god new house
E
Enzo Santos
mi house
F
francisco ornelas
Myhome
Sweet living room
U
uyanga davaadorj
3
дом
серый
A
Albina Adleiba
HOME
Enmeline Castro
1
Home
F
Fras Shalaby
home
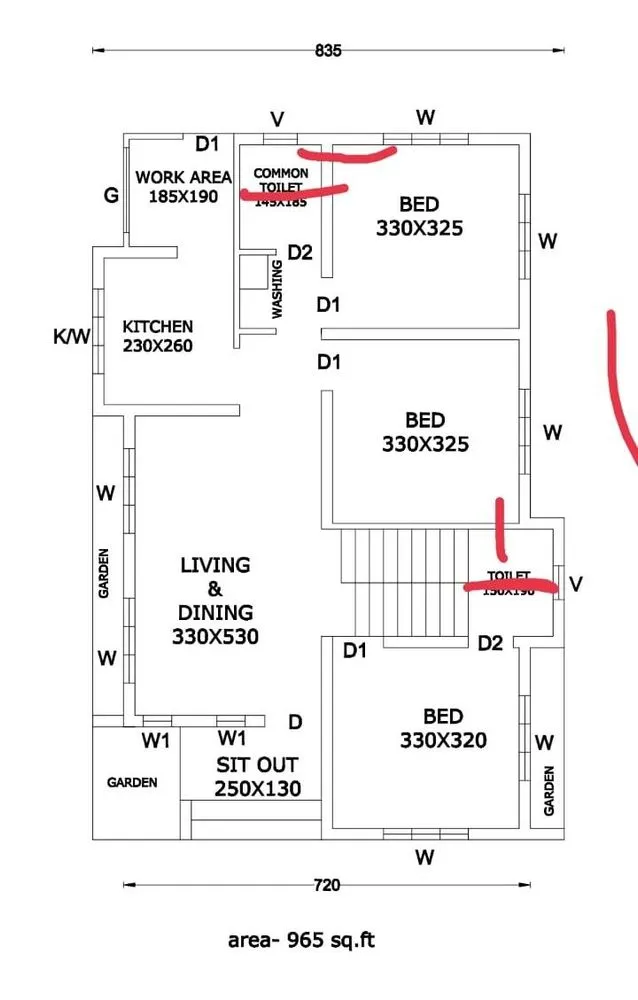
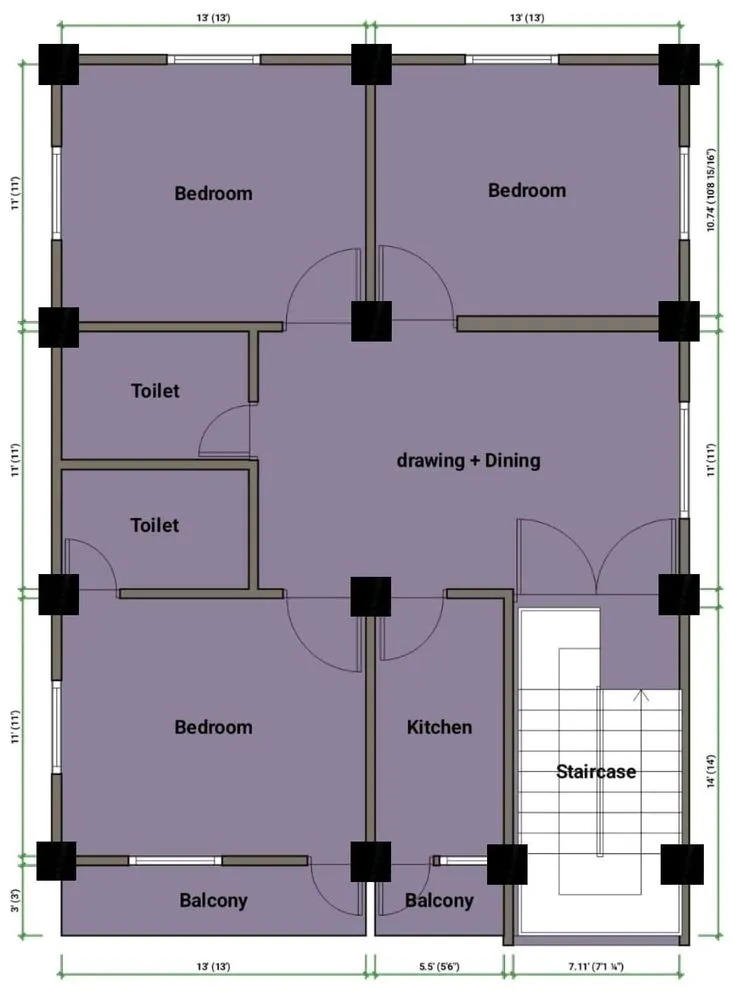
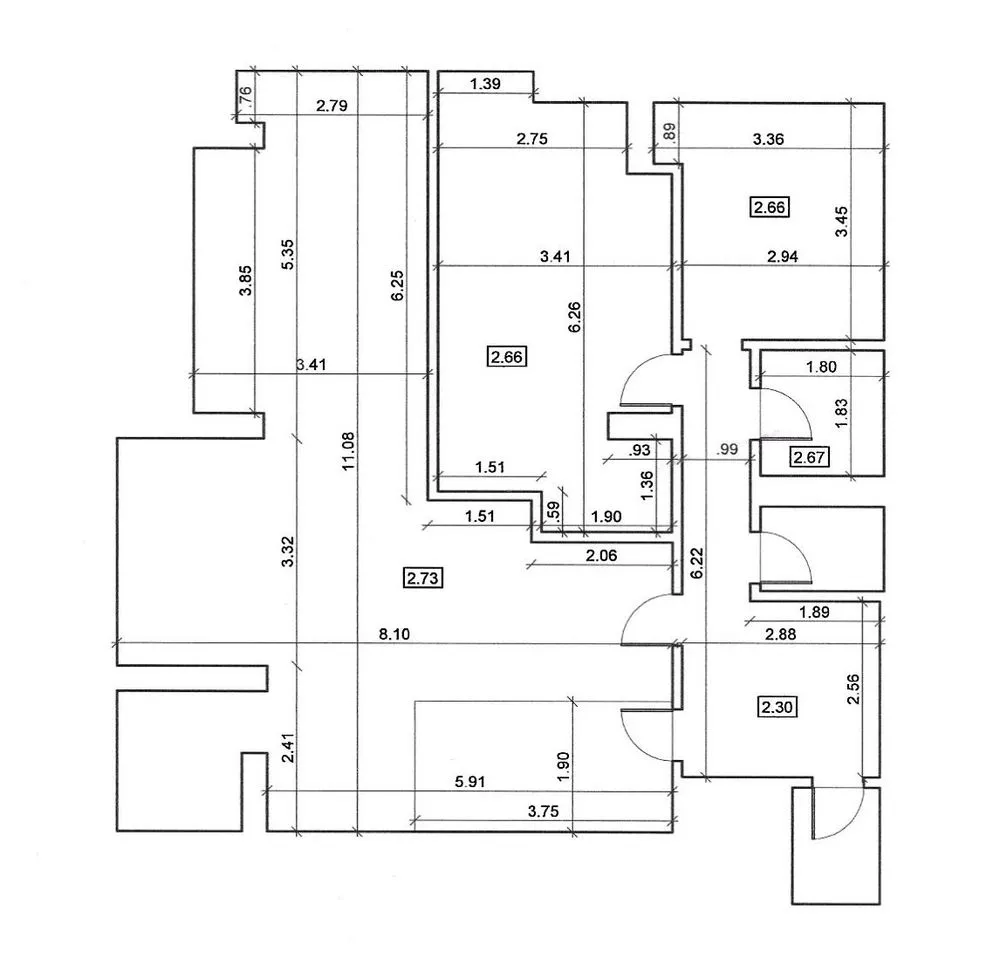



This is a ground-floor independent house planned on an Indian residential plot. Target built-up area is around 965 sq.ft (±5%). The project is at the planning stage. The road is on the BOTTOM side, and all entry and zoning must follow this orientation. The house is for a family of 5, meant for regular living, long-term use, and easy maintenance. It is not a luxury or display house. The focus is practical, compact, efficient, and future-ready design. Every square foot must be used meaningfully. Avoid wasted space, long corridors, oversized rooms, and decorative lobbies. Circulation must be short and direct. Plumbing and services should be grouped. The layout must follow three zones: Front (road side): Entry, small sit-out, combined living and dining. Middle: Kitchen with attached utility, staircase, and common toilet. Back: Private zone with 2 bedrooms only. Both bedrooms must be in the back zone, away from the road, each with space for a double bed, wardrobe inside the room, and attached toilets placed back-to-back with a shared plumbing wall. Total toilets: 3 (2 attached + 1 common). The common toilet must be near living/dining and staircase, accessible to guests, and not open into the kitchen. The staircase must be on the RIGHT-side boundary, straight or L-shaped, and designed for future first-floor construction. The structure must support vertical expansion without affecting ground-floor use. The design should be simple, cost-effective, and easy to execute by local Indian contractors, focused on comfort and long-term usability.
J
Jerin Thomas
home
home
R
RUBEL AHMED
1
home
home
Z
Zeynep Aktan