



Loading...
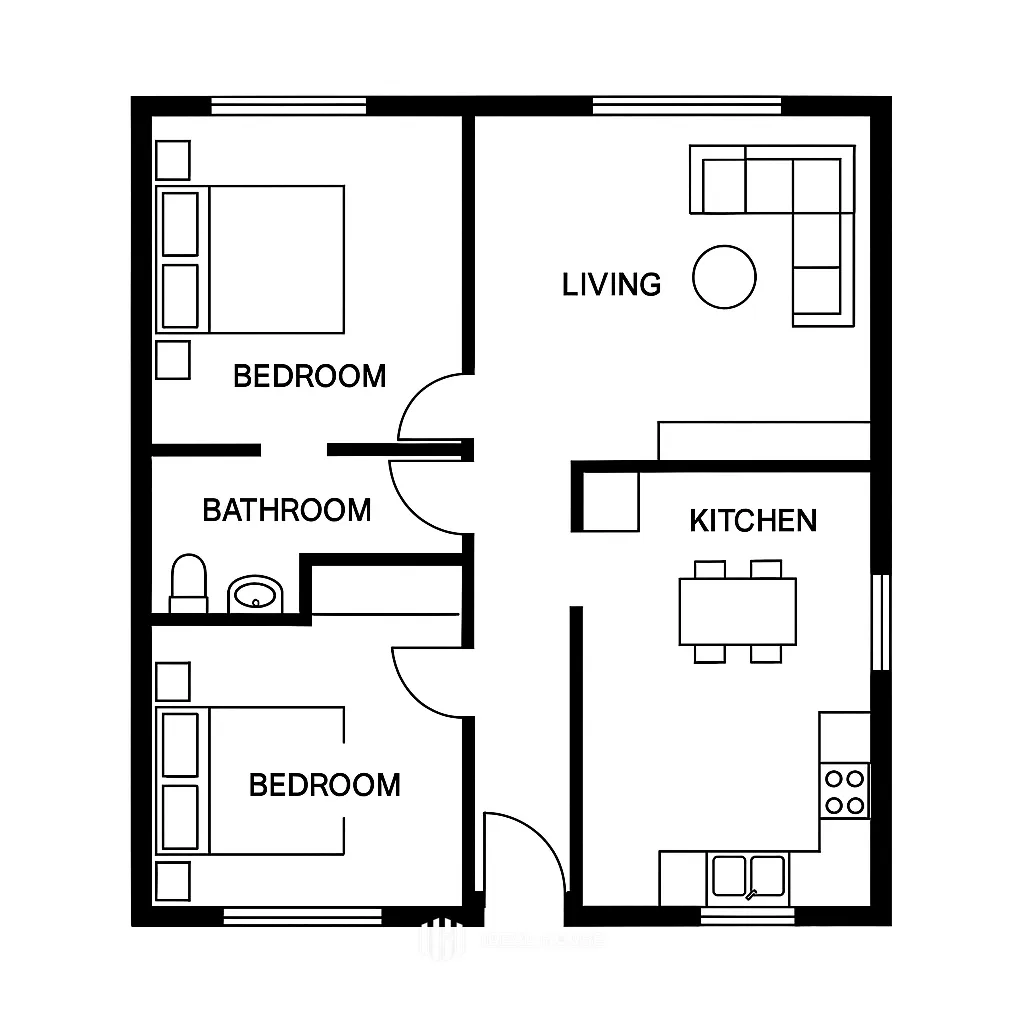
a floor plan with a chair, bed and table
A floor plan of a two-story house with a simple, minimalist design. the floor plan is in black and white and shows the layout of the two bedrooms, two bathrooms, and a kitchen. the layout is centered around the living area, with the kitchen on the right side and the bedroom on the left side. the kitchen is located in the center of the floor, with an oven, stove, and sink visible. the bathroom is located on the opposite side of the kitchen, with a sink, toilet, and shower visible. The bedroom has a large window above it, and the bathroom has a small sink and a mirror above it.
8月26日 2025年
一键同款
 暂无评论
暂无评论