1/11
Why One Designer Gave Dean Martin's Former House in LA a French Makeover

In 2019, a sprawling stucco house in Brentwood, Los Angeles, known as one of Dean Martin's former residences, changed ownership. Beyond its celebrity connection, the property holds significant architectural value as one of architect Clifford May’s early designs, instrumental in popularizing indoor/outdoor living. May, considered the progenitor of the ranch house style, constructed the 3,256-square-foot dwelling on spec in the mid-1930s, directly across from his own home. The house's U-shape design ensures that every room orients towards a central courtyard, which originally included a lily pond.
While the home retained its original plaster walls, wood plank ceilings, rustic beams, and low-pitched, clay tile roof, previous remodels had introduced elements that deviated from the original architectural intent. The current owners enlisted designer Mallory Kaye to rejuvenate the residence. Kaye's initial step involved removing extraneous details to highlight May's original vision, subsequently refining the space to align with her clients' preferences. Eschewing the home's inherent Spanish aesthetic, the owners desired a bright and airy environment. Kaye notes that their priority was "sophisticated finishes paired with functionality that would withstand the wear and tear of young children," resulting in a blend of comfort and elegance.



The design incorporates soft curves in furniture and decor, antique pieces, brass finishes, and marble accents, which Kaye describes as "hacienda French femme." This style represents a thoughtful integration of various eras, origins, and personalities, tailored to the clients' lifestyle while respecting the existing architecture.


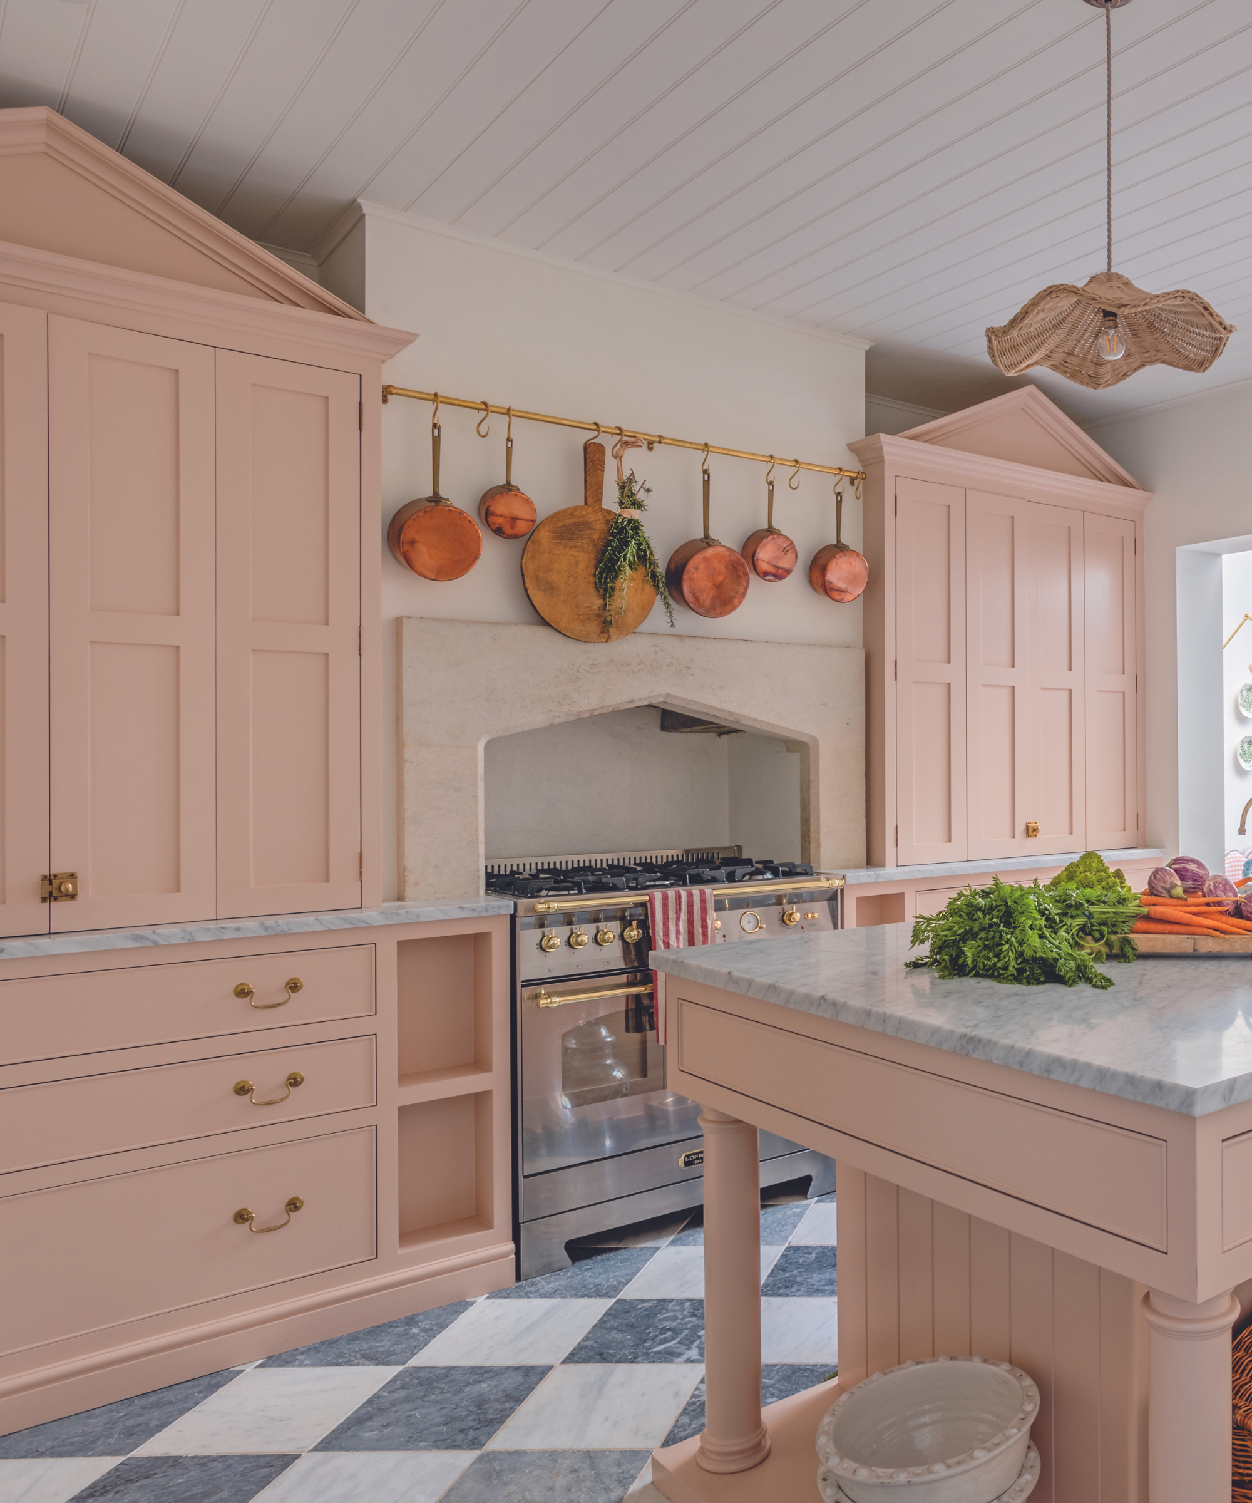
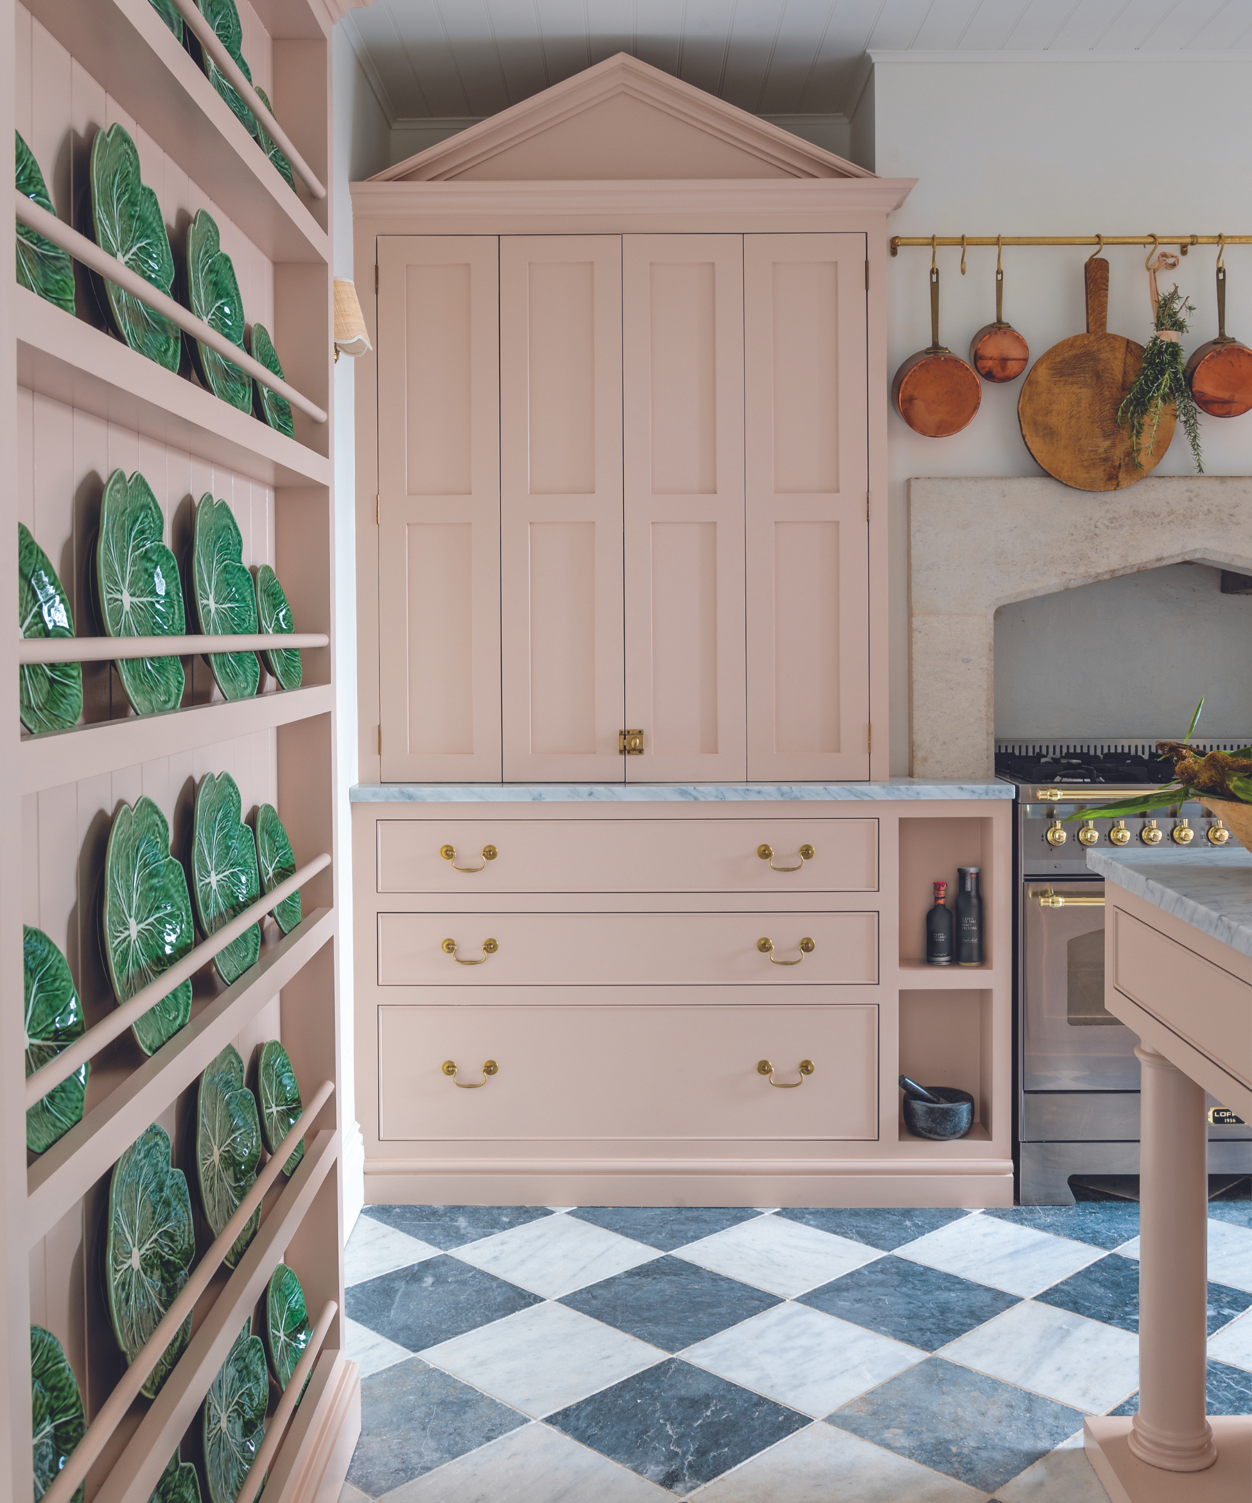
Key areas of the home underwent significant transformations. In the kitchen, Kaye designed a custom adobe-style plaster hood, drawing inspiration from the house's architecture, complemented by a skylight that bathes the room in natural light. The bar area features a grid of wine cubbies flanked by closed storage, designed by Kaye, with fluted plaster walls by Kamp Studios. Throughout the house, antique brass light switch covers from Forbes and Lomax add a warm patina.
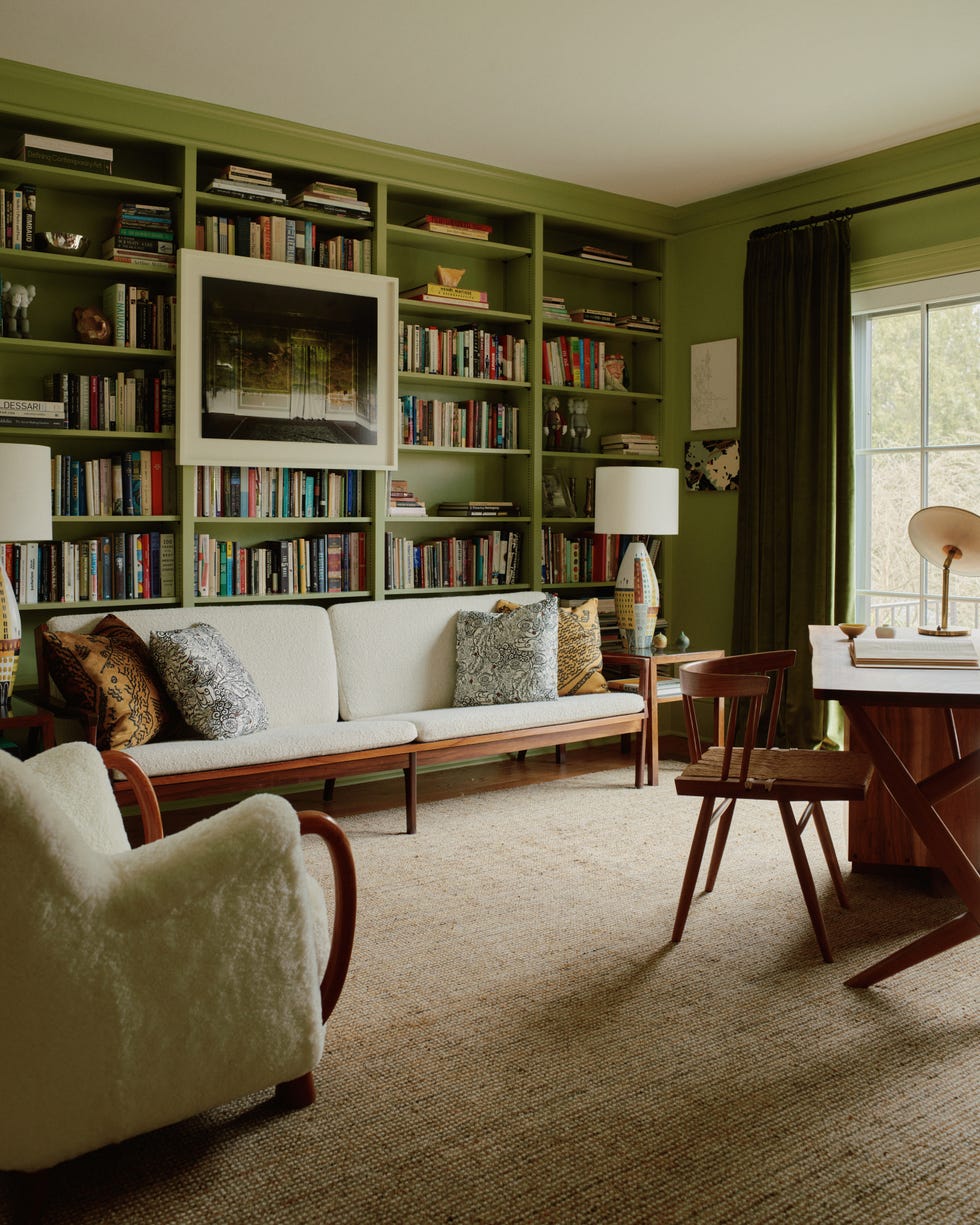

The library, doubling as a game room or lounge area, features a custom bookshelf crafted from the same oak as the floors in other rooms, visually connecting the spaces. This room, situated adjacent to the bar and kitchen, is ideal for entertaining. Kaye appreciated the display of books, personal photos, and travel memorabilia, which offered a glimpse into the owners' lives. The powder room showcases a mural by artist James Mobley, echoing the home’s original landscape, and a vintage table transformed into a vanity.
The primary bedroom's palette was inspired by a subtle-colored Turkish rug, with walls finished in neutral clay. Full-length drapery frames courtyard views and highlights a primitive wood console. In the primary bath, Kaye designed a built-in vanity with open storage, coordinating the Roman shade fabric with the vanity's color for a "femme touch." The daughter’s room, inspired by Kaye’s trip to Puglia, Italy, features soft blue/grey paint on both walls and ceiling, creating a peaceful atmosphere. The guest bath features terracotta floor tiles from Bordeaux, France, complementing the original Spanish terracotta in the adjacent library, with white walls maintaining an airy feel, and pink, burgundy, and green hues aligning with the "French femme" style.
#CliffordMay #RanchHouse #MalloryKaye #InteriorDesign #FrenchMakeover #LosAngelesArchitecture #IndoorOutdoorLiving #HomeRenovation #ElegantDesign #CliffordMay #RanchHouse #MalloryKaye #InteriorDesign #FrenchMakeover #LosAngelesArchitecture #IndoorOutdoorLiving #HomeRenovation #ElegantDesign
共0条评论
 暂无评论
暂无评论你可能还喜欢
With Happy Pinks, Greens, and Blues, a Designer Totally Transformed a Quirky Colonial Revival

How This A-List Interior Designer Transformed a Luxury Manhattan Penthouse With Color
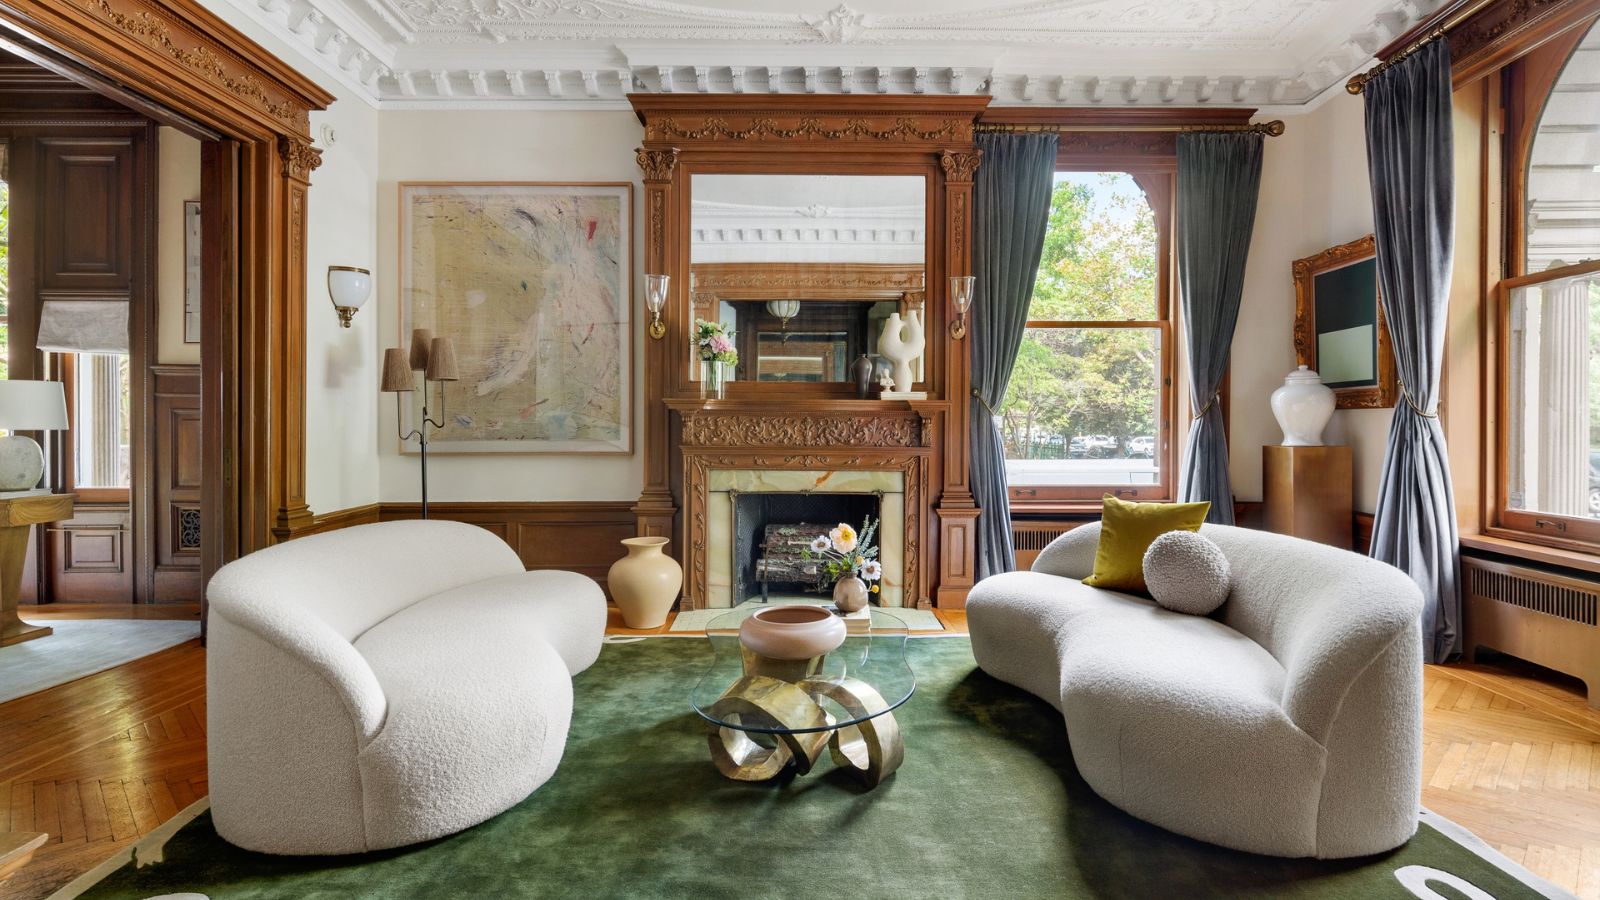
9 ways to update a historic home while still keeping its vintage charm – tips from a NYC reno


Inside the Eclectic Home of a French Antique Dealer

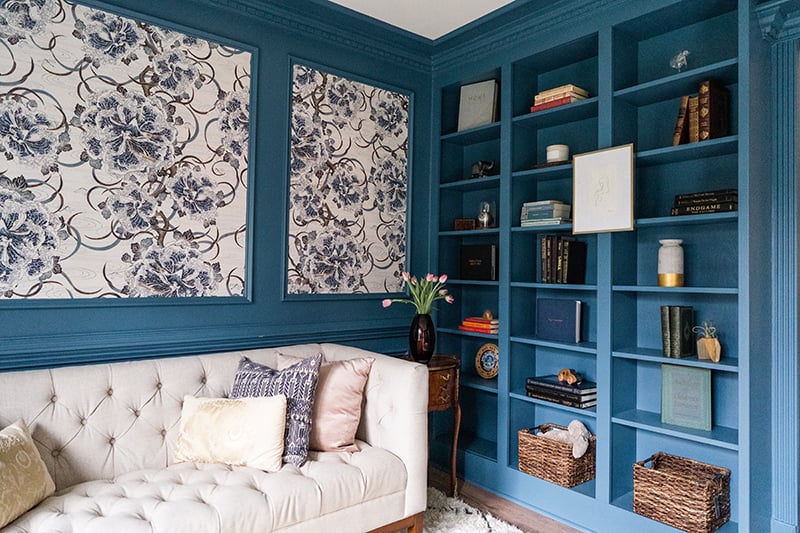
Mixed, Not Matched: Inside a Transformed Fort Mill Home

This Mary McDonald-Designed Pebble Beach Château Redefines Modern Livability
HOME DESIGN; A FLIGHT OF FRENCH PROVINCIAL FANTASY (Published 1984)


This Colorful Ranch In Upstate New York Is Full Of Modern Artwork
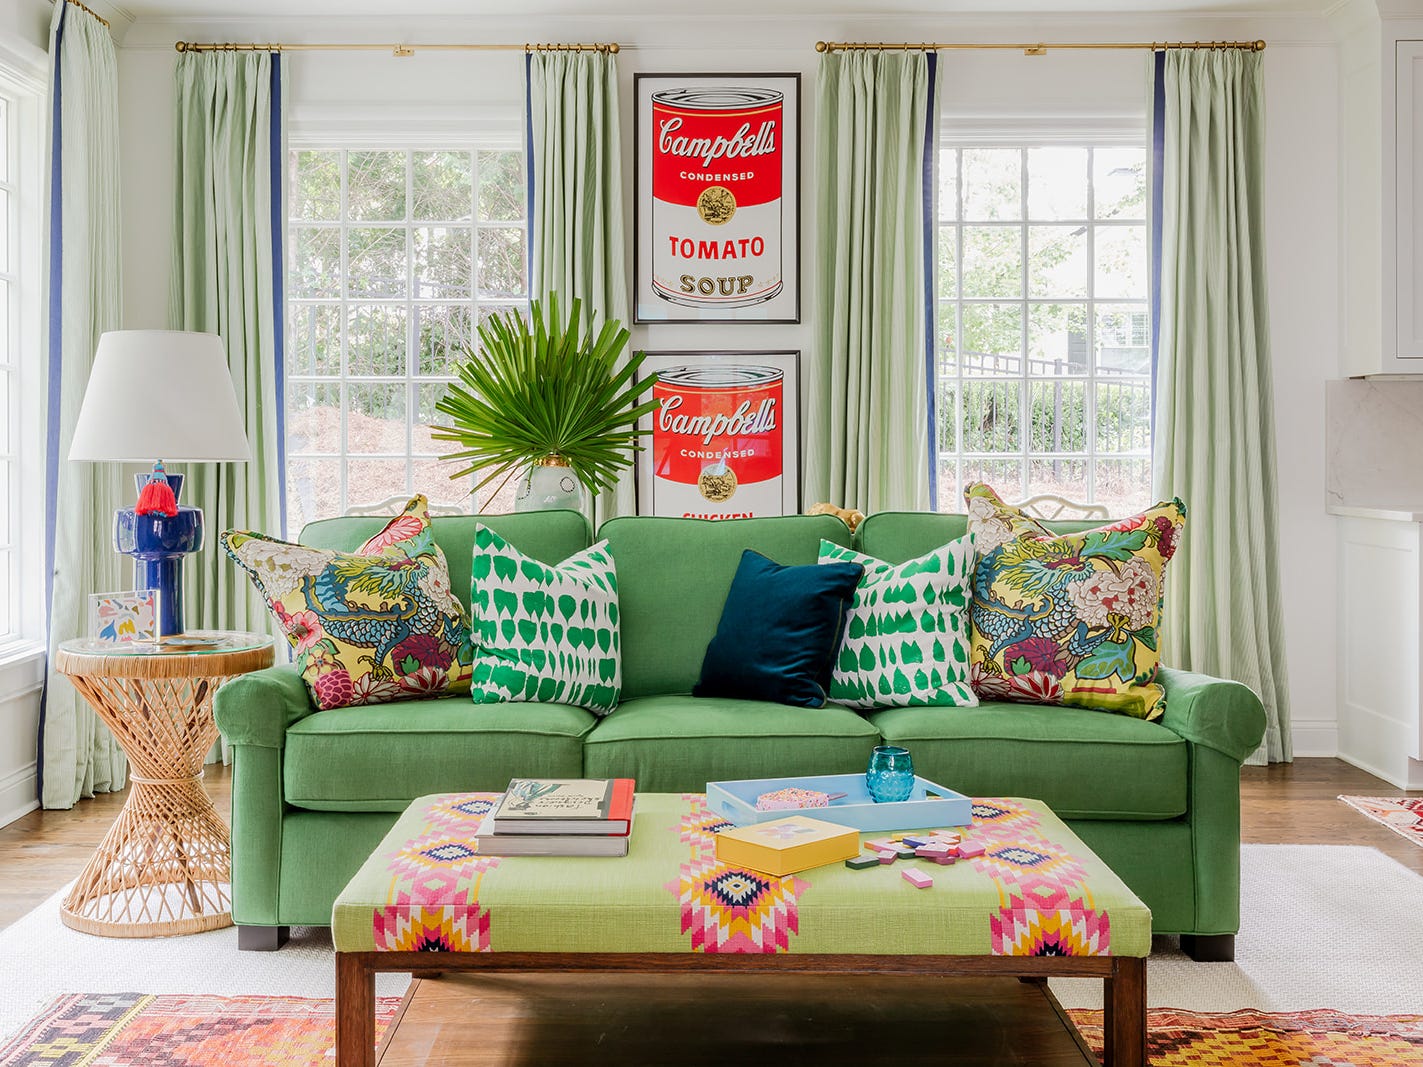
If You're Obsessed with Fashion, You Need to See How a Designer Transformed This Home


An 1800s New Orleans Home, Revamped with Color and Pattern

5 Lessons From a New York Home That Takes Its Cues From Modern Parisian Design

Bold colors and pale wood cabinetry redefined this home – here the architect talks through the dramatic transformation

An Interior Designer’s Take on a Heritage Remodel
Domino’s Design Director Took a Sweet Victorian Home and Made It Edgy

A Historic House in Paris Gets a Visionary Makeover by Designer Hugo Toro
A Victorian house is transformed by a designer who really shows how to embrace the unexpected
Design house: A quaint Art Deco home has been given a contemporary lift with color, texture and luxe materials
This Renovated French Eclectic Takes You Inside The Rainbow


10 Stunning “Before & After” Midcentury Renovations in Los Angeles

This London Flat is A Treasure of the World’s Aesthetic Wonders