1/16

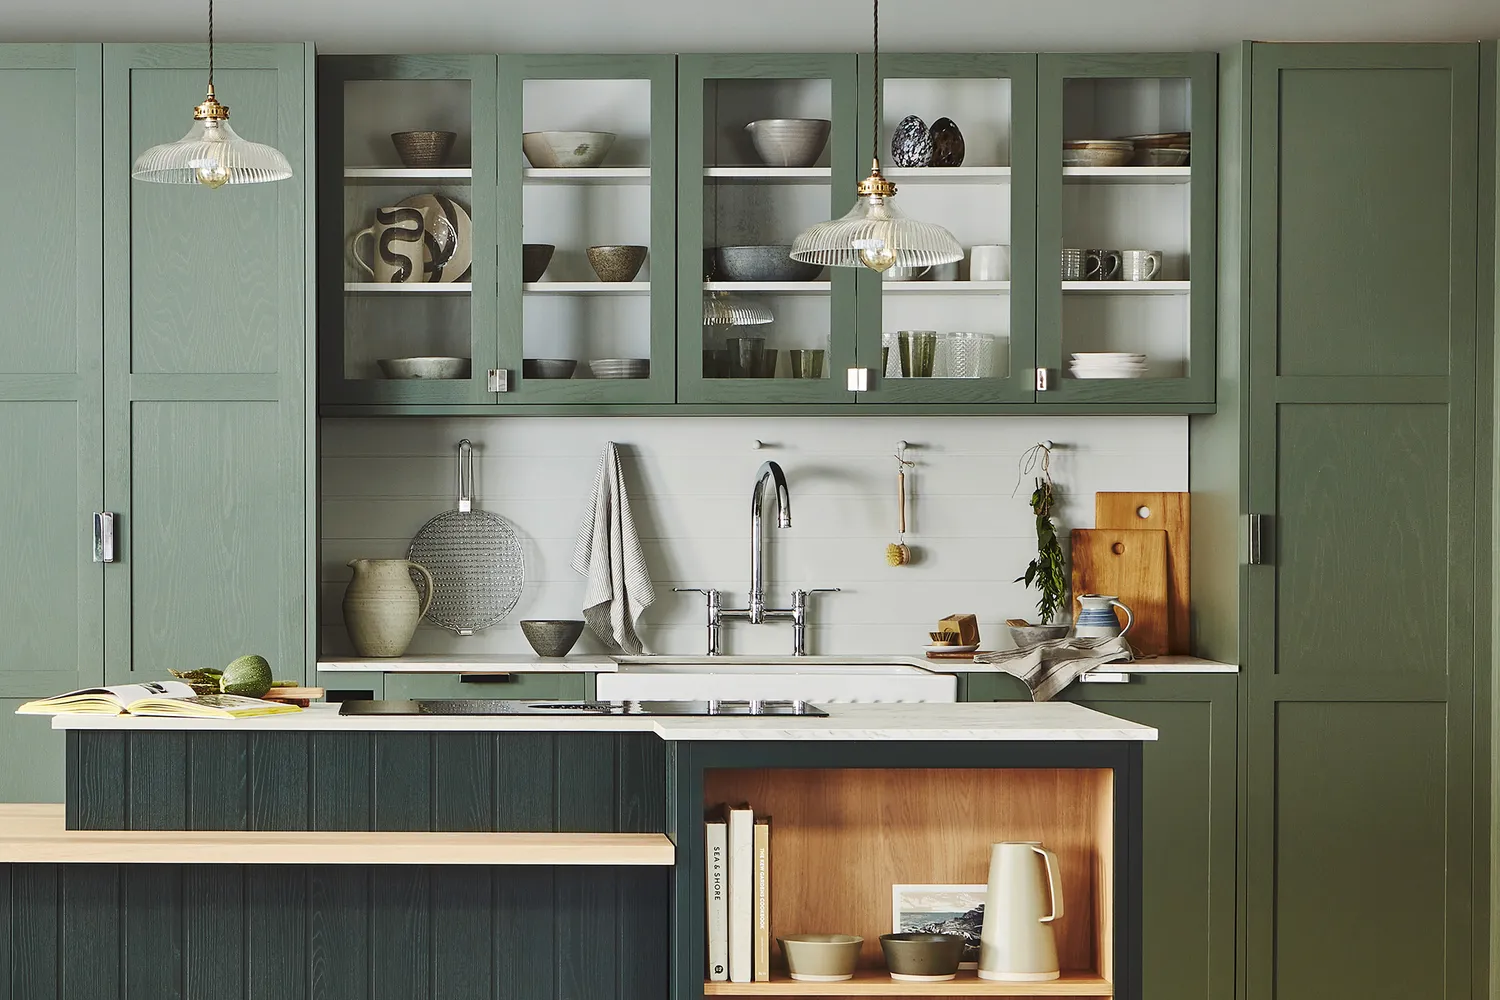
We All Need a Glass Pantry Like the One in This London Townhouse’s Kitchen
This article details the renovation of an 1800s Notting Hill townhouse undertaken by Dana and Frank Arthofer, two California transplants to London. The couple, initially struck by the property's potential for natural light despite its dilapidated state, sought to blend historic charm with a bright, airy California aesthetic. They enlisted Lucy and Josh Barlow of Barlow & Barlow to manage the renovation, which began in December 2019 and faced challenges due to the subsequent COVID-19 lockdown.
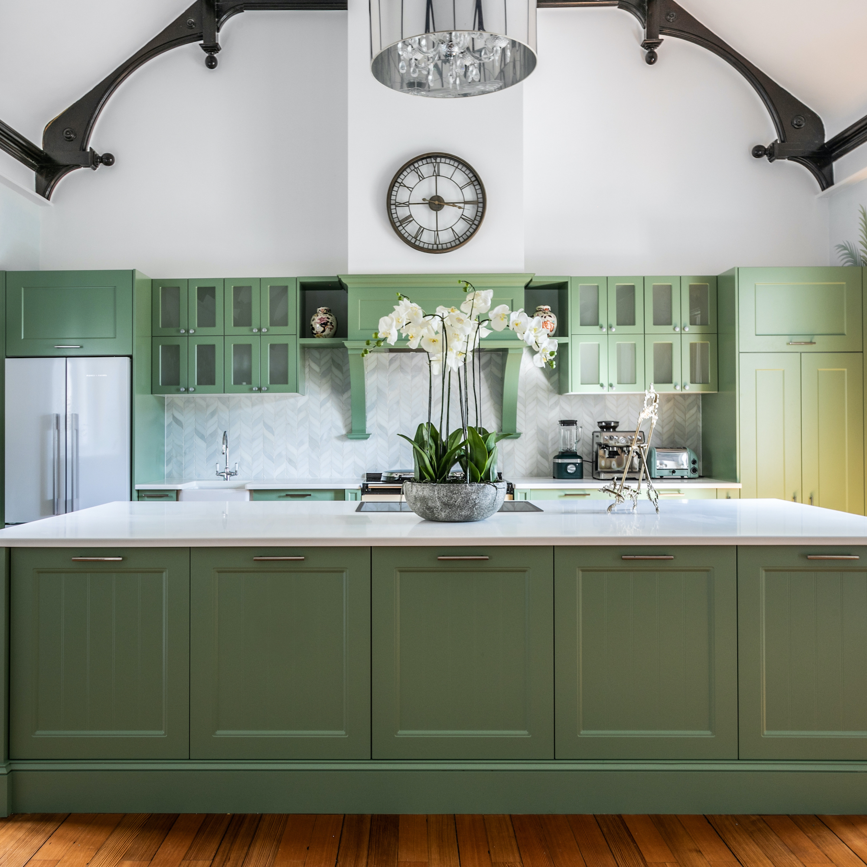
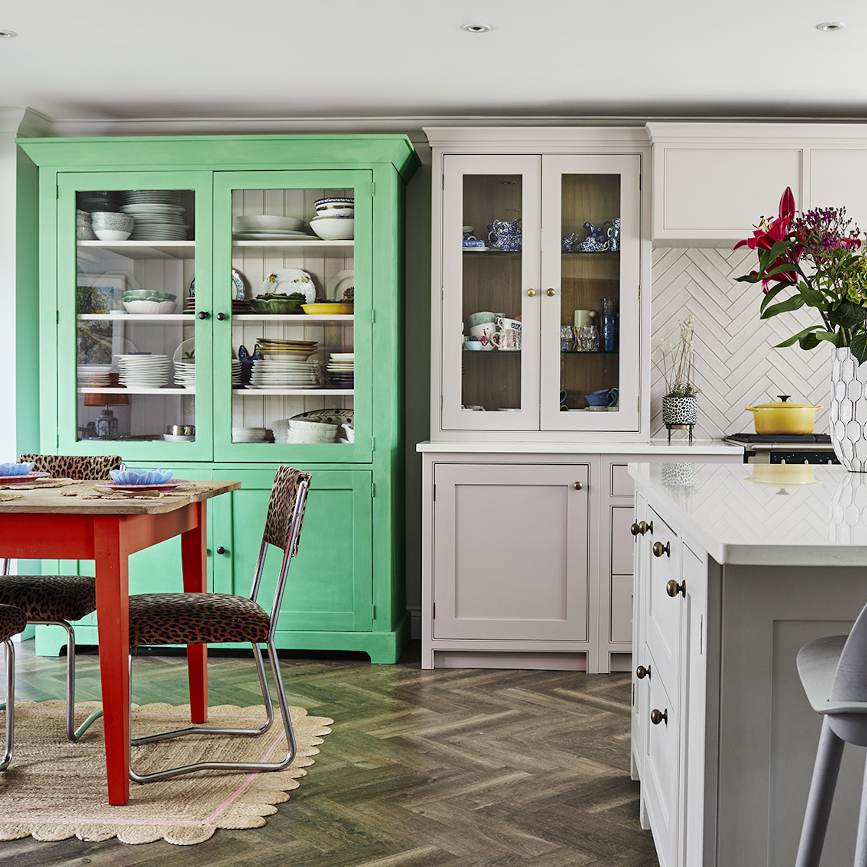


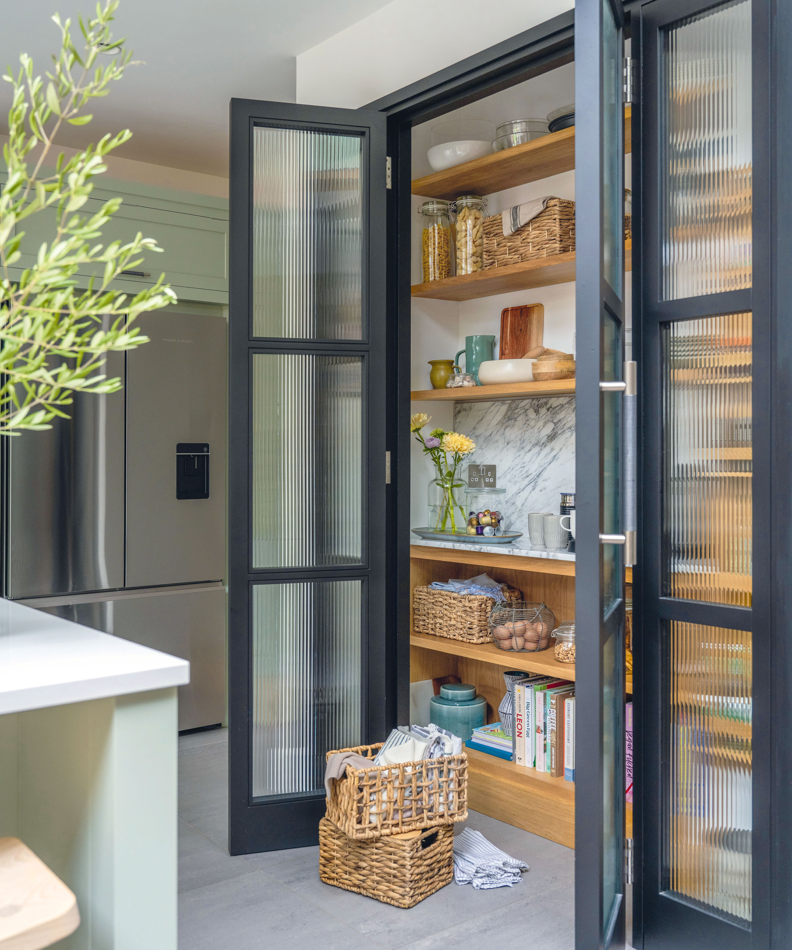
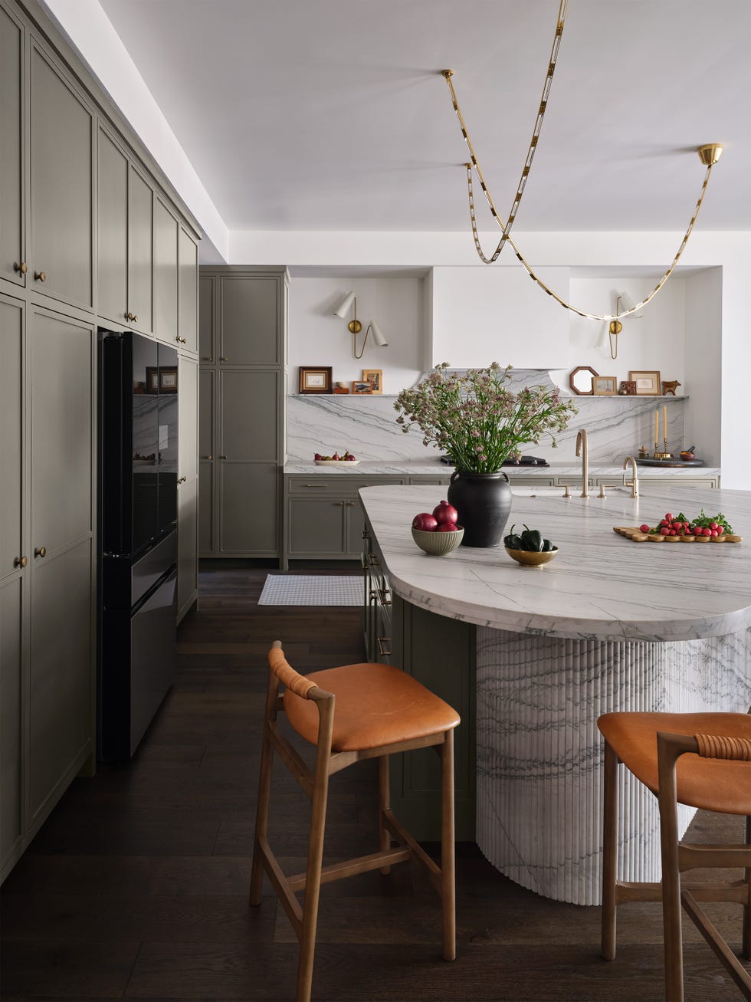










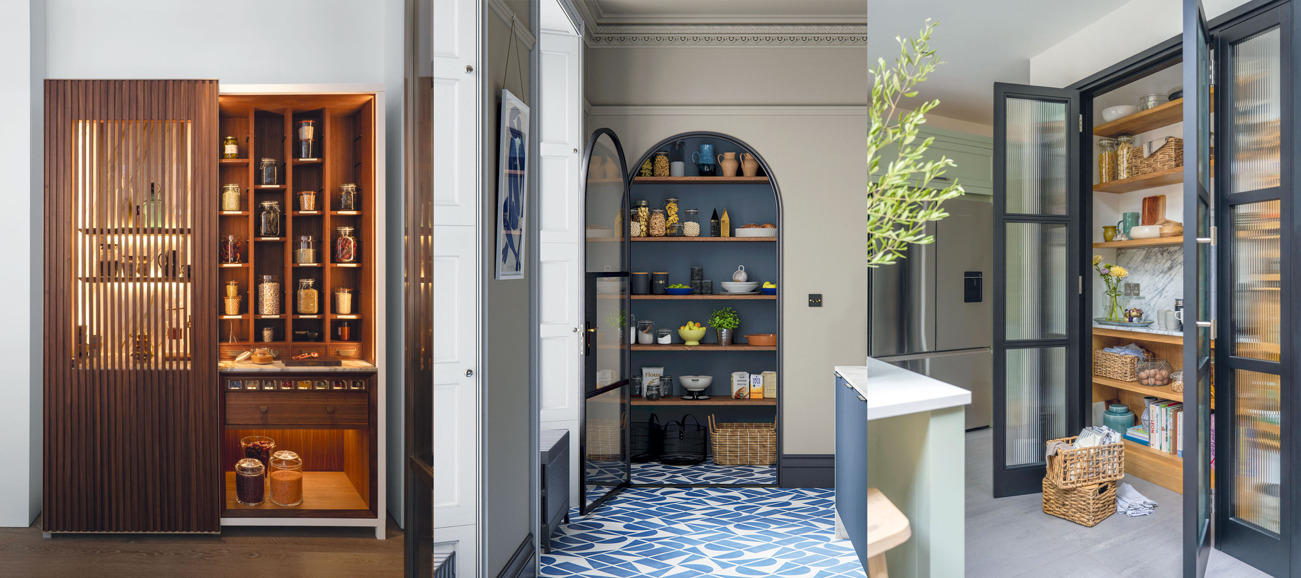
The 1,700-square-foot space required thoughtful design to maximize functionality and comfort, especially with the impending arrival of their son, Wyatt. A notable feature in the kitchen is a glass-enclosed pantry, designed to create an illusion of spaciousness by preventing the bulky appearance of traditional cabinets. The kitchen also includes an island for casual dining and a banquette. The color palette was a point of compromise; while Dana favored neutrals, Lucy advocated for more vibrant hues. They settled on forest green cabinets, inspired by a photo Dana saw, paired with a fuchsia rug for a pop of color, balancing the desire for warmth against London's often gray weather.
In the living room, a similar approach was taken, maintaining white walls while incorporating color through built-in bookcases in blue-gray and navy window trim. A large sectional sofa was chosen to provide both entertaining space and a cozy spot for relaxation. Frank's request led to the inclusion of custom-designed bar cabinets by Alfred Newall, featuring bobbin detailing, which flank the marble fireplace.
The primary bedroom was designed for maximum comfort and a luxurious hotel-like feel. Instead of a walk-in closet, Lucy designed built-in wardrobes lined with watercolor-esque grasscloth wallpaper. Thick drapes and a dramatic four-poster bed with personal reading lights contribute to the serene atmosphere. The room's color scheme was influenced by an antique Egyptian rug, a family heirloom of Frank's.
Blue emerges as a unifying color throughout the house. It is prominently featured in the powder room and the main bathroom, where inky zellige tiles line the shower walls and a matching double vanity is installed. Josh's idea to line the window trim with marble offcuts from the floor and wall tiles adds a sophisticated detail. The guest bathroom, intended to be more kid-friendly, incorporates indigo beadboard and patterned tiles. The guest bedrooms offer distinct styles, with one featuring built-in wardrobes and fabric-lined doors for efficiency, and the larger room, designed for the couple's mothers, adopting a blush color scheme to evoke the elegance of afternoon tea at the Ritz. The townhouse's Californian influence culminates on the top floor with a leafy deck, complete with an outdoor kitchen, offering expansive views of Notting Hill.
#LondonTownhouse #HomeRenovation #InteriorDesign #GlassPantry #NottingHill #CaliforniaAesthetic #KitchenDesign #ColorPalette #LivingRoomDesign #BedroomDesign #BathroomDesign #LondonTownhouse #HomeRenovation #InteriorDesign #GlassPantry #NottingHill #CaliforniaAesthetic #KitchenDesign #ColorPalette #LivingRoomDesign #BedroomDesign #BathroomDesign
共0条评论
 暂无评论
暂无评论你可能还喜欢
9 designer-approved ways to turn your kitchenware into decor that deserves to be seen

Why This Designer Added Glass-Front Pantry Cabinets to a Coastal Kitchen

A Coral and Sage London Kitchen Featuring “Anti-Floating” Shelves

Are Open Shelves Finally Out of Style in 2026? Designers Weigh In

10 Stunning glass kitchen cabinet ideas - The timeless trend that's going nowhere
5 luxurious larders with a living room look – how designers are redefining kitchen storage
How Designers Style Glass-Front Cabinets to Look Curated Not Cluttered


Our Kitchen Has Never Been More Functional Thanks to This Simple Product

5 luxurious larders with a living room look – how designers are redefining kitchen storage

Gwyneth Paltrow's flour storage doubles as chic kitchen decor – and it's under $30 to recreate


If Only Our Lives Were As Organized As Gwyneth Paltrow’s Perfect Pantry


8 Kitchen Island Cabinets That Work as Hard as You Do

Glass jars can help with kitchen and pantry organization

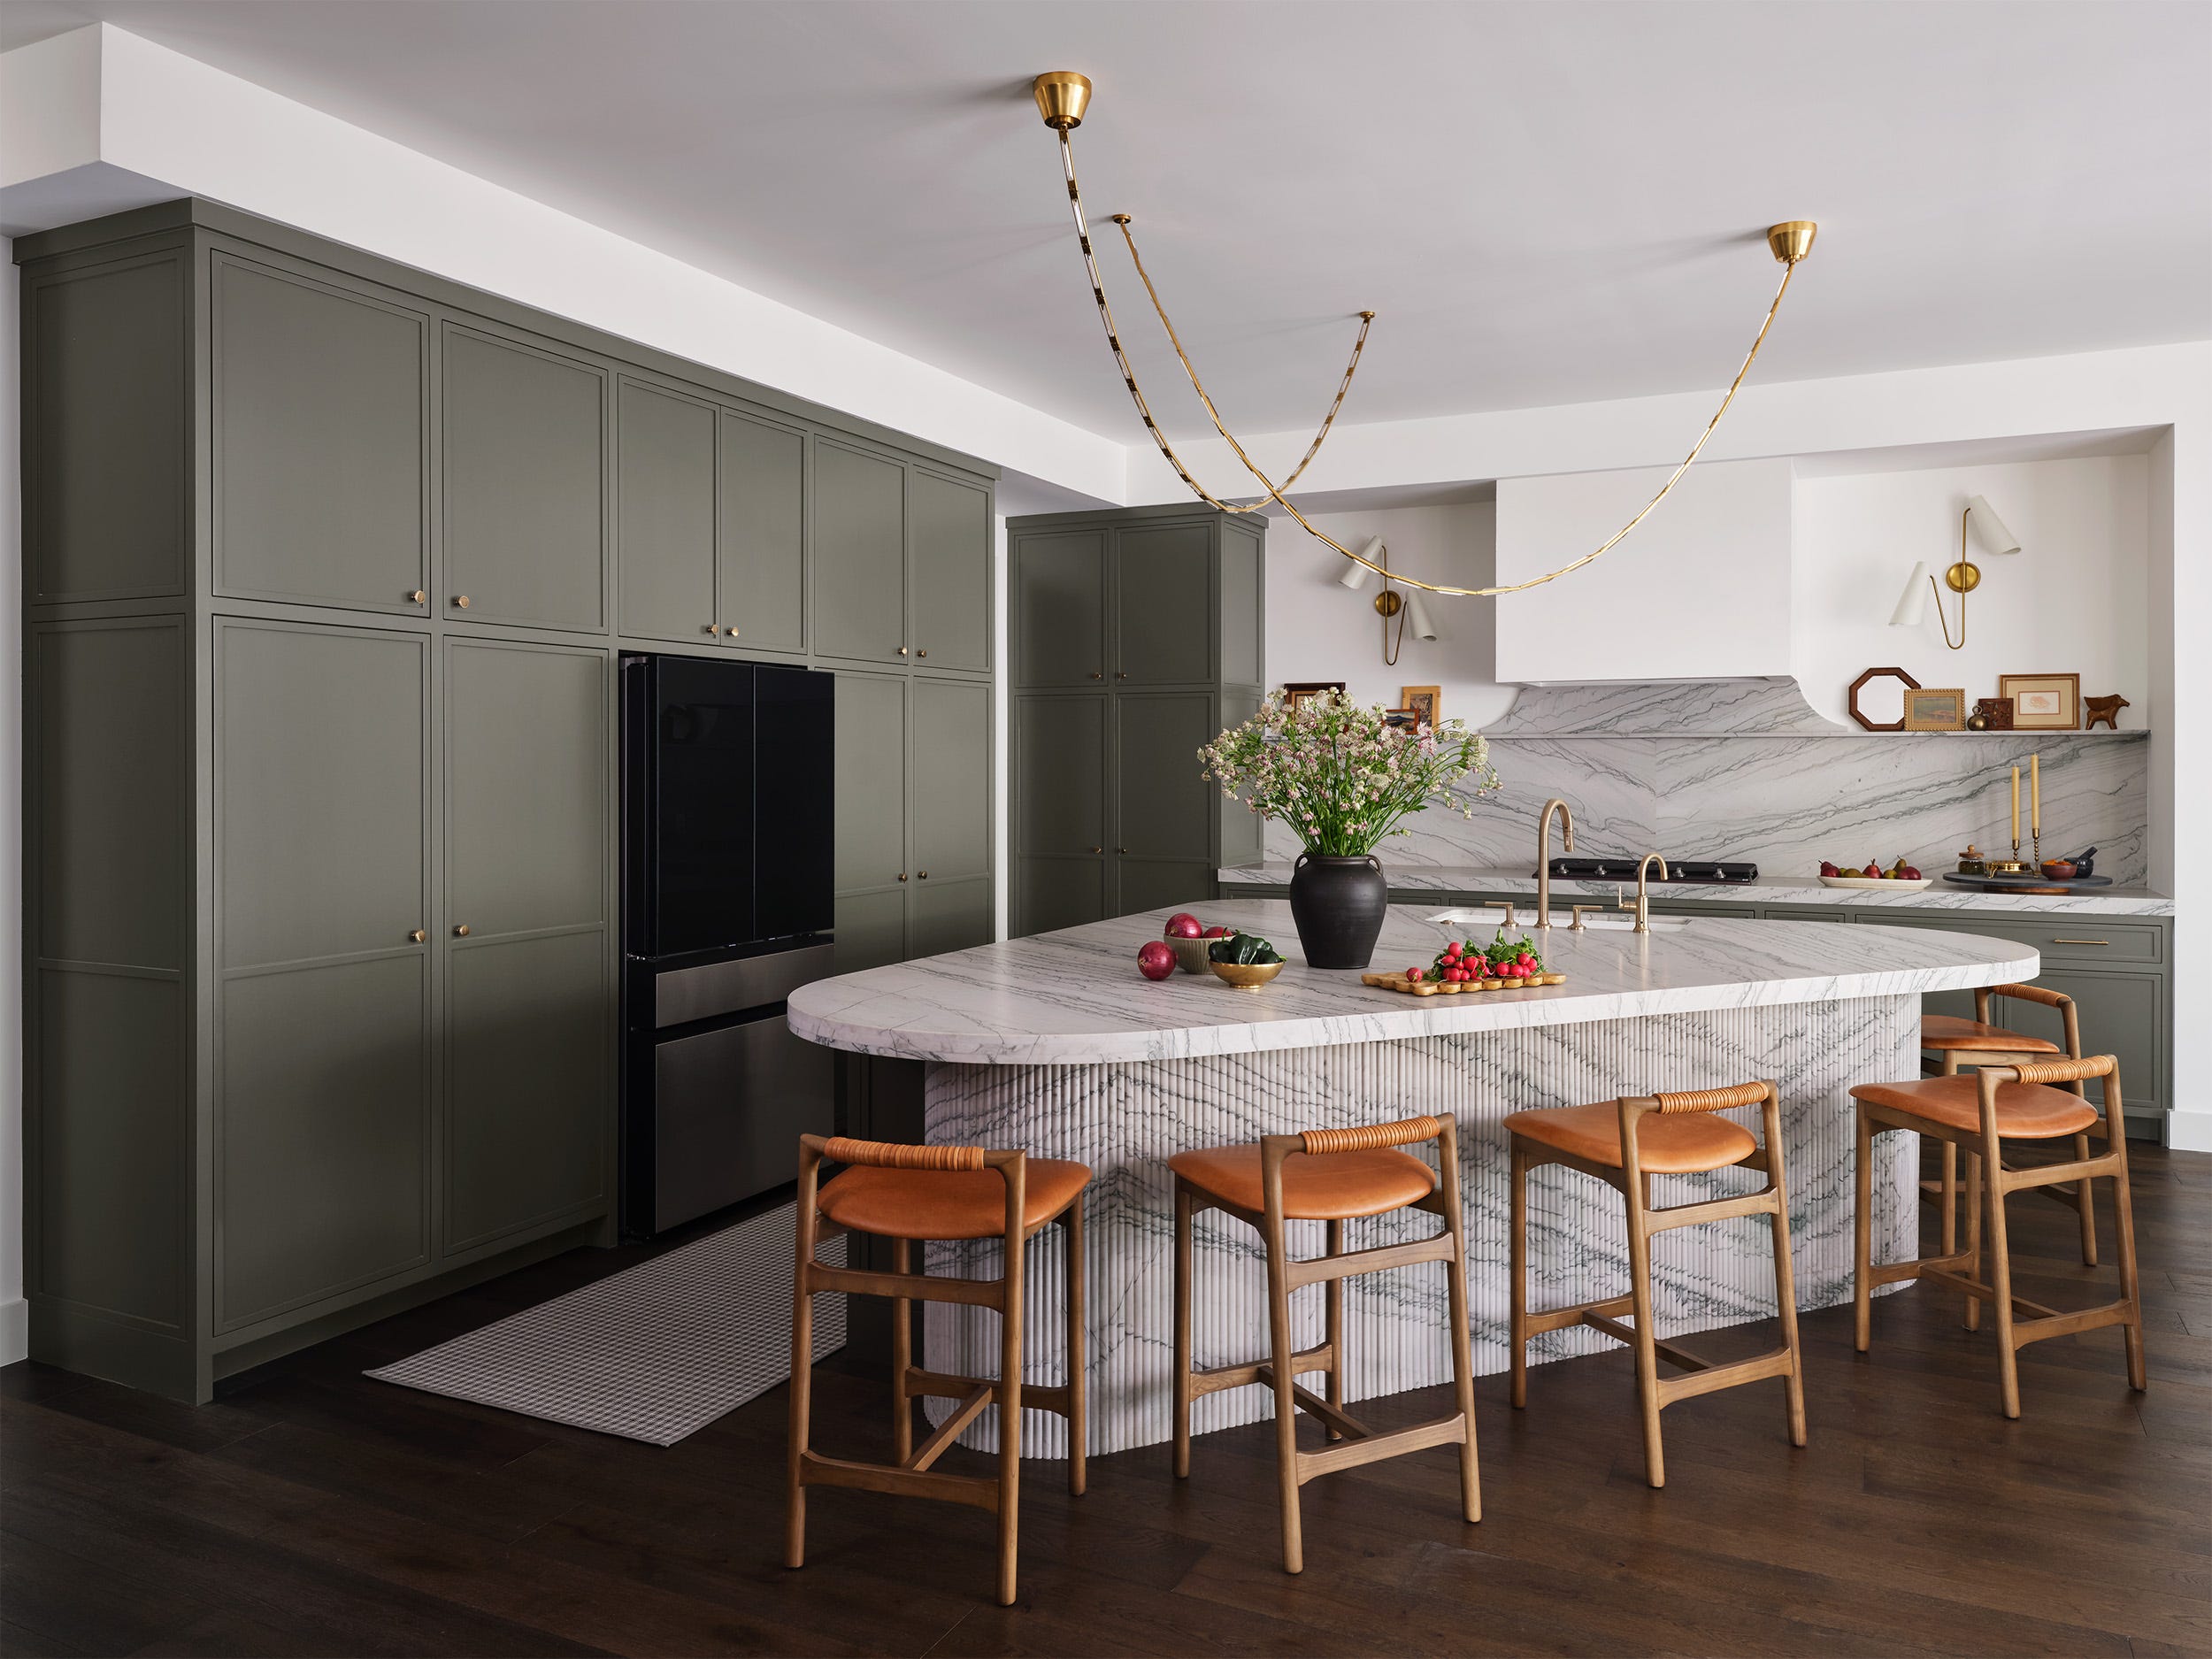
This Music-Inspired Kitchen Island Trend Will Instantly Make Your Layout More Functional

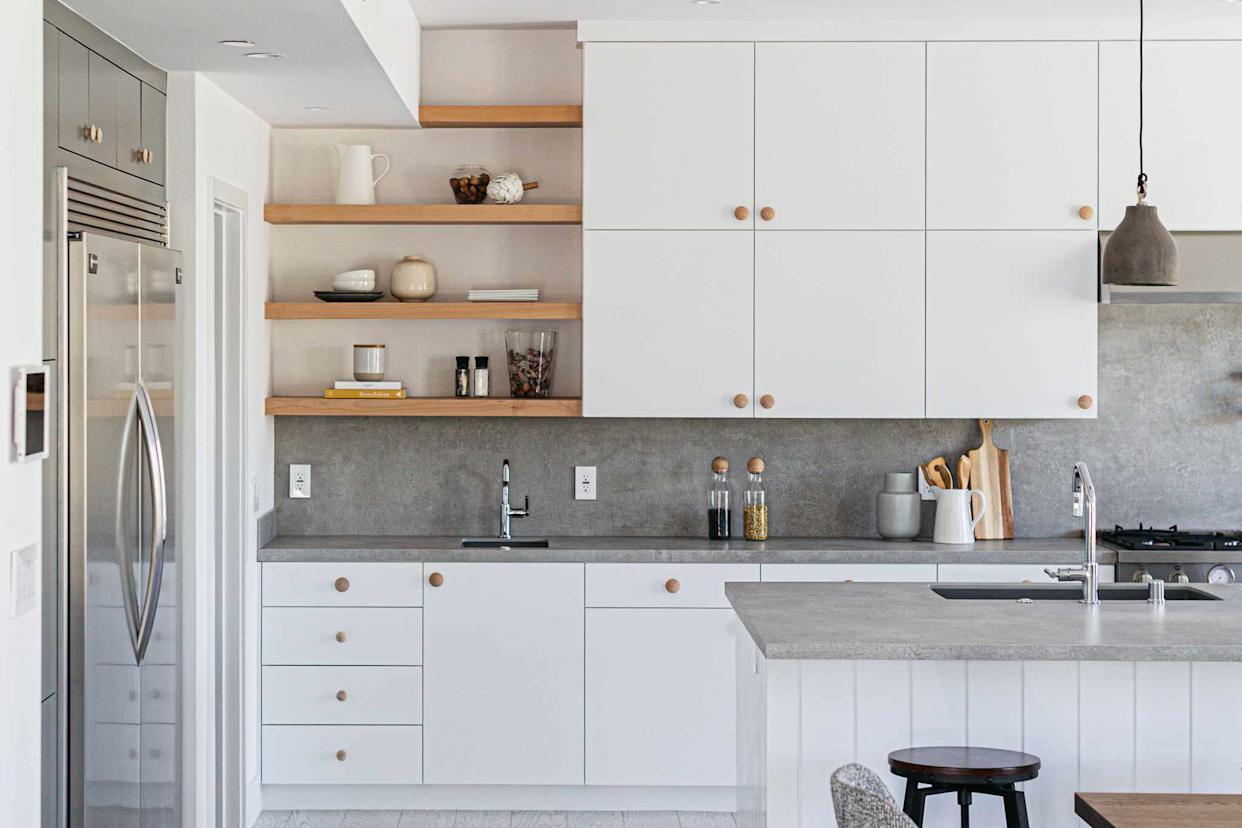
Are Open Shelves Finally Out of Style in 2026? Designers Weigh In
Tour this hidden kitchen where the design brief was to create a space nothing like a 'normal kitchen'
‘Ask the Strategist’: How Do I Build a Plastic-Free Pantry?
Building an Elegant Pantry
This $7.99 Amazon hack transformed my kitchen cabinets
We Asked Designers How to Style Glass Cabinets So They Don't Look Cluttered and We're Taking Notes