1/7
'They feel so elegant!' Architects love this design feature which saves space and ups the beauty of your home
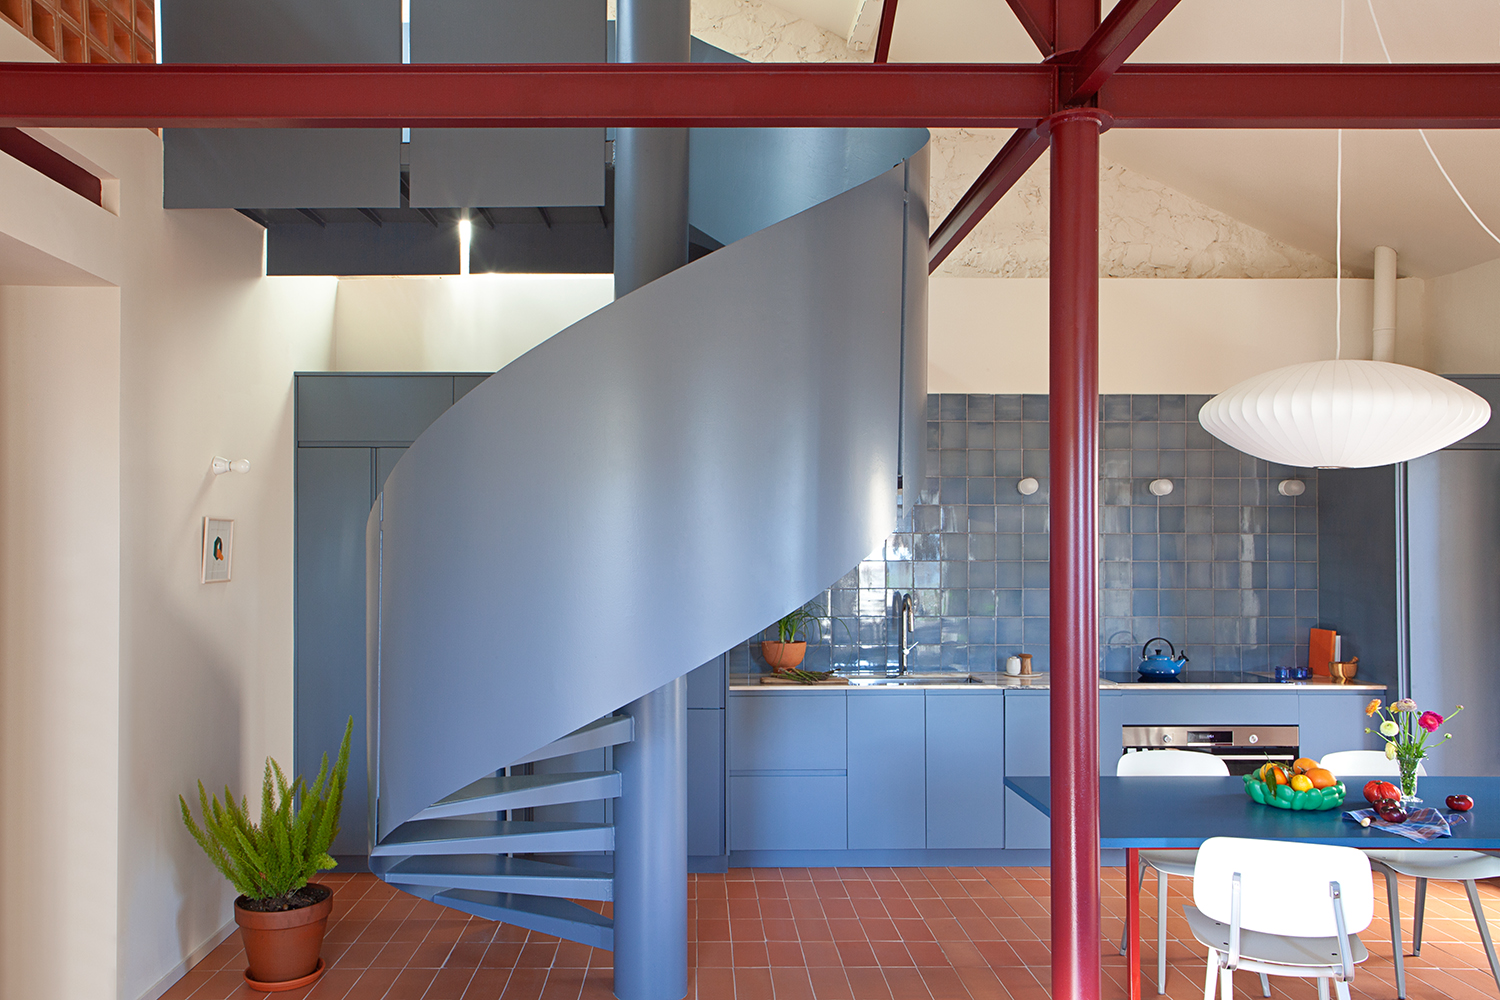
Architects are increasingly incorporating spiral staircases into modern home designs, valuing them for both their space-saving capabilities and their aesthetic appeal. Unlike traditional straight staircases that occupy more floor area, spiral designs offer an efficient solution, making them particularly suitable for homes with limited space. Beyond their practicality, these curving staircases are celebrated as sculptural elements, bringing a sense of fluidity and elegance to interiors. This renewed interest in spiral staircases is a departure from their historical functions in medieval fortresses and churches, where their narrow, twisting forms served defensive purposes. Over centuries, their role evolved from utilitarian to luxurious, becoming prominent features in grand homes to showcase wealth and craftsmanship.
The re-emergence of spiral staircases in residential architecture is significantly influenced by technological advancements. Modern 3D modeling and CNC technologies enable architects to craft complex, sinuous forms using diverse materials such as steel, wood, and drywall. These technologies allow for the creation of composite structures that are both structurally sound and aesthetically sophisticated, moving beyond the simple practicality of earlier designs. Contemporary spiral staircases can range from seamless, plasterboard-encased forms to minimalist, weightless steel frames, pushing the boundaries of design and engineering.
Several key advantages drive the popularity of spiral staircases. Firstly, they act as striking visual anchors, especially when centrally located, unifying multi-level spaces with their sculptural presence. Architects often treat them as functional art pieces that guide the eye vertically through a home, creating rhythm and a compelling focal point. Secondly, careful consideration of their integration with surrounding architectural elements is crucial. Designers emphasize harmonizing the staircase's curves with the generally orthogonal lines of walls and landings to ensure it feels like an integral part of the space rather than an add-on. This often involves extending curvilinear architecture to adjacent features like second-story lookovers and double-height walls.
Thirdly, spiral staircases can optimize natural light distribution. While they might feel narrower than straight stairs, design techniques such as incorporating shallow steps and carpeting can enhance comfort and safety, and improve acoustics. Strategically placed skylights above spiral staircases can channel natural light deep into the home, creating a dynamic play of light and shadow throughout the day, which adds to the poetic ambiance of the space. Fourthly, material selection plays a vital role in defining the staircase's character and contributing to overall flow. Materials like timber are favored for their warmth, ease of manipulation, and ability to highlight craftsmanship. Wood’s inherent organic qualities help emphasize the continuous and gentle transition from one floor to another, enhancing the sense of flow within a building.
Finally, spiral staircases are lauded for their space-saving potential, particularly in scenarios where floor area is limited, such as accessing mezzanines or creating walk-up closets. Their small footprint makes them ideal for maximizing usable space while providing a sophisticated, sinuous connection between levels. The ability to pull a spiral staircase away from a corner can also create more functional space in open-plan areas. The design process for these intricate structures often involves parametric software, which allows for the precise development and refinement of undulating designs in three dimensions. This technology enables architects to communicate complex designs to fabricators, ensuring accurate execution. Given the technical complexity, designing a custom spiral staircase typically requires engaging architects with expertise in parametric design and a holistic understanding of how to integrate the staircase seamlessly into the home's overall design, including seemingly minor details like electrical outlets and wall grills, to maintain aesthetic integrity.
#SpiralStaircases #ArchitecturalDesign #SpaceSavingSolutions #ModernInteriors #HomeRenovation #InteriorDesignTrends #CurvedArchitecture #ParametricDesign #ArchitecturalInnovation #SpiralStaircases #ArchitecturalDesign #SpaceSavingSolutions #ModernInteriors #HomeRenovation #InteriorDesignTrends #CurvedArchitecture #ParametricDesign #ArchitecturalInnovation
共0条评论
 暂无评论
暂无评论你可能还喜欢
'They add so much comfort to a small space!' Architects are embracing this cleverly comfy design trend
Interior Designer Says Adding This to Your Home Will "Bring a Sense of Calm"

Designers Say This One Trick Will Make Your Living Room Look More Luxe
5 Home Decor Pieces Designers Always Wait to Buy on Sale, Even for Their Fanciest Clients

10 Items That Make Your Home Look WAY More Expensive

“It Instantly Becomes Tacky": 22 Home Design Trends That Are Mega-Popular For Reasons Many People Will Never Understand

6 Things You Can Find in Every Stylish Room, According to Interior Designers
Designers say this 'plastered-in' decor trend will bring a serene feel to every room in the house
30 Best Luxury Home Decor Items That Are as Unique as You Are
The Differences Between an Interior Designer and an Interior Decorator
24 Cheap Decor Finds That’ll Make Your Home Look Expensive
This is the easiest and most affordable design upgrade I've made this year – I can no longer gatekeep Anthropologie's chic switch plates
Designers Reveal the TINY Detail That Instantly Adds Character to Any Home

The 2020 A-List: 125 of the Best Interior Designers in the World
20 Architecture Tips from 2021

The Costly Decorating Mistake I’ll Never Make Again
"It's Like I'm On An HGTV Acid Trip": People Are Denouncing The Worst Home Design Features
For a "Cool-Looking" Home, Designers Say Use This Finish

Why Is Everyone So Obsessed With Quiet Luxury?
The Finishing Touch - Decorating Tips from 8 Designers