The Two-Bedroom Hastings Floor Plan is a Popular Choice at Riderwood




The Hastings floor plan at Riderwood, an Erickson Senior Living community in Silver Spring, Maryland, is highlighted as a highly sought-after option for residents. Yale and Nicki Stenzler, who moved into a Hastings unit in June 2022, expressed satisfaction with their choice, noting its spacious and open living and dining areas, large walk-in closet in the main bedroom, and ample counter and storage space in the kitchen. They appreciate the layout's flexibility, using the second bedroom as a multi-purpose area that allows one person to rest while the other engages in activities. Their active lifestyle at Riderwood includes swimming, pickleball, ceramics, and participating in Jewish resident activities. They also frequent the on-site restaurants, walk the campus, join a hiking club, attend science lectures, foreign films, and music concerts, and visit the woodworking shop, emphasizing the benefits of a maintenance-free retirement.
Clinton Marshall, another resident who selected a Hastings floor plan in June 2021, echoes the sentiment of sufficient space without feeling cluttered, particularly valuing the large main bedroom closet. A former music teacher, Marshall utilizes his second bedroom as a music library for his extensive collection of recordings, scores, and reference books. His eat-in kitchen's dining area also accommodates his grand piano, fostering social gatherings with patriotic music. Marshall actively participates in Riderwood's community life, including the Opera at Riderwood, where he helps organize weekly opera screenings and teaches an "Opera Forum" class. He also enjoys pickleball and daily walks around the 120-acre campus. Marshall advises prospective residents to join the priority list and participate in the "Live the Life" experience, which allows overnight stays and access to amenities, to make an informed decision about moving to Riderwood. The article underscores the appeal of the Hastings floor plan through the positive experiences of its residents, emphasizing the layout's practical features and how it facilitates an active and fulfilling senior living experience at Riderwood.
#SeniorLiving #RiderwoodCommunity #HastingsFloorPlan #ActiveRetirement #SilverSpringMD #CommunityLiving #SeniorAmenities #SeniorLiving #RiderwoodCommunity #HastingsFloorPlan #ActiveRetirement #SilverSpringMD #CommunityLiving #SeniorAmenities
共0条评论
 暂无评论
暂无评论你可能还喜欢

Hedgemoor Cottage Becomes Family's Dream Home

Apartment Profile: Rittenhouse Hill

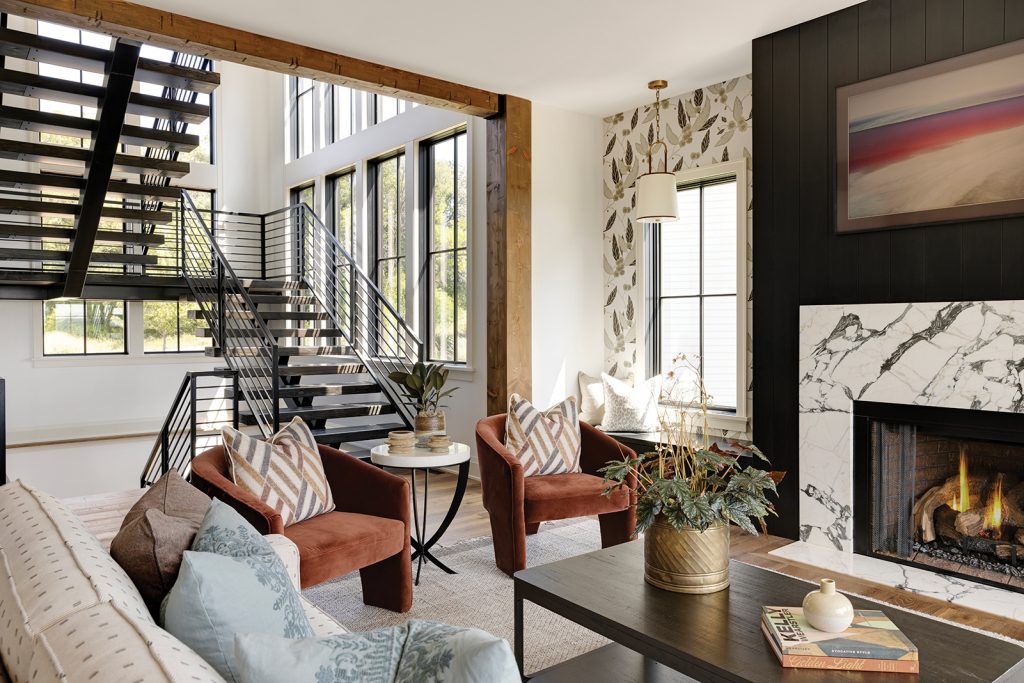
A Midwest Modern Abode by Michael Paul Design + Build

This Crazy Michigan Home Has a Two-Story Walk-In Closet – To Hold All the Clothes and Shoes
Wood Detailing Galore at This Bed-Stuy Brownstone Asking $2 Million


Design-Led Living: Metricon’s Stunning Display Homes at SkyRidge Redefine Modern Family Living


This Floor Plan Is Perfect For Homeowners Who Want The Best Of Both Worlds
$2.3M West Village studio is a ‘zen cocoon’ designed for fashion lovers

An earthy West Village pad with barrel-vaulted brick ceilings asks $2M

The Most Important Features By Floor Plan For Today's Class A Renters


Rent a designer couple’s dream urban farmhouse in Ridgewood for $5,700/month
Top 15 modern two-storey house design ideas to check out

Open floor plan attracted couple to east Springfield home
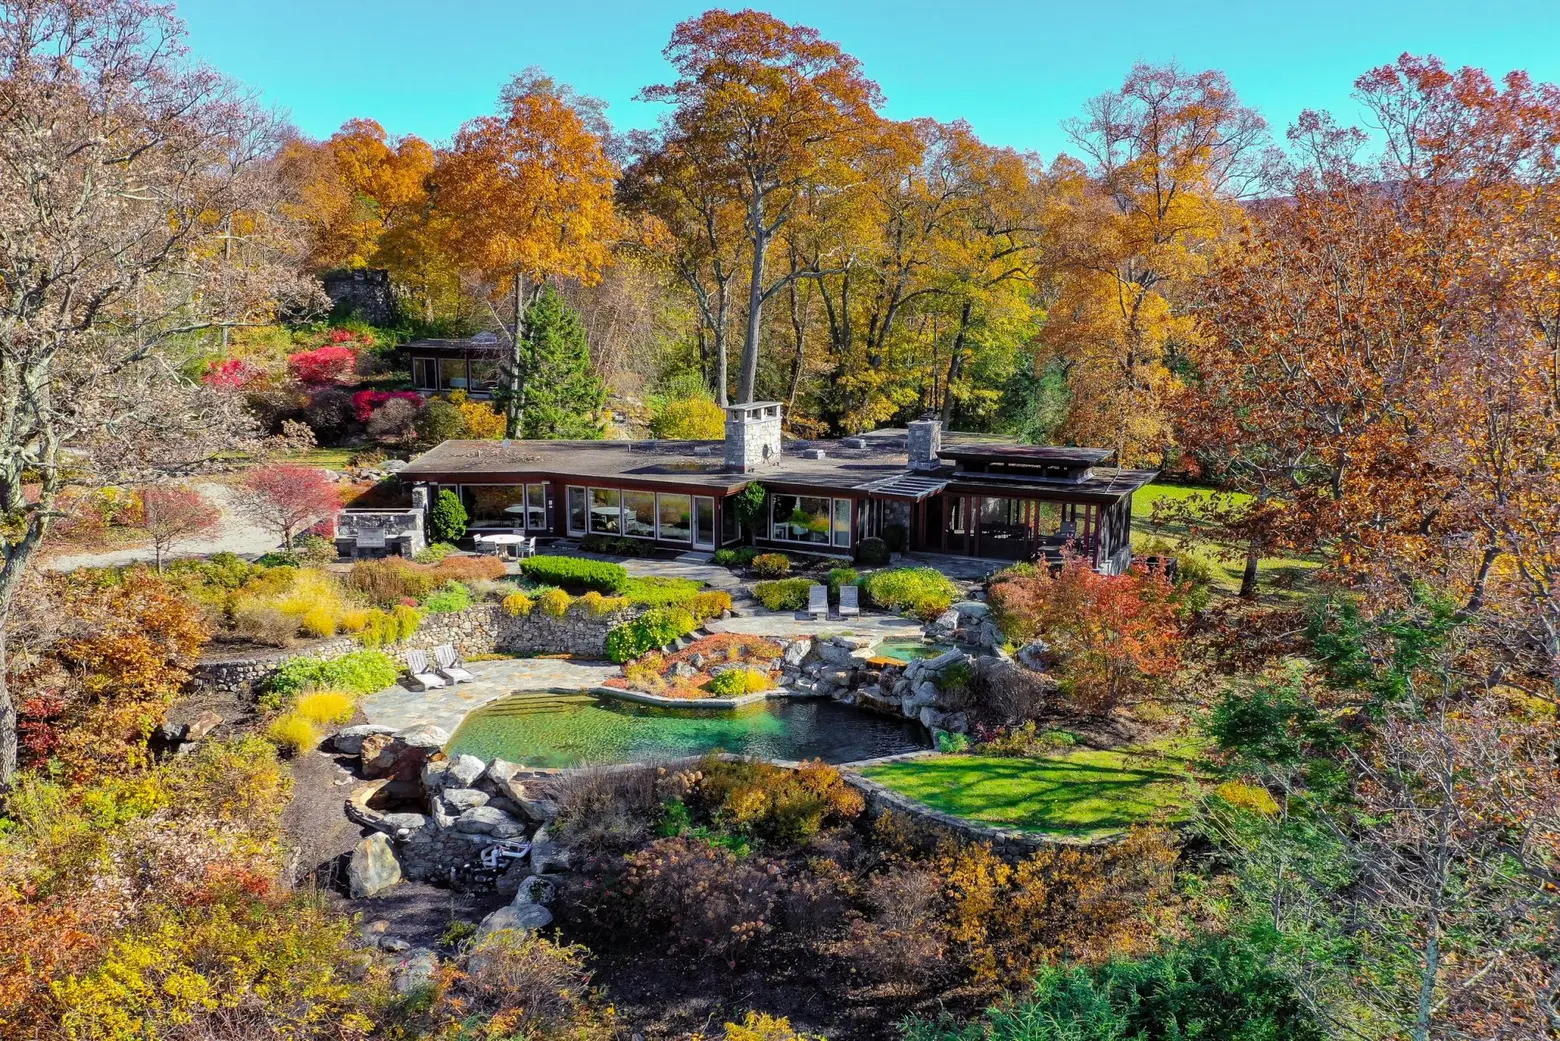
Hudson River views abound at this six-acre Garrison estate, designed by a Frank Lloyd Wright disciple
Inside A Surprisingly Spacious 992 Sqft Woody Home With A Flexible Layout
5 home updates to increase your property's value by 20%

Dream Street 2020: Inside 1100 High Court, the 'Splintered Massing'


This Once-Industrial Baltimore Loft Has Been Gloriously Transformed

Fast Track Your Custom Build in Frisco With This Bella Custom Homes-Designed Masterpiece

Building New With The Jacksons: Choosing a Floor Plan