1/2
Open Living Rooms Are Going Out of Style—3 Layouts That We're Loving Instead
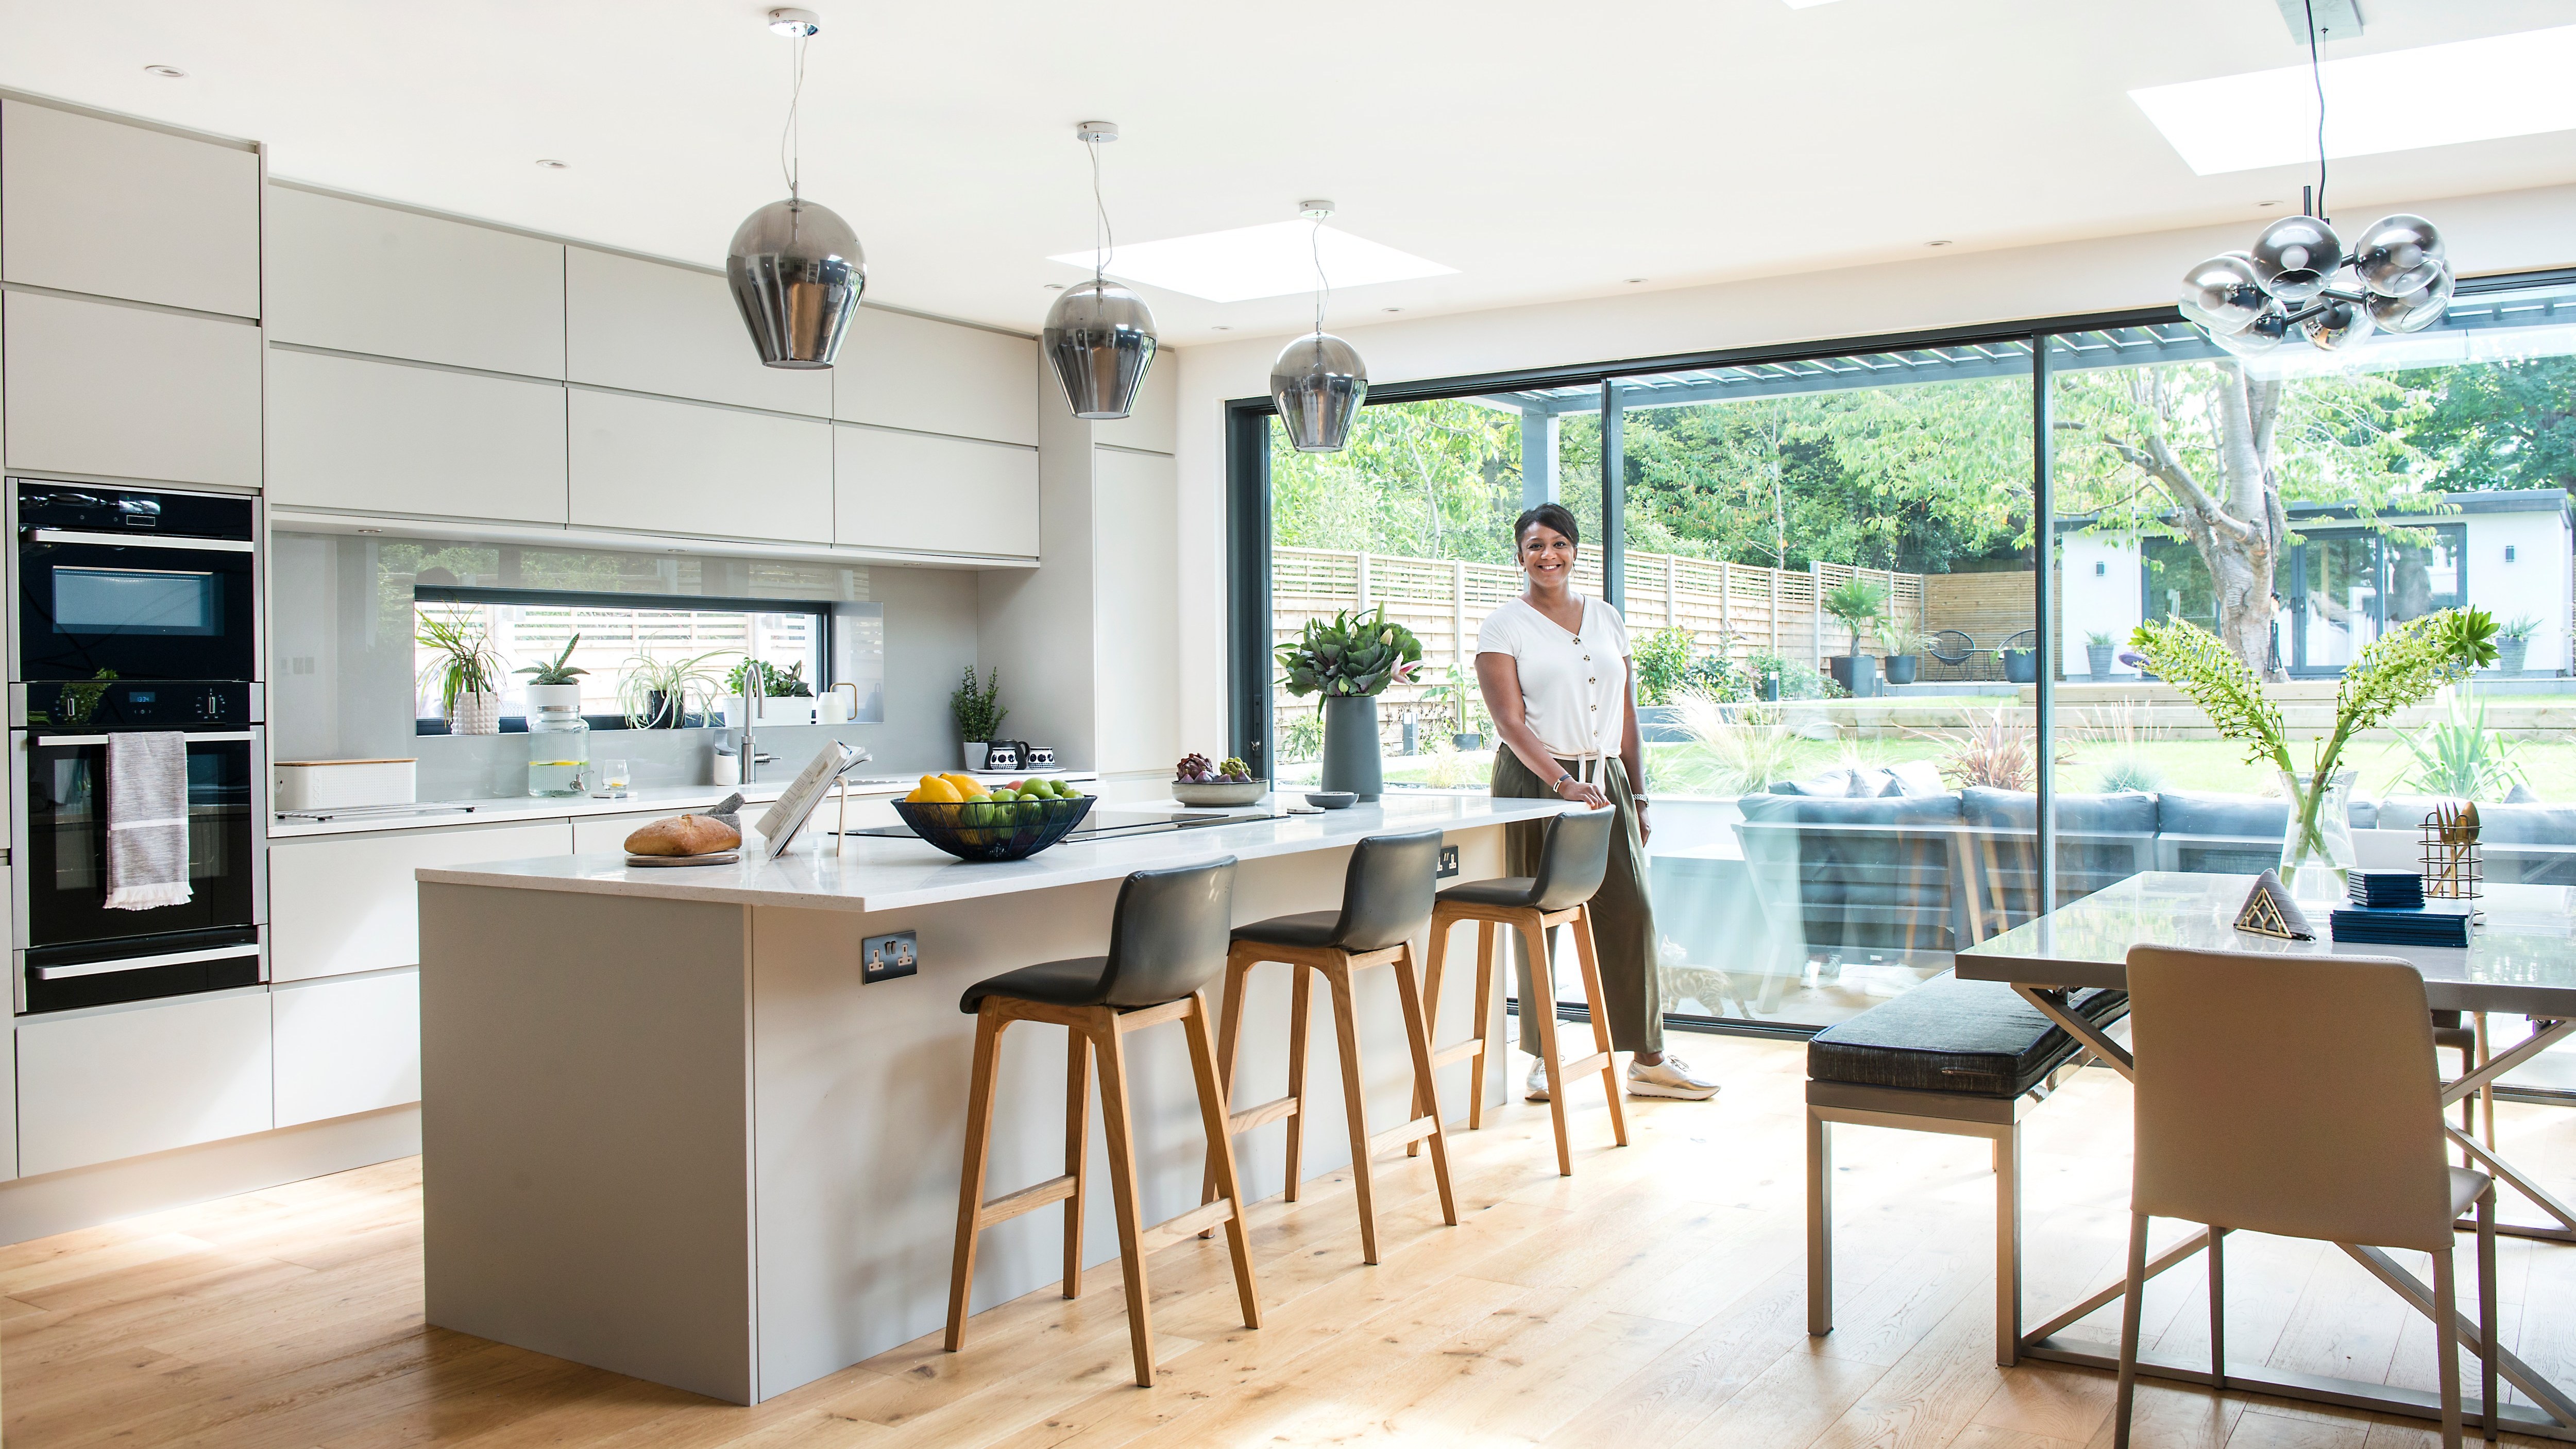
The concept of open-plan living rooms, a popular trend in home design over the past two decades, is reportedly experiencing a shift in preference among homeowners and designers. While open floor plans were once favored for their bright and welcoming atmosphere, there is a growing demand for more defined and purposeful spaces within homes. This evolution does not necessarily signify the complete obsolescence of open layouts but rather a refinement towards creating a balance between shared areas and intimate zones. Designers Melanie Grabarkiewicz and Jeff Andrews, experts in home design, confirm this trend, noting that clients are increasingly seeking layouts that offer both connection and separation.
Grabarkiewicz explains that homeowners, while still valuing open living areas for entertaining and gathering, also desire flexibility and privacy. This includes a demand for dedicated spaces like home offices, cozy reading nooks, and smaller lounges, which are often challenging to integrate effectively into a fully open floor plan. The current emphasis is on creating a sense of togetherness within a general space, allowing for different activities to occur simultaneously while maintaining a subtle division. Andrews echoes this sentiment, observing that clients now request cohesive layouts that allow rooms to flow into each other but still feel purposeful. The objective is to strike a balance between openness and intimacy, moving away from a single, large, continuous area.
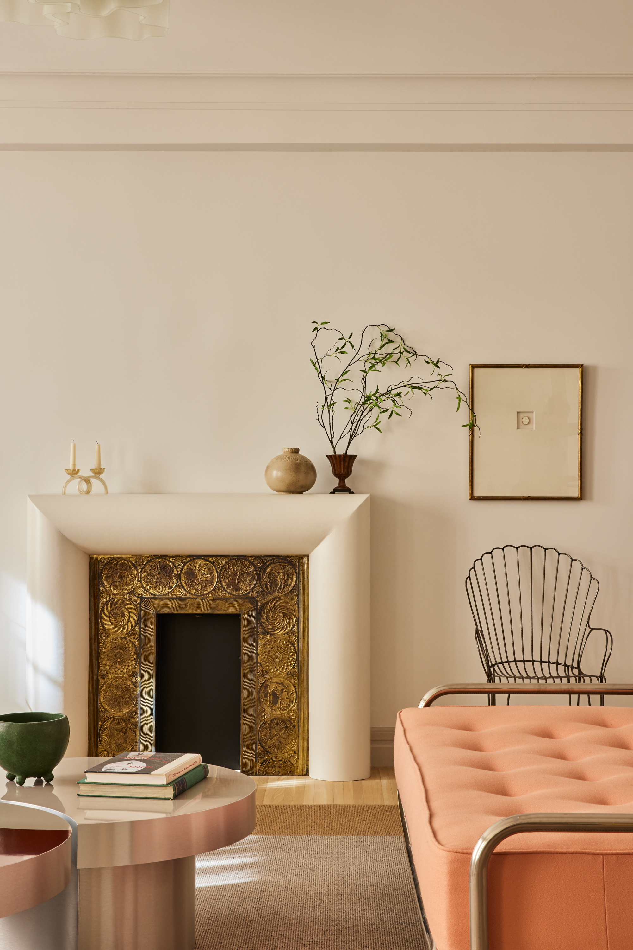
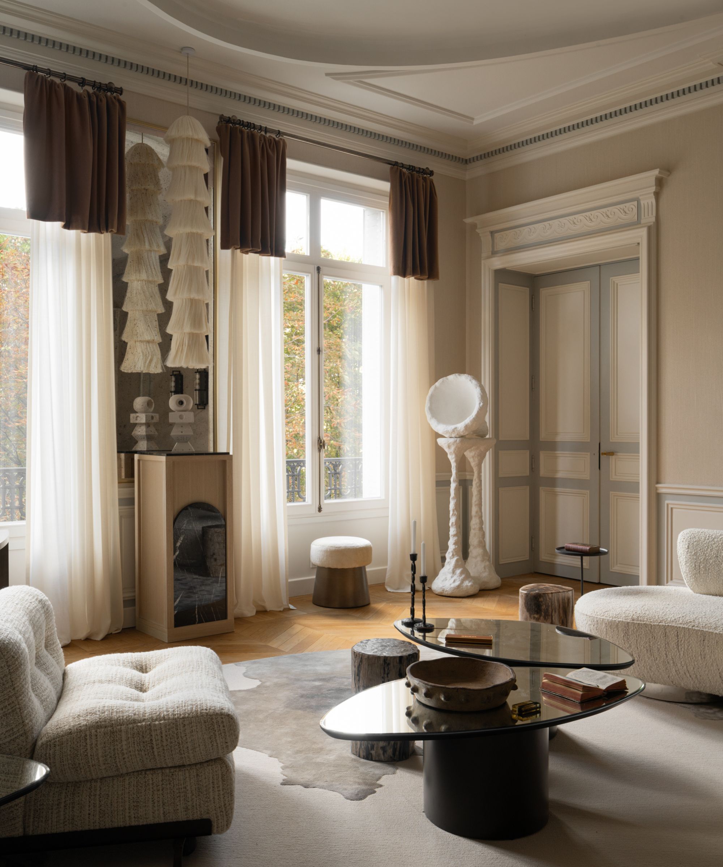
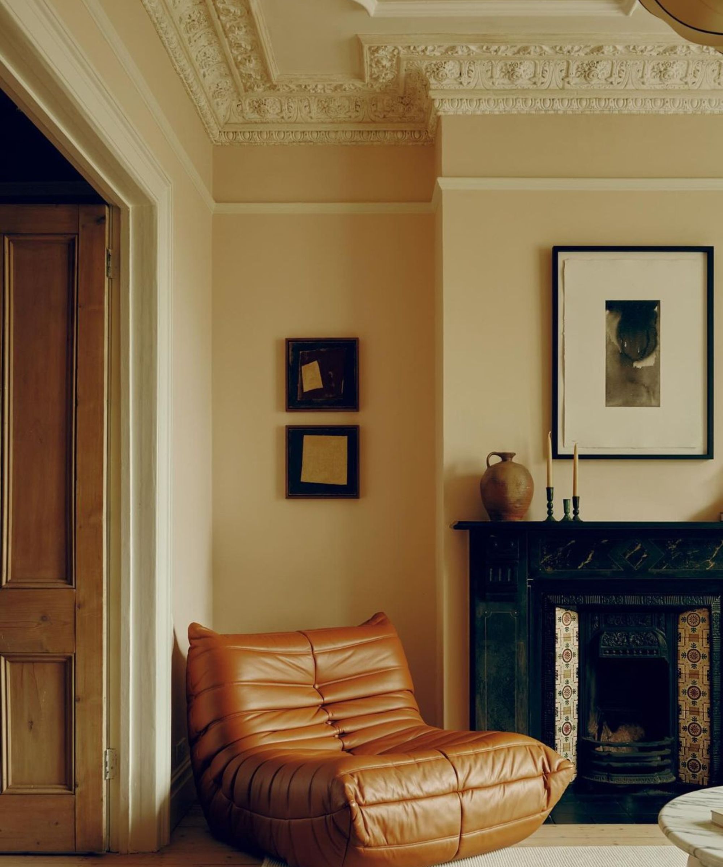
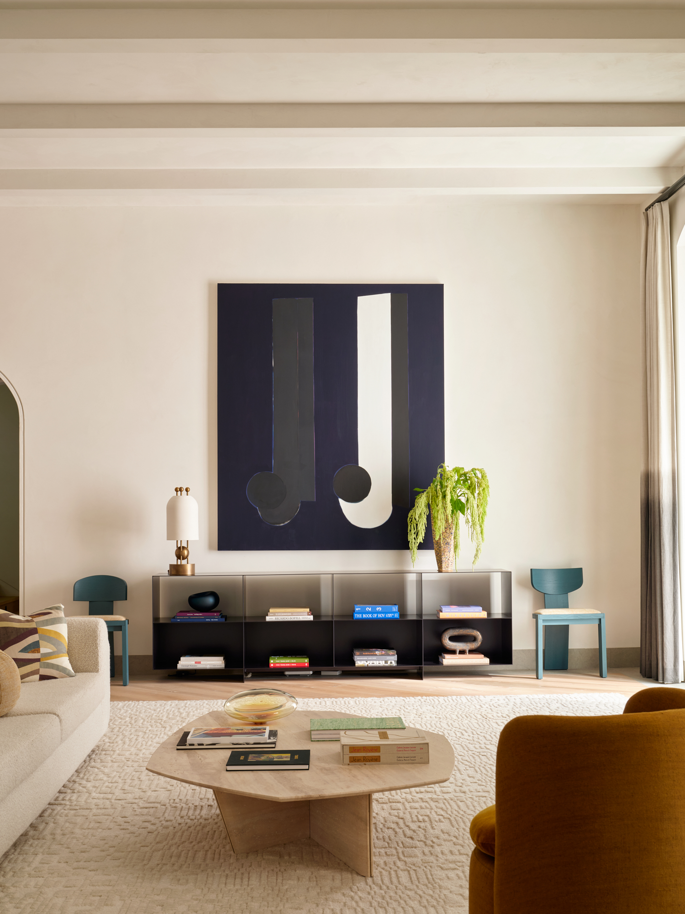
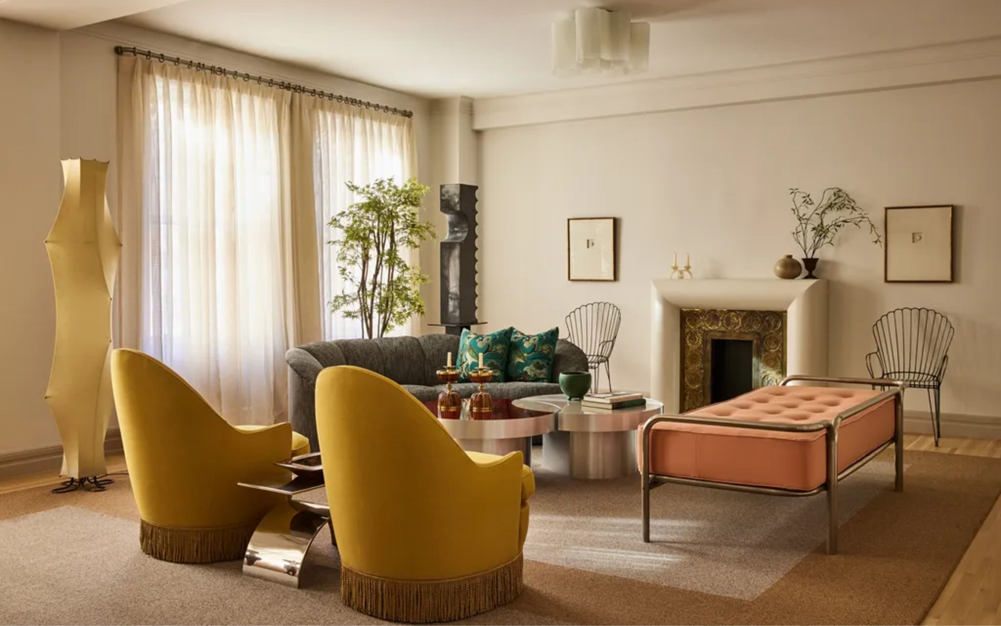
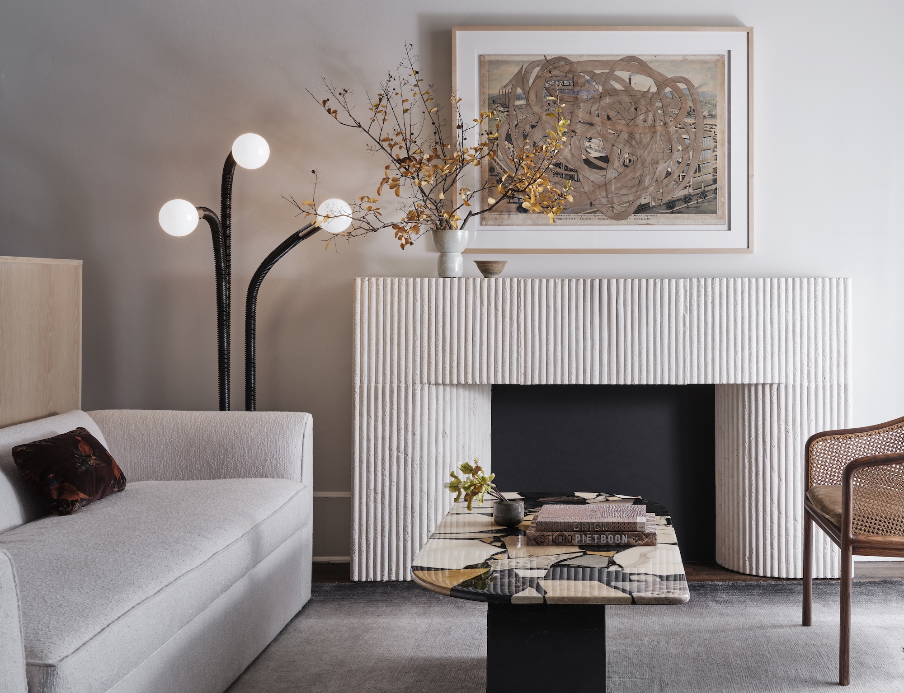

Three alternative living room layouts are gaining traction in response to this evolving preference. One approach involves the 'Historic Re-imaginings' of older homes. Grabarkiewicz's team frequently remodels houses built between the early 1900s and the 1970s, opting to re-imagine existing rooms rather than creating entirely open spaces. This often involves converting formal dining rooms into offices or multipurpose areas and using additions to expand kitchens or improve the flow between living spaces. The goal here is to achieve the best balance for a family's needs within the existing structure, rather than adhering strictly to an open-plan model.
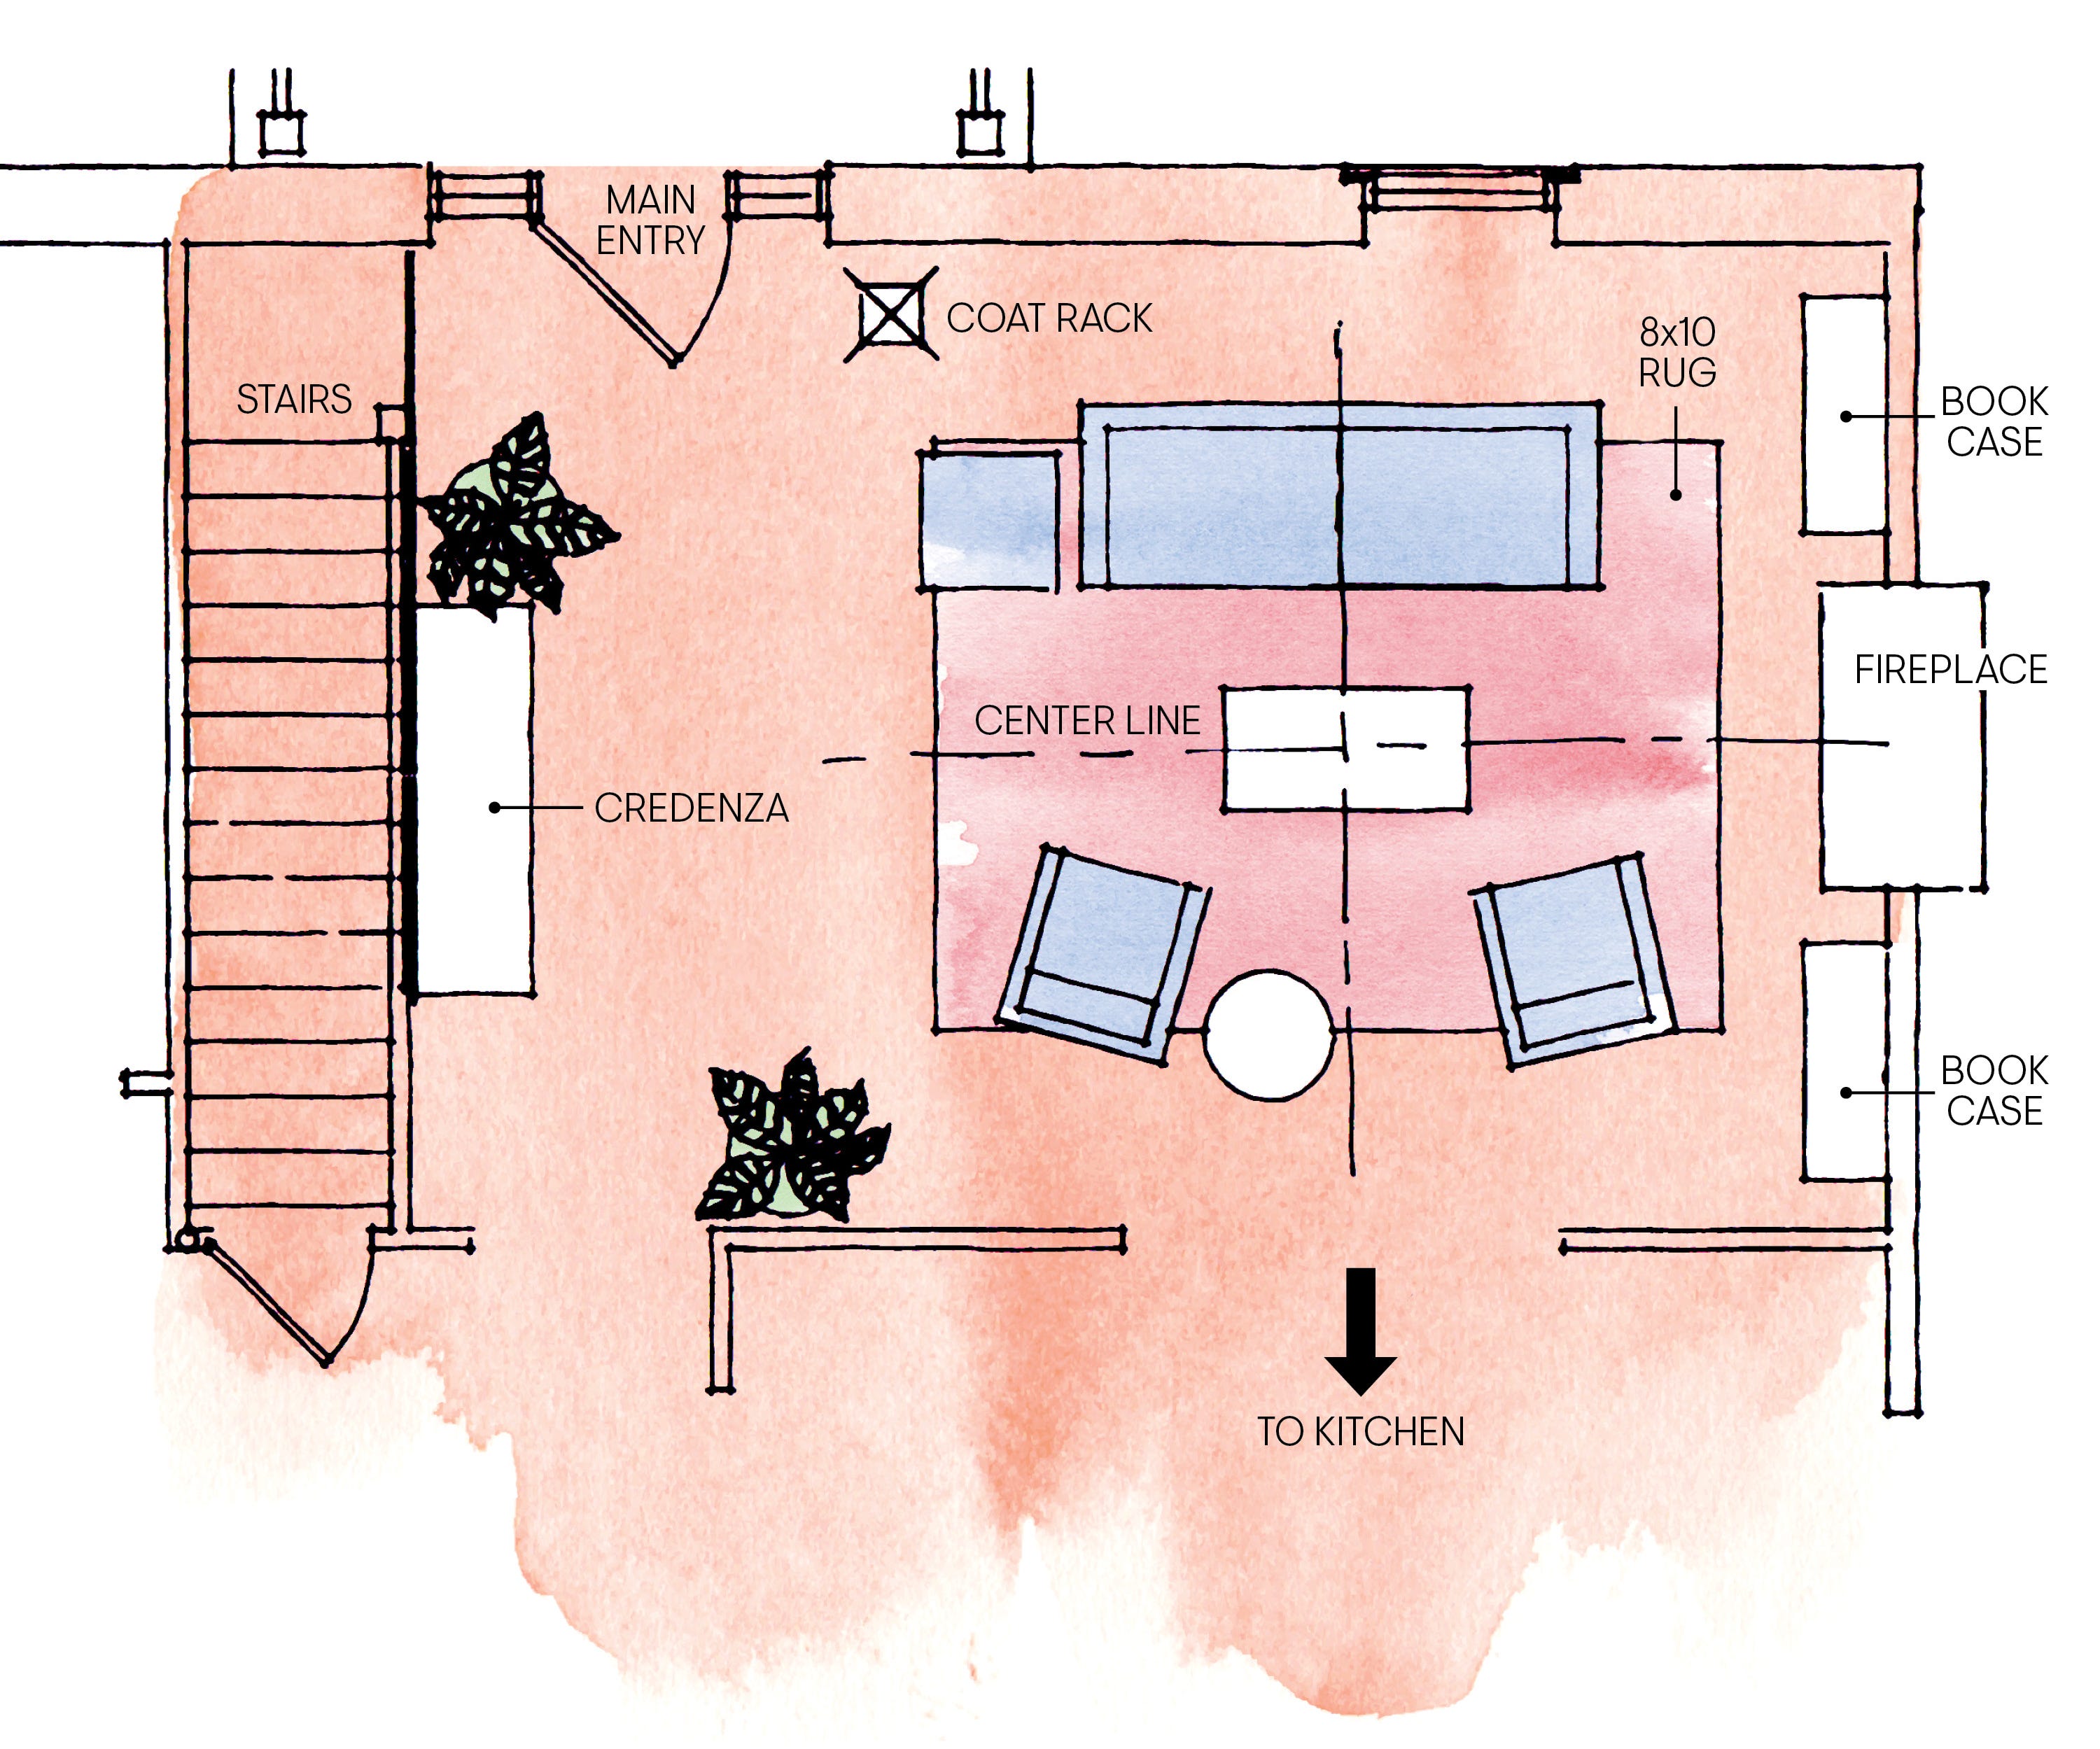
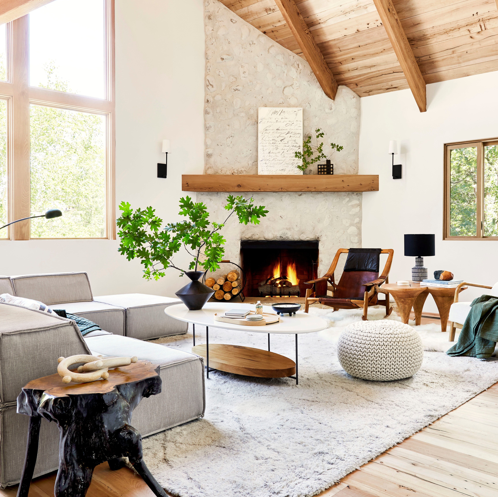
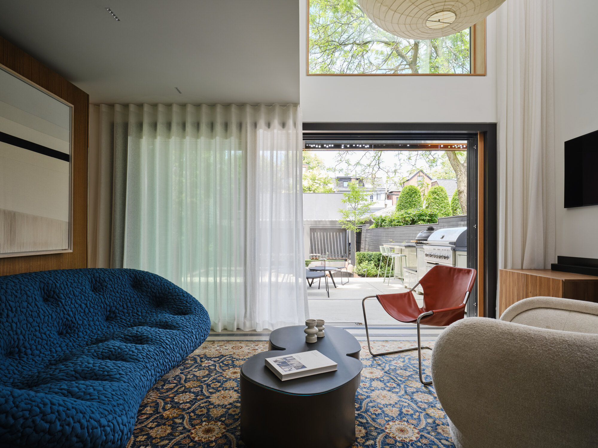
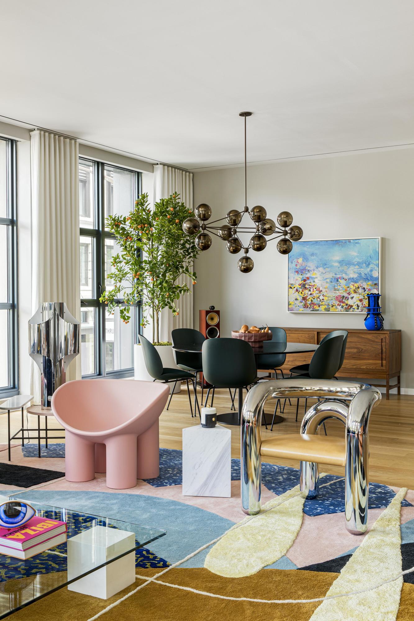
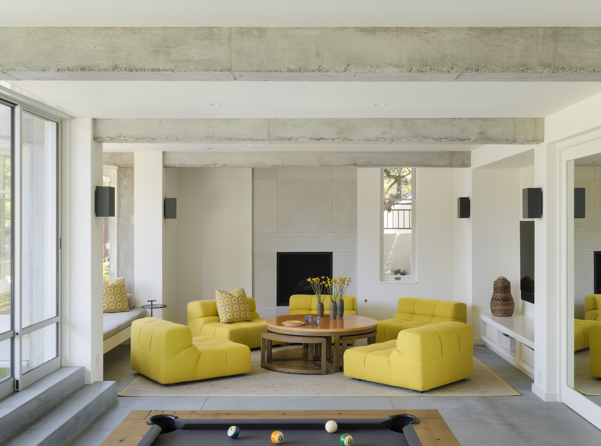
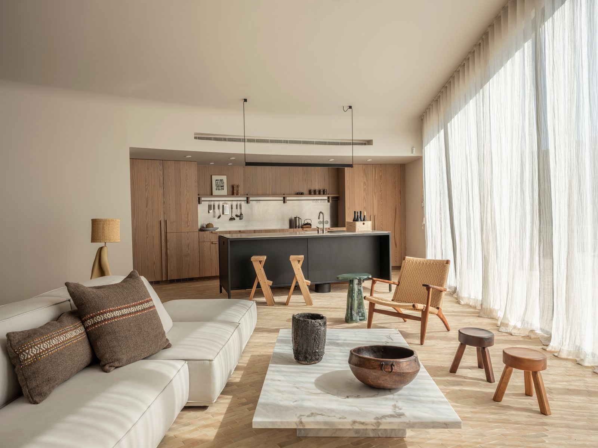
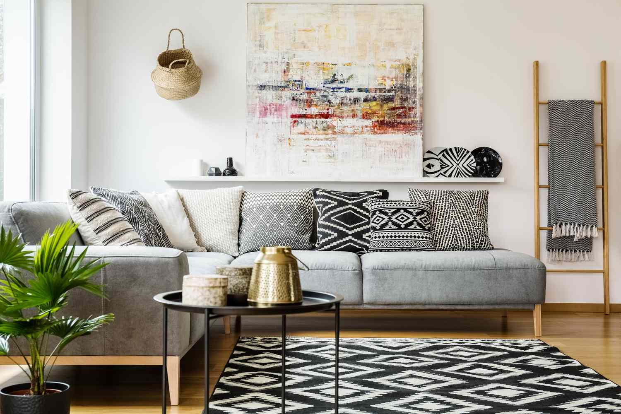
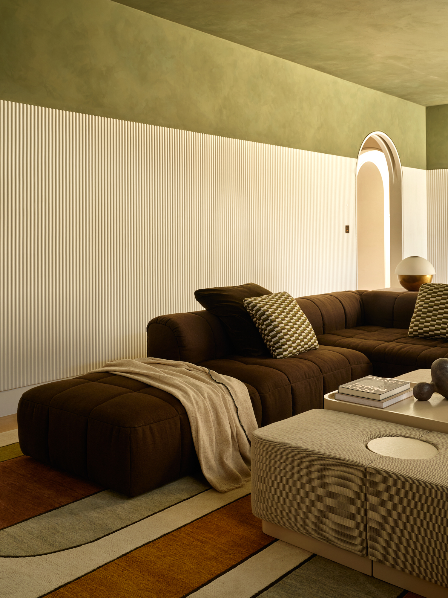
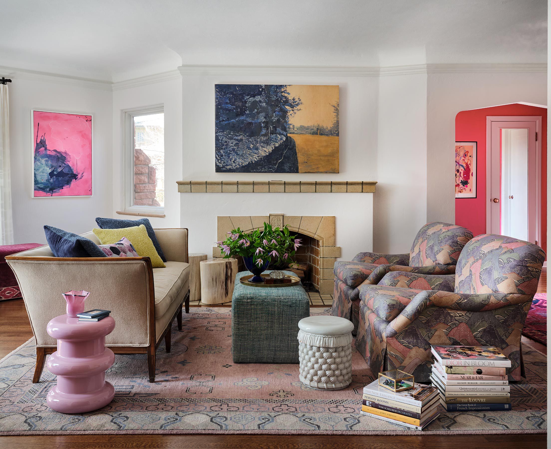
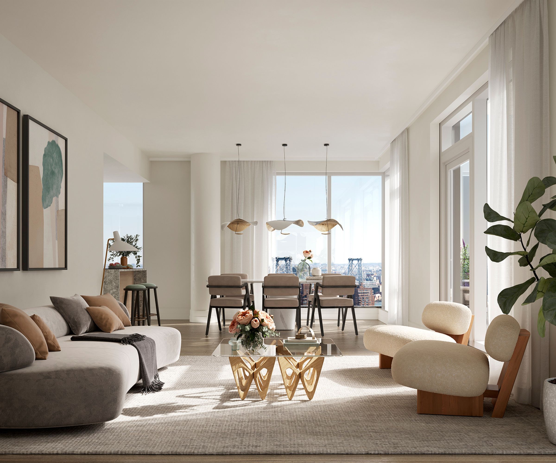
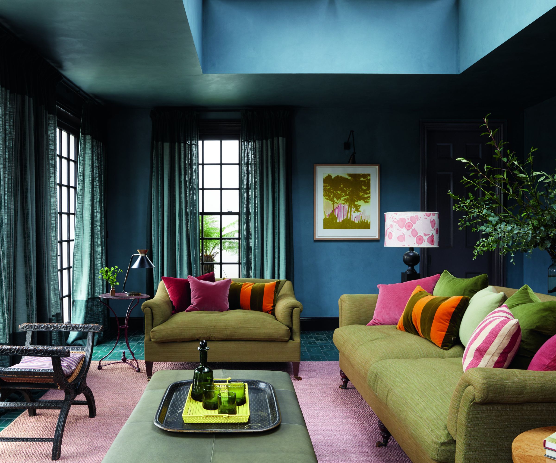
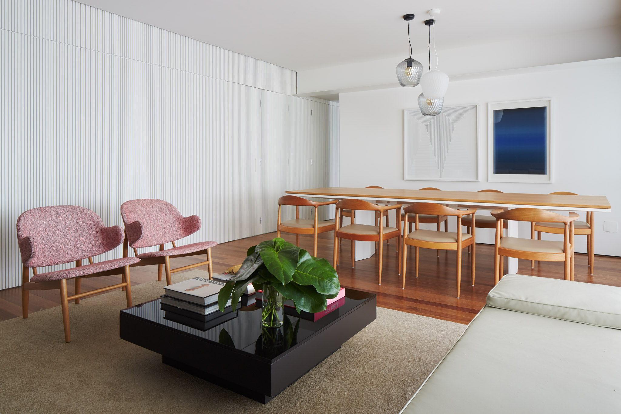
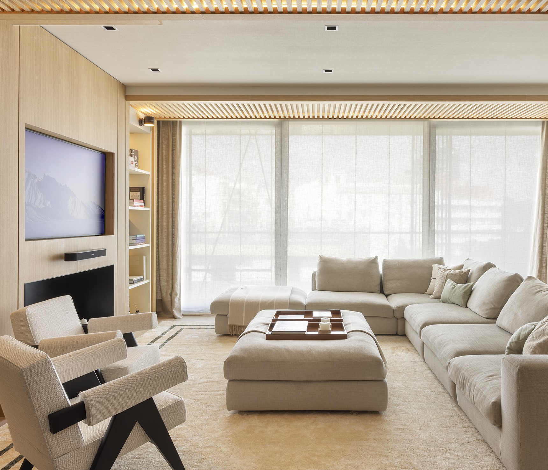
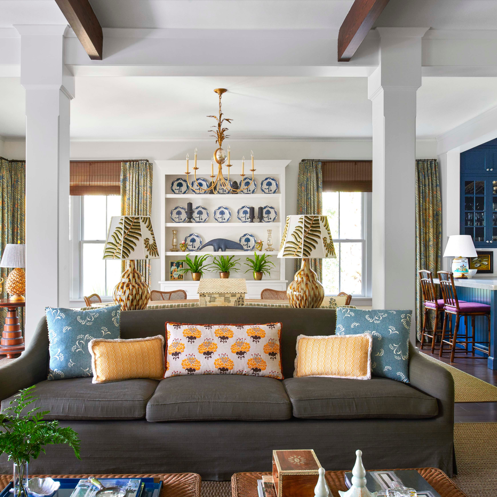
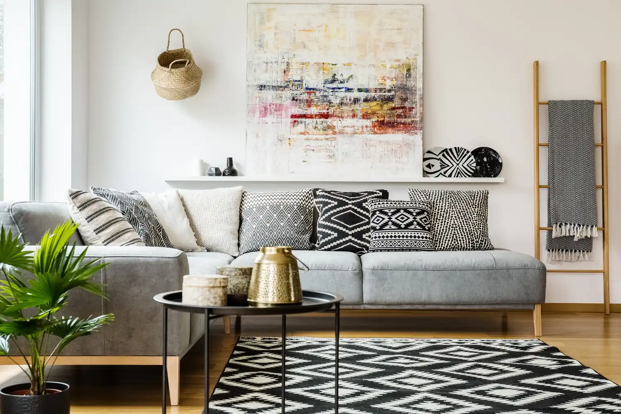
Another emerging trend is 'Subtle Definition' within open plans. While expansive, high-volume ceilings and fully open layouts were characteristic of nineties design, contemporary design now focuses on introducing subtle divisions. This can be achieved through various design elements such as ceiling treatments, strategic furniture arrangements, and the use of area rugs to define specific zones. This method maintains an open feel but adds warmth and purpose to different areas, allowing for both flow and distinct functionalities within a larger space.
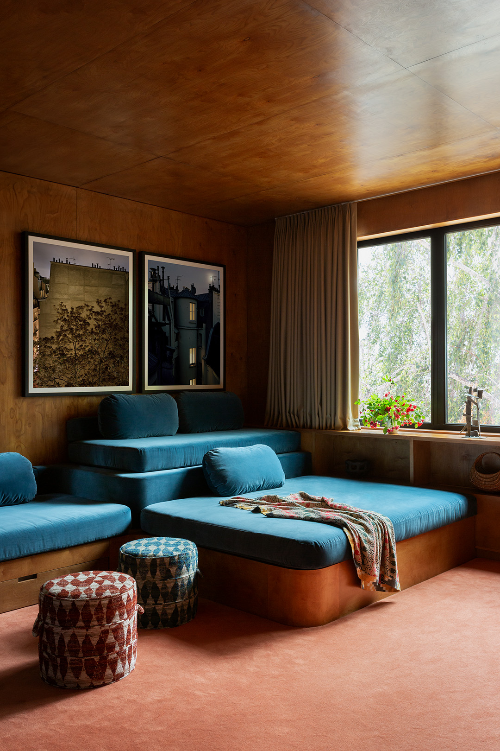
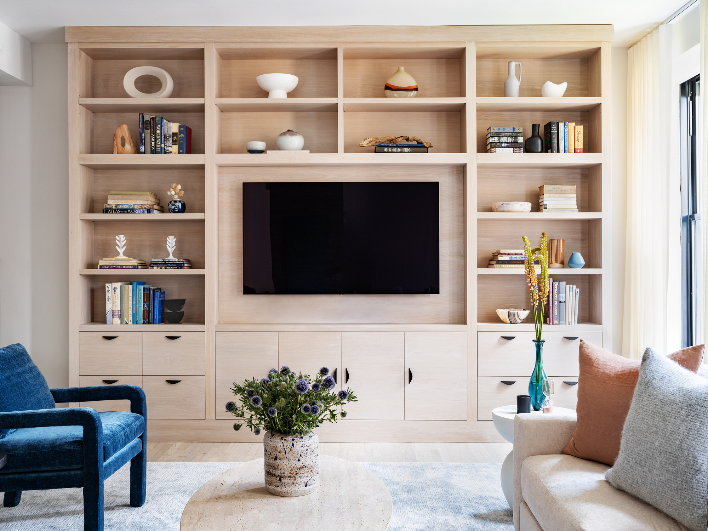
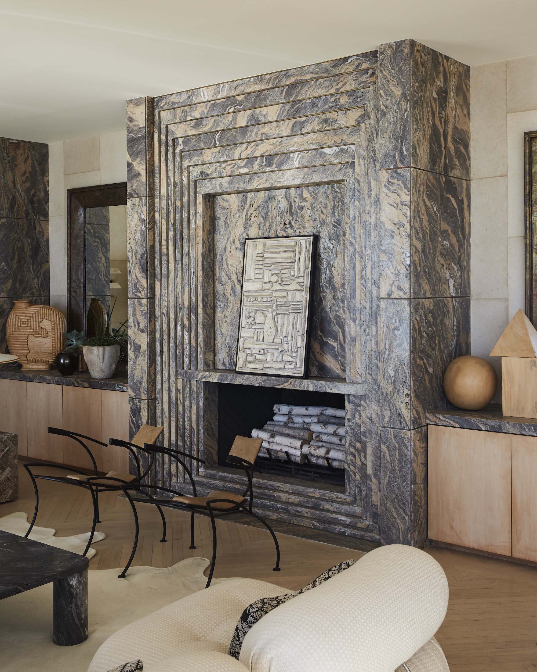
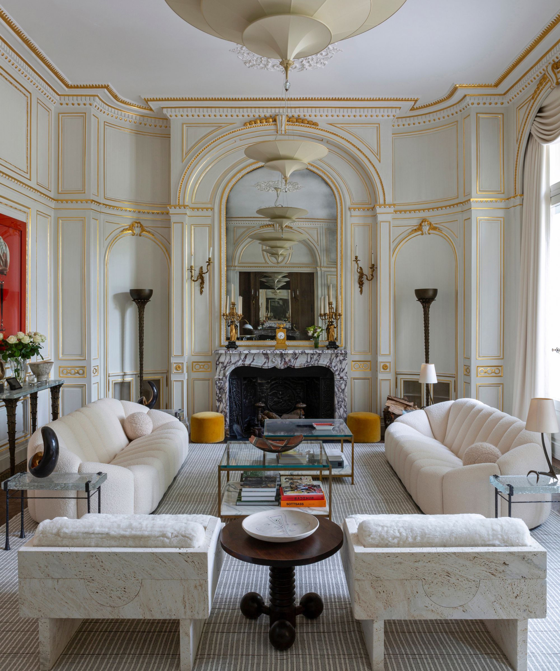
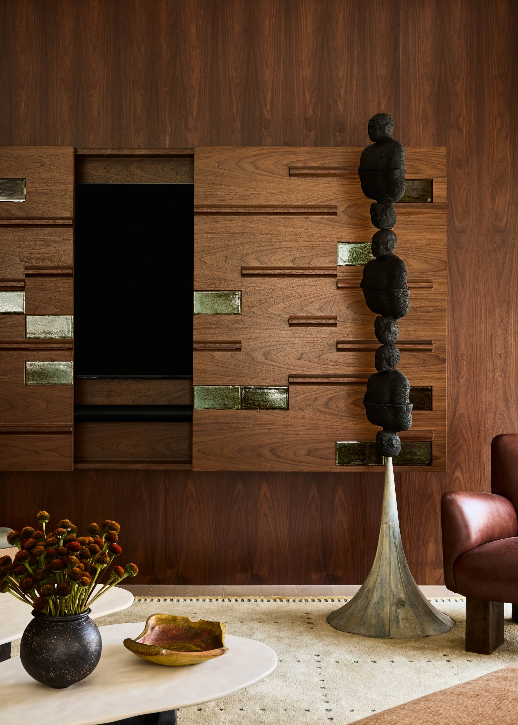
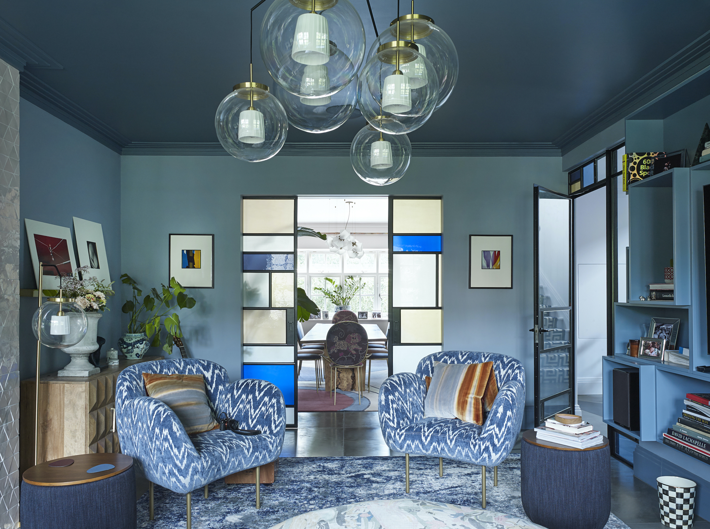
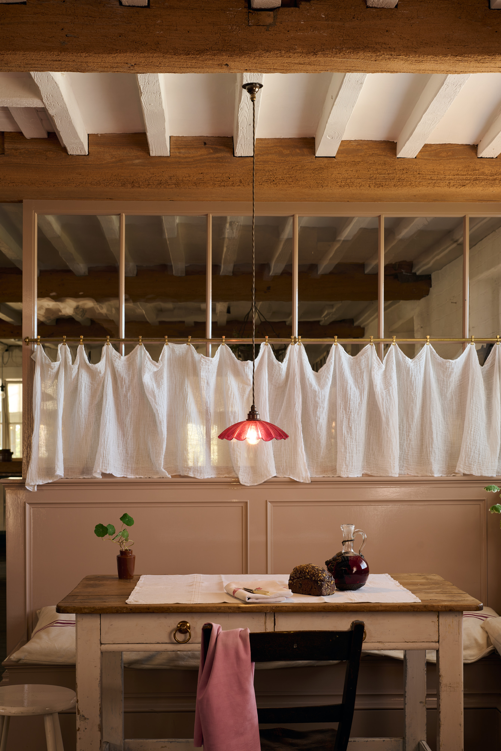
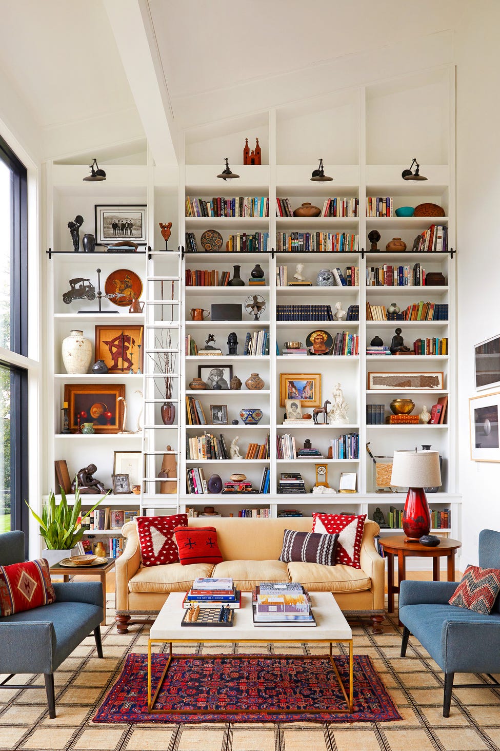

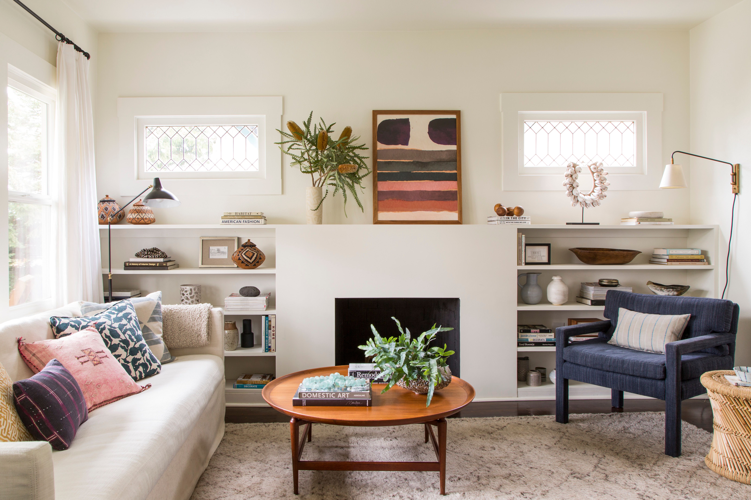
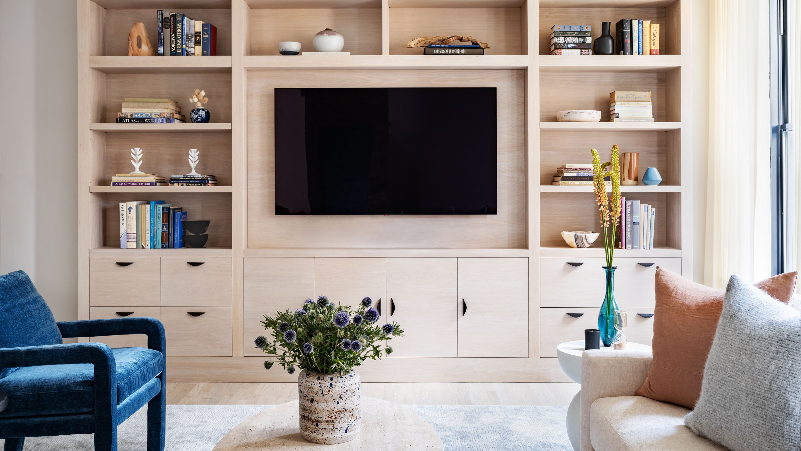
The third popular layout involves 'Well-Defined Zones.' Andrews highlights that many individuals are seeking living spaces that offer rhythm and versatility. The challenge with completely open layouts is the mental and emotional difficulty of shifting between activities—such as cooking, working, and relaxing—when all occur in the same continuous area. Clients now express a desire for definition that still feels connected. Designers achieve this by incorporating soft divides, such as built-ins, partial walls, or shared beverage areas. These elements not only bridge the functionality of different rooms but also create a synergistic style throughout the home, ensuring visual continuity while providing clear boundaries for various activities. This approach reflects a broader shift towards more thoughtful and functional home environments that cater to diverse needs and preferences for both communal and private living.
#HomeDesign #LivingRoomLayouts #InteriorDesignTrends #OpenConcept #ZonedLiving #HomeRemodeling #ResidentialArchitecture #ModernHome #HomeDesign #LivingRoomLayouts #InteriorDesignTrends #OpenConcept #ZonedLiving #HomeRemodeling #ResidentialArchitecture #ModernHome
共0条评论
 暂无评论
暂无评论你可能还喜欢
3 Living Room Layout Templates to Help You Get the Most Out of Your Space

These are the top living room design trends for 2023

4 Dated Living Room Layouts That Simply Won't Work in 2026

8 Living Room Trends to Try in 2023

4 Outdated Living Room Trends Designers say you Should Move on From — and What to Replace Them With
Designers are loving a new living room trend which makes even small spaces seem smart

Are Formal Living Rooms Obsolete? Not According to Top Design Experts
Dream living room upgrades homeowners always come to regret – according to the experts

3 Dated Living Room Layouts That Have No Place in 2025 (and How to Fix It If You've Ended Up With One)
5 Living Room Design Styles That Are No Longer Trendy, Designers Share
Open plan living is over. Here’s why we all want walls again
These Modern Living Room Ideas Are Far From Boring

3 Dated Living Room Layouts That Have No Place in 2025 (and How to Fix It If You've Ended Up With One)


Are Open Concept Floor Plans Still in Style? Here's Why Designers are Opting Against This Once-Loved Layout
37 living room ideas that will instantly switch-up your style
Designers swear by this small living room layout - 'it makes the space feel bigger'
The New Transitional Living Room Design We Really Love
5 dated living room layouts to always avoid and what designers are doing instead for 2025
The evolution of the modern living room
Designers Say This Room in Your Home Is Officially Outdated