1/7
Monolithic green marble carves apartment interior by AIM Studio in Milan
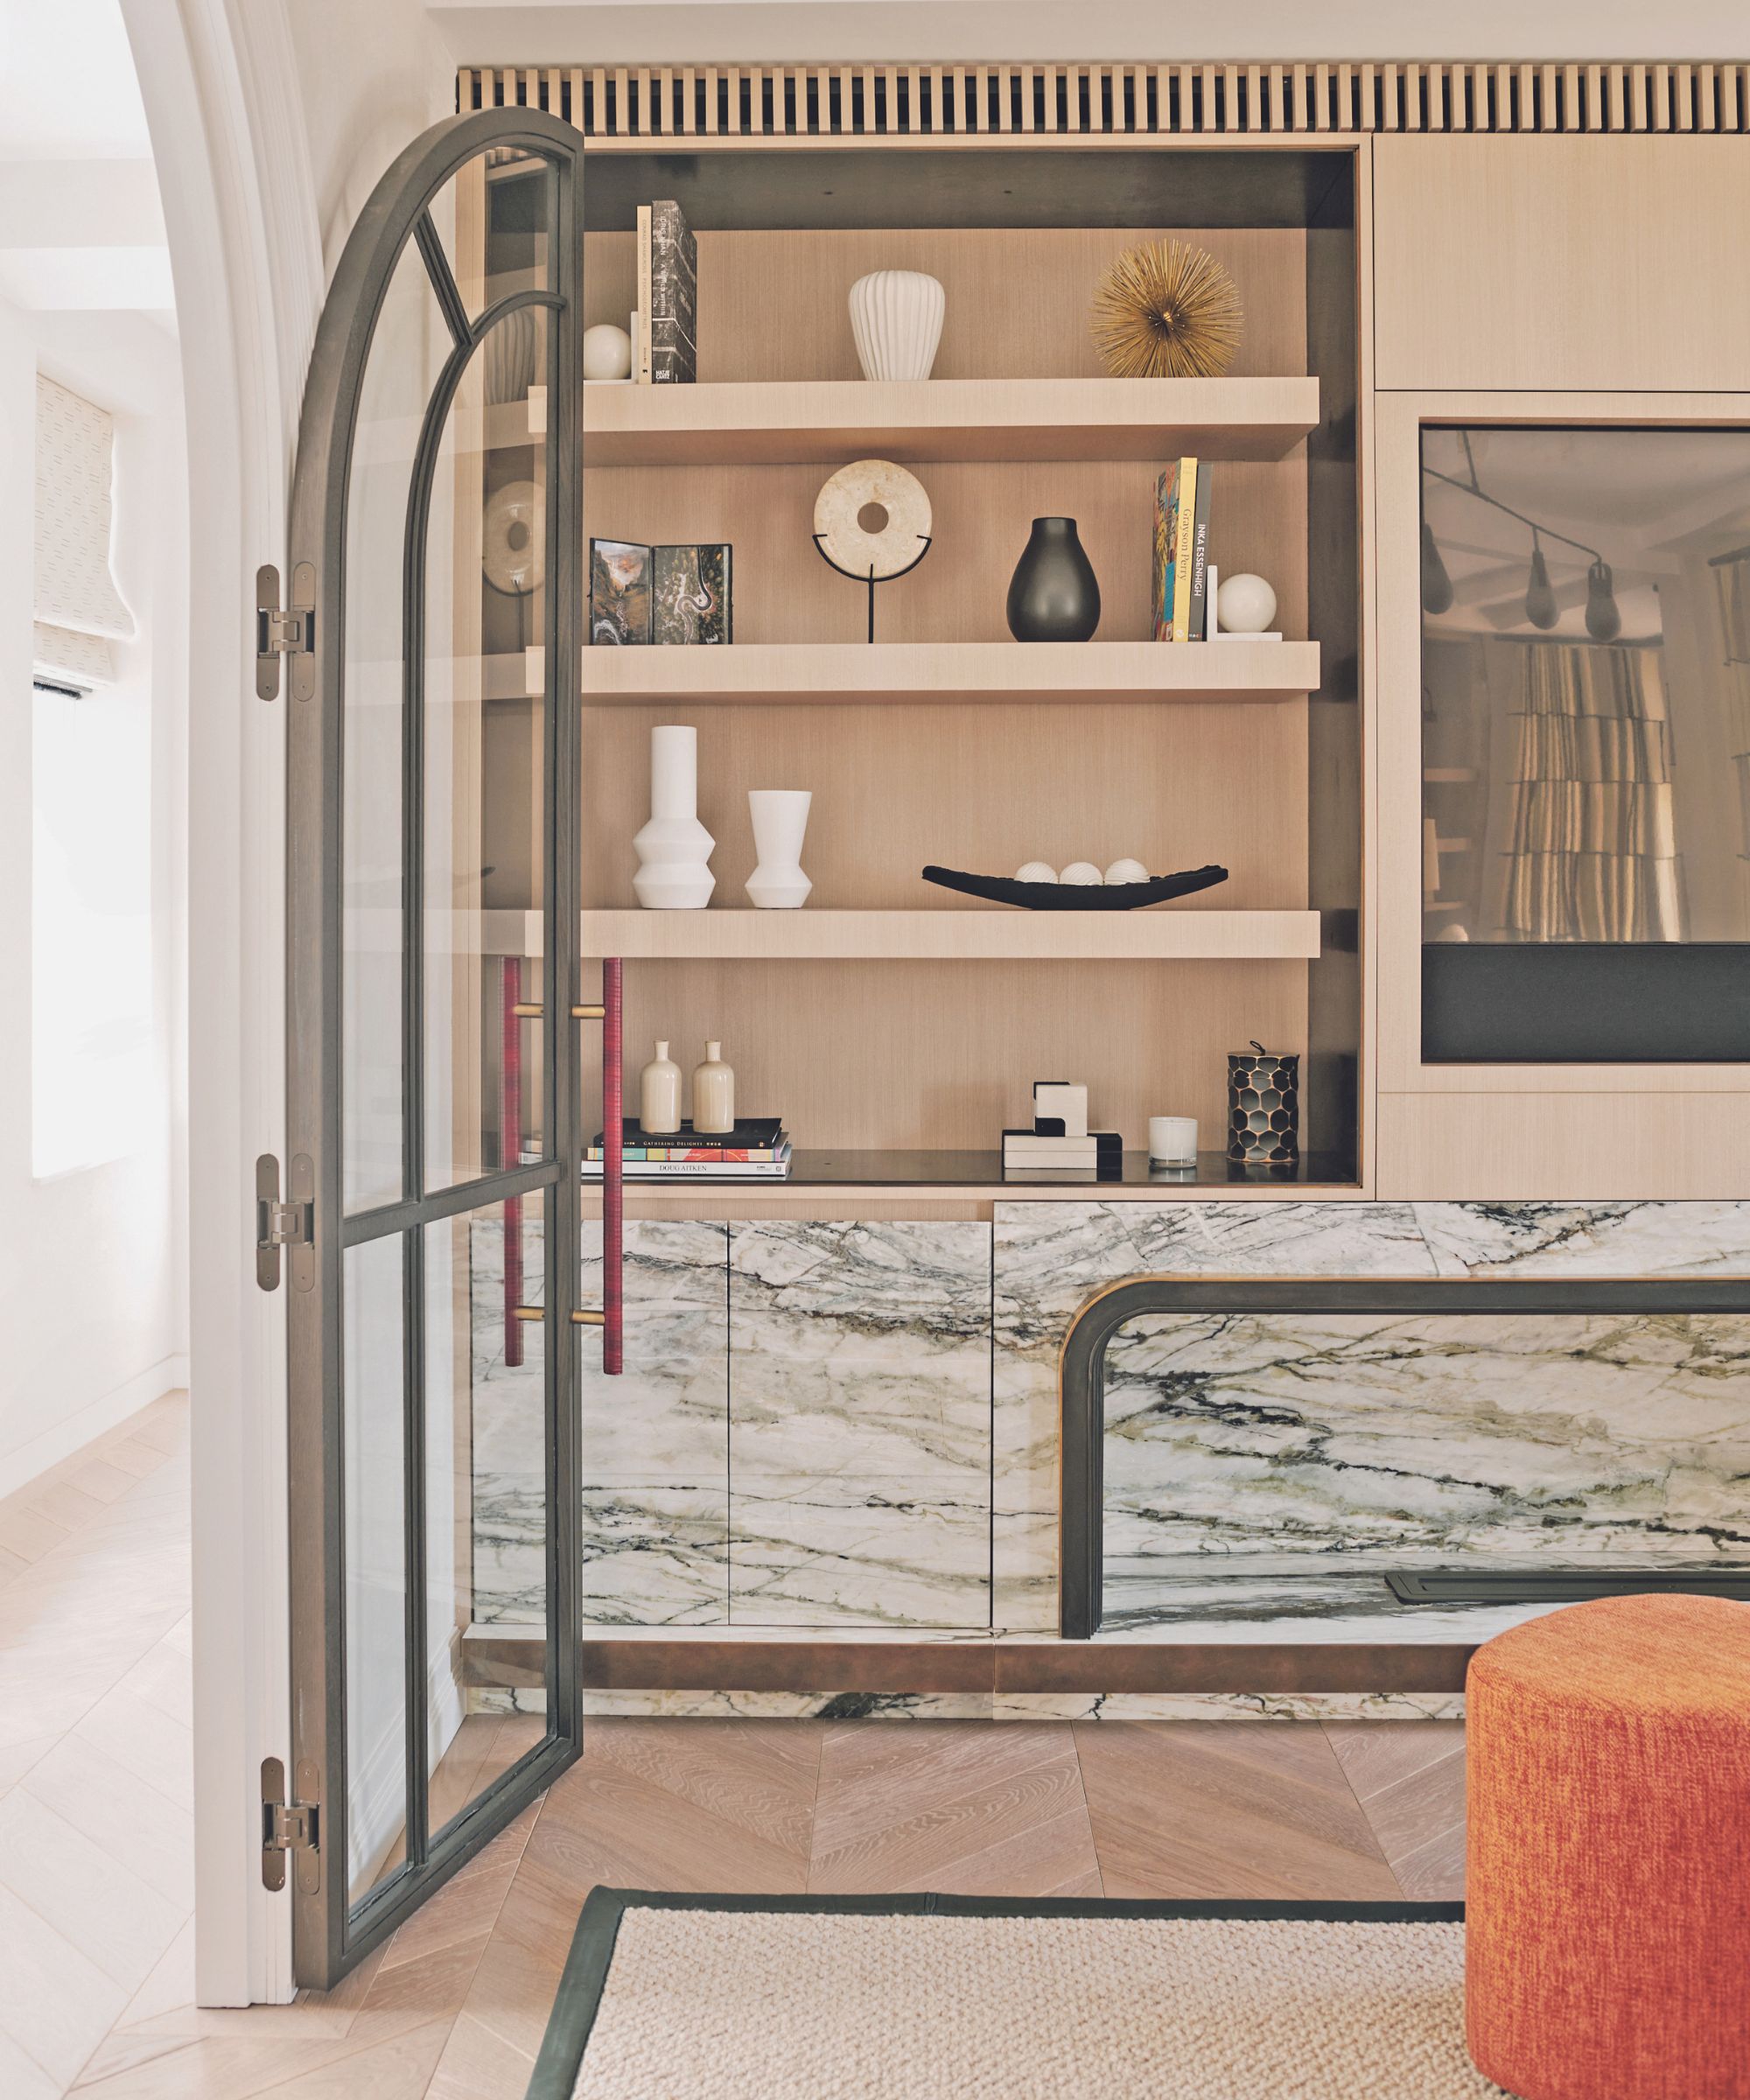



AIM Studio, in collaboration with Bianco67, has designed a compact, multi-level apartment interior in Milan, named Green Nest, featuring a dominant floor-to-ceiling Verde Alpi marble partition. This central element serves as an elegant backdrop and a functional separator for the various living spaces within the apartment. The design addresses the challenge of combining the dwelling's compact size with the desire to create inviting, functional, and representative spaces suitable for all times of the day.
The marble wall, described as a "single gesture" and a "majestic wall," runs through the heart of the home, becoming the focal point around which the entire design revolves. It is positioned as a permeable threshold, dividing the lower-level living spaces from a staircase that leads to a habitable roof terrace. The main living room and bedroom, designed as a fluid area, can be separated by full-height ribbed glass doors, offering flexibility in spatial arrangement.
A key aspect of the design is the practical integration of storage solutions within the marble partition. AIM Studio transformed the monolithic marble into an "inhabited wall" by perforating, crossing, and interrupting its thickness to accommodate various living functions. This approach ensures that while the marble acts as a precious shell, it is also highly functional, with every compartment and opening designed for utility, addressing the demands of small-footprint living.

Behind this imposing marble structure, a central lightwell illuminates the staircase leading to the rooftop terrace, drawing natural light into the space below. Large windows in the main living area further enhance the natural light, creating an interplay of light and shadow on the reflective marble surface, reminiscent of chiaroscuro effects. This thoughtful lighting strategy contributes to the apartment's aesthetic and atmosphere.
The kitchen, discreetly positioned in a corner of the living room, is defined by suspended travertine joinery and an embossed mirror feature wall. To ensure a balanced aesthetic, neutral-toned fixtures and restrained furniture pieces were carefully selected. These choices complement the modern design and accentuate the dramatic presence of the green marble without competing with it.
AIM Studio's overarching design philosophy for Green Nest was a "search for authenticity," aiming for a minimal yet welcoming and functional design achieved through the use of natural, precious, and timeless materials. The studio expresses hope that this commitment to authenticity will resonate with the inhabitants, fostering family atmospheres and elegant, yet convivial, environments. Founded in 2012 by Claudio Tognacca, AIM Studio specializes in architecture, interior design, and product development, with projects both in Italy and internationally. The photography of Green Nest is by Simone Bossi.
#MilanApartment #AIMStudio #VerdeAlpiMarble #InteriorDesign #CompactLiving #MarbleInterior #LuxuryMaterials #SpaceEfficiency #ItalianDesign #MilanApartment #AIMStudio #VerdeAlpiMarble #InteriorDesign #CompactLiving #MarbleInterior #LuxuryMaterials #SpaceEfficiency #ItalianDesign
共0条评论
 暂无评论
暂无评论你可能还喜欢

8 Green Marble Bathroom Ideas That Are Bold, Beautiful, and Anything but Basic

Green Wall Ferrara
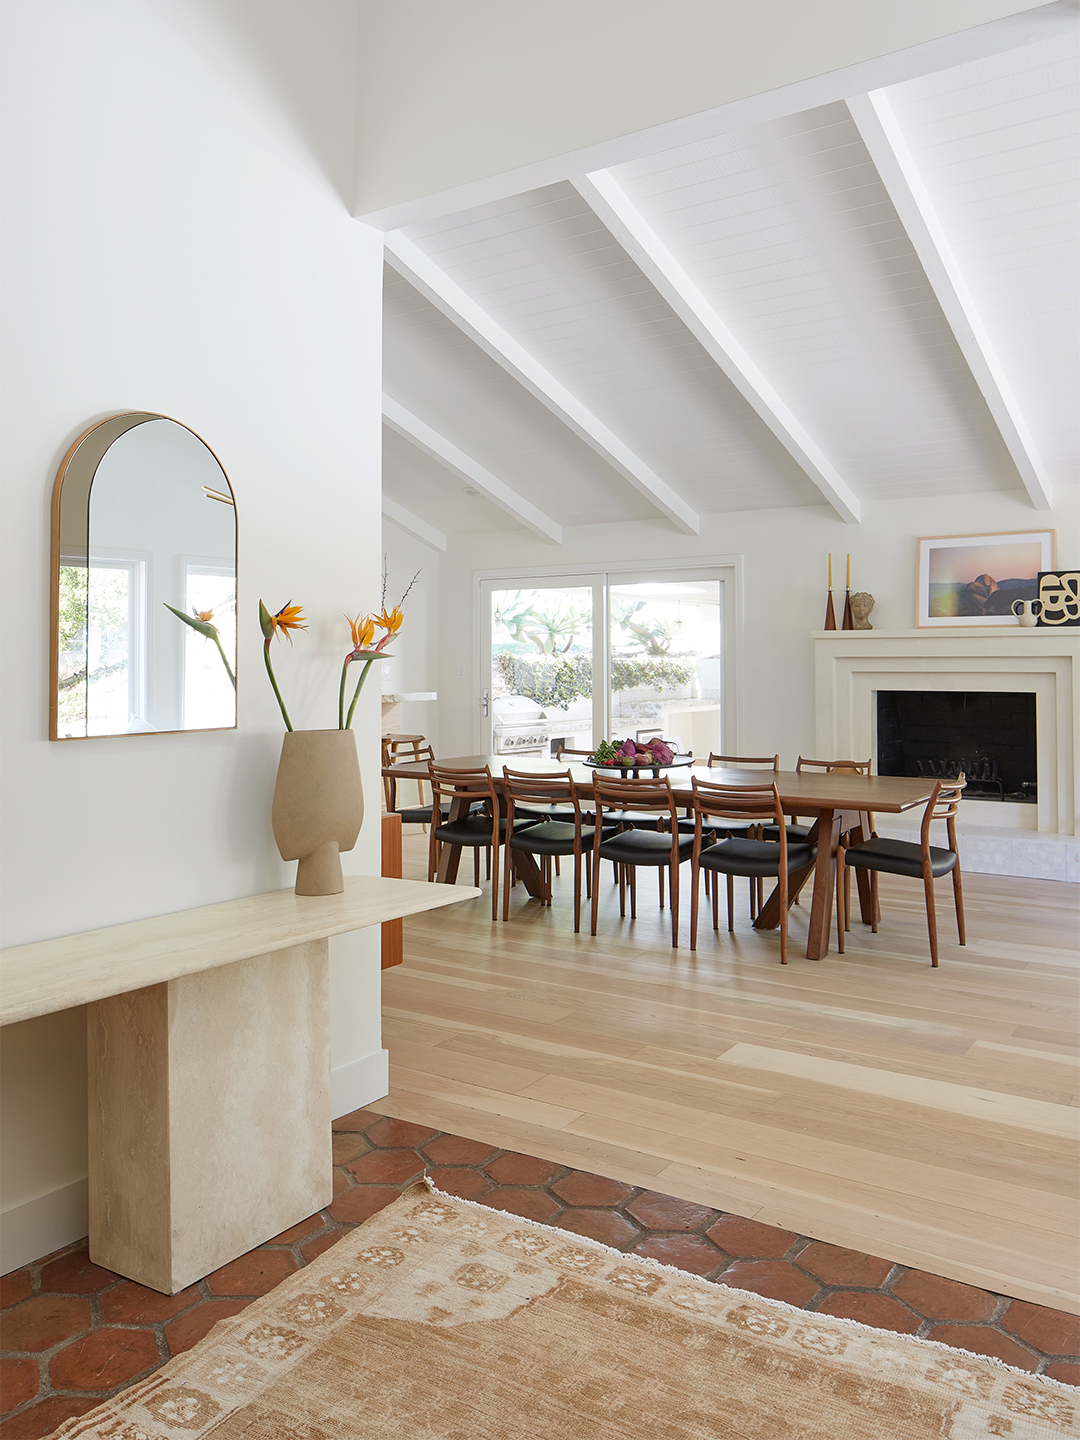
Gold-Green Marble and Dolce Vita Dolomite Bring the Groove Back to This ’70s Home


mint green walls and round furniture complete apartment interior in vietnam
Lithos Design launches four new Pietre Incise textures for wall coverings
A Giant Tapestry Sets the Italian Villa Vibe in This 650-Square-Foot New Jersey Apartment

a pastel-colored vestibule forms the core of this apartment in camogli, italy
Inga Sempé Designs a Line of Graphic Tiles for Mutina
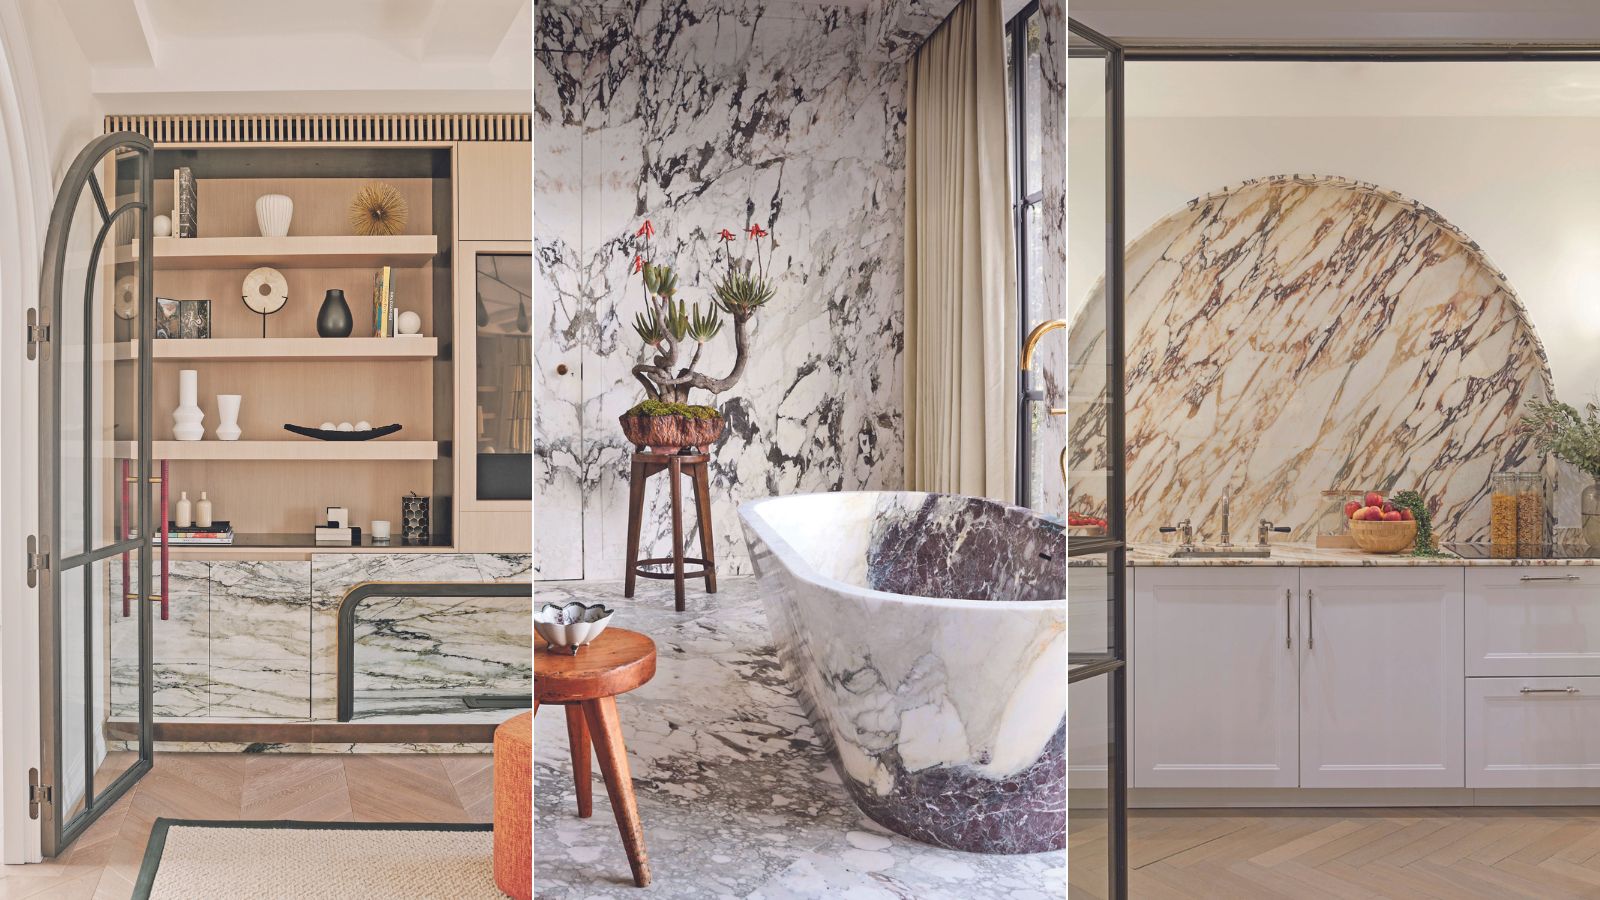
Decorating with marble – 16 luxe looks created with precious stone


Nina Magon dreams in lilac marble, ombre rugs and iridescent finishes


Three bathroom designs that get a peaceful feeling from shades of green

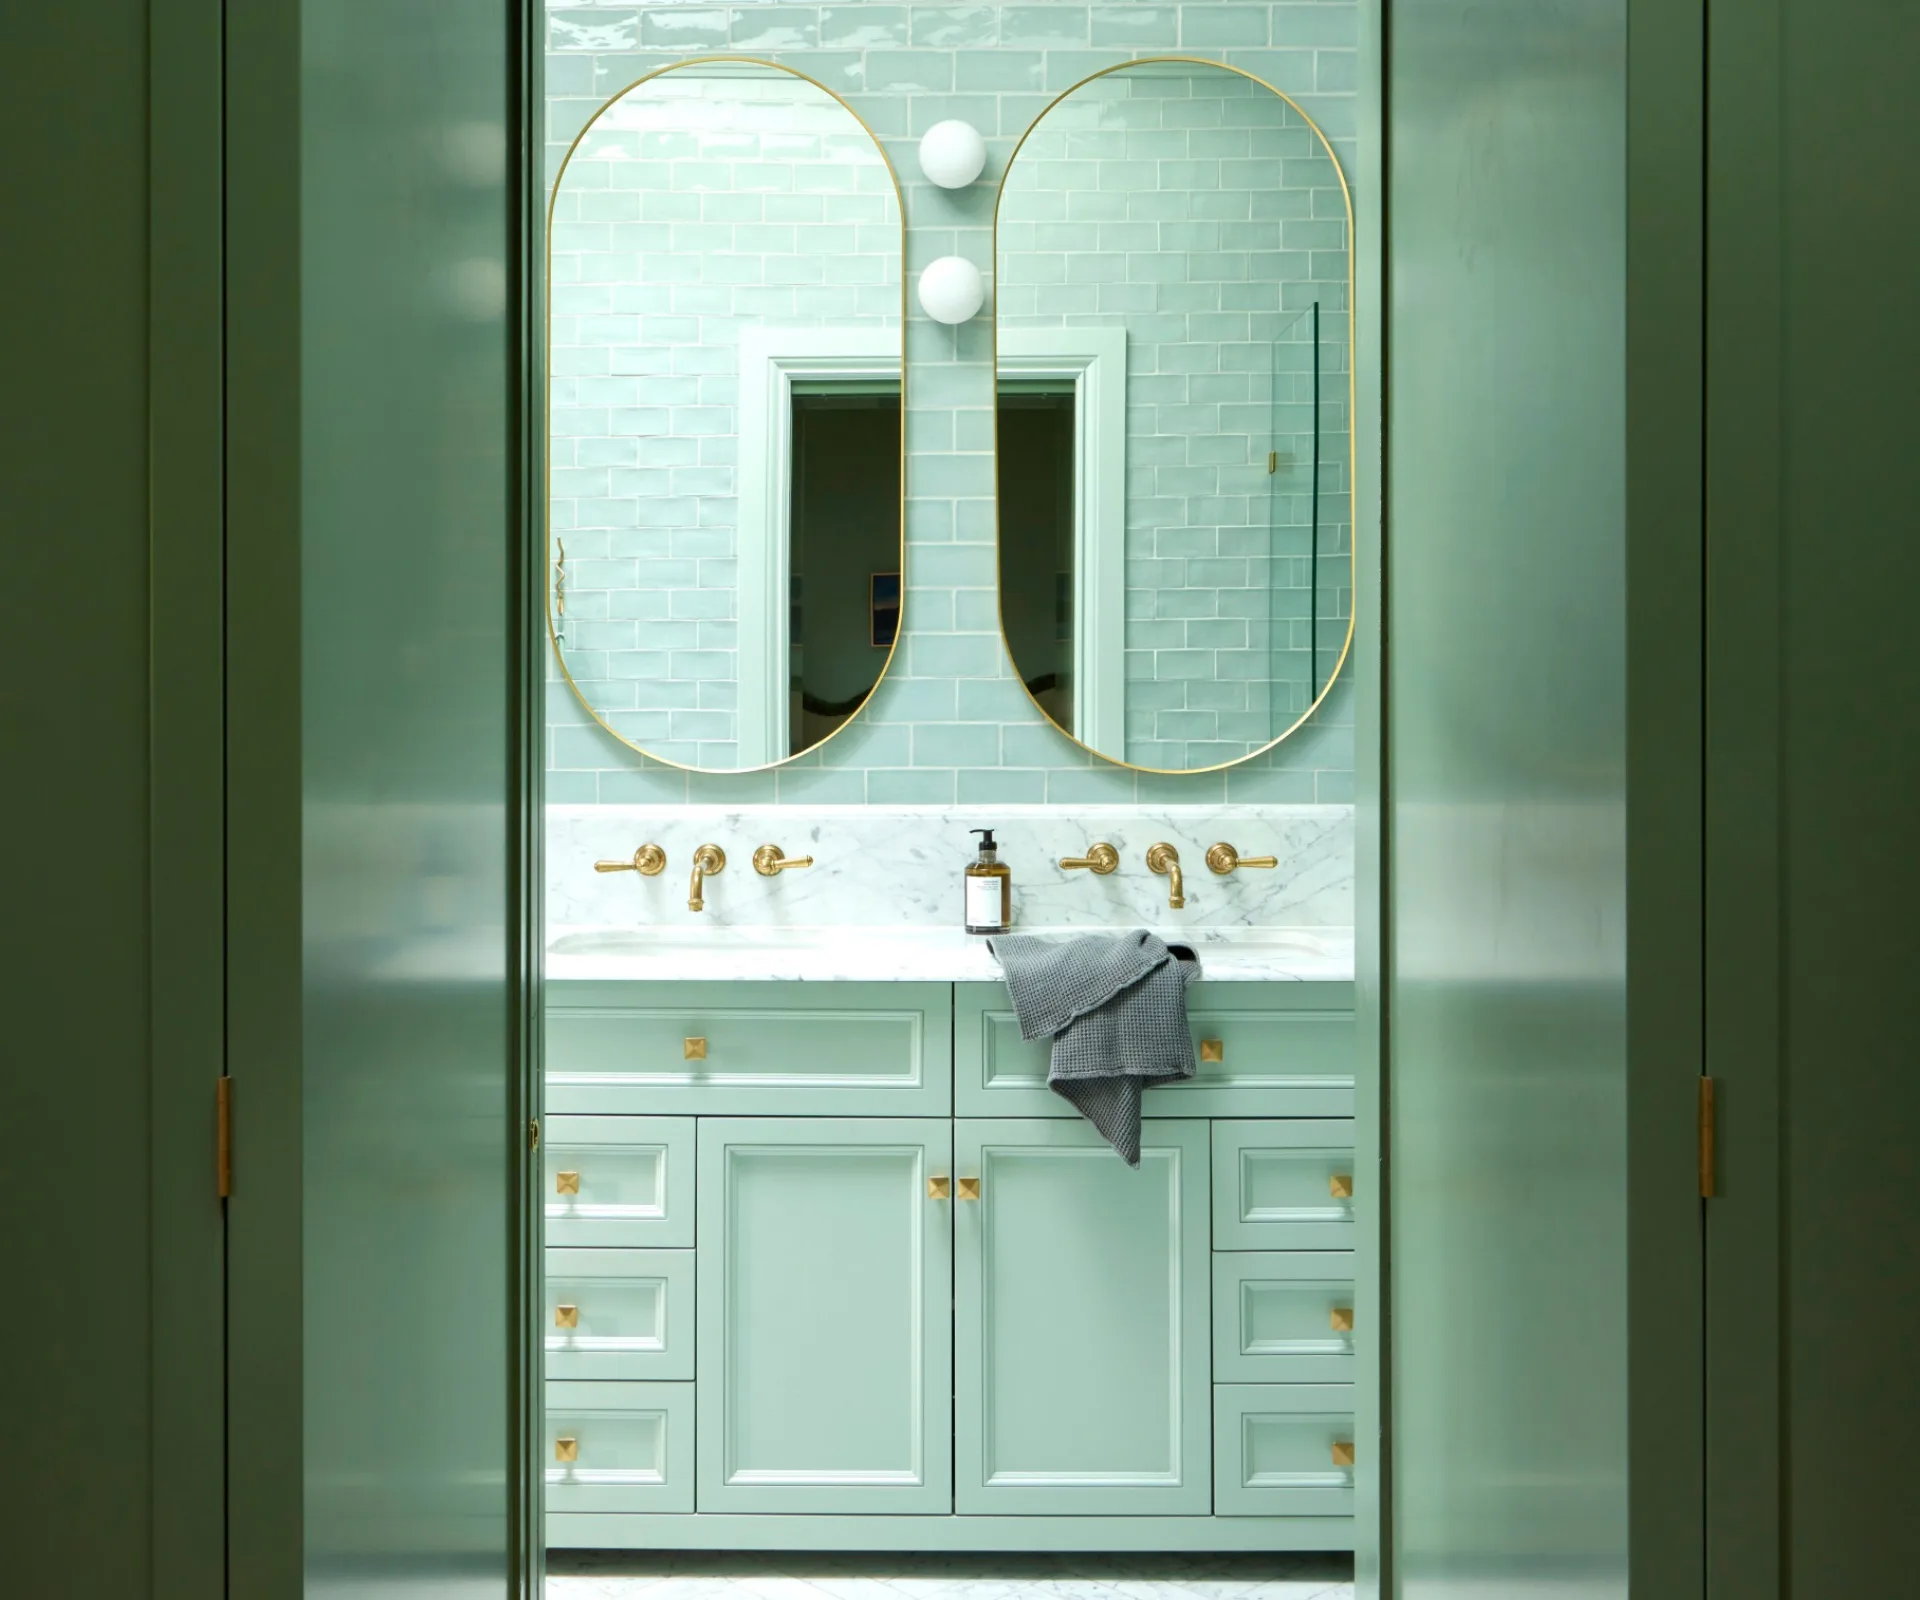
15 green interior design ideas that will have you green with envy

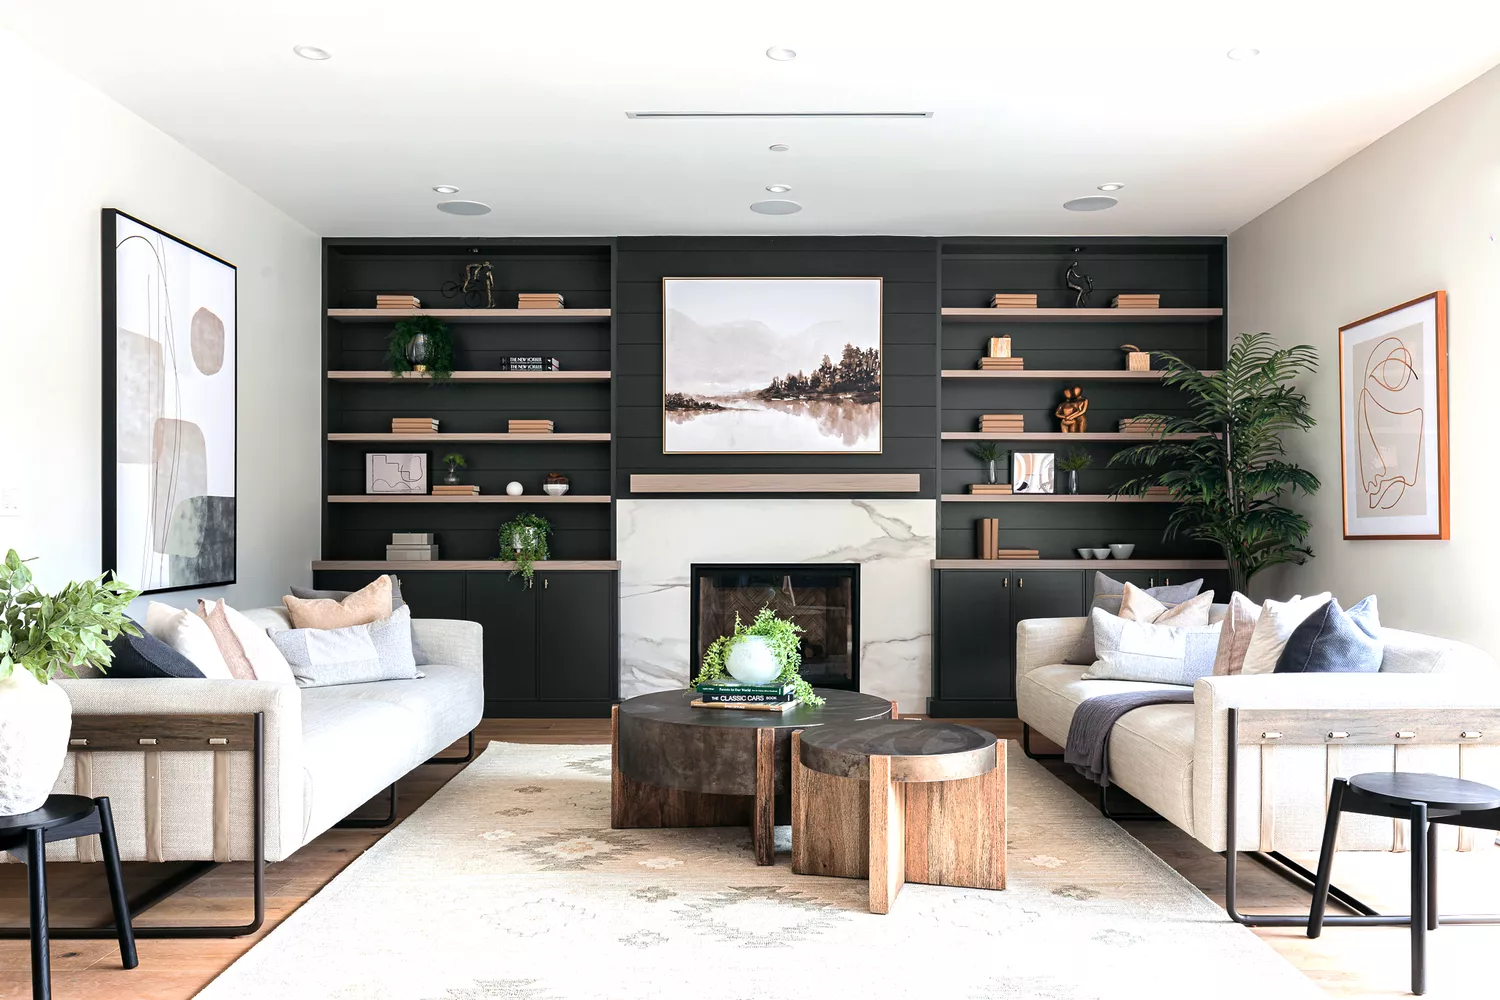
30 Green Living Rooms That Bring the Outdoors Inside

10 contemporary homes that make clever use of marble
A Salamander Green Bedroom and Matte Black Kitchen Turn the Volume Up in This Home

13 Verdantly Green Living Rooms

Heirlooms in Concrete / Greyscale Design Studio

From patchwork to parquet: 8 homes that do marble differently

Step inside this Milanese urban oasis

A Milanese Apartment Is Restored, Then Renewed (Published 2022)