1/14
Can Spot All the Window Seats in This Castle-Inspired House?
Designer Lisa Tharp collaborated with TMS Architects to renovate an 1890s carriage house in New England, transforming it into a unique family home with a "fairy-tale" ambiance. The renovation focused on emphasizing the indoor-outdoor connection and preserving historical elements while integrating modern additions for a 21st-century family. The initial phase involved stripping back myriad additions to revert to the original footprint of the carriage house, which included notable features such as turrets, nooks, exposed rafters, and multiple fireplaces. These historical aspects were meticulously retained and integrated into the new design.
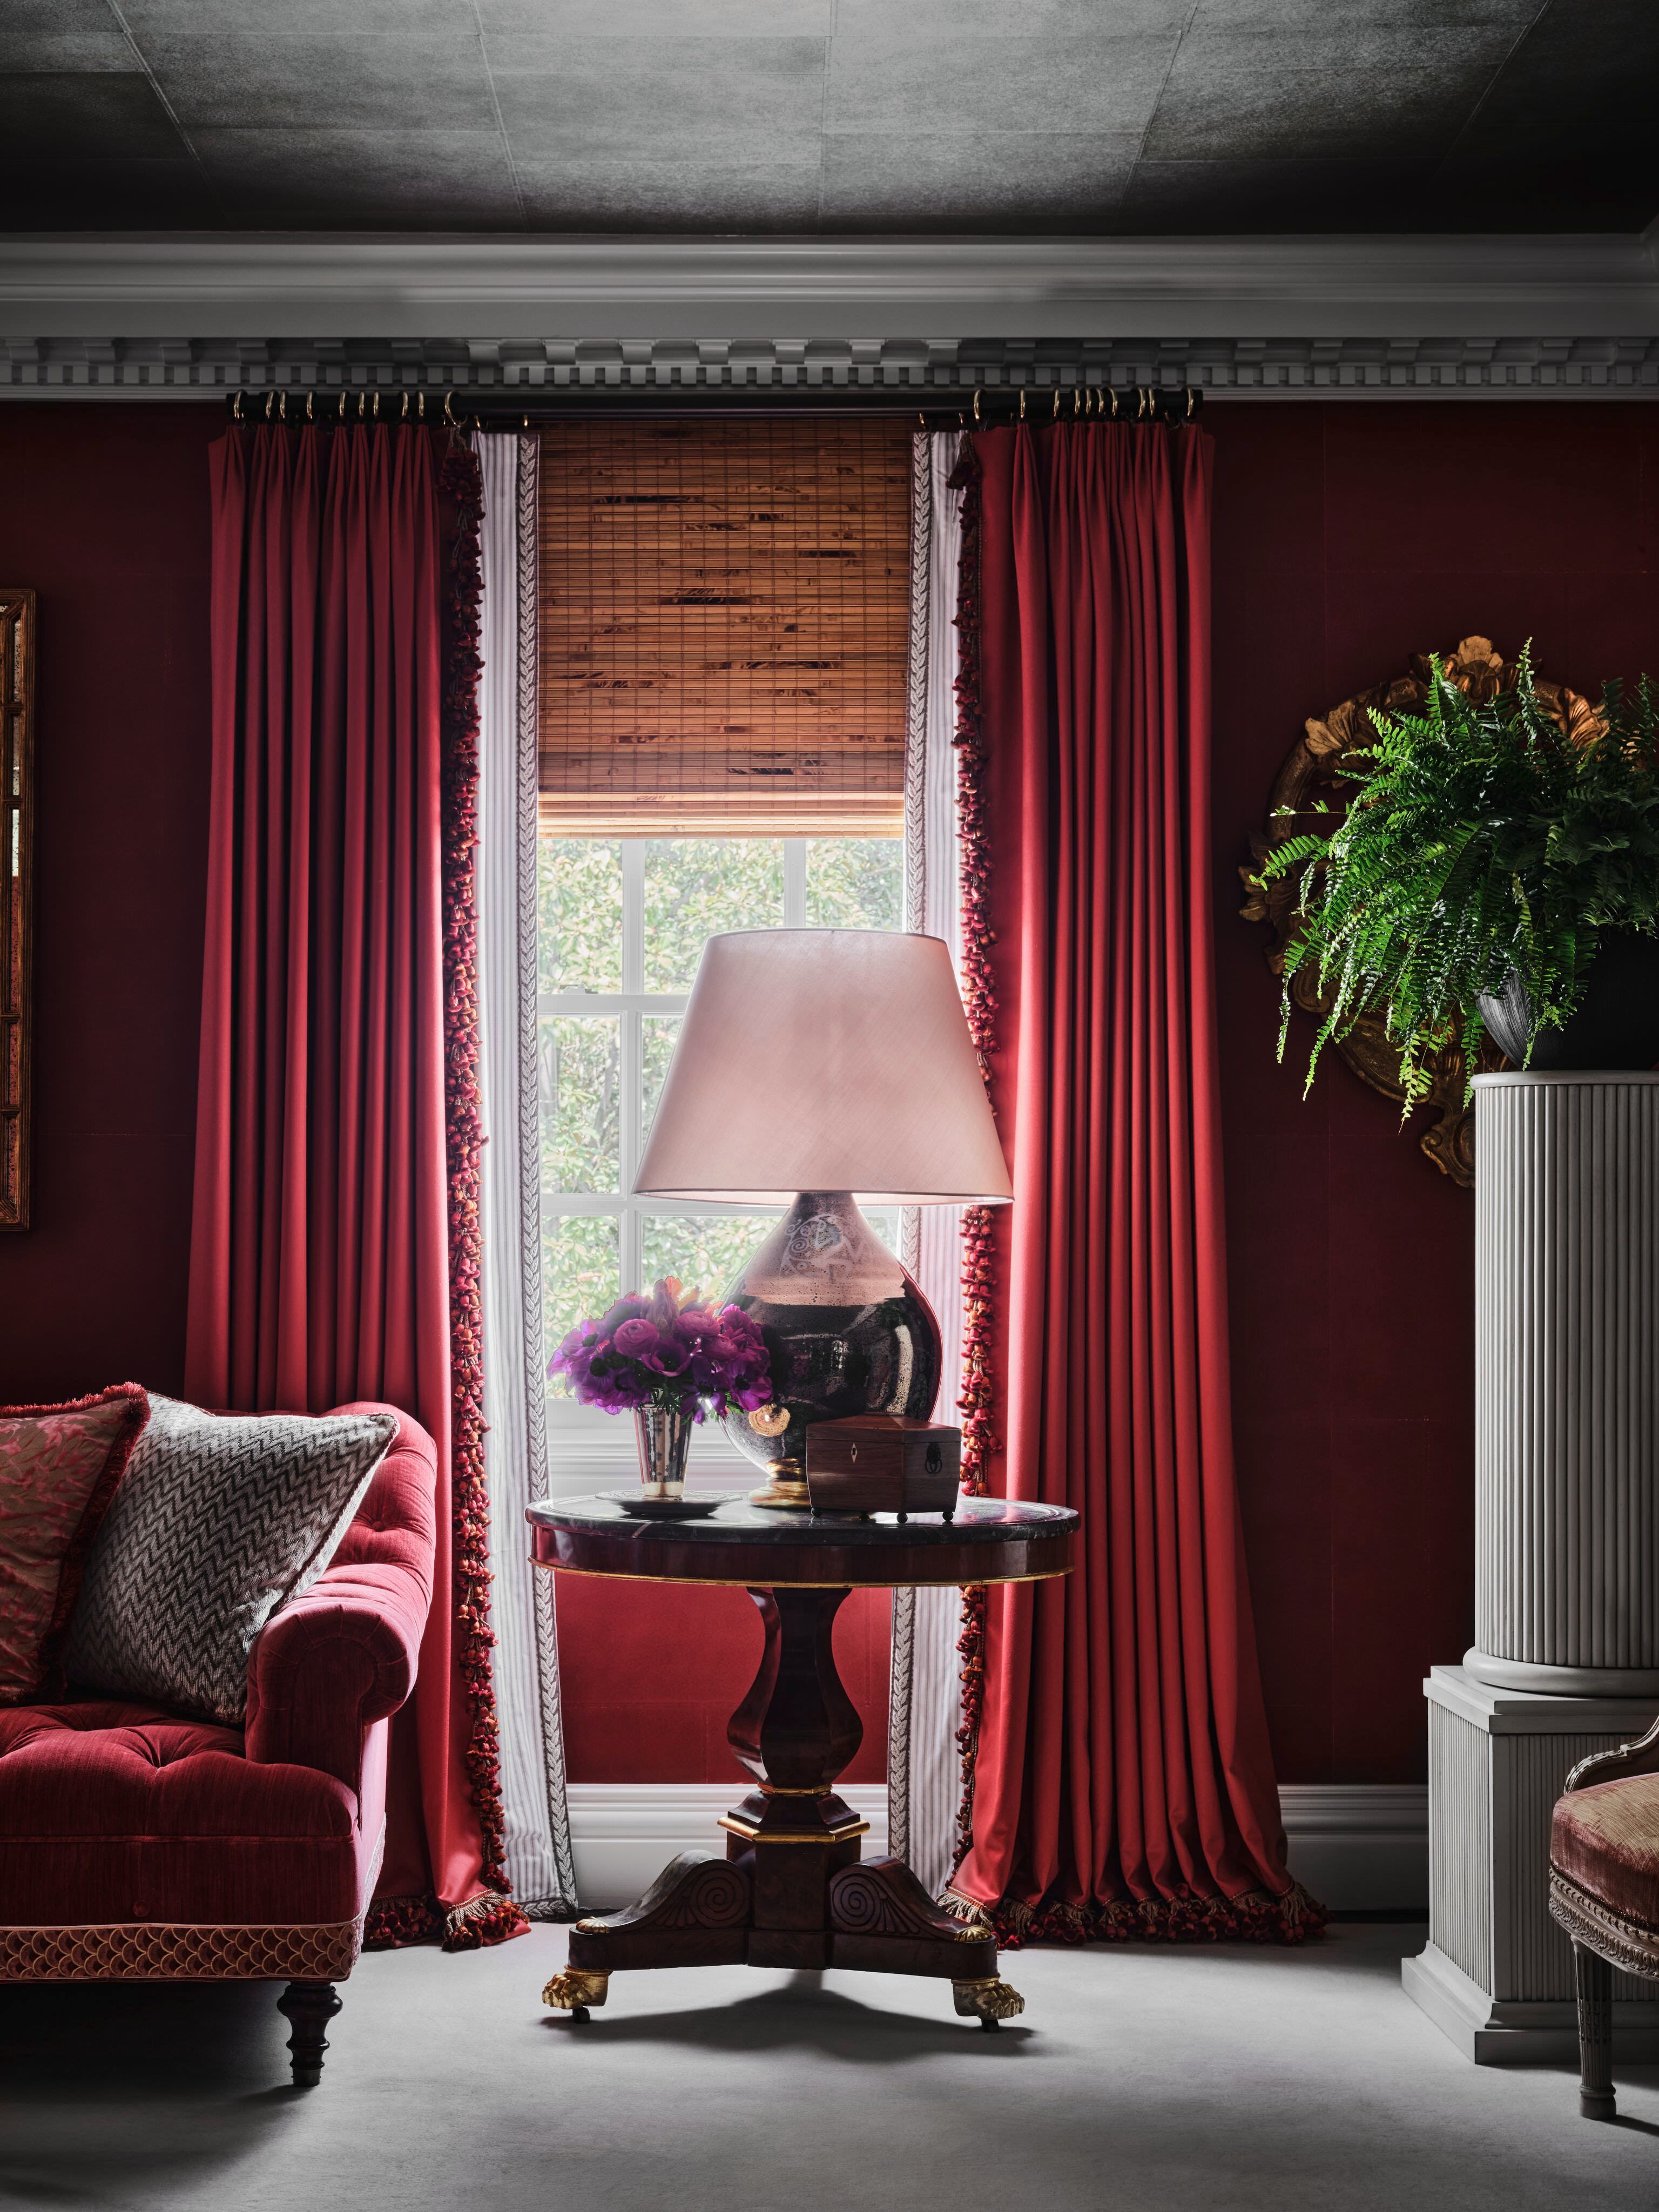
Tharp's design philosophy incorporated a strategic use of color, treating singular vibrant colors, like amethyst in the living room, as neutrals by employing various shades and depths. This approach aimed to create a cohesive yet rich visual experience. To balance these strong color choices, neutral tones such as Benjamin Moore’s Galveston Gray and Farrow & Ball’s Pitch Black were introduced. The design also drew inspiration from a blend of European stone carriage houses and Napa Valley wineries, influencing the overall aesthetic.

A key element of the renovation was enhancing the connection to the outdoors. Downstairs windows were left without treatments to maximize views of the New England countryside, designed by Frederick Law Olmsted. Rough beams were added around these windows, mirroring the exposed rafters inside, which themselves were treated with baking-soda abrasion to achieve a lighter, more contemporary appearance. The kitchen features gray cabinets and live-edge shelves built into a castle-like arch, further contributing to the envisioned aesthetic.
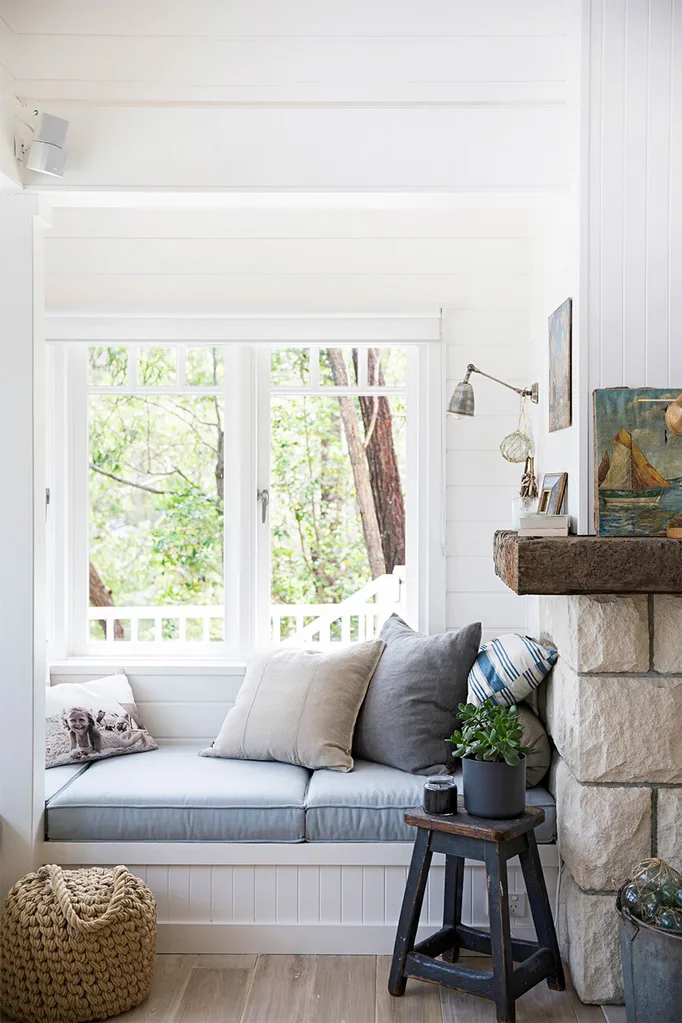
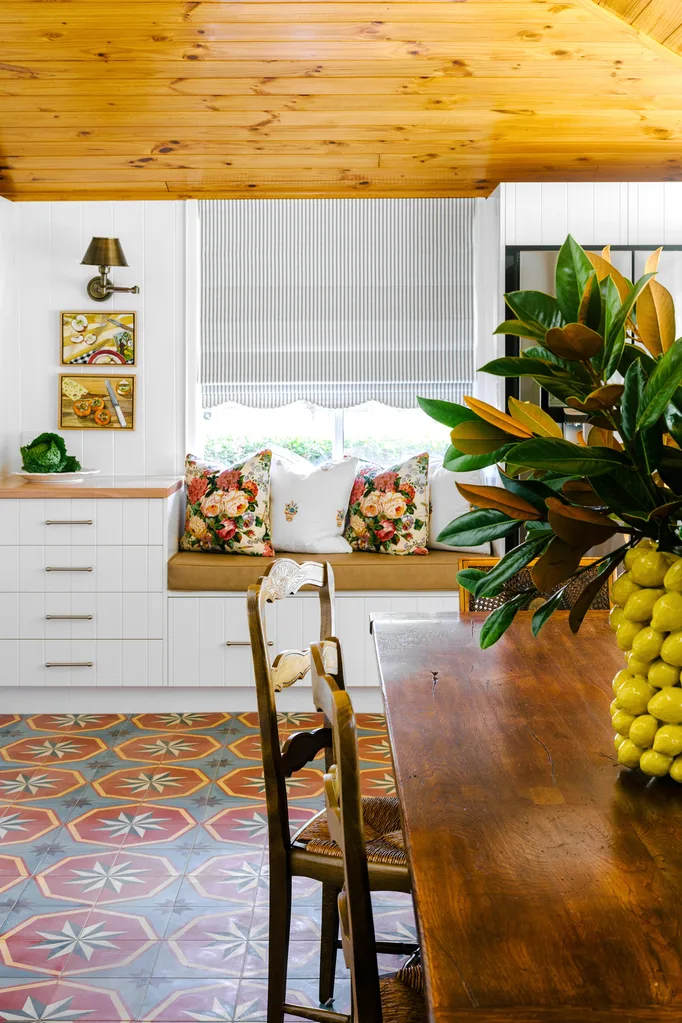
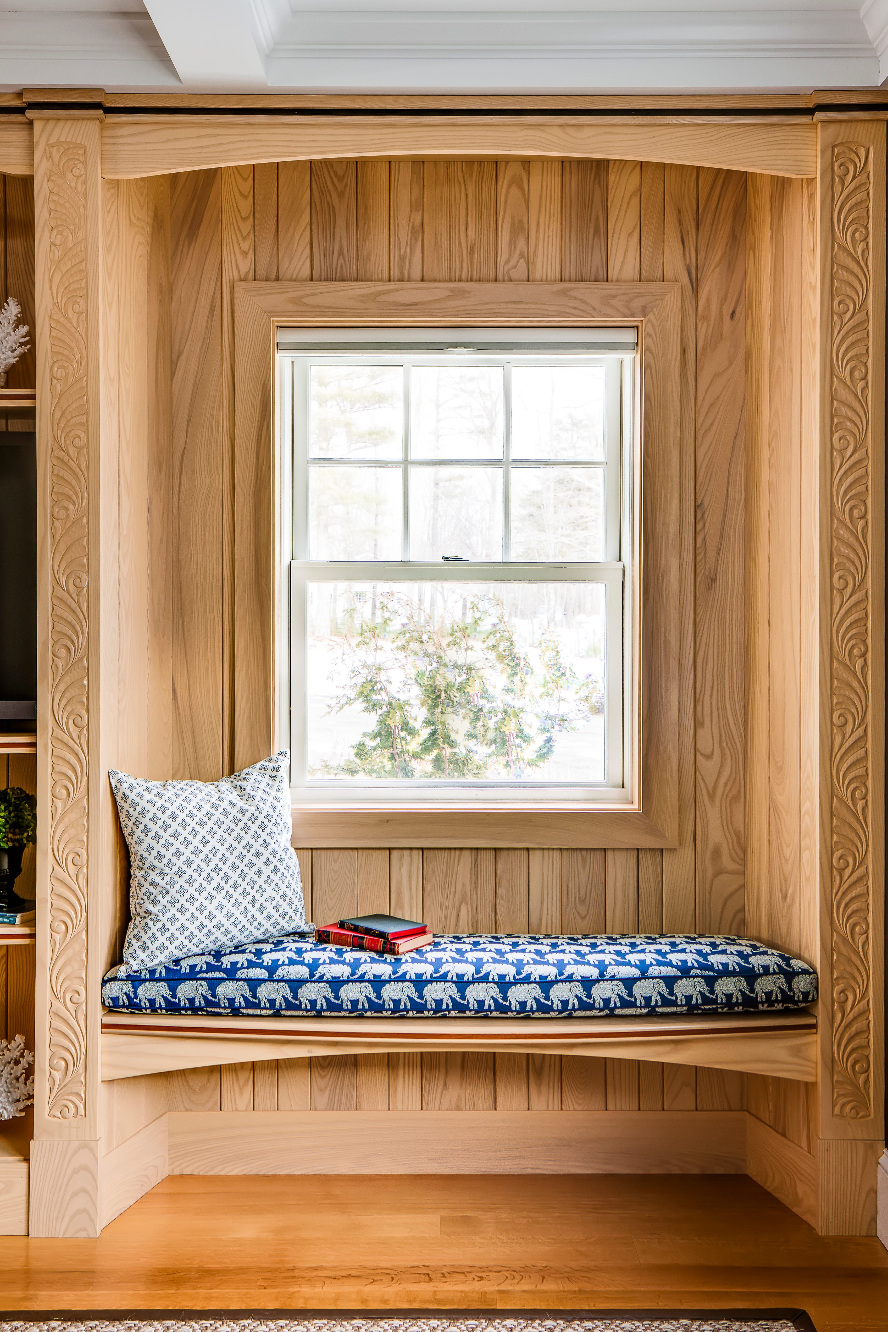
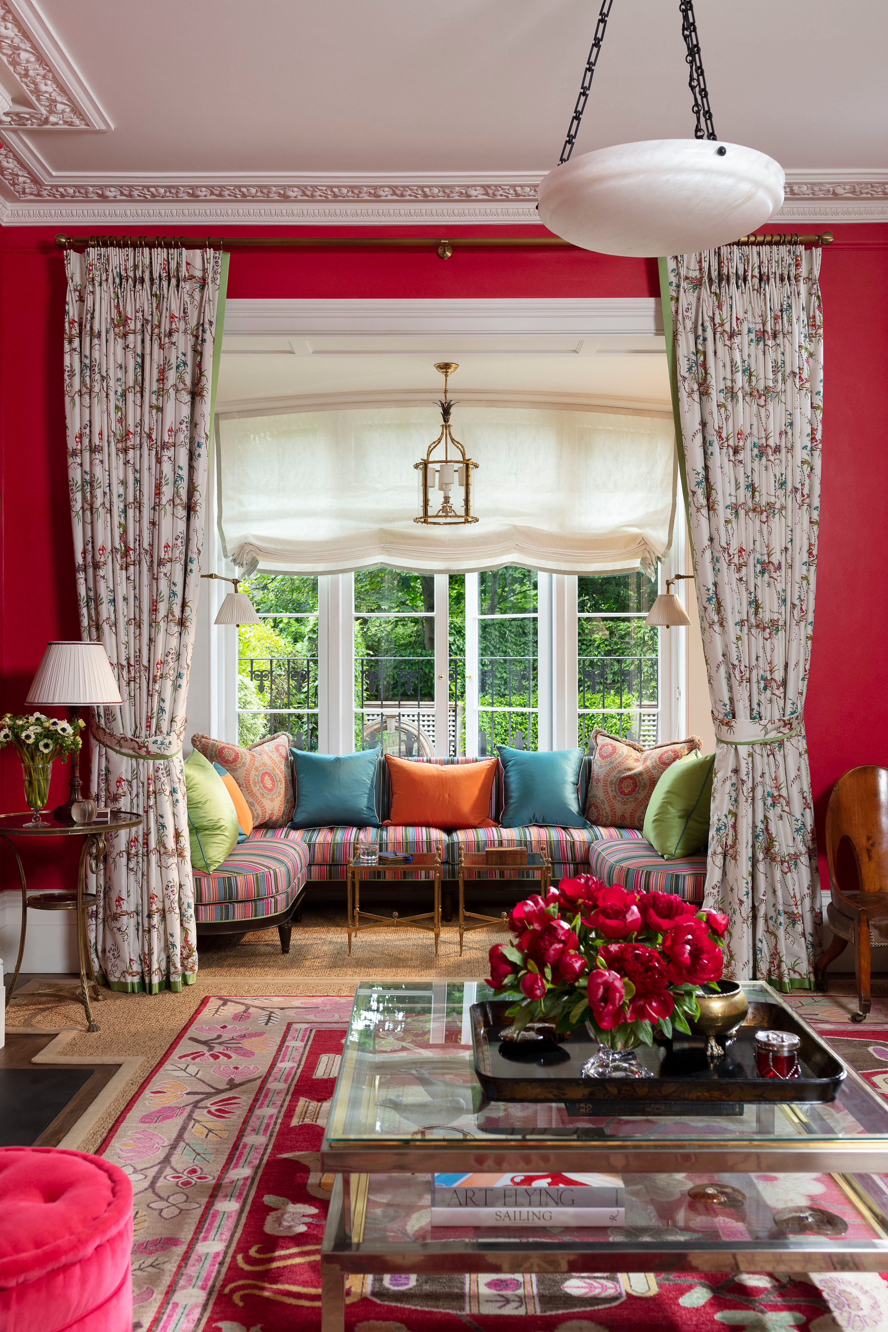



The home boasts several distinctive design features, including numerous window seats – nine in total across various rooms, offering cozy spots with picturesque views. Lighting fixtures were chosen for their unique and artistic qualities, with modern and graphic pieces in the kitchen, oversized and airy chandeliers in the master bedroom, and geometric designs in the master bathroom. Tharp emphasized that vertical height in spaces allowed for larger, more impactful lighting choices. The kitchen's design was notably influenced by the client's preference for stone flooring, leading to the creation of a custom 18.5-foot-long double island with both stone and oak surfaces.
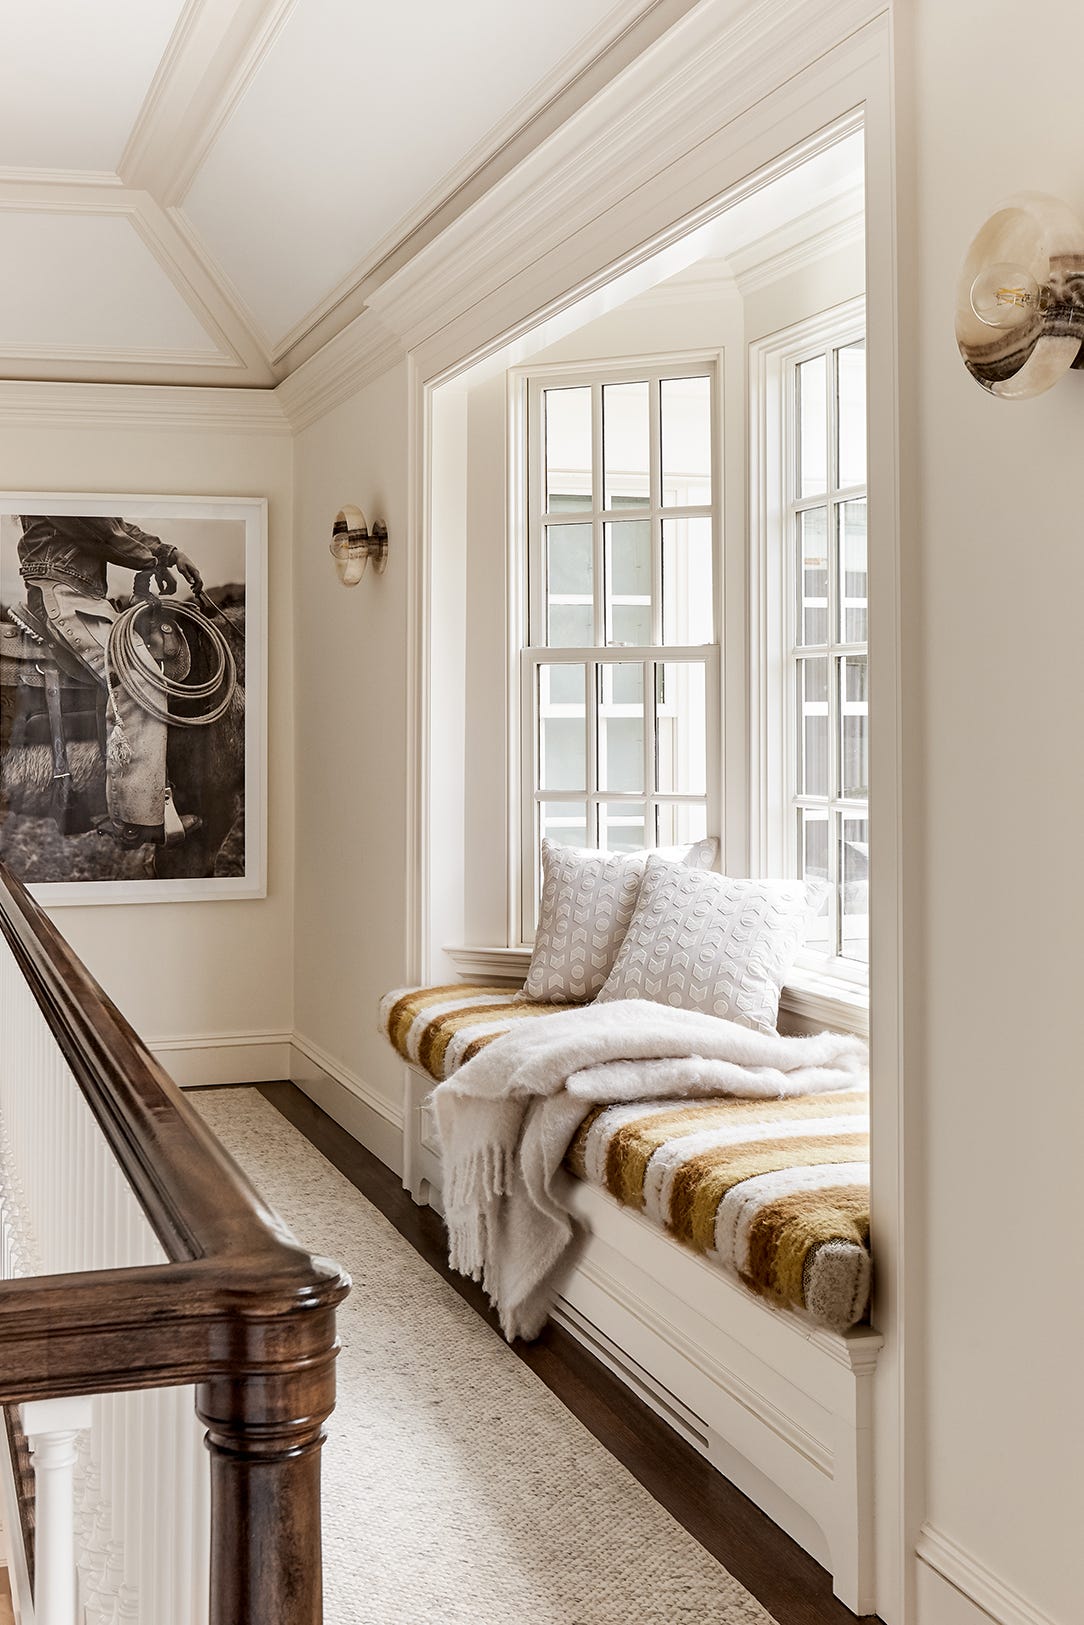
The whimsical character of the home culminates in a turret bedroom adorned with lilac Phillip Jeffries grass cloth wallcovering and a window seat piled with cushions. This room exemplifies the designer's approach of combining diverse patterns and colors in a playful manner. Other notable areas include a landing with custom window seats and sconces, a porch with arches that inspired similar architectural elements throughout the house, and a master bathroom featuring floor-to-ceiling wall tile for enhanced impact. The project successfully merged historical integrity with modern living, creating a residence that evokes a sense of enchantment and comfort.
#HomeDesign #CarriageHouseRenovation #LisaTharp #NewEnglandArchitecture #InteriorDesign #HistoricPreservation #CustomInteriors #EuropeanInspired #NapaValleyInspired #HomeDesign #CarriageHouseRenovation #LisaTharp #NewEnglandArchitecture #InteriorDesign #HistoricPreservation #CustomInteriors #EuropeanInspired #NapaValleyInspired
共0条评论
 暂无评论
暂无评论你可能还喜欢

Eight homes with practical and stylish built-in window seats
15 most beautiful glass houses around the world

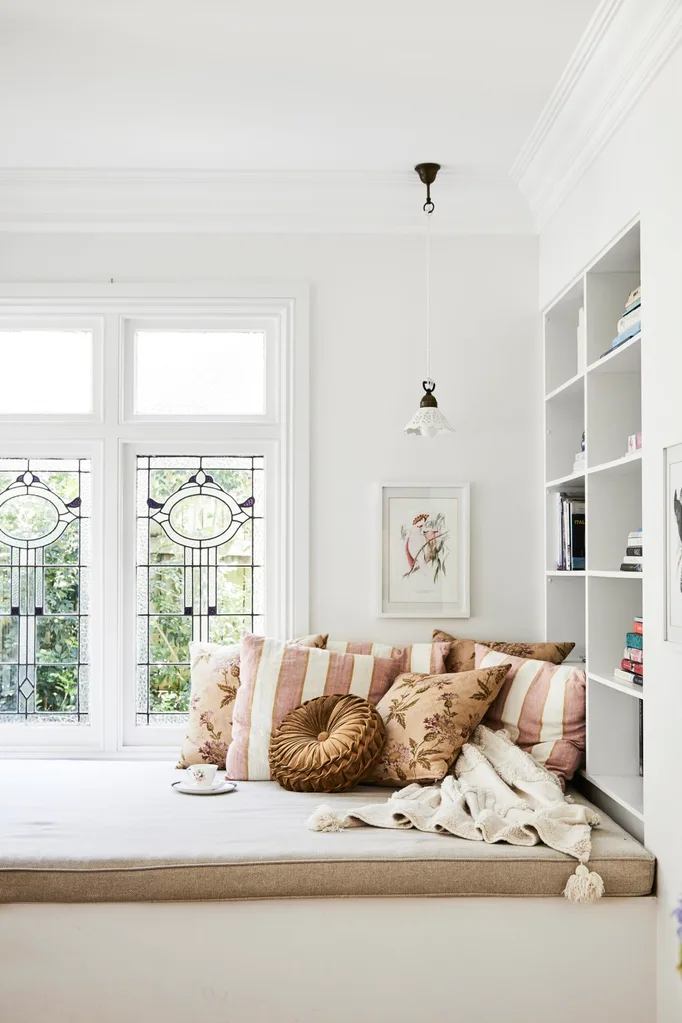
17 homes with cosy window seats you’ll want to escape to
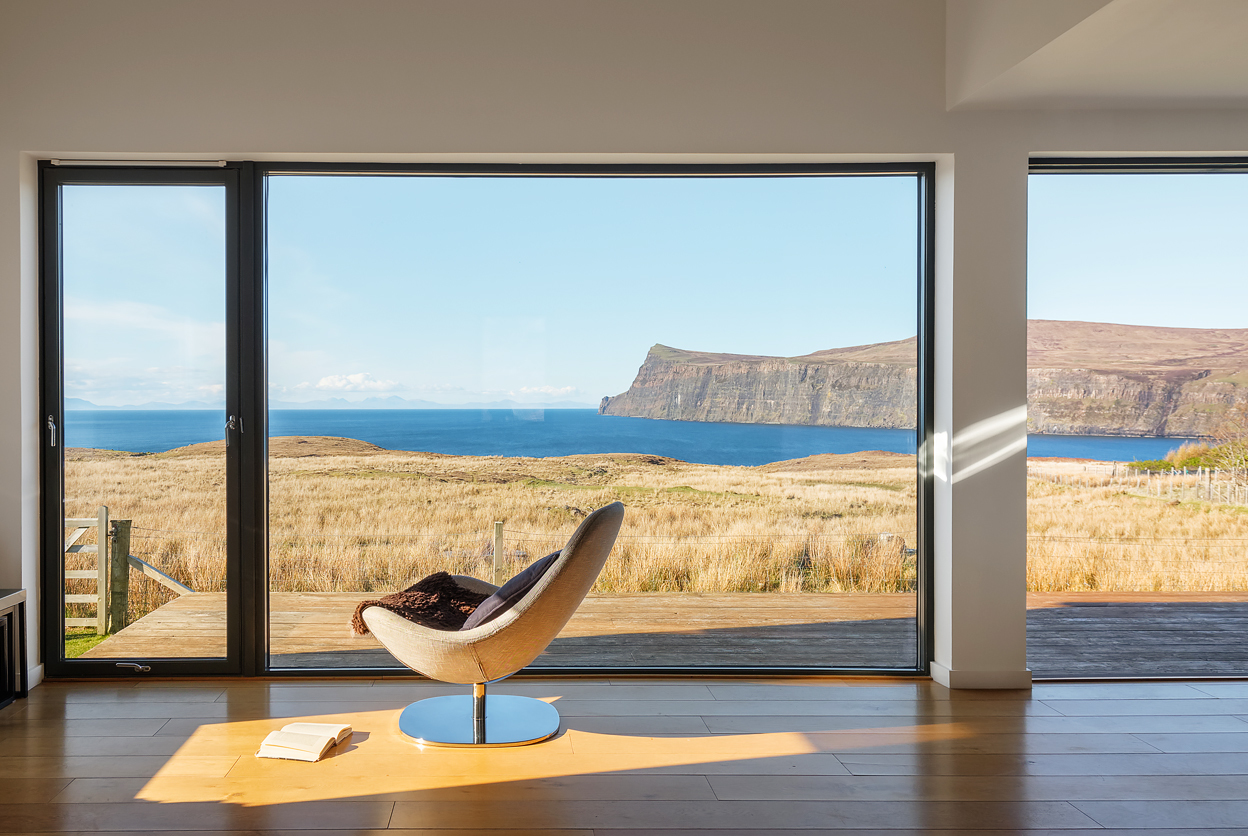
15 Magnificent Picture Windows That Frame Enviable Views


These Charming Window Seats Will Inspire Your Next Project

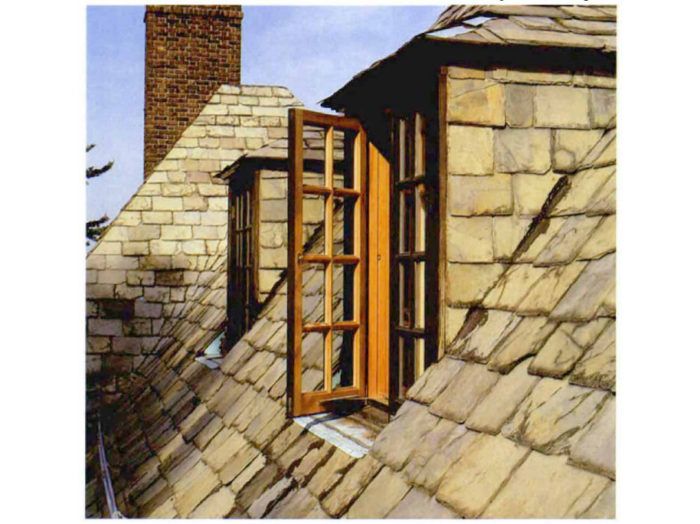
Cranking Out Casements

20 Window Treatment Ideas to Suit Every Room

These Brilliant Window Treatment Ideas Will Infuse Luxe Style into Every Room
Ten well-designed window seats for peaceful contemplation
It’s hard to beat a cozy window seat in the fall