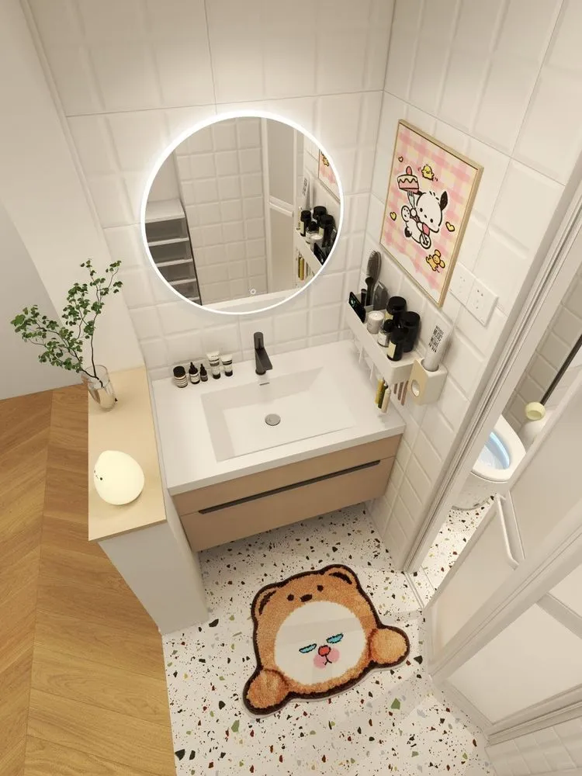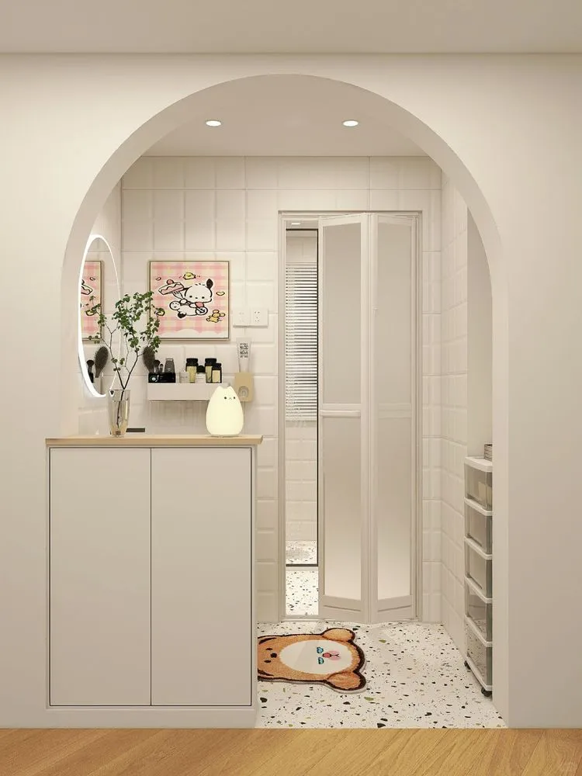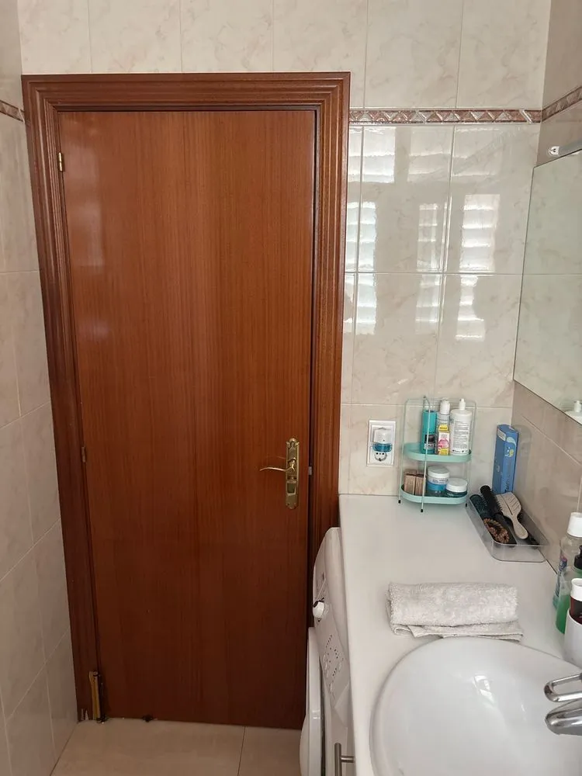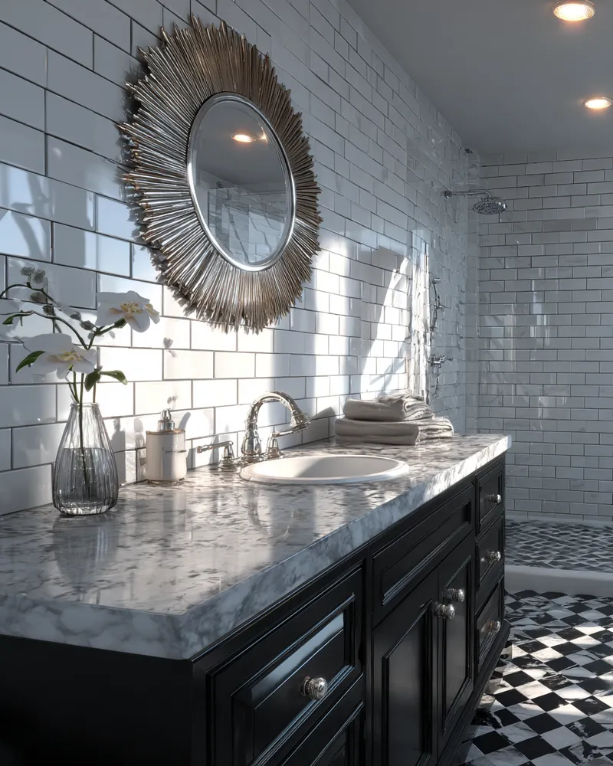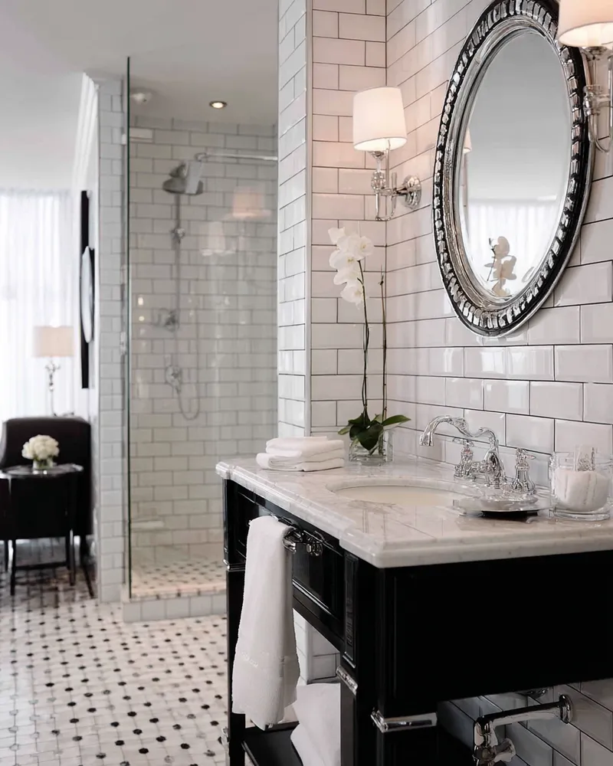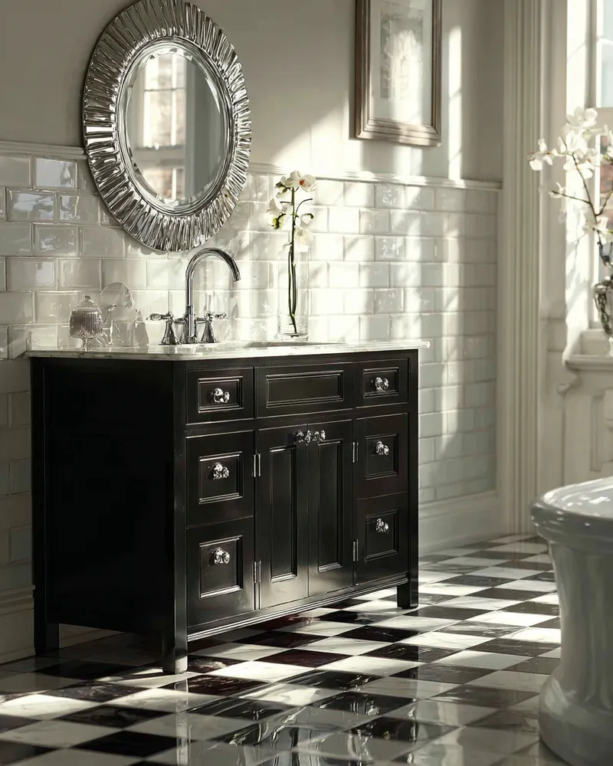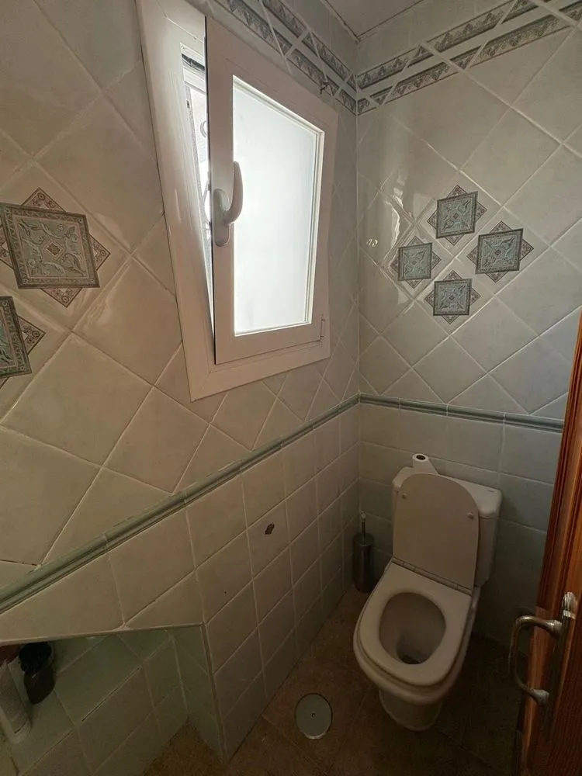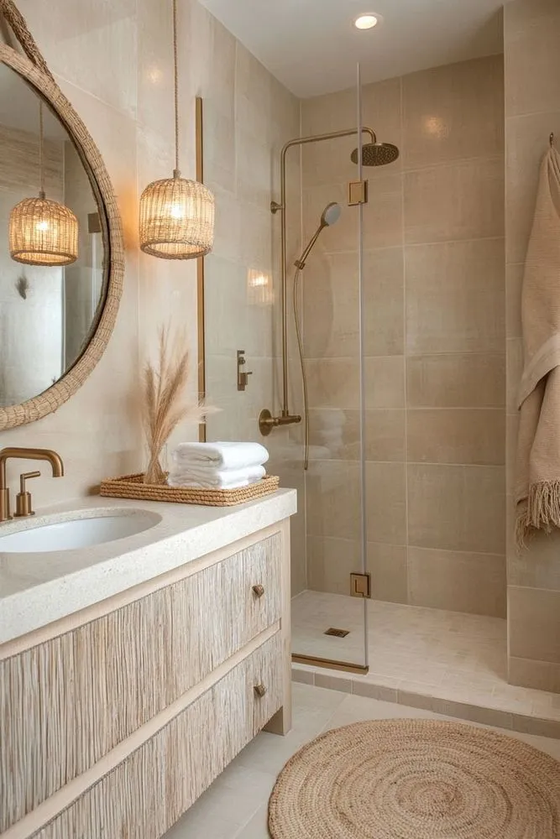


Bathroom Dimensions Decoded
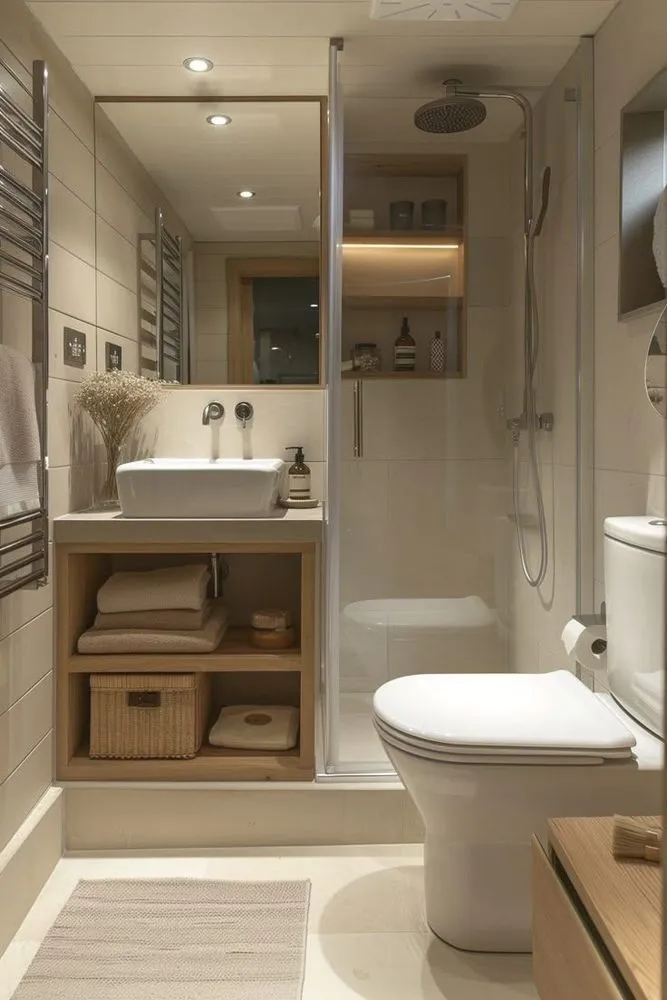
Balance function and comfort with smart sizing:
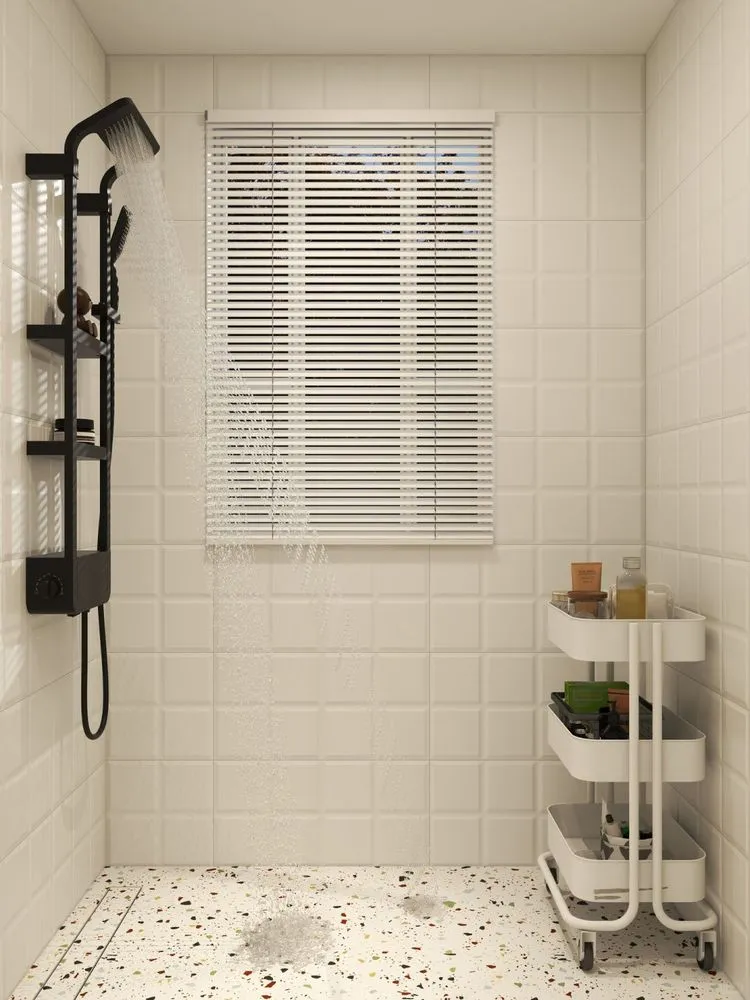

Shower: 36"x36" minimum (add benches if >42")
Vanity clearance: 30" front depth for movement
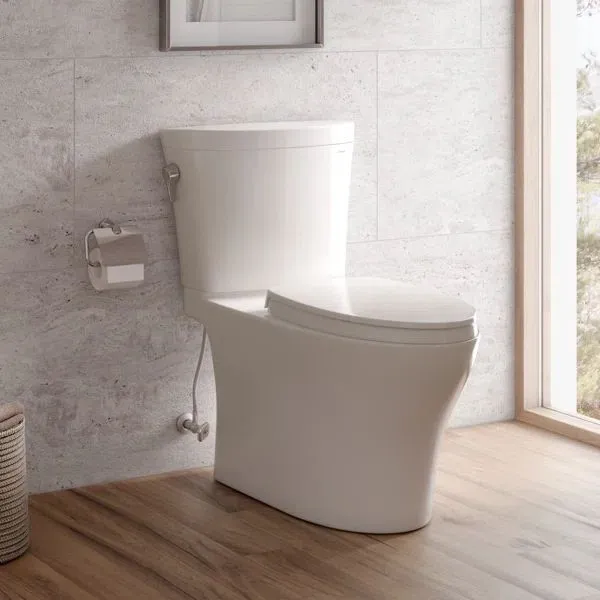
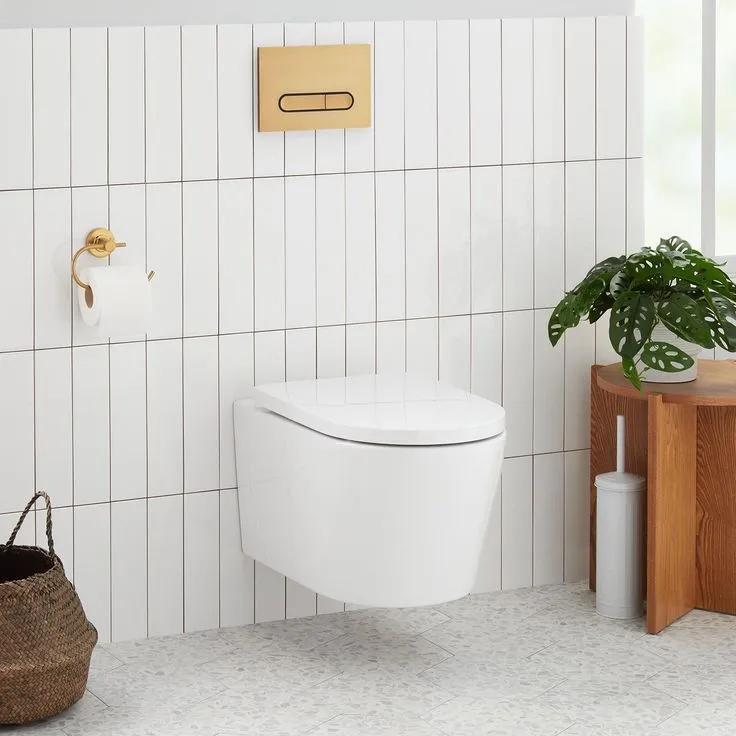
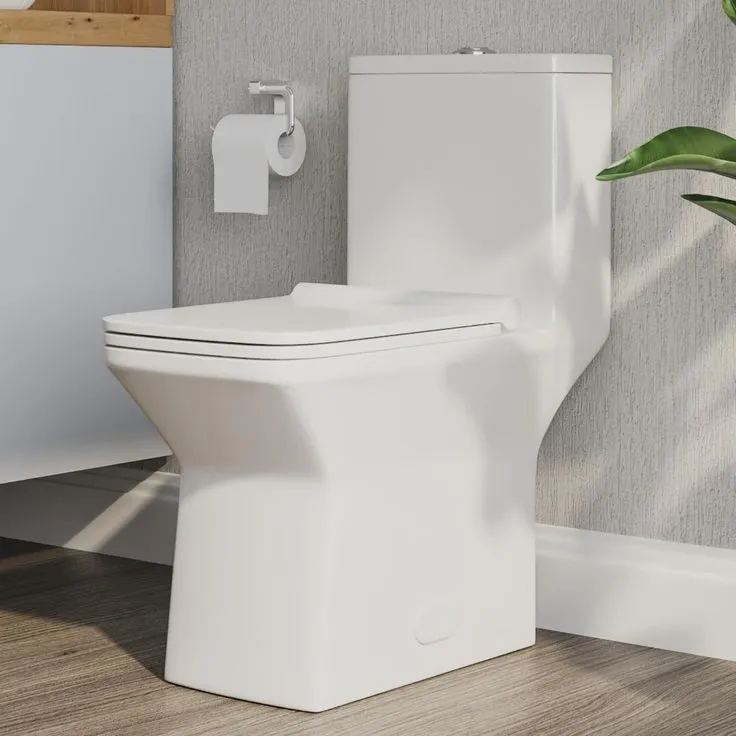

Toilet zone: 24" side space, 30" front clearance
Double sinks: Allow 36" total width
For small baths, pocket doors and corner sinks save inches. Always prioritize clear walkways over squeezing in extras.
#BathroomDesign #SpacePlanning #ErgonomicLiving #HomeRenovation #LayoutTips #BathroomDimensions
29 May 2025
Toplam 1 yorum
Reno Rover
Great, If possible, I would like the three areas of the bathroom to be separate from each other.
30 May 2025
1
0

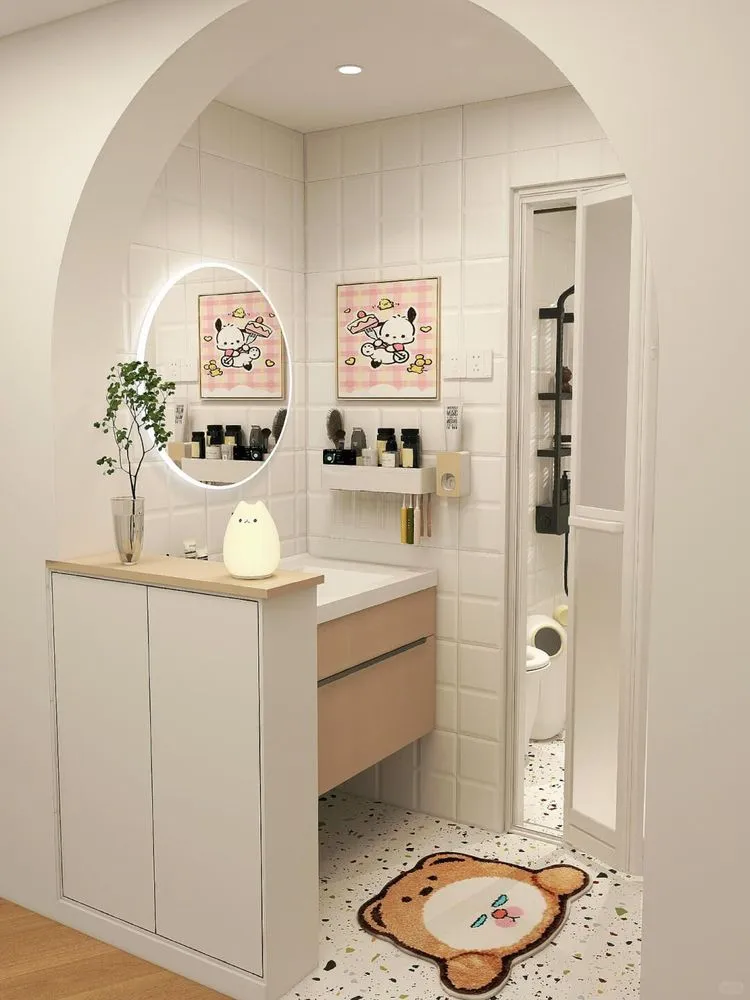
A bathroom of less than 4 square meters 🌱

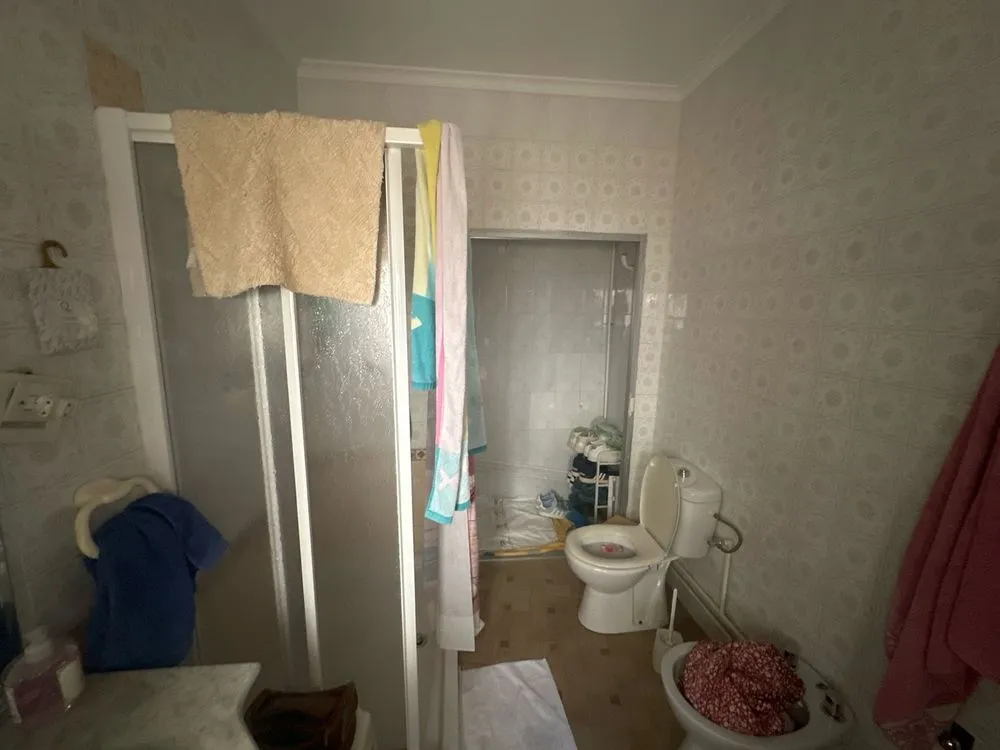
baño habitación 2 bajo
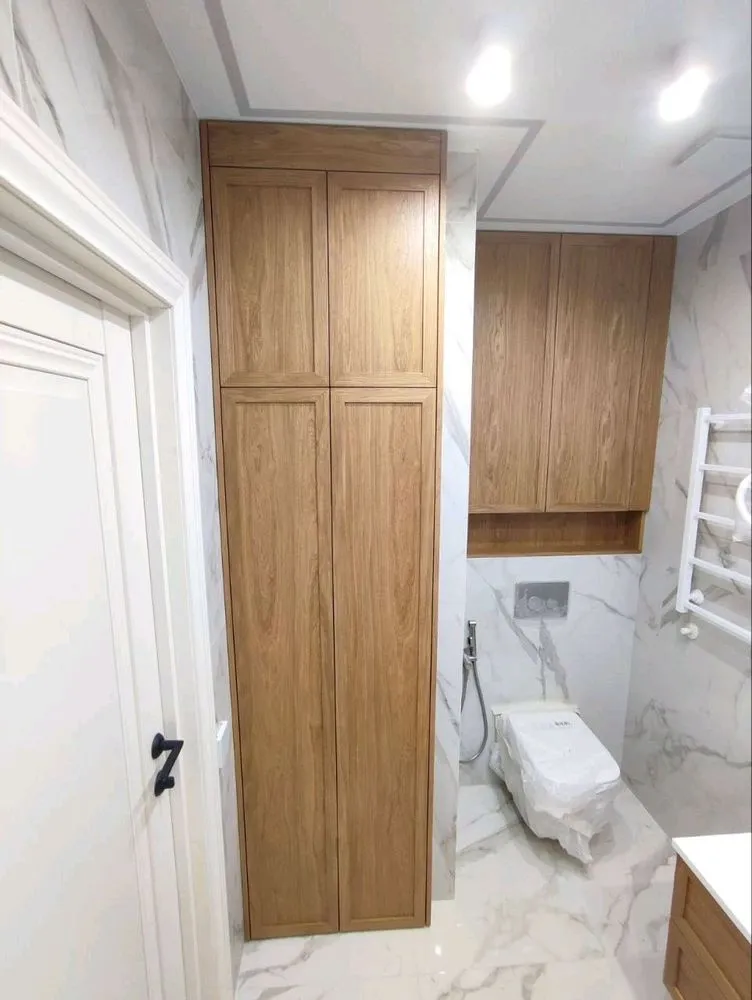
Индивидуальное решение для ванной комнаты. изготовление по размерам
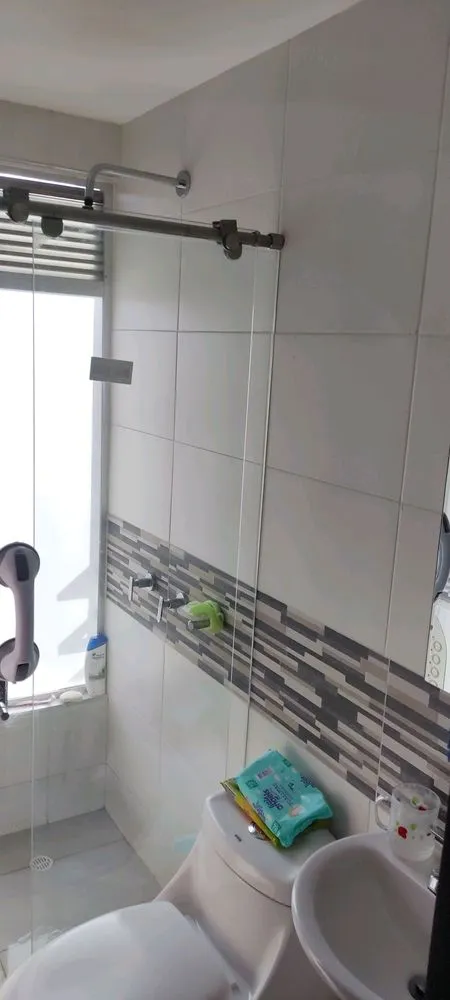
baño
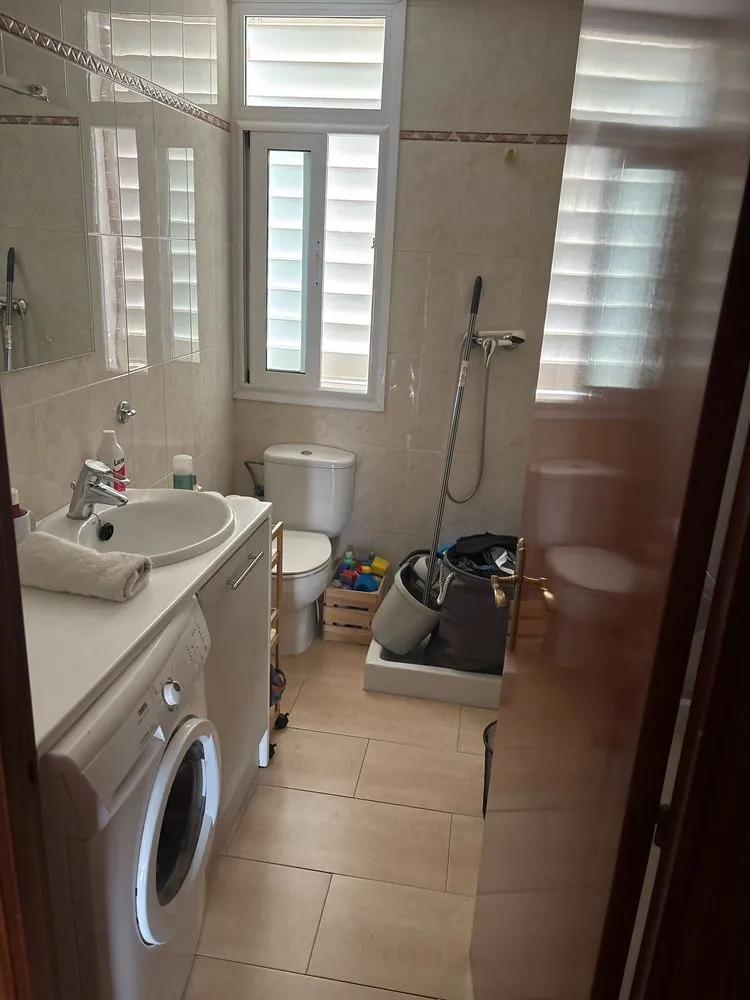
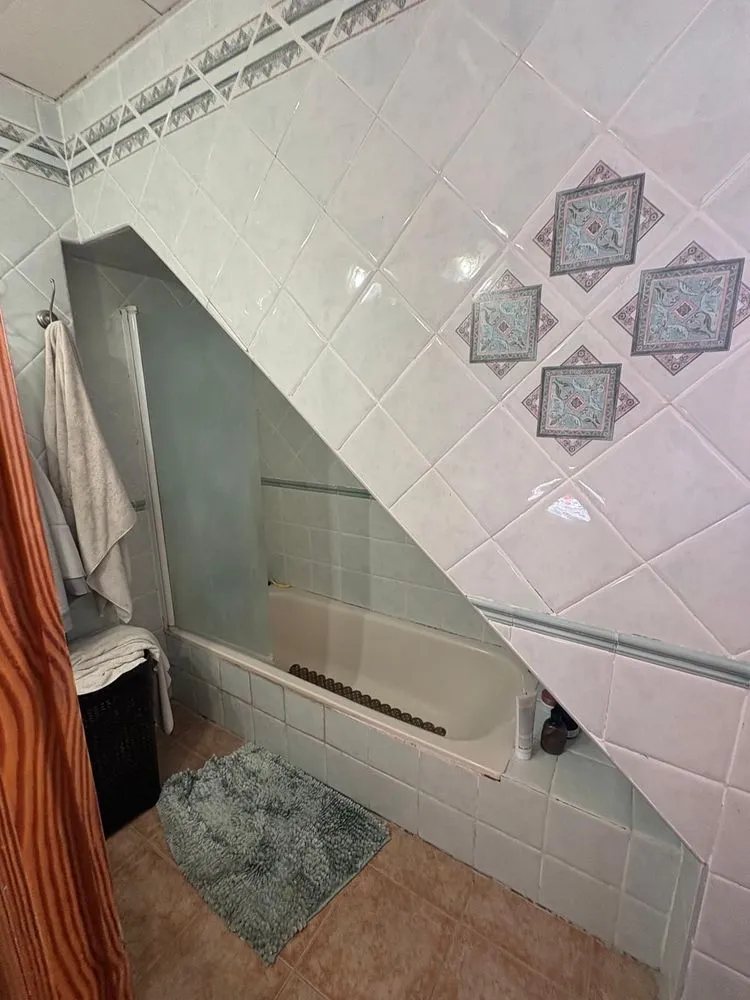
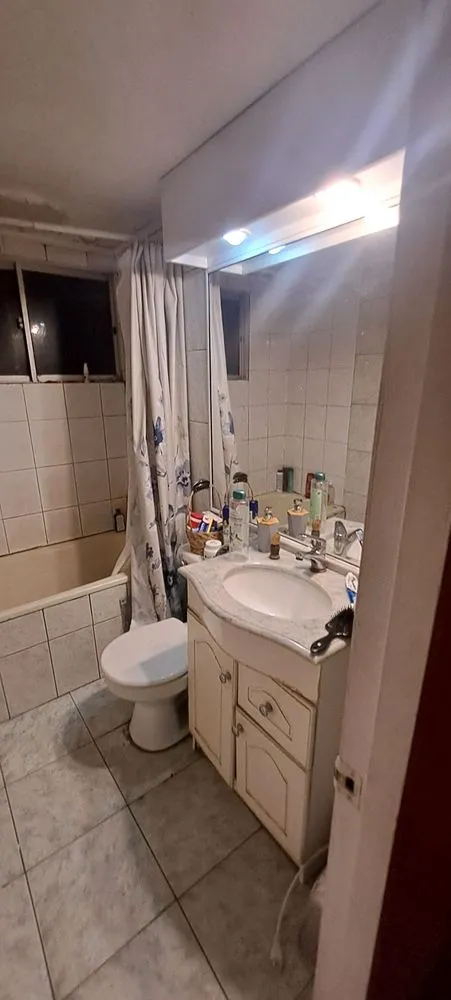
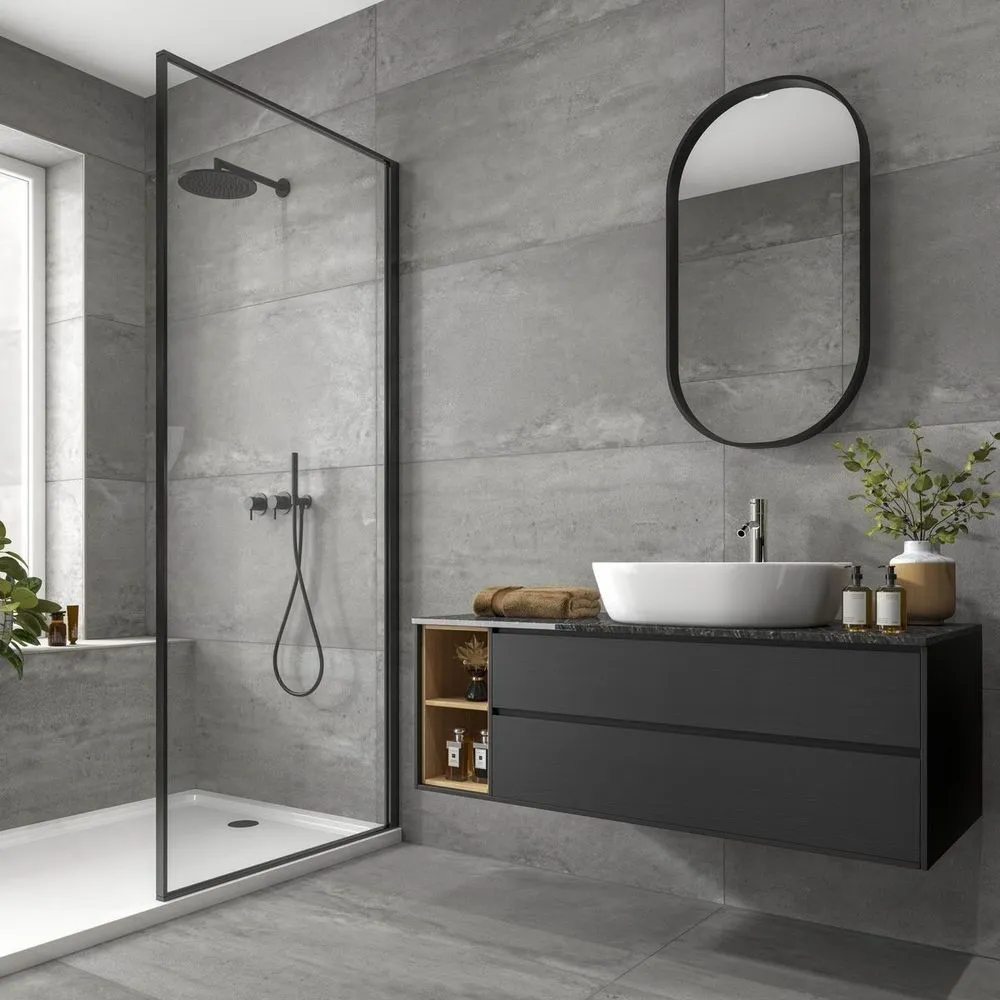
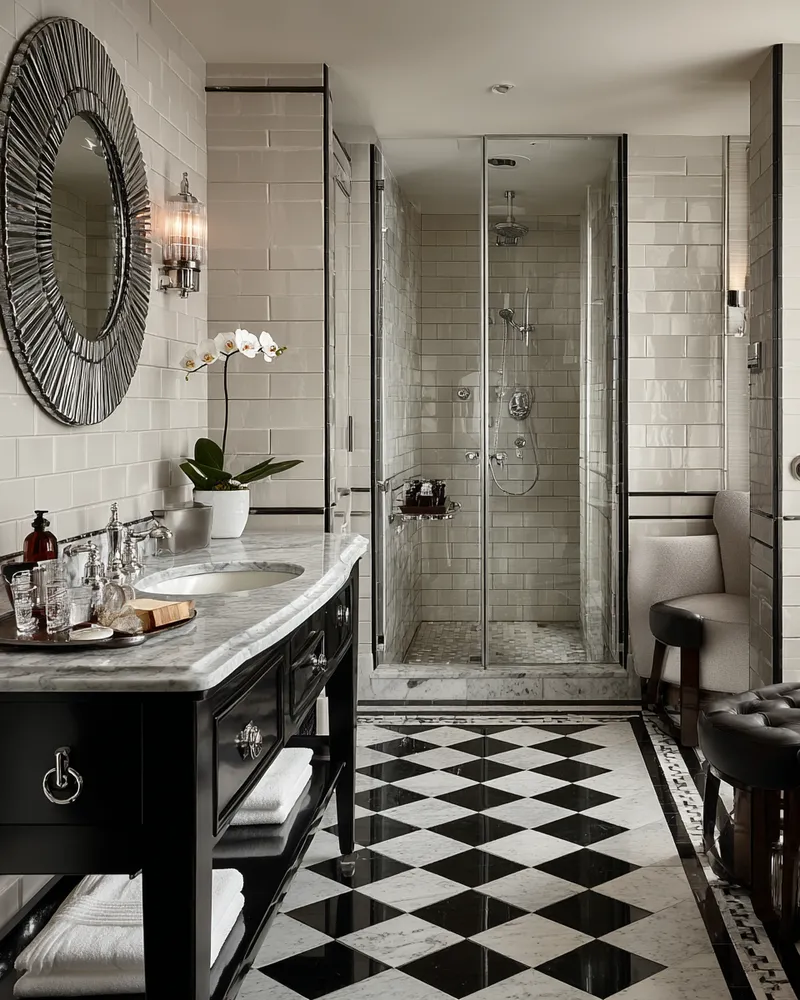
Geometric Glamour: Art Deco Bathroom Details 💧

Bathroom Designs
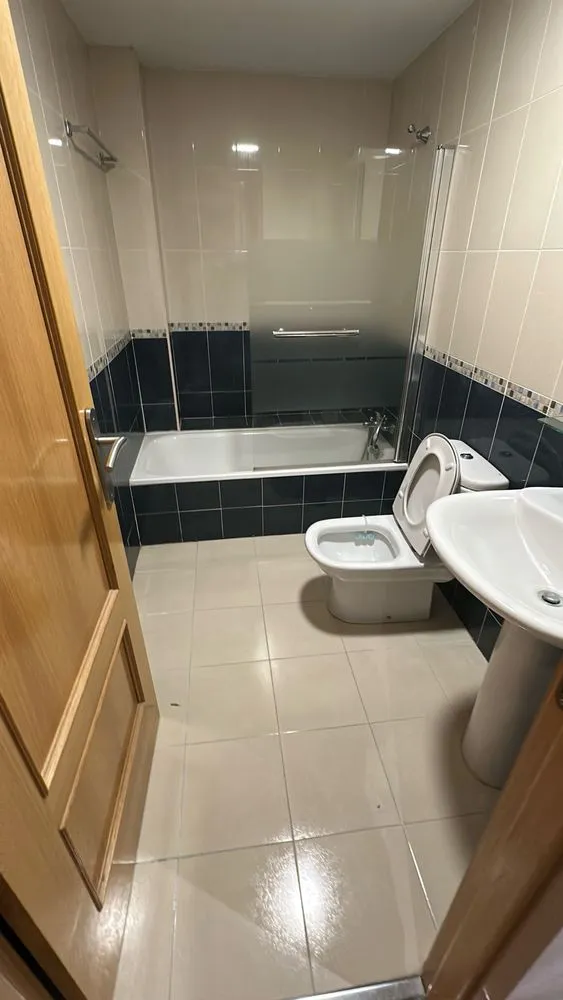
b1
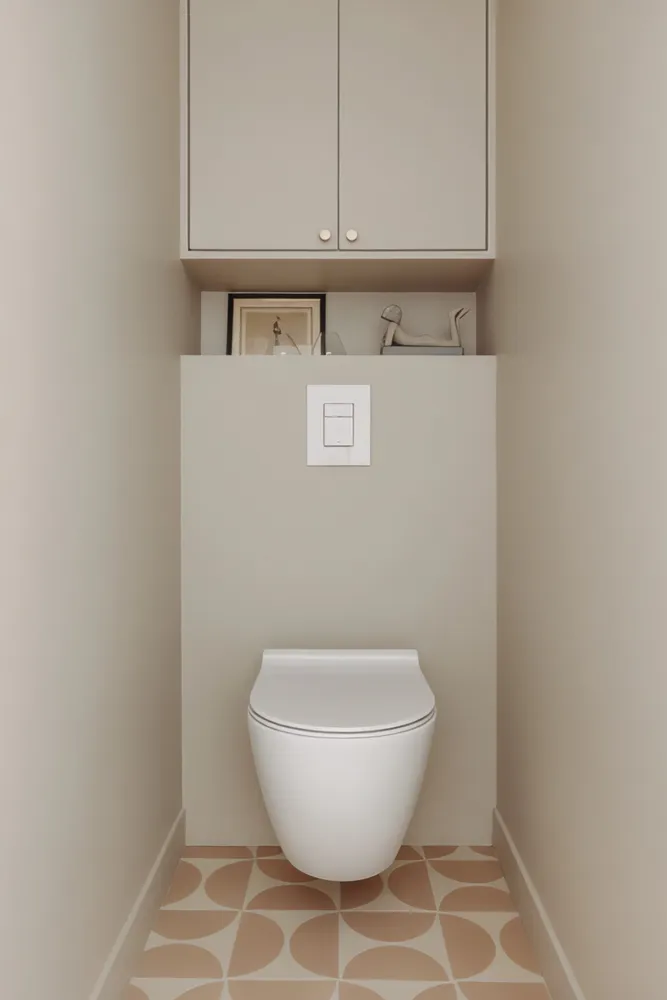
Water closet can be both practical and polished!


badroom
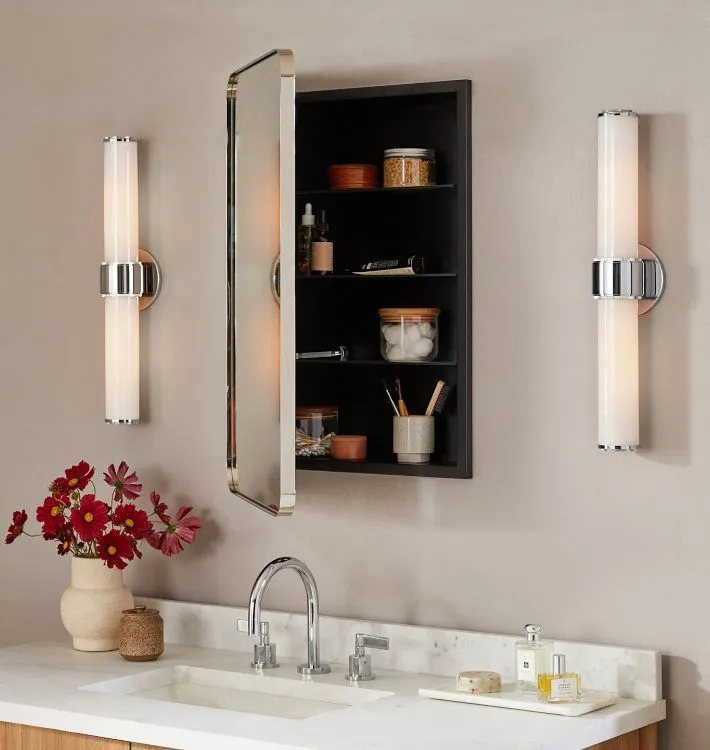
Your Bathroom’s Hero: Medicine Cabinet Magic✨

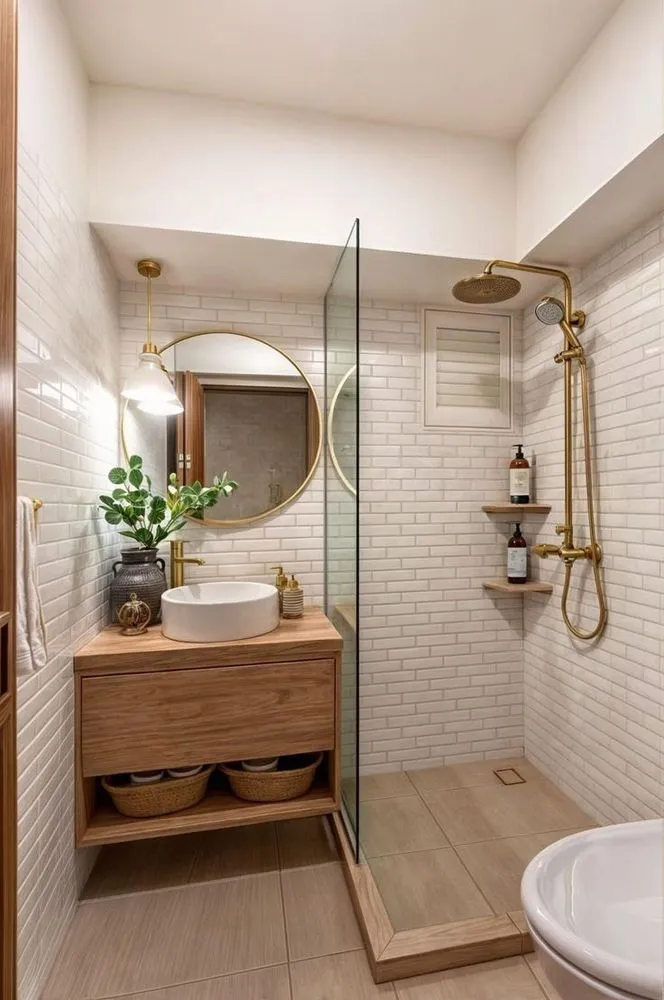
Transform Tiny Bathroom: Big Style in Small Stall
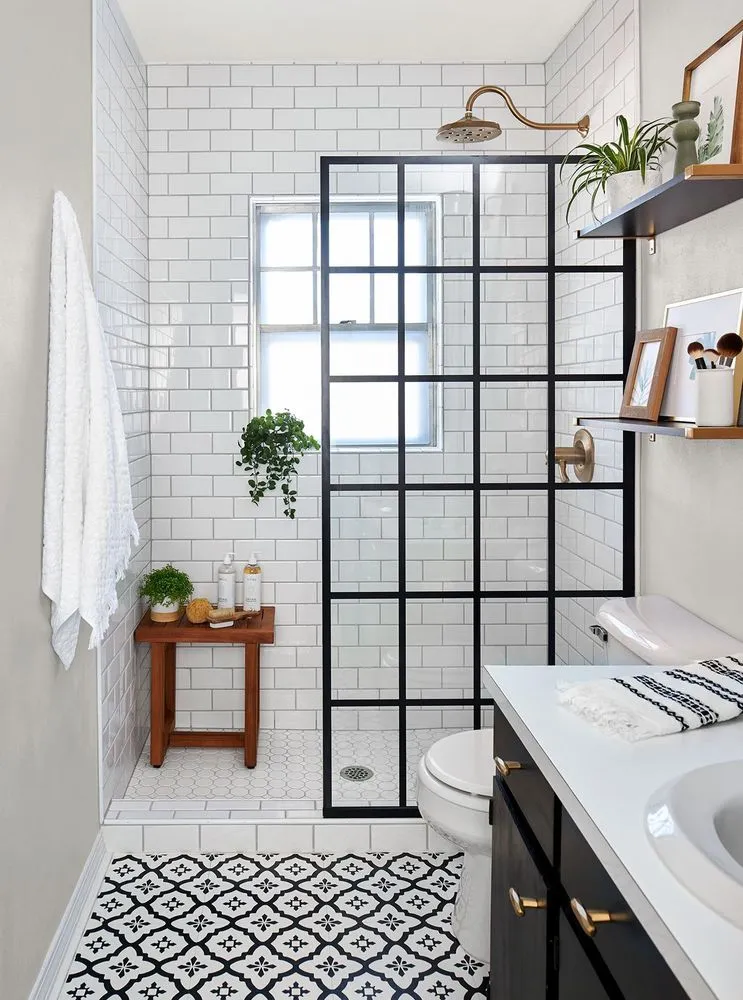
Small Bathroom? Big Style!
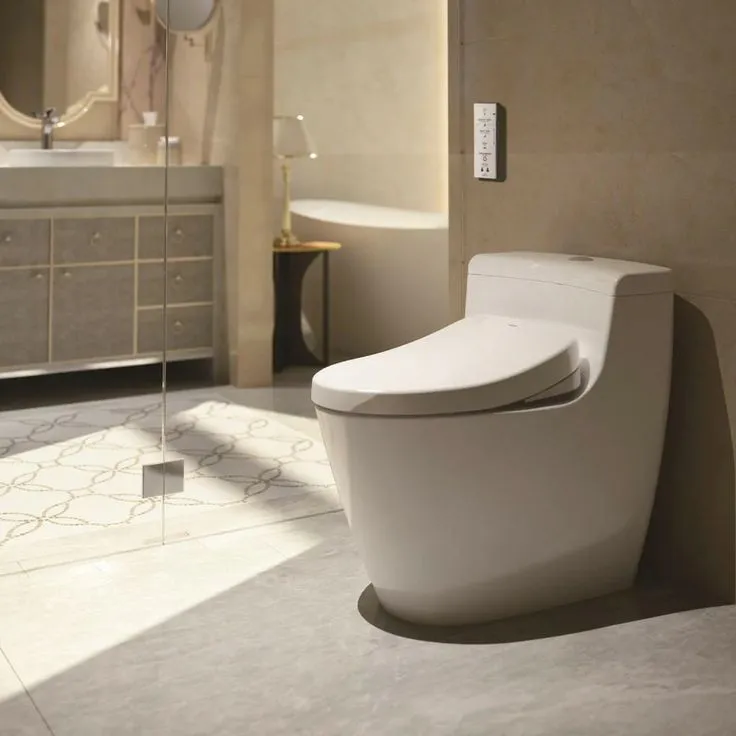
TOTO Toilets: Where Function Meets Style
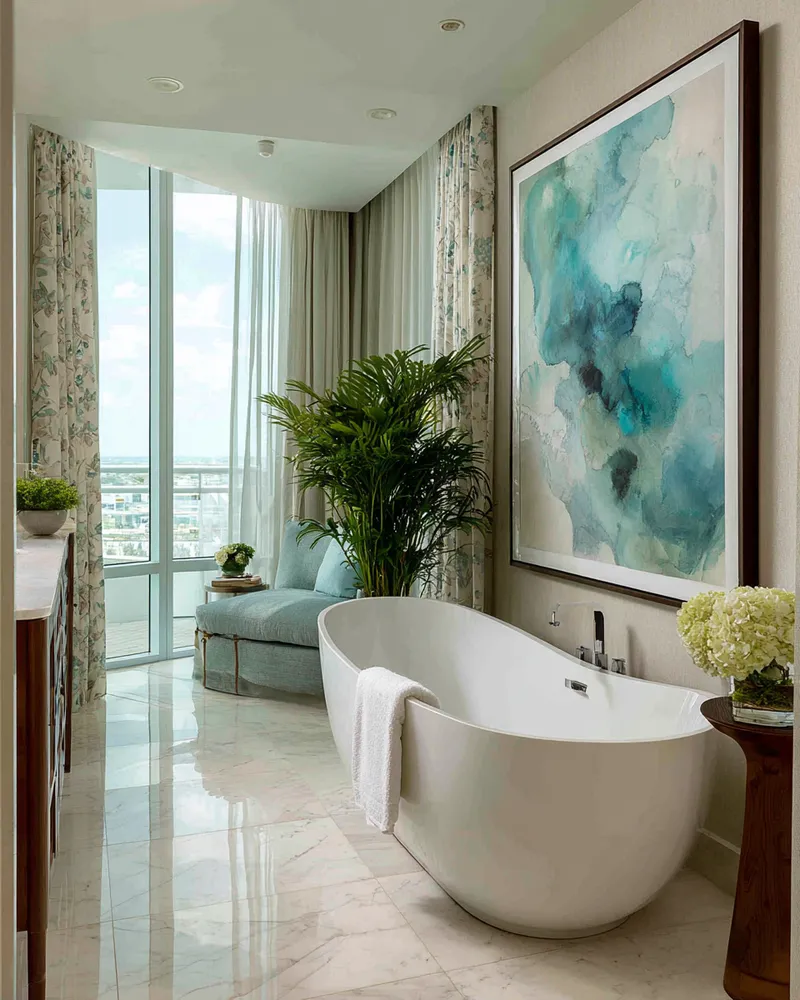
Bathroom Bliss: Statement Art for a Spa-Like Retreat 🛁💖


Salle de bain
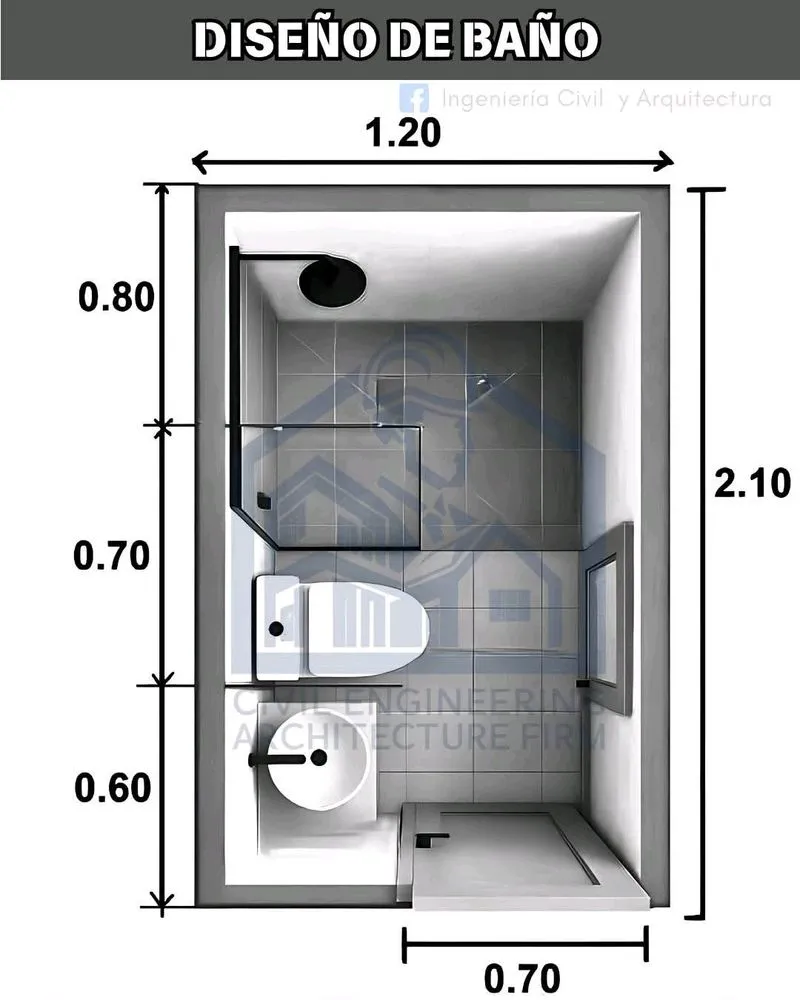
baño