1/24
Wide Open Spaces: Inside Rima Seeman and Michael Aziz’s Spacious Sharjah Abode


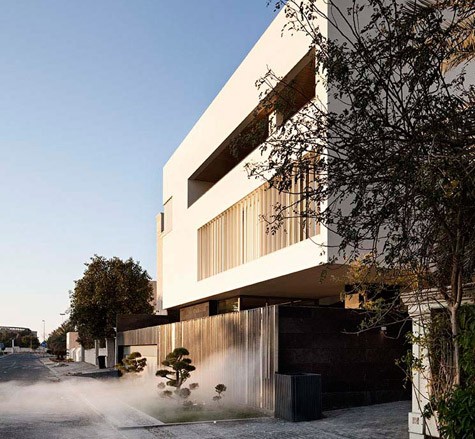
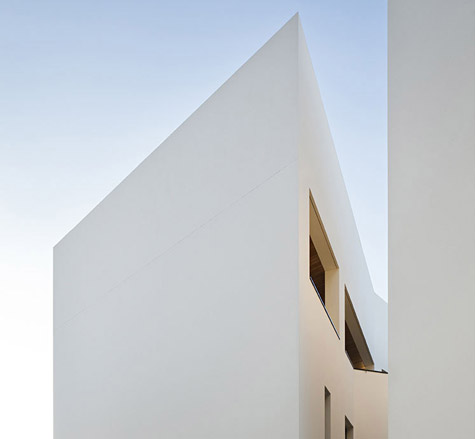
Rima Seeman and Michael Aziz's contemporary home in Sharjah stands out as an exquisitely conceptualized interior design project. Diverging from the traditional sandstone villas in its vicinity, the residence is characterized by a cubic, slate-colored structure that commands attention. Its design signifies more than just a dwelling; it represents a comprehensive design endeavor and the materialization of a unique vision.




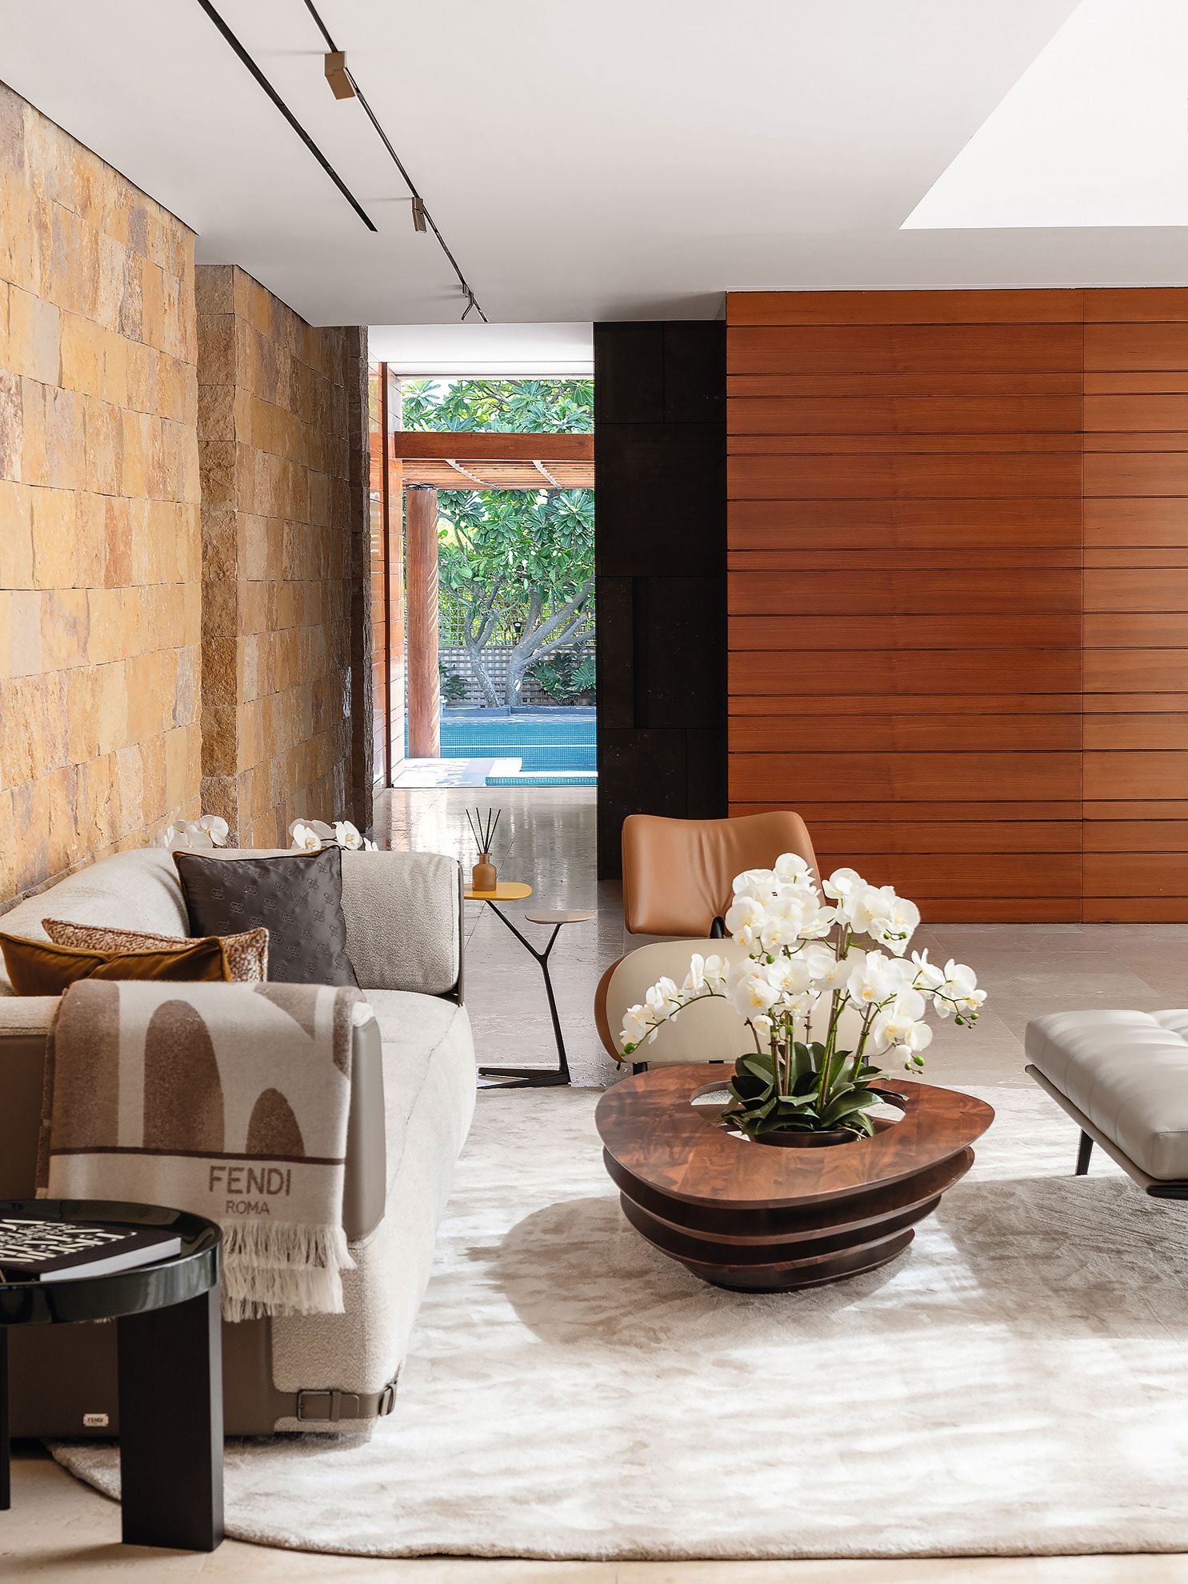
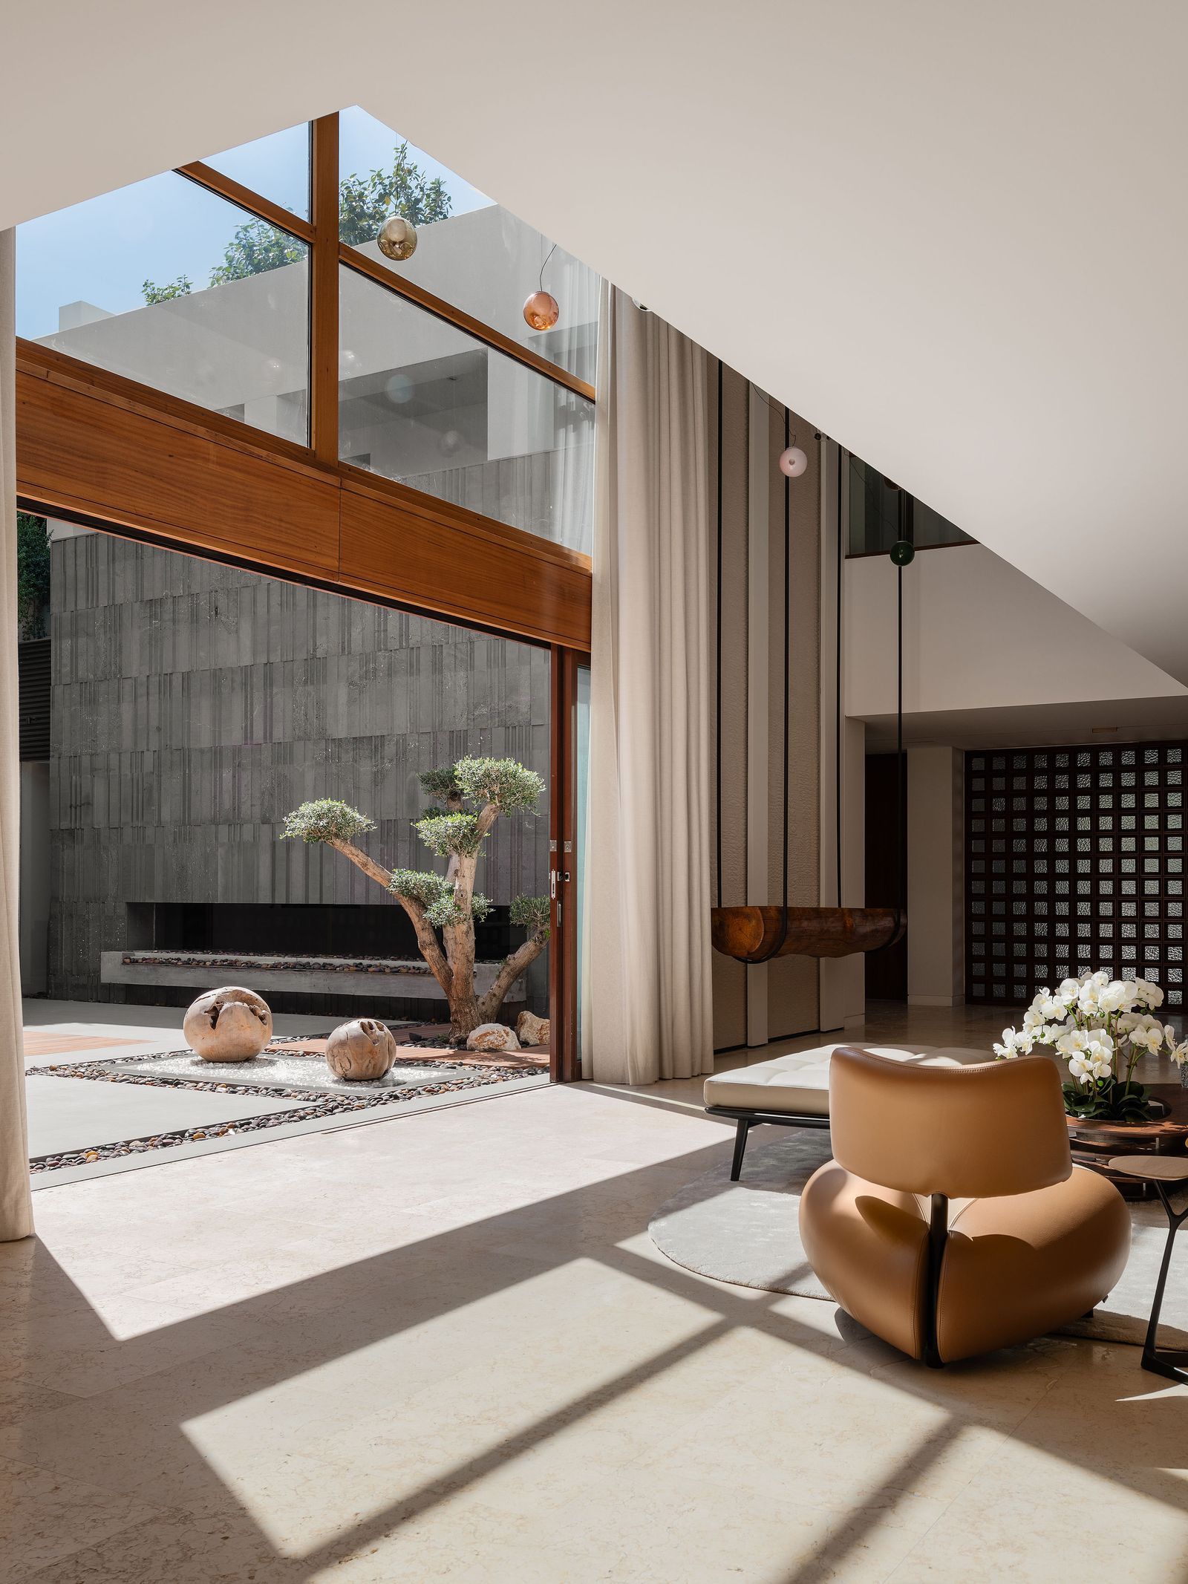

Upon entering the Sharjah abode, a profound sense of expansiveness immediately becomes apparent. The house features soaring ceilings and an open-plan layout, creating a dramatic initial impression. Polished marble floors reflect abundant natural light streaming through floor-to-ceiling windows. Complementing this brightness, rich dark-hued hardwood walls introduce warmth and coziness to the modern space.
The decision to relocate from Dubai to Sharjah originated from a simple idea, as Rima explains. The young Lebanese couple, both raised in the UAE, have three young children. With Michael's family business situated in Sharjah, the move was driven by a desire to spend more quality time together as a family in a home specifically designed to meet their needs and preferences.
Their primary objective was to harmonize a modern design aesthetic with practical functionality. Rima emphasizes their aim to create a beautiful home that also served as a cherished family hub. To achieve this seamless integration of form and function, the couple enlisted the expertise of Darine Jbeili and Ramzi Jizi from IDEA ART Interiors Architects (IAIA), a renowned Dubai-based interior design firm and long-time family friends. Rima affirms that Darine and Ramzi invested passion into every detail, making the entire process highly personalized and providing consistent support, including accompanying them to furniture and kitchen stores.

Rima had two non-negotiable design requirements: ample light and an absence of barriers. Consequently, the house exhibits a borderless quality, with most rooms lacking doors and continuous glass walls that seamlessly merge indoor and outdoor spaces. The main living room can be fully opened by two sliding glass doors, transforming into a single, expansive indoor-outdoor entertainment area. On the ground floor, two large living areas, a kitchen, an office, and guest accommodations all offer uninterrupted views of the pool.


Each room is equipped with tunable lighting, allowing for a wide range of brightness settings. A combination of strategically placed overhead lights, spotlights, and decorative lights adds depth to the space. Additional design elements further reinforce the integration of indoor and outdoor concepts. For instance, a plush green sofa in the main living room visually complements the lush palm trees by the pool, while the wood flooring surrounding the pool extends the interior hardwood floors. The grand varnished wood and marble dining table, majestically situated next to the living area, is thoughtfully positioned parallel to the azure pool.
The main living area features an 18-seater wood and marble formal dining table as a central focal point. Expanses of glass diffuse light, which reflects off the high-gloss lacquer finish. Given their three young children, leather chairs were a practical necessity for Rima. The remarkable homogeneity of space creates an intimate feel despite the home's size. Rima notes their desire to remain connected within the house, wanting to hear their children in the upstairs playroom while they were in the ground-floor TV room.

The house also incorporates a collection of vibrant and playful art that contrasts strikingly with the subdued color palette. Colorful cartoon-inspired paintings, a rainbow of birds soaring towards the high ceiling, and multicolored butterflies adorn the walls, imbuing the space with youthful exuberance. Michel discovered a hidden passion for art sourcing, dedicating time to research, exhibitions, and auctions.
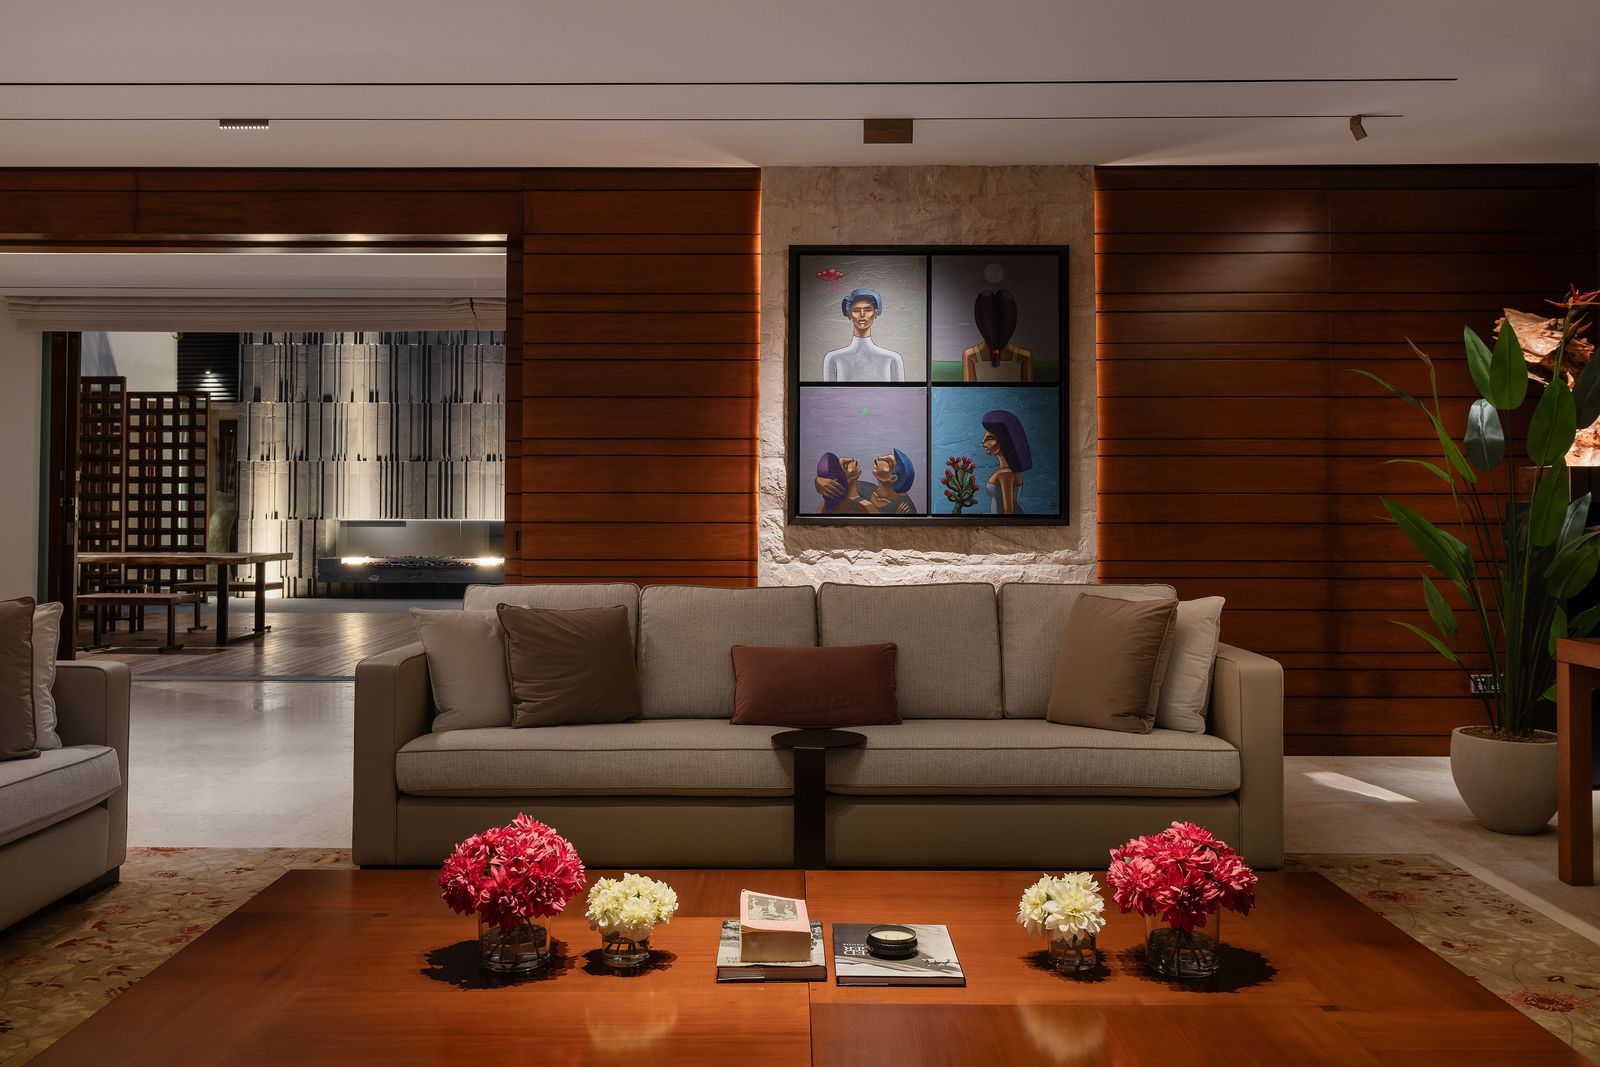
A standout piece in the living room, chosen by Rima, is 'LOVE' by Canadian artist Jane Waterous. Rima's affinity for the artwork stemmed from a similar piece she admired in a hotel. After contacting the artist, the painting was a surprise delivery before the house's completion. This sculpture-like art piece, appearing to leap from the canvas, embodies Rima and Michel's decorative style—full of color against a simple white background.
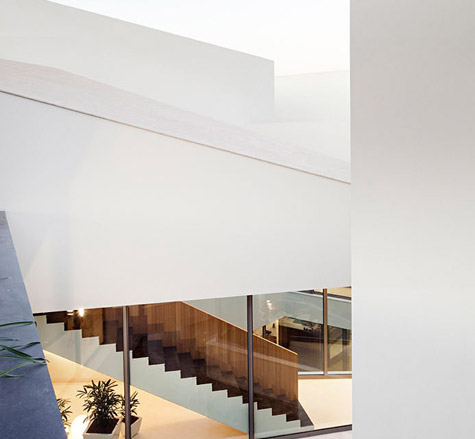
A curving staircase leads to the first floor, which houses the bedrooms, gym, and children's playroom, alongside an elevator. Looking down from the balustrade, one gains a bird's-eye view of the formal dining area, an element that underscores the home's flawless spatial integration and ensures the top floor harmoniously extends the ground floor. The basement offers an equally engaging space with a stylish entertainment area, perfect for family movie nights or screening parties. It includes a pool table, bar, and home cinema. The walls are embellished with colorful graphic art, and a rainbow of colored stools lines the bar, adding to the playful ambiance.
The integration of natural and artificial light throughout the house was meticulously designed to maximize every inch of space. The entire residence features expertly positioned lighting connected to a state-of-the-art control system, adjustable via the couple's cell phones. Even the artwork is intentionally backlit for emphasis. In line with the home's minimalist aesthetic, all light fixtures are concealed.
Overall, the expansive and inviting residence serves as a exemplary case of how interior design and architecture can unite to create a seamlessly flowing artistic yet functional space. The numerous design awards the house has already received affirm this accomplishment, highlighting a compelling design direction for modern 21st-century family homes.
#InteriorDesign #HomeTour #SharjahArchitecture #ModernHome #OpenConcept #LuxuryLiving #FamilyHome #UAEInteriors #CustomDesign #InteriorDesign #HomeTour #SharjahArchitecture #ModernHome #OpenConcept #LuxuryLiving #FamilyHome #UAEInteriors #CustomDesign
Toplam 0 yorum
 Henüz yorum yok
Bu da beğenebilirsiniz
Celine Interior Design: The Luxury Interior Design Company Is Set To Open Its Doors In Dubai And Riyadh In 2024

A bright and eclectic Mumbai home designed by an architect as a gift to his parents

Interactive floor plan: Secret House, Kuwait
Open Floor Plan & Thoughtful Design by Mark Simmons

The Transitional Style of A Pakistani Residence

Inspired by White Lotus and Seychelles: The colorful home of dog Trainer and broker


Forget the Open Concept: It's Time to Bring Back Rooms


Eclecticism rules in couple’s ochre apartment

Is This the Most Sophisticated Sunroom Ever Designed?

Zaza Interior Design’s office doubles up as a social space!

Tour A Zen Dubai Villa That Was Inspired by Nature
Experience this Singapore apartment’s Zen-like qualities and cocooning urban haven


Inside Jeddah-Based Interior Designer Rawan AlSahsah’s Eclectic Home

Taupe Residence / Loci Architecture + Design


Open plan living: The new normal or passing trend?


The Curse of an Open Floor Plan


Step Inside One Couple’s Game-Changing Live/Work Loft


A Mumbai apartment creates magic with a neutral palette

Home Tour: $55,000 Open-concept renovation for a 5-room BTO in Yishun
Dream Homes: Omega High-Rise and a Zen Oasis