1/6
There’s an IKEA Kitchen in This Mid-Century Home (But You Could Never Tell)


Interior designer Alex Fawcett embarked on a thoughtful renovation of a 1956 mid-century Case Study house in Northford, Connecticut, originally built by architect Cyril K. Smith, who trained under Frank Lloyd Wright and Louis Kahn. Fawcett, drawn to the home's post-and-beam style, wood ceilings, and abundant natural light, purchased the property with the promise to honor its architectural legacy. With limited funds, he strategically modernized the home while preserving its period-appropriate details and integrating a modern Japanese aesthetic, inspired by the home's minimalist lines and natural surroundings.
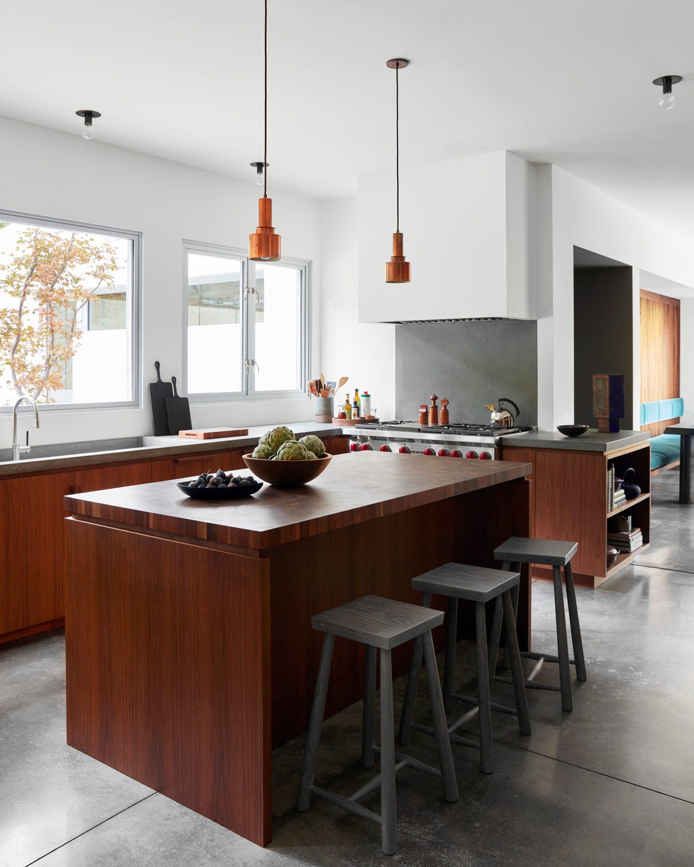
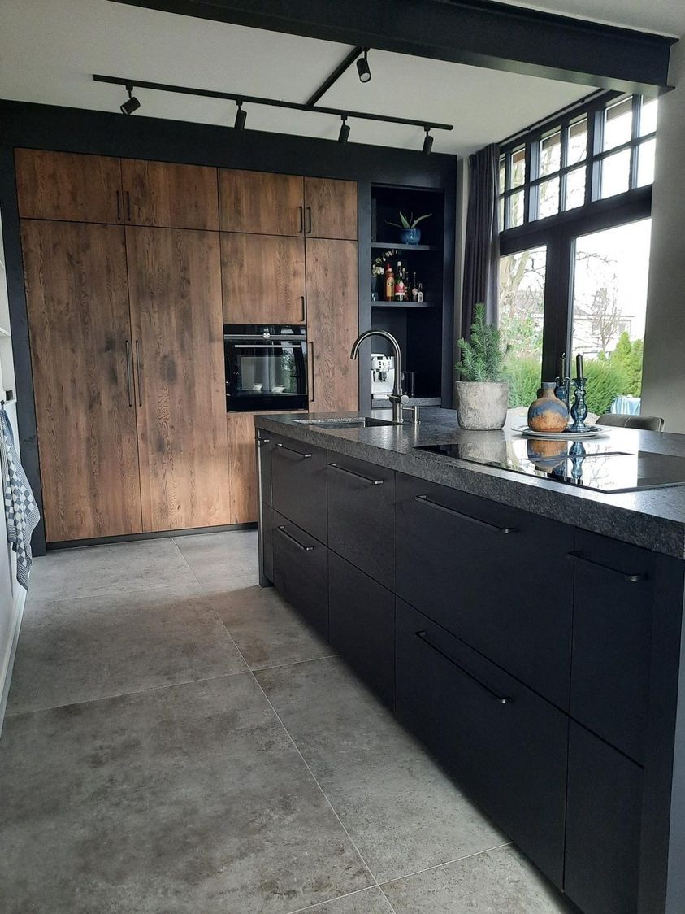
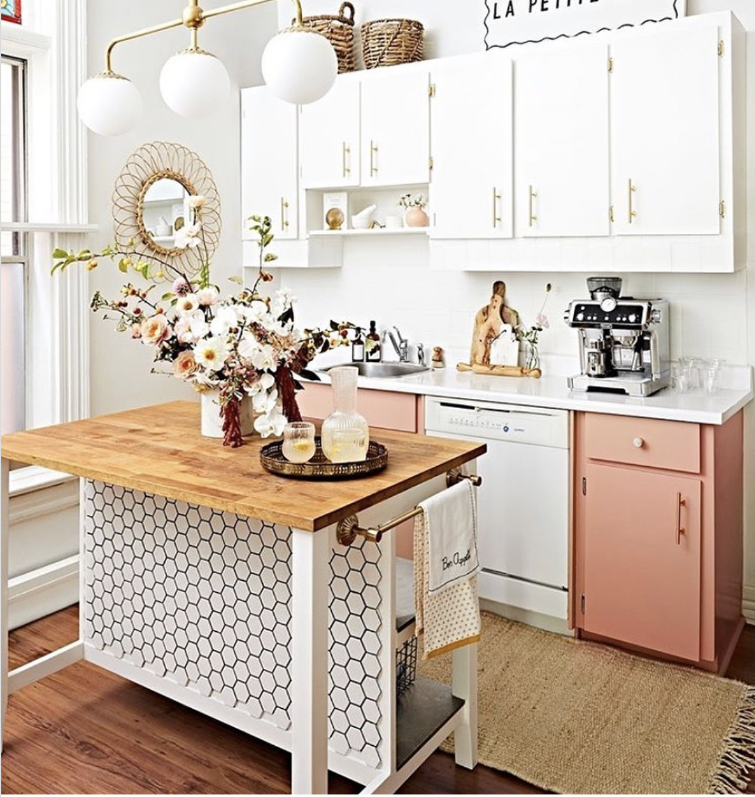
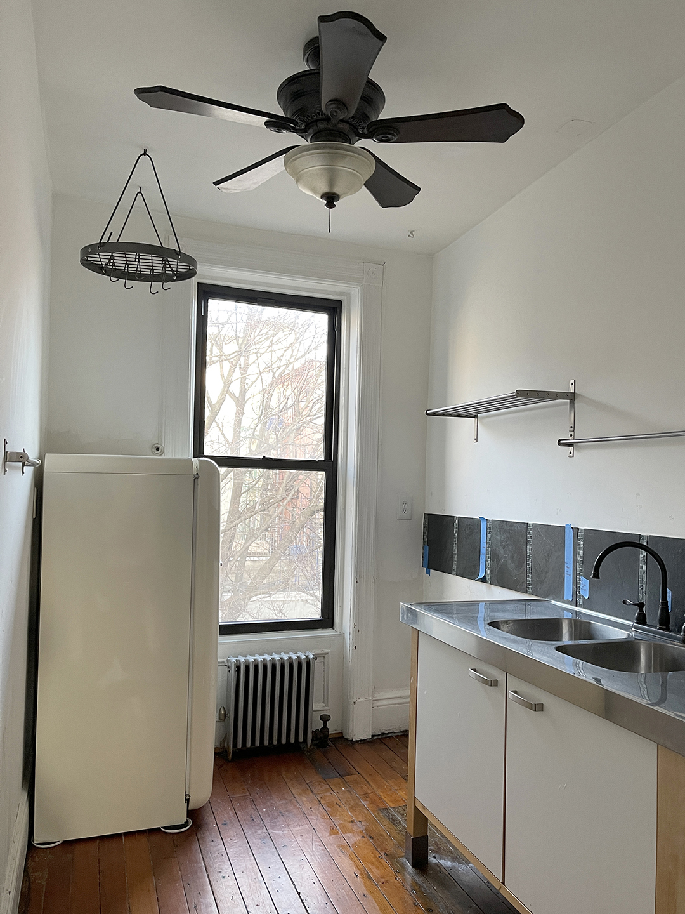
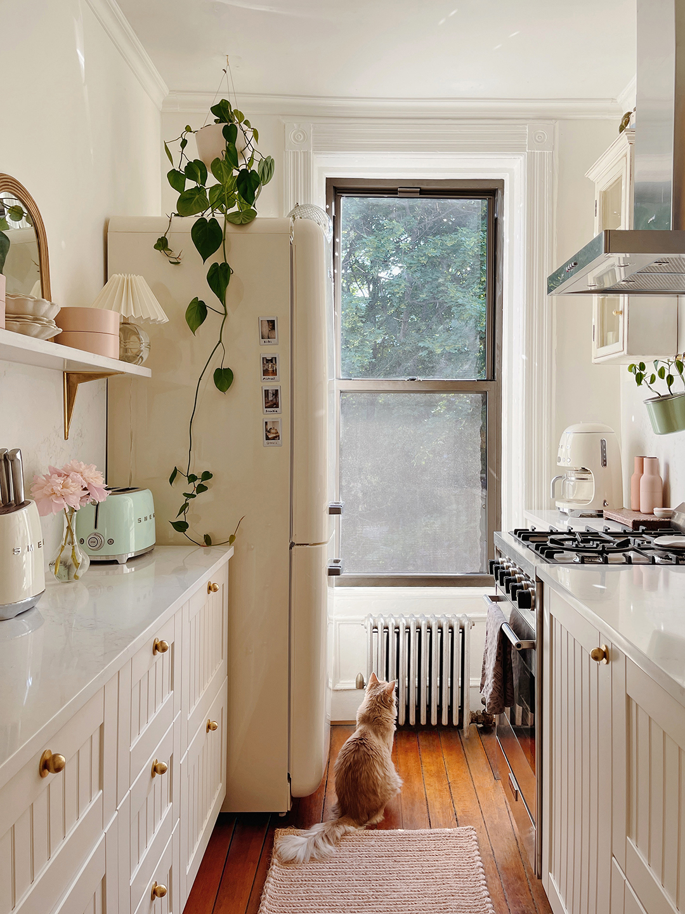
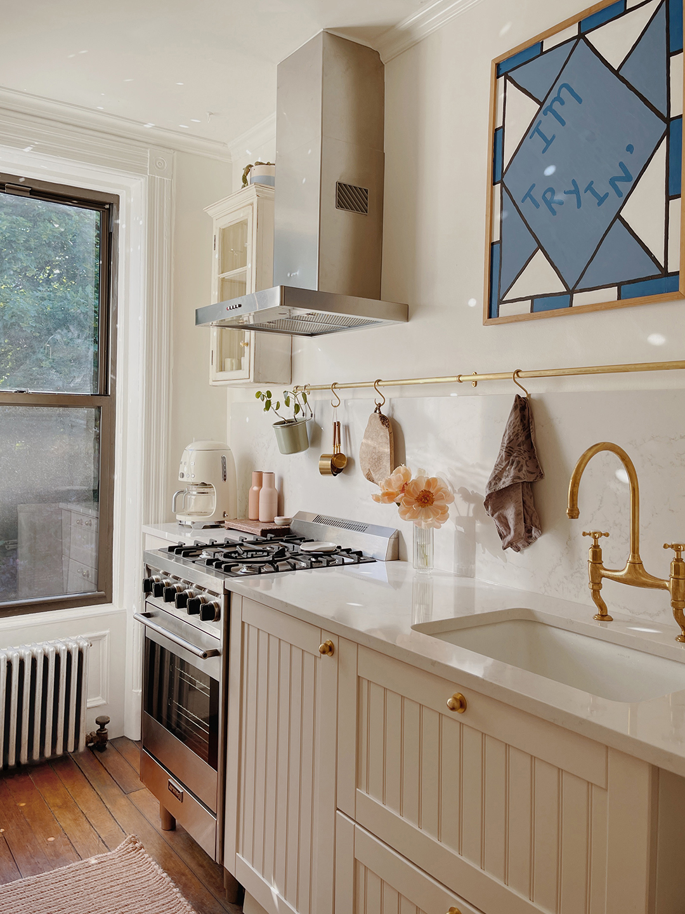









One of Fawcett's initial tasks involved opening up the living area by removing walls to create a more expansive kitchen and living space. Despite discovering a load-bearing wall, he successfully reconfigured the layout using two custom 32-by-12-inch beams from Home Depot, allowing for an unobstructed flow between rooms. The kitchen, last renovated in the late 1970s, underwent a significant refresh while adhering to budget constraints. Fawcett opted to keep the original sink and plumbing locations and avoided converting to a gas range. He creatively utilized matte black IKEA Kungsbacka cabinet doors, but elevated their appearance with professionally powder-coated handles, soapstone counters featuring a waterfall edge, and seamlessly integrated a new refrigerator and dishwasher behind custom cupboard doors, giving the space a sophisticated, European feel.


To further enhance the home's connection to its natural surroundings, Fawcett replaced all white window frames with black ones and expanded some openings to maximize views. This costly but impactful decision involved selecting Pella's fiberglass panes, resulting in a dramatic transformation that frames the outdoor scenery. He also undertook the labor-intensive task of refinishing the original hardwood floors himself, using linseed epoxy from Waterlox to achieve a natural, low-maintenance finish.
In the living room, Fawcett focused on simplifying the space. He removed a bulky insert from the original Stony granite fireplace, revealing its massive hearth opening and restoring a lodge-like feel. The home's exterior and landscaping were also integral to the renovation. Already surrounded by pachysandra plants that gave it a Japanese aesthetic, the property was named Casa Yamagoya (mountain hut). Fawcett added stone walkways and shade-friendly plantings, culminating in a new back deck for outdoor dining, reinforcing his goal of creating comfortable, timeless spaces.
#MidCenturyModern #HomeRenovation #IKEAHack #InteriorDesign #ArchitecturalPreservation #BudgetRenovation #KitchenRemodel #LandscapeDesign #BeforeAndAfter #MidCenturyModern #HomeRenovation #IKEAHack #InteriorDesign #ArchitecturalPreservation #BudgetRenovation #KitchenRemodel #LandscapeDesign #BeforeAndAfter
Toplam 0 yorum
 Henüz yorum yok
Bu da beğenebilirsiniz
20 charming midcentury kitchens, ranked from virtually untouched to fully renovated
An Under-the-Radar IKEA Hack Brand Is Behind This Kitchen’s Chic Shaker Cabinets
This New York Kitchen Stars IKEA’s Most Underrated Cabinet Design

16 Mid-Century Modern Kitchen Ideas to Steal for Your Space

Ikea kitchen ideas – 10 stylish and practical spaces to inspire

IKEA kitchen inspiration for every style and budget | loveproperty.com

Top design styles for your kitchen remodel
8 brilliant IKEA kitchen island hacks to personalise your cooking space
These 12 Kitchens Prove How Timeless Midcentury Design Is


The Rare Vintage Chrome IKEA Cabinet That People Can't Wait To Get Their Hands On

Is This IKEA’s Most Customizable Piece of Furniture?
18 IKEA Besta hack ideas – bespoke storage solutions for every room

Are Ikea Kitchen Cabinets Really Worth It For Your Remodel?

This Tiny Paris Kitchen Secretly Uses IKEA Cabinets—and It Looks So Luxe
An IKEA Hack Disguises the Not-So-Pretty Stuff in This $11K Kitchen Remodel

How to Buy a Kitchen From IKEA—and When to Look Elsewhere
IKEA kitchen island hacks - 10 amazing overhauls to make your home look interior designed


12 Modern IKEA Items That Could Totally Pass For Vintage
8 mid-century modern kitchen ideas that feel so contemporary and design-forward – 'they're timeless'
Tricks To Make IKEA Pieces Look Like Mid-Century Vintage