1/10
The Magic Touch: 19th-Century Cape Cod Farmhouse by Kyle Timothy Home
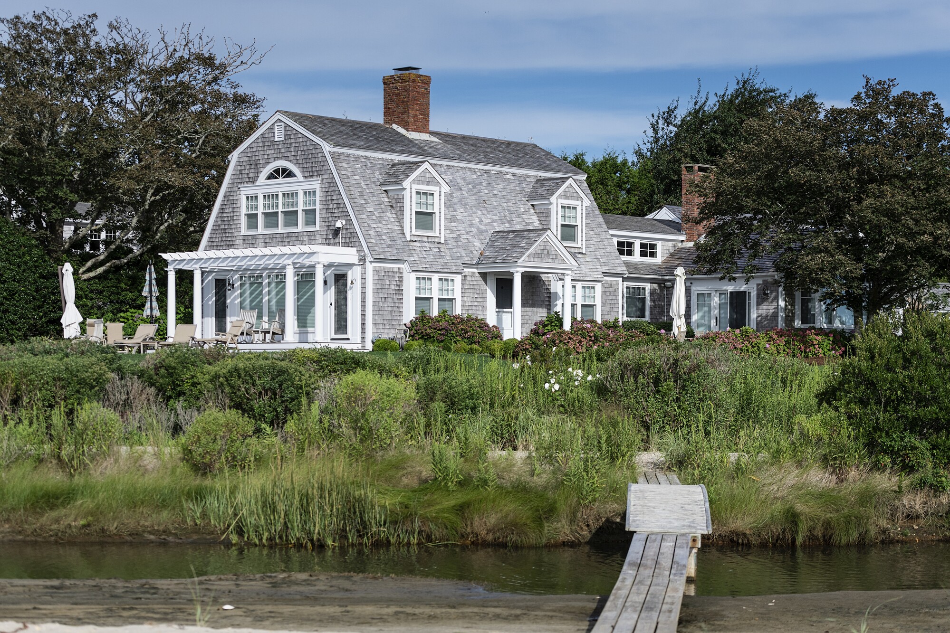
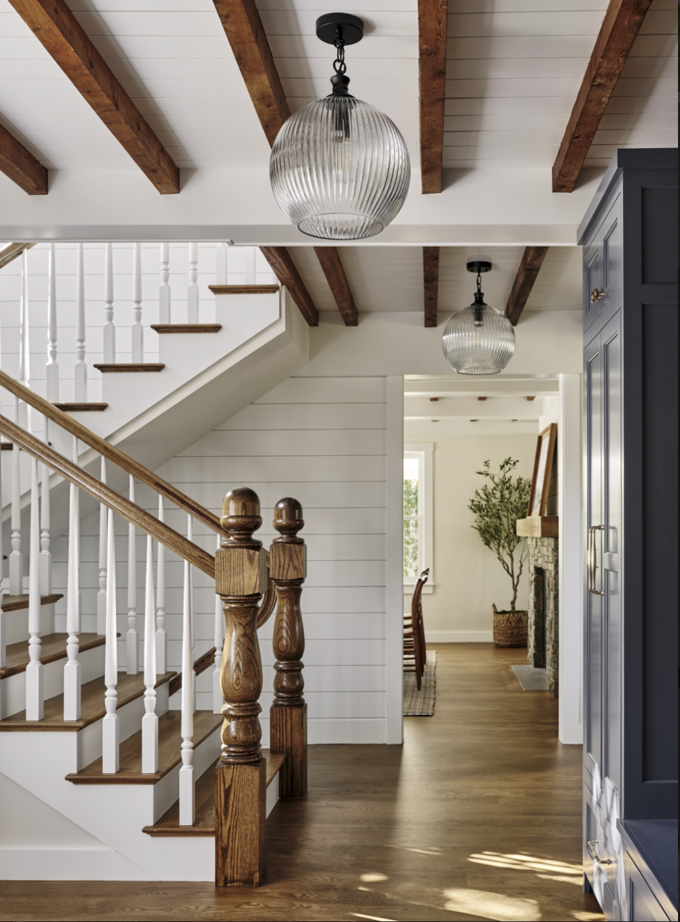
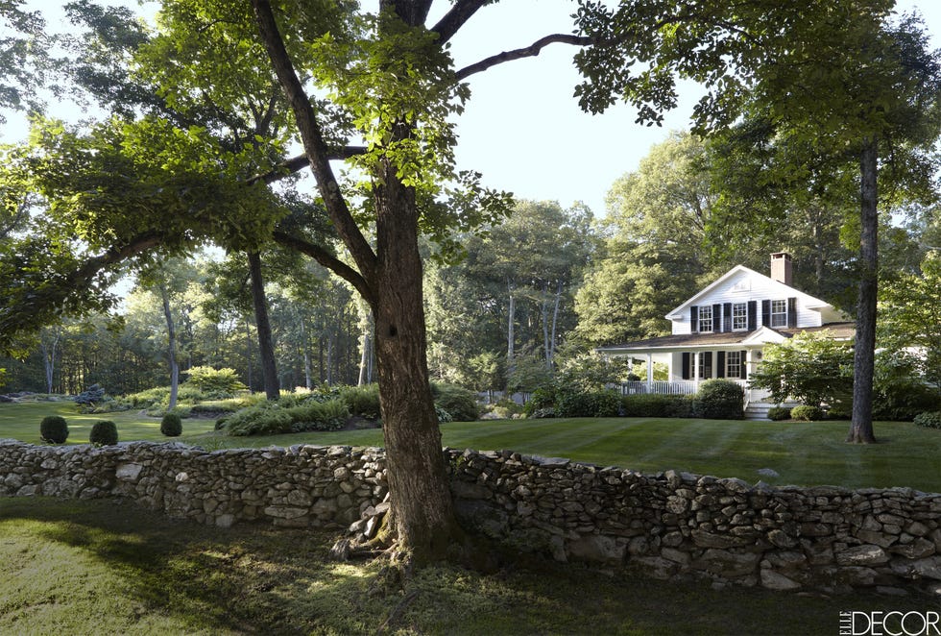


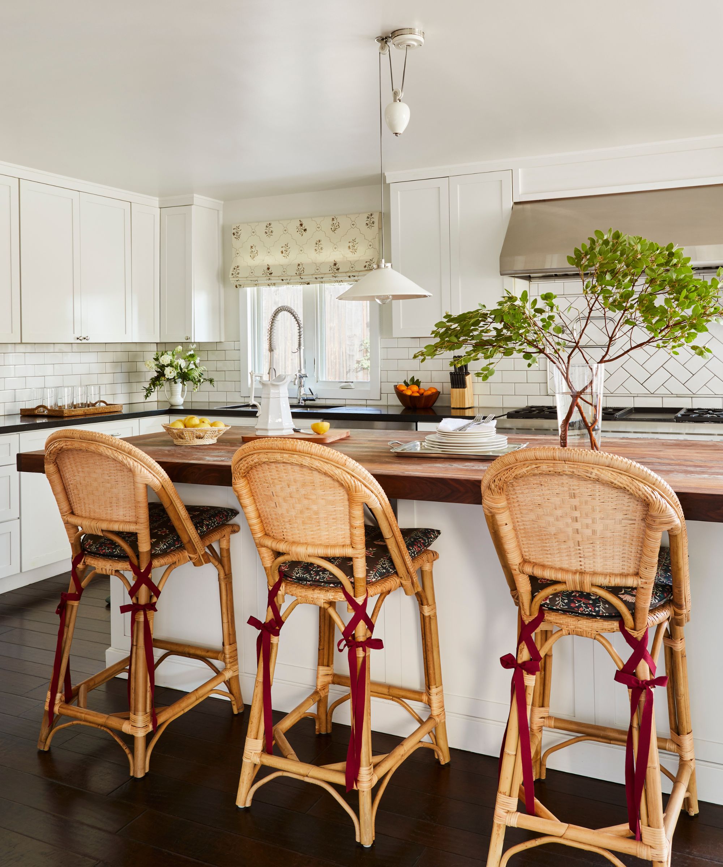
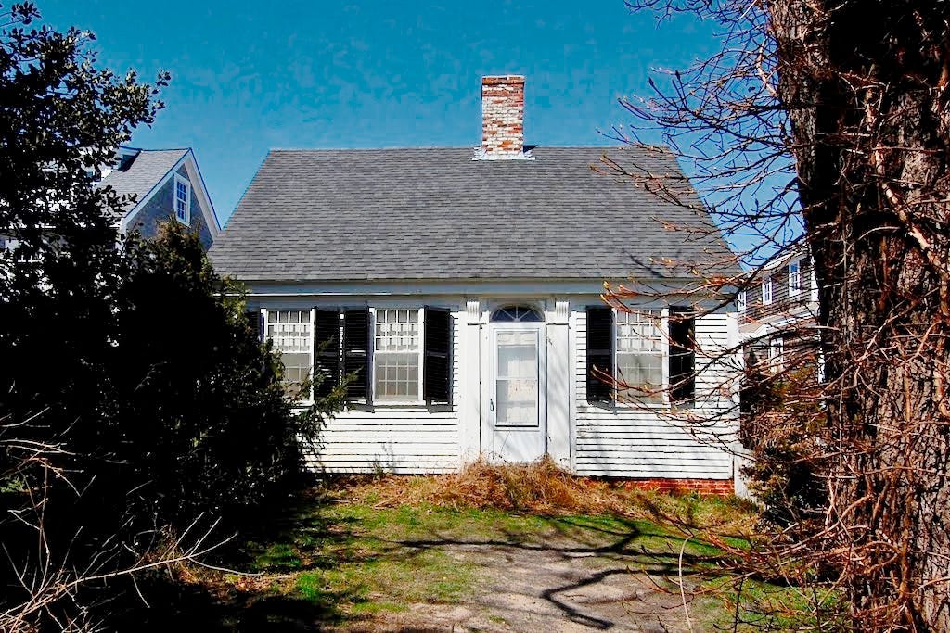
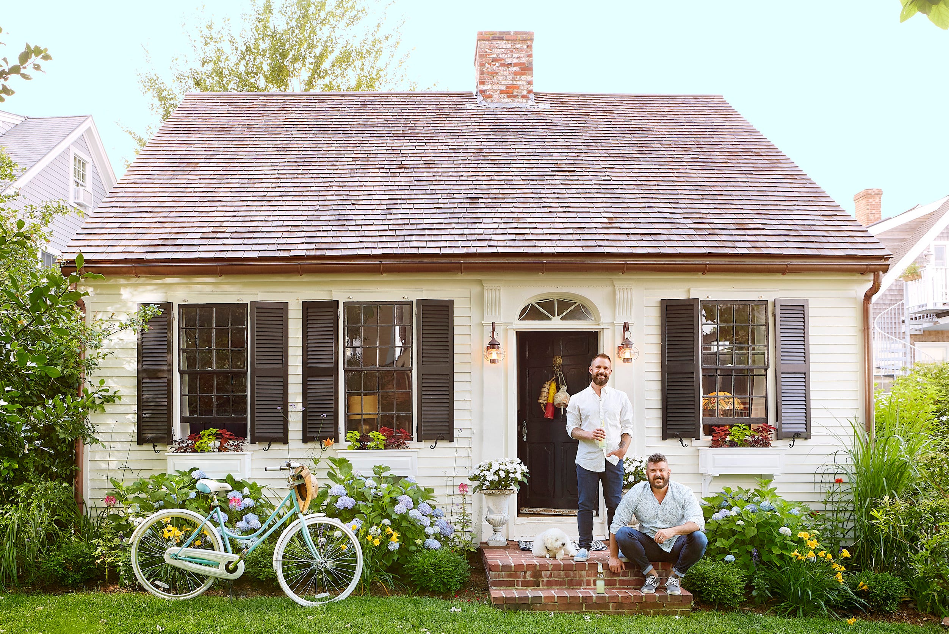
A New York family, after 14 years of renting a 19th-century cottage in Orleans on Cape Cod, decided to purchase the property when it went up for sale. They affectionately referred to their vacation spot as the "Magic Farm" due to its secluded acreage and the cherished memories formed there. Upon acquiring the property, the family, seeking a more spacious home for their extended family, engaged Polhemus Savery DaSilva Architects Builders from Chatham, with Senior Designer Sharon DaSilva leading the architectural design. They aimed for a larger home that wasn't overly grand, honoring the original cottage's history by blending iconic New England farmhouse architecture with shingle-style elements. The new 4,271-square-foot structure features a gracious entryway and wide hallways, ensuring a comfortable flow throughout the space. New York-based interior designer Kyle Timothy Blood was brought in as the project manager, tasked with creating an interior that felt both open for entertaining and cozy for family life, while keeping it unfussy. The design incorporated practical elements such as an informal wraparound porch with cedar-clad walls, easy-to-clean porcelain floors in high-traffic areas like the mudroom, bathrooms, and pool house, and durable outdoor fabrics for kitchen seating.
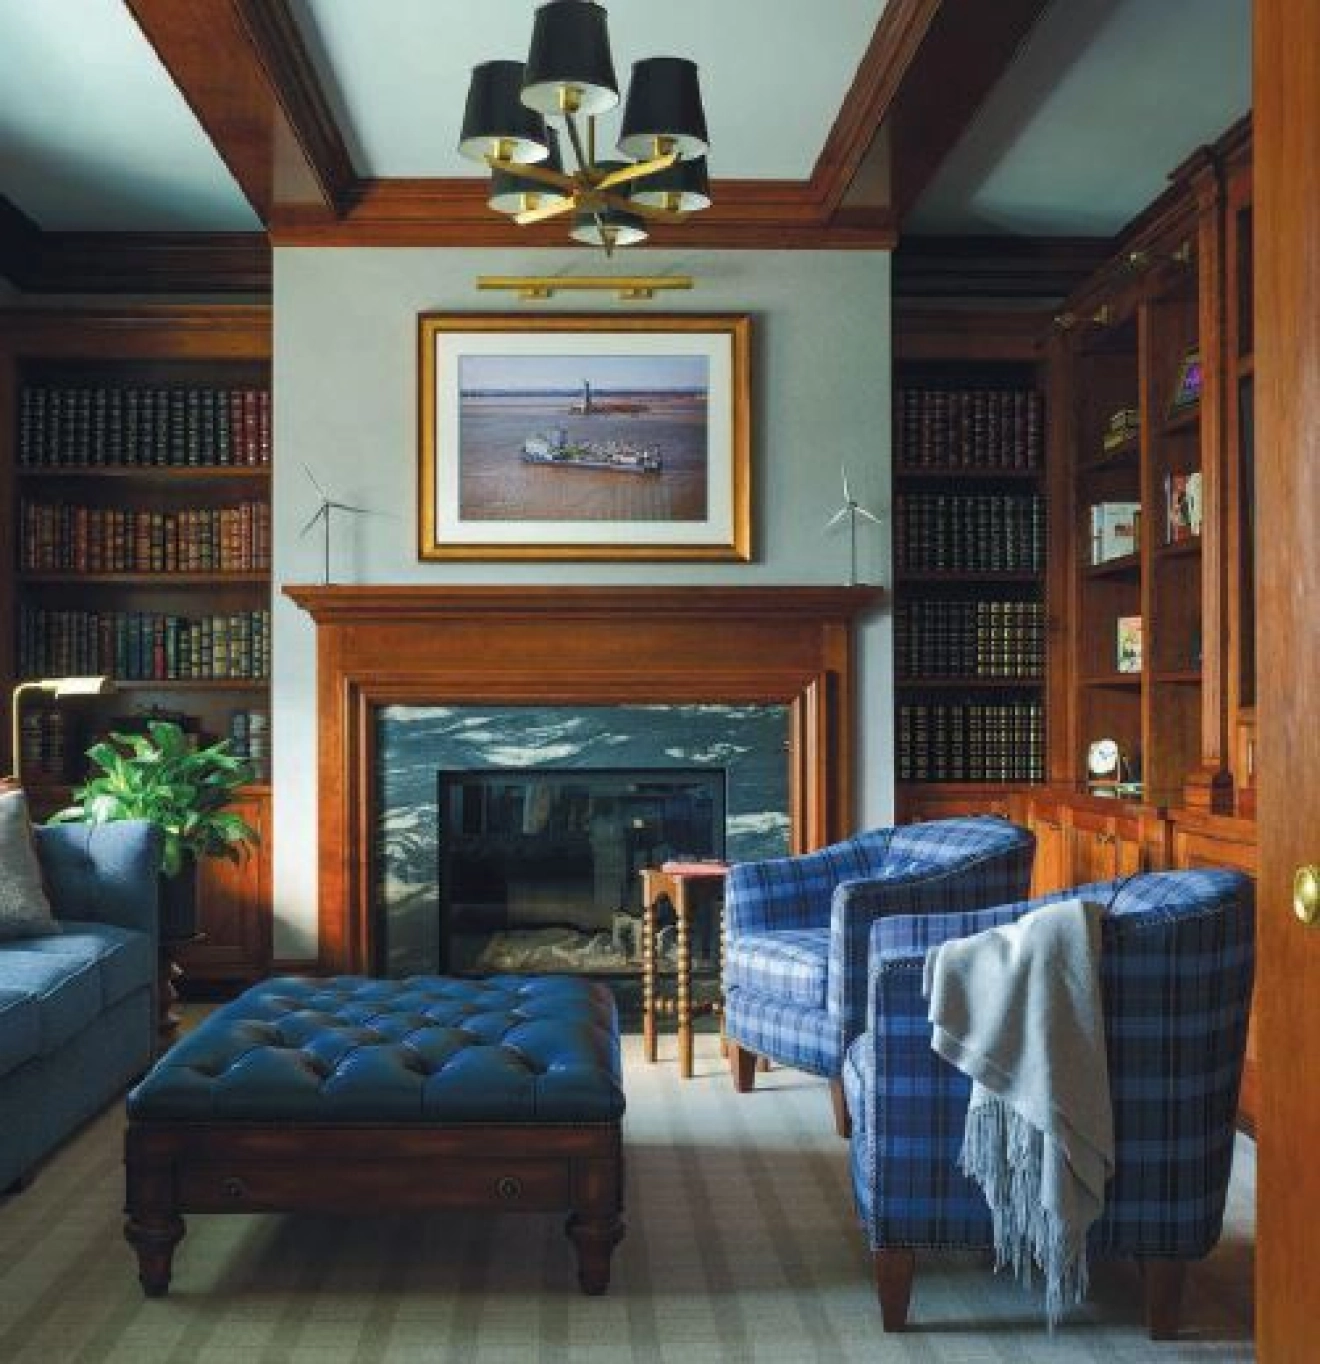

Blood's interior palette was inspired by an Ocean Blue travertine slab used for the fireplace surround, which dictated the sophisticated earth tones used throughout the home. A handwoven natural wool rug further complemented this central design element. A unique request from the homeowners was a Moroccan-themed master bathroom. Blood undertook extensive research into Moroccan design, resulting in a stunning interpretation of classic Casablanca chic. The master bath is divided into four distinct areas—tub, shower, water closet, and vanity—each subtly differentiated by variations in tile patterns. Lattice panels, hand-carved in Morocco in the mosharabi style, were incorporated into certain doors to provide light and privacy. The walls and floor of the master bath are adorned with zellige tile, intricate geometrical terra-cotta-and-enamel mosaics set into plaster.
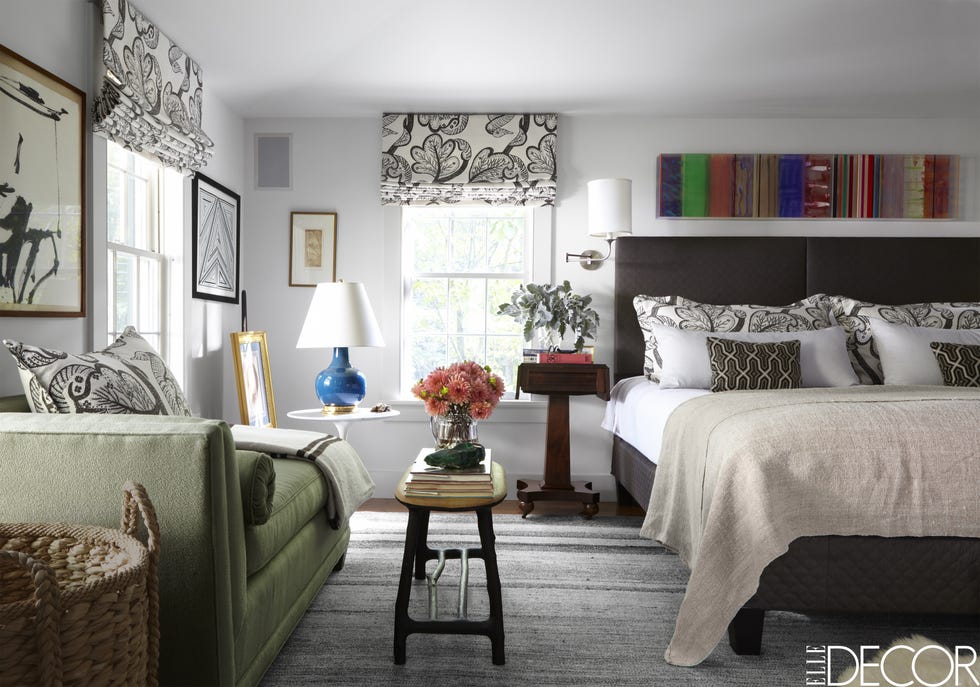
Bridging the aesthetic of the elaborate Moroccan bathroom with the coastal Cape Cod setting for the master bedroom presented a design challenge. Blood addressed this by integrating understated North African elements, such as medallion-patterned drapery, a geometric cowhide rug, an ikat-upholstered headboard, and nightstands with stamped metal fronts, into the space. The design team also paid homage to the original 19th-century rental cottage. Custom millwork above the new fireplace mantel echoes the original cottage's design. Additionally, a tower featuring a screened porch on the first floor and an upstairs sitting area was inspired by a distinctive lighthouse-shaped addition to the old cottage from the 1960s. The landscaping was intentionally kept simple to preserve the rural ambiance of the property, with planting beds strategically placed for privacy and grass extending directly to the front porch, surrounded by trees, including a century-old maple. This thoughtful design approach created a serene and unexpected retreat, truly embodying the spirit of their beloved "Magic Farm."
#HomeDesign #CapeCodArchitecture #InteriorDesign #FarmhouseStyle #MoroccanBathroom #CustomMillwork #CoastalLiving #LuxuryHome #RenovationProject #HomeDesign #CapeCodArchitecture #InteriorDesign #FarmhouseStyle #MoroccanBathroom #CustomMillwork #CoastalLiving #LuxuryHome #RenovationProject
Toplam 0 yorum
 Henüz yorum yok
Bu da beğenebilirsiniz
Even DIY Skeptics Will Be Inspired By This Cape Cod Home Makeover

Modern sophistication and historic charm are balanced to perfection in this historic farm property

Hot Property: Rustic-contemporary home near Traders Point Creamery
A Cape Cod Cottage Gets a Makeover
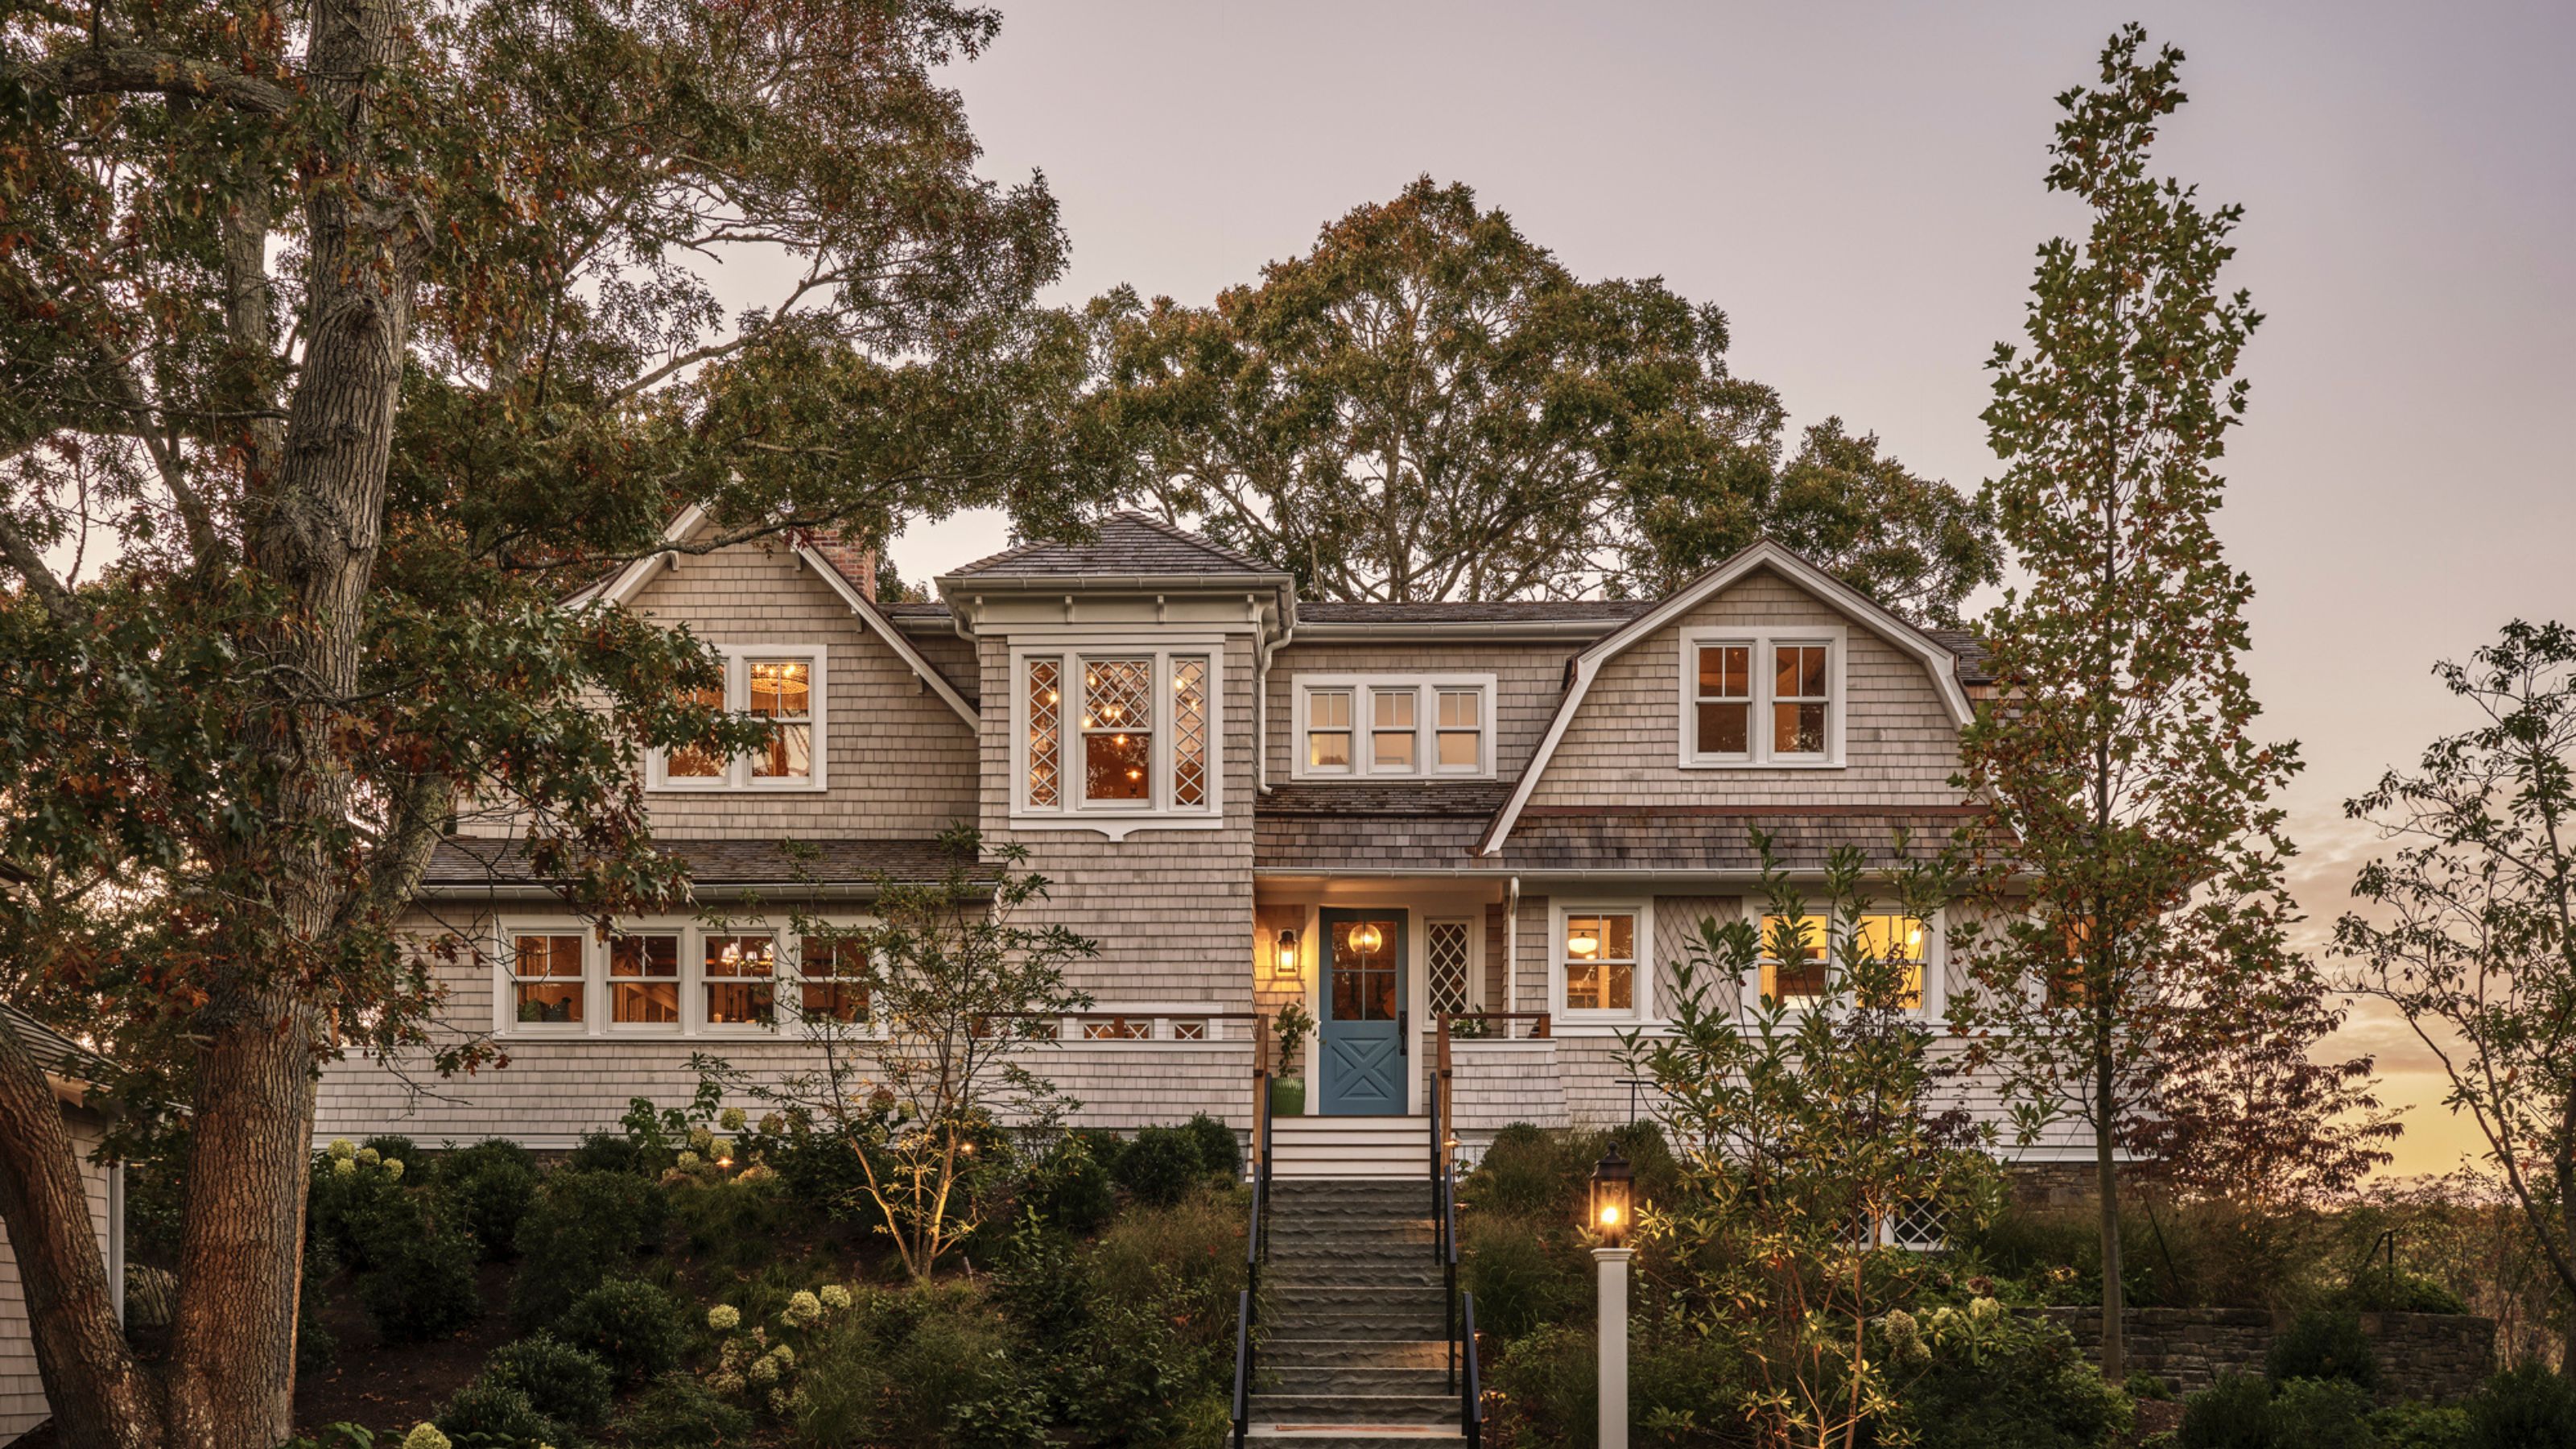
Cape Cod Style Houses Are So Charming — This New England Architect Knows What Makes Them Feel Special


Kootenia Homes Masters the Classic Farmhouse with a Contemporary Twist

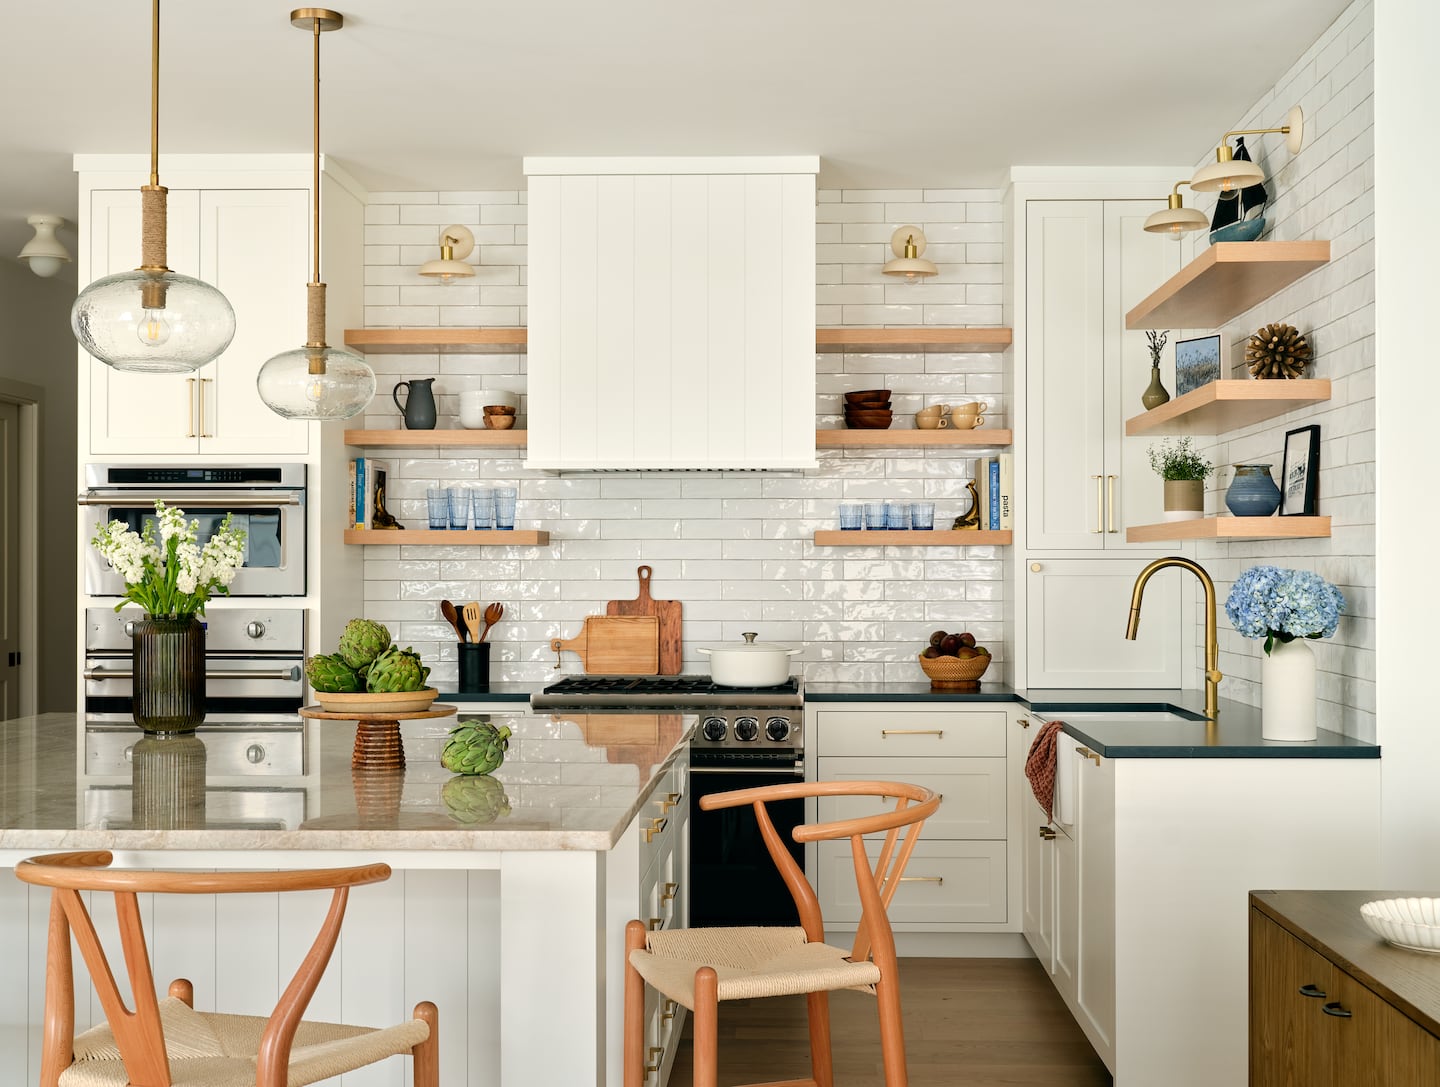
Tips for making a kitchen with no direct sunlight seem bright and airy


A Connecticut Home With A New Take On Traditional

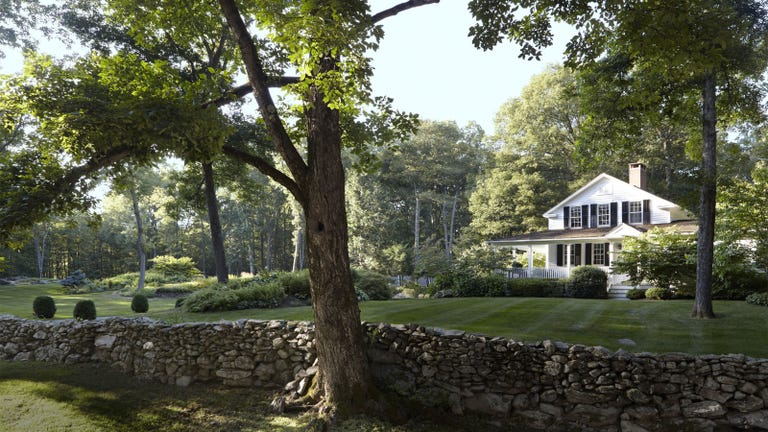
HOUSE TOUR: A Colonial Connecticut Home That Embodies Country Life


18th-Century Lumberton Farmhouse Gets an Eclectic Makeover

This Renovated Homewood Ranch Home Tells a Beautiful Story

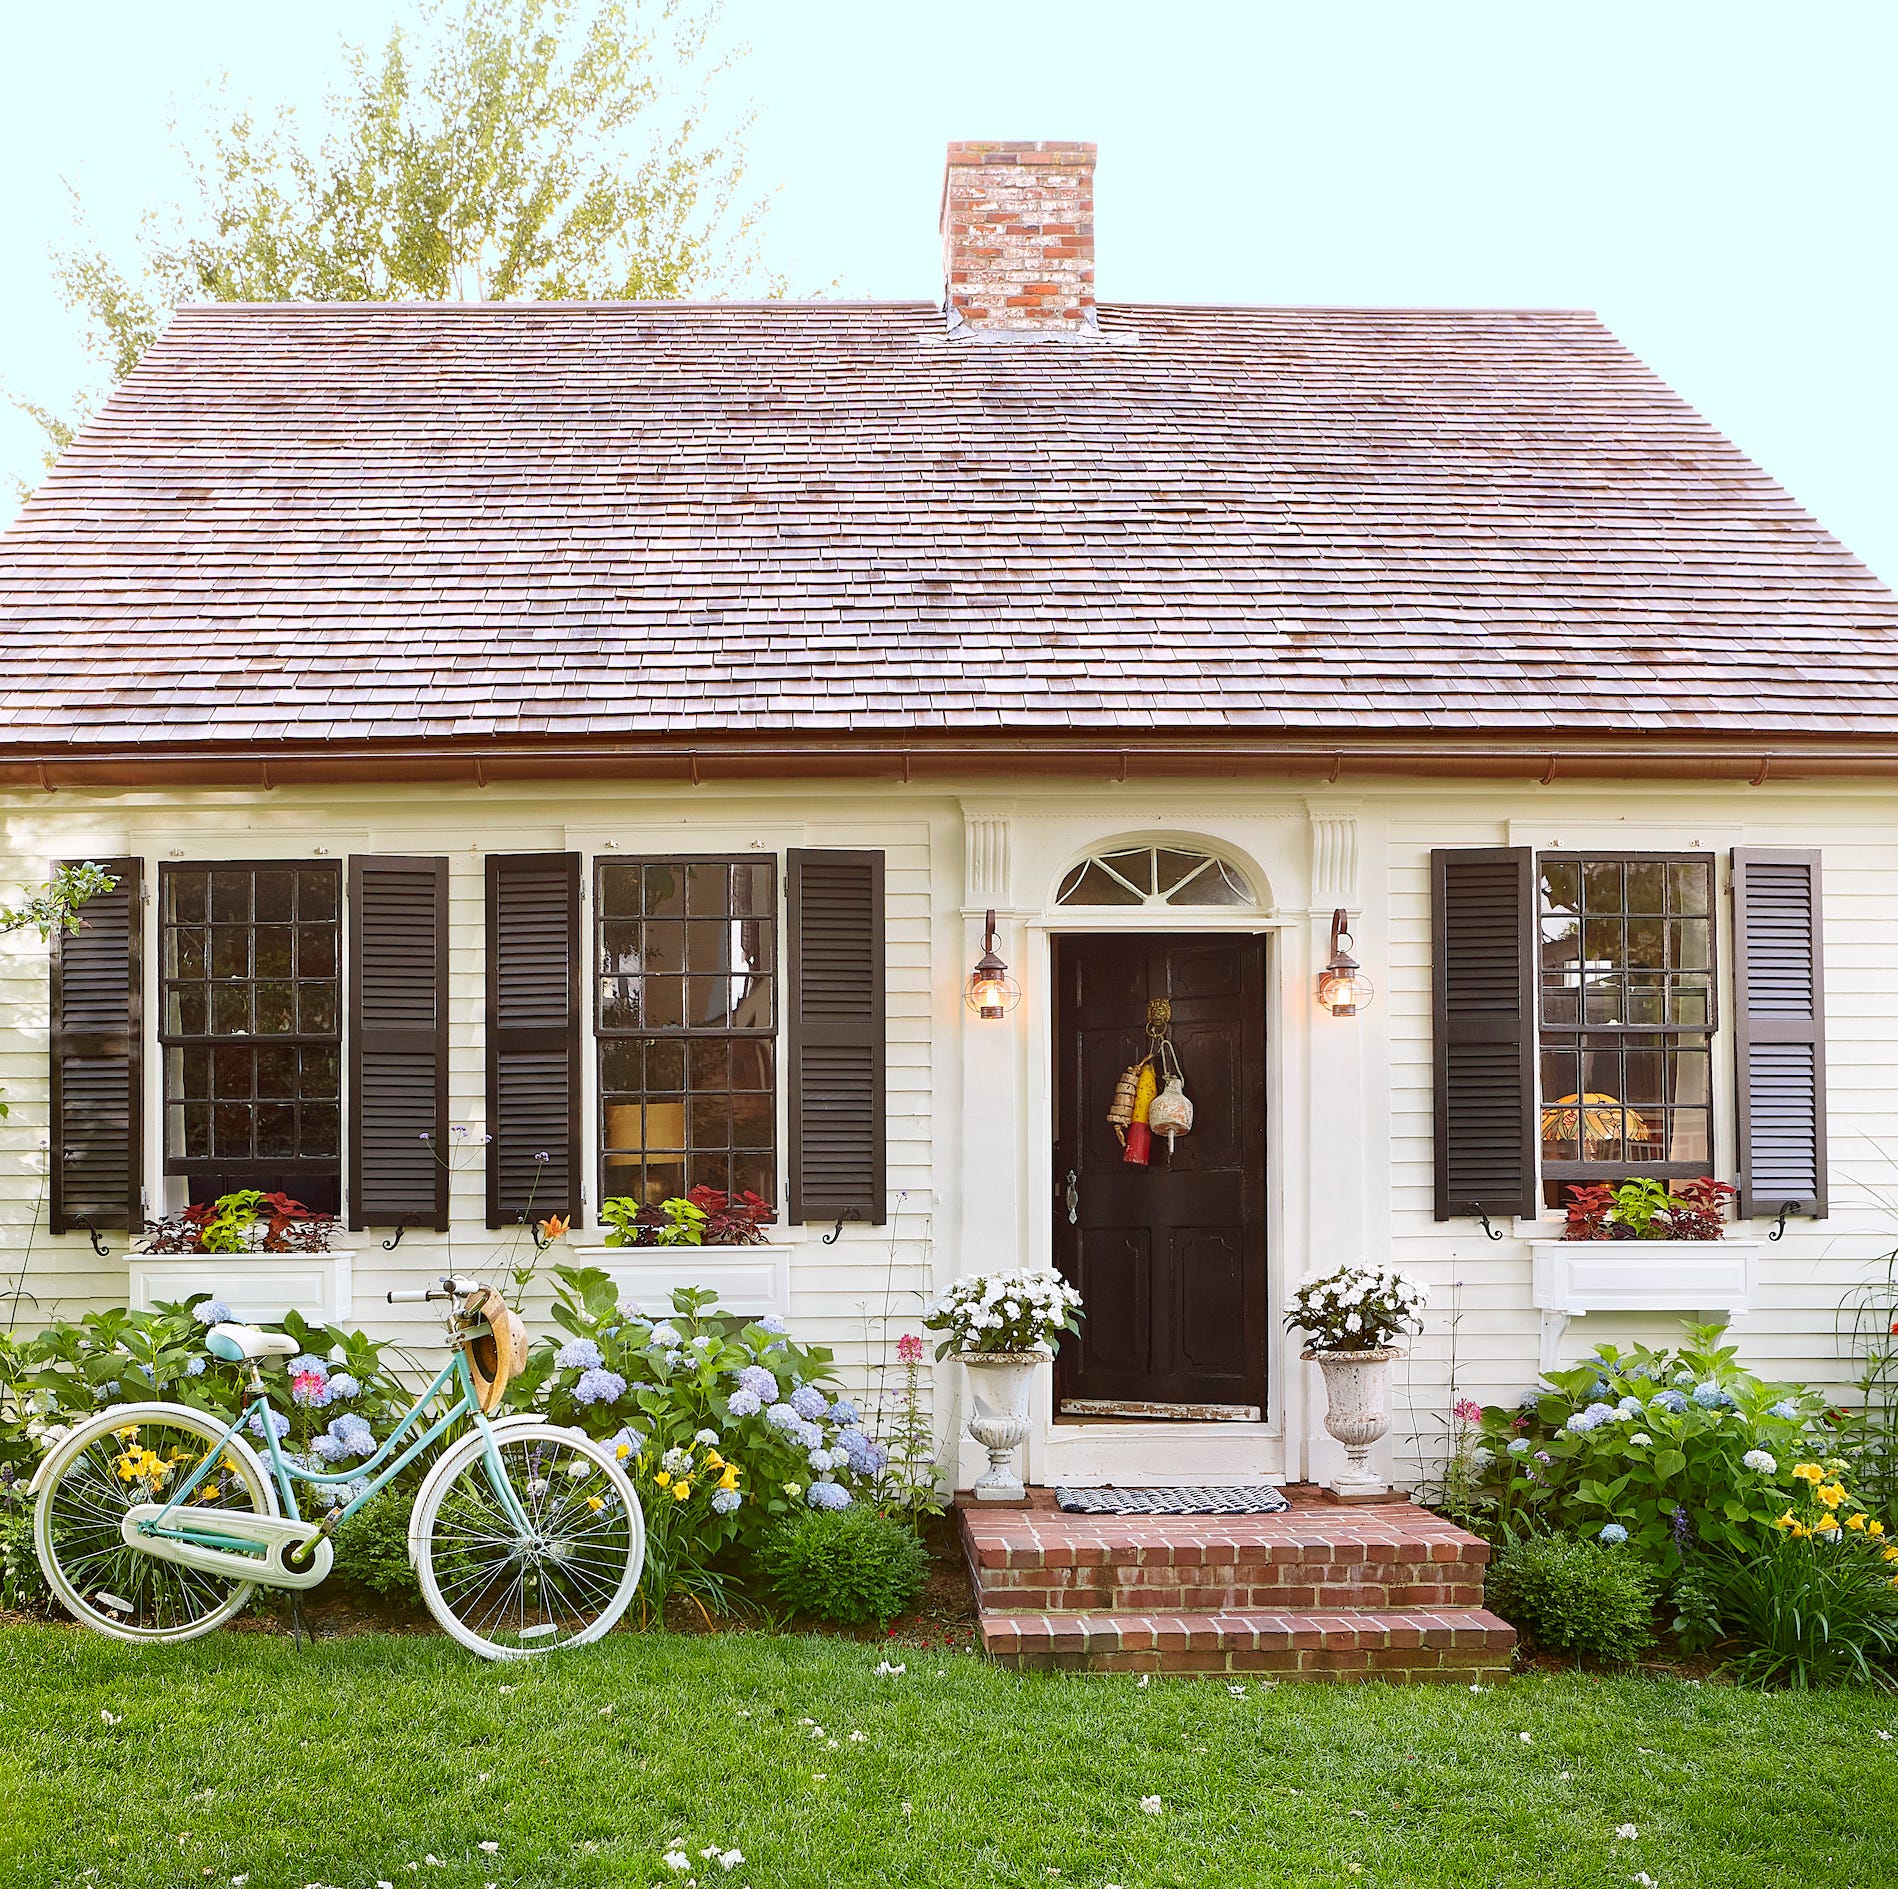
Before and After: A Quaint Cape Cod Cottage Is Rescued from Disrepair
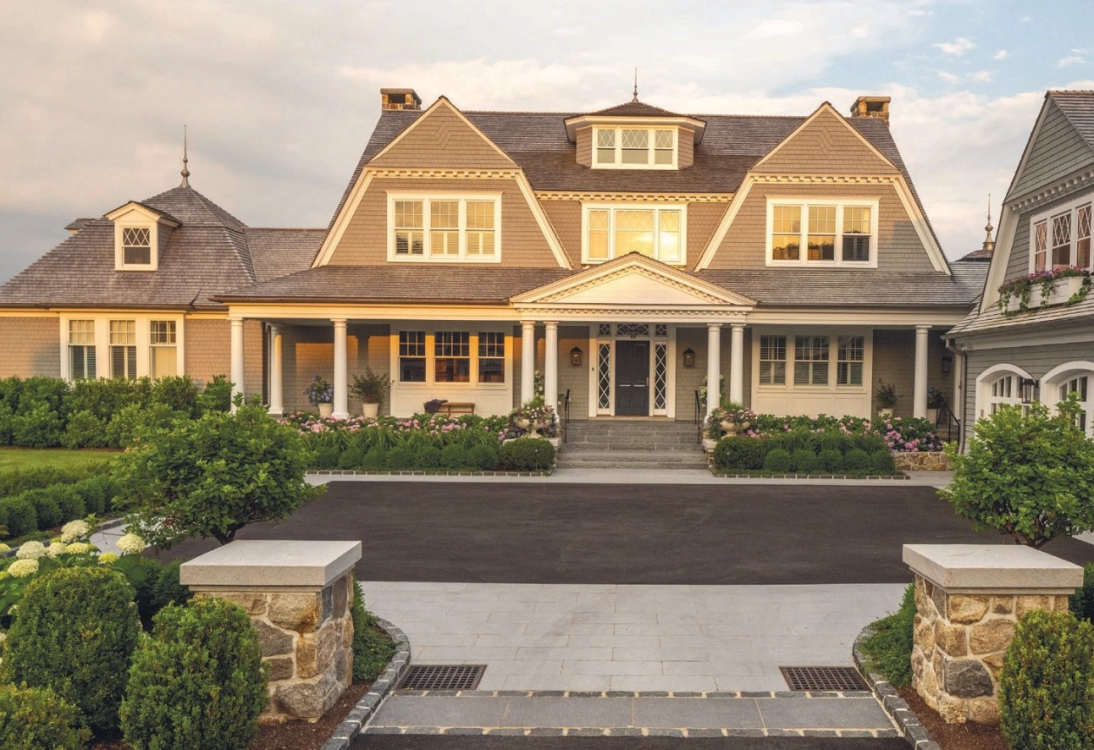
Best Traditional Home 2025: Coastal Charm by Mark Finlay

Natural and industrial elements combine in this contemporary farmhouse home
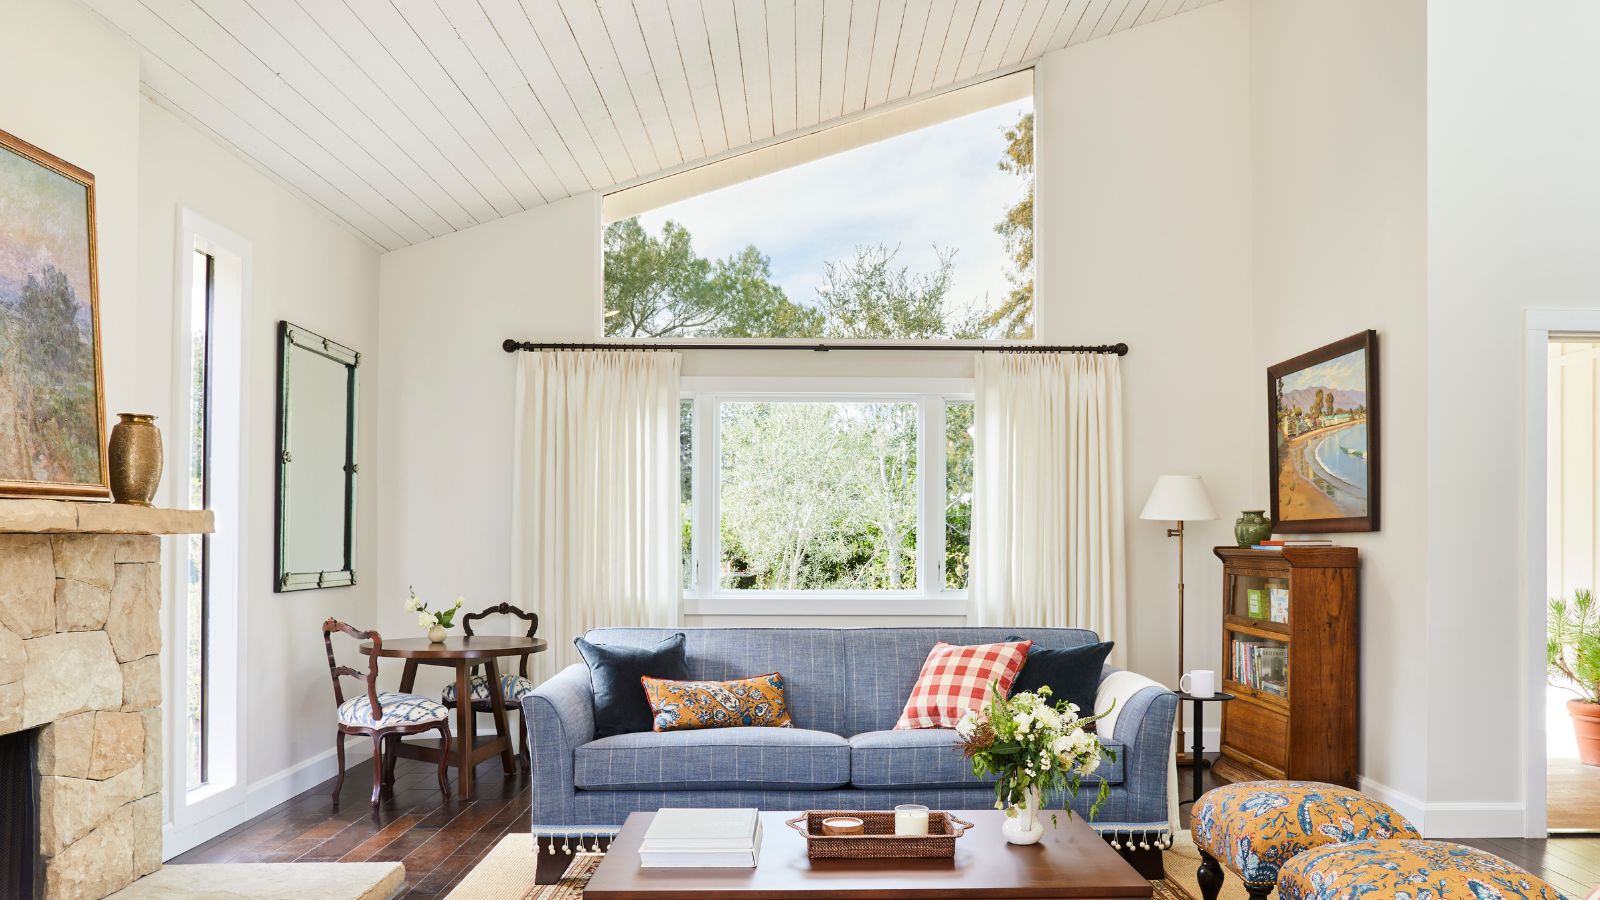
Fans of traditional British coastal style will all love this bright, pretty Californian home
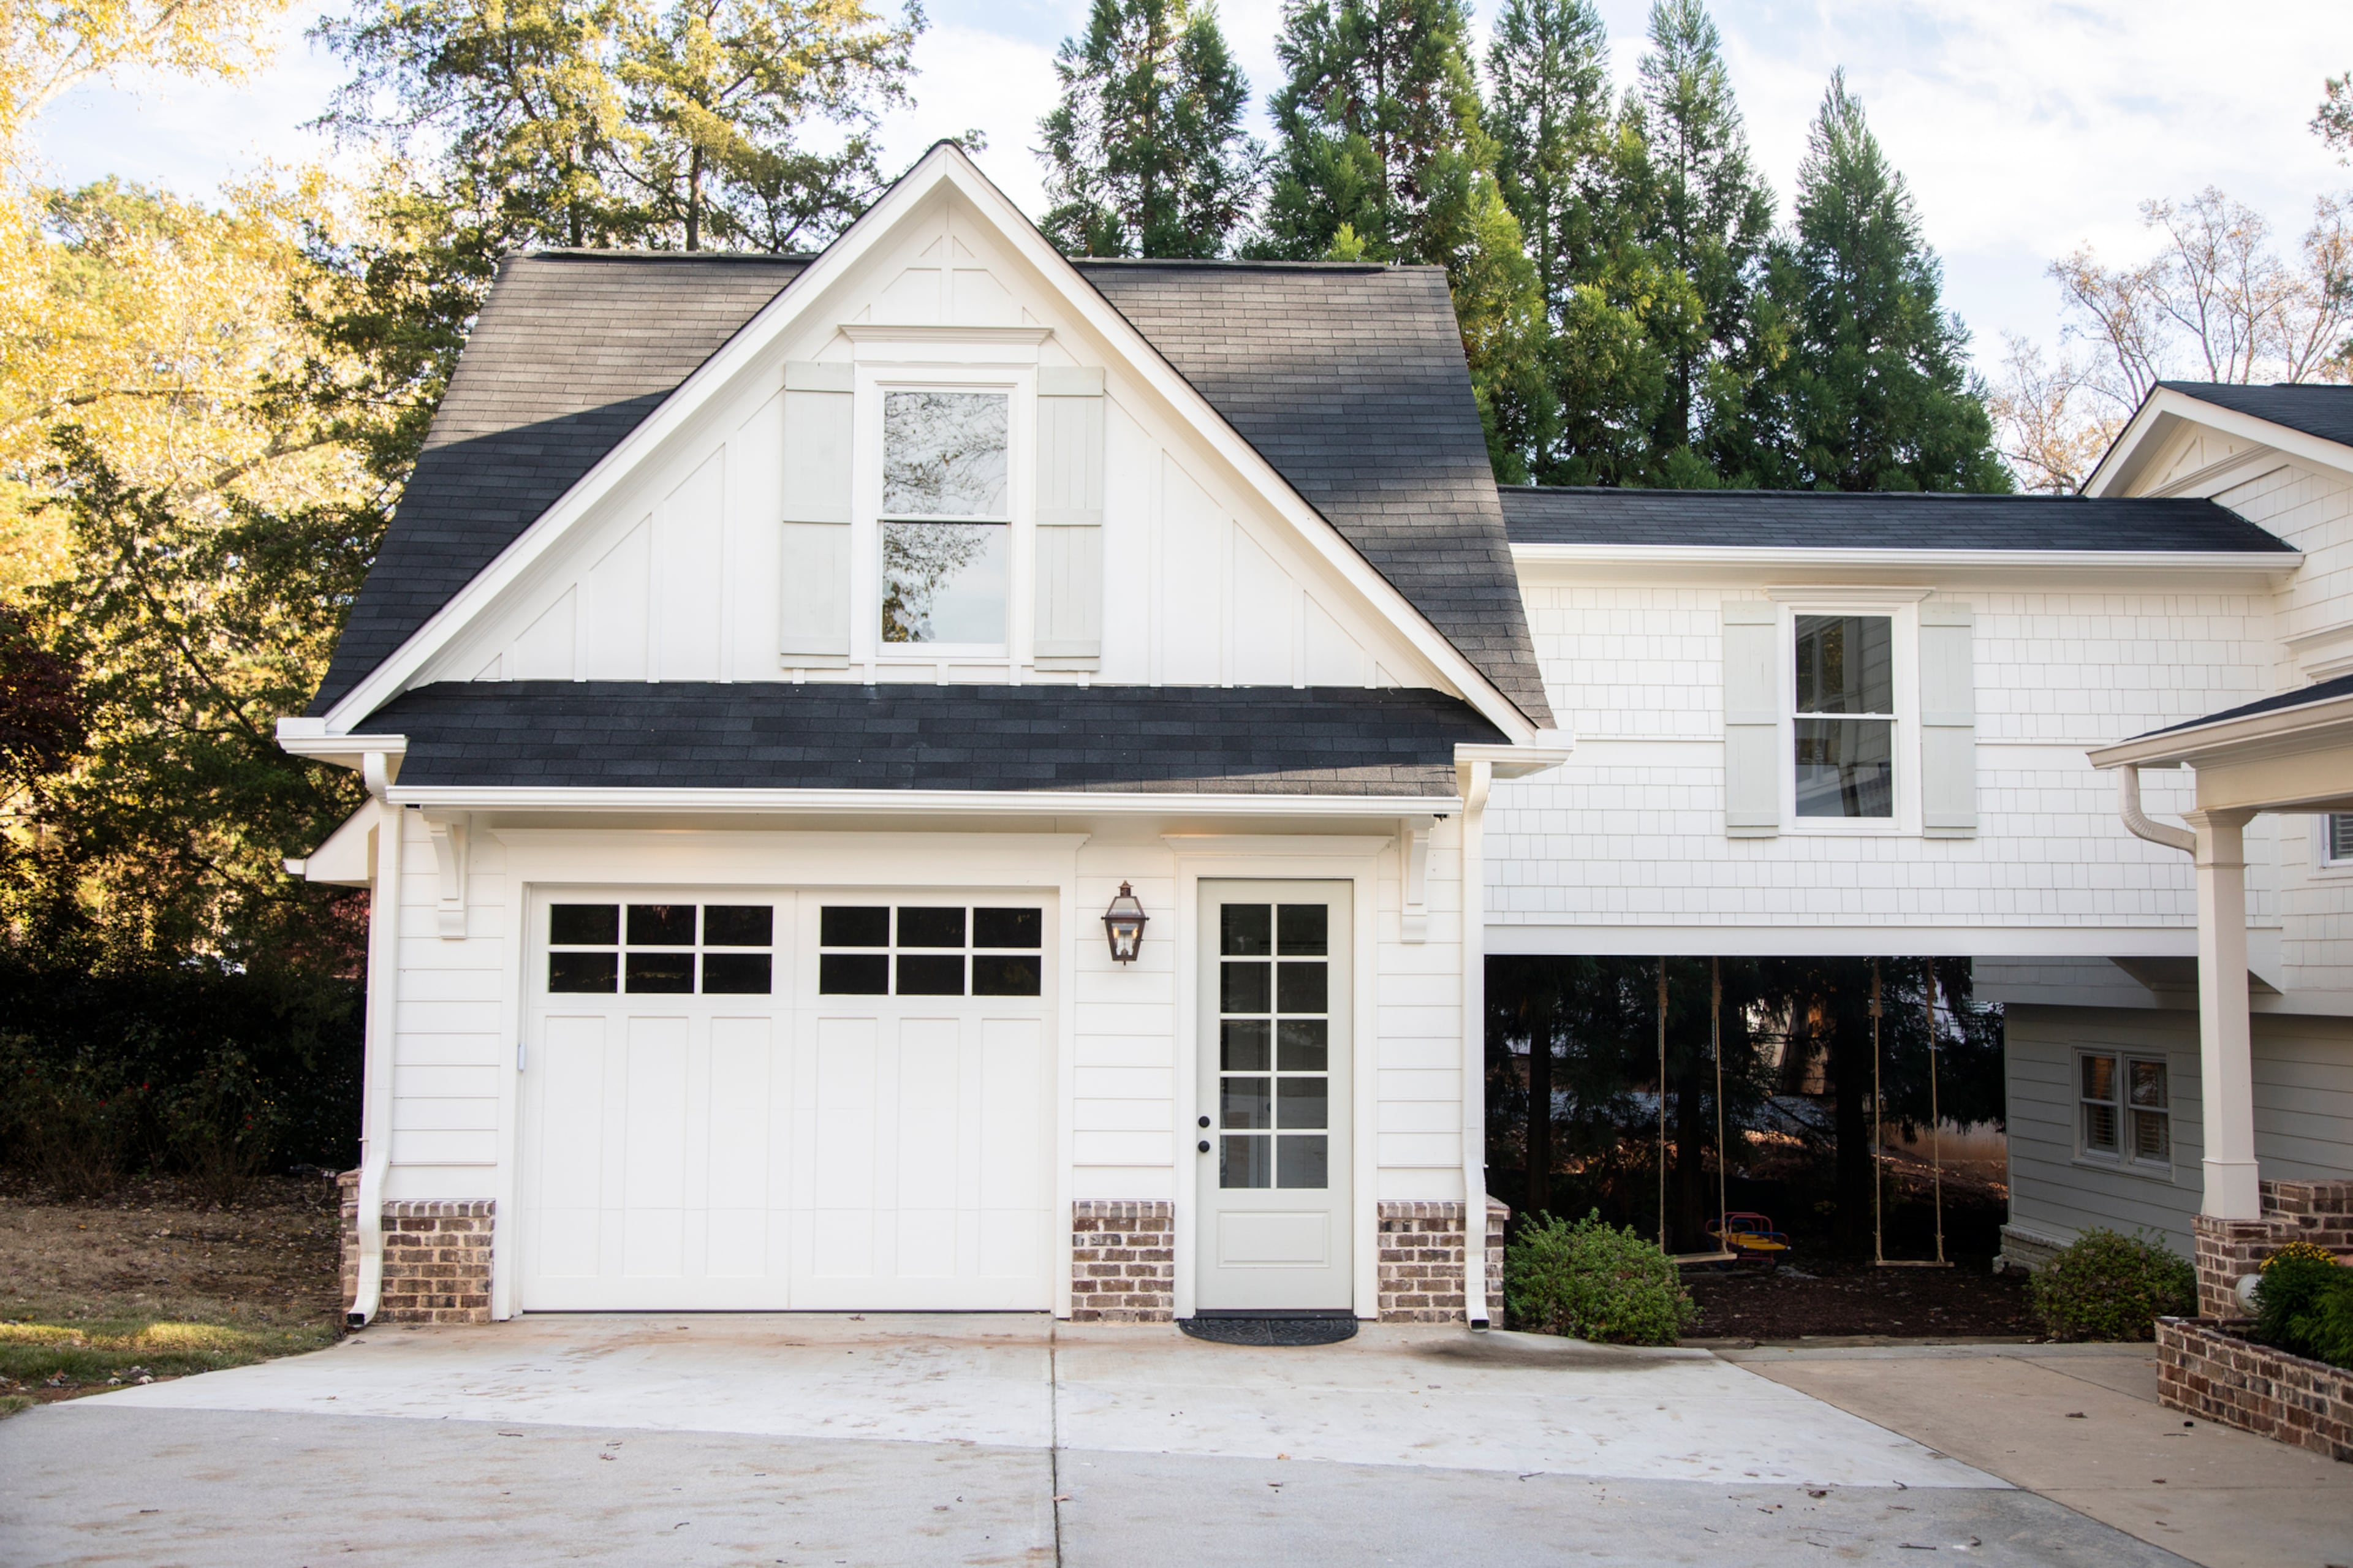
Cobb County family plans to ‘make memories’ in converted farmhouse-style home
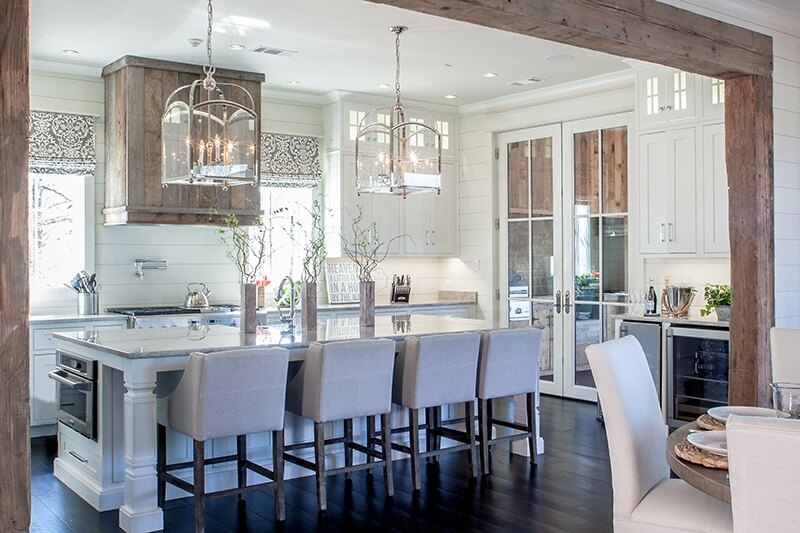
Rustic Elegance Overflows in This Beach House … on Pickwick Lake

This idyllic West Coast newbuild has a classic interior with an East Coast vibe

Inside Martha MacCallum's Cape Cod Escape
Charlestown home built on family foundation