1/10
Sliding Doors in Houses with Interior Courtyards
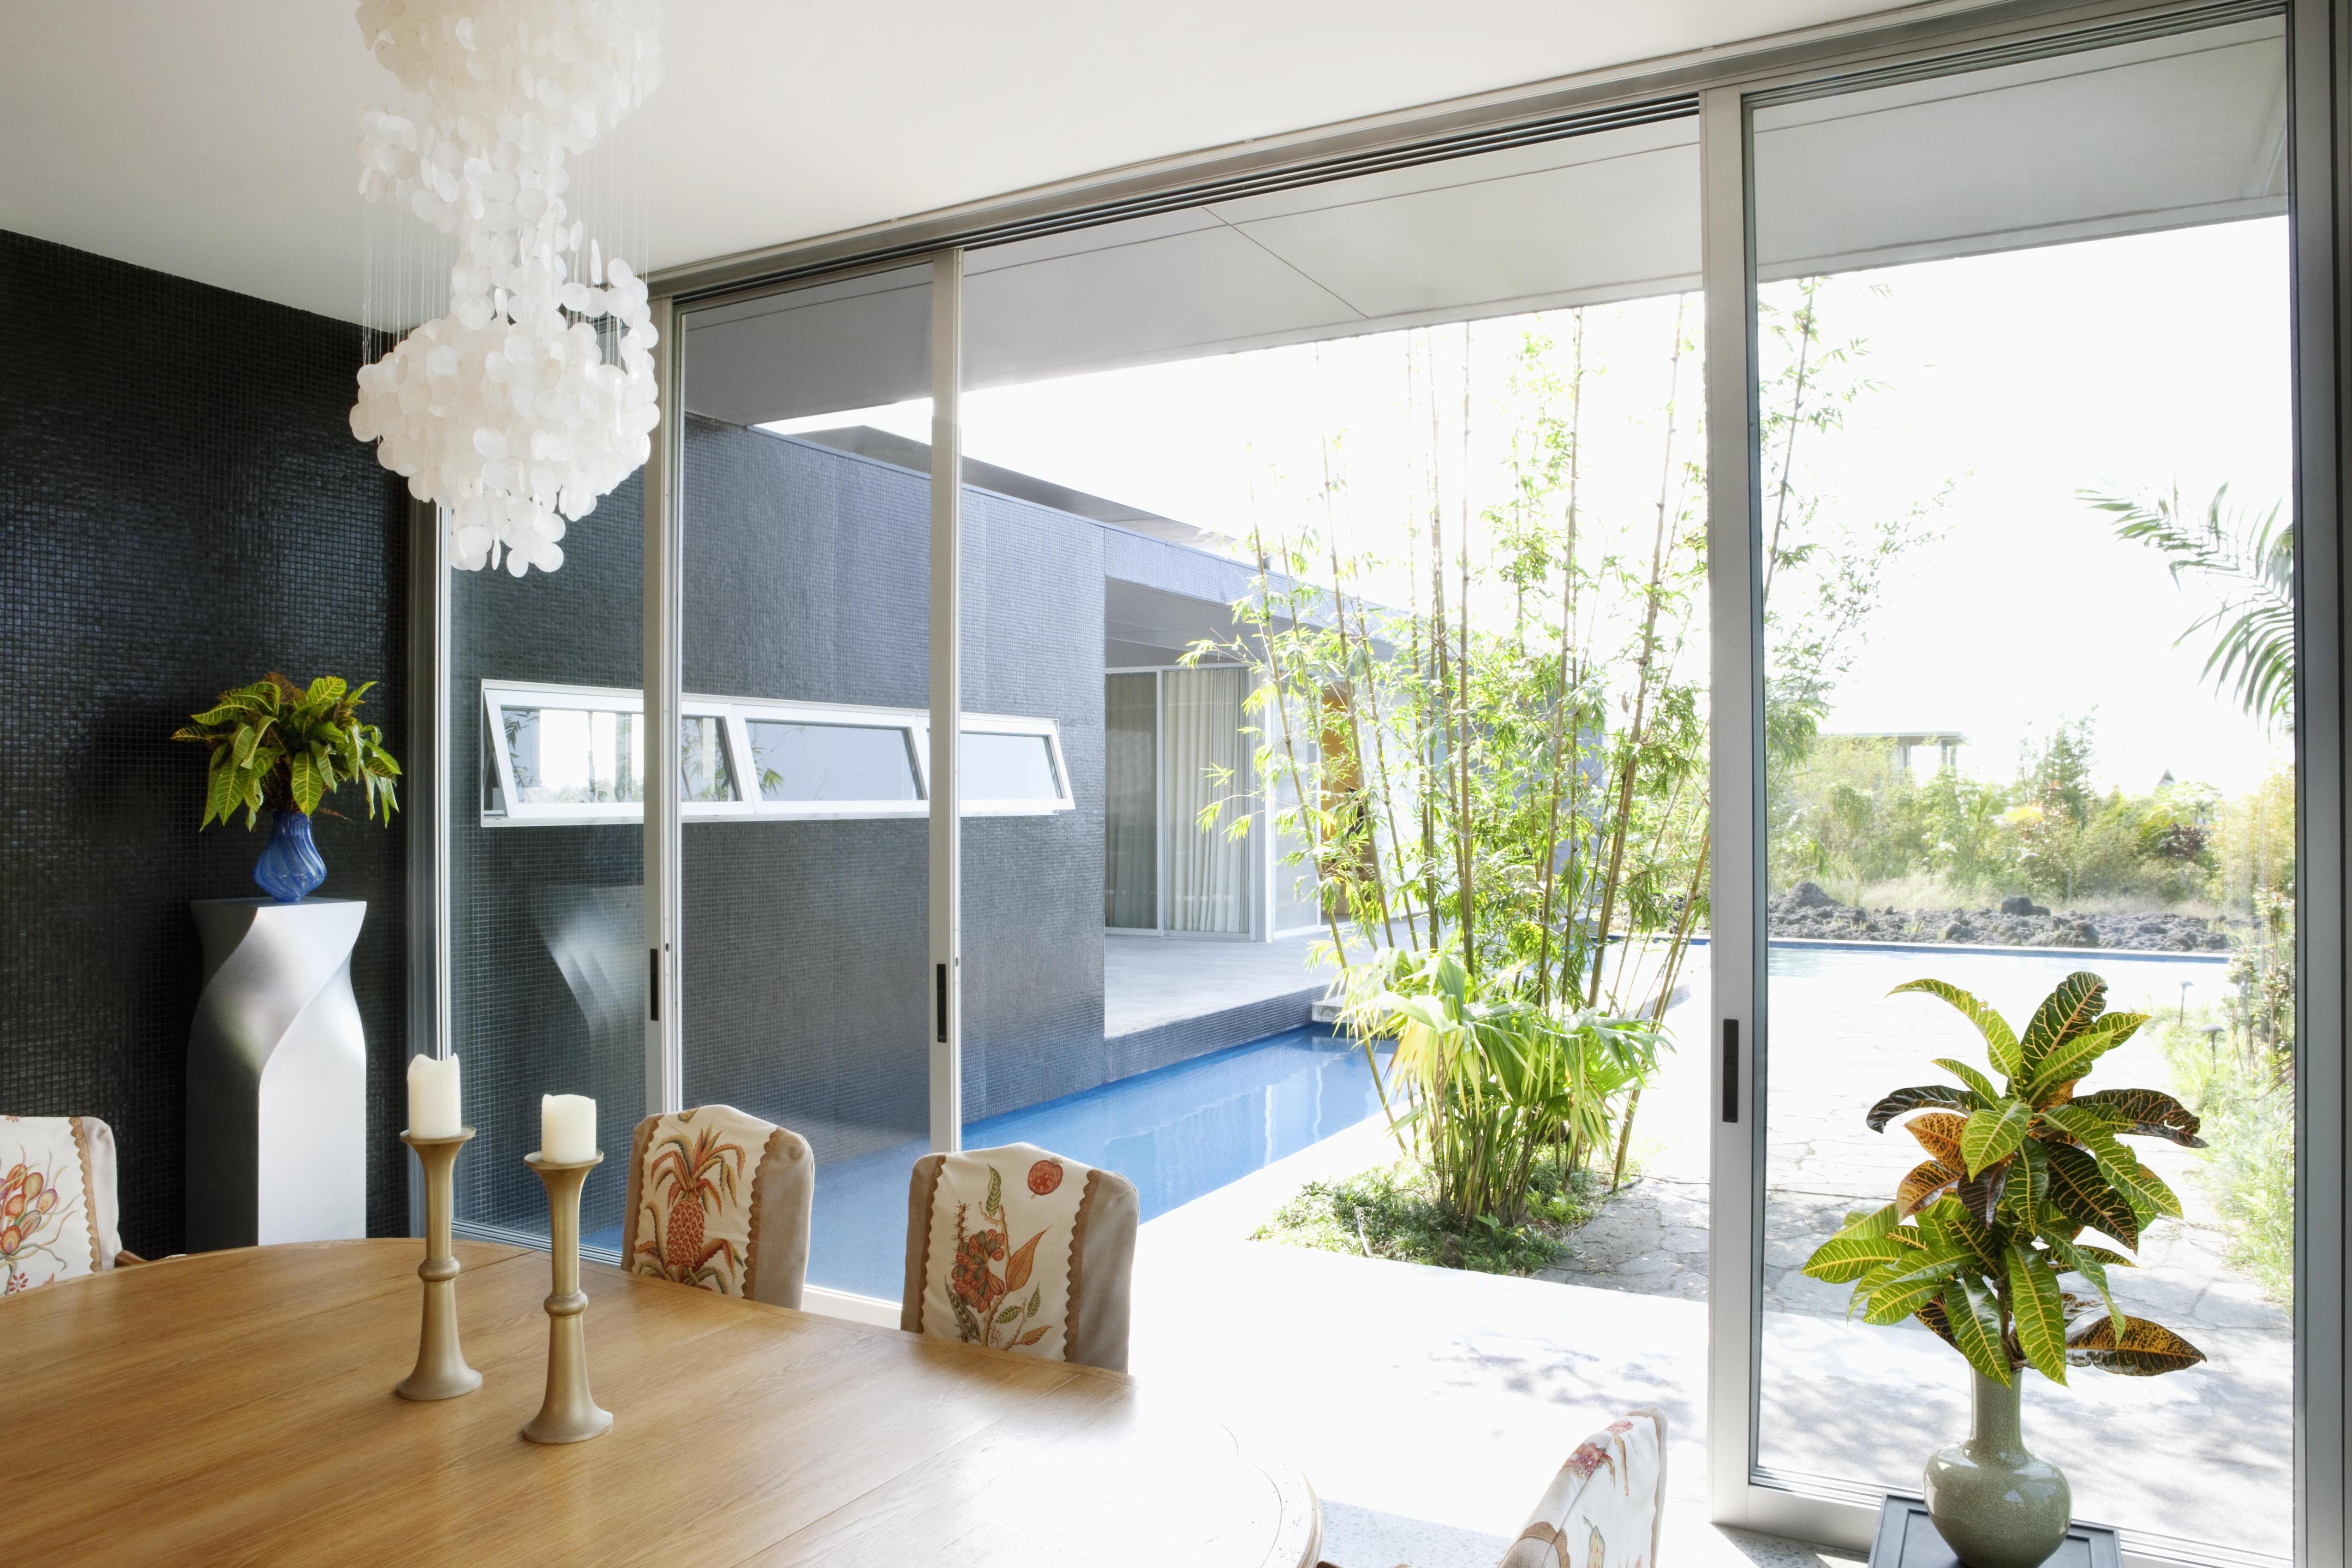
This article explores the architectural application and benefits of incorporating interior courtyards with sliding doors in residential designs. Interior courtyards, a common feature in traditional architecture, particularly in warmer climates, serve multiple functions. They create introverted, safe, and sometimes sacred spaces, acting as gathering areas while providing natural light and ventilation to the internal spaces of a home. The integration of sliding glass doors is crucial for establishing a seamless and functional relationship between these indoor and outdoor environments. The article presents five distinct projects that exemplify the effective use of sliding glass doors to achieve this integration.
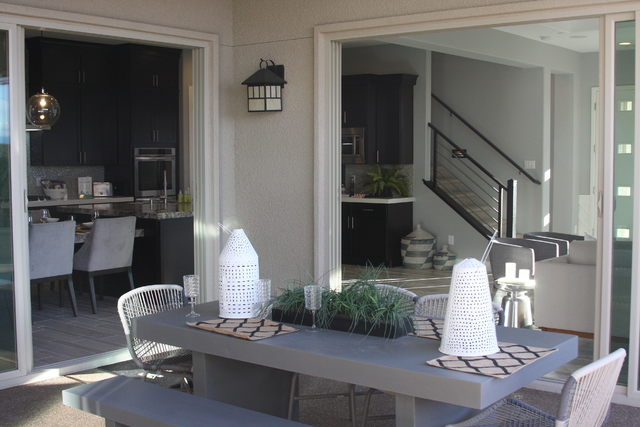
The first project, an O-shaped house called 'An Oasis in the Desert' by The Ranch Mine in Phoenix, Arizona, demonstrates how a courtyard can create a microclimate in an extreme desert environment. Spanning 4,090 square feet, the house utilizes Western Window Systems' Series 600 Multi-Slide Doors and Series 600 Window Walls to connect the interior with the central courtyard, which also functions as a safe space for pets. The design emphasizes natural ventilation and employs low-E, argon-filled glass to mitigate high temperatures and reduce energy consumption.
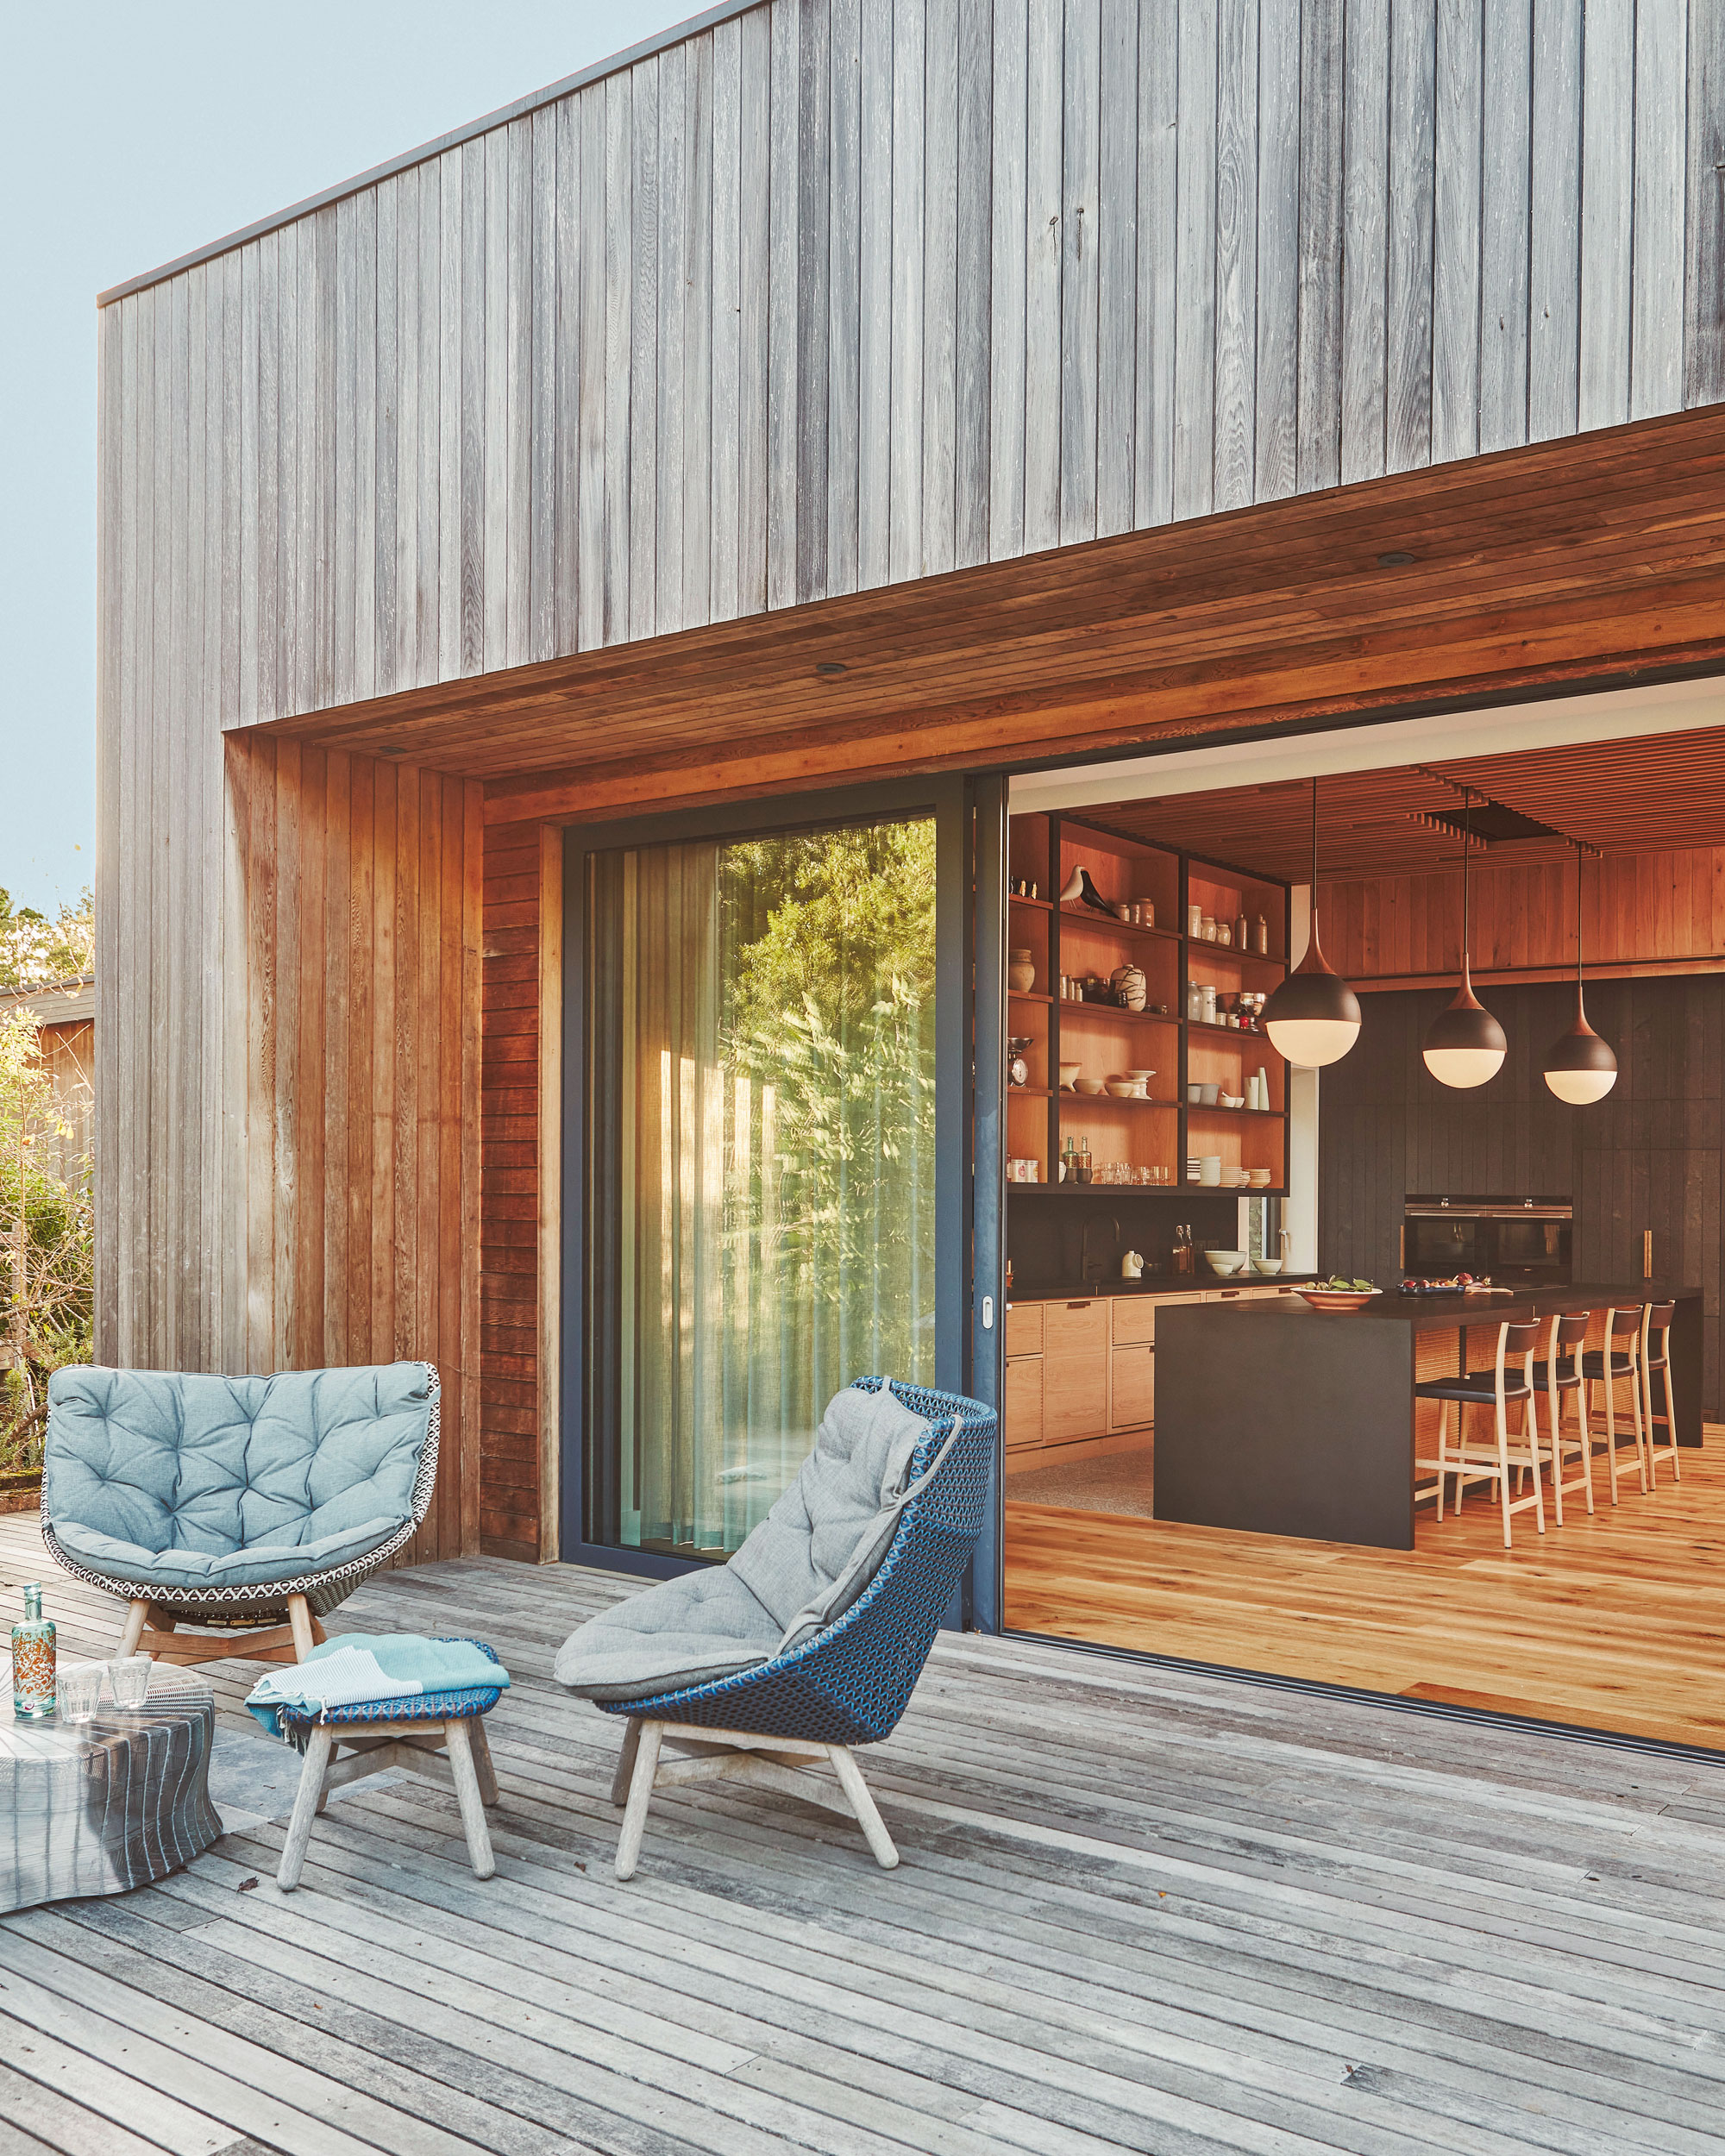
The second example features a small prefabricated waterfront residence in Long Island, designed by Resolution: 4 Architecture. This project highlights economic and ecological solutions, with the house constructed from two prefabricated sections on a steel frame and clad in corrugated aluminum. Despite a modest exterior, the home is centered around a spacious patio and deck. Series 600 Sliding Glass Doors facilitate a smooth transition from indoor to outdoor areas, demonstrating that generous openings can make a small house feel more expansive.
The third project, 'The Courtyard House' by HK Associates in Tucson, Arizona, addresses the unique requirement of housing over a dozen rescued cats. The architects designed a 3,500-square-foot house with a free-flowing floor plan and multiple courtyards. These courtyards not only provide abundant natural light and ventilation but also serve as comfortable habitats for the cats. The main U-shaped courtyard and four smaller courtyards create an intricate series of integrated indoor-outdoor spaces. Large openings in the living, kitchen, and dining areas use four-panel Western Window Systems Series 600 Multi-Slide Doors, while bedrooms and offices feature Series 600 Sliding Doors flanked by fixed floor-to-ceiling windows, ensuring visual continuity at a lower cost.



The fourth project, a house designed by Tai Ikegami in Palo Alto, California, prioritizes the surrounding landscape. The design uses a restrained material palette of exposed concrete and wood, complemented by extensive natural light. The residence is divided into three pavilions, each with its own outdoor areas and unique natural views, strategically designed to avoid disturbing the roots of nearby large trees. This results in a composition of strong horizontal lines and glass extensions that constitute almost 50% of the home's surfaces. Large sliding doors and picture windows create individual outdoor vignettes that can be experienced from within the house, with delicate profiles from Western Window Systems frames maximizing unobstructed views of the courtyards.


Finally, a luxury house in Las Vegas by Blue Heron showcases extensive transparency to blend interior and exterior spaces. The material choices connect the structure with its desert surroundings. An L-shaped floor plan positions primary living areas facing northwest for city views, while bedrooms are located at the rear to minimize afternoon solar heat gain. Western Window Systems pocketing Series 600 Multi-Slide Doors retract into wall pockets, transforming the main living areas into open-air pavilions and blurring the lines between indoor and outdoor environments. This complex design navigates the technical challenges posed by mountain winds and the desire for seamless integration.
#SlidingDoors #InteriorCourtyards #ResidentialArchitecture #GlassDoors #ArchitecturalDesign #IndoorOutdoorLiving #ModernHomes #SustainableDesign #WesternWindowSystems #SlidingDoors #InteriorCourtyards #ResidentialArchitecture #GlassDoors #ArchitecturalDesign #IndoorOutdoorLiving #ModernHomes #SustainableDesign #WesternWindowSystems
Toplam 0 yorum
 Henüz yorum yok
Bu da beğenebilirsiniz
Sliding Into Home | Home and Garden | Life
15 Latest Sliding Door Designs With Pictures In 2023


Made to Measure Sliding Doors


Joanna Gaines' Sleek Sliding Glass Door Idea Offers Privacy Without Curtains & Blinds

Recessed Sliding Door Feature - Pocket from Sky-Frame
External Doors
Day 311: Bathroom Barn Doors

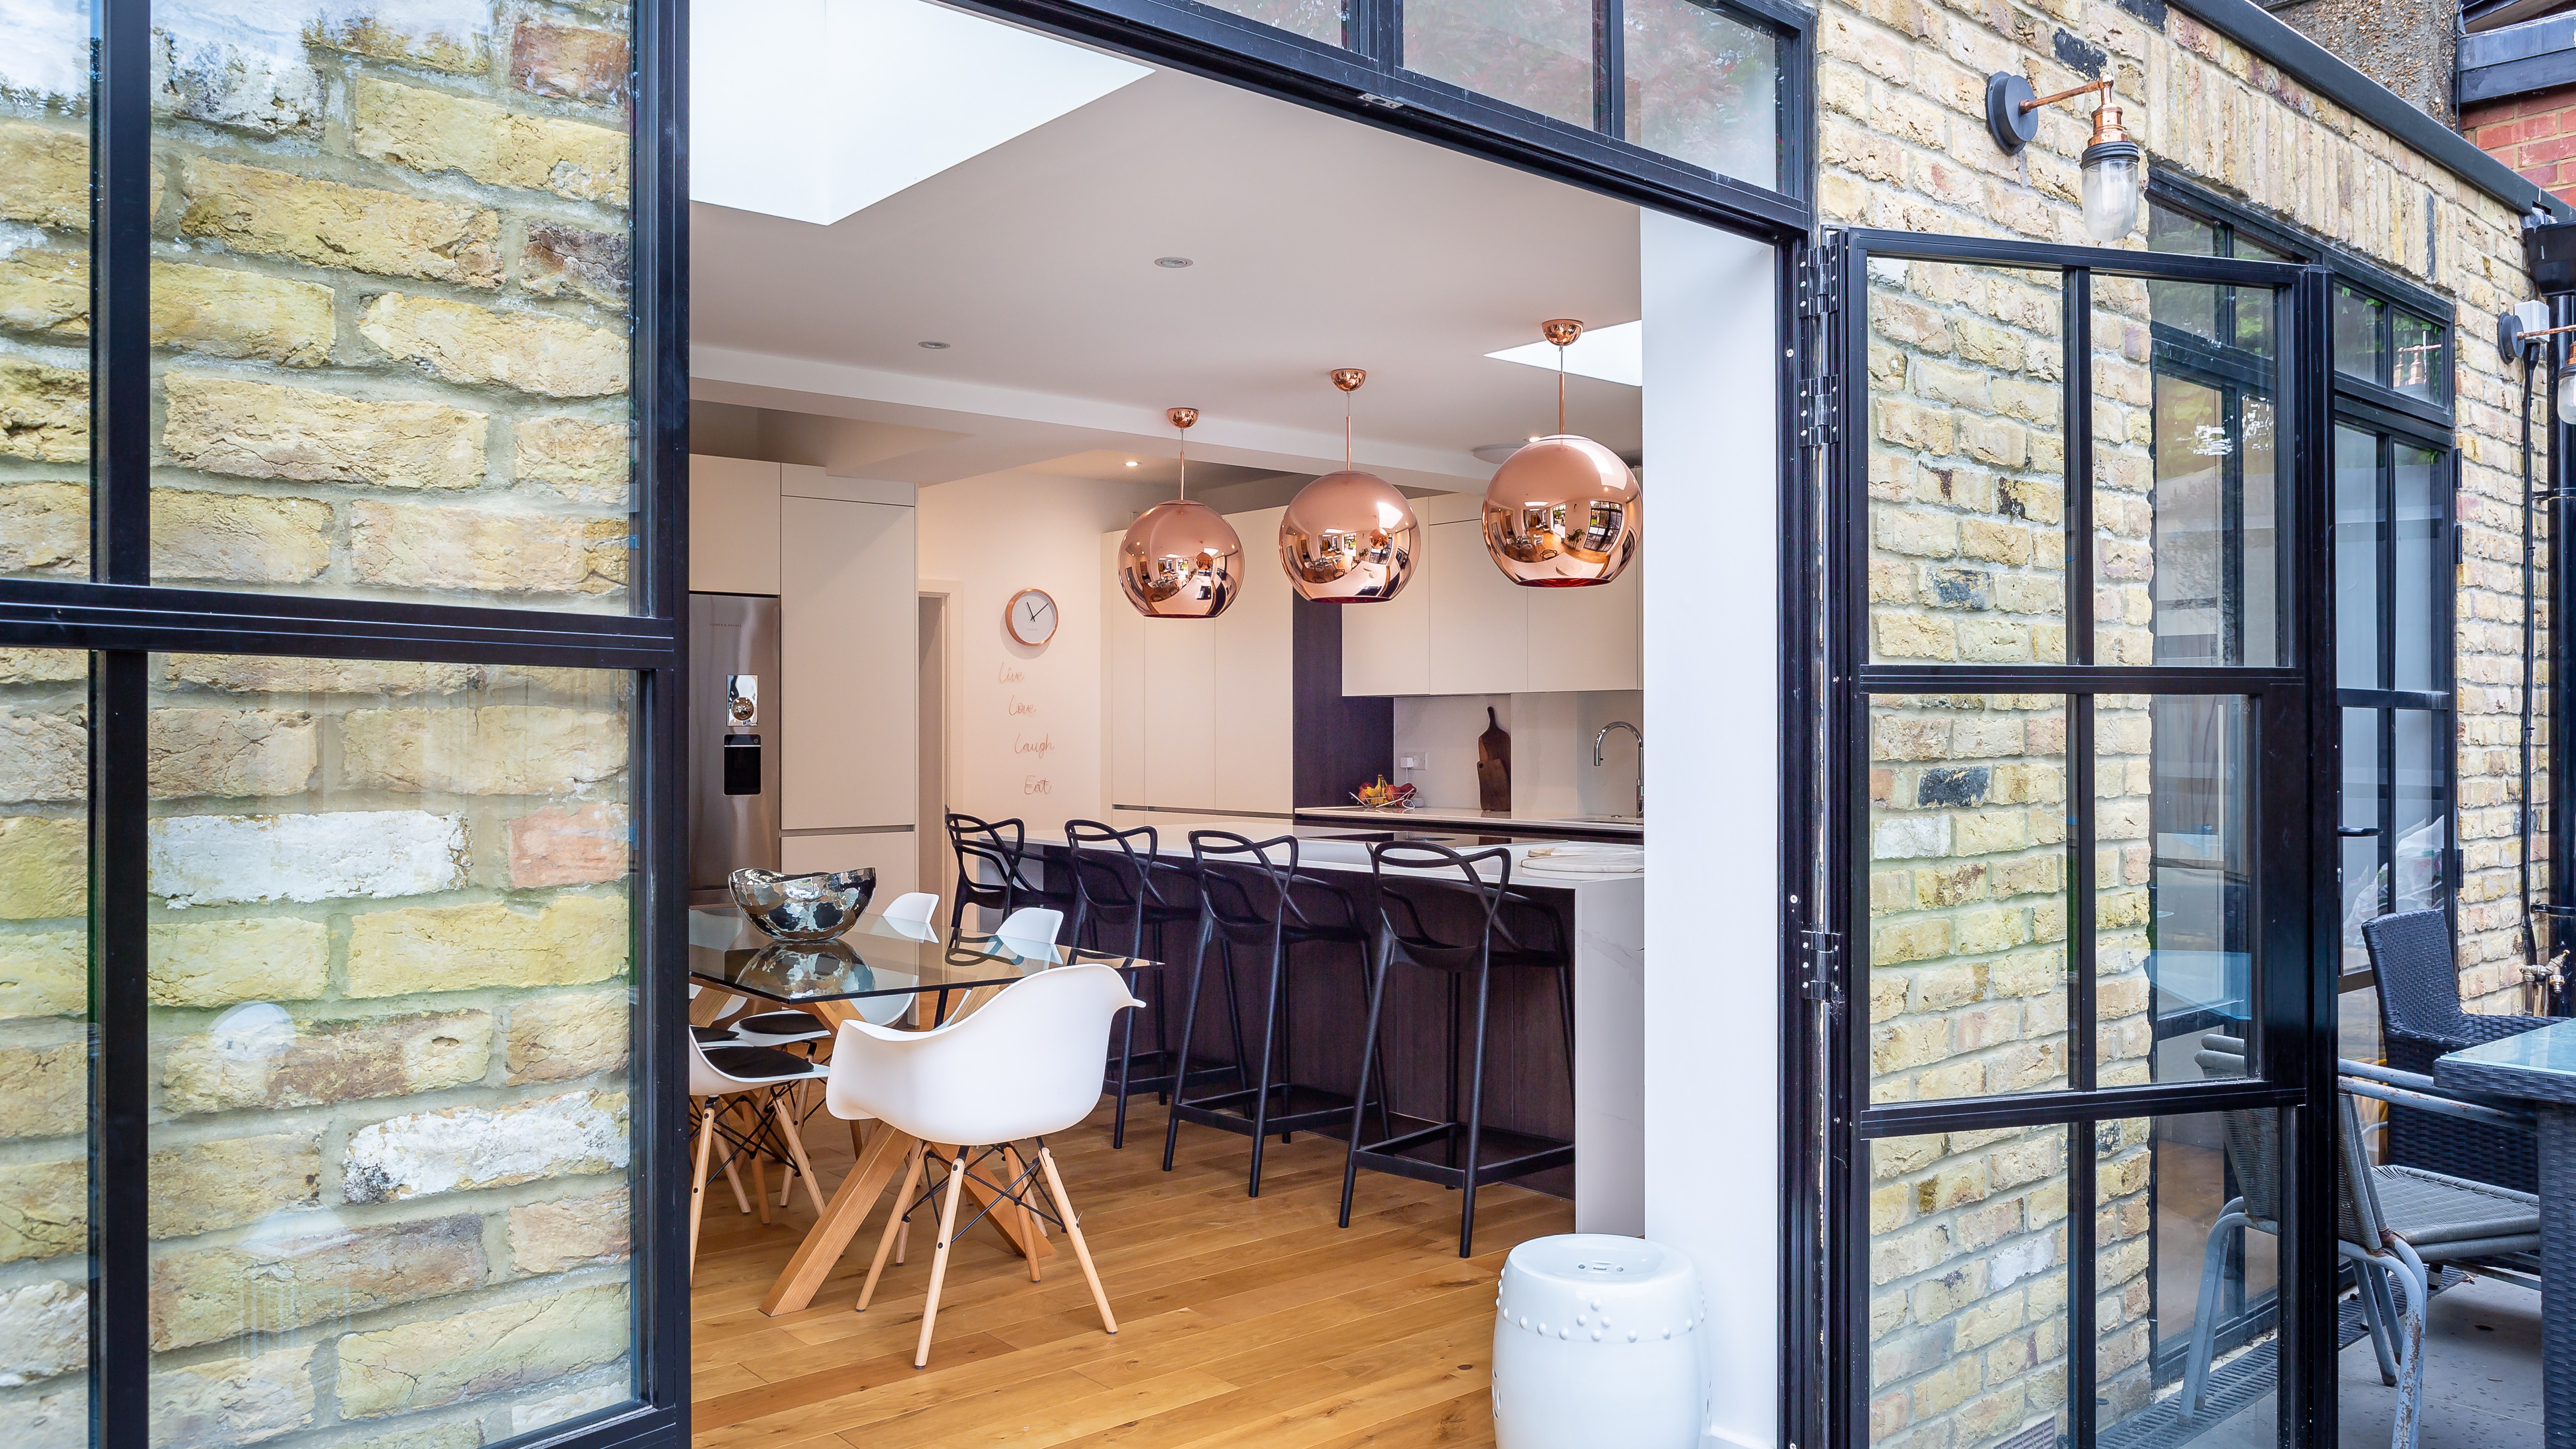
The death of the bifold door and what you should replace them with
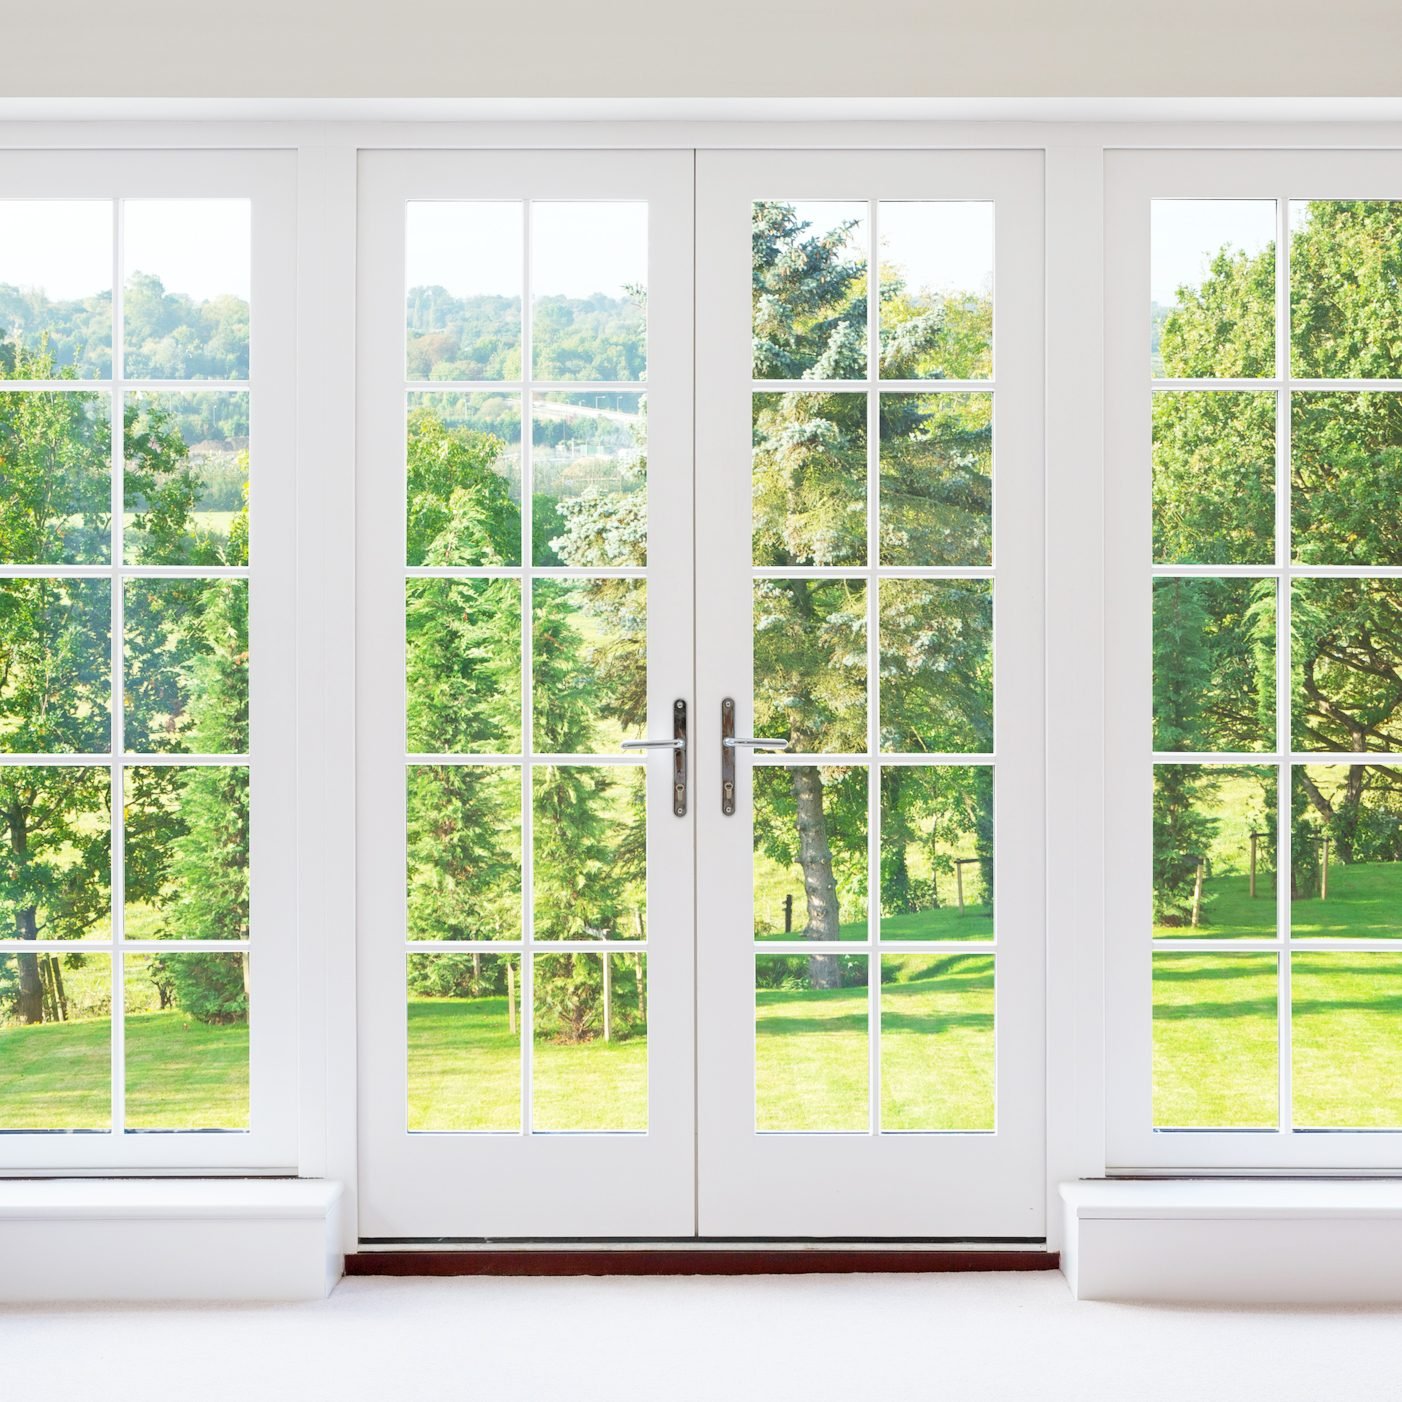
Types of Patio Doors: the Pros and Cons of 3 Popular Go-To's


12 DIY Barn Doors—From Rustic to Modern

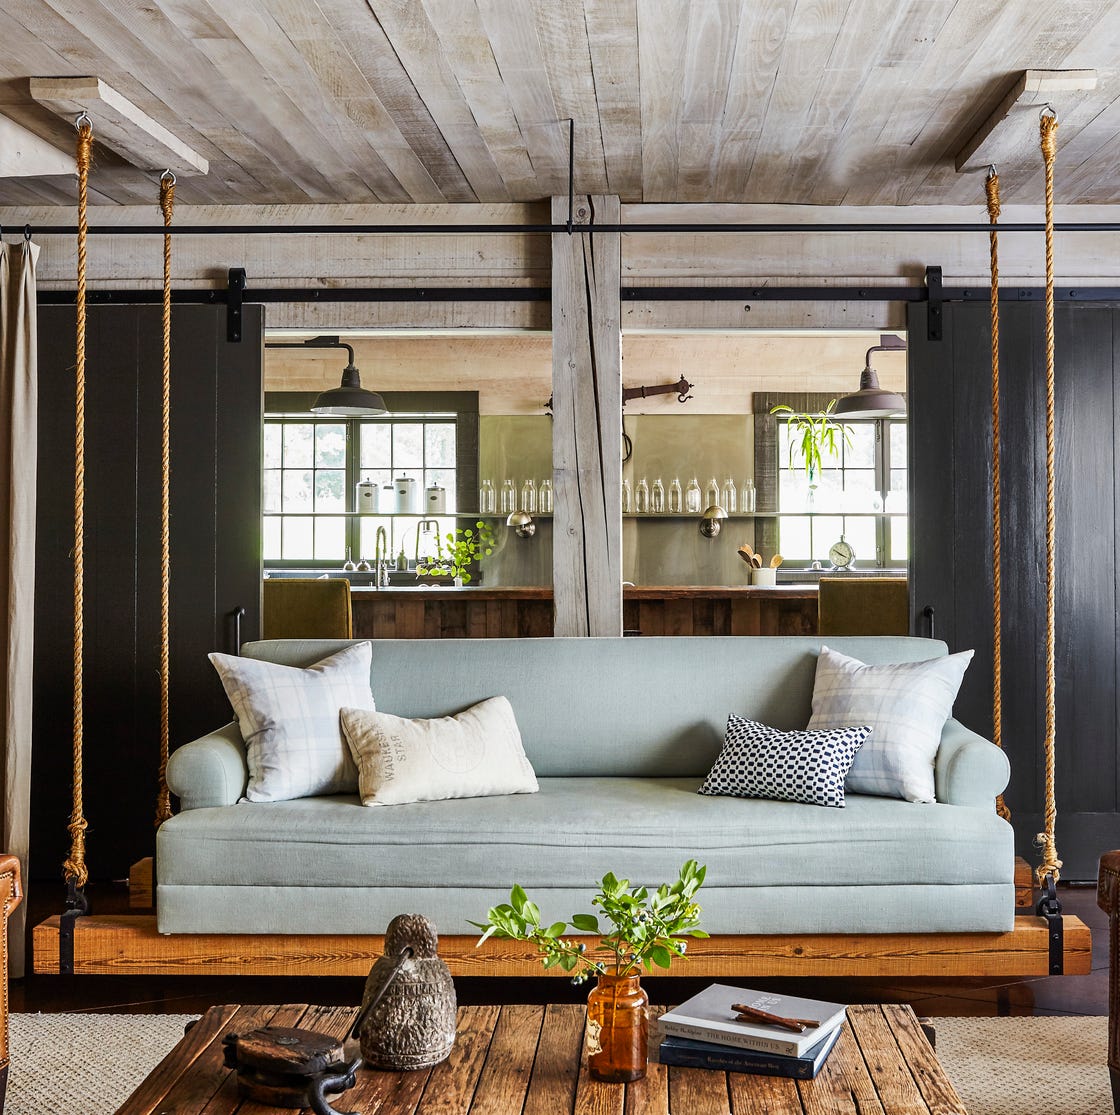
The Controversial Farmhouse Design Choice That’s Actually So Smart
Open Corner Sliding Glass Doors: Towards a Light & Wide Architecture
How to Cover Your Sliding Glass Doors Like a Designer
Interior Doors Shouldn’t Be an Afterthought — 11 Ideas That Will Actually Elevate Your Home's Design

Sliding Doors - Land Boiserie System from Longhi
5 Bifold Door Alternatives You Should Consider for Your Extension Project (and Which Is Most on Trend for 2025)
Top 5 Homes of the Week With Distinctive Doorways

Internal Doors
An Alternative to the Sliding Door: 12 Pivot Doors Leading to Patios
How To Cover Sliding Glass Doors Without Curtains Or Bulky Blinds