1/6
Six Chic Home Bar Areas Worth Raising a Glass To
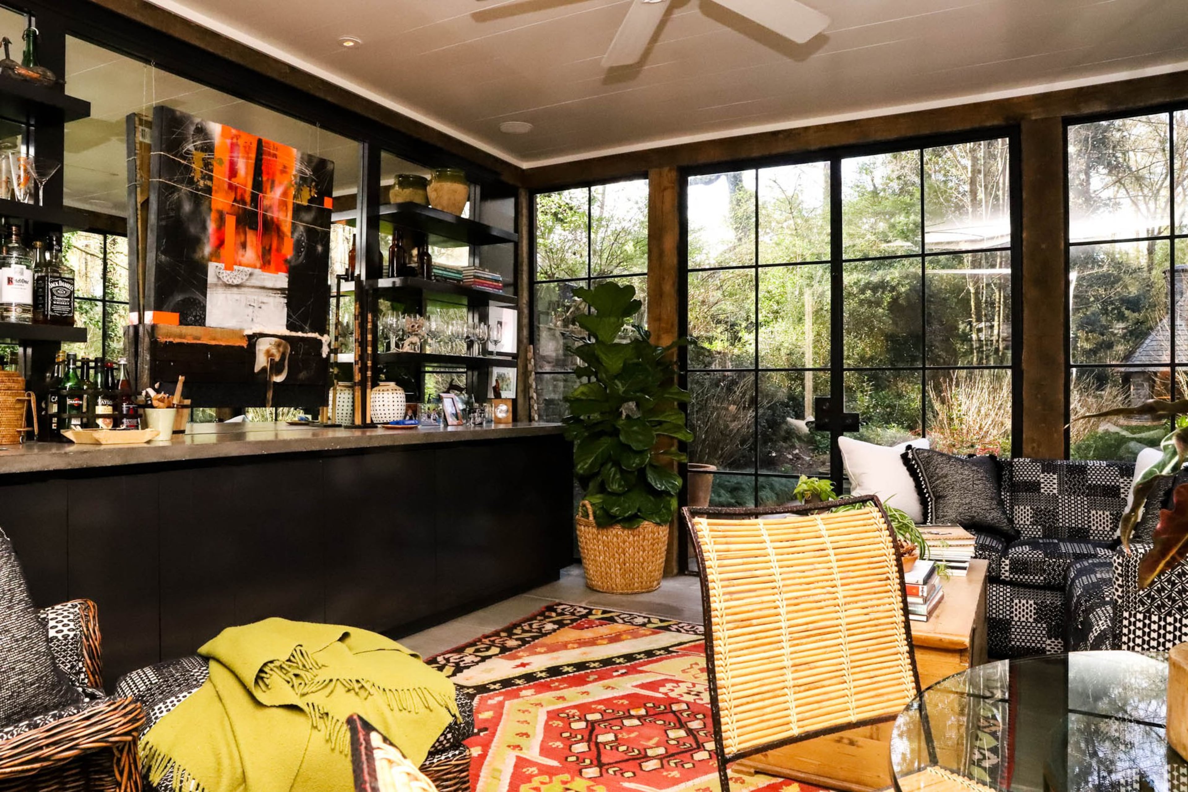
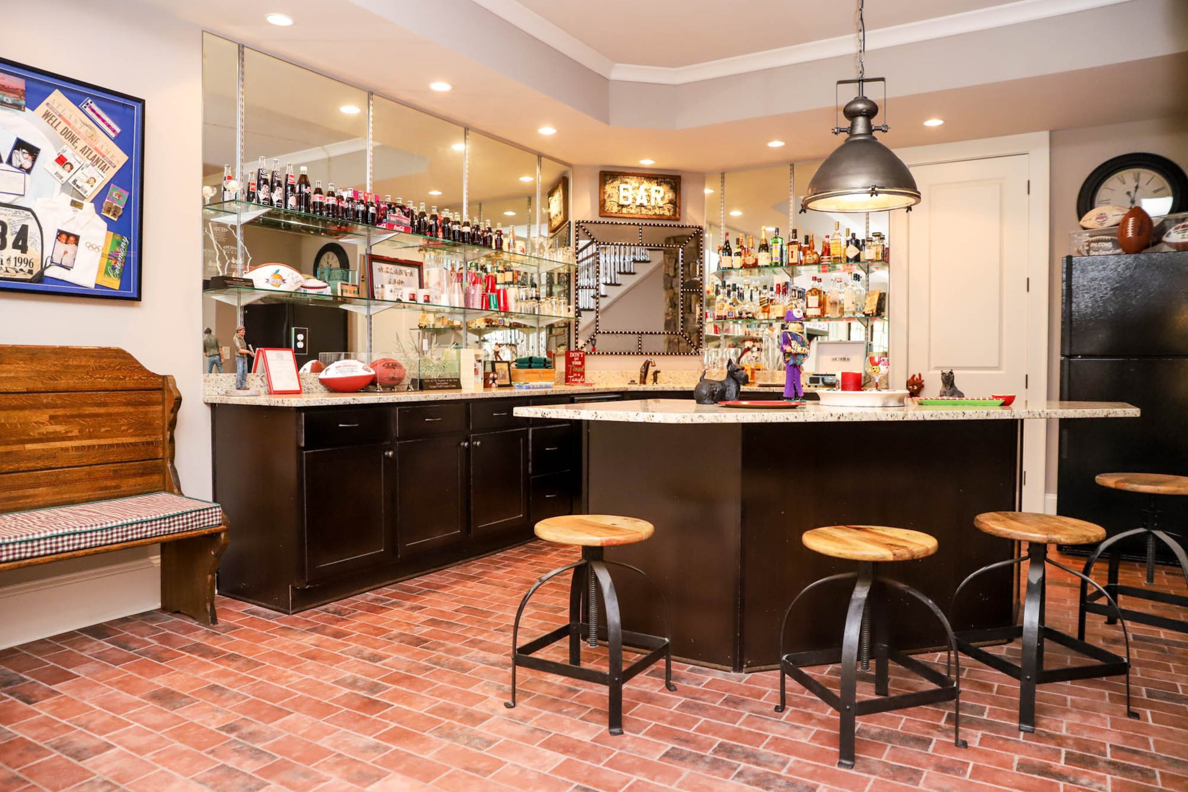
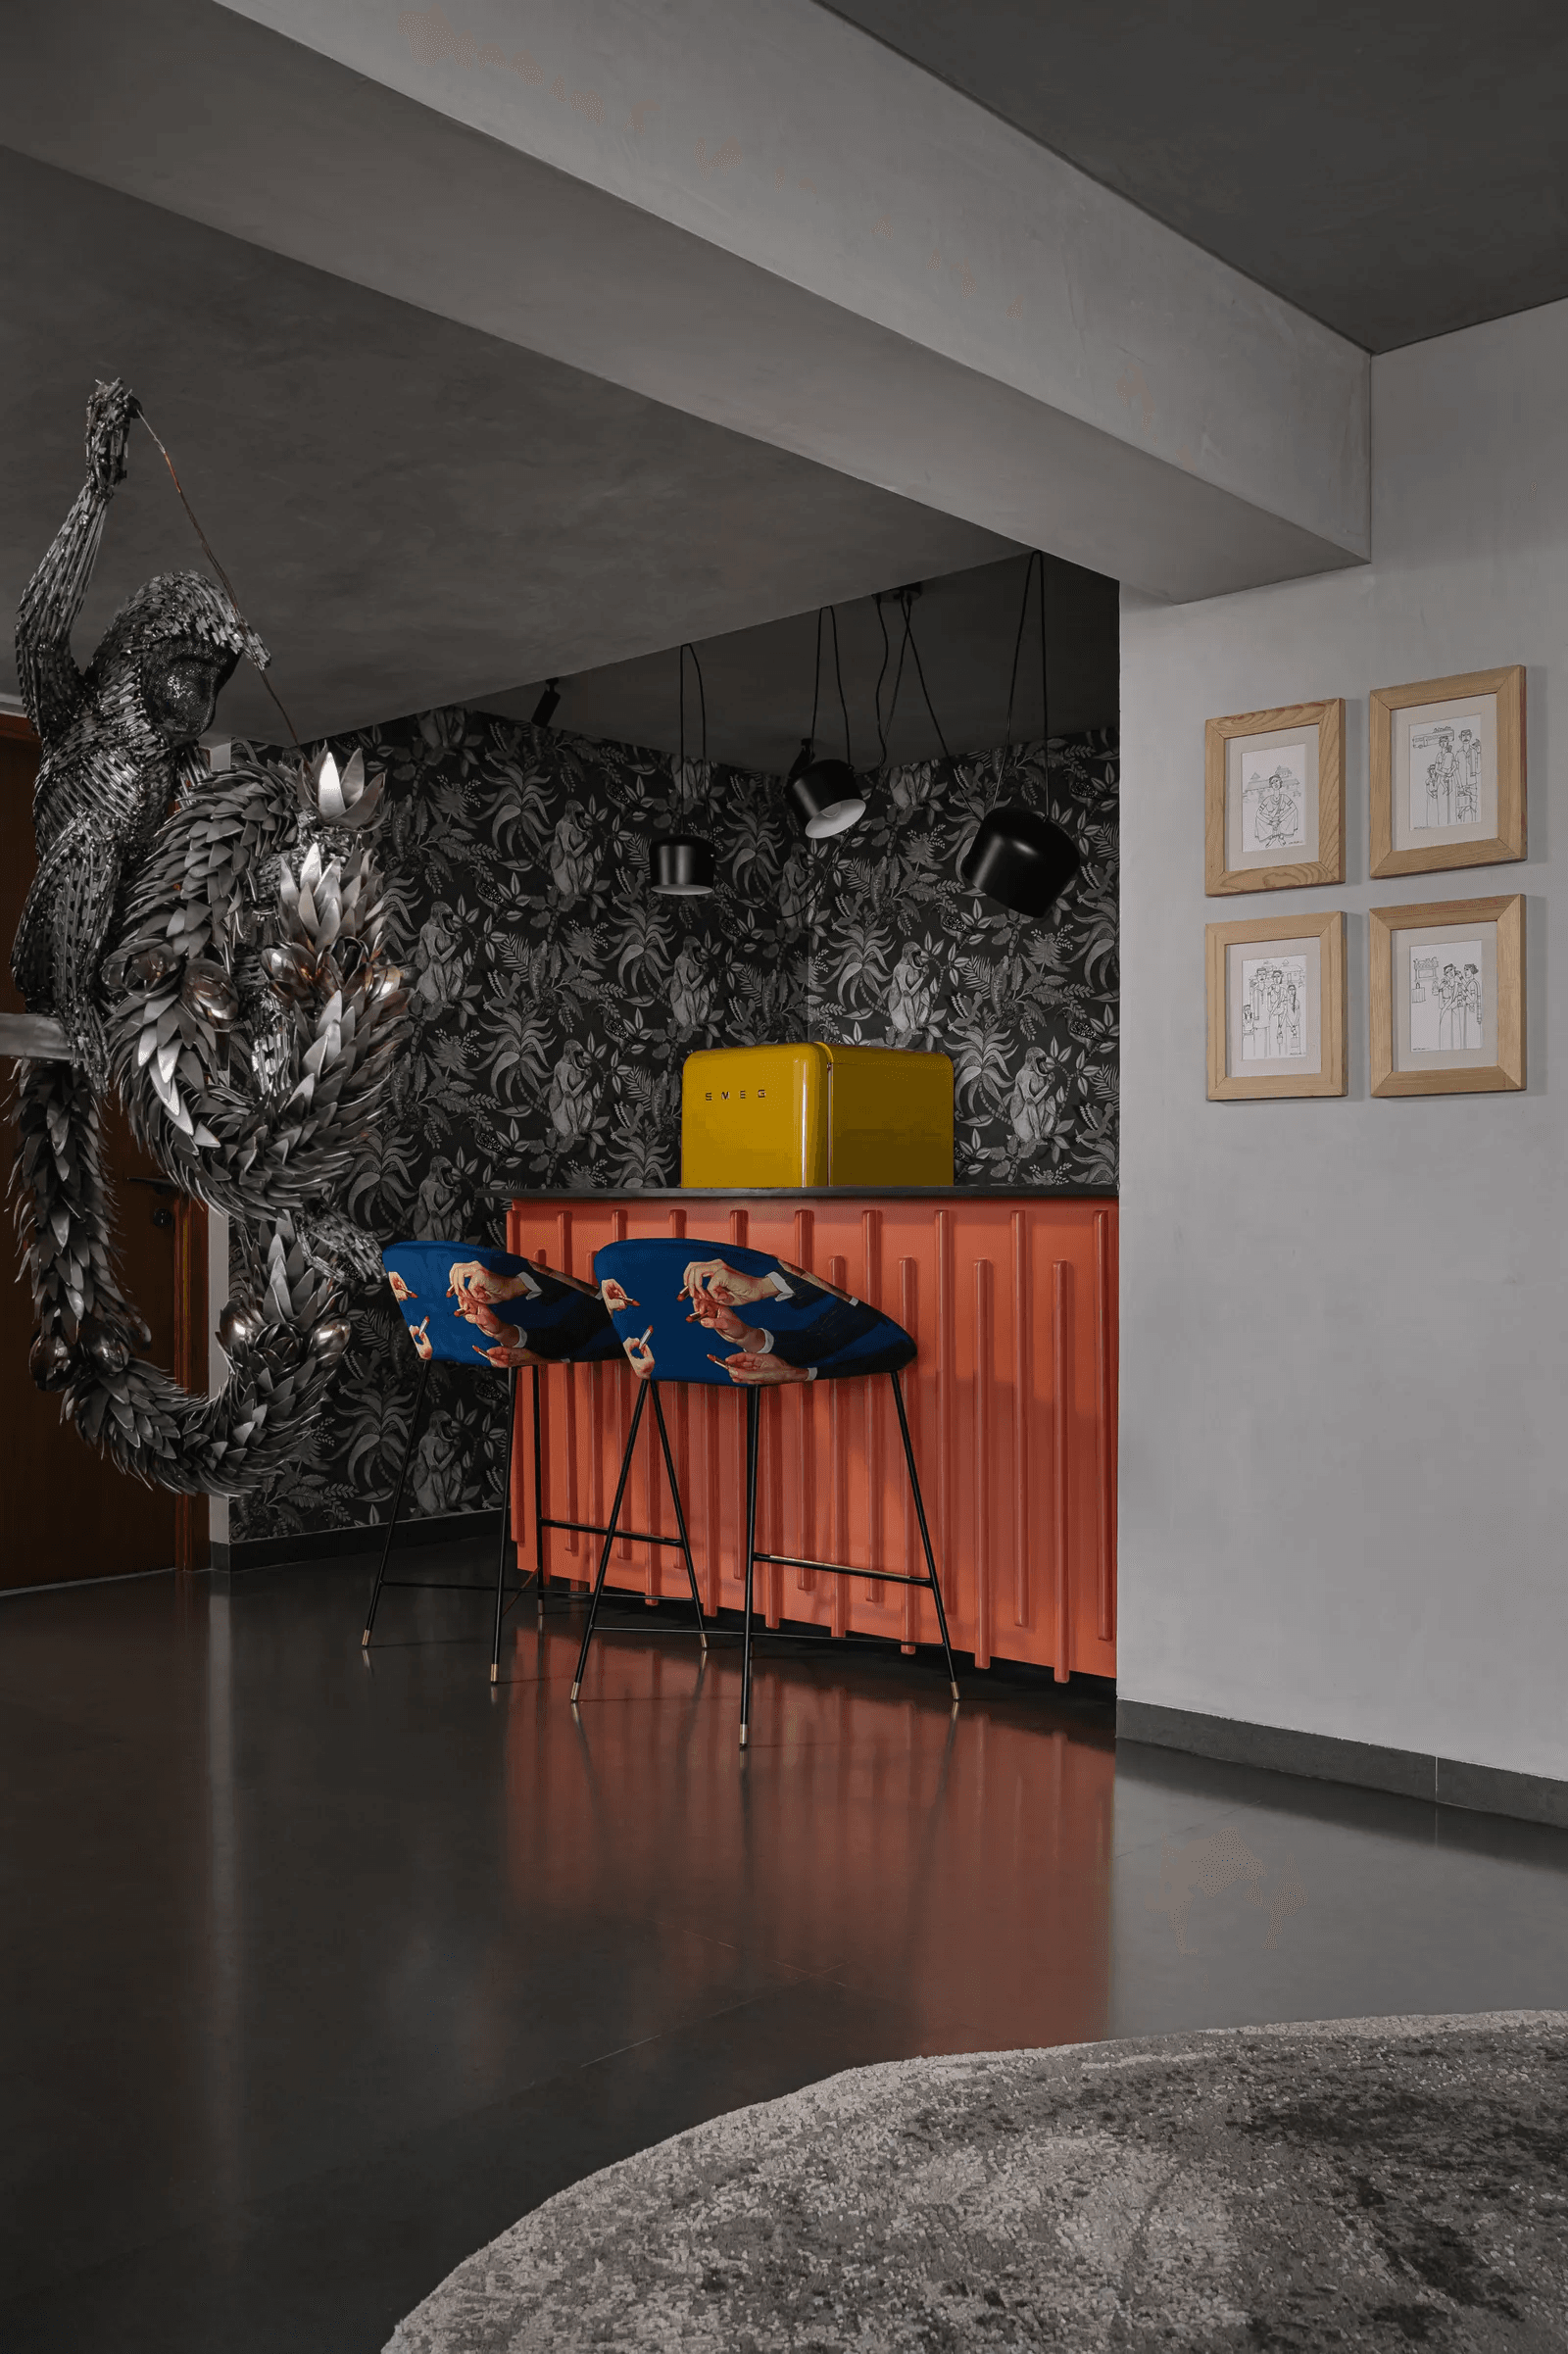
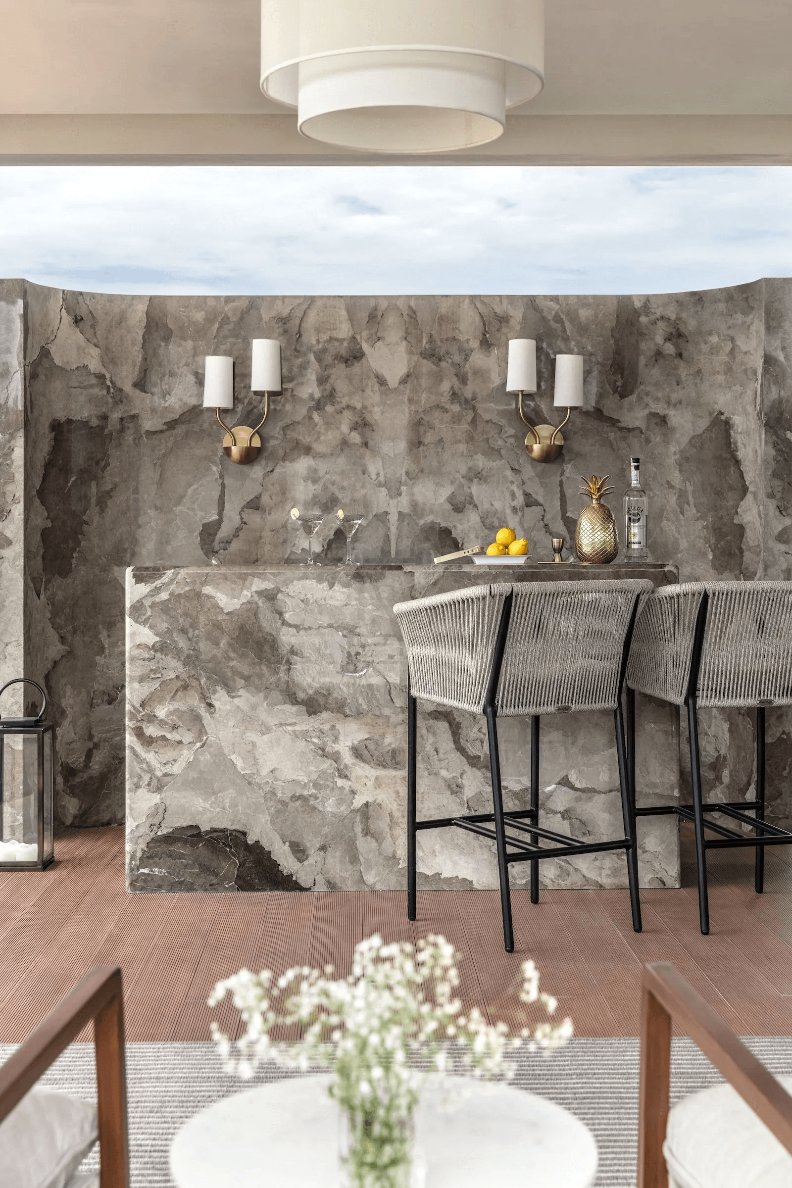
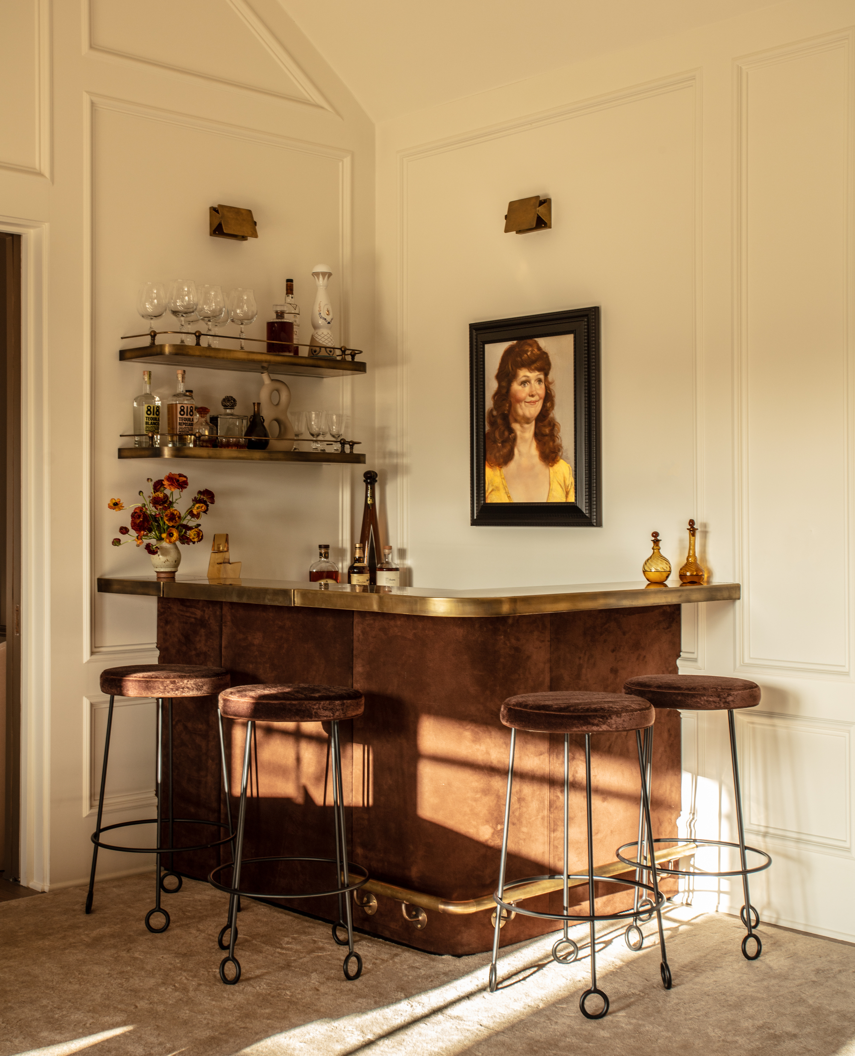
This article highlights six distinctive home bar designs created by local designers in New England, showcasing innovative solutions for incorporating stylish and functional bar areas into various home settings. Each design emphasizes both aesthetics and practicality, ranging from concealed units to open, statement-making installations.
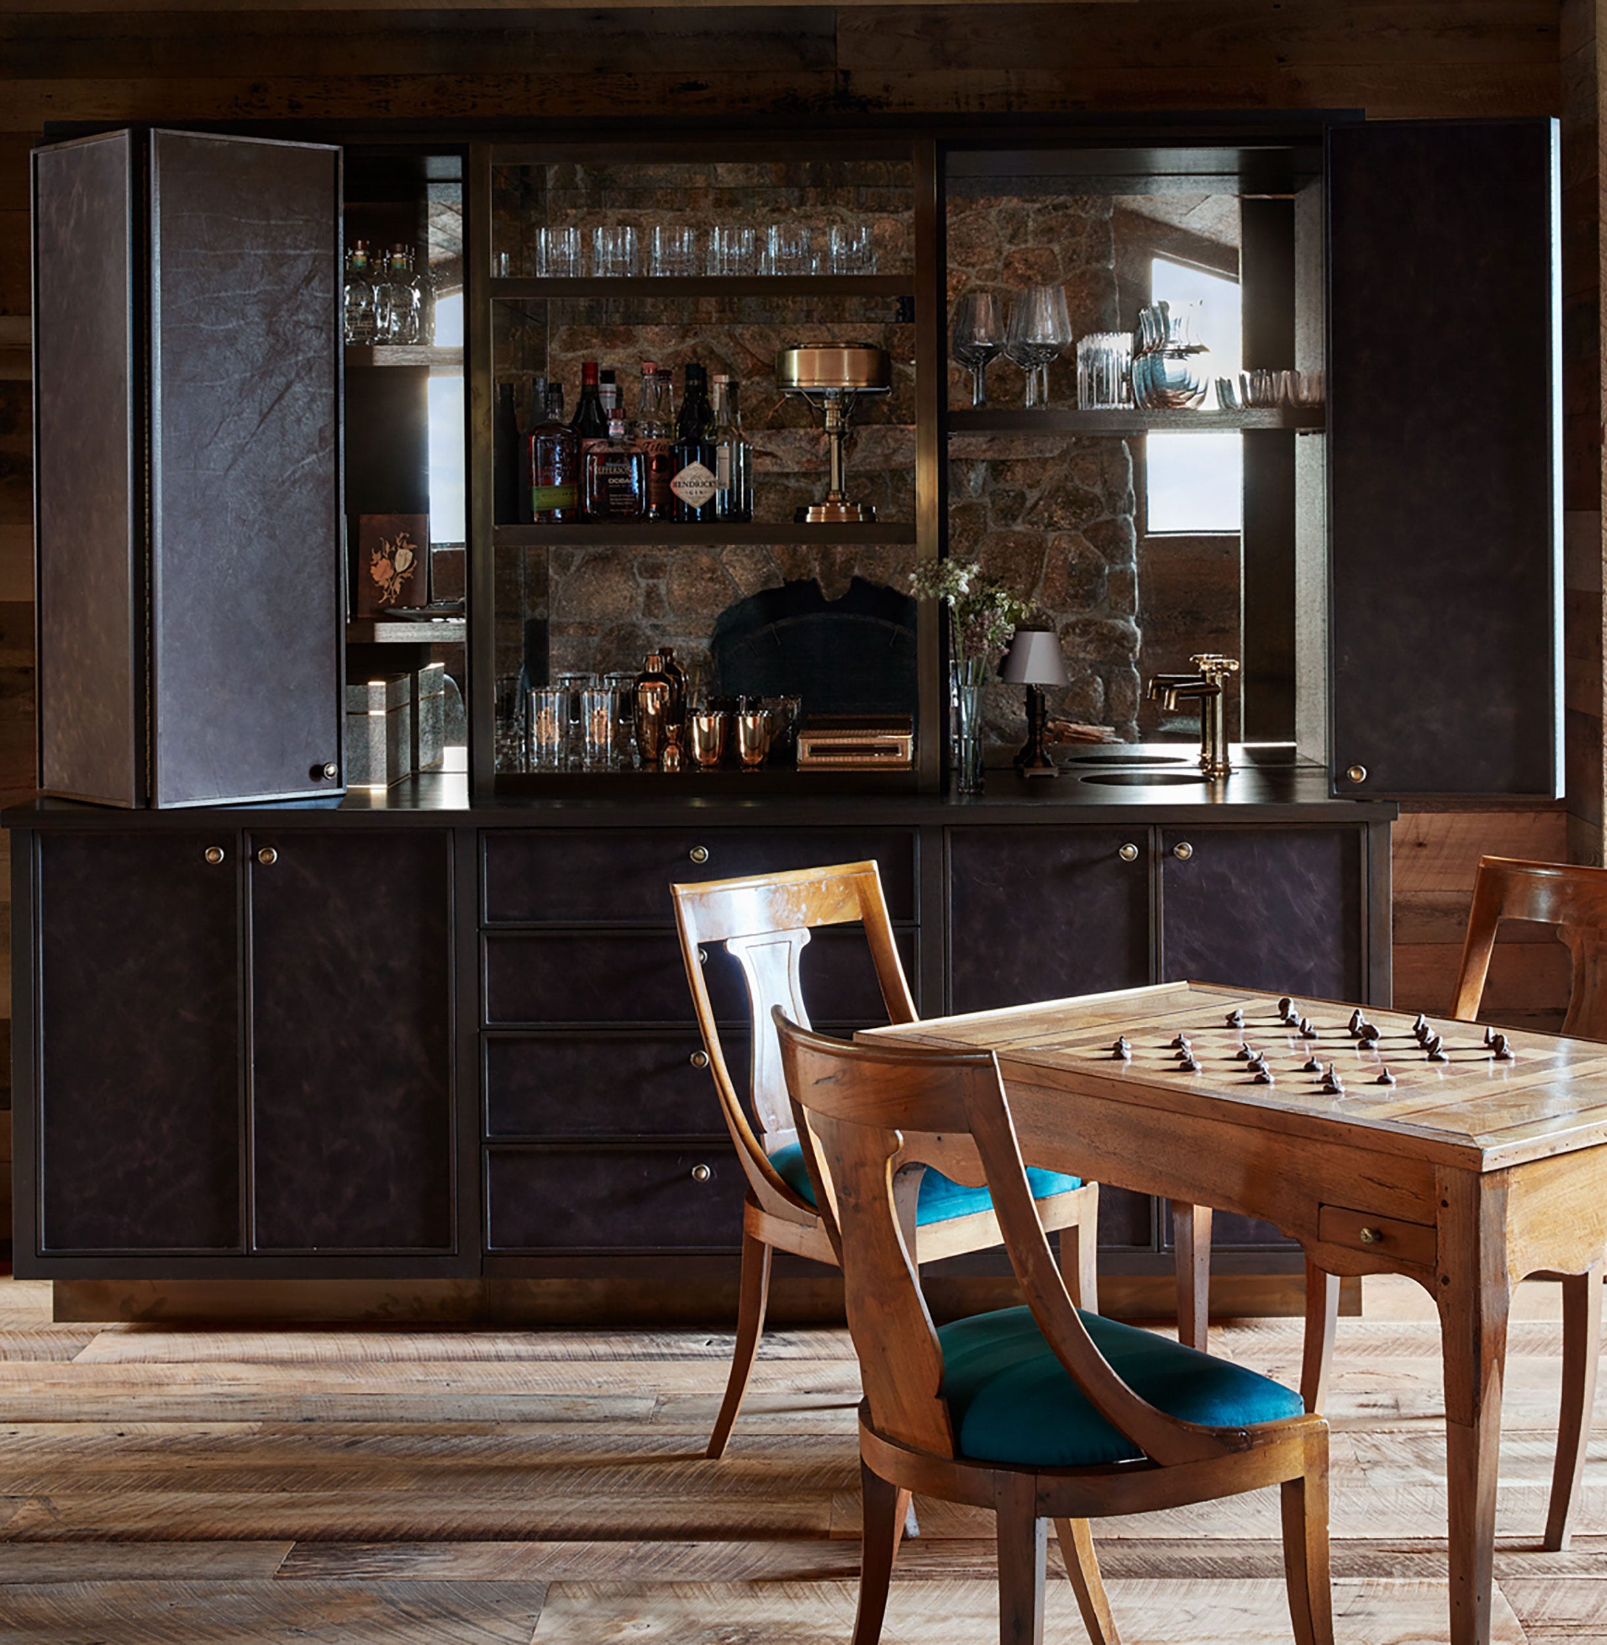
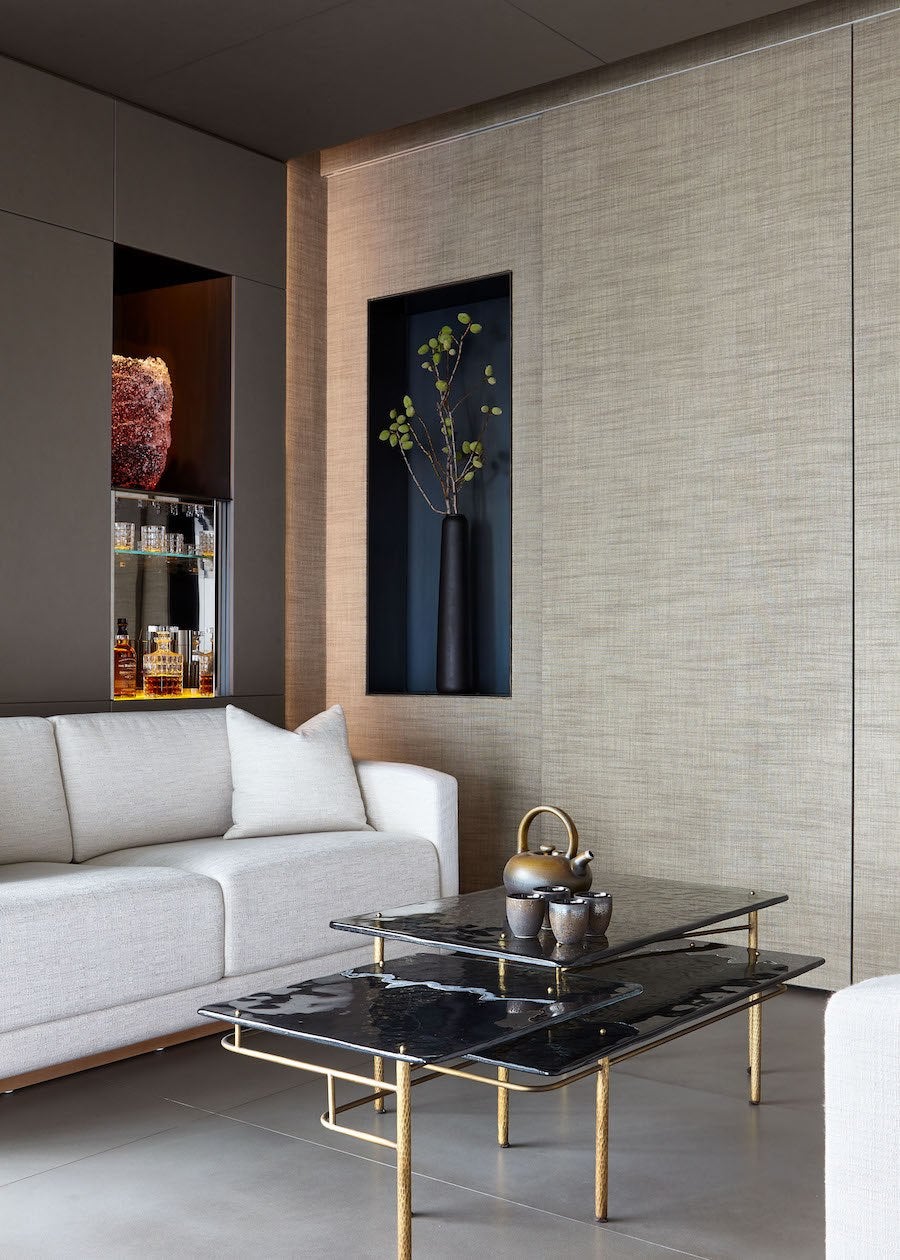
The first example, a Seaport penthouse by Planeta Design Group, features a bar area that is ingeniously hidden behind wall panels. These panels lift to reveal a bar equipped with an illuminated onyx slab and mirror-polished stainless steel, suitable for both cocktail and tea service. The space, which can be privatized by Shoji-inspired sliding doors, includes heated limestone floors, cove lights, and a cast-glass table, offering a warm and intimate contrast to the apartment's more open areas.
Kelly McGuill Home transformed an unused storage space under the stairs of a 19th-century Portsmouth home into a modern bar. This renovation utilized low-maintenance quartz countertops designed to mimic Carrara marble and a white subway-tile backsplash with gray grout, complementing the home's bright interior and the countertop's veining.
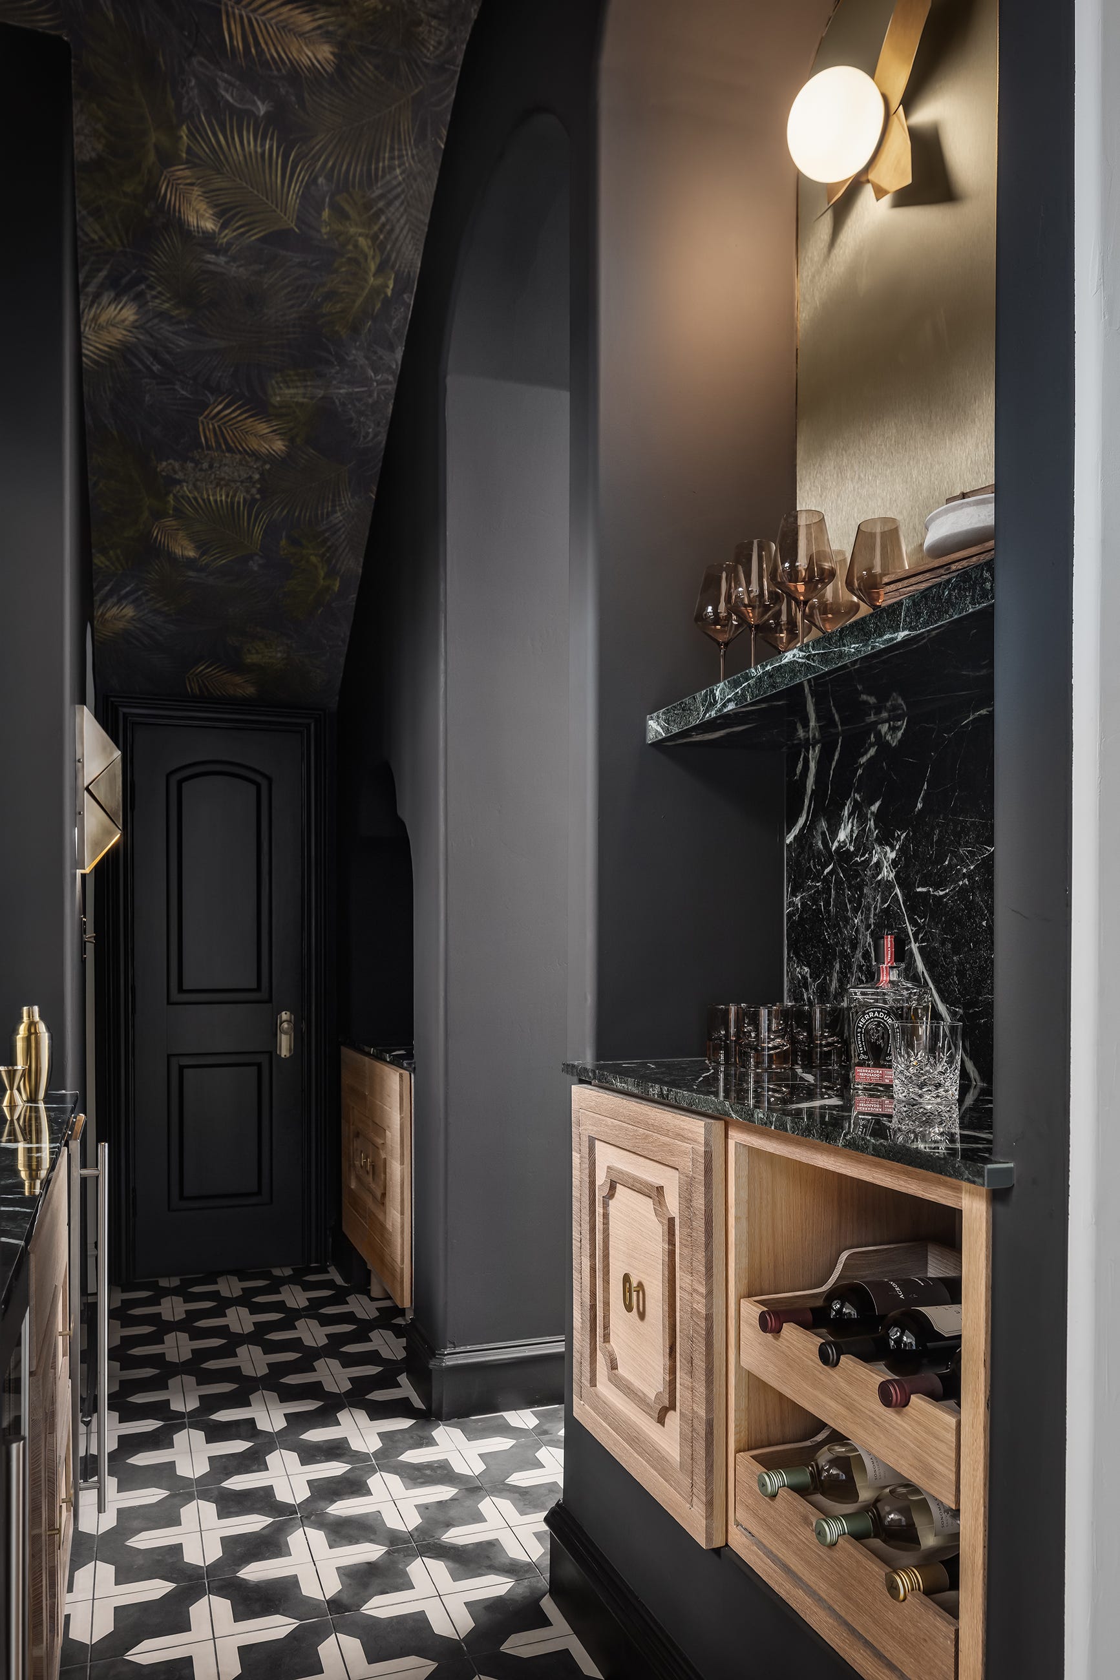
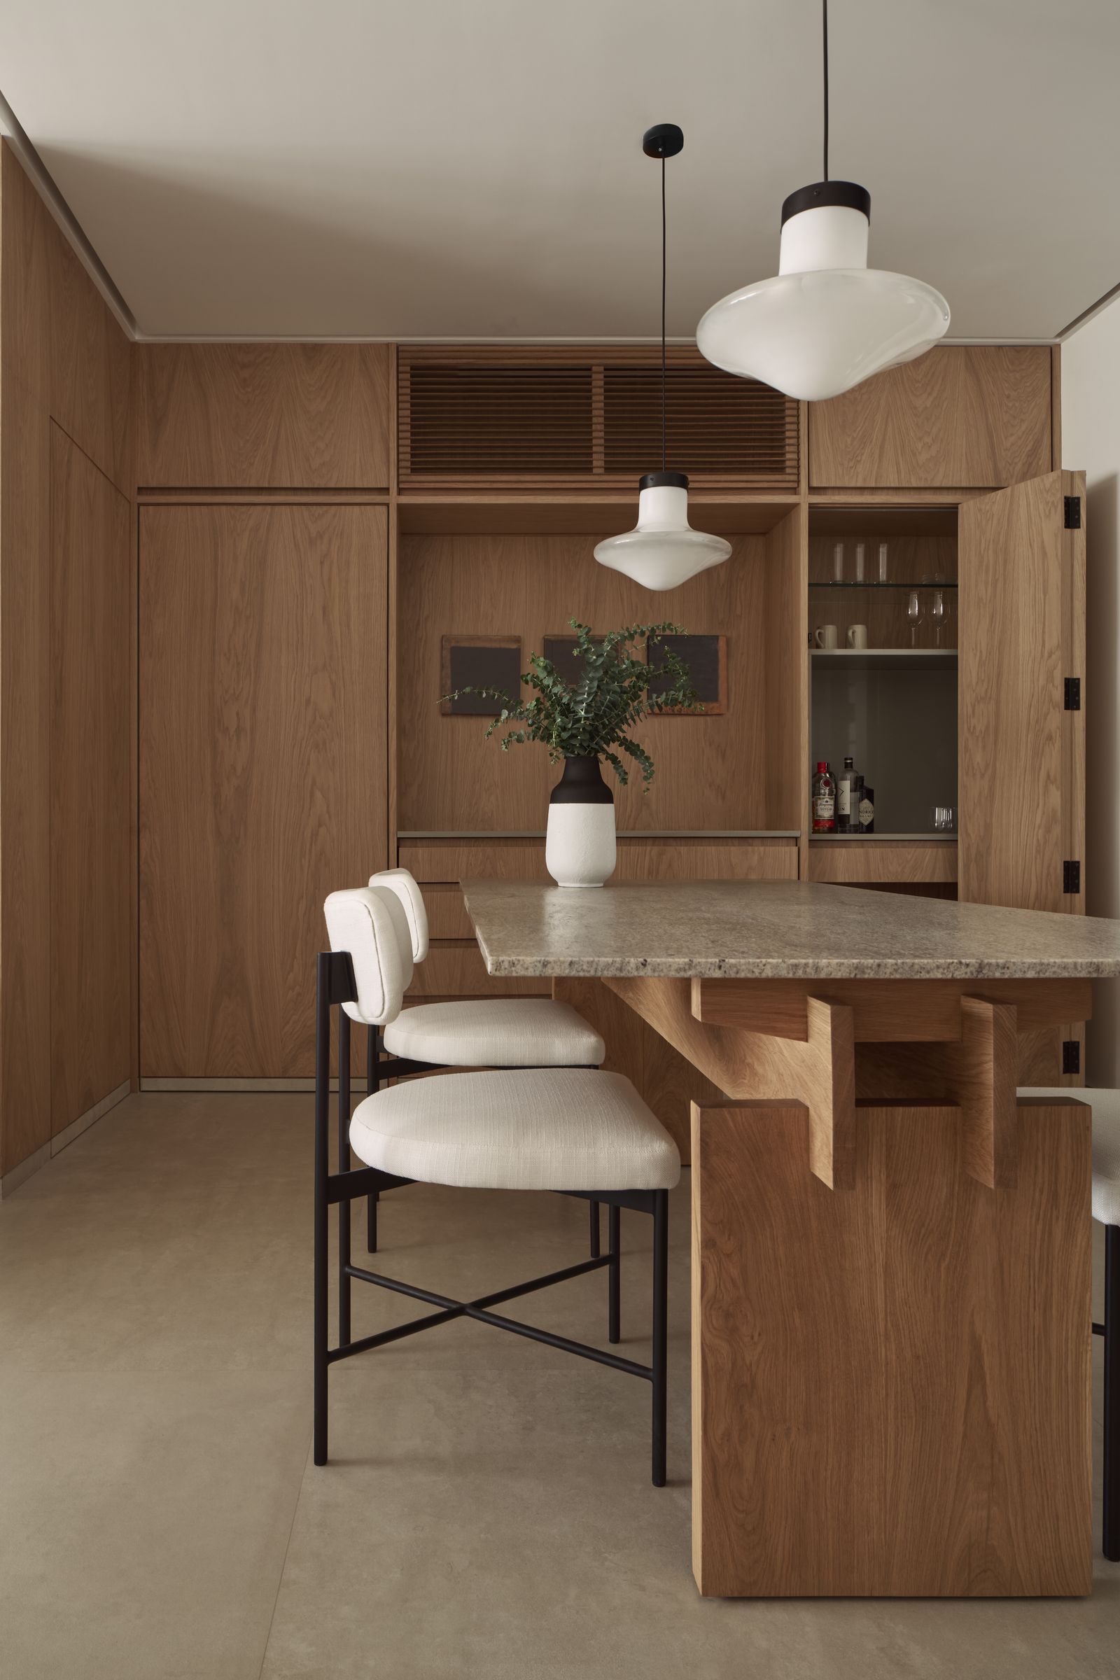
Koo de Kir Architectural Interiors designed a wet bar for a South End townhouse as part of a gut renovation. The key feature of this bar is its ability to be concealed when not in use, achieved through pocket doors. The design incorporates white-oak cabinetry for glassware storage and below-counter units for a refrigerator, freezer, dishwasher, and additional storage.
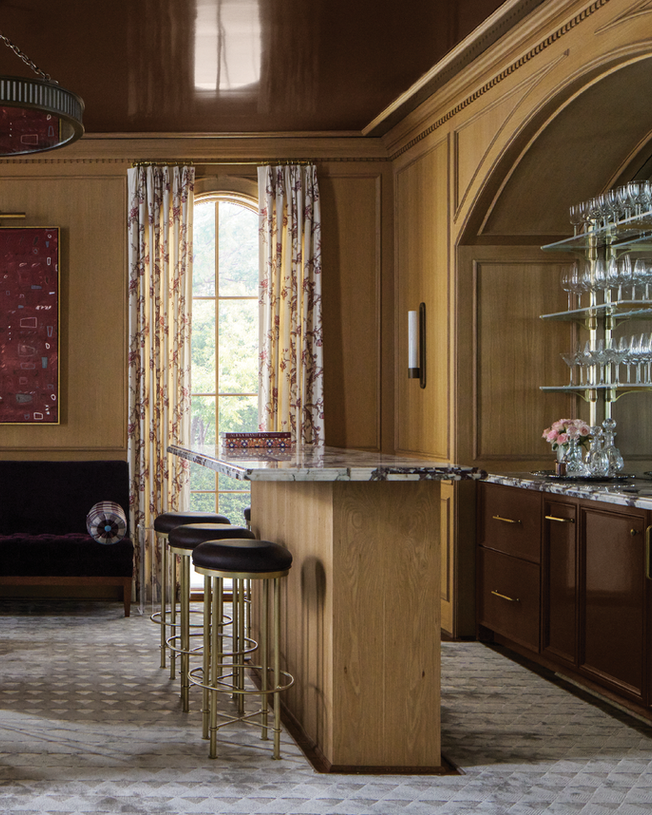
Nina Farmer Interiors introduced a wet bar into a renovated Colonial in Brookline, positioned off the dining room. The design team selected mocha-hued cabinets to harmonize with the striking Cipollino Fantastico marble countertop sourced from Cumar, creating a sophisticated and cohesive look.
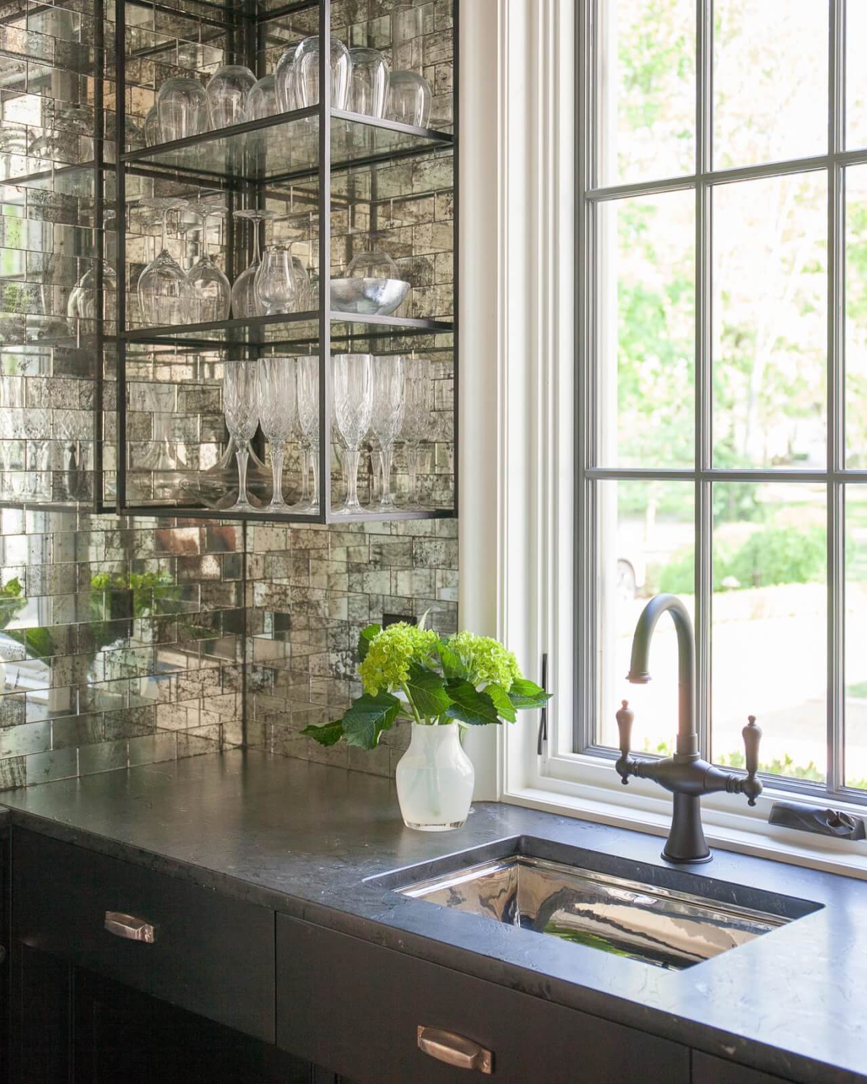
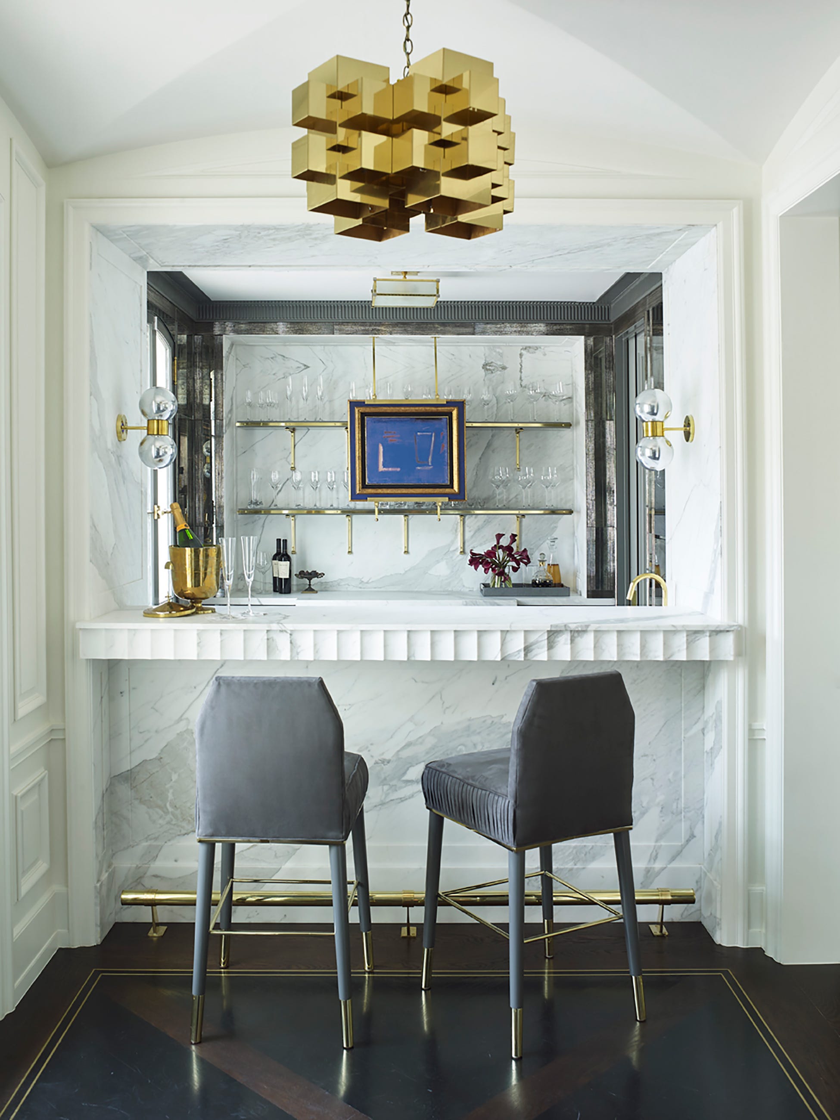
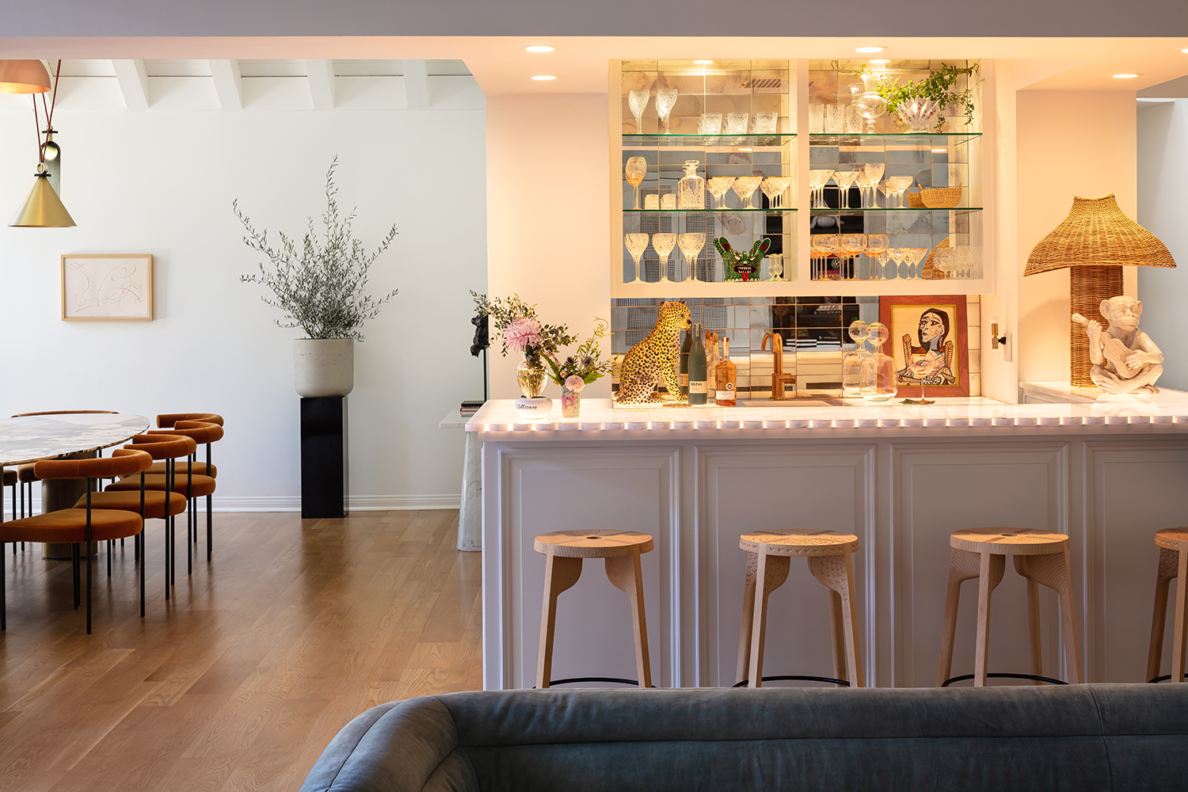
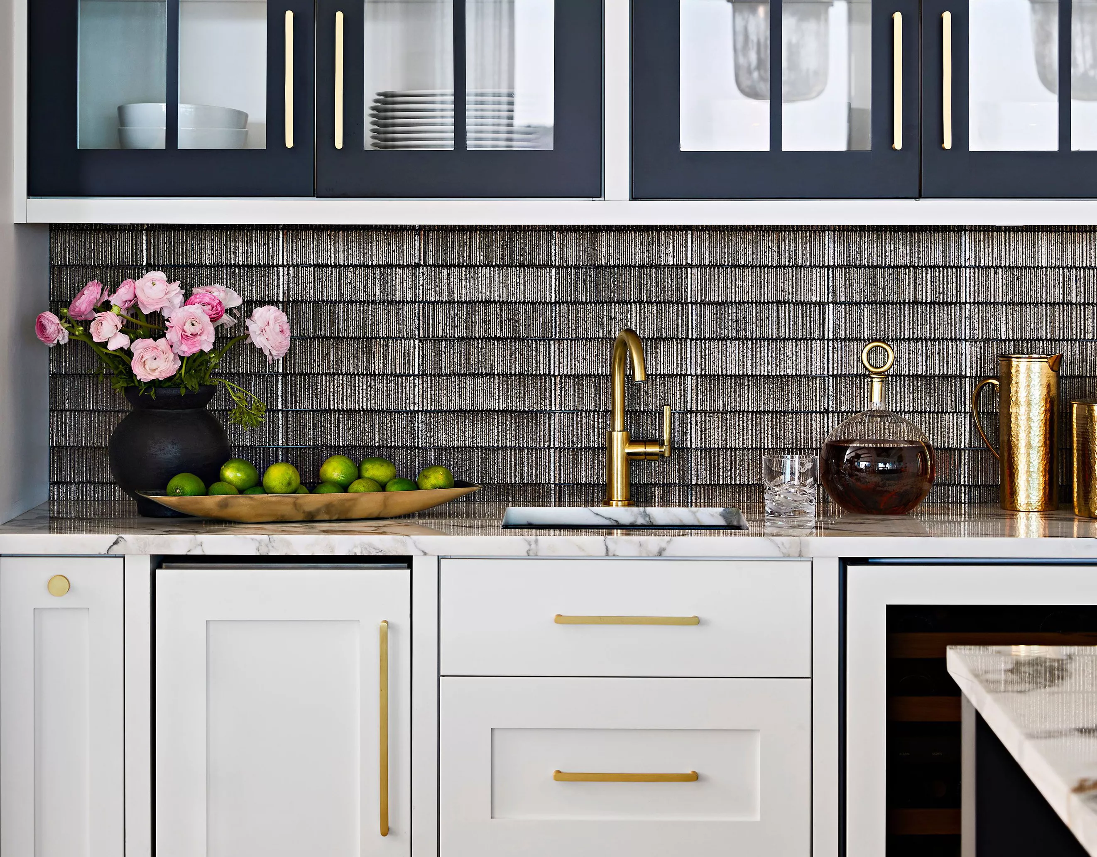
Andra Birkerts Design created a dazzling bar area off the living room in a Chestnut Hill home. To make the space a focal point and attract guests, the design incorporated gleaming, mirrored mosaic tiling and a collection of decorative Tom Dixon pendant lights, emphasizing a sense of specialness and allure.
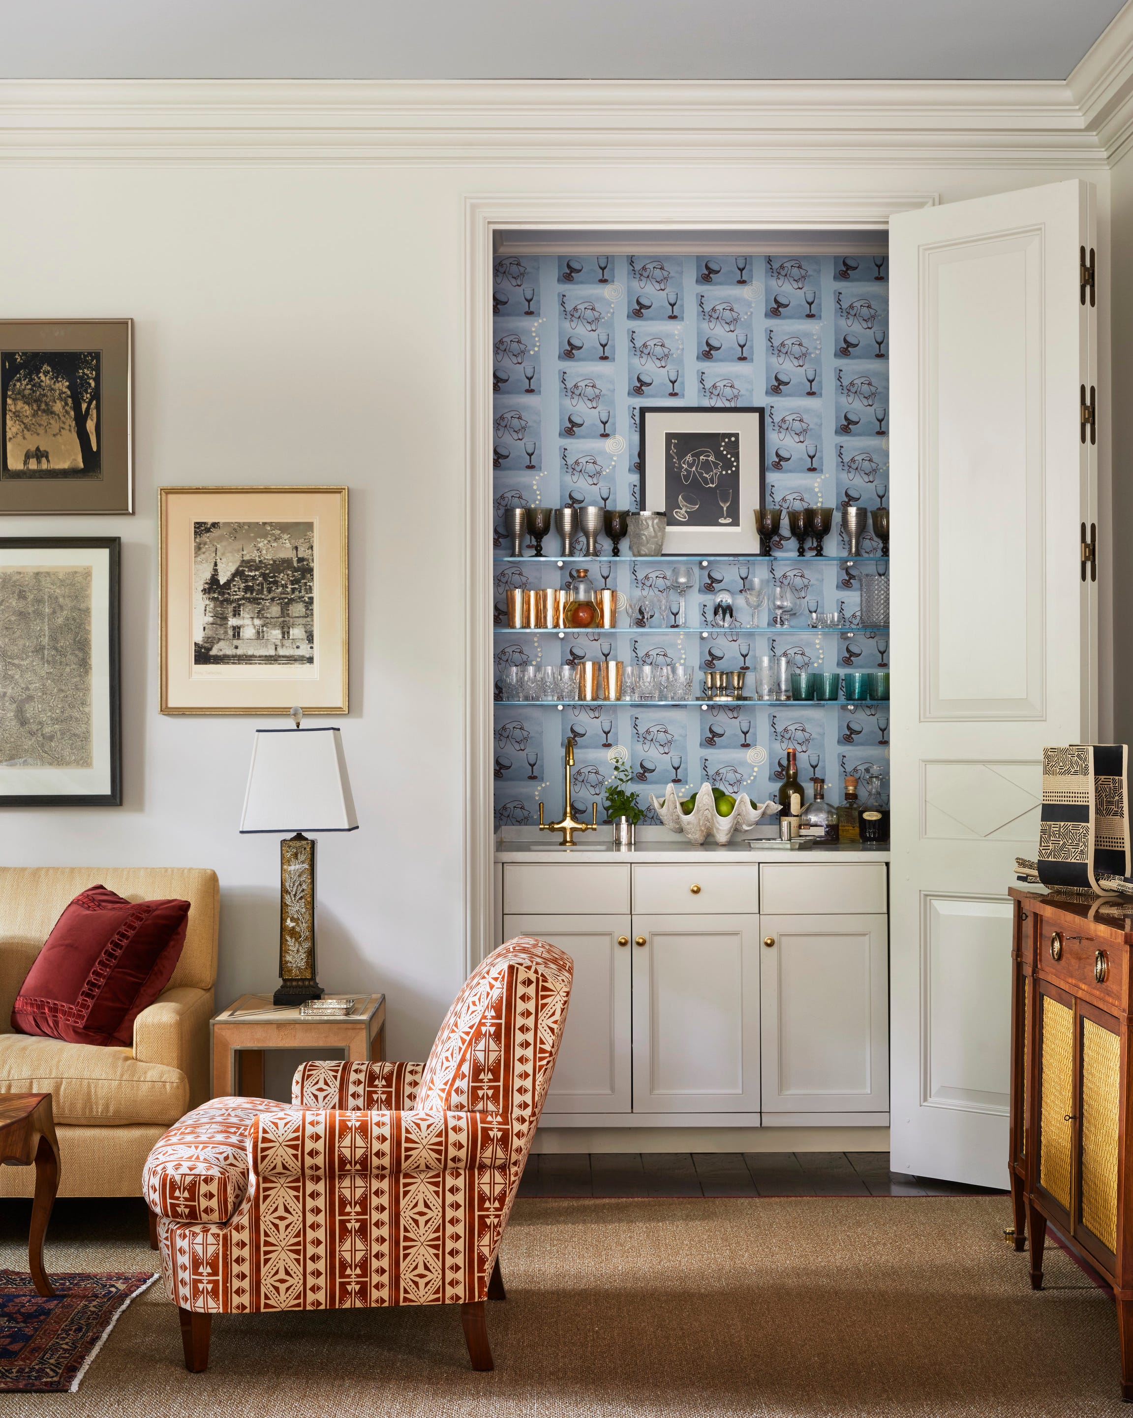
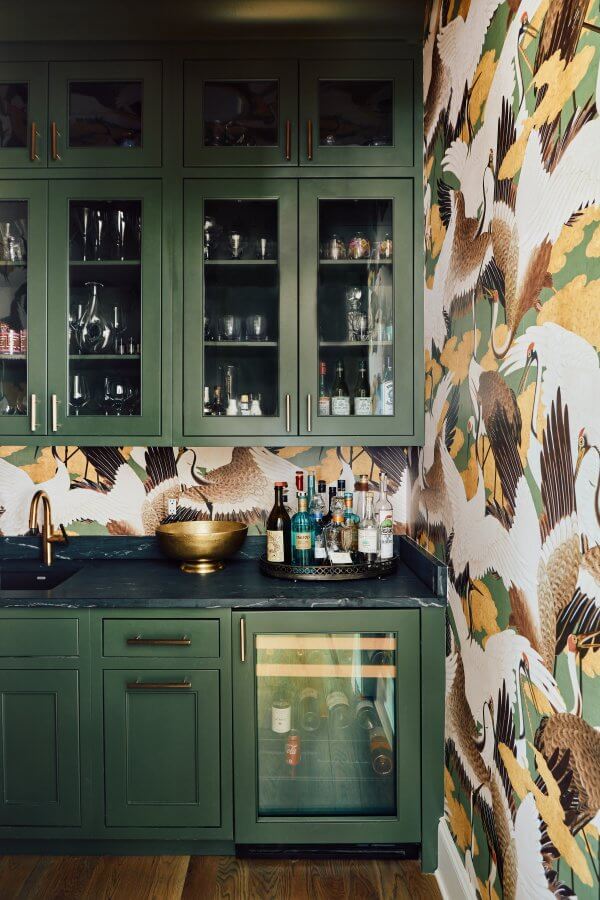
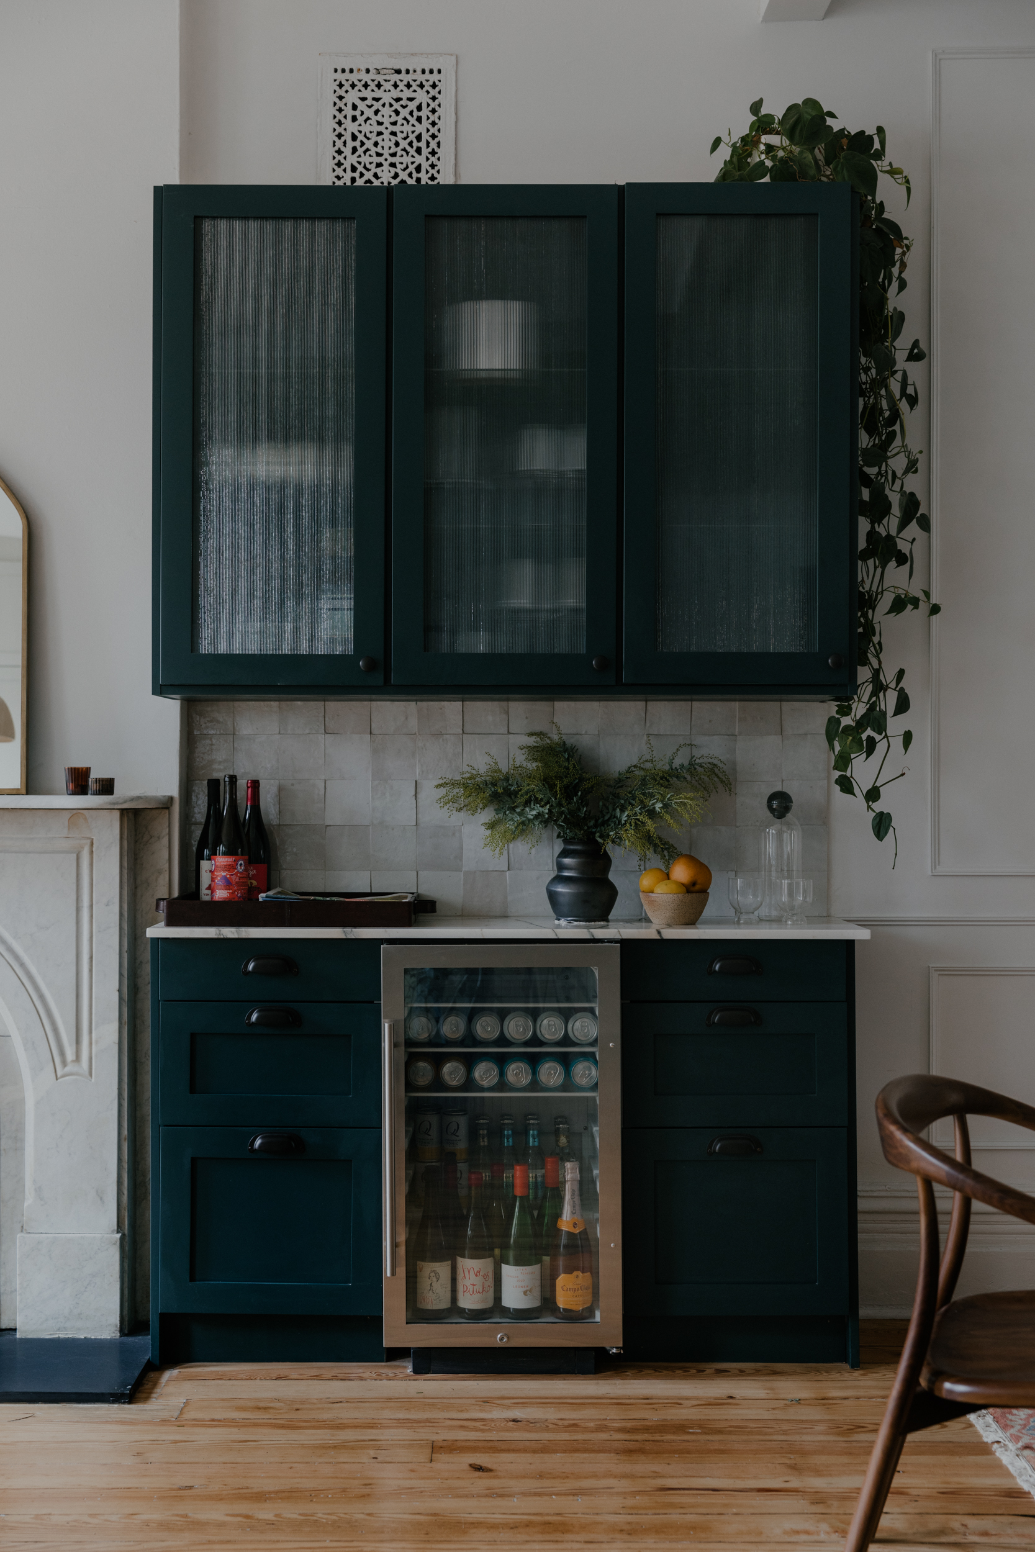

Lastly, Justine Sterling designed a compact bar within a deeply recessed niche in the dining room of a Queen Anne Victorian. This solution maximizes an otherwise unused space, featuring mounted cabinets with glass doors for barware, which also allows a glimpse of the Farrow & Ball wallcovering, adding depth. White cabinets beneath the counter offer additional storage and house a small refrigerator.
Each project demonstrates a thoughtful approach to integrating home bar areas that cater to diverse aesthetic preferences and functional requirements, from concealed, intimate spaces to openly luxurious and inviting setups, enhancing the entertaining capabilities and overall design of the residences.
#HomeBarDesign #InteriorDesign #LuxuryLiving #SpaceUtilization #ModernRenovation #HiddenBar #EntertainingSpaces #DesignInspiration #HomeBarDesign #InteriorDesign #LuxuryLiving #SpaceUtilization #ModernRenovation #HiddenBar #EntertainingSpaces #DesignInspiration
Toplam 0 yorum
 Henüz yorum yok
Bu da beğenebilirsiniz
Bar ideas for the home – raise a glass to these divine drinks stations
10 (indoor) home bar ideas so brilliant you won't even miss the pub

These 30 Home Bar Ideas Are the Epitome of Class
Up your entertaining game with a home bar, wine cellar installation
These Chic Home Bar Ideas Will Get You Ready for Your Next Cocktail Party

Bar inspiration: Start happy hour with these home bars
39 Stylish Wet Bar Ideas That Make Serving Drinks a Delight

16 Simply Amazing Bar Interior Designs Across the Globe

10 Tasteful Home Bar Designs Worthy of a Bottle of Bubbly
35 Home Bar Ideas Perfect for Entertaining
Home Bars Are Becoming a Must-Have For Hosts — Here's All You Need to Know to Set up Your Own

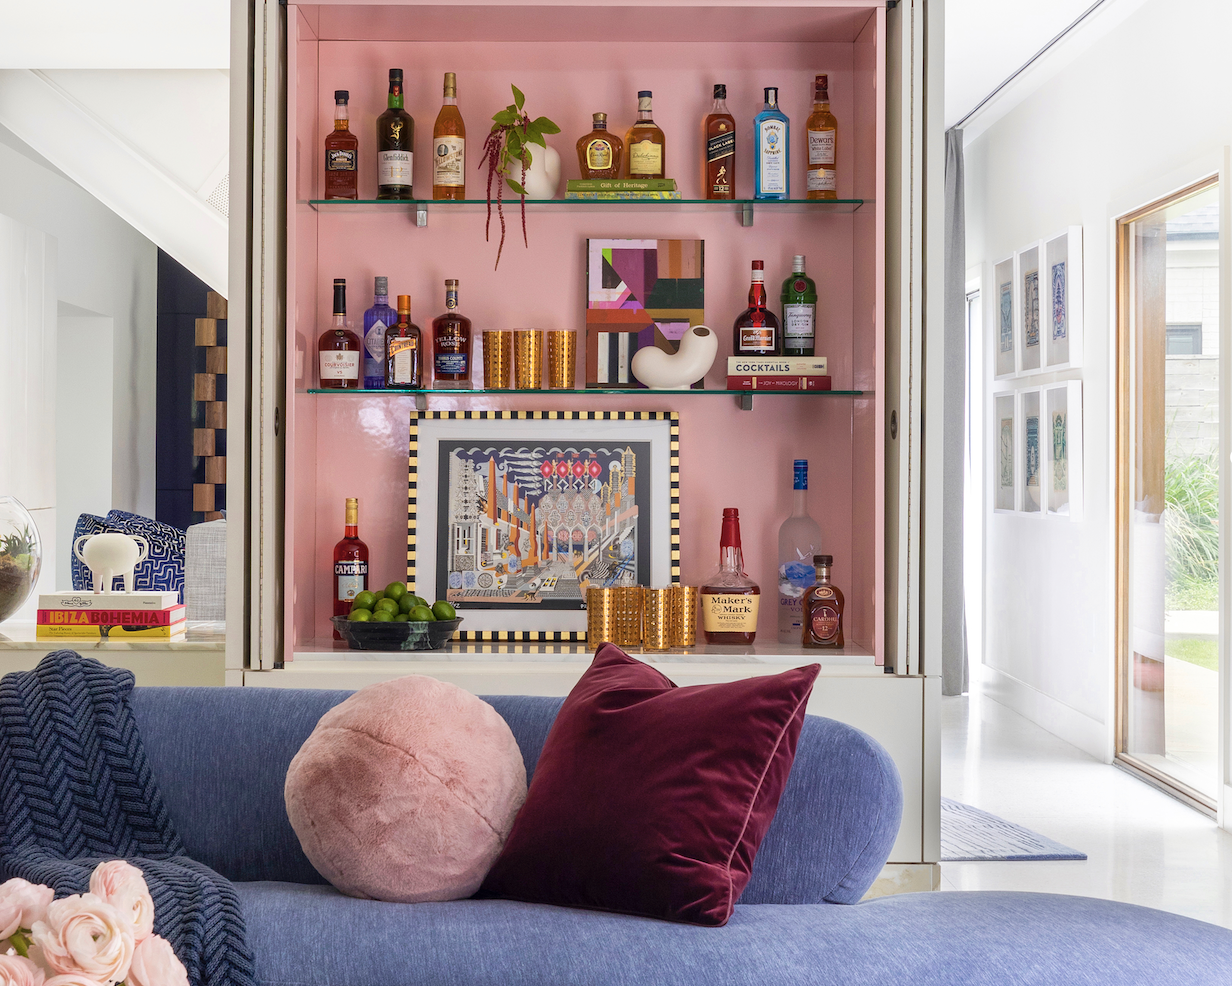
7 Stylish Home Bar Storage Ideas — That Give a Whole New Meaning to Serving Drinks "Neat"
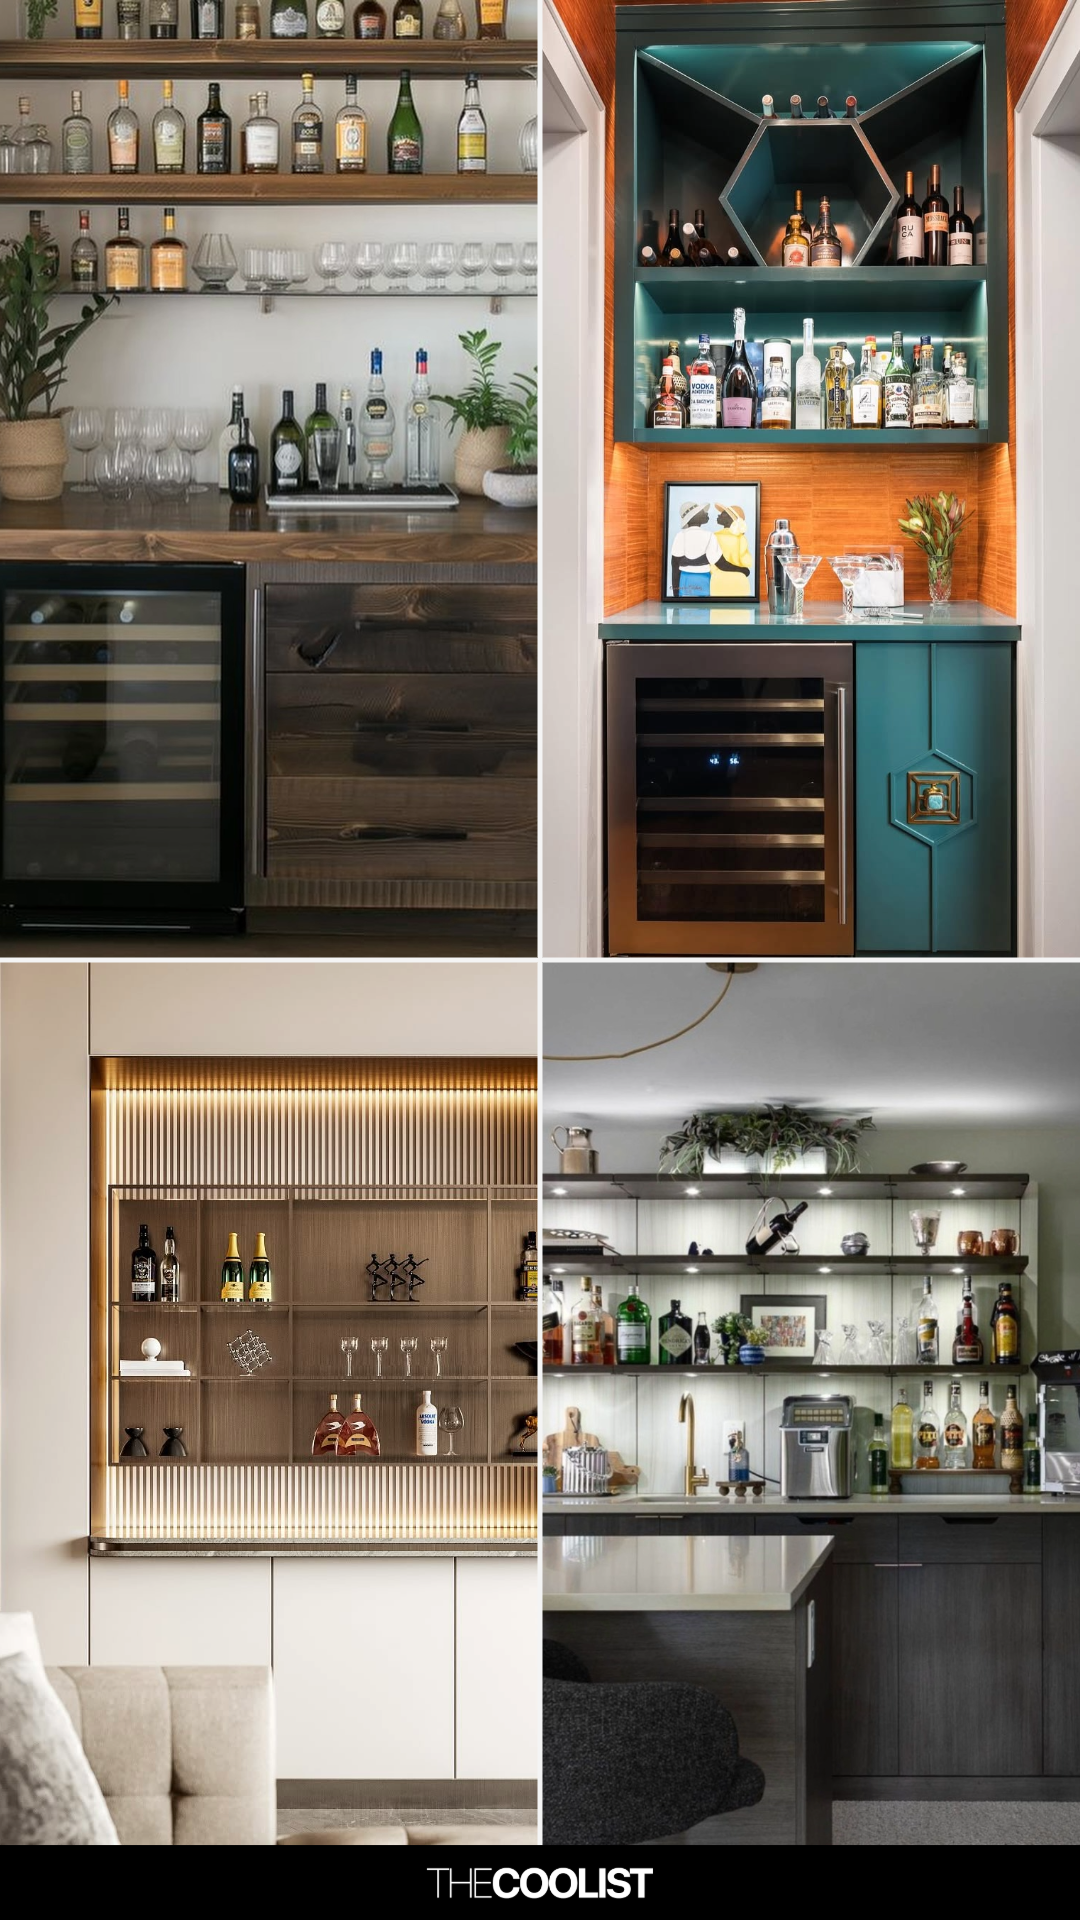
26 Wildly Gorgeous Bar Ideas for Home That Might Get You on a Reality Show


Coolest home bar ideas that'll make you the life of every party


7 concealed home bar designs for your own personal speakeasy
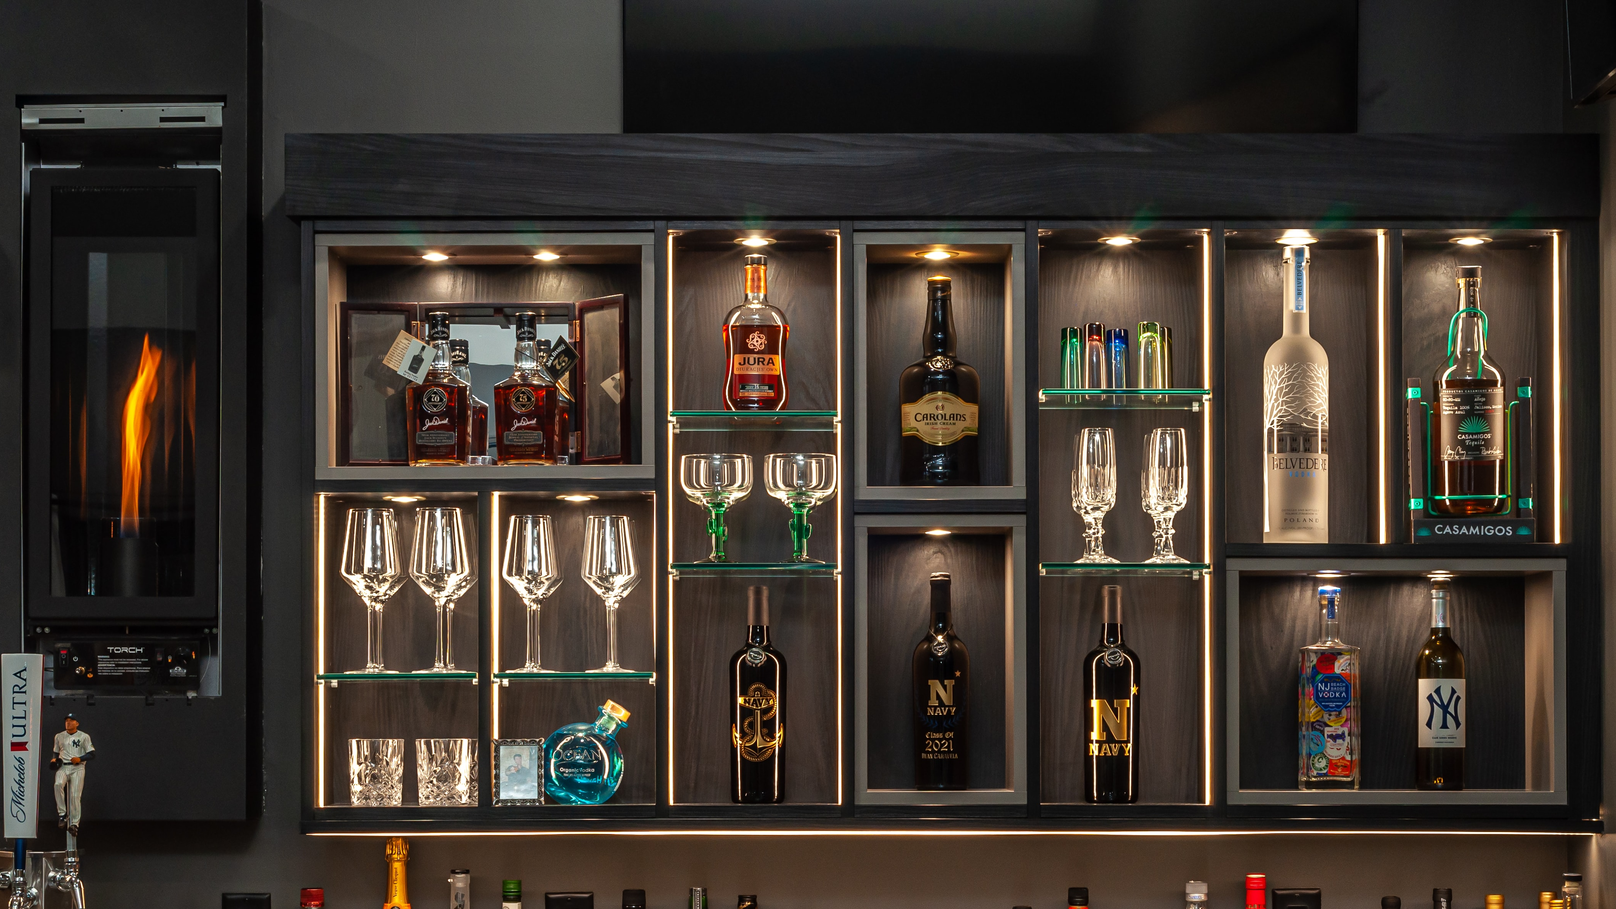
Vastu for home bar: 5 lucky tips for the perfect bar placement
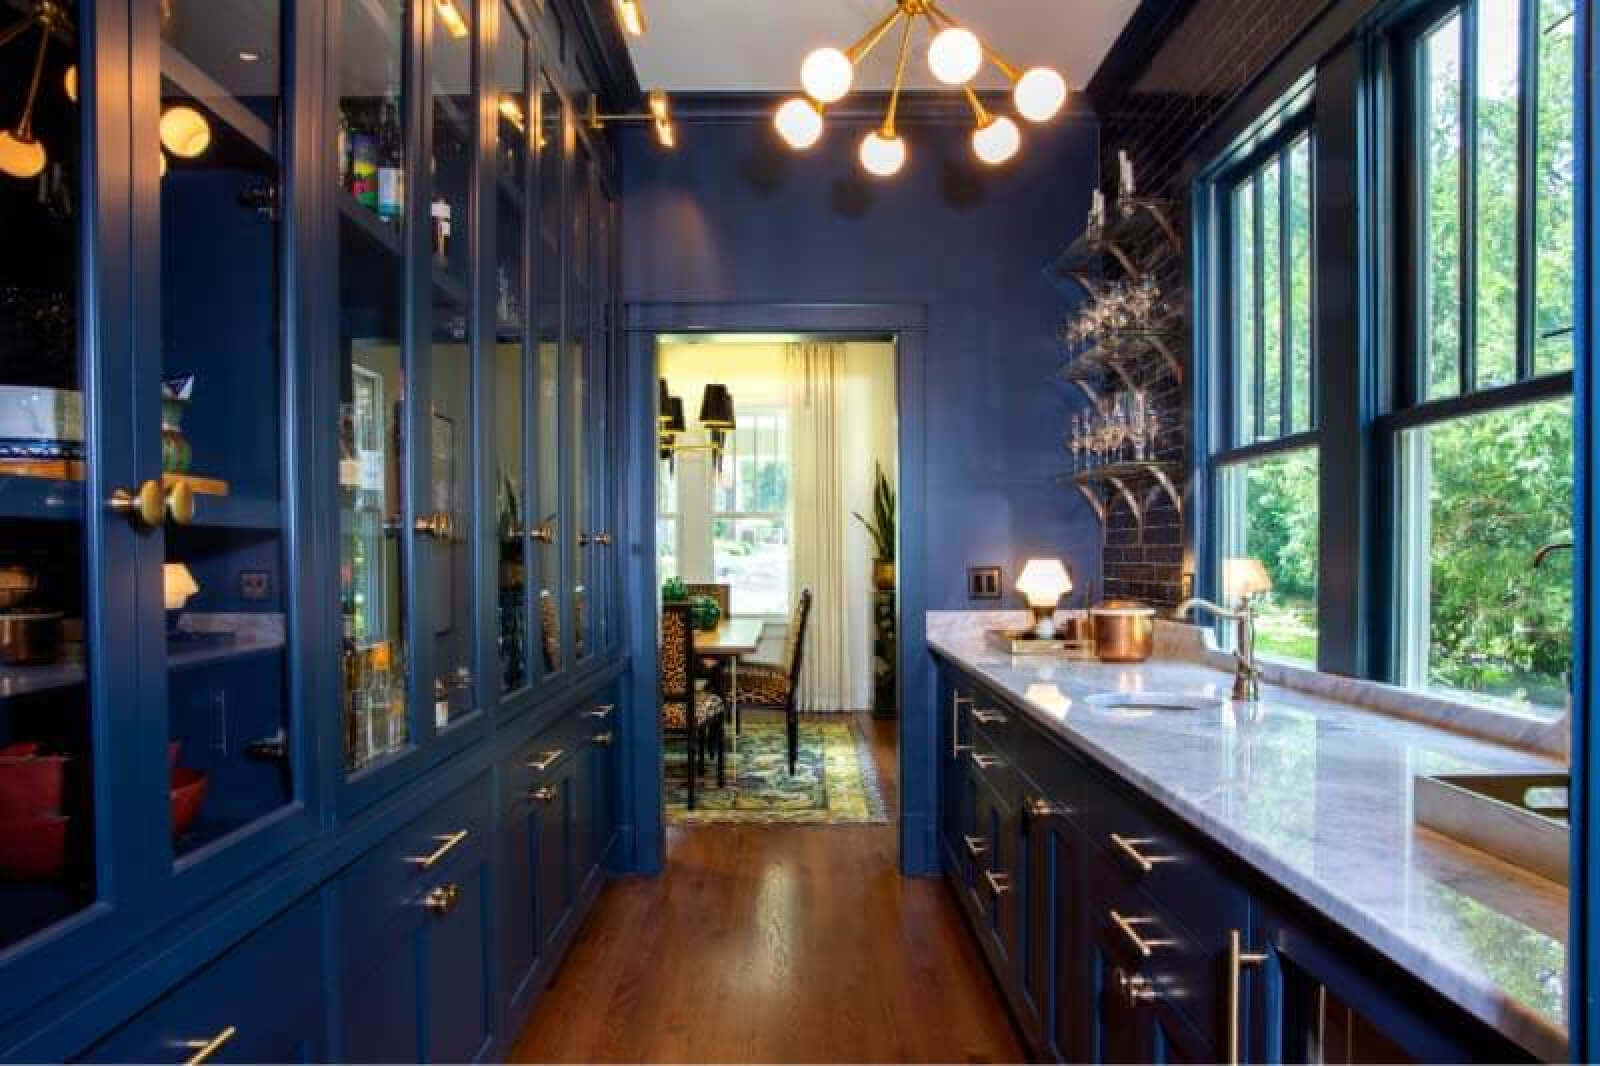
7 Home Bar Ideas

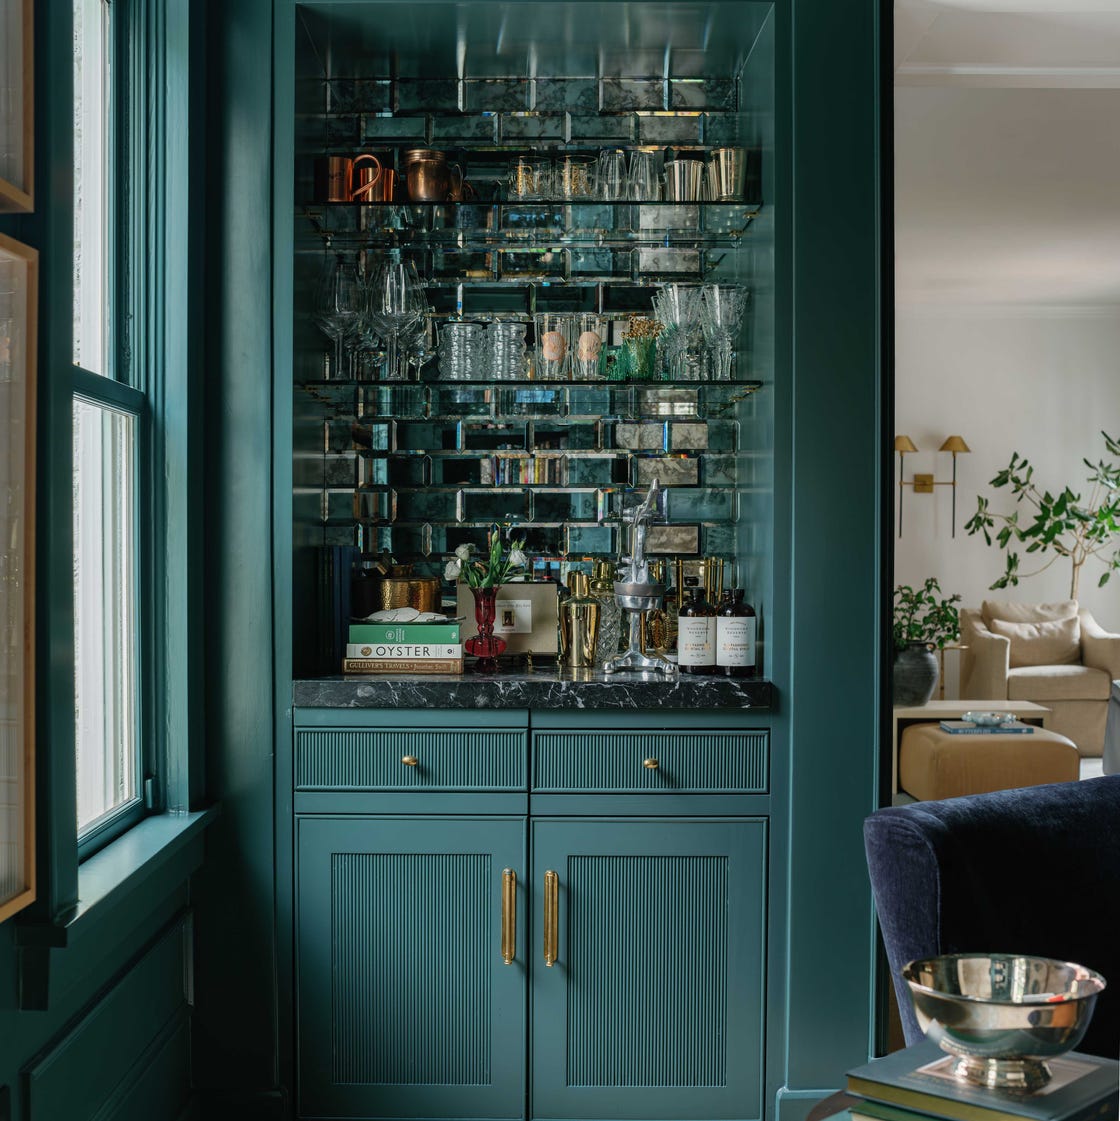
The Ultimate Designer-Approved Guide to Building the Best At-Home Bar


5 outdoor bar designs to inspire your next terrace renovation

Home bars - 7 Nov 2024 - Livingetc Magazine