1/6
Piecing Together 18th-Century Doors
The double doors connecting Mount Vernon’s piazza to the Mansion’s central passage, essential for visitor access and structural integrity, are being replaced after over 60 years of heavy use and exposure to elements. Built in 1954 from young, fast-grown pine, these doors lacked the strength-giving resin of old-growth timber, leading to a shortened lifespan. In 2018, carpenter Amy Harrington McAuley was commissioned to construct new doors using traditional 18th-century hand tools and methods, aiming for an authentic reconstruction of the doors as they would have appeared in George Washington’s era.
The project commenced with extensive research into the original doors, which are no longer extant. Architectural Historian Caroline Spurry reviewed archival records, while Preservation Specialist Eric Litchford examined Mount Vernon’s architectural study collection, comprising retired structural fragments. Although the original door pieces were not found, fragments of an 18th-century door from an unknown estate location and the predecessors to the 1954 doors were discovered. Paint analysis on these doors helped approximate their age and provided insights into Mount Vernon's architecture after Washington’s time. It was determined that the 1954 doors and earlier 19th-century doors were bi-leaf (two doors in one opening). This was corroborated by an 1796 watercolor painting by Benjamin Latrobe, depicting the Washington family on the piazza with bi-leaf doors in the background, confirming the form of the original doors.
McAuley and the architectural team meticulously measured the existing doorway and doors to understand the construction materials and techniques employed by Washington’s carpenters. The doors utilize a frame-and-panel construction, featuring vertical stiles and horizontal rails joined by mortise and tenon joints. This design allows panels to “float,” accommodating wood expansion and contraction due to temperature and humidity changes without the need for nails. For the new doors, Mount Vernon’s carpenters, John O’Rourke and Dave Weir, sourced old-growth yellow pine beams salvaged from a demolished mill. This type of pine, from ancient, slow-growing trees, possesses exceptional hardness and strength due to its high resin content, making it more durable than hardwoods like oak when seasoned, and was commonly used in 18th-century construction.

McAuley began by surfacing the lumber with a scrub plane, followed by smoothing with the grain. A tool mark study conducted by McAuley and Architectural Conservator Steve Stuckey on other Mansion doors revealed subtle grooves, informing McAuley’s choice of planes to match 18th-century techniques. After shaping and smoothing, the lumber was cut to the frame's dimensions, and edges were evened with a jointer plane. The frame assembly involved 24 mortise and tenon joints, requiring precise chiseling of rectangular openings (mortises) through the stiles and cutting slightly smaller edges (tenons) on the rails. Grooves were also cut along the pieces to accommodate the floating panels.
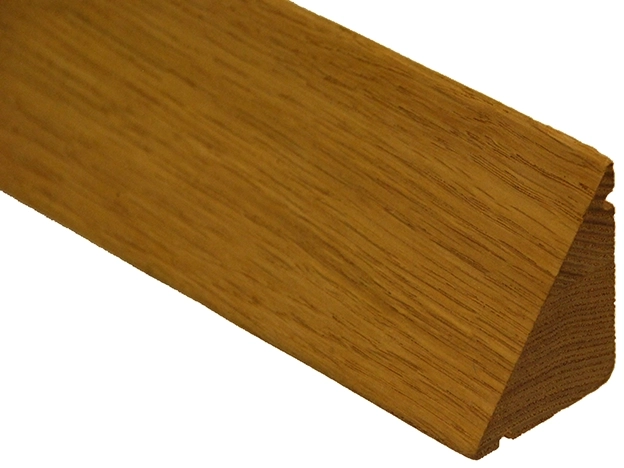
Unlike modern doors where moldings are often separate, the Mansion’s doors are self-molded, with decorative profiles carved directly into the frame. The architectural preservation team selected an S-shaped molding, or ogee, prevalent in the Mansion. Lacking a matching plane, McAuley meticulously stenciled the profile, cut grooves, leveled them into steps, and established the curve using round and hollow planes. The joinery of the moldings at the corners presented another challenge. Instead of modern miter joints, the original doors used scribe joints, an older technique where rail moldings are undercut to fit over stile moldings at a 90-degree angle. McAuley, despite her extensive experience, had not previously made a scribe joint. She reverse-engineered the joint by studying existing Mansion doors and an 18th-century door fragment. After consulting an expert, she mastered the complex technique, which involved cutting a precise angle through the molding, thinning it, and gouging out space for a snug fit. This process was repeated 60 times, honing her skill.
Once the frame was assembled, McAuley focused on the panels, which required gluing several boards together to prevent warping. She used planes to create the raised field and beveled edges of each panel, working meticulously with and across the grain. The physical effort of running planes across the tough pine yielded beautiful results. The frame was then fastened, with tenons wedged tightly and joints secured with wooden pegs. After approximately 450 hours of work over 36 days, the Mansion doors were completed. These doors, crafted with traditional methods, are expected to last another century, providing future generations access to George Washington’s home. The choice to use 18th-century techniques not only ensured an authentic product but also helped preserve a fading craft, demonstrating a commitment to historical accuracy and traditional craftsmanship.
#MountVernon #HistoricPreservation #18thCenturyArchitecture #TraditionalCraftsmanship #DoorConstruction #GeorgeWashington #ArchitecturalRestoration #WoodworkingTechniques #MountVernon #HistoricPreservation #18thCenturyArchitecture #TraditionalCraftsmanship #DoorConstruction #GeorgeWashington #ArchitecturalRestoration #WoodworkingTechniques
Toplam 0 yorum
 Henüz yorum yok
Bu da beğenebilirsiniz
External Doors

22 homes that perfect the art of the French door


Internal Door Frames & Casings | Interior Door Linings
“having a hard time finding 5-panel solid wood replacement doors”

16 Front Doors That Make the Case for a Fresh Coat of Paint

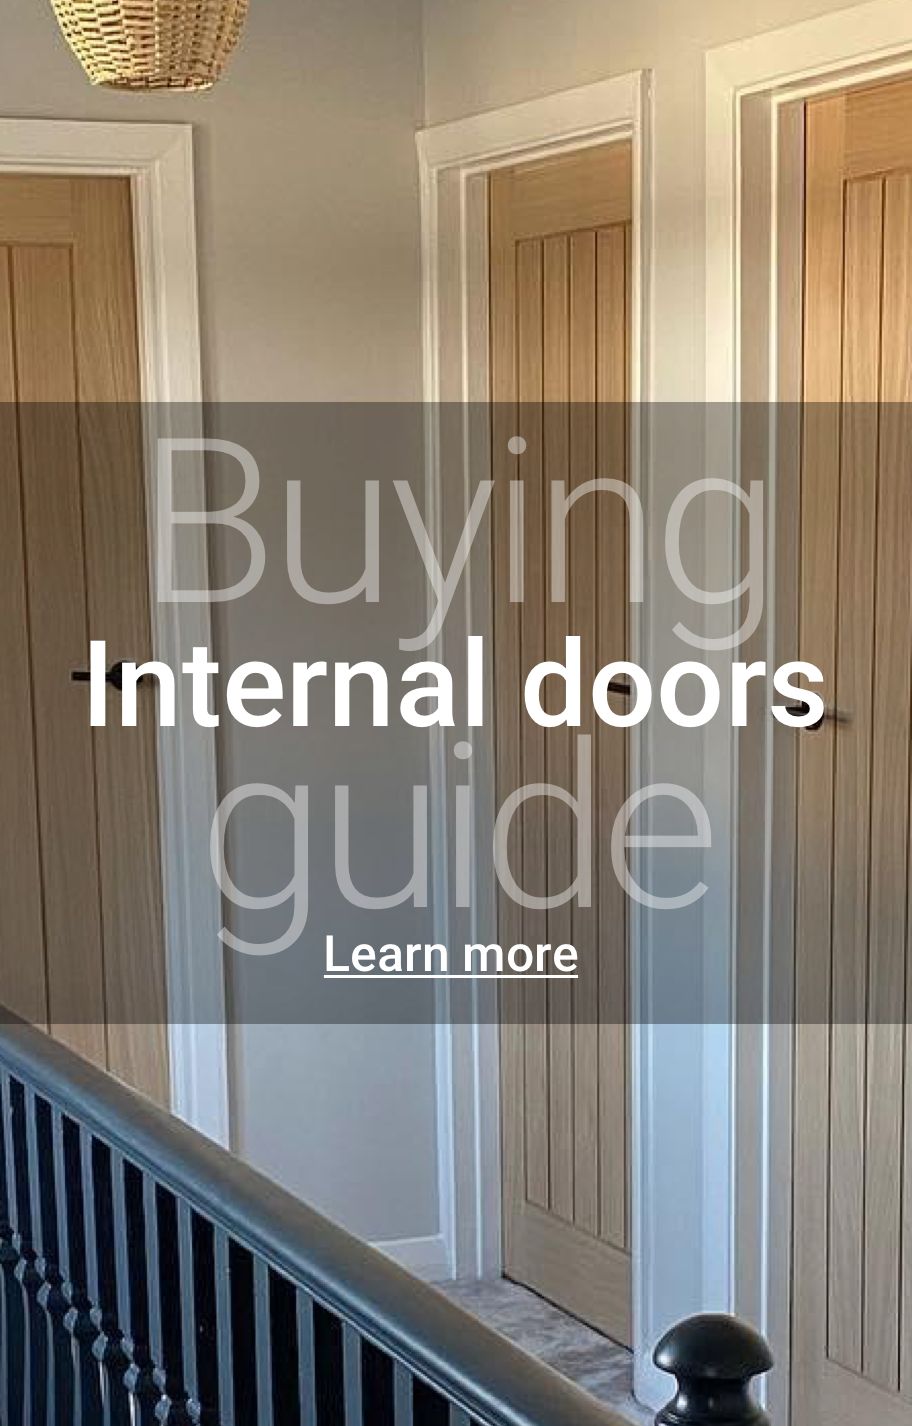
Glazed Internal Doors
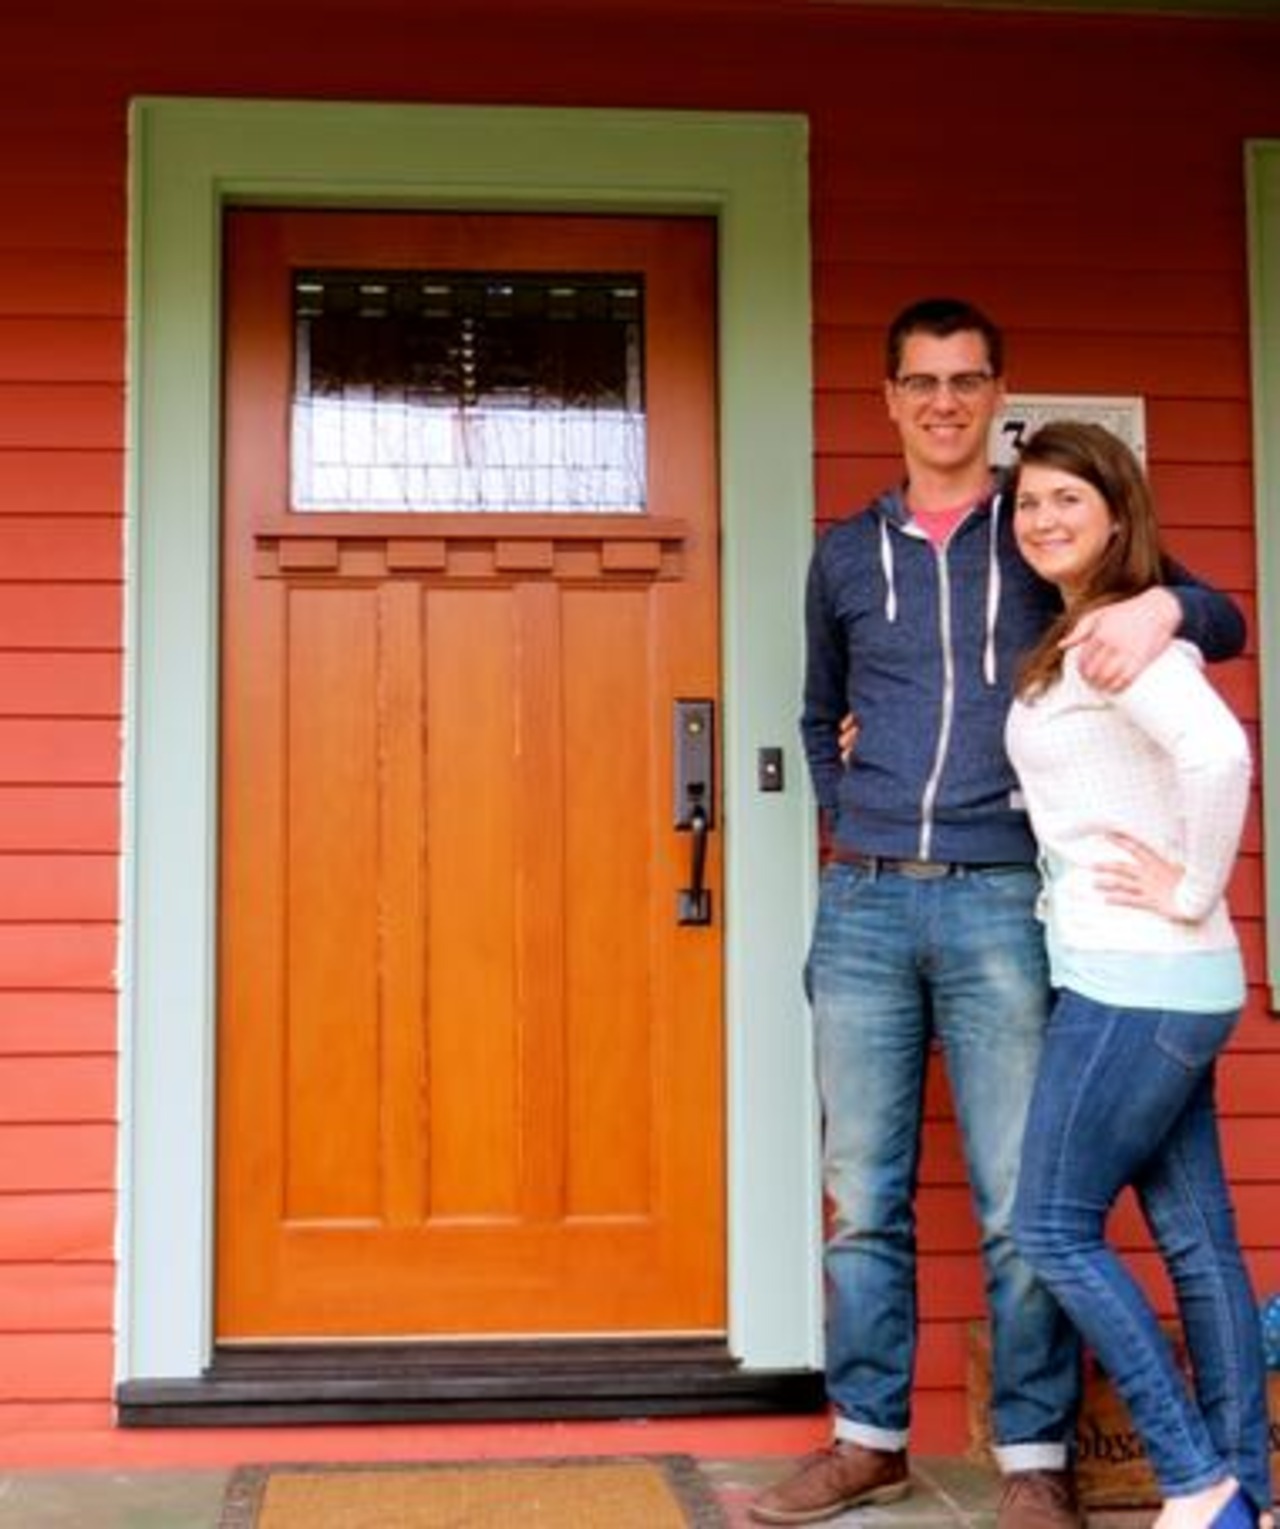
Front door: Does it keep your home safe, warm and looking stylish?

Door handles and knobs: latest designs for quick home updates

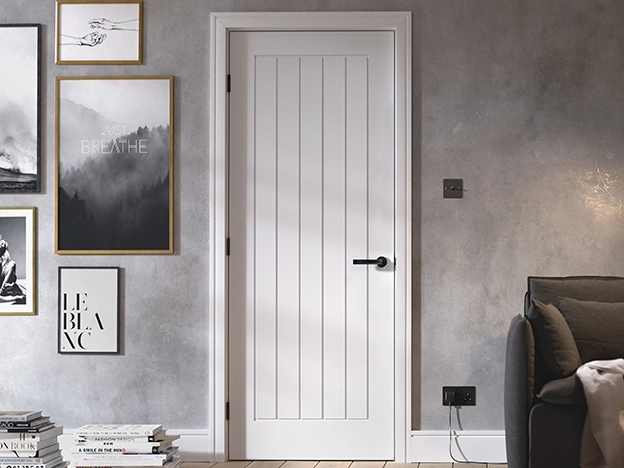
Internal Doors

Doorway to heaven

The Best Interior Doors

Door Frames & Fixings
At Home: The Door

Front Doors | Back Doors

Hidden Doors and Patterns Galore Brought British Charm to This Builder-Grade Home
How To Build Modern Barn Doors for Your Home (DIY)

Doors & Windows
Sliding Doors in Houses with Interior Courtyards


Internal Door Frames & Casings


Contemporary Cabinet Door Collections