1/13
Eastern Aesthetic Inspires New Build In Brisbane

Kimberley and Mark Robinson embarked on building a new home on their Brisbane riverside property, aiming for a dwelling that was both unique and highly functional. The core objective was to create a house that exuded warmth and tranquility, harmonizing with its waterside environment while accommodating a family of six with a passion for travel. The design needed to balance practical living with a holiday-like ambiance, ensuring comfort and efficiency for a large household.


The resulting tri-level design thoughtfully segregates living spaces. The lower ground floor features informal living areas and a bar, while the ground level houses a guest wing. The upper level is dedicated to the children's bedrooms, which are thoughtfully separated from the main bedroom suite and Mark's office by a central void that enhances light and openness. This level also includes a dedicated study and music room, catering to diverse family needs.




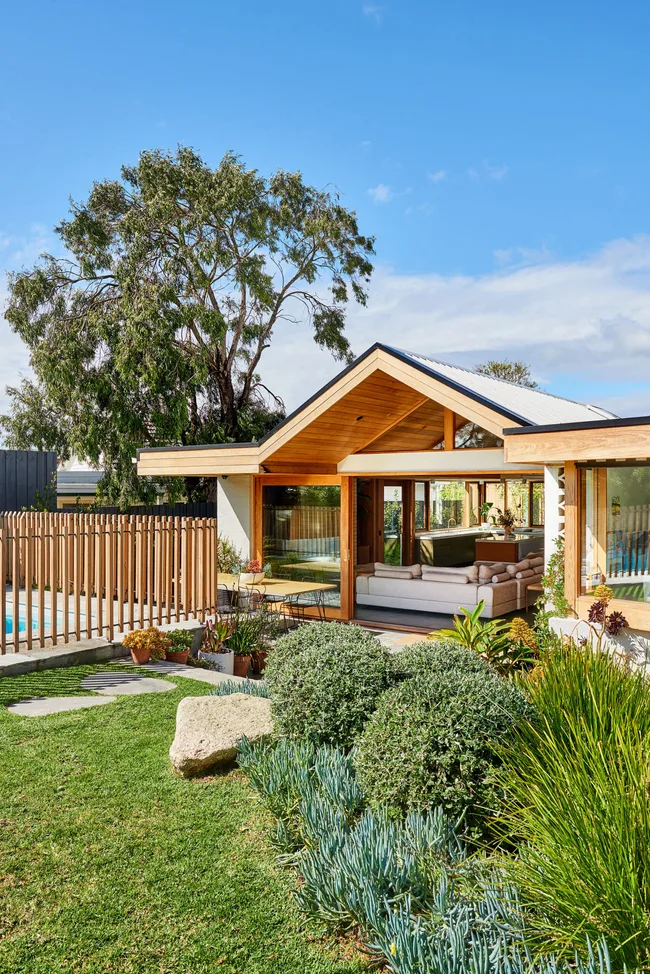


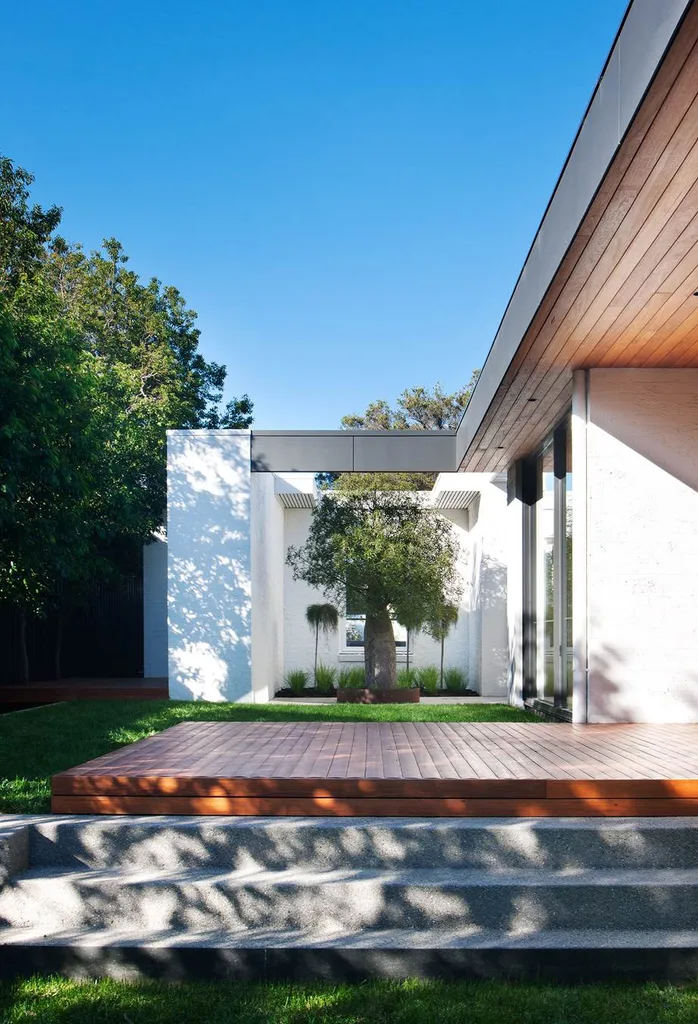


A subtle Eastern aesthetic is woven into the home's design through the extensive use of natural materials. Warm spotted gum timber and aluminum slatted screens are prominent, complemented by sandstone, granite, and travertine. These materials contribute to a serene and sophisticated atmosphere, evoking a sense of calm and connection to nature.





Functionality was a key consideration in the kitchen's design. Kimberley emphasized the need for a large, easily navigable kitchen without 'dead ends,' optimizing flow and usability for family activities and entertaining. This design philosophy extends to other areas, such as the central 'gallery' space, which serves as both an area for showcasing artworks and an inviting spot for social gatherings, featuring built-in seating for entertaining.

Comfort and privacy are prioritized in various spaces. A double-sided wood-burning fireplace in the formal living room ensures warmth during colder months, enhancing the cozy atmosphere. The feature staircase, designed with open treads covered in Spinneybeck leather tiles, maximizes light penetration while minimizing noise, contributing to a tranquil indoor environment. The main bedroom suite is designed as a private sanctuary, completely self-contained and soundproofed, offering a quiet retreat. The main ensuite further exemplifies luxury with its integrated Champagne bucket and a view overlooking the pool, creating a spa-like experience within the home.
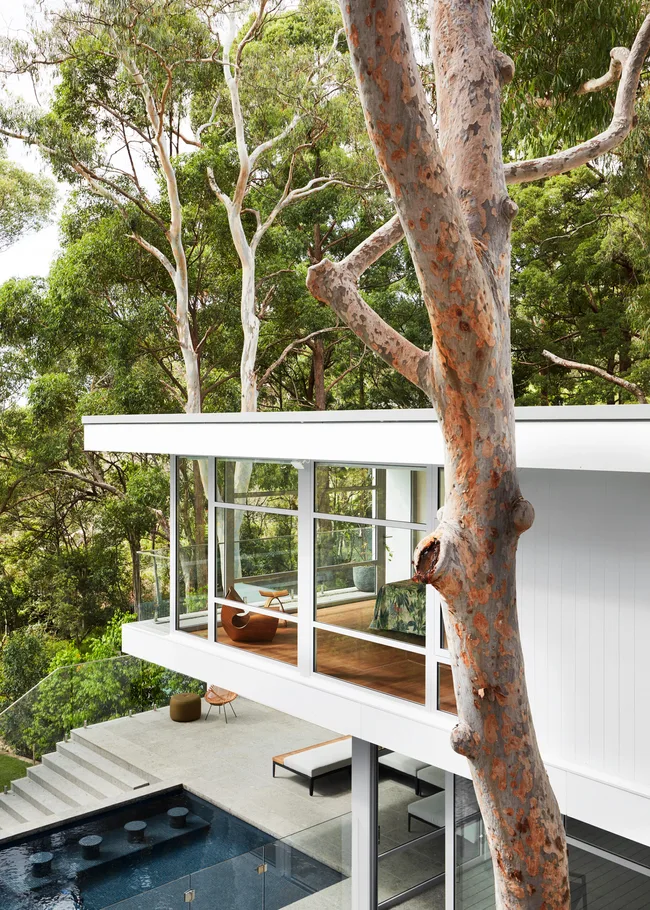

Technological integration is also a feature, with a C-Bus control hub managing the home's automated systems. In sleep mode, this system displays family photographs, adding a personal touch to the modern amenities. The exterior of the home is complemented by tropical-style landscaping, featuring lush plantings of gingers, frangipani, heliconias, and pandanus, which enhance the waterside setting and blend the architecture with its natural surroundings. A custom-made bench, designed to match the shiplap cladding, adds practical and aesthetic value to the outdoor spaces. The pool, designed with purple tiles, was chosen to achieve a natural, non-Mediterranean blue appearance, reflecting the home's unique and integrated design vision.
#BrisbaneNewBuild #EasternAesthetic #RiversideHome #NaturalMaterials #TriLevelDesign #FamilyHome #LuxuryInteriors #AutomatedHomeSystems #TropicalLandscaping #BrisbaneNewBuild #EasternAesthetic #RiversideHome #NaturalMaterials #TriLevelDesign #FamilyHome #LuxuryInteriors #AutomatedHomeSystems #TropicalLandscaping
Toplam 0 yorum
 Henüz yorum yok
Bu da beğenebilirsiniz
Wabi-sabi philosophy guides design of accessible coastal home in Australia

Matt Gibson references Brazilian Modernism for concrete and stone house in Melbourne

Why Australians love mid-century Modernism

A Moroccan-style house in Melbourne is the perfect zen retreat

In Vancouver, architect Arno Matis blends Asian and West Coast design

Dichotomous domesticity: Rosalie House

A Brunswick house that’s down to earth
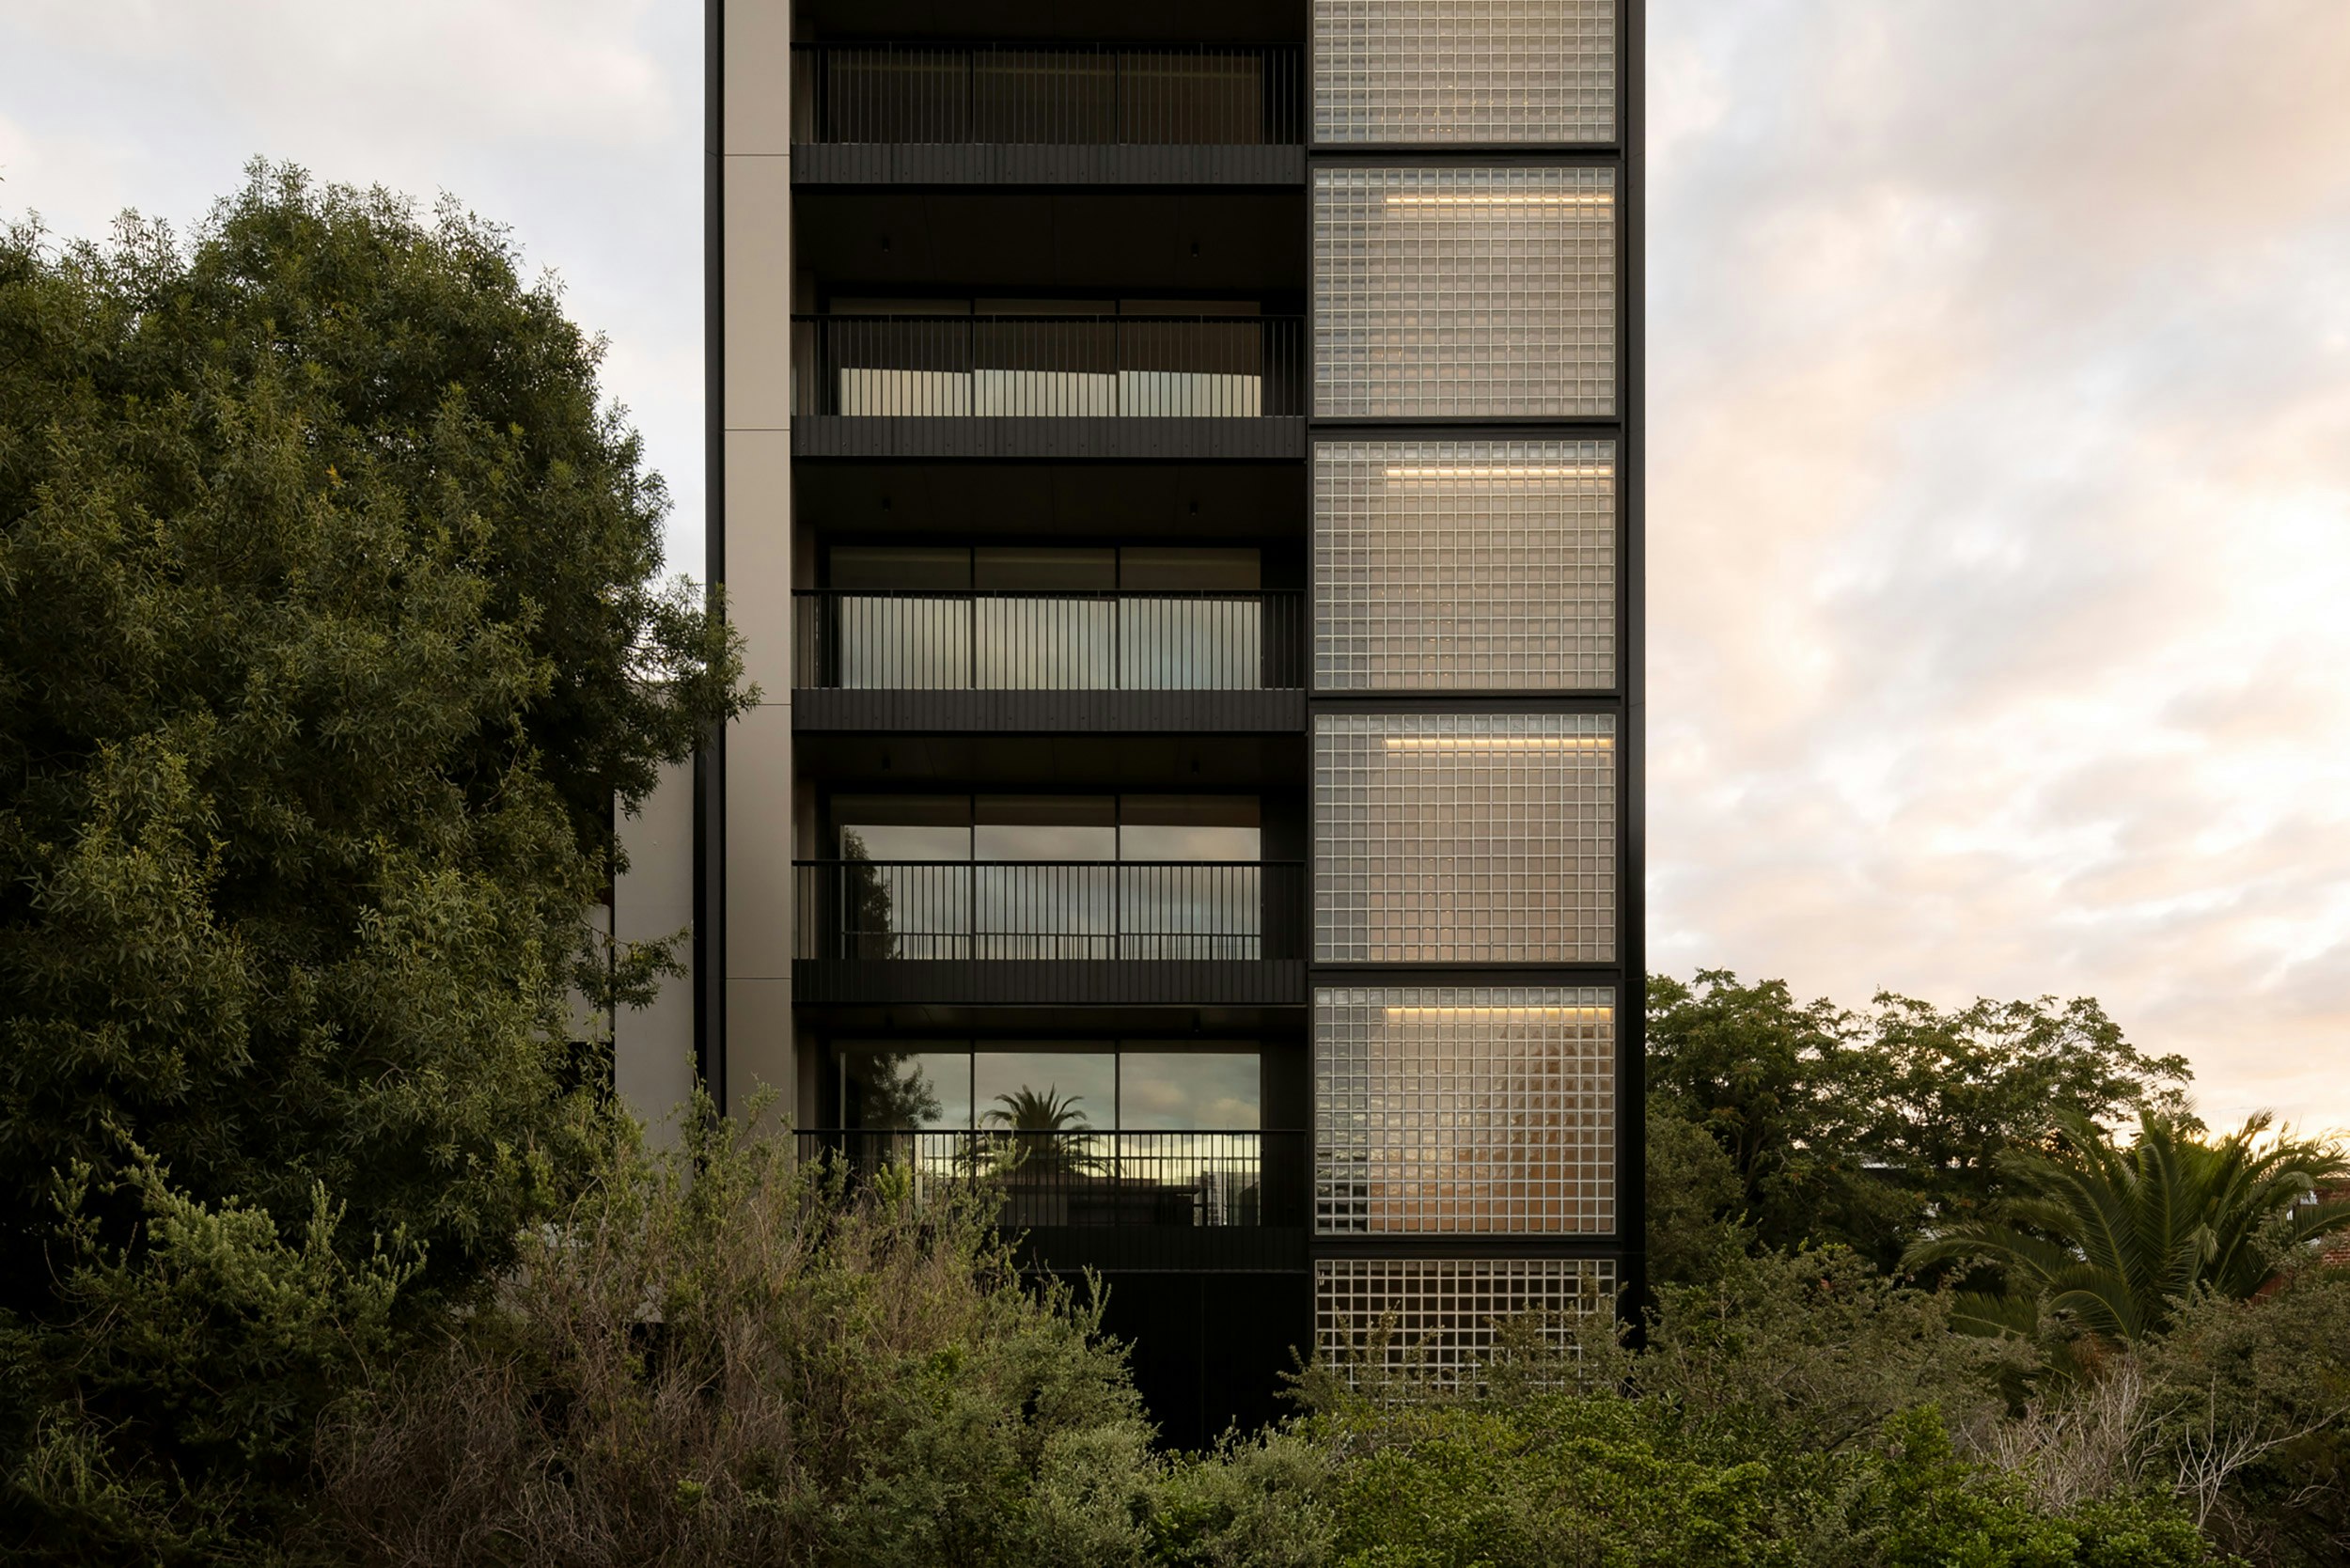
Retro Glass Bricks Stack to the Sky at This Australian Apartment Building

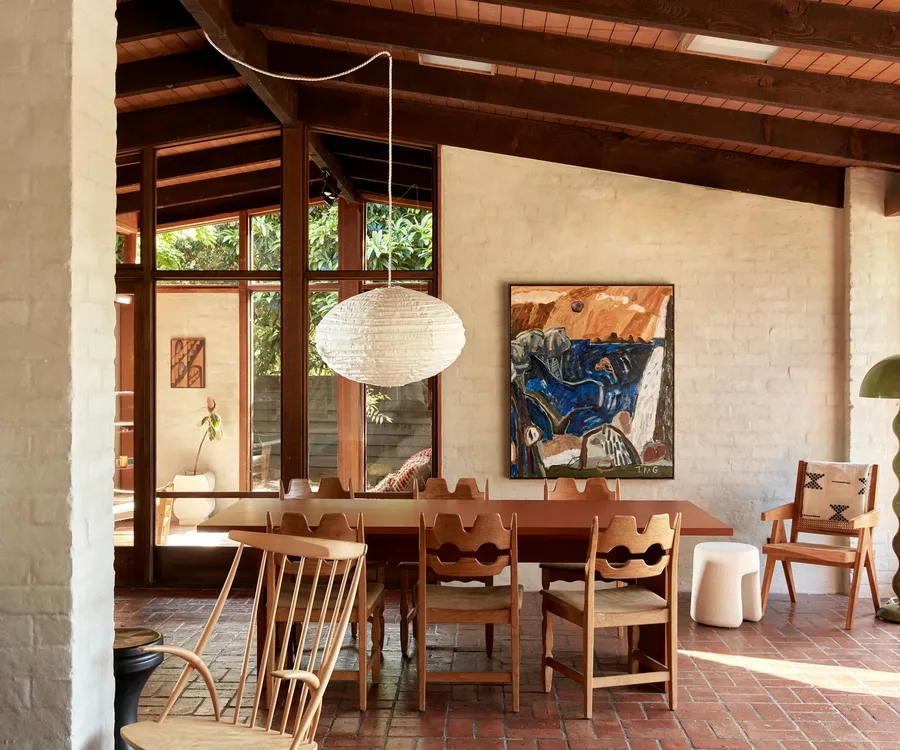
19 magnificent Mid-Century Modern homes across Australia

Mayne timber flooring and Ermont veneer bring vibrant design to life at Melbourne’s Bistrot Bisou
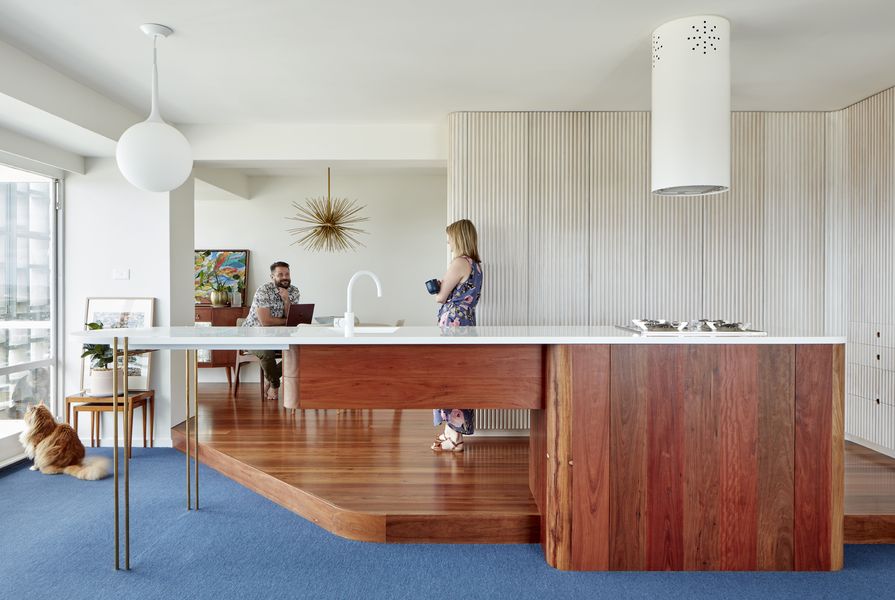
Retro revival: Torbreck Apartment Renovation
window window window: panov — scott frames views with australian beach house
A 1980s haven in Sydney’s north cherry-picks the best of mid-century design
Global Design: Be inspired by Art Nouveau spaces in Belgium and Singapore
Melbourne’s Cornerstone House creates modern beauty out of rough materials

Oribin House + Studio (1956-58) revisited
A Concrete Home Inspired by Historic Brutalist Structures Rises in Western Australia
Artful apertures: Cloud House
A Dilapidated Victorian Cottage Shines After a Sustainable Retrofit
adam kane architects converts derelict cottage into minimalist home in australia